Leave a Message

Thank you for your message. We will be in touch with you shortly.

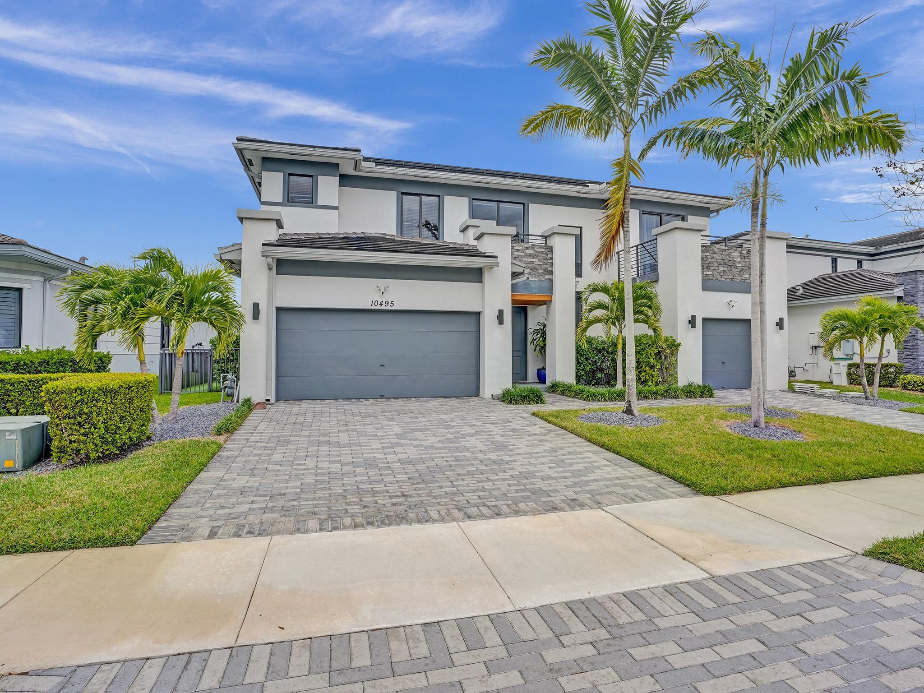
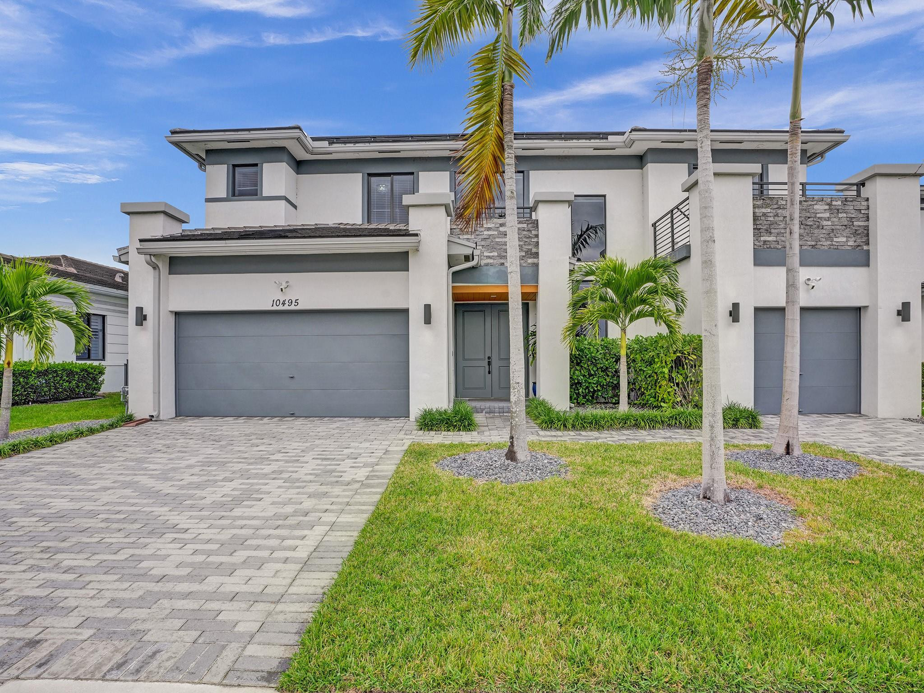
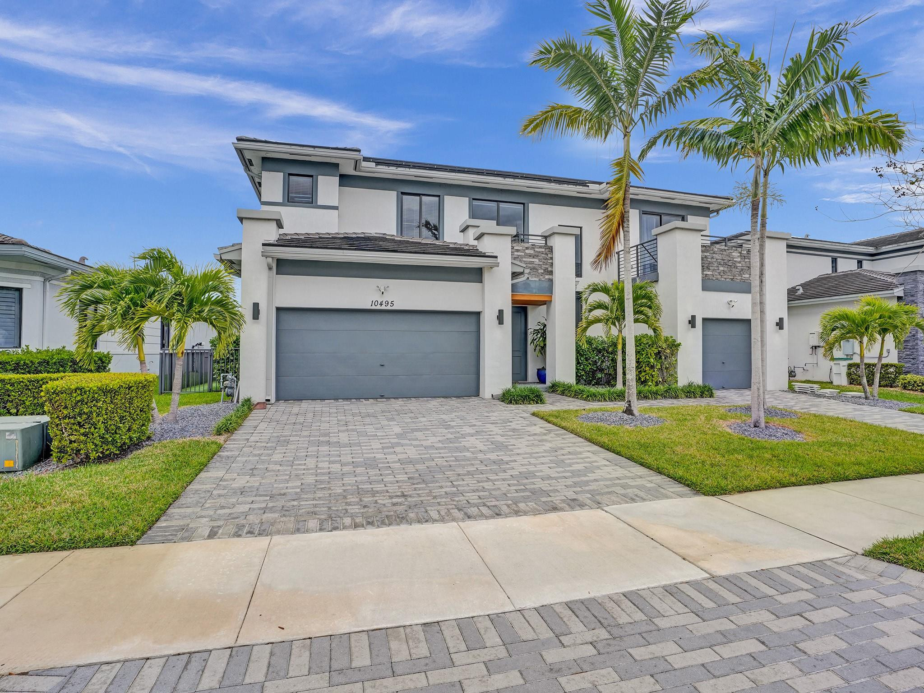
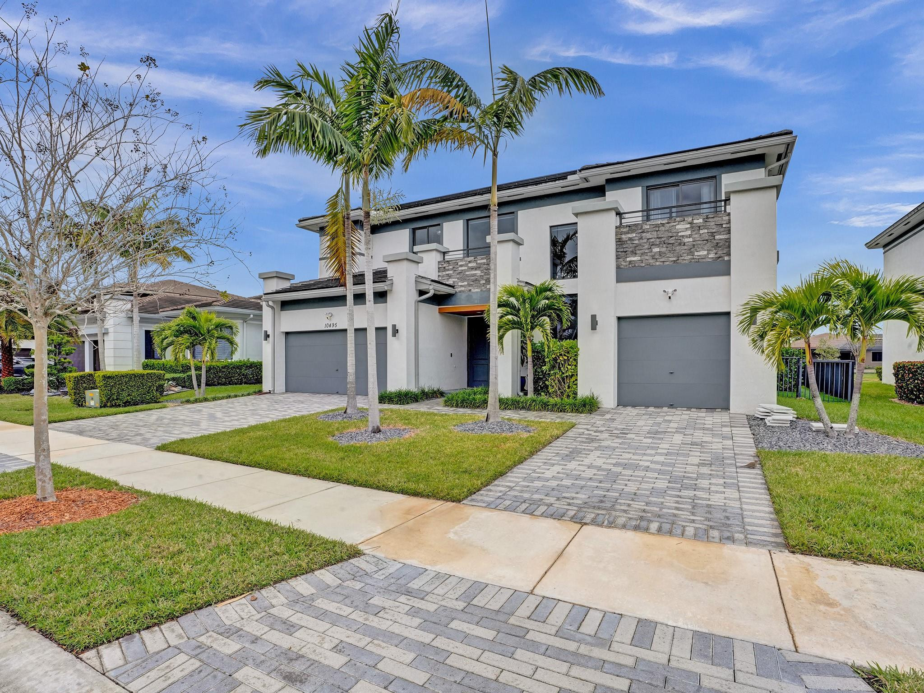
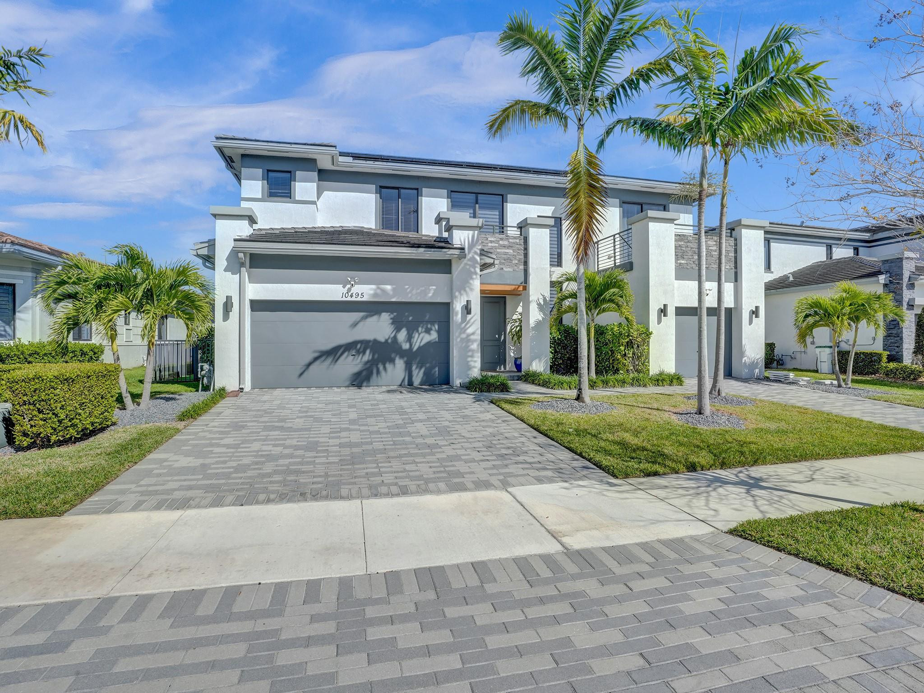
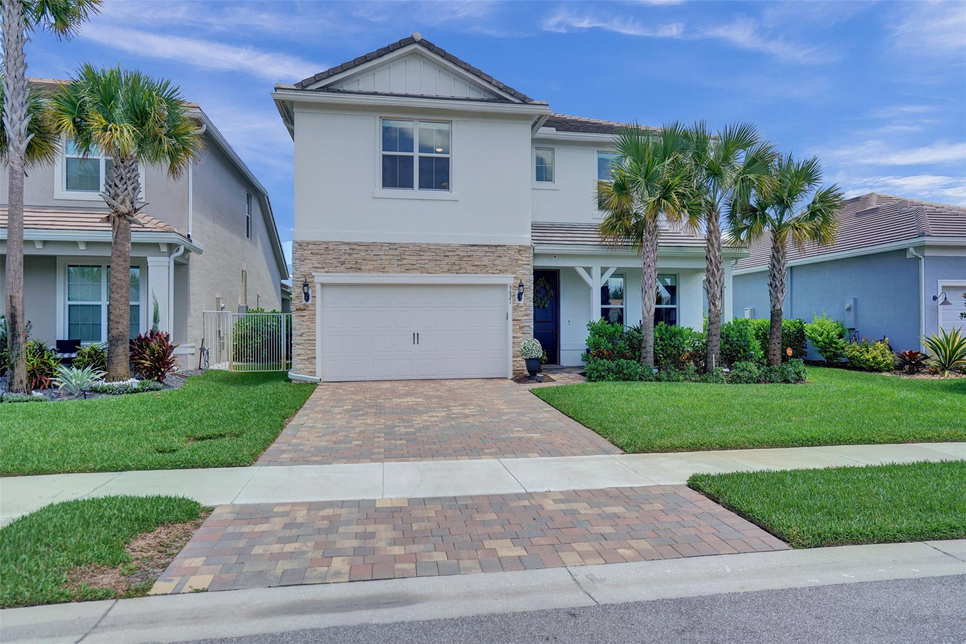
Modern two-story home with twin garages, a wide paved driveway, and palm trees.
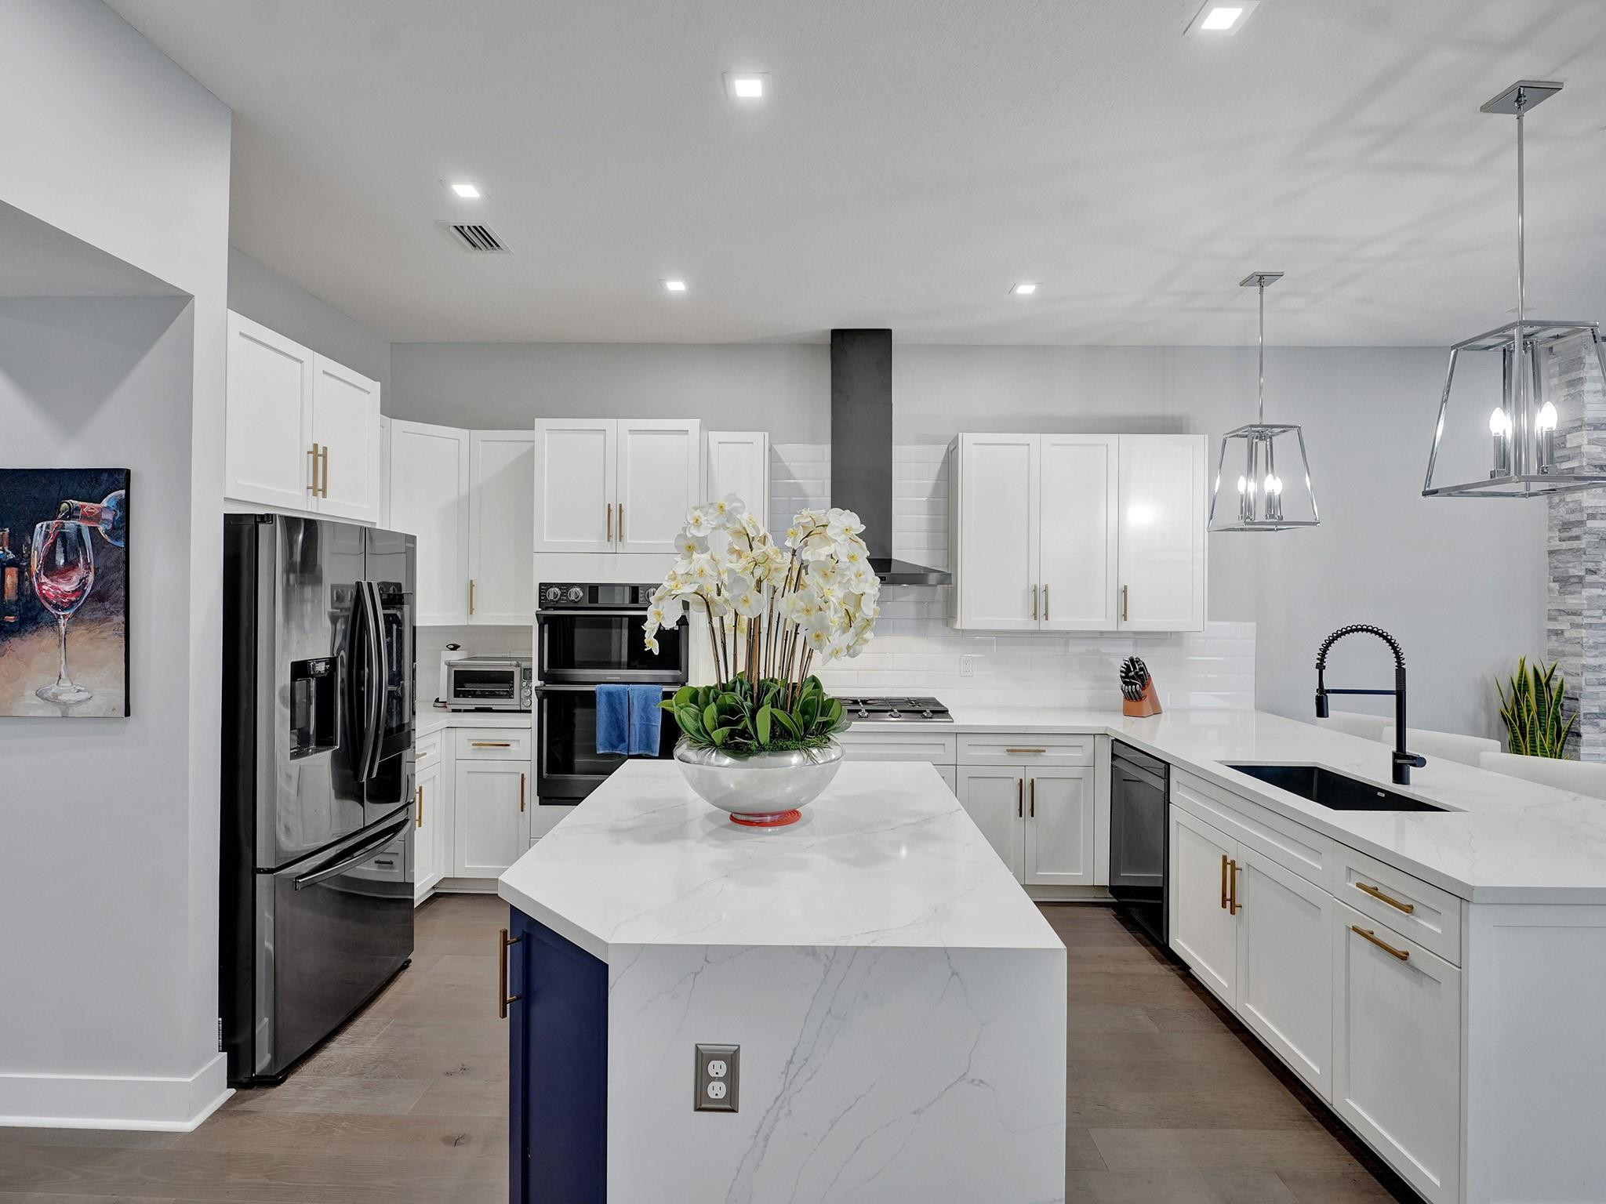
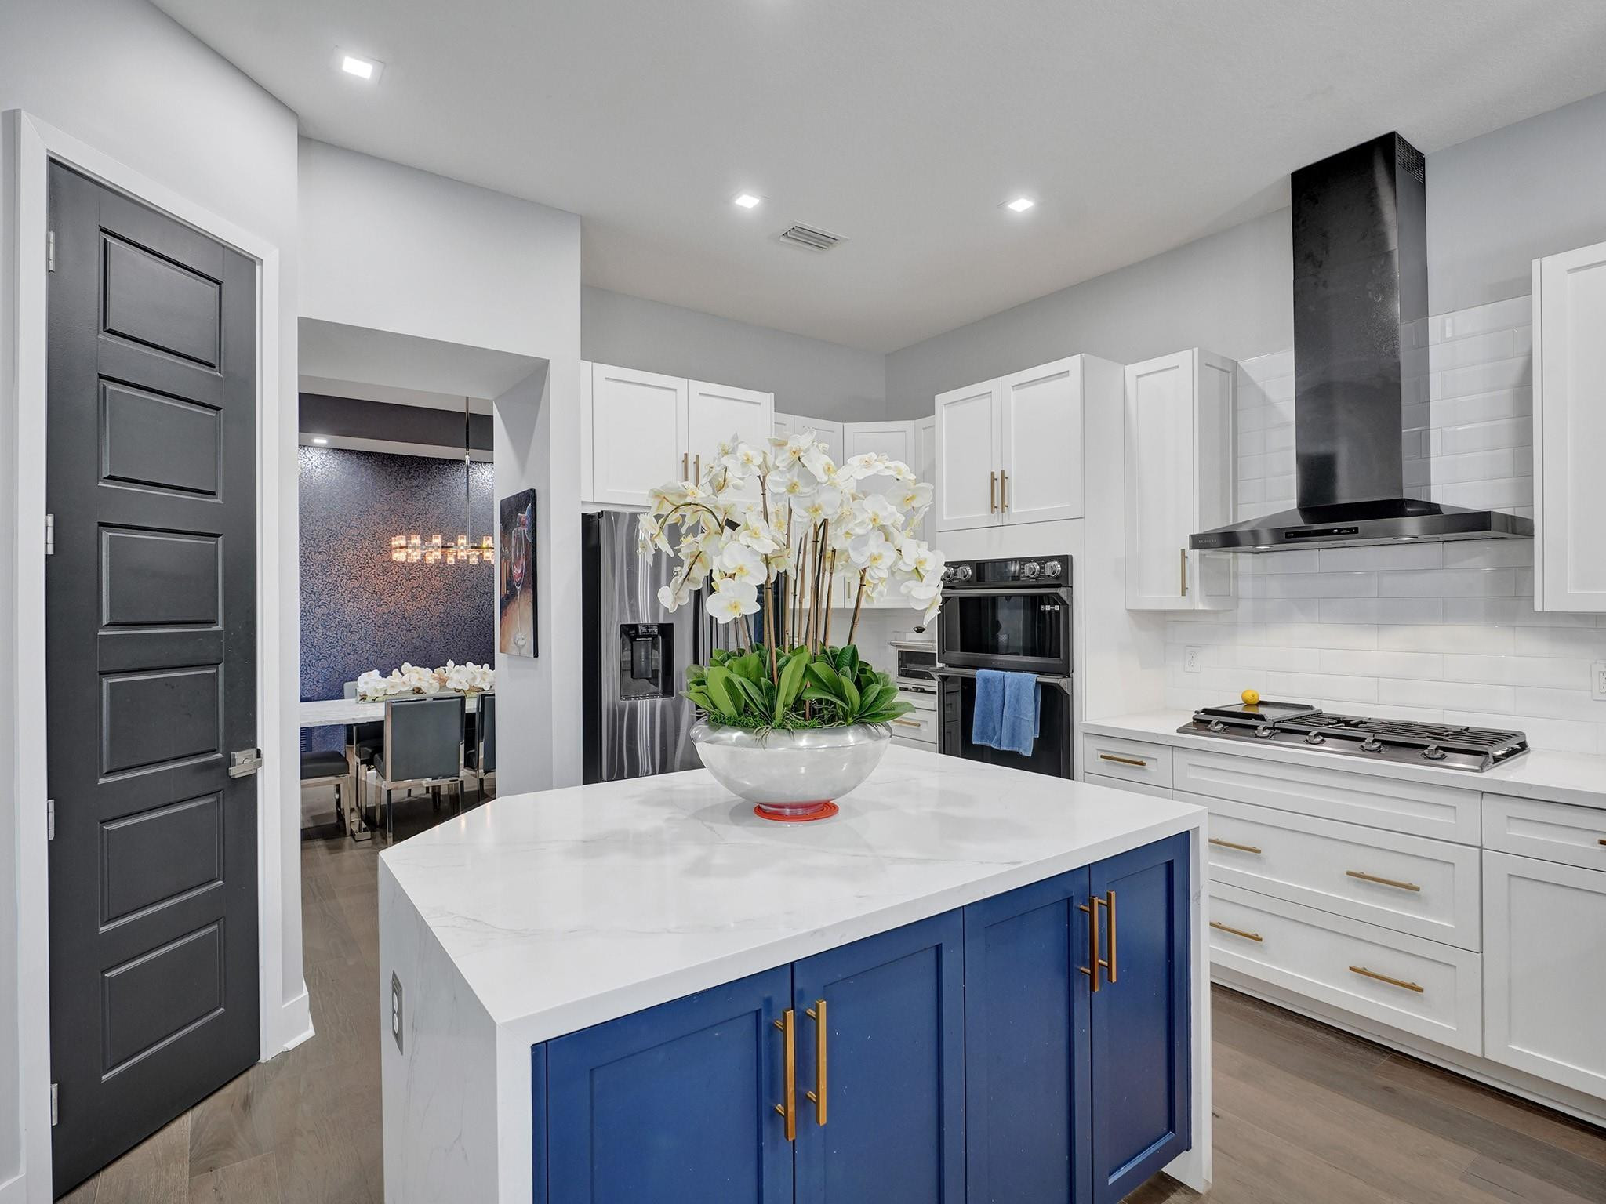
Modern white kitchen with a marble-look island, navy base, stainless appliances, and orchid centerpiece.
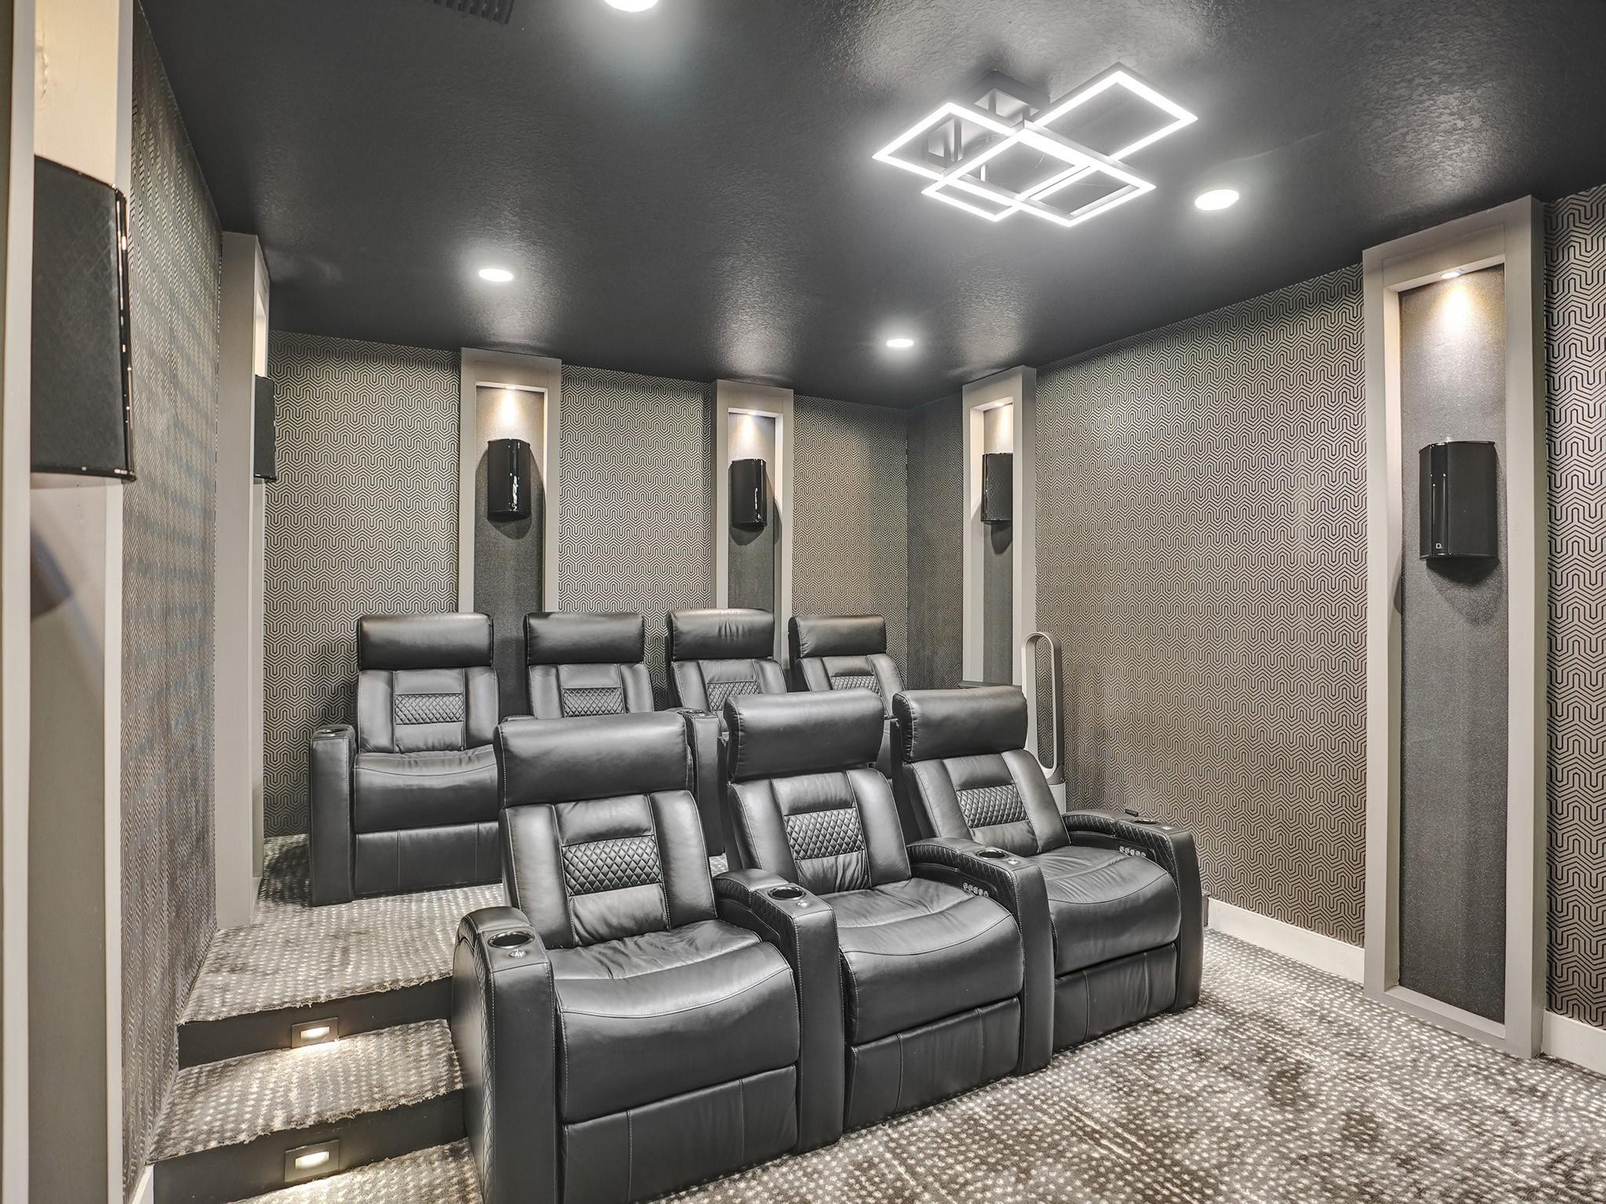
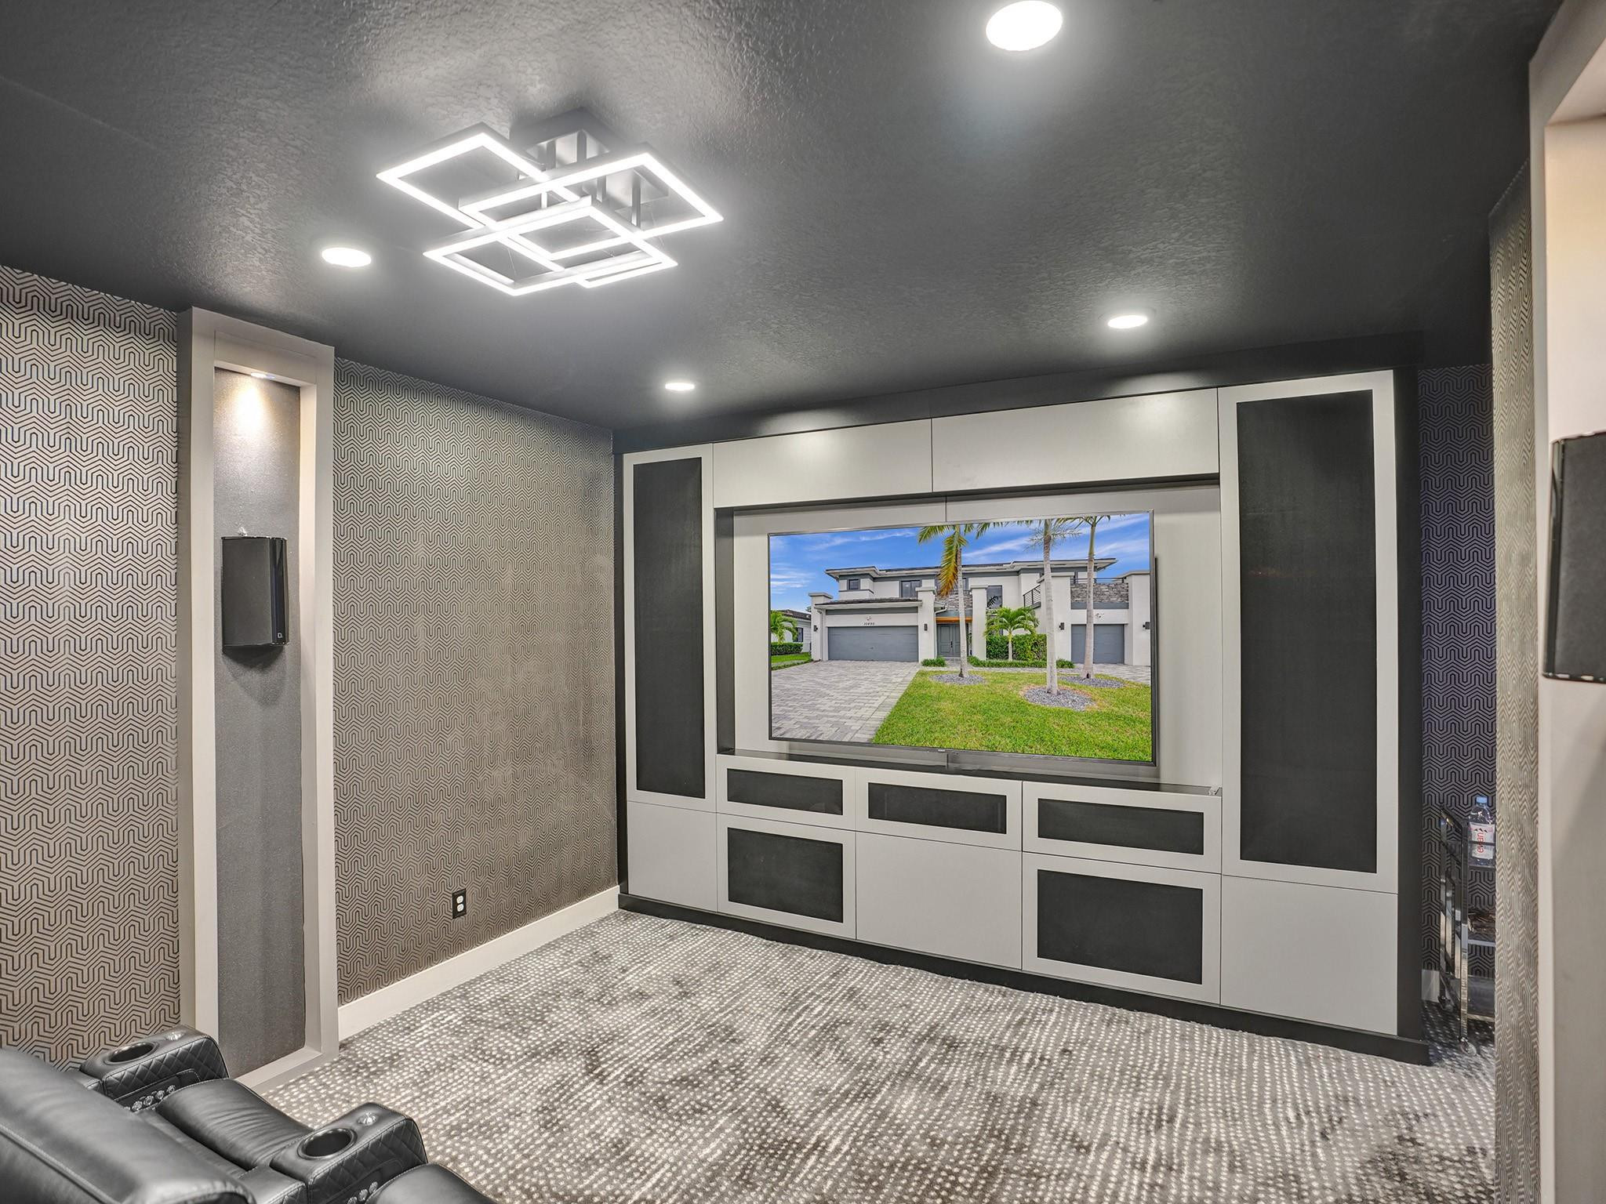
Home theater with black leather recliners, tiered seating, patterned walls, and a geometric ceiling light.
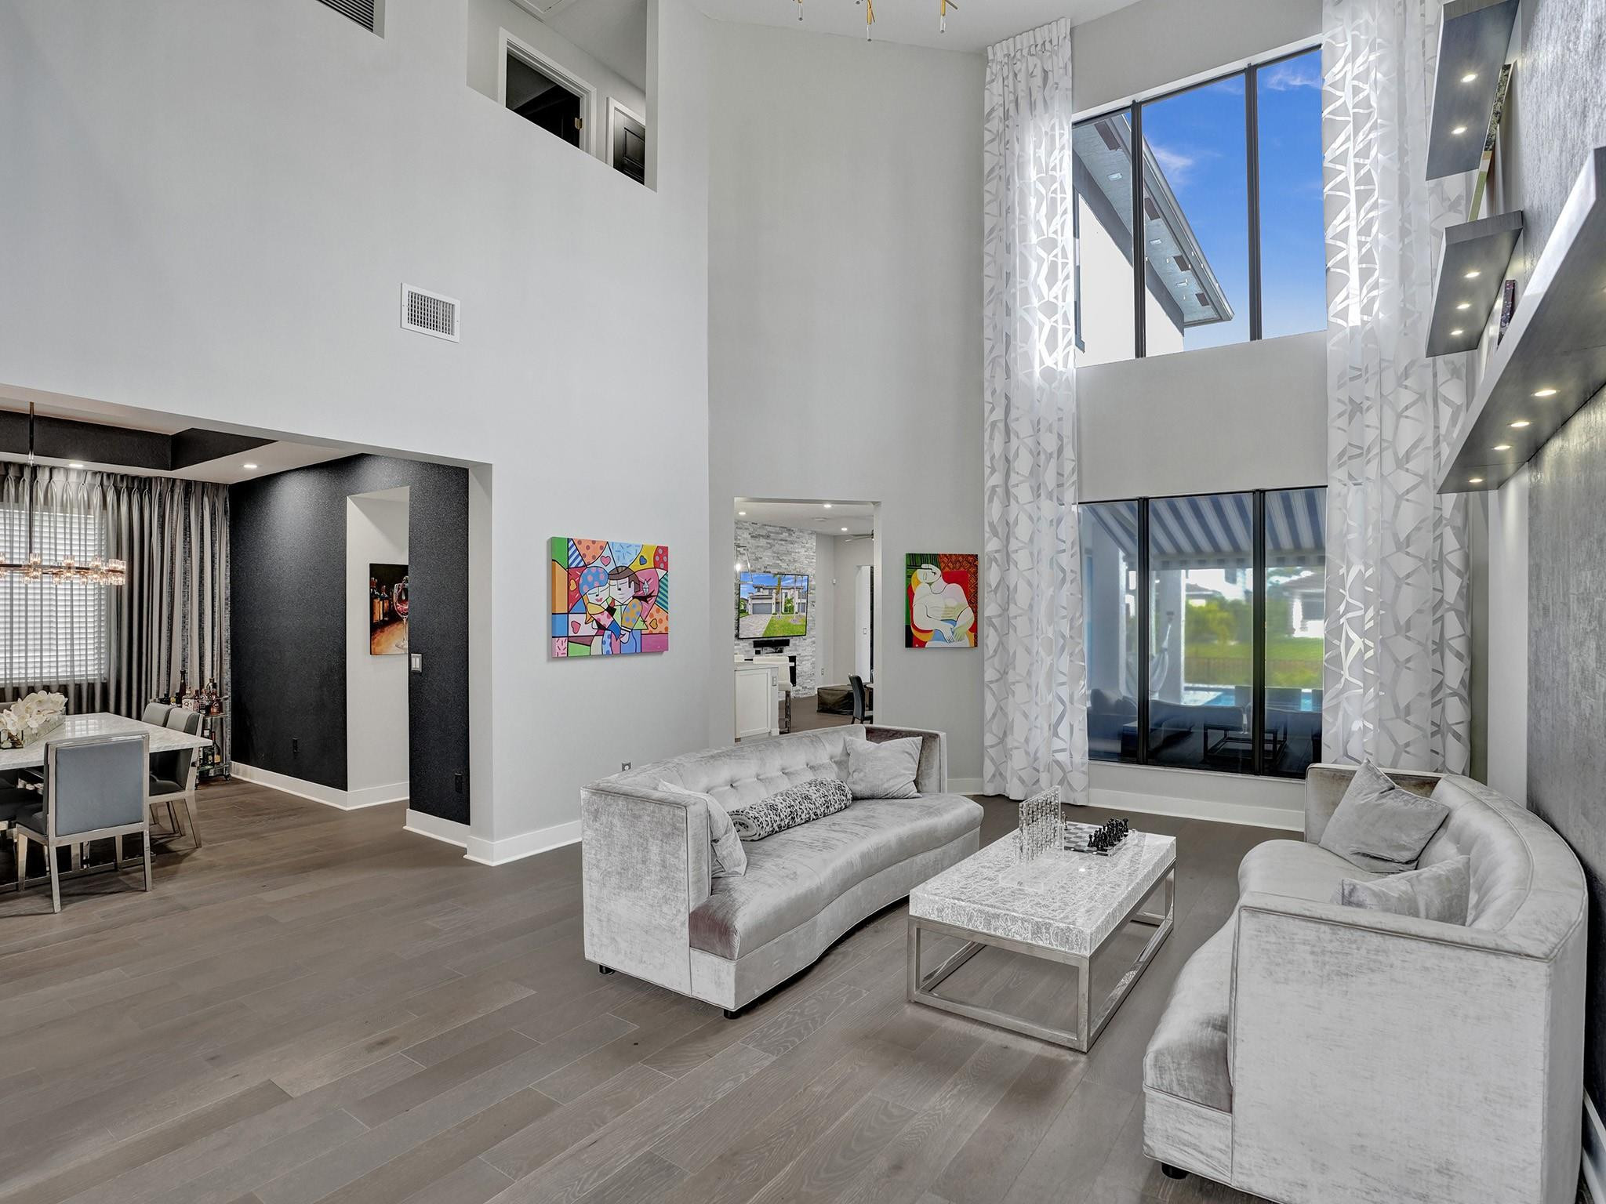
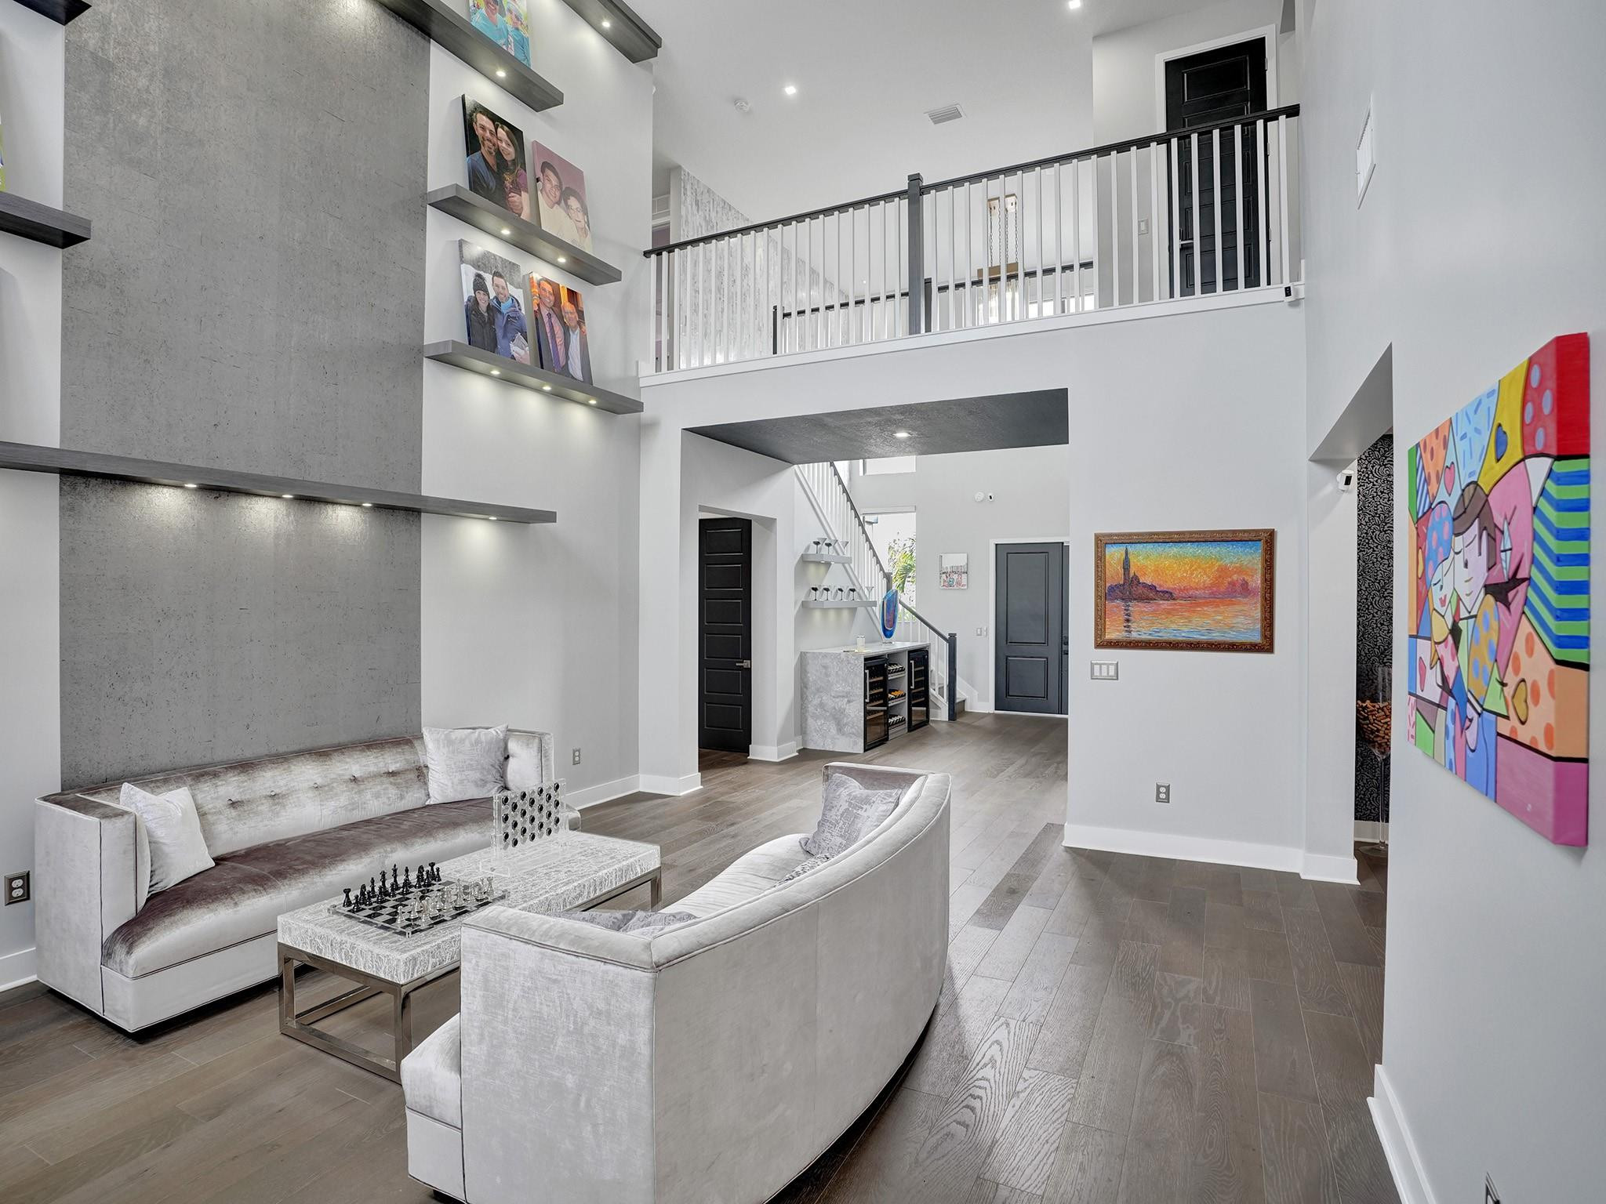
Double-height living room with gray sofas, a marble coffee table, and tall curtained windows.
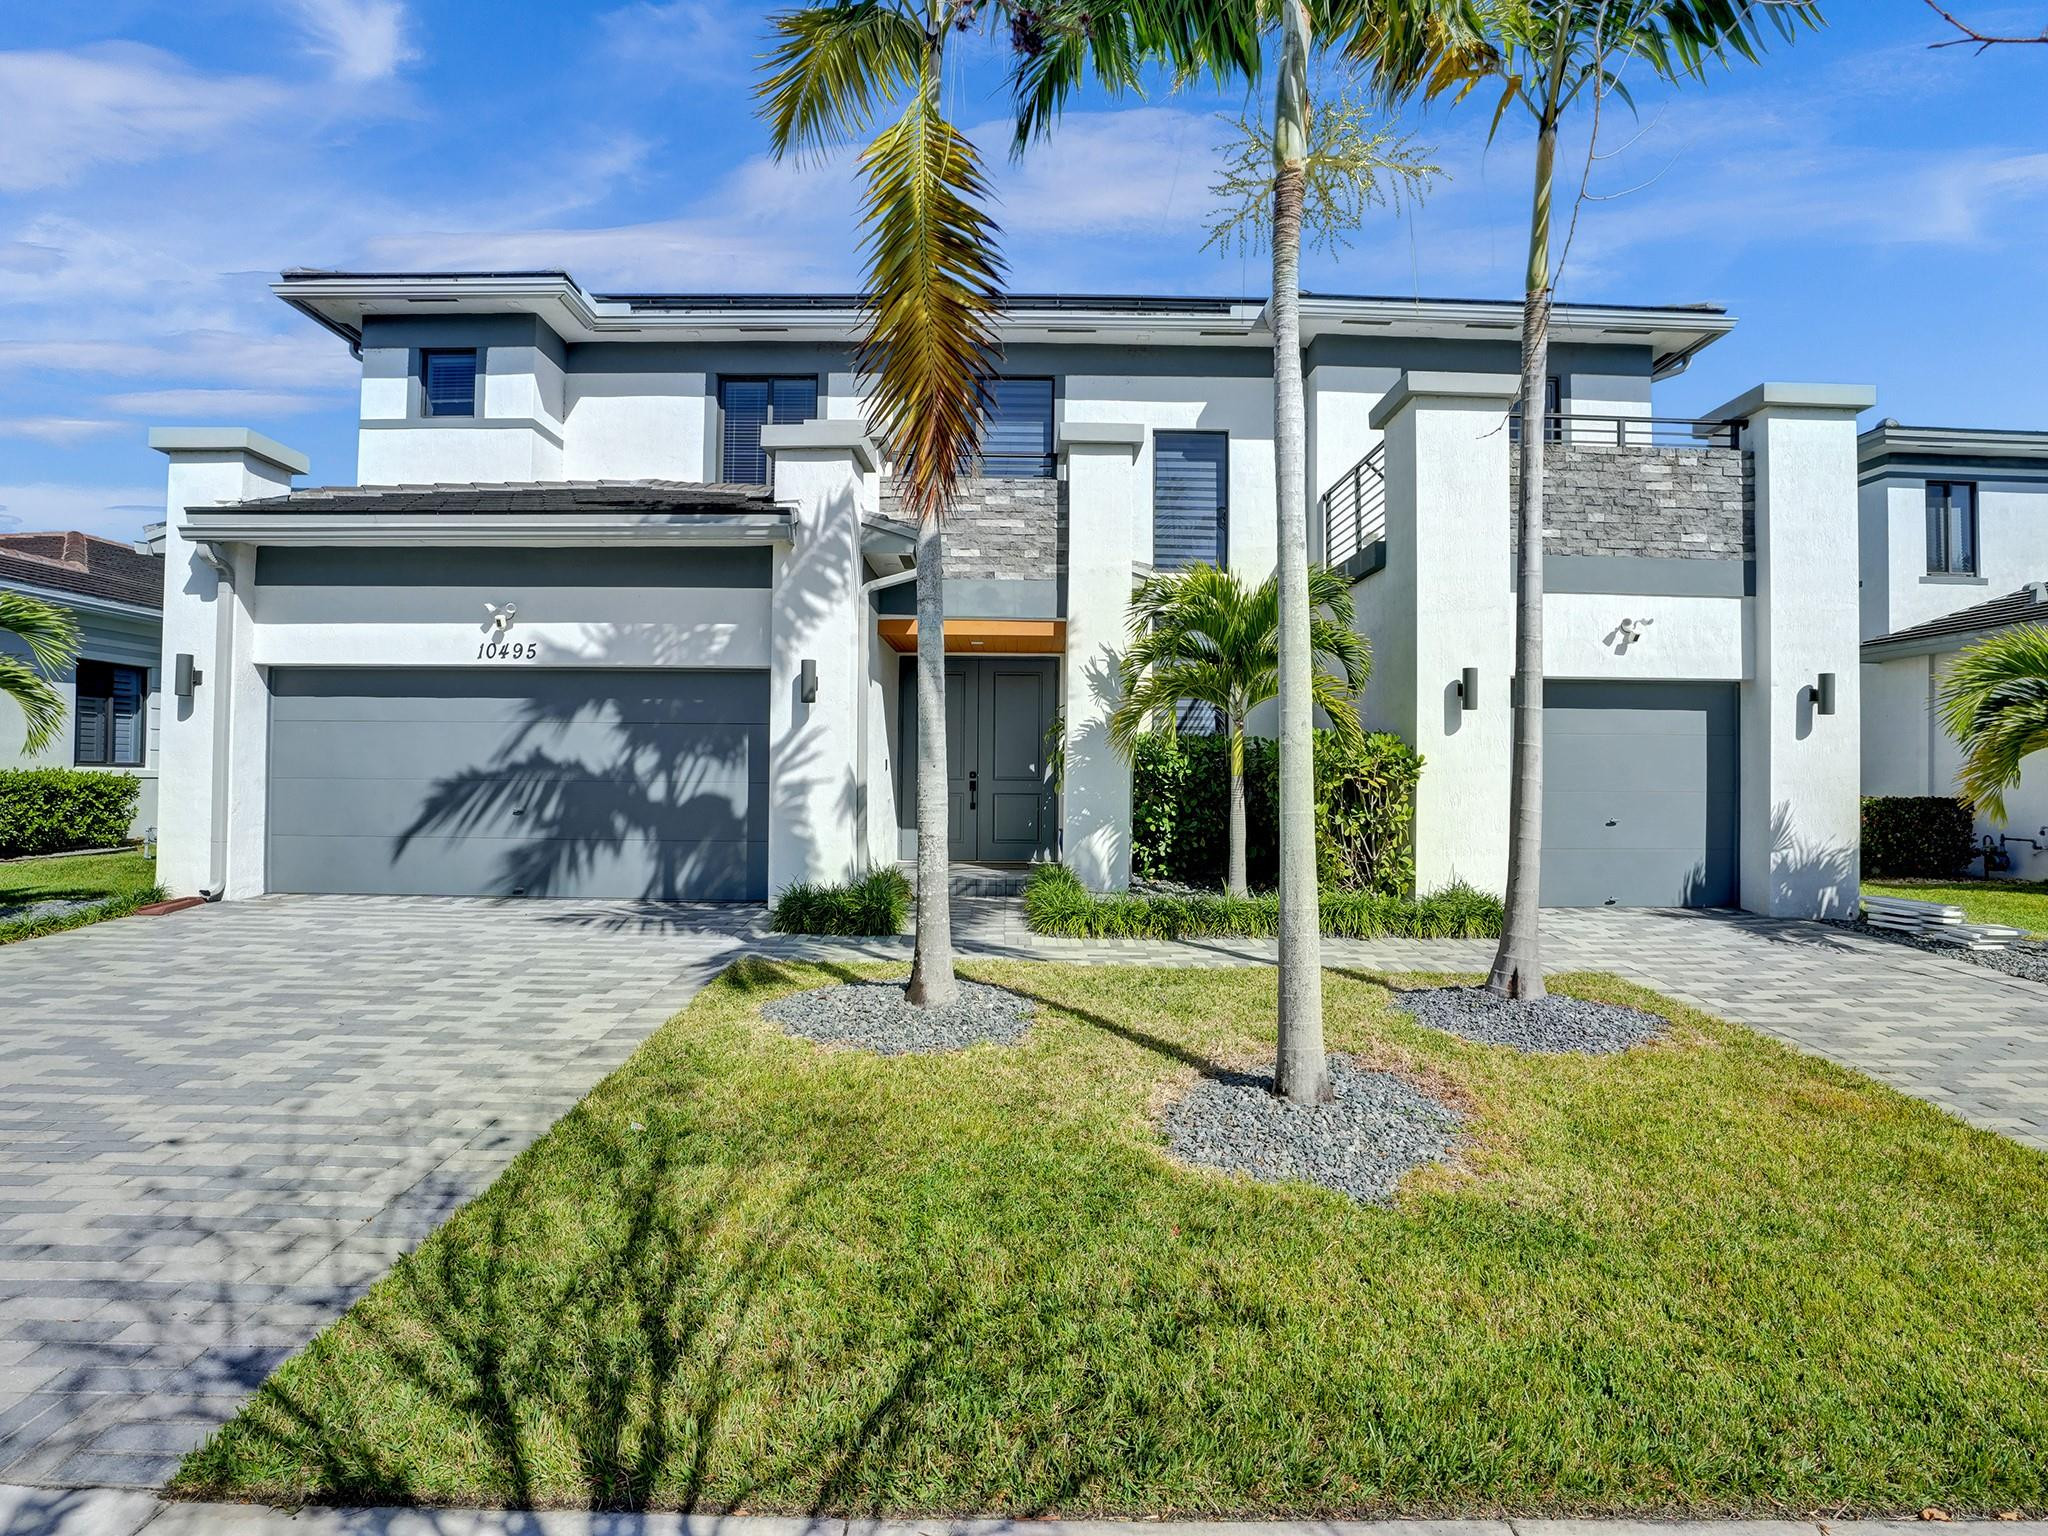
Modern two-story home with stone accents, two garage doors, and palm trees along the driveway.
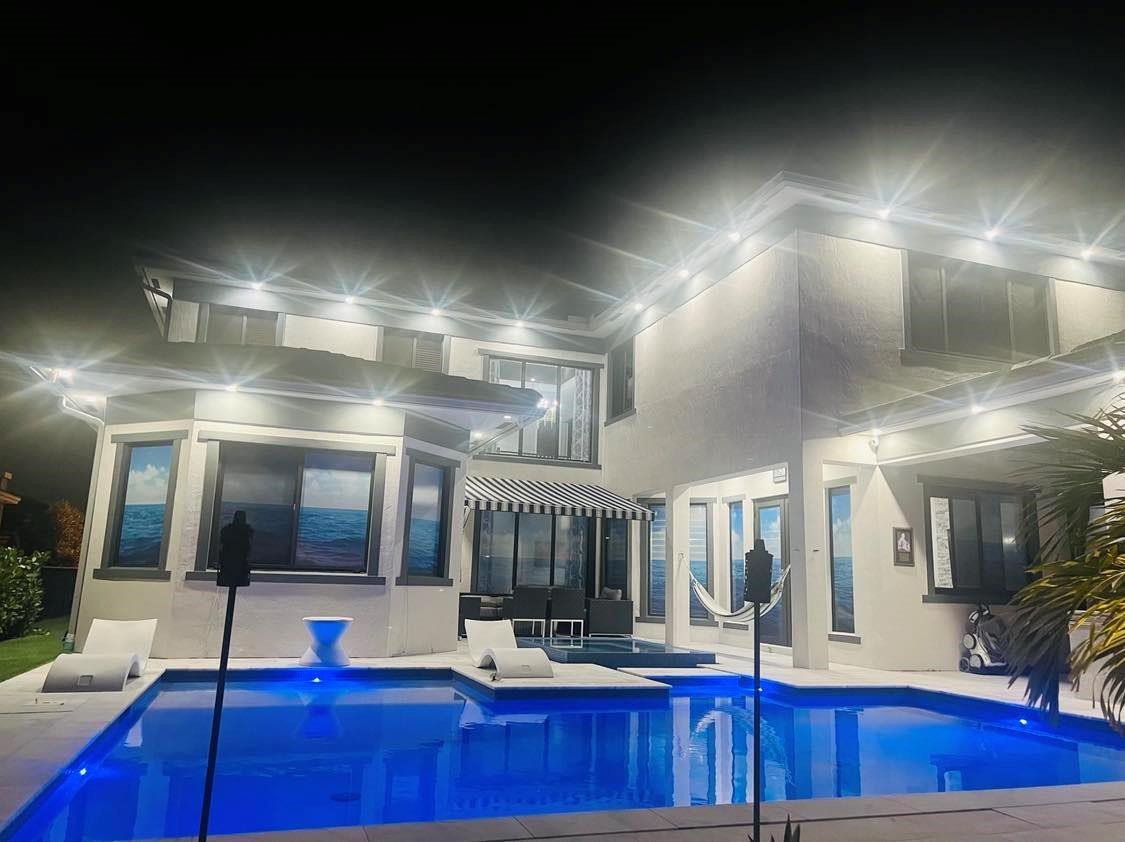
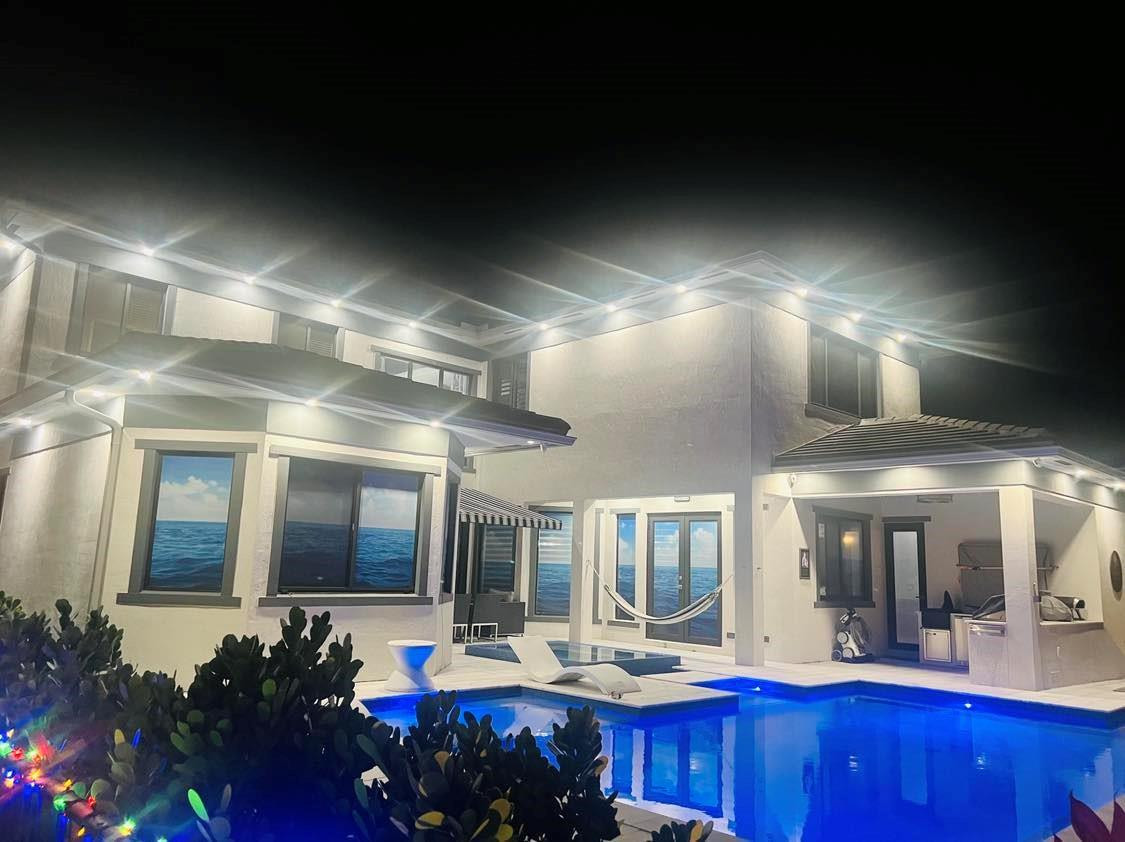
Illuminated pool and raised spa beside a modern home at night.
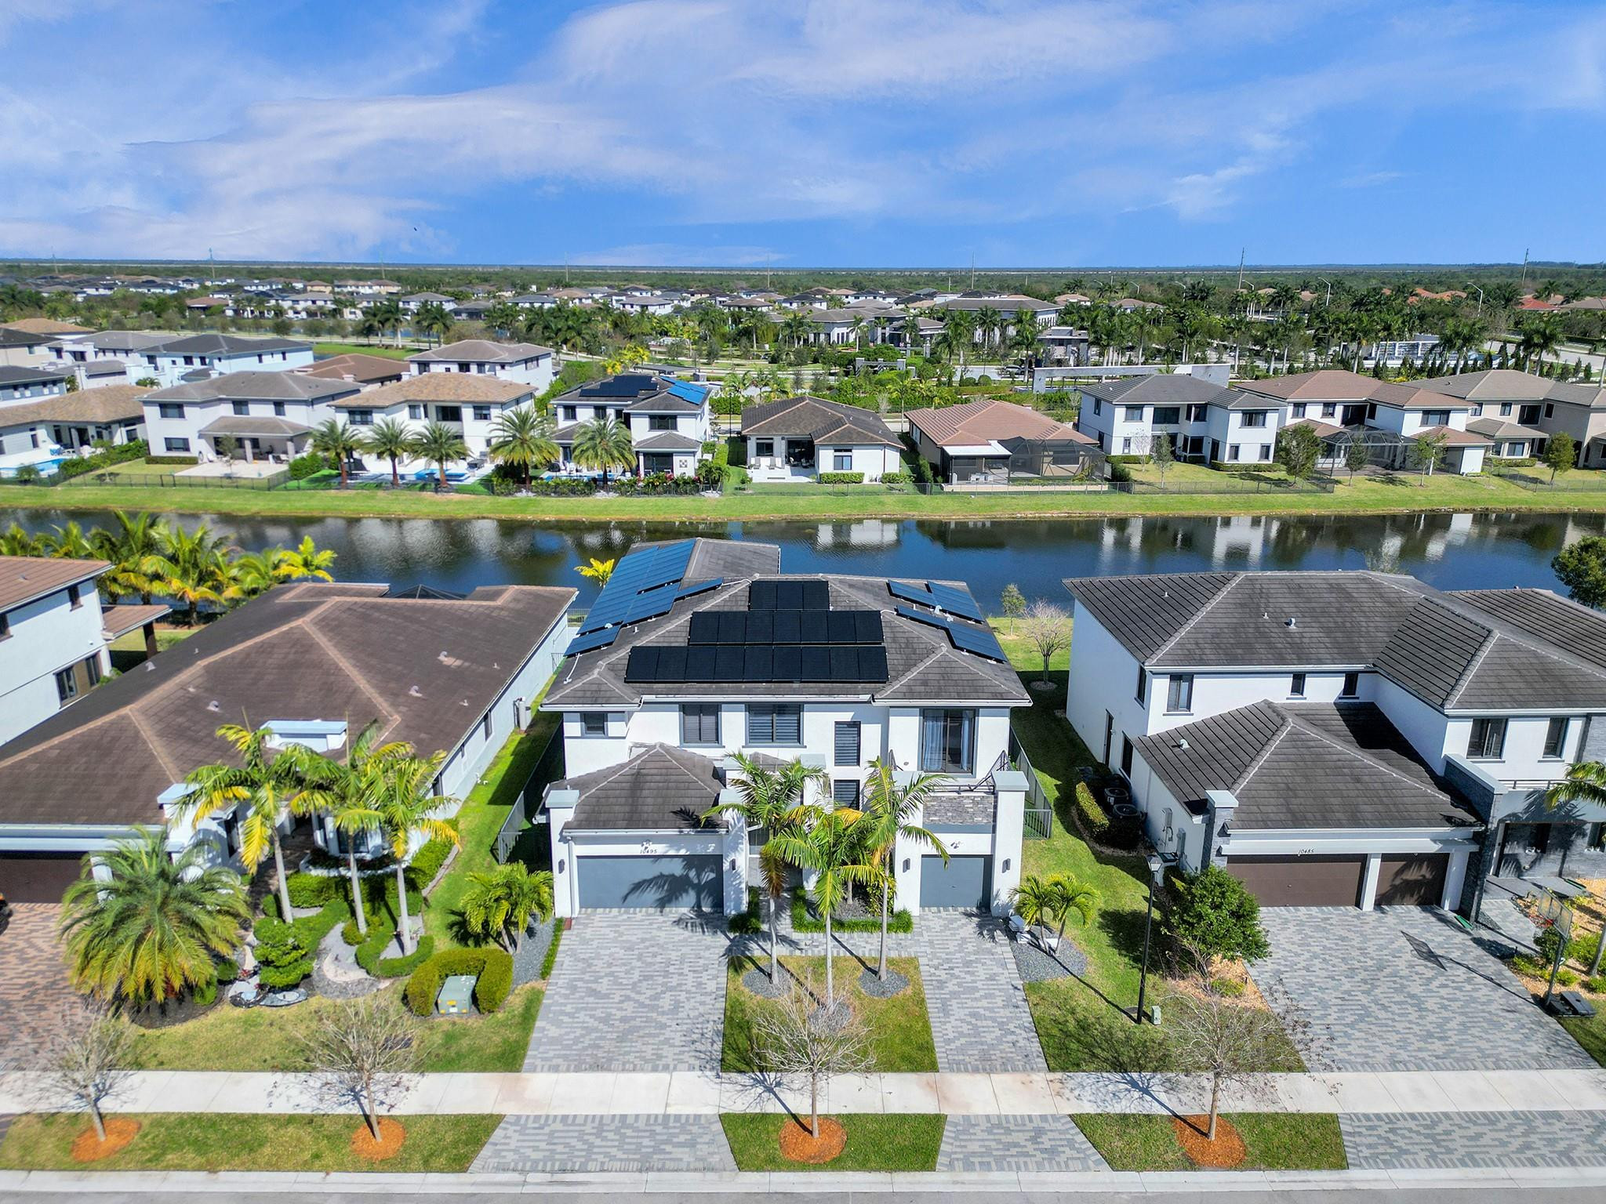
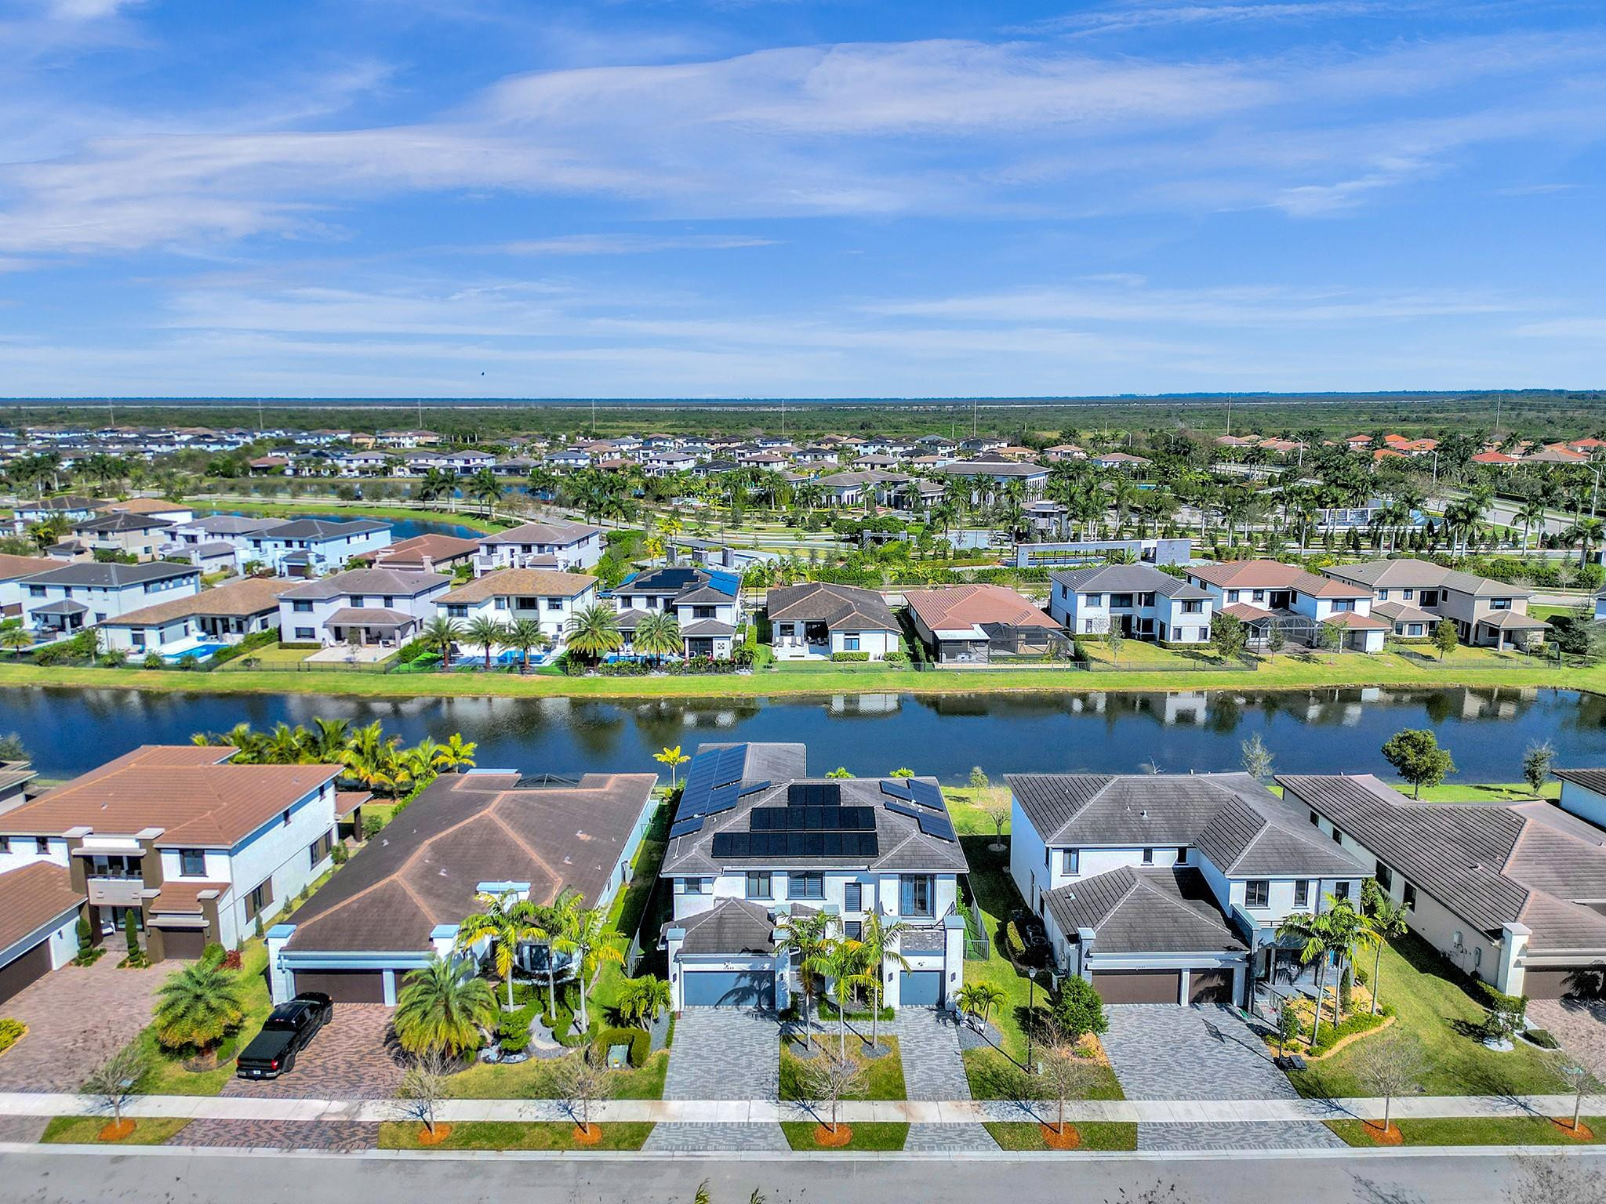
Aerial view of a white home with rooftop solar panels beside a canal.
Aerial view of a canal-side home with rooftop solar panels and palm-lined neighboring houses.
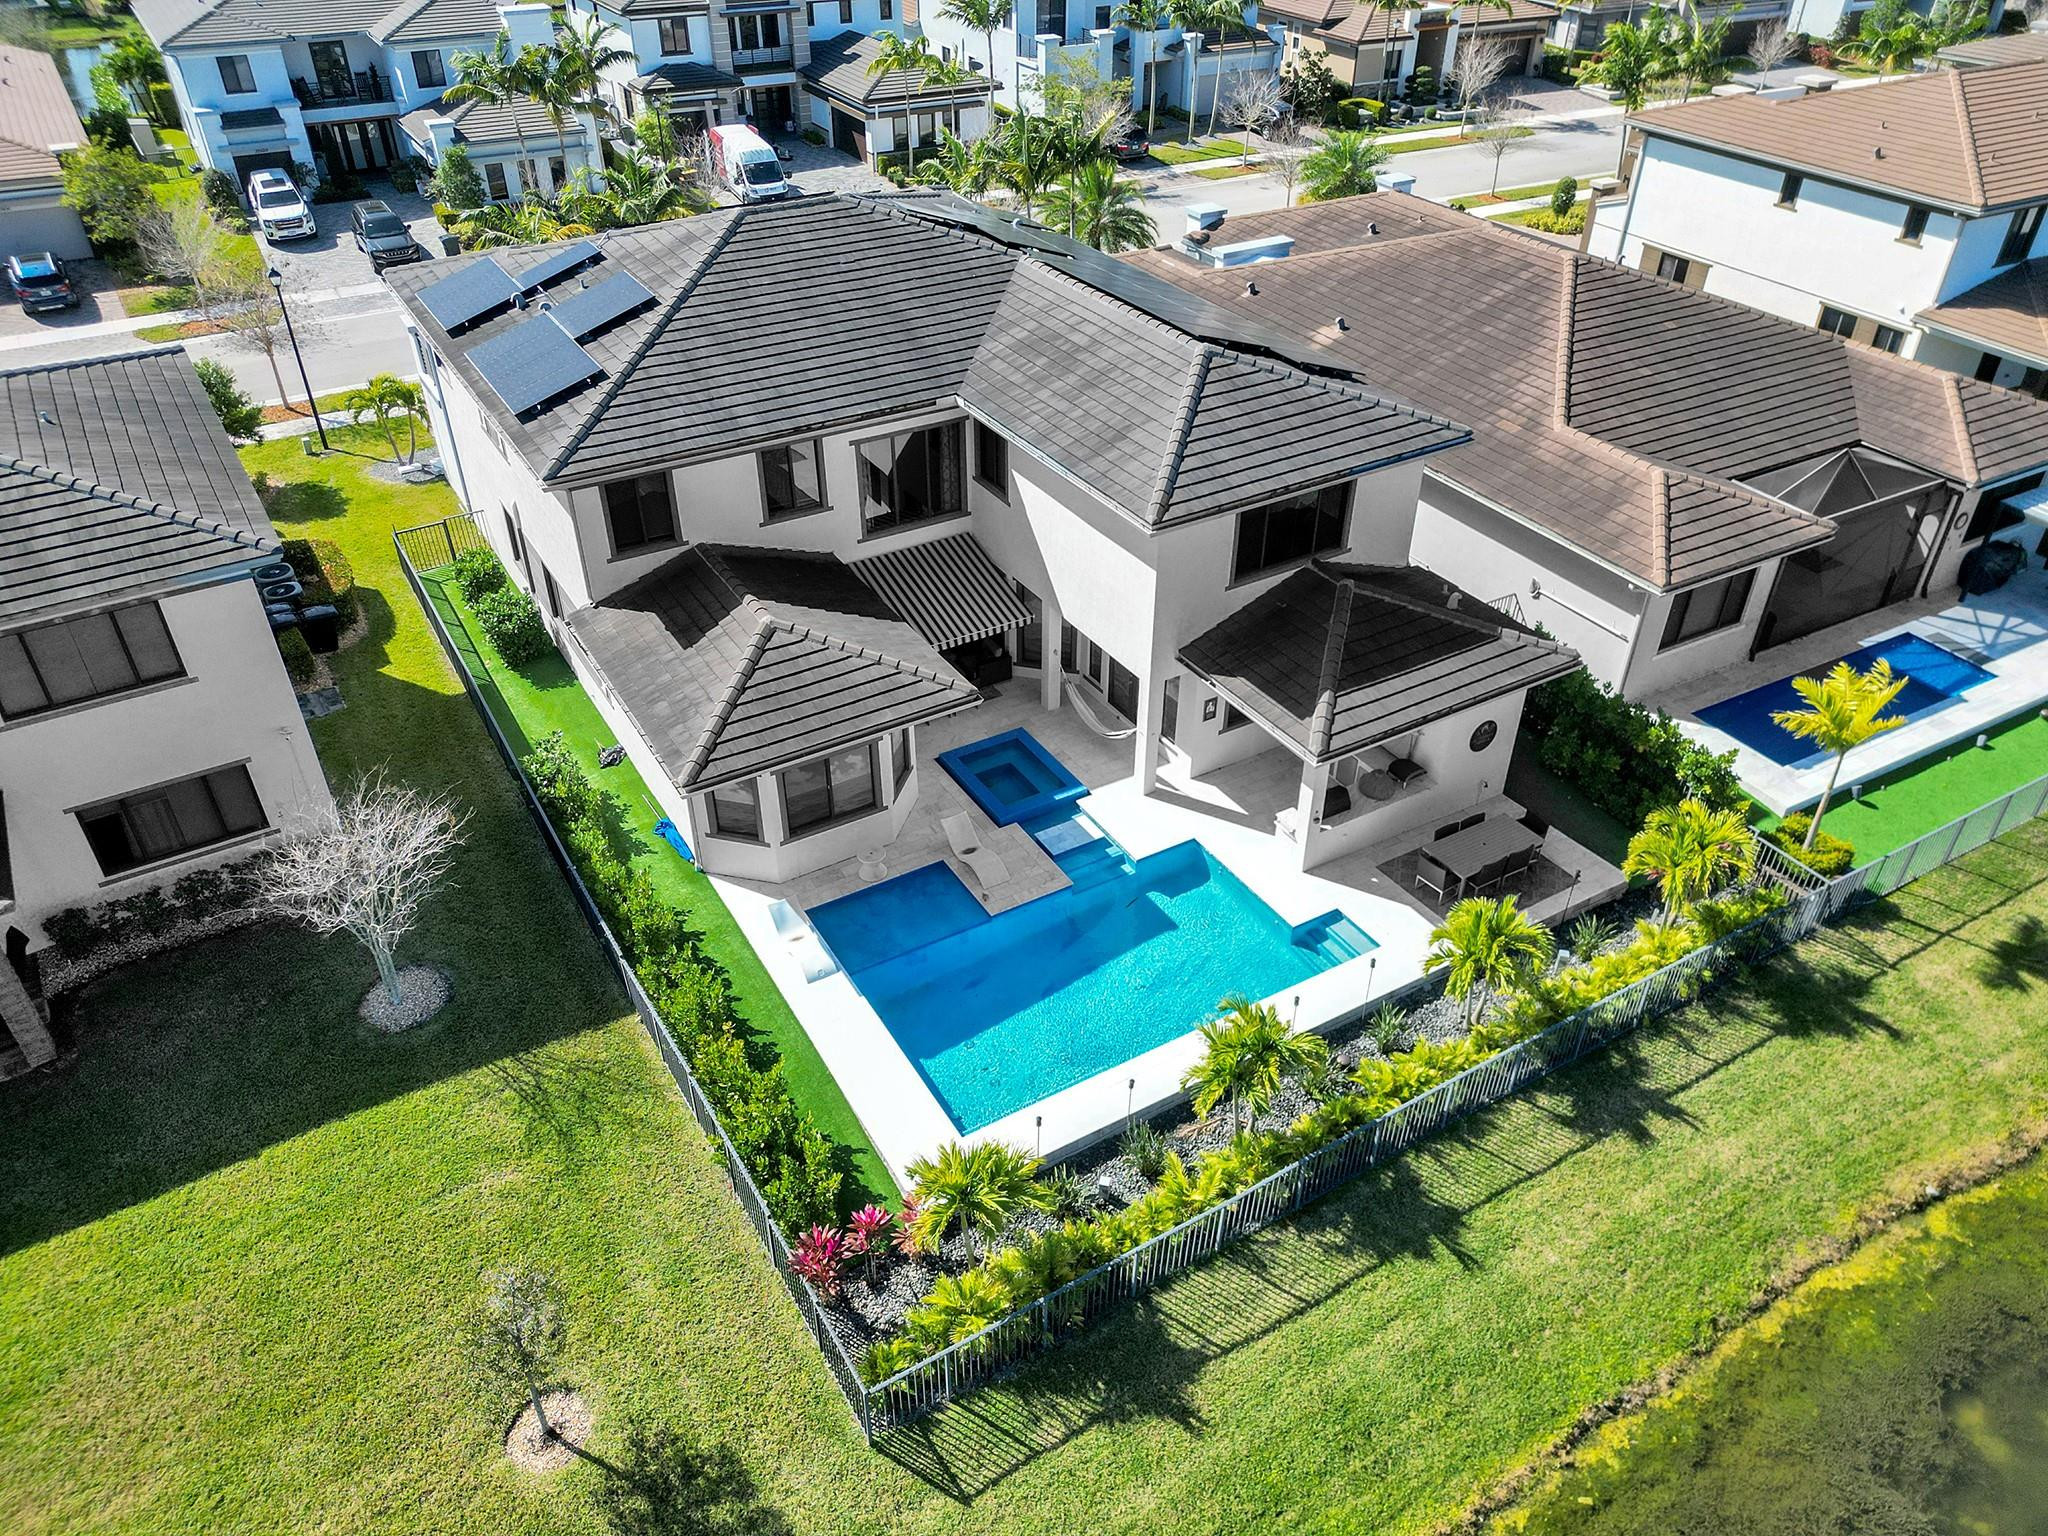
Aerial view of a home with rooftop solar panels, a swimming pool, and palm-lined landscaping.
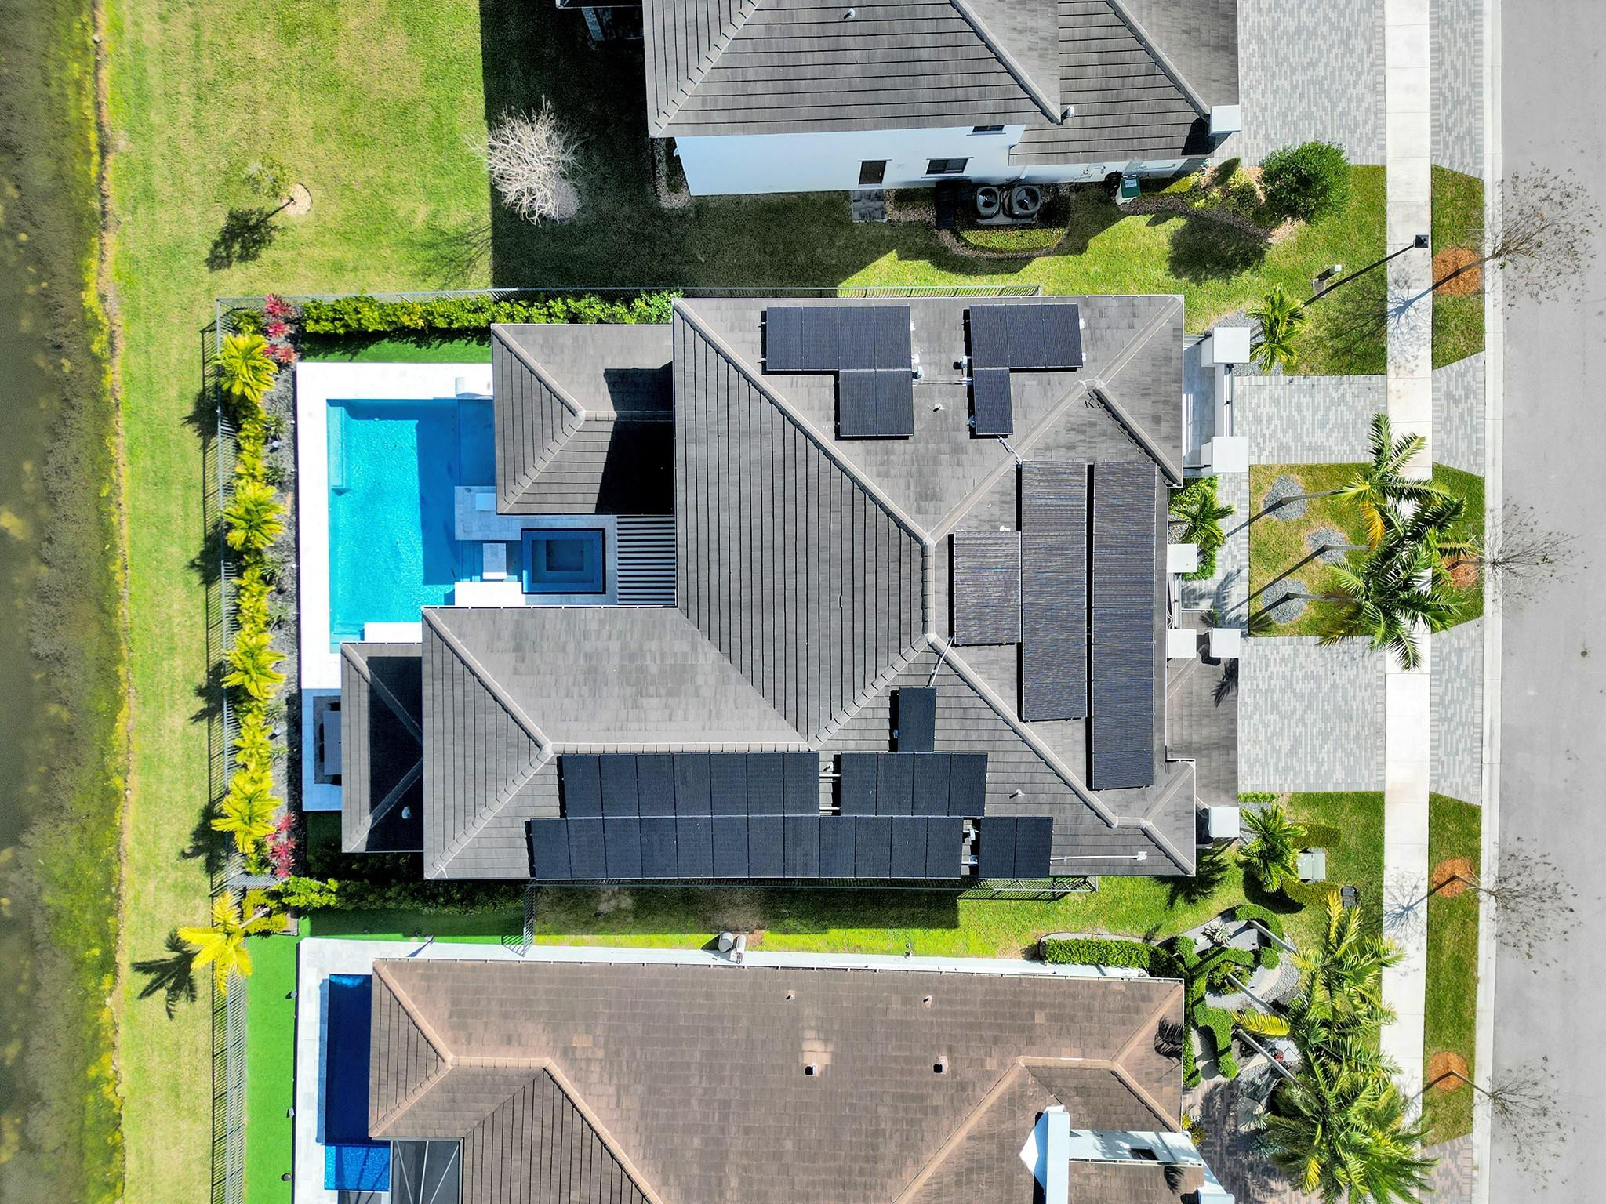
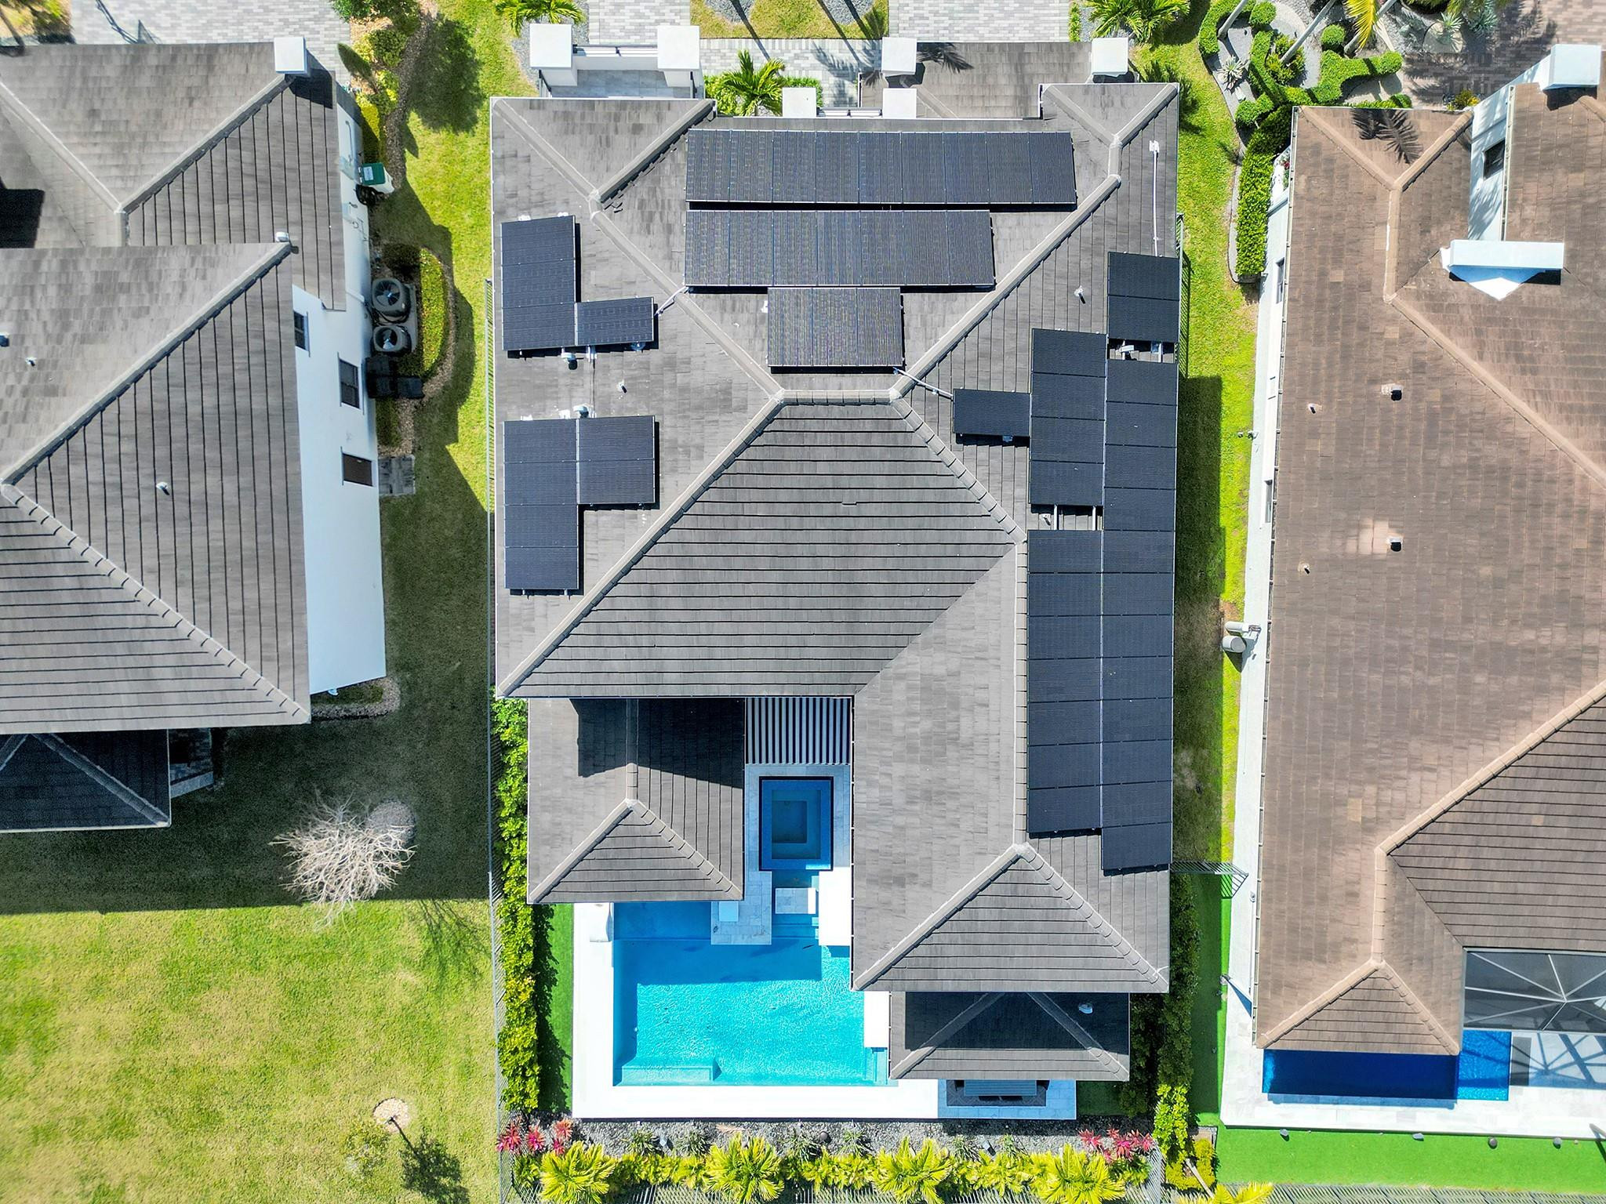
Aerial view of a home with extensive rooftop solar panels and a backyard swimming pool.
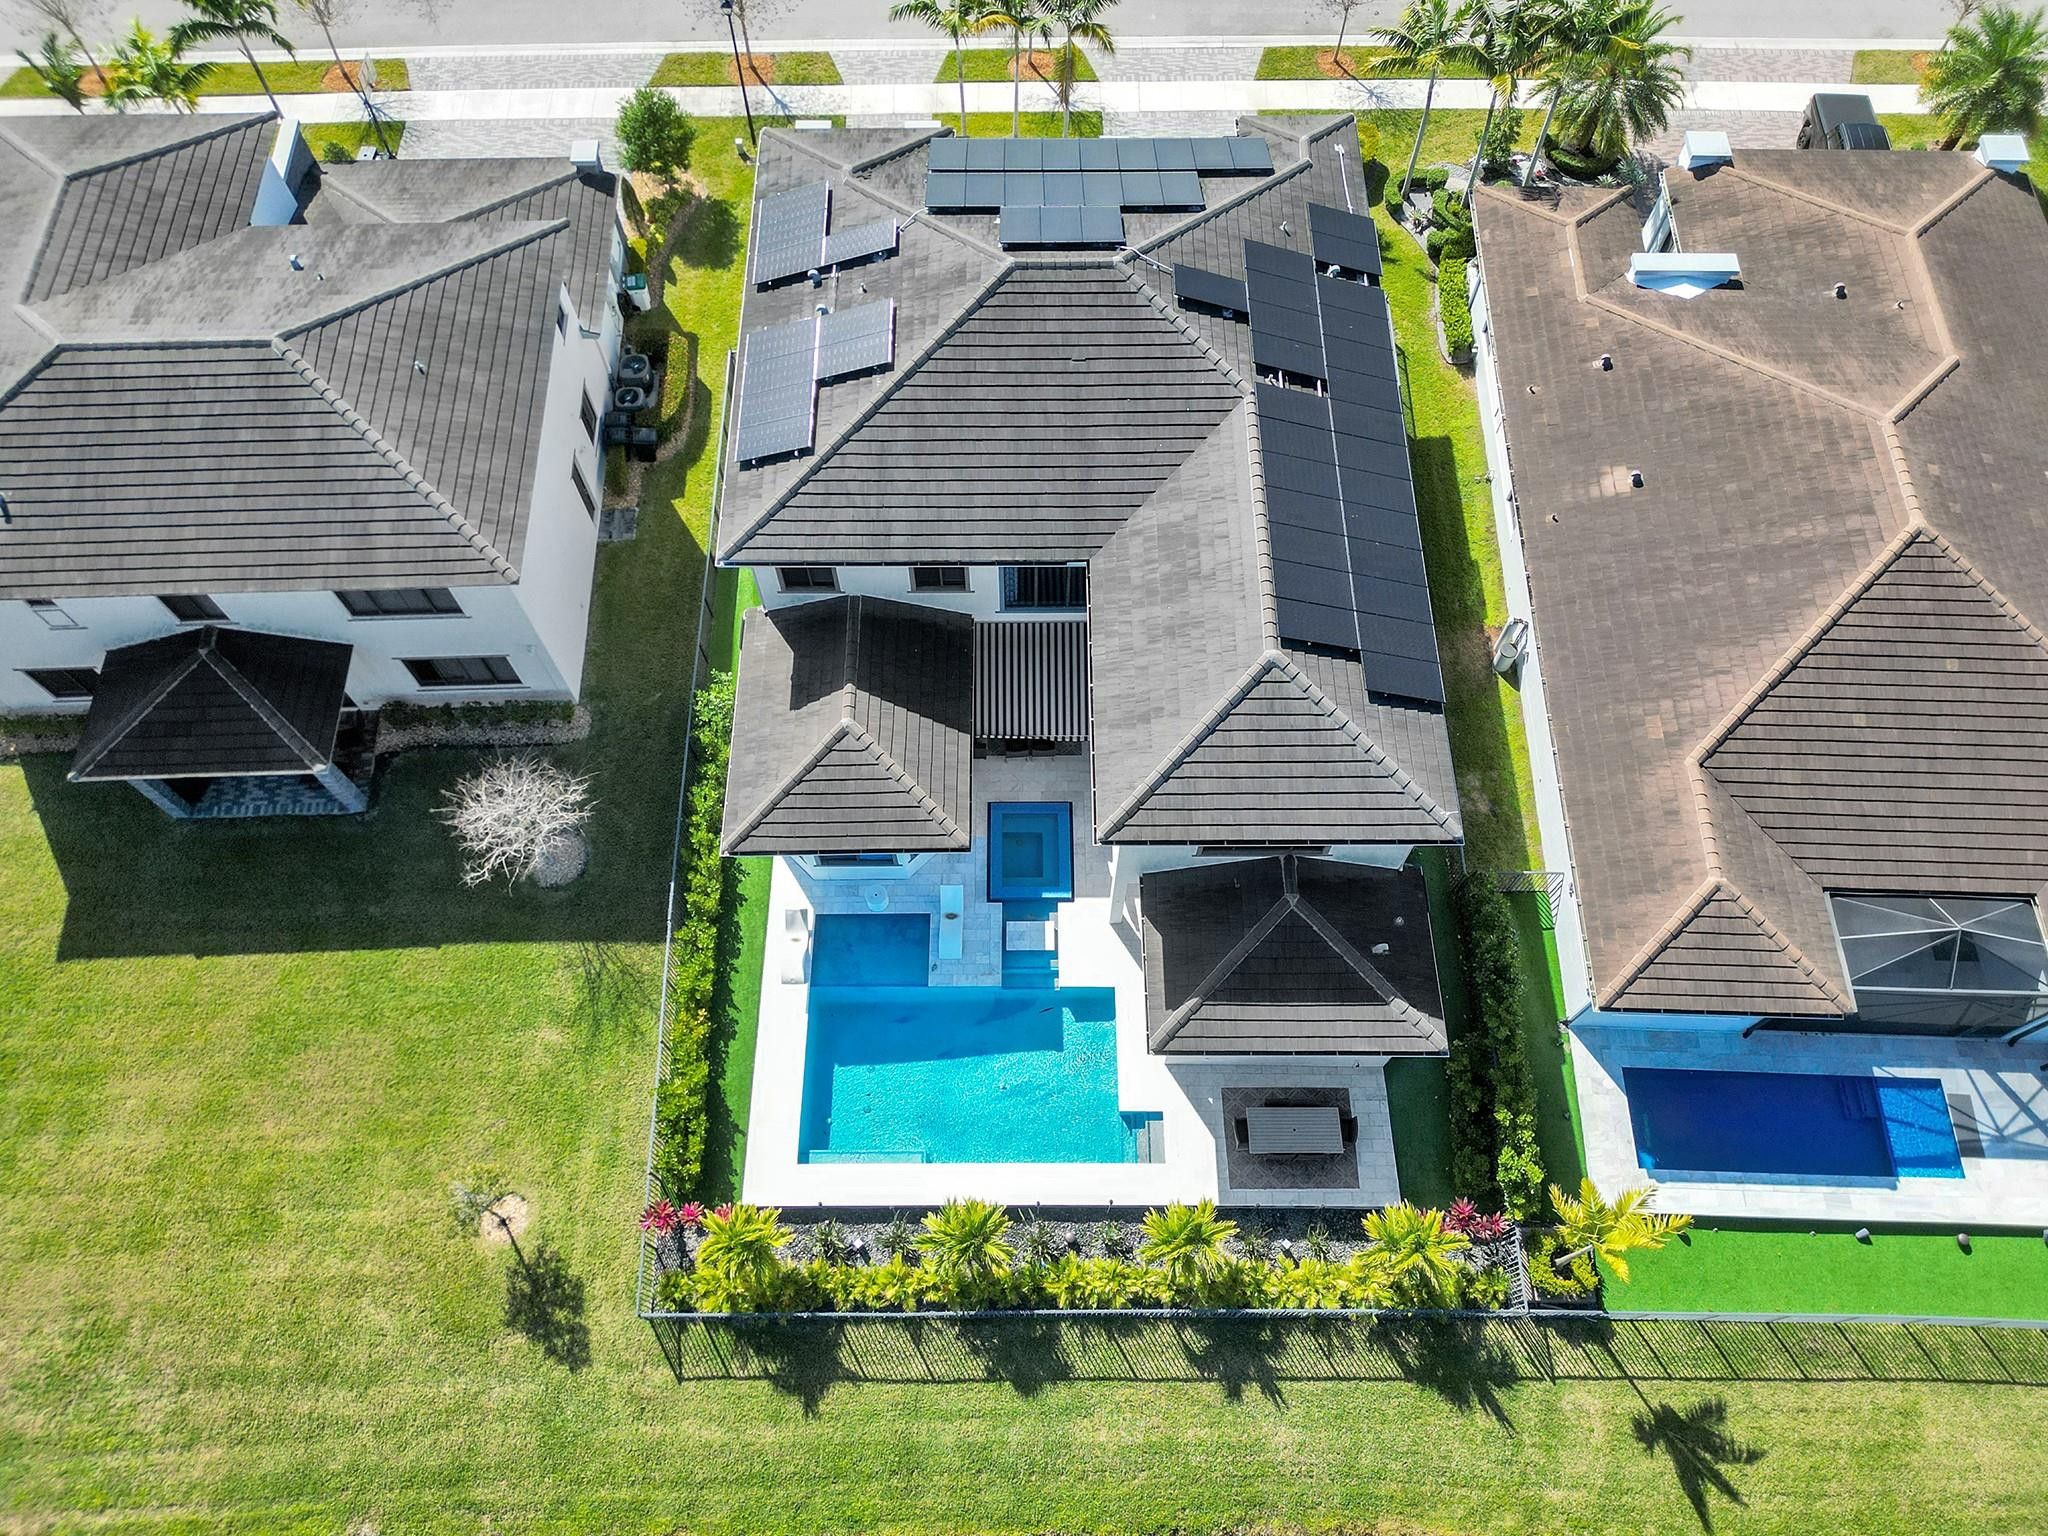
Aerial view of a home with rooftop solar panels, a swimming pool, spa, and fenced tropical landscaping.
Aerial view of a two-story home with solar panels and a fenced backyard pool and spa.
Aerial view of a modern home with a backyard pool, spa, and rooftop solar panels.
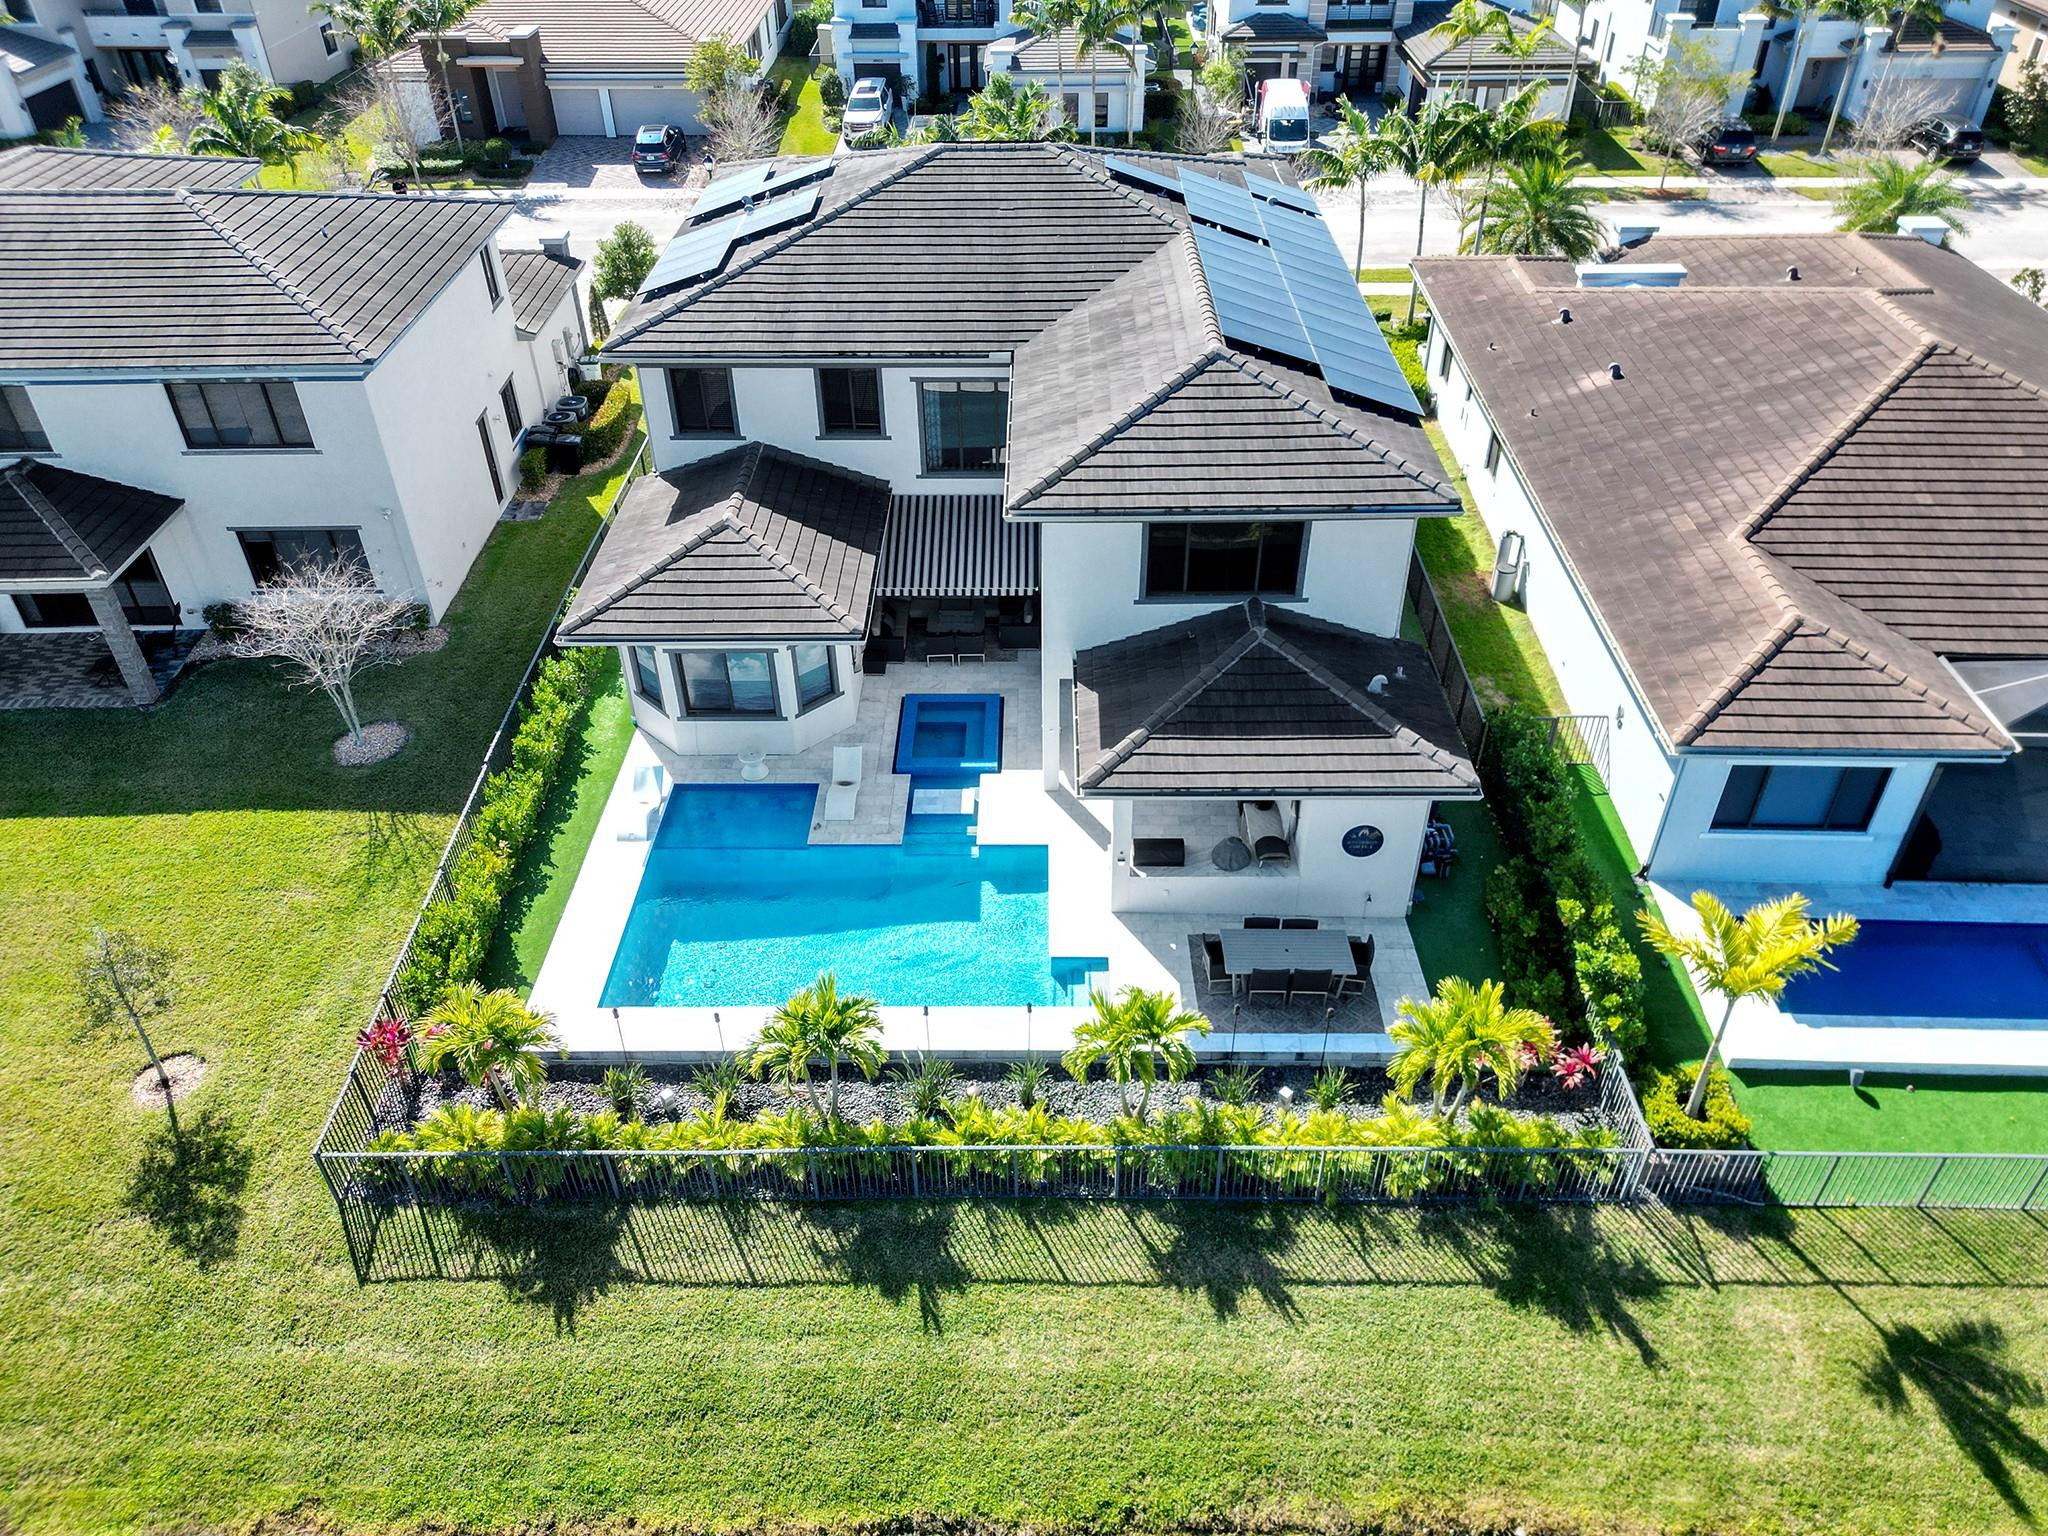
Aerial view of a two-story home with a large pool, landscaped fenced yard, and rooftop solar panels.
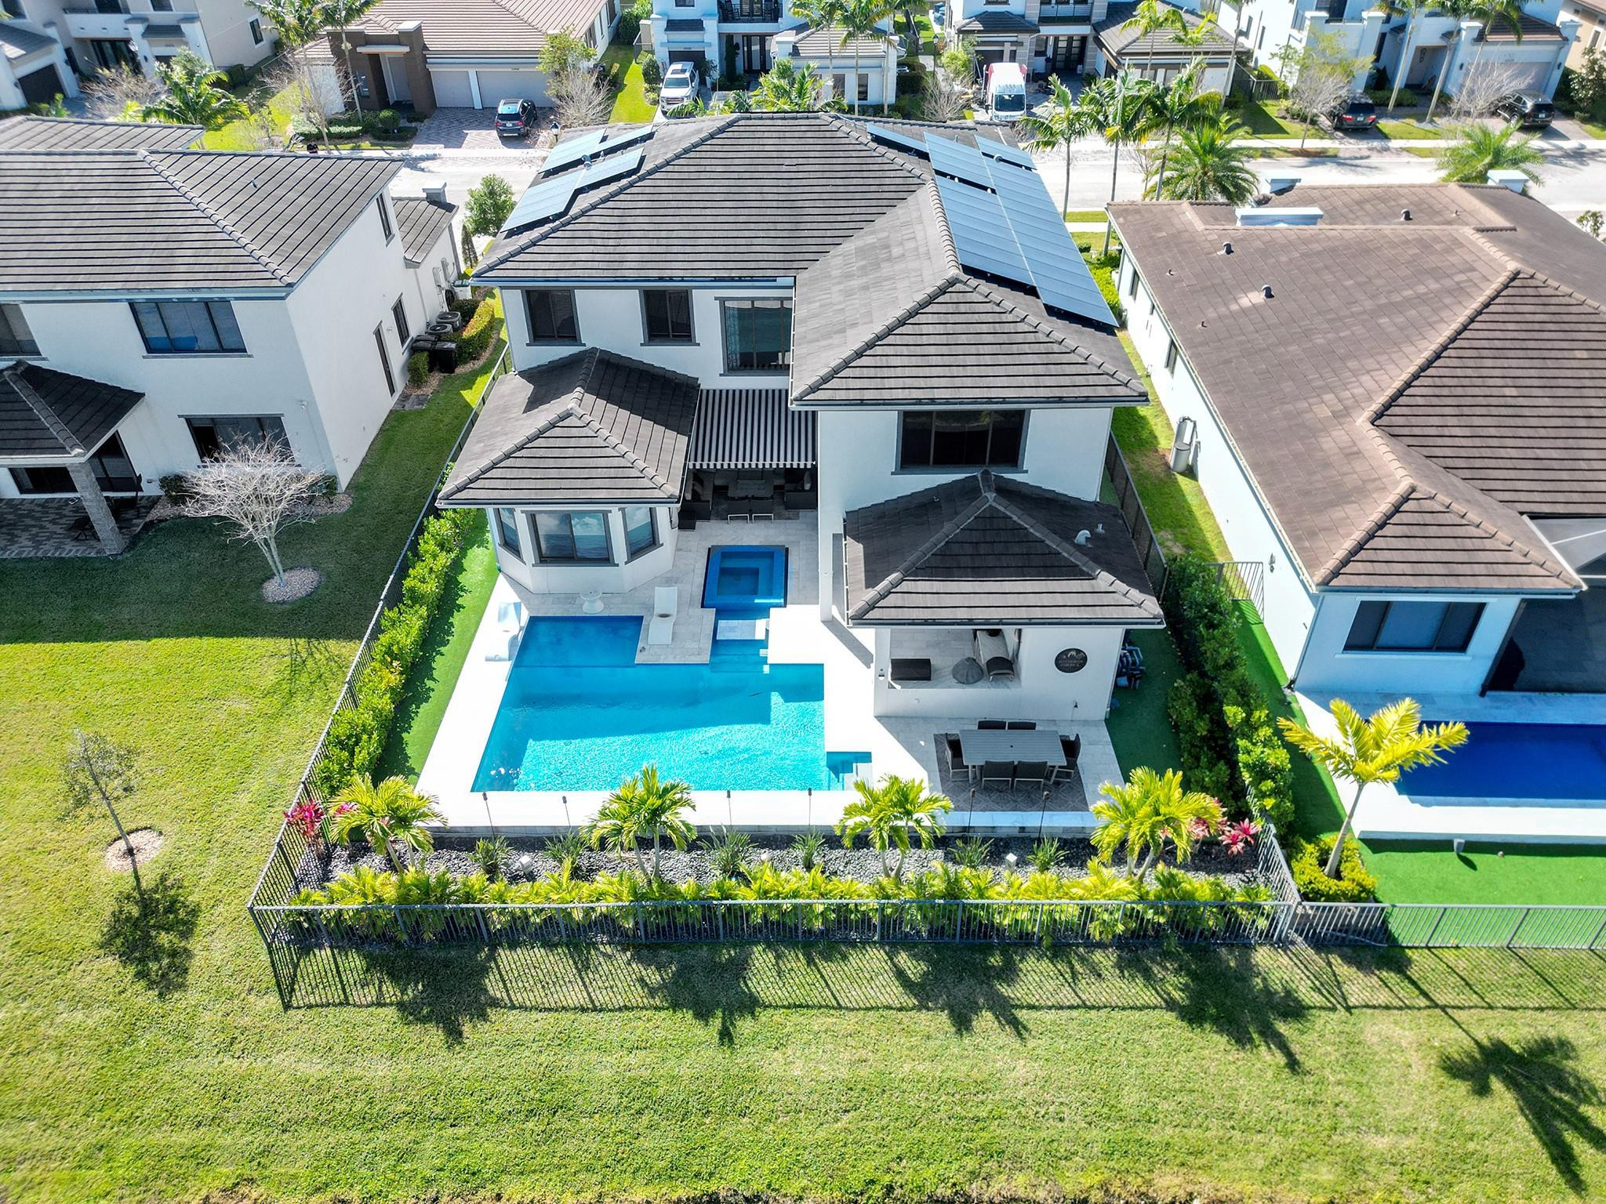
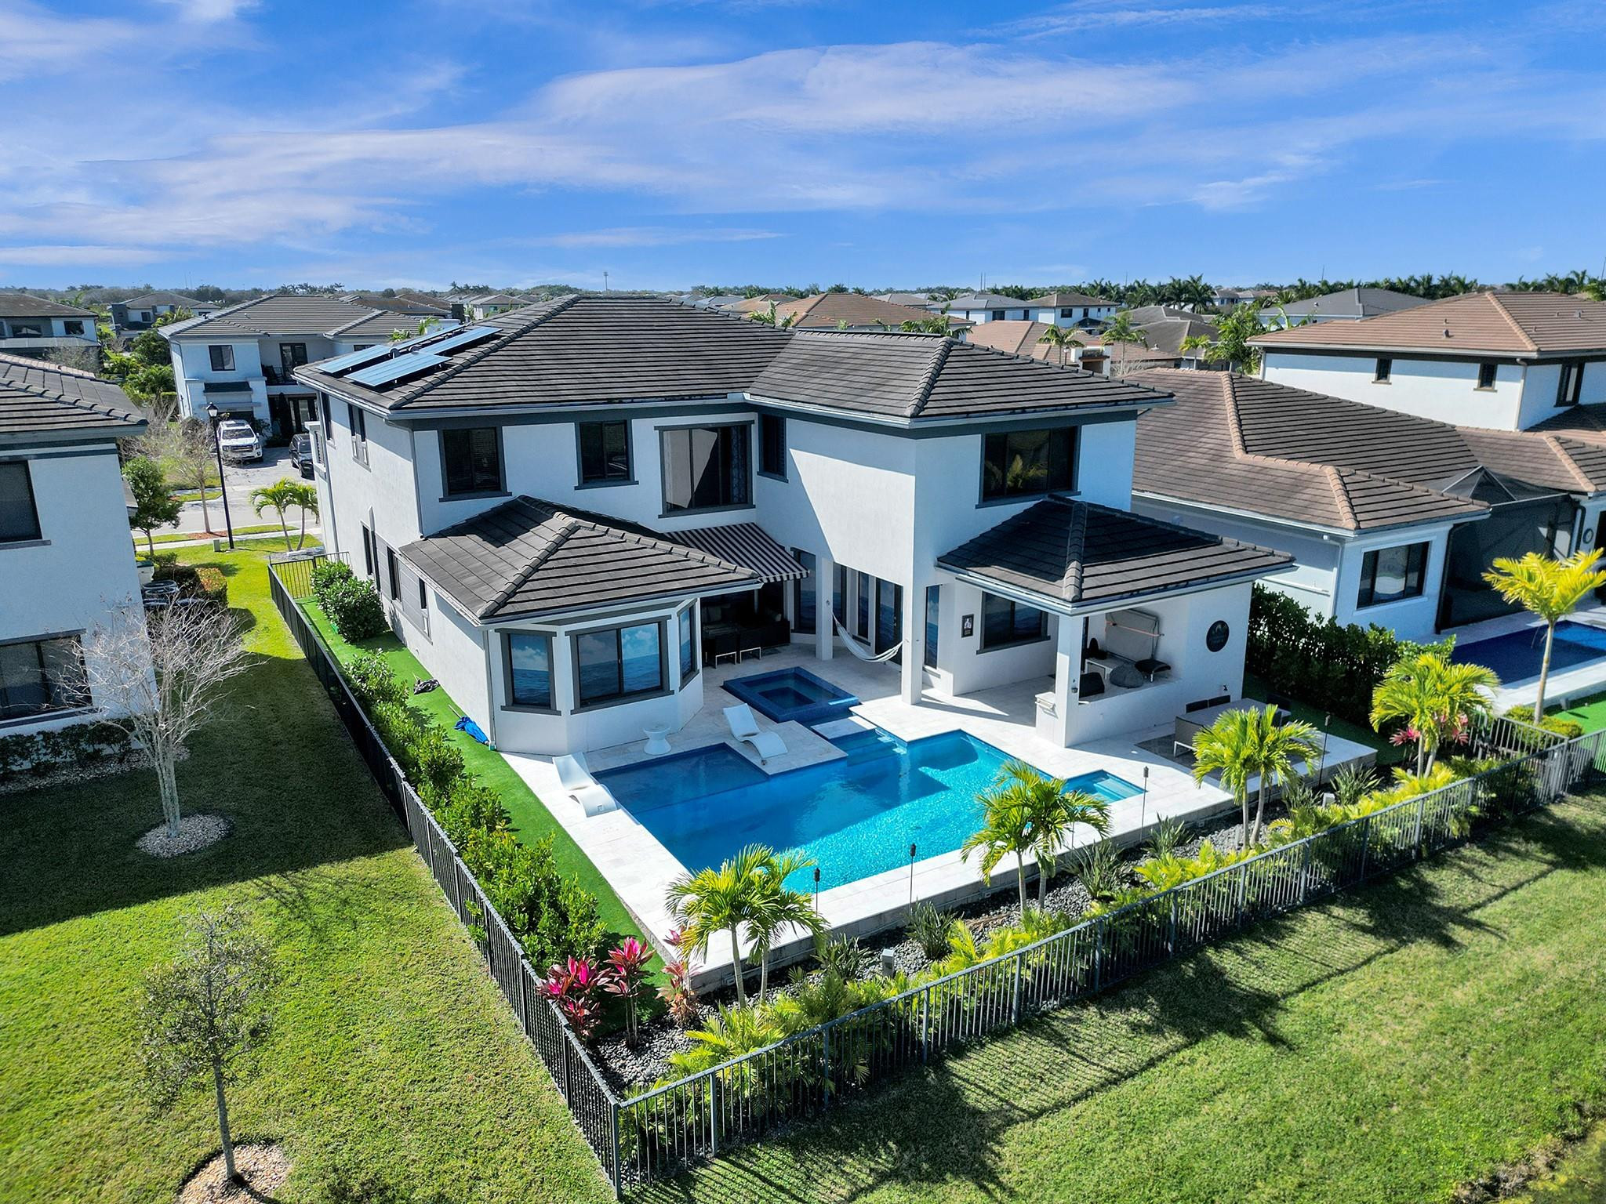
Aerial view of a modern two-story home with solar panels and a fenced backyard pool.
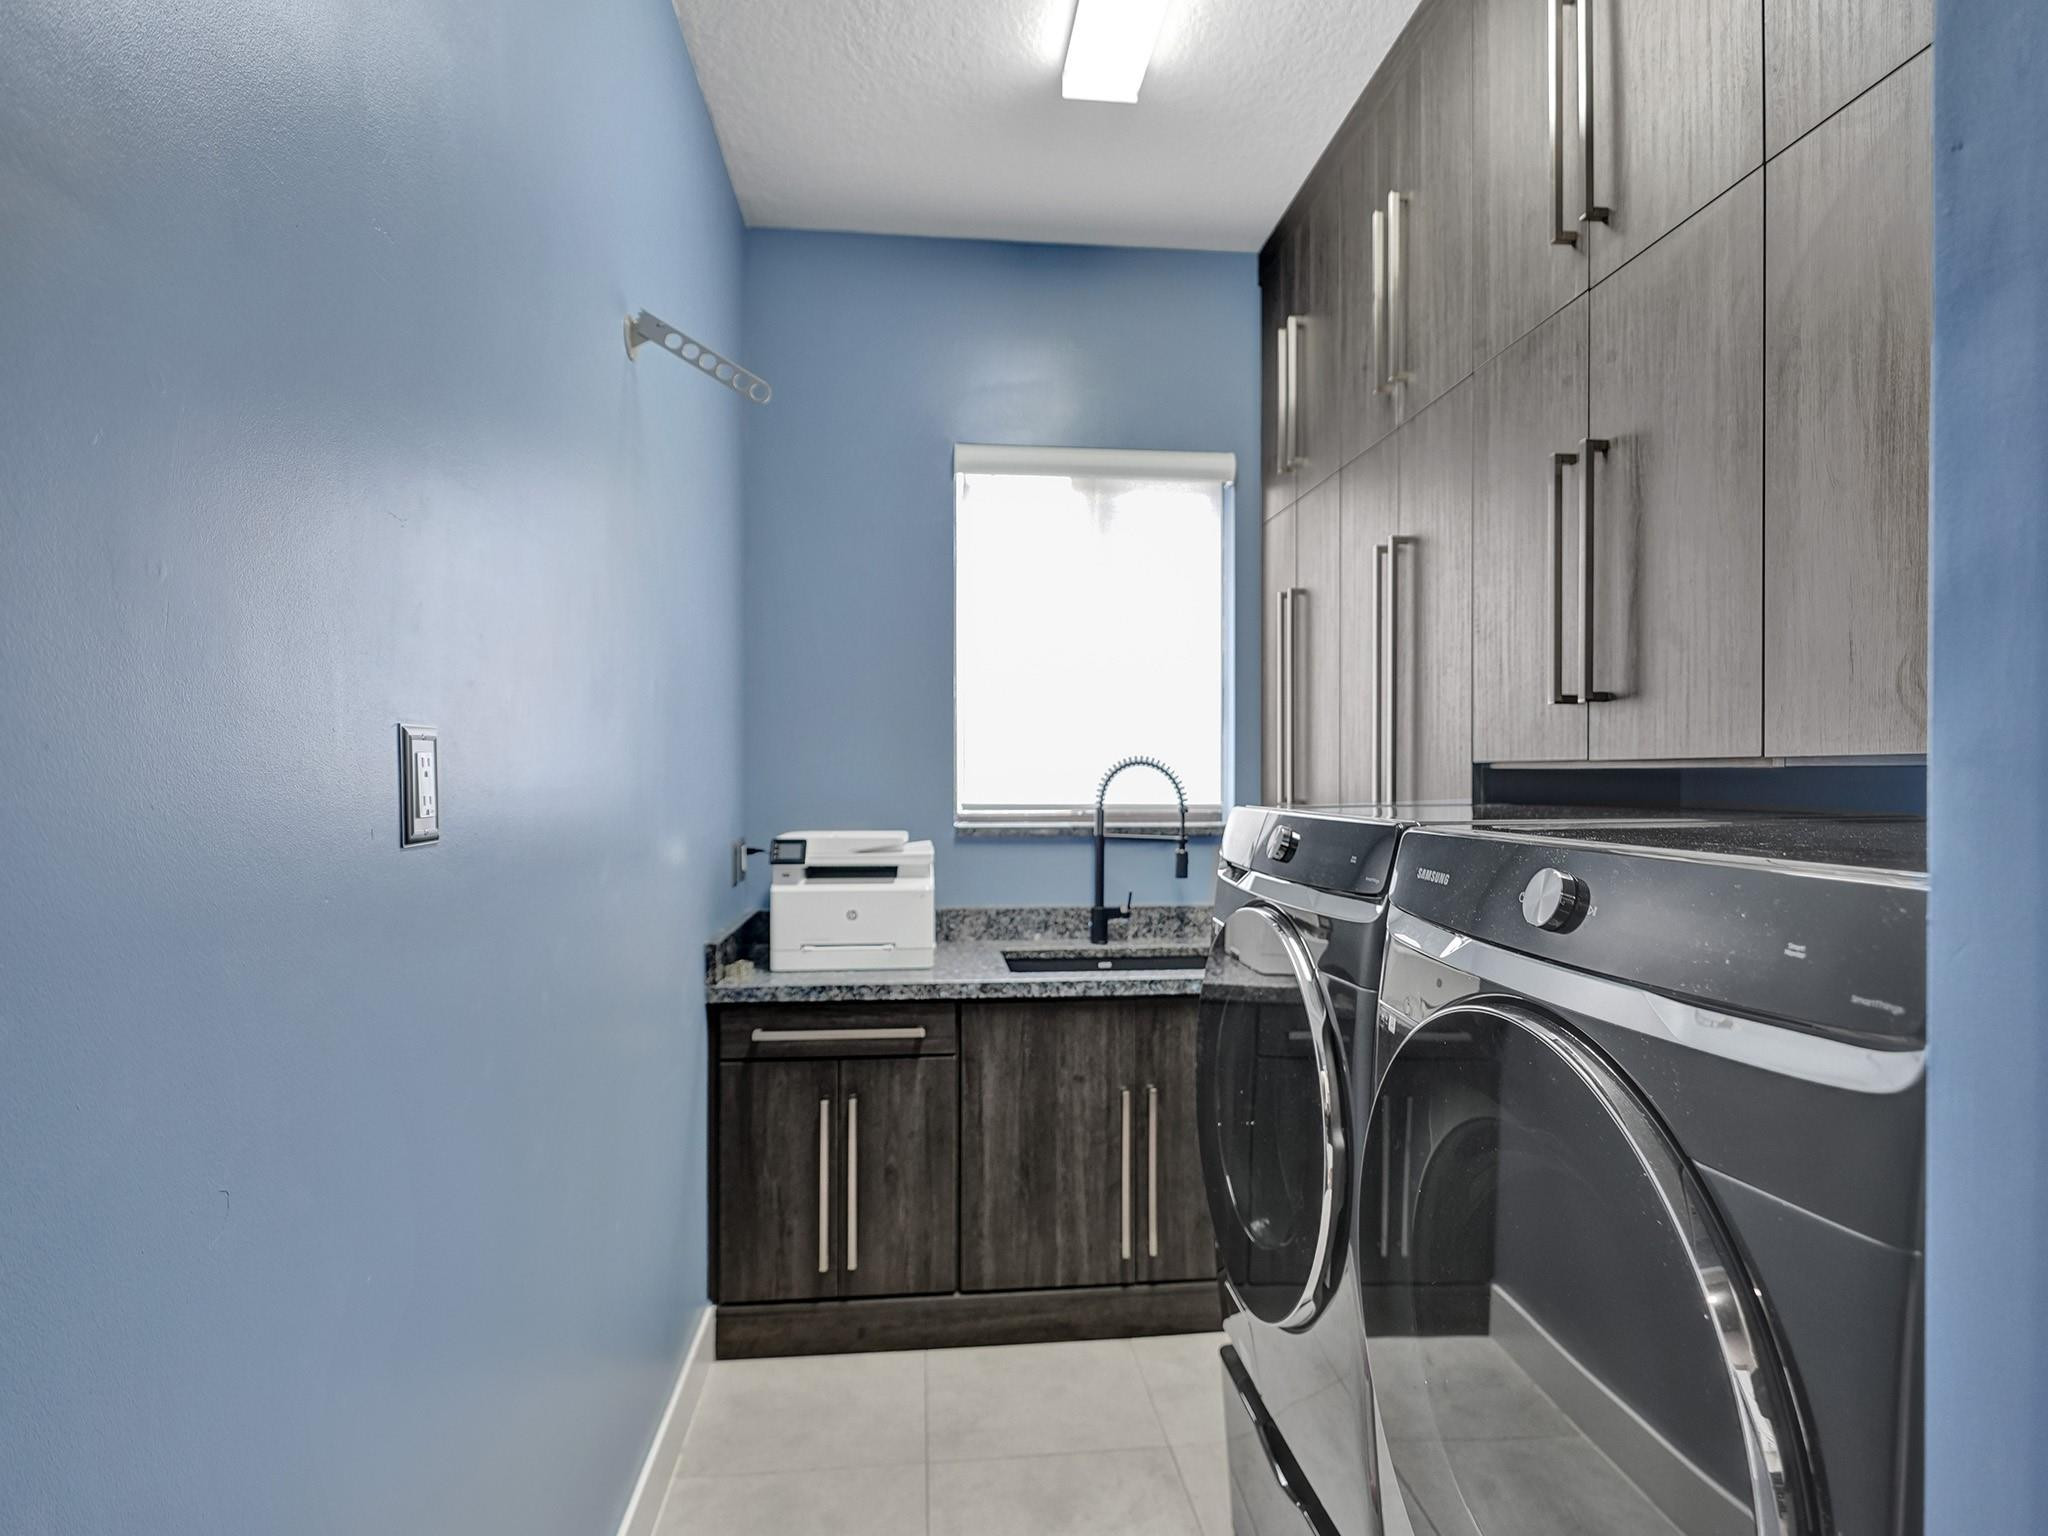
Laundry room with front-loading washer and dryer, dark cabinetry, and a sink beneath a window.
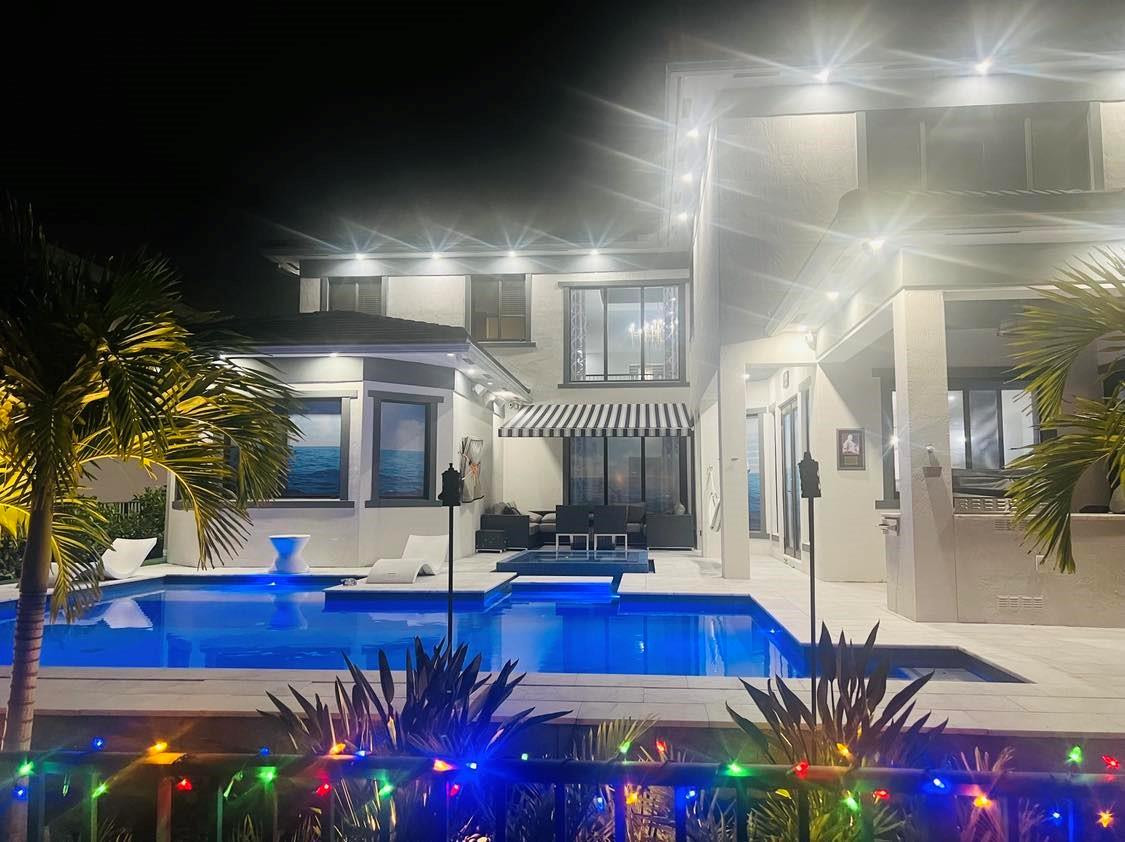
Two-story home behind a blue pool, with covered patio seating and colorful garden lights.
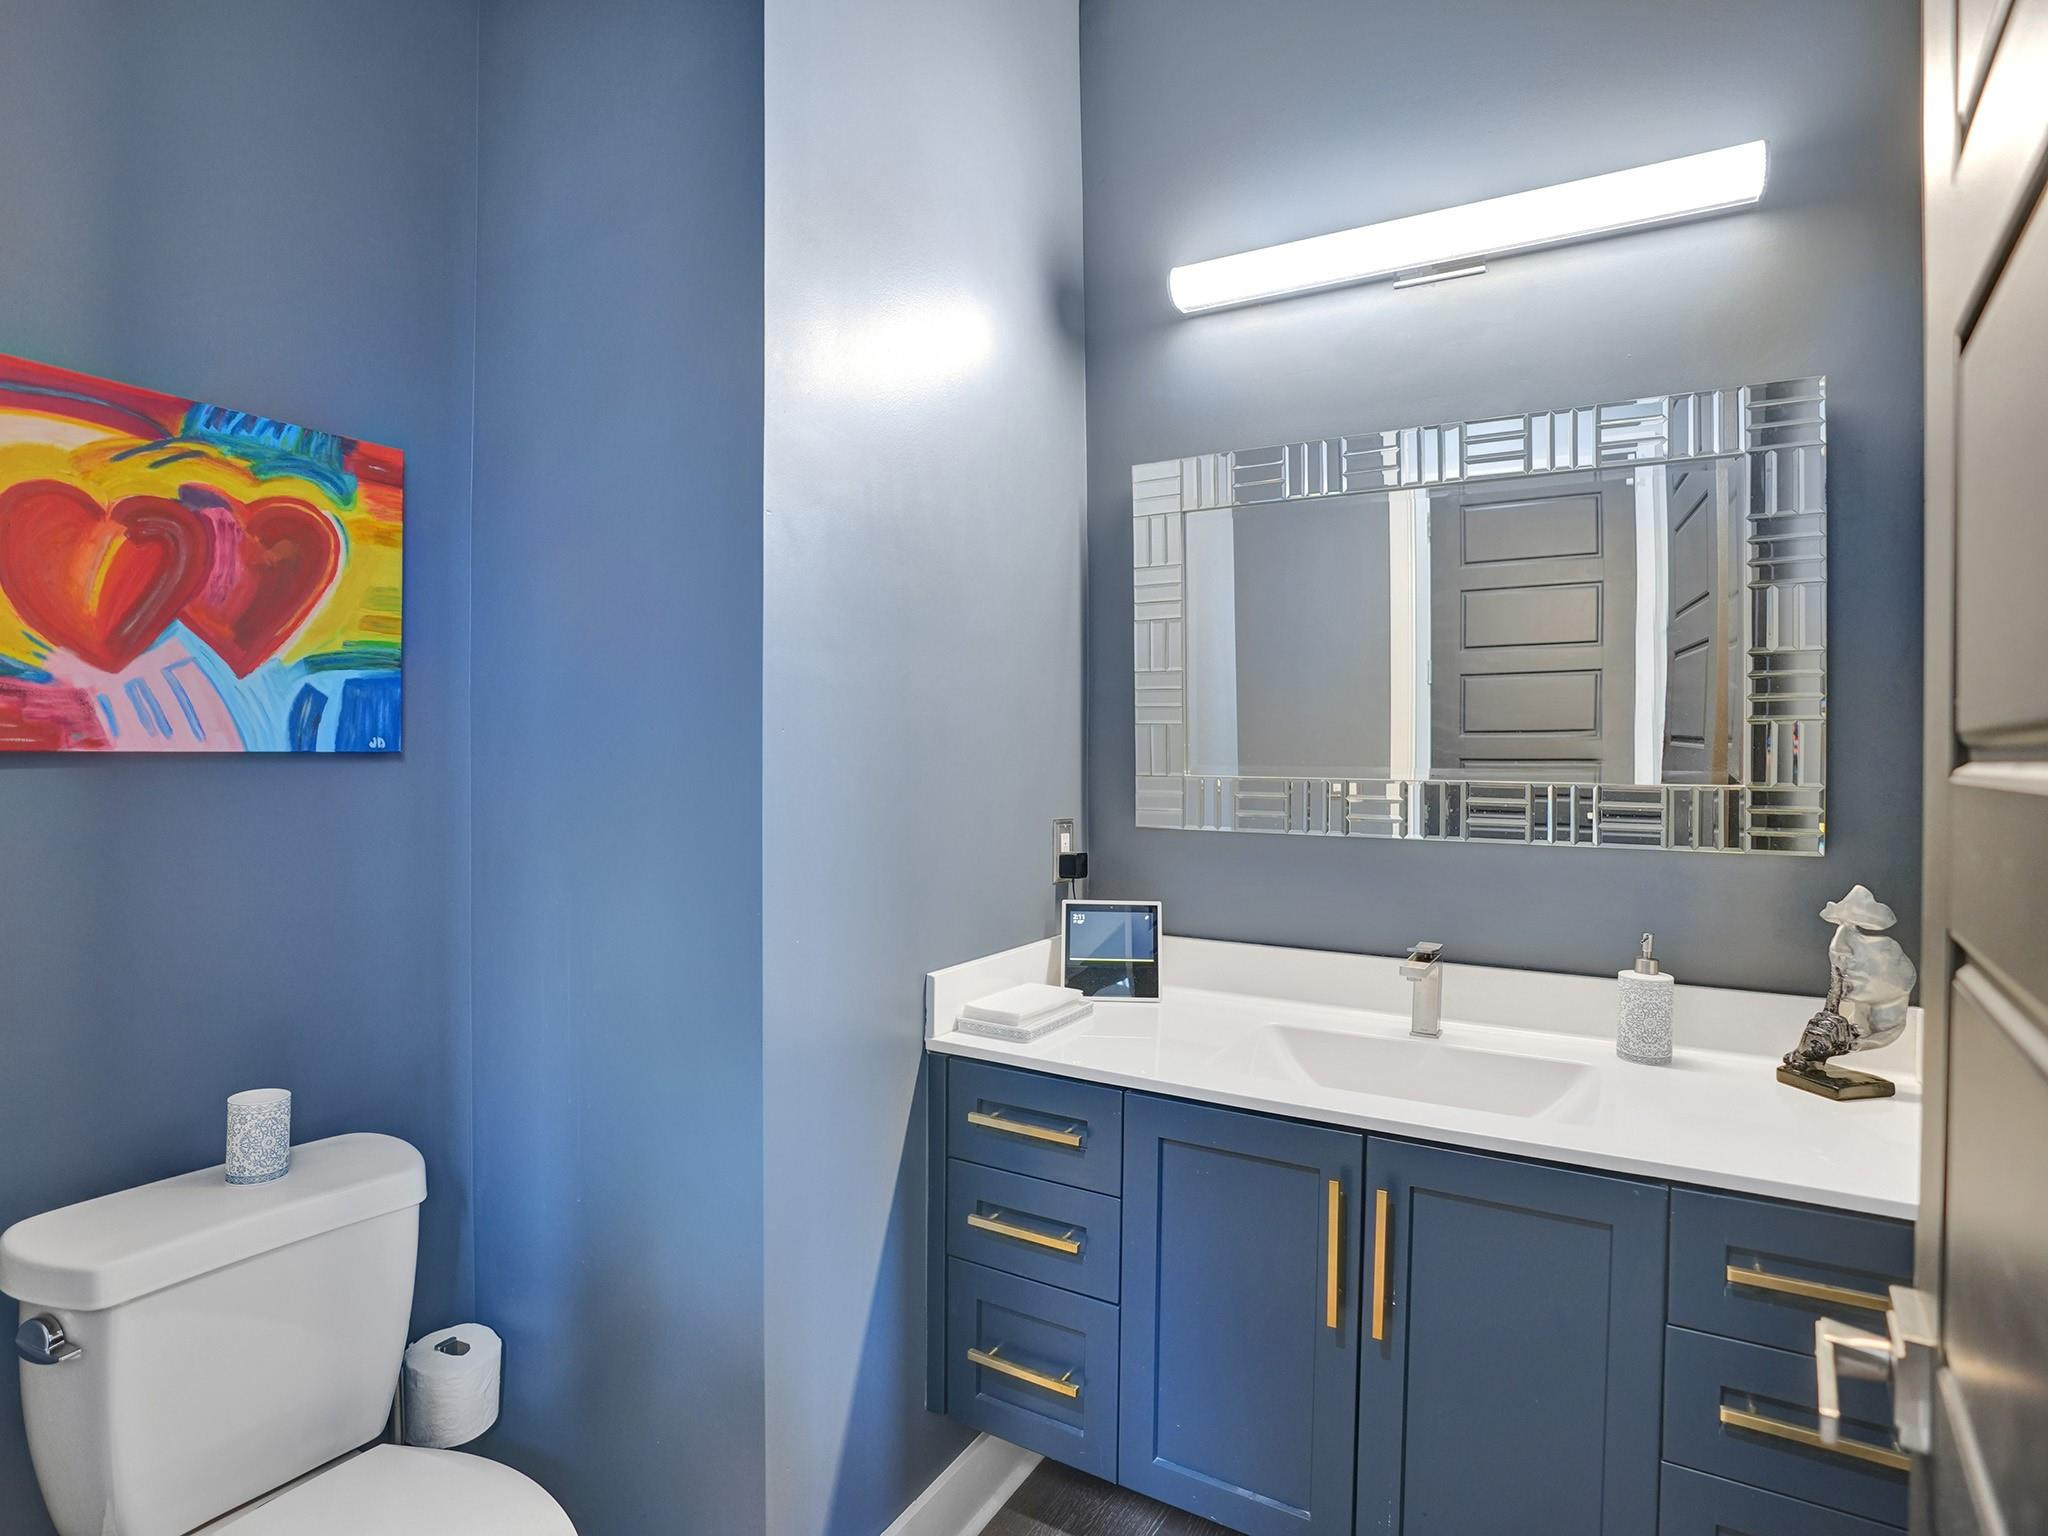
Bathroom with a blue vanity, white countertop, geometric mirror, and colorful heart artwork.
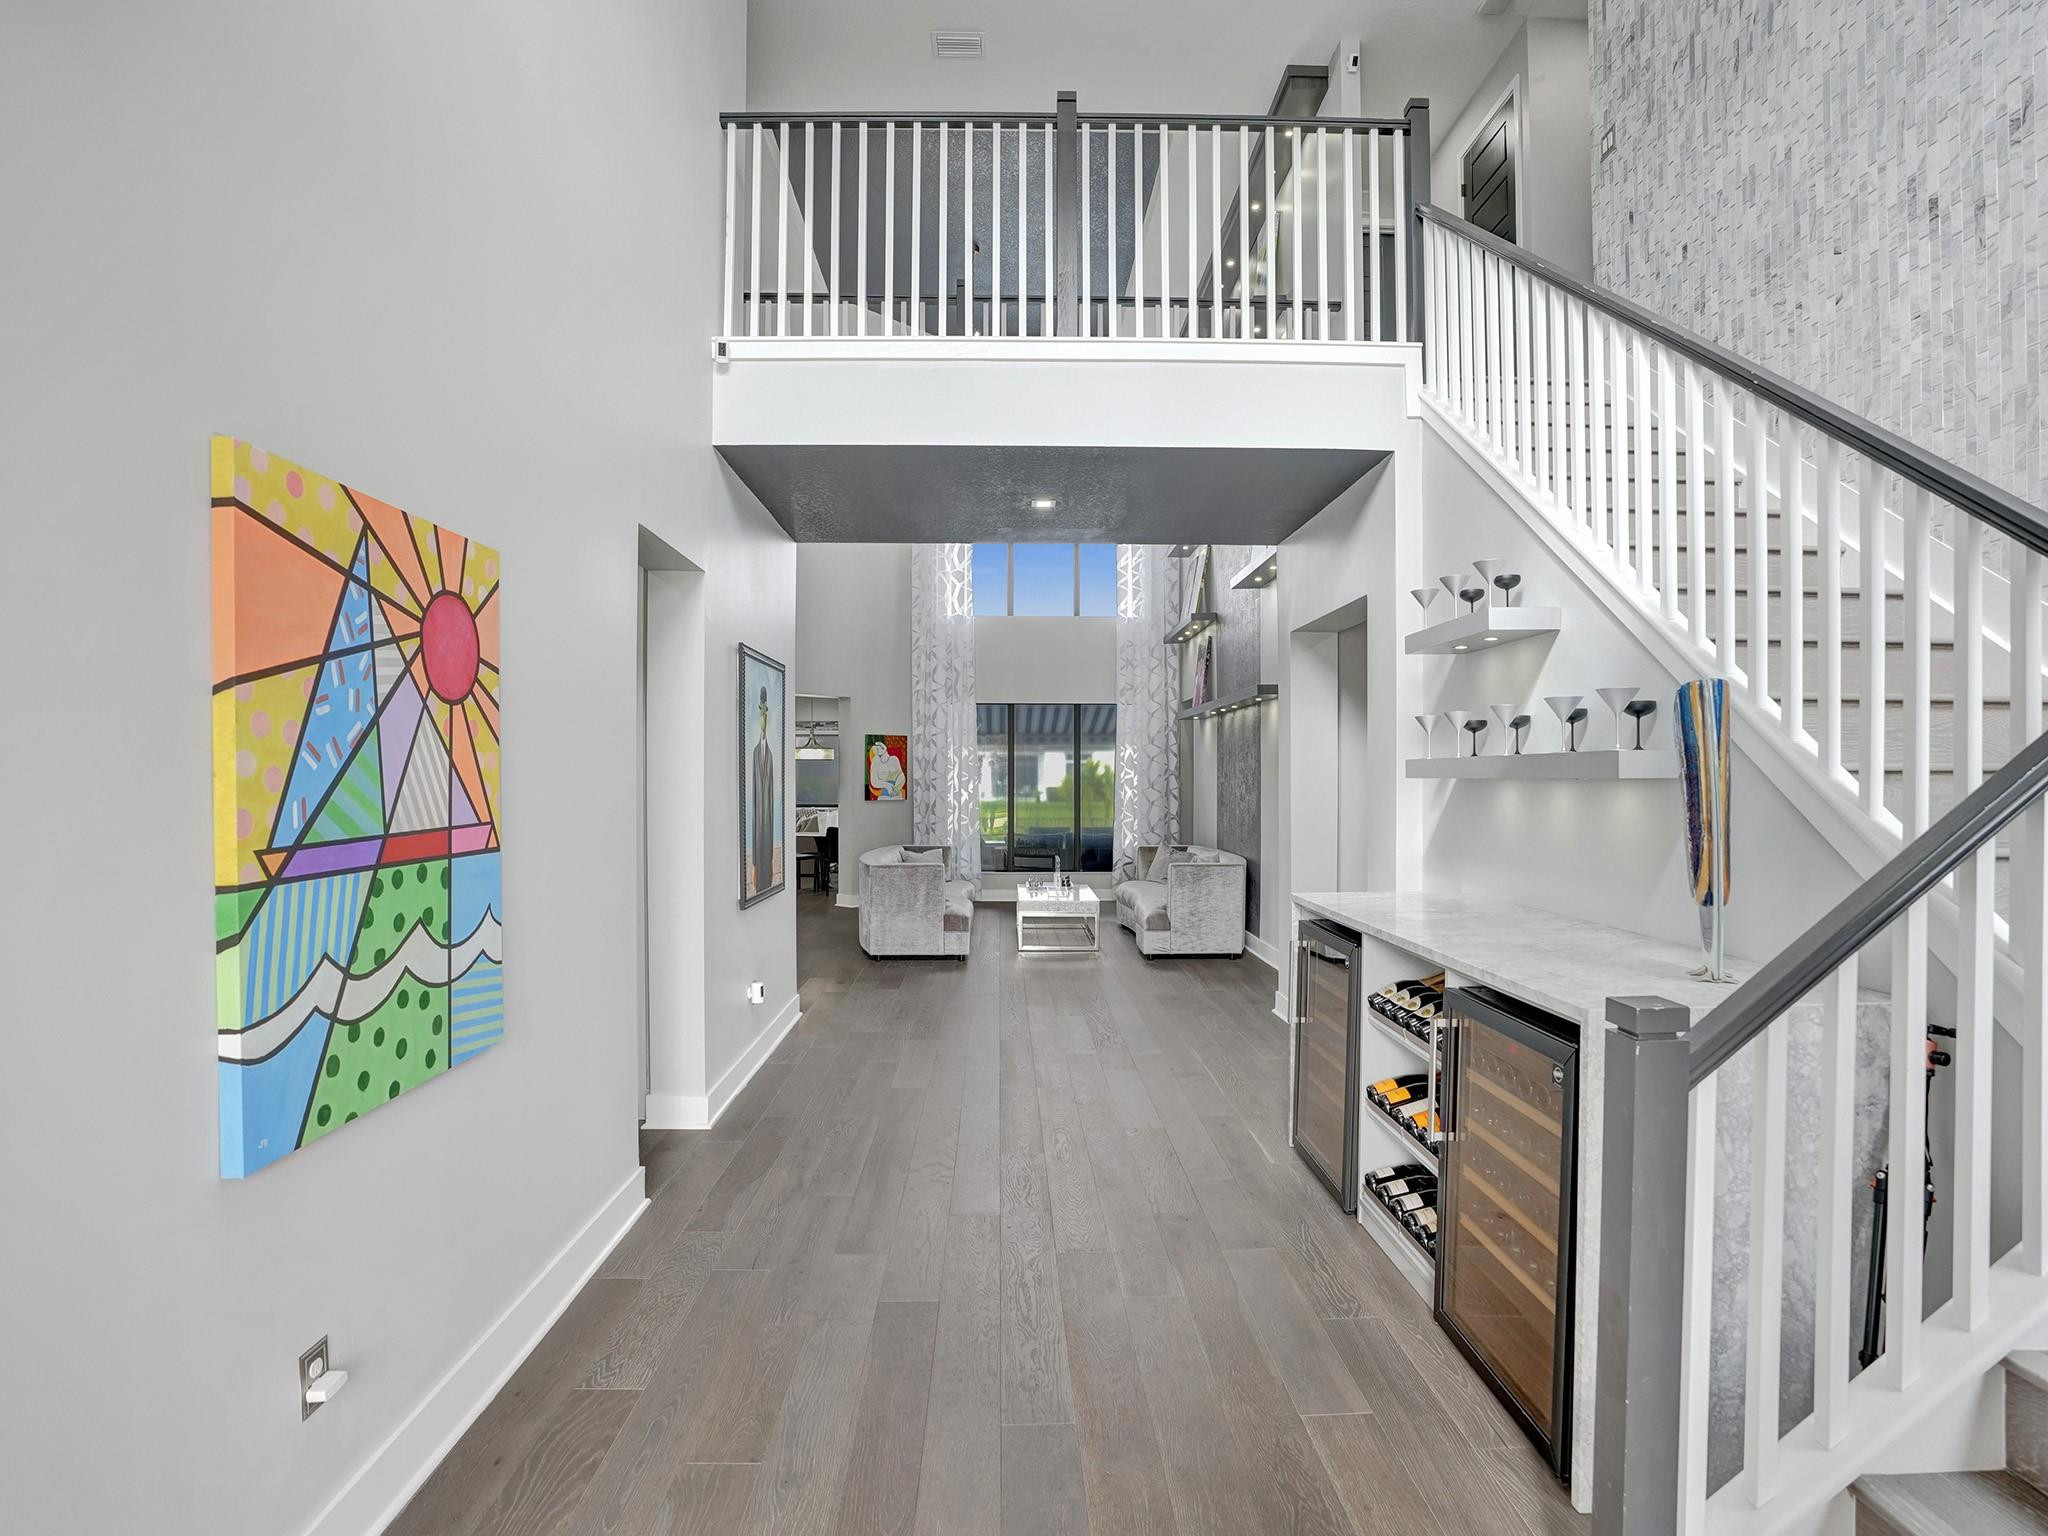
Two-story foyer with a white-railed staircase, gray wood floors, colorful wall art, and wine refrigerators.
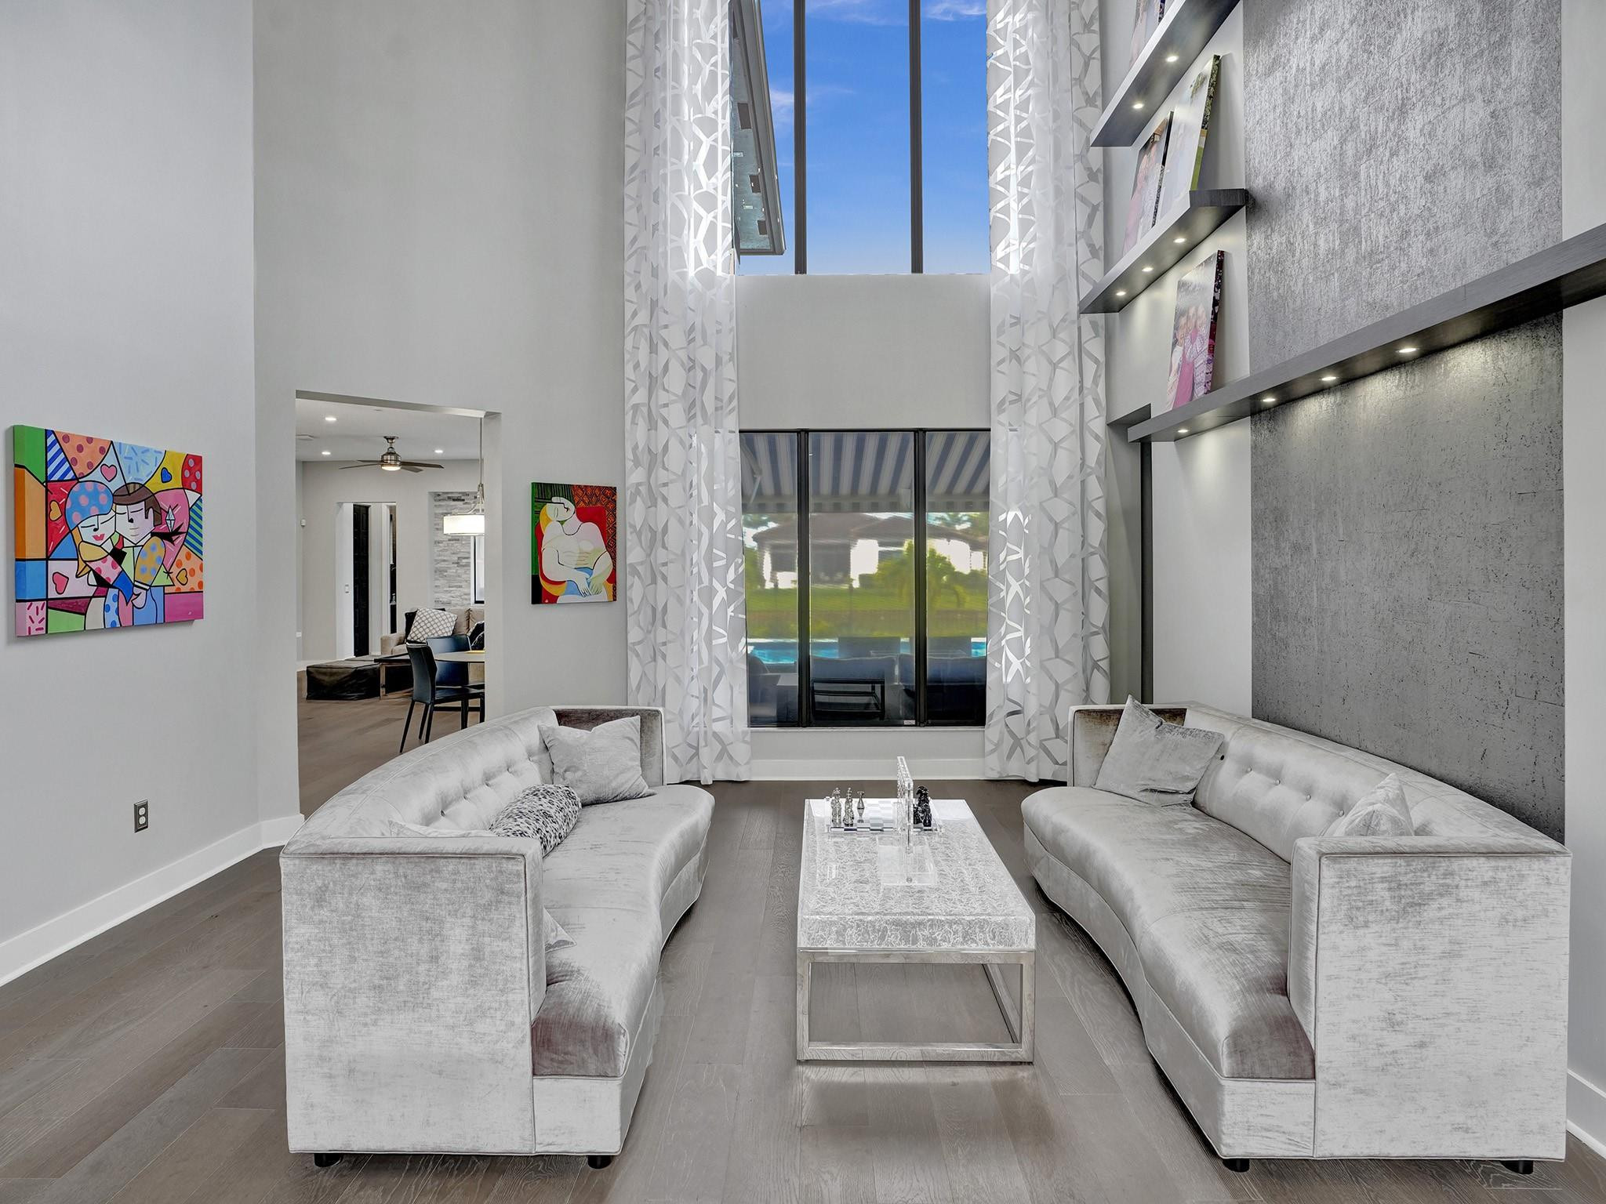
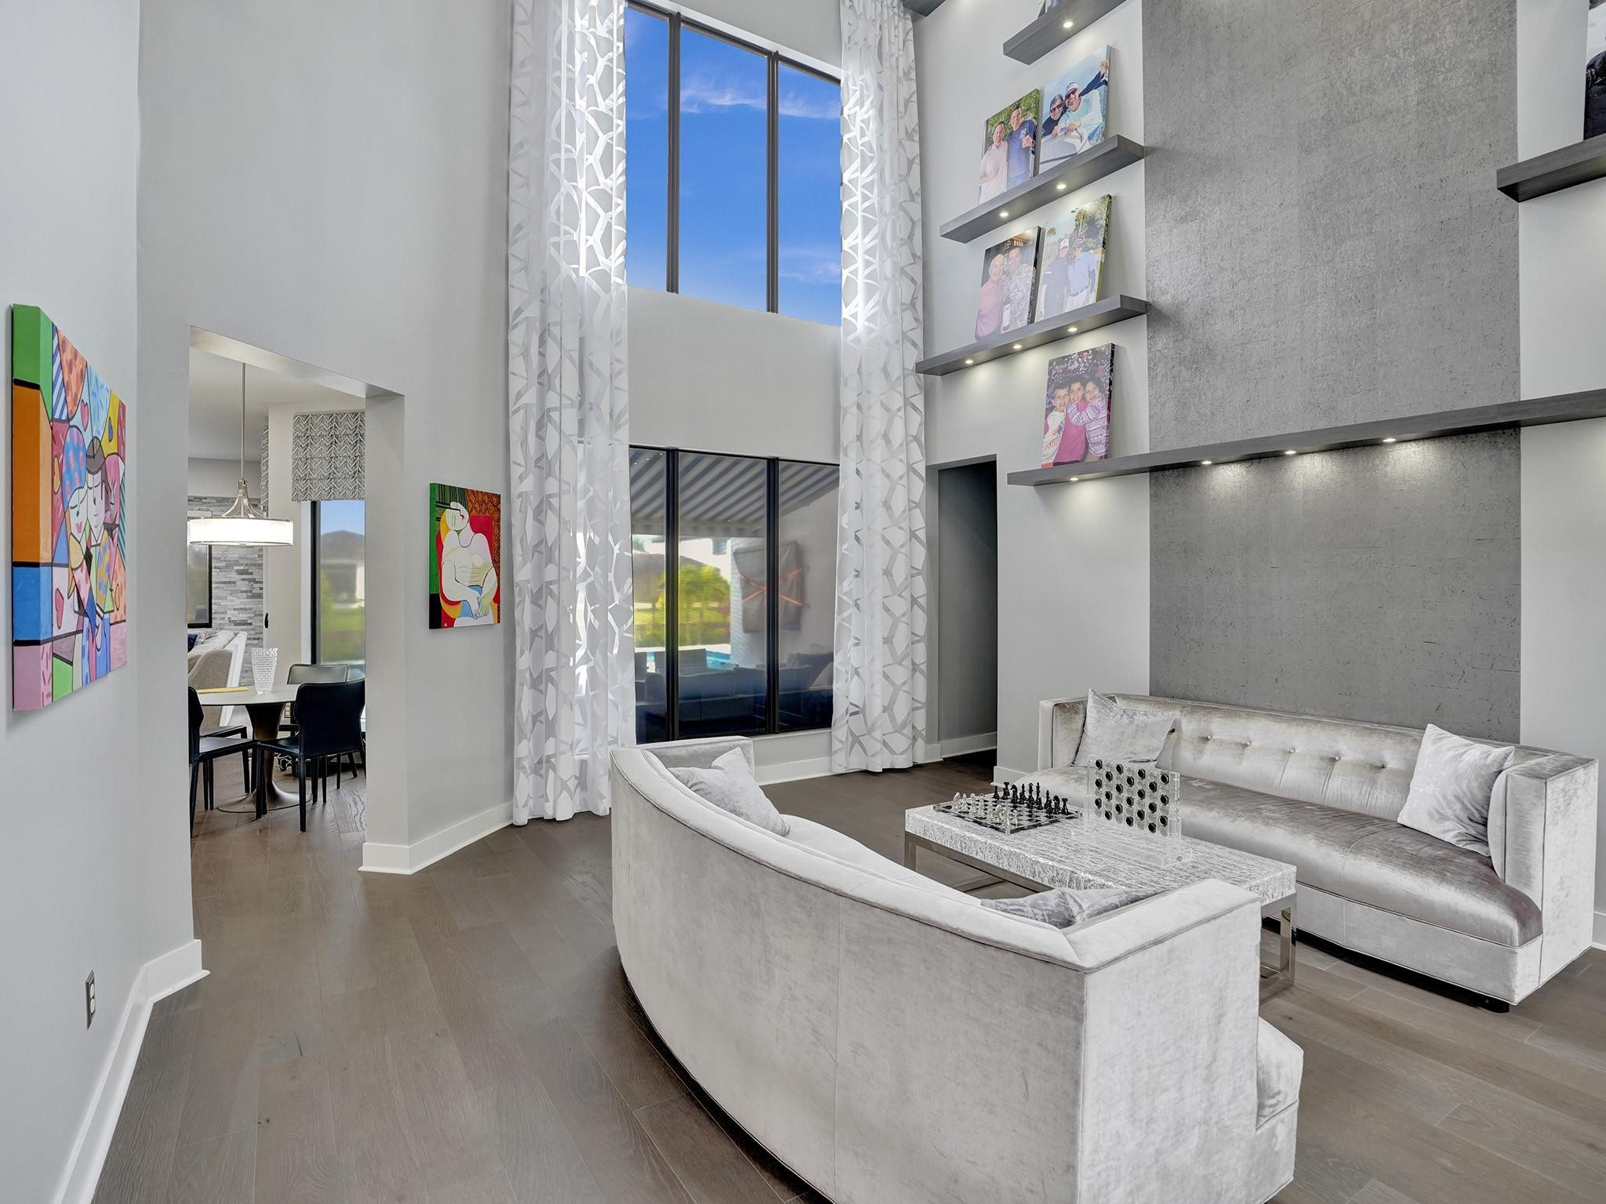
Double-height living room with gray sofas, tall windows, illuminated shelves, and colorful artwork.
Modern living room with pale sofas, a marble coffee table, and tall windows overlooking a pool.
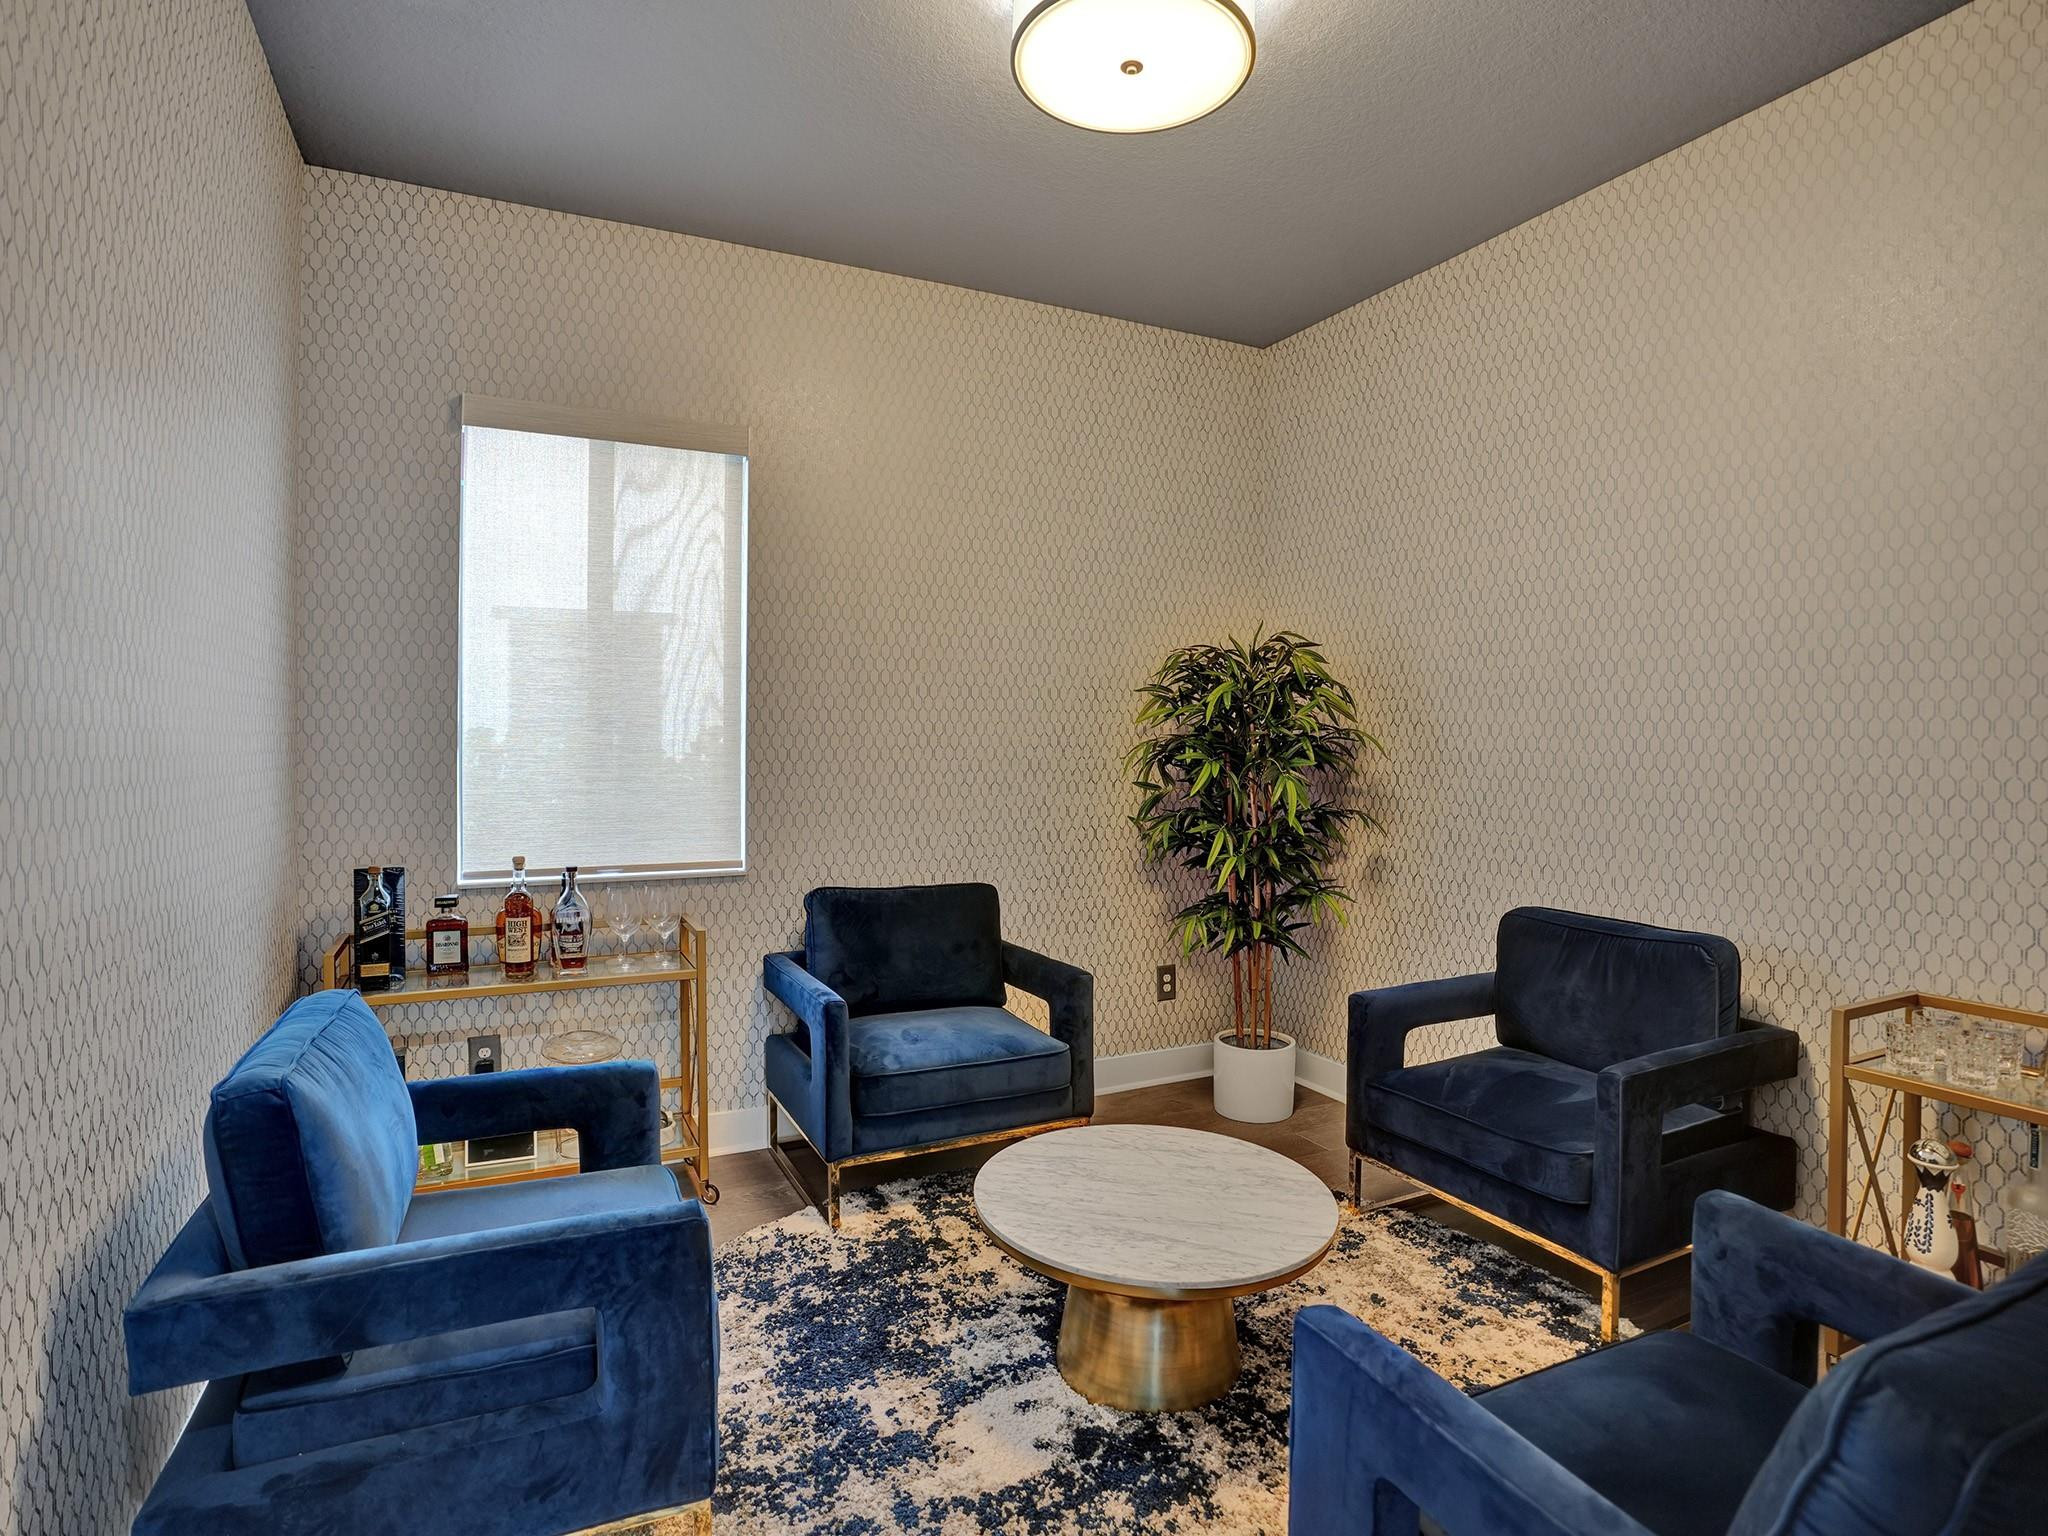
Sitting room with navy armchairs, a marble coffee table, geometric wallpaper, and a potted plant.
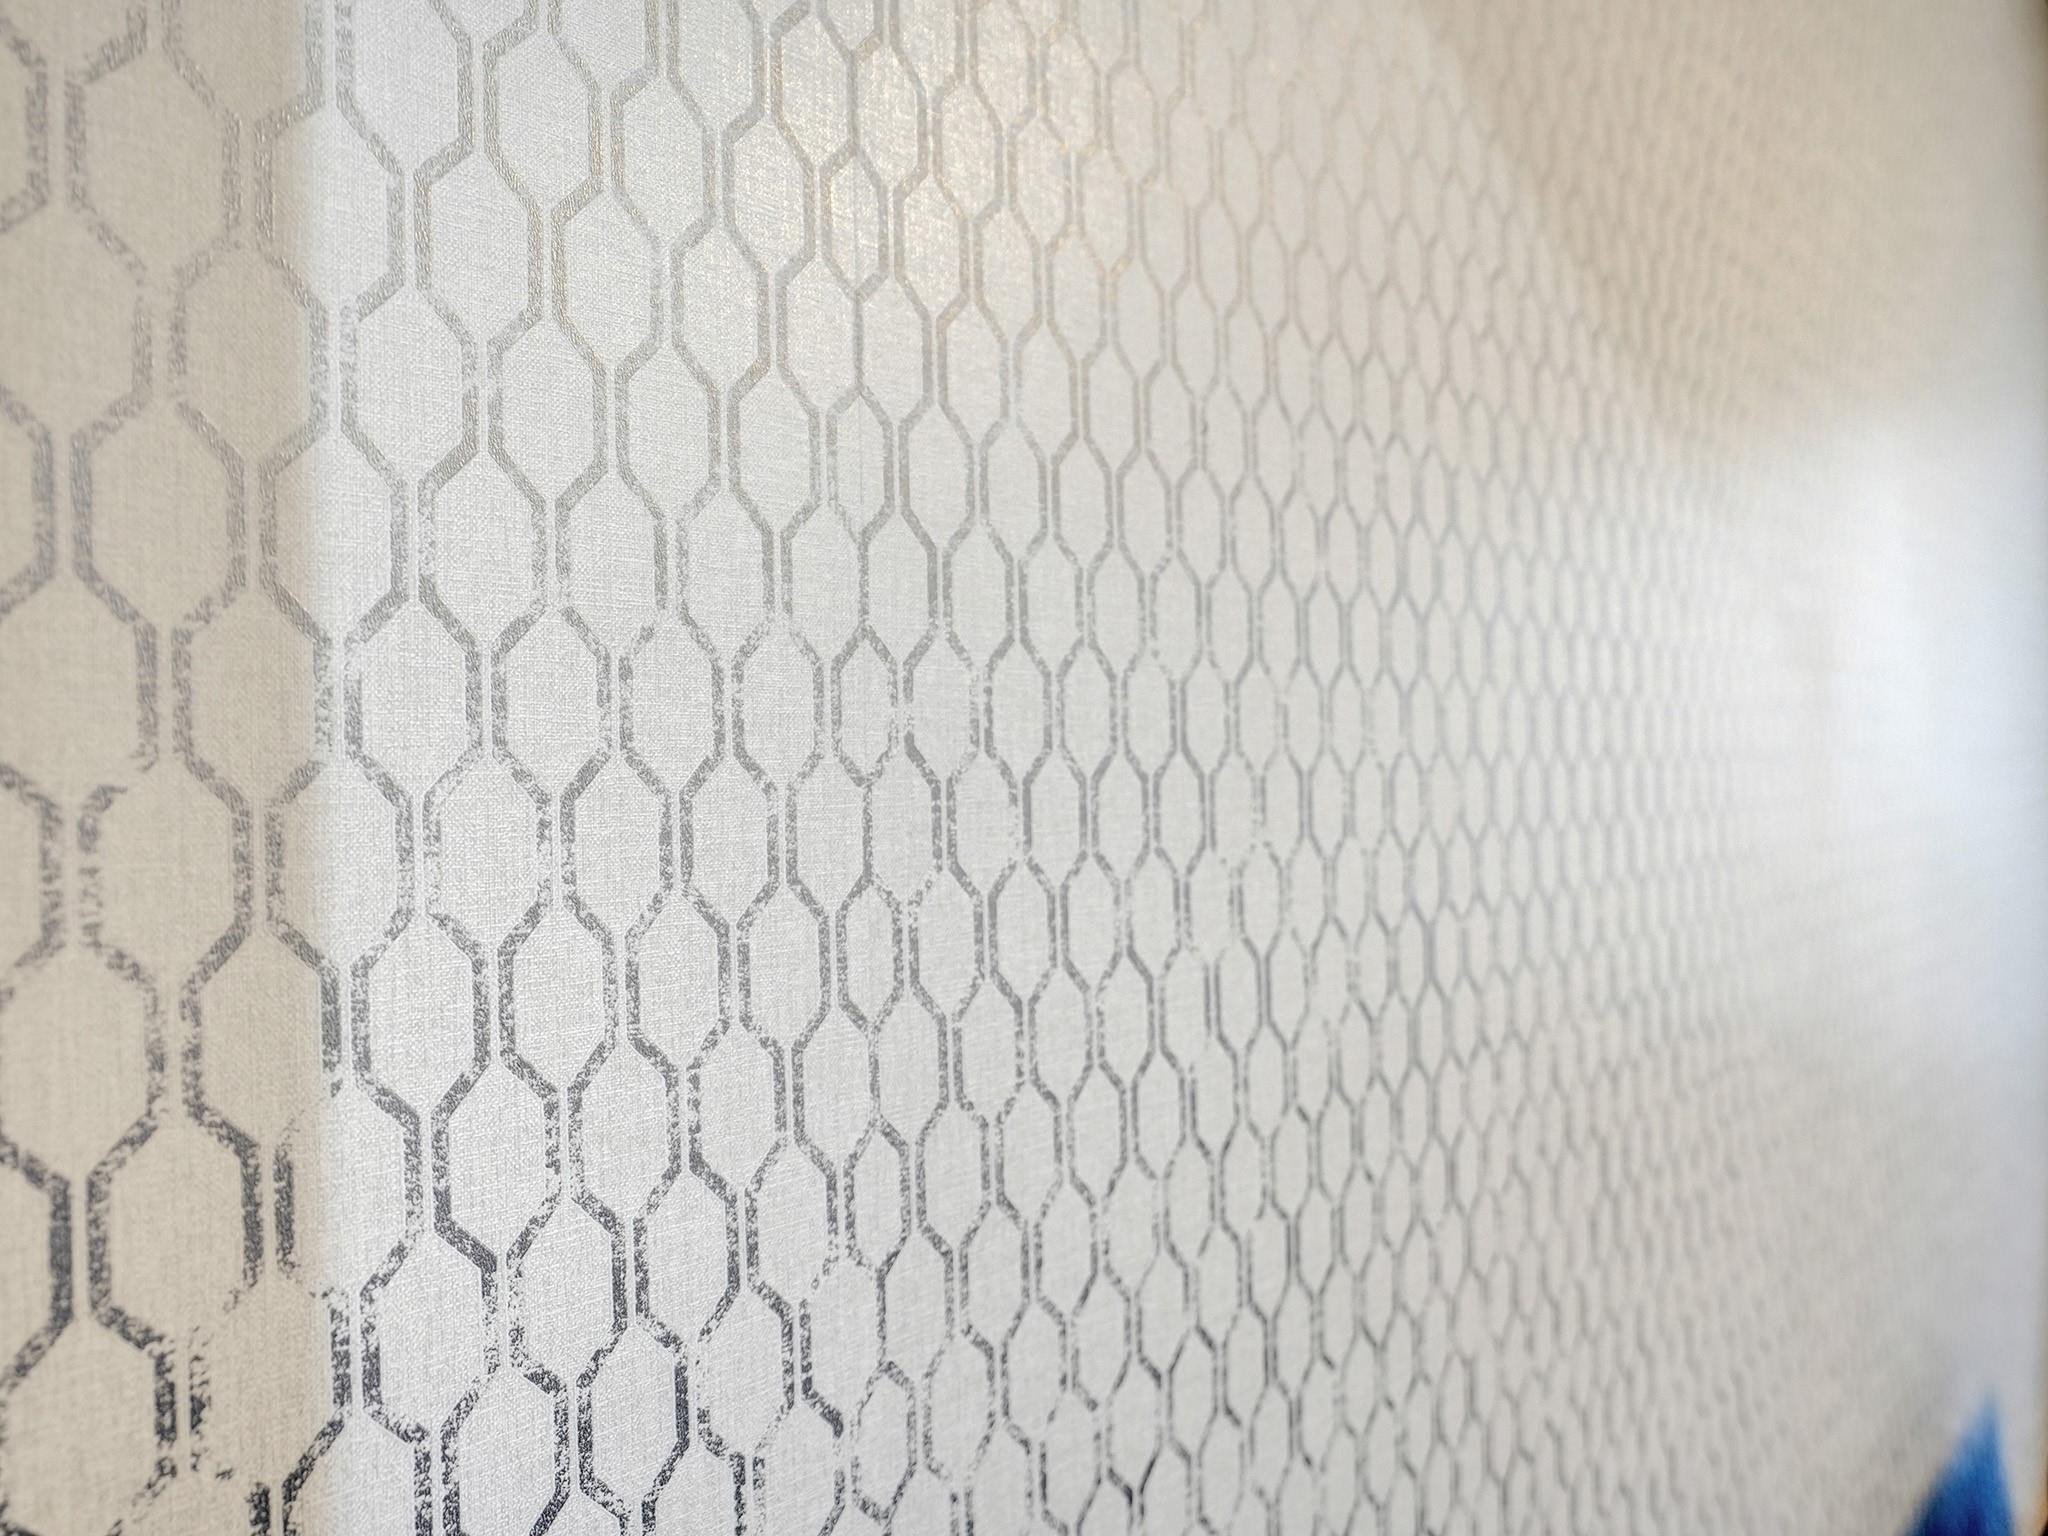
Light wallpaper with a repeating gray geometric pattern.
Double-height living room with gray sofas, chess sets, tall windows, and illuminated display shelves.
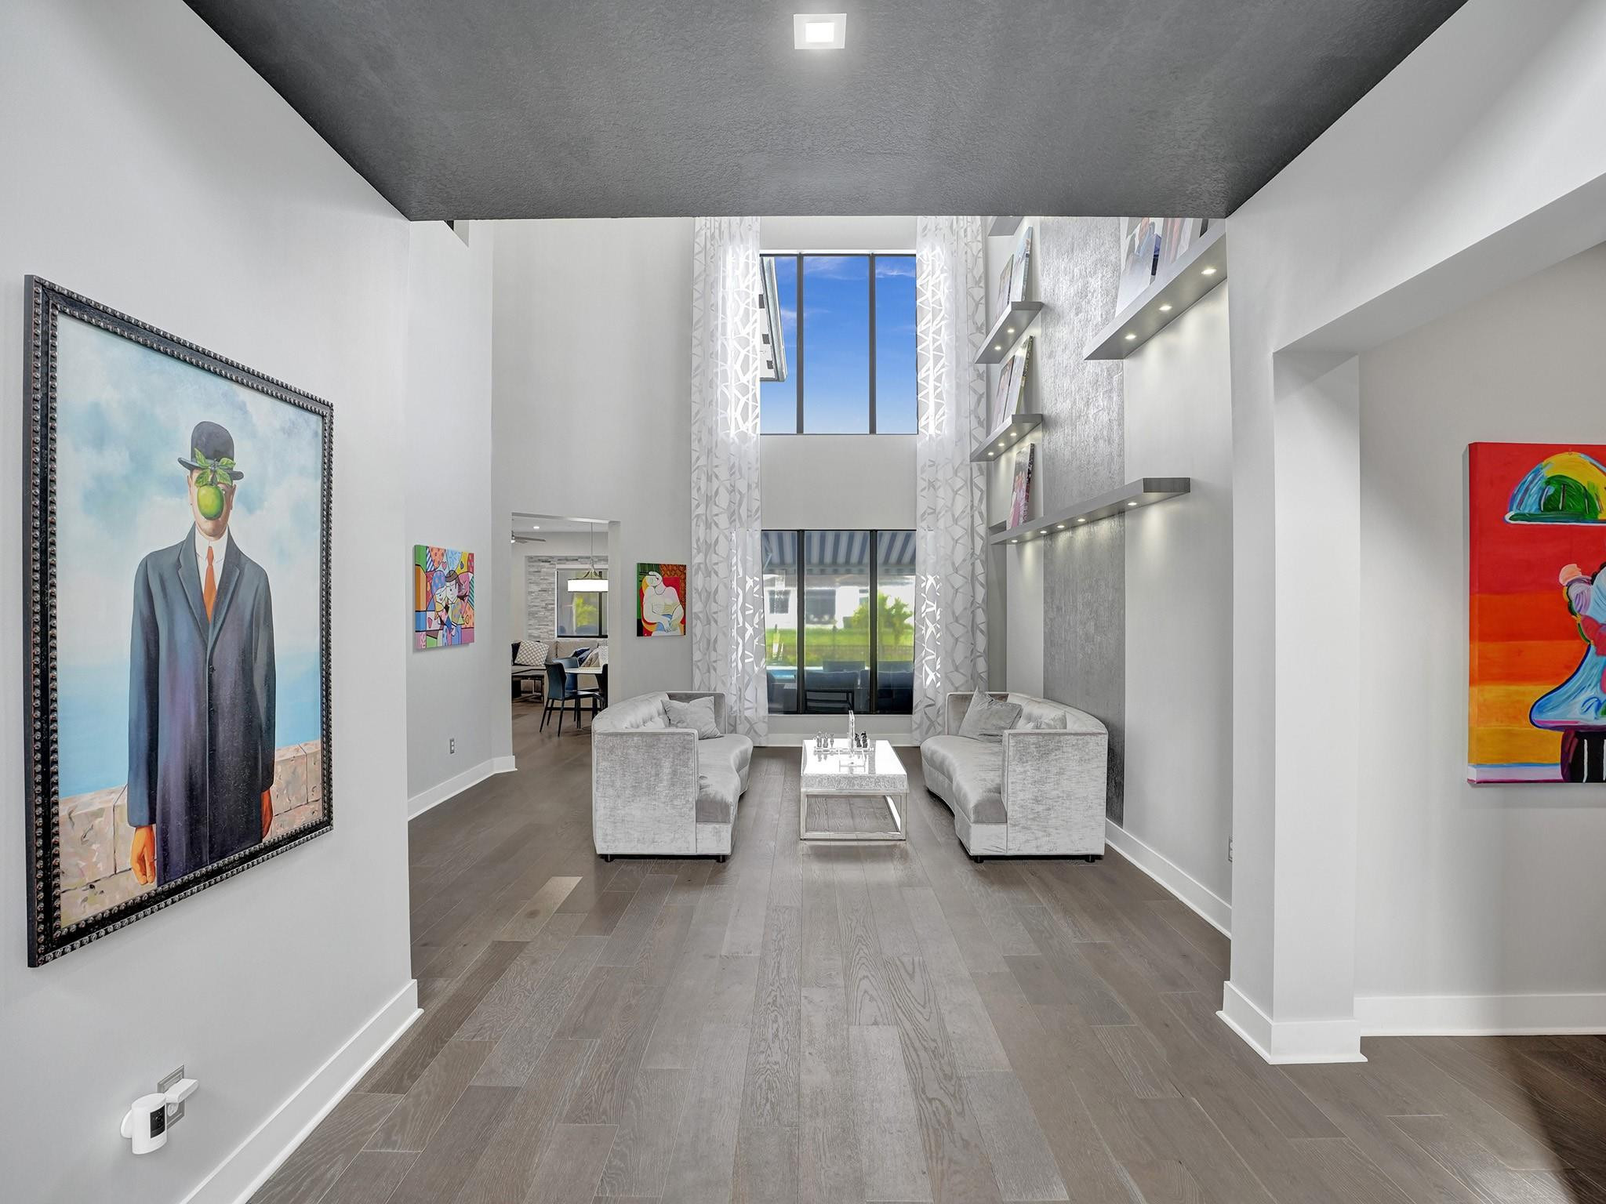
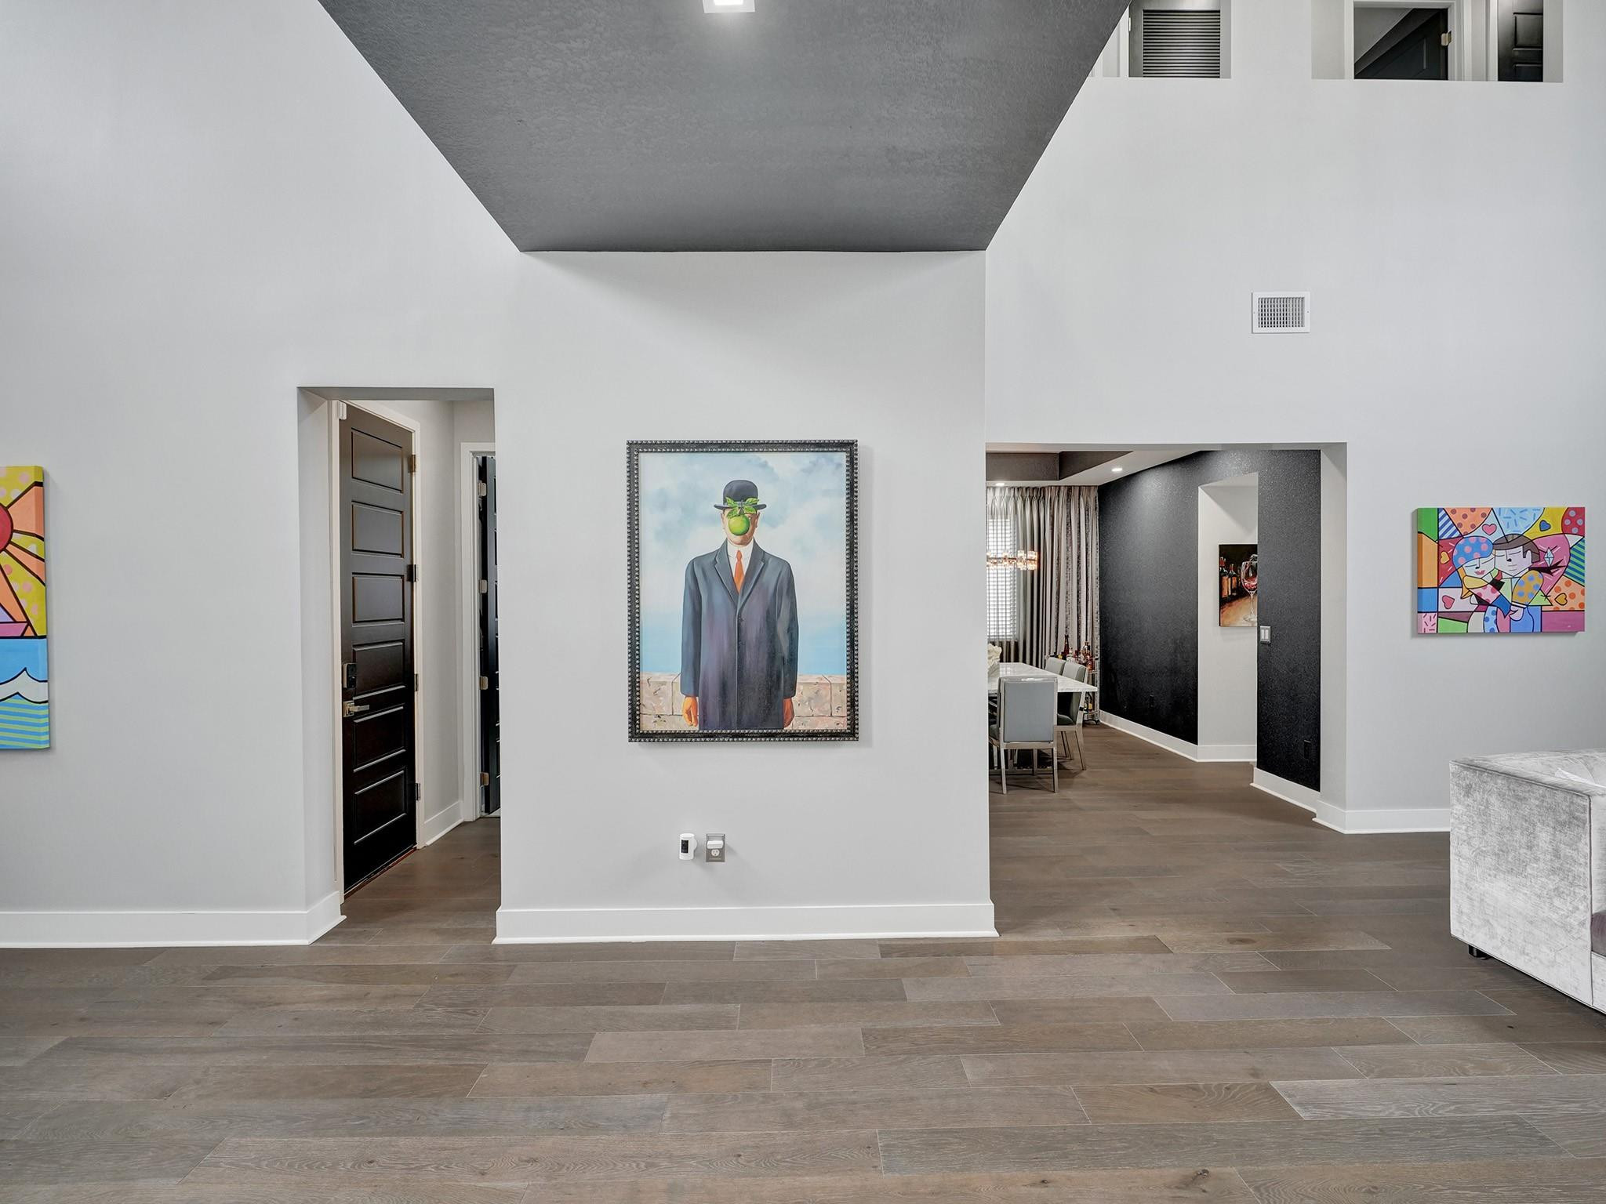
Open-plan entry with high angled ceiling, plank flooring, colorful wall art, and a dark accent wall.
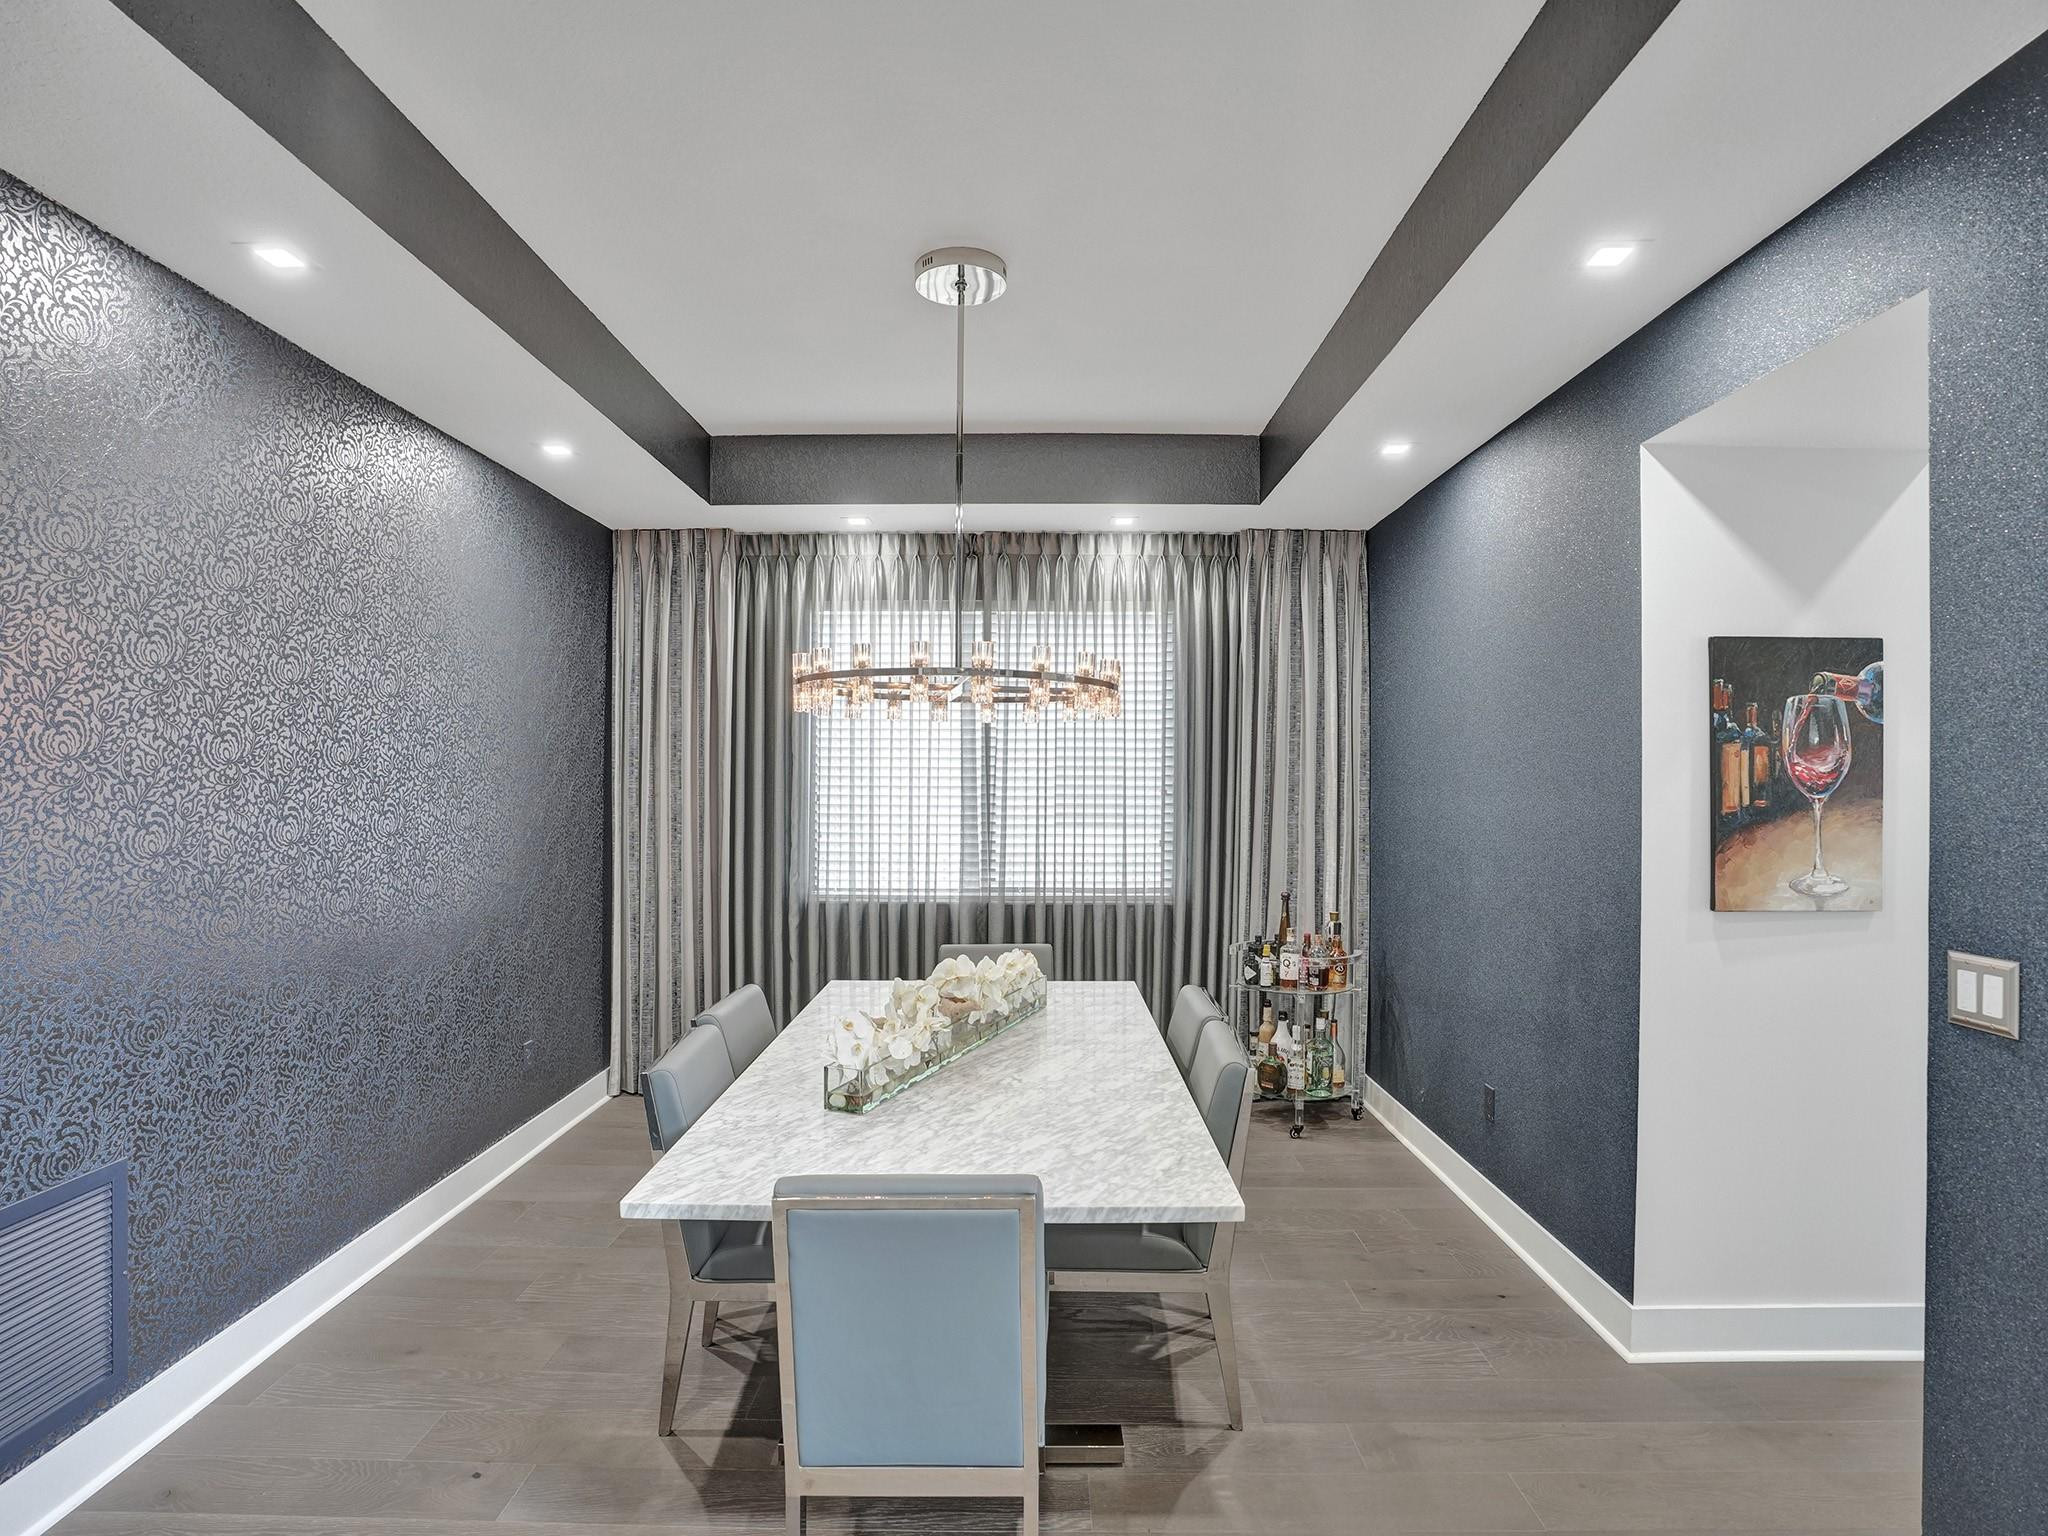
Dining room with a marble-look table, blue patterned walls, chandelier, and bar cart.
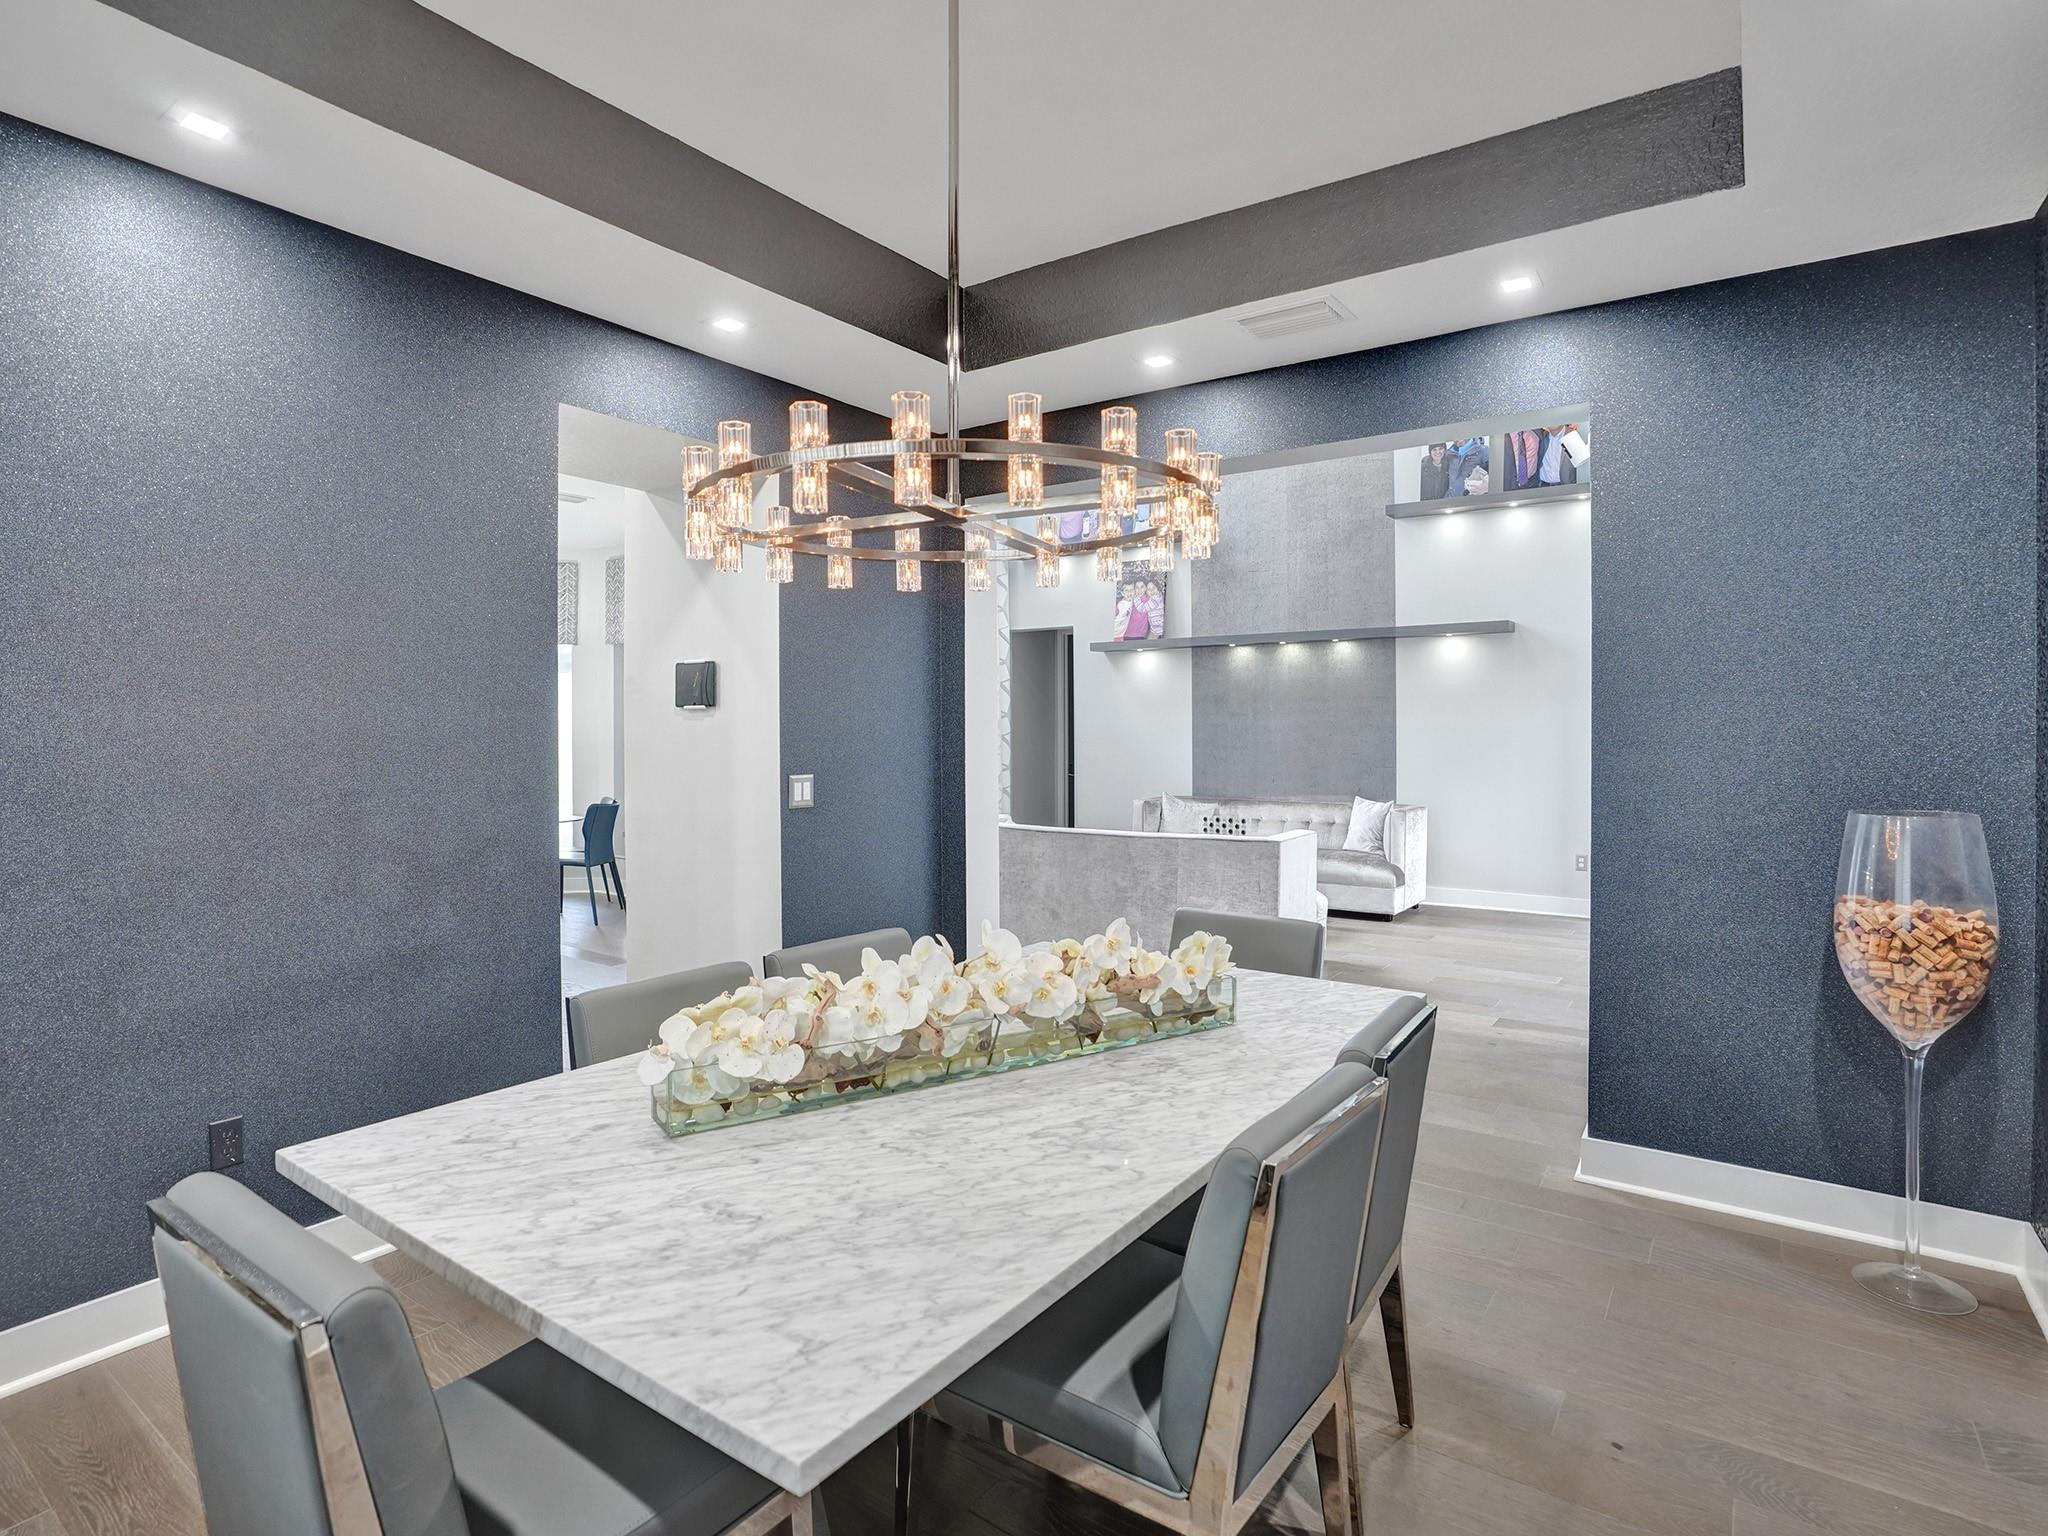
Dining room with a marble table, gray chairs, and a large illuminated chandelier overlooking the living area.
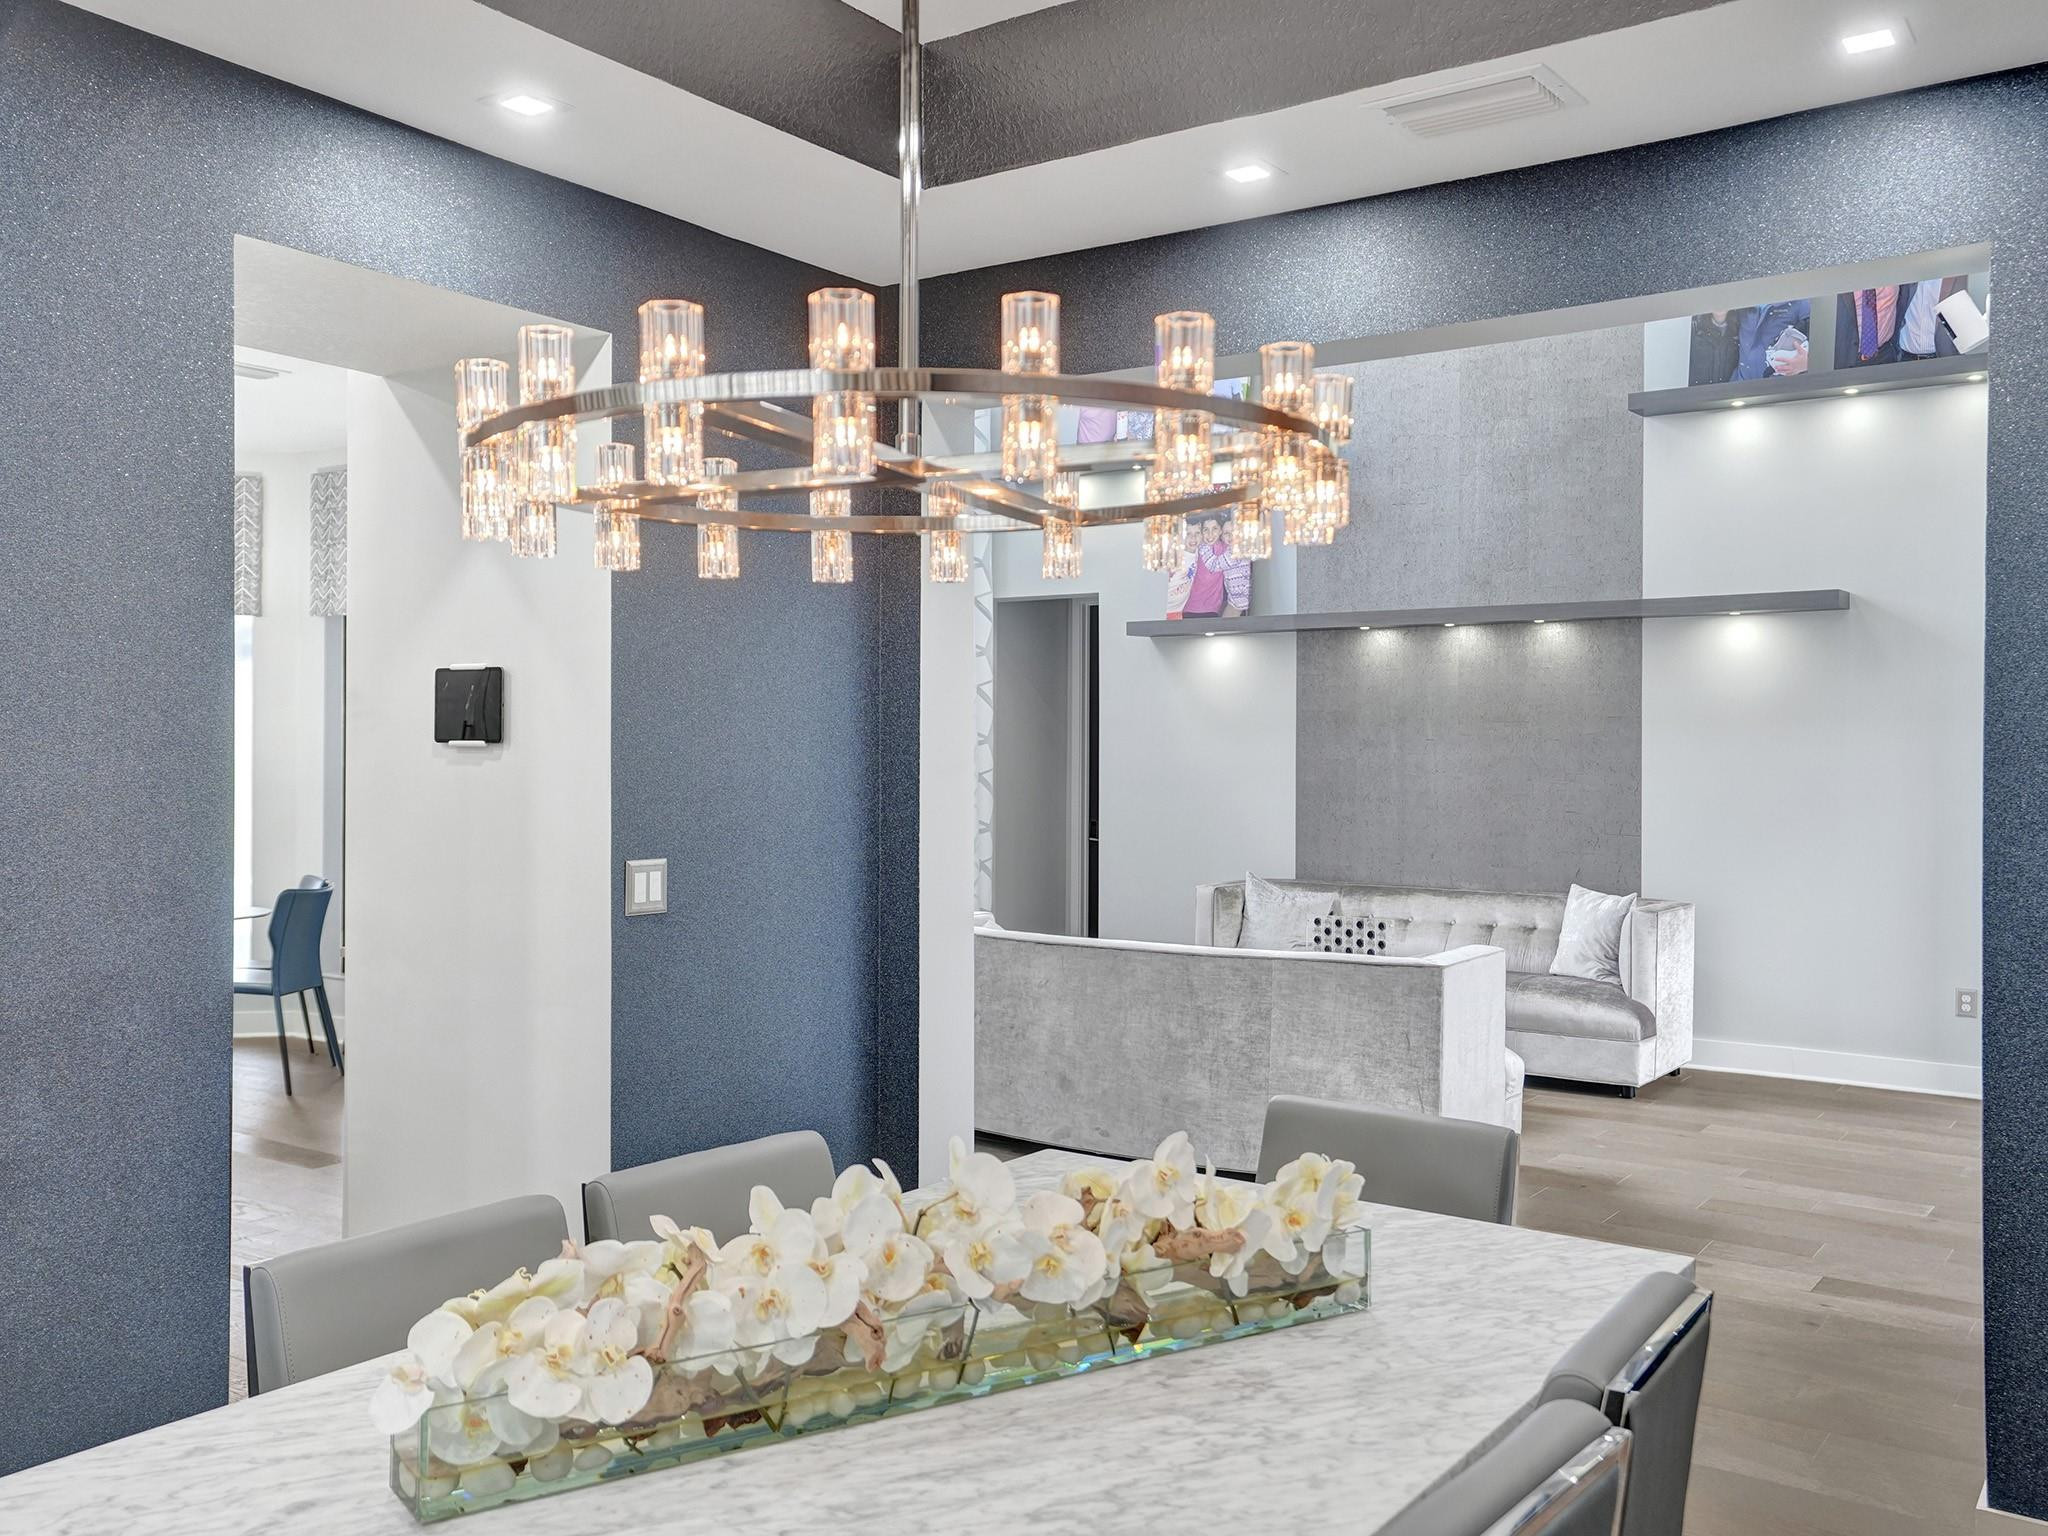
Open-plan dining and living room with a marble table, dramatic chandelier, blue textured walls, and gray seating.
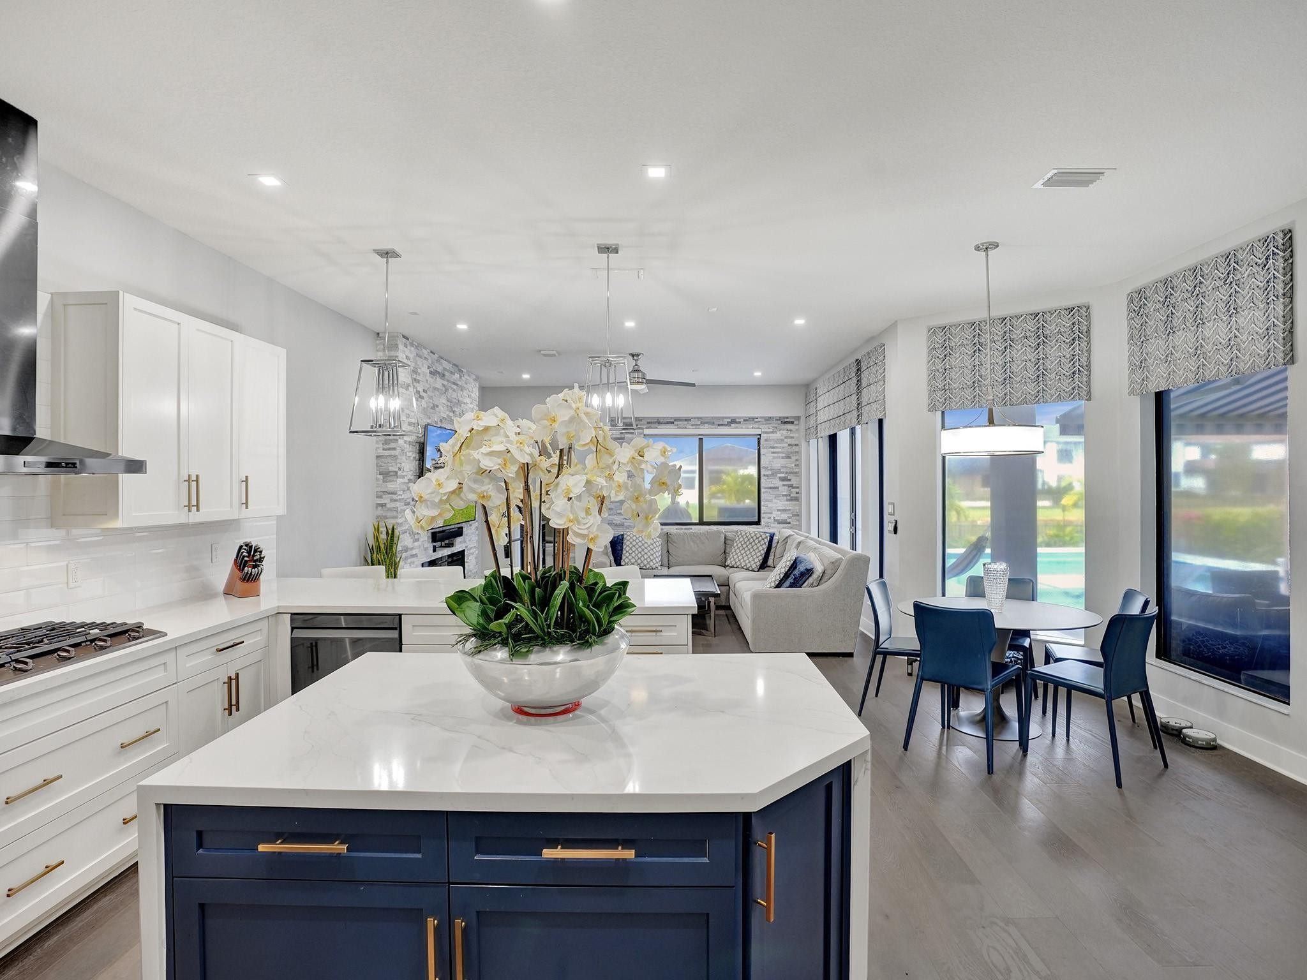
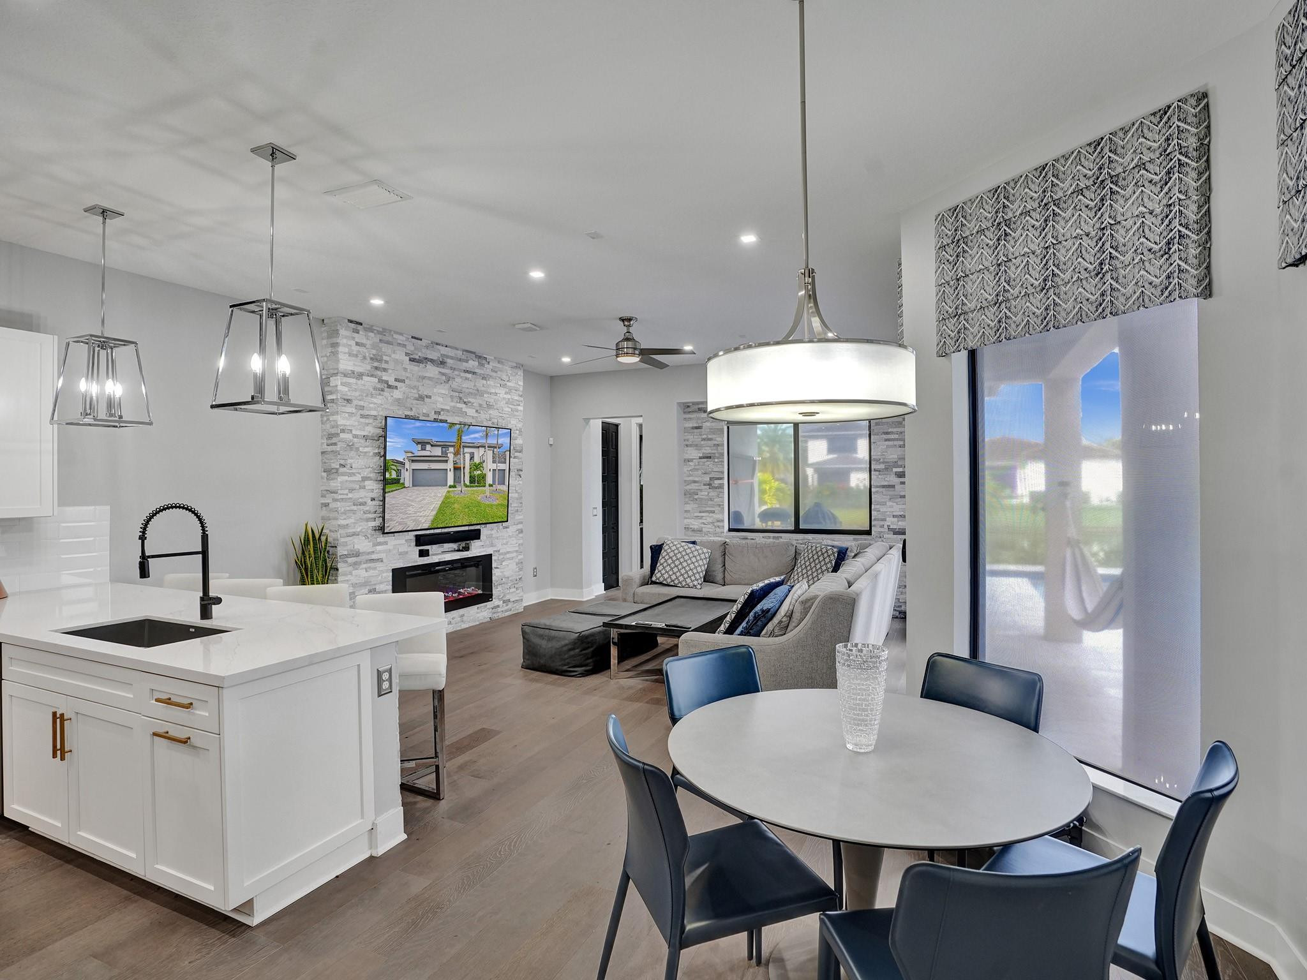
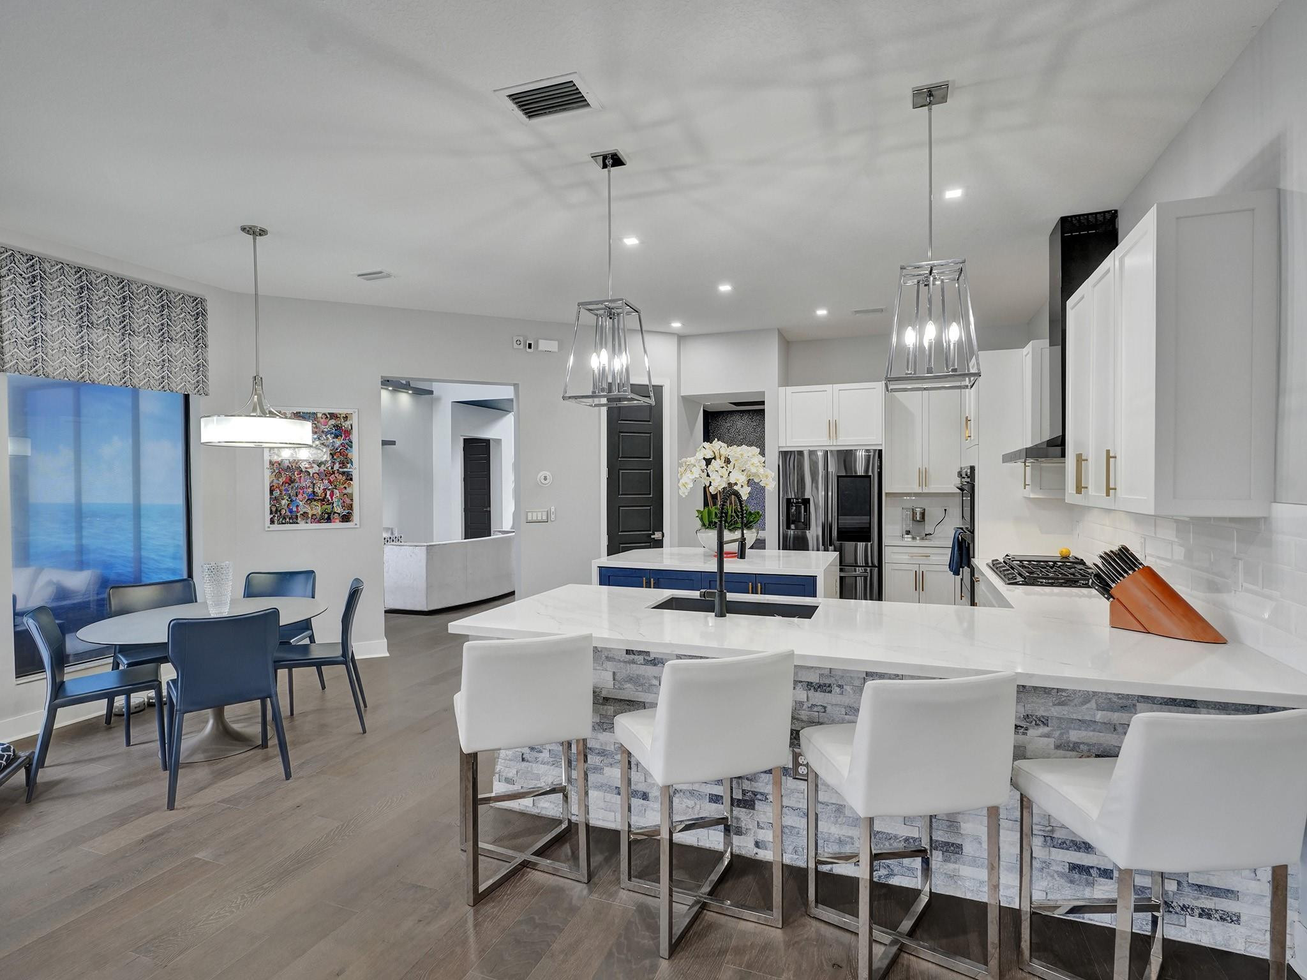
Open-plan kitchen with navy island and orchid arrangement, dining nook by windows, and living area beyond.
Open-plan kitchen, dining, and living area with a stone fireplace wall and large patio doors.
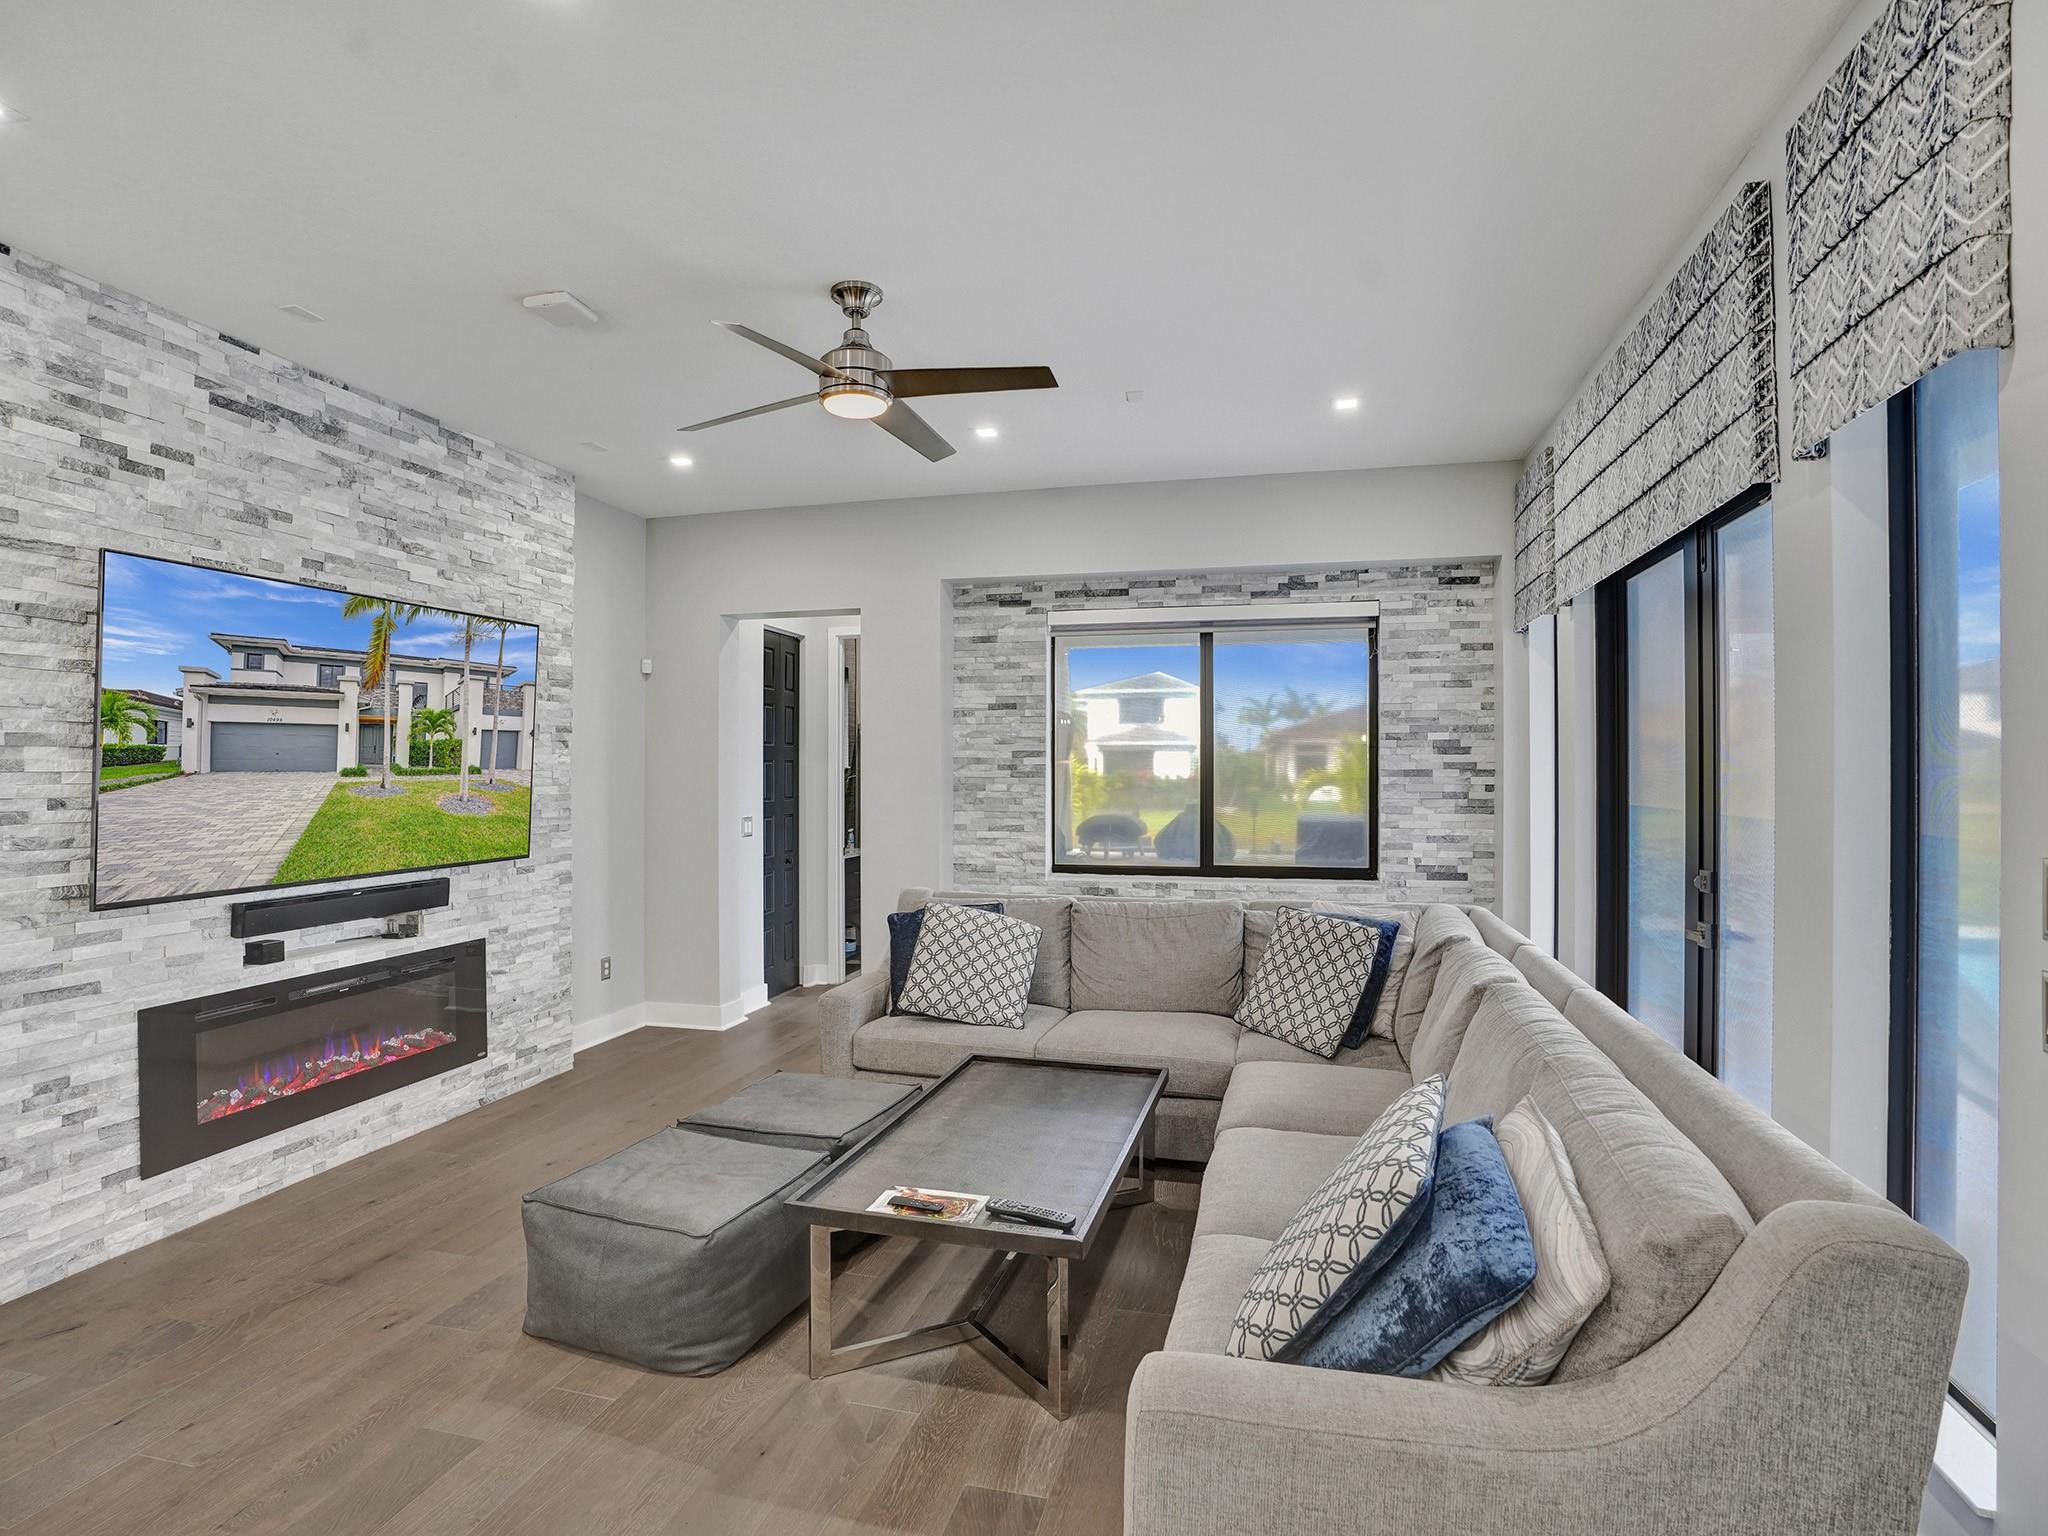
Living room with a gray sectional, stone accent wall, electric fireplace, and sliding glass doors.
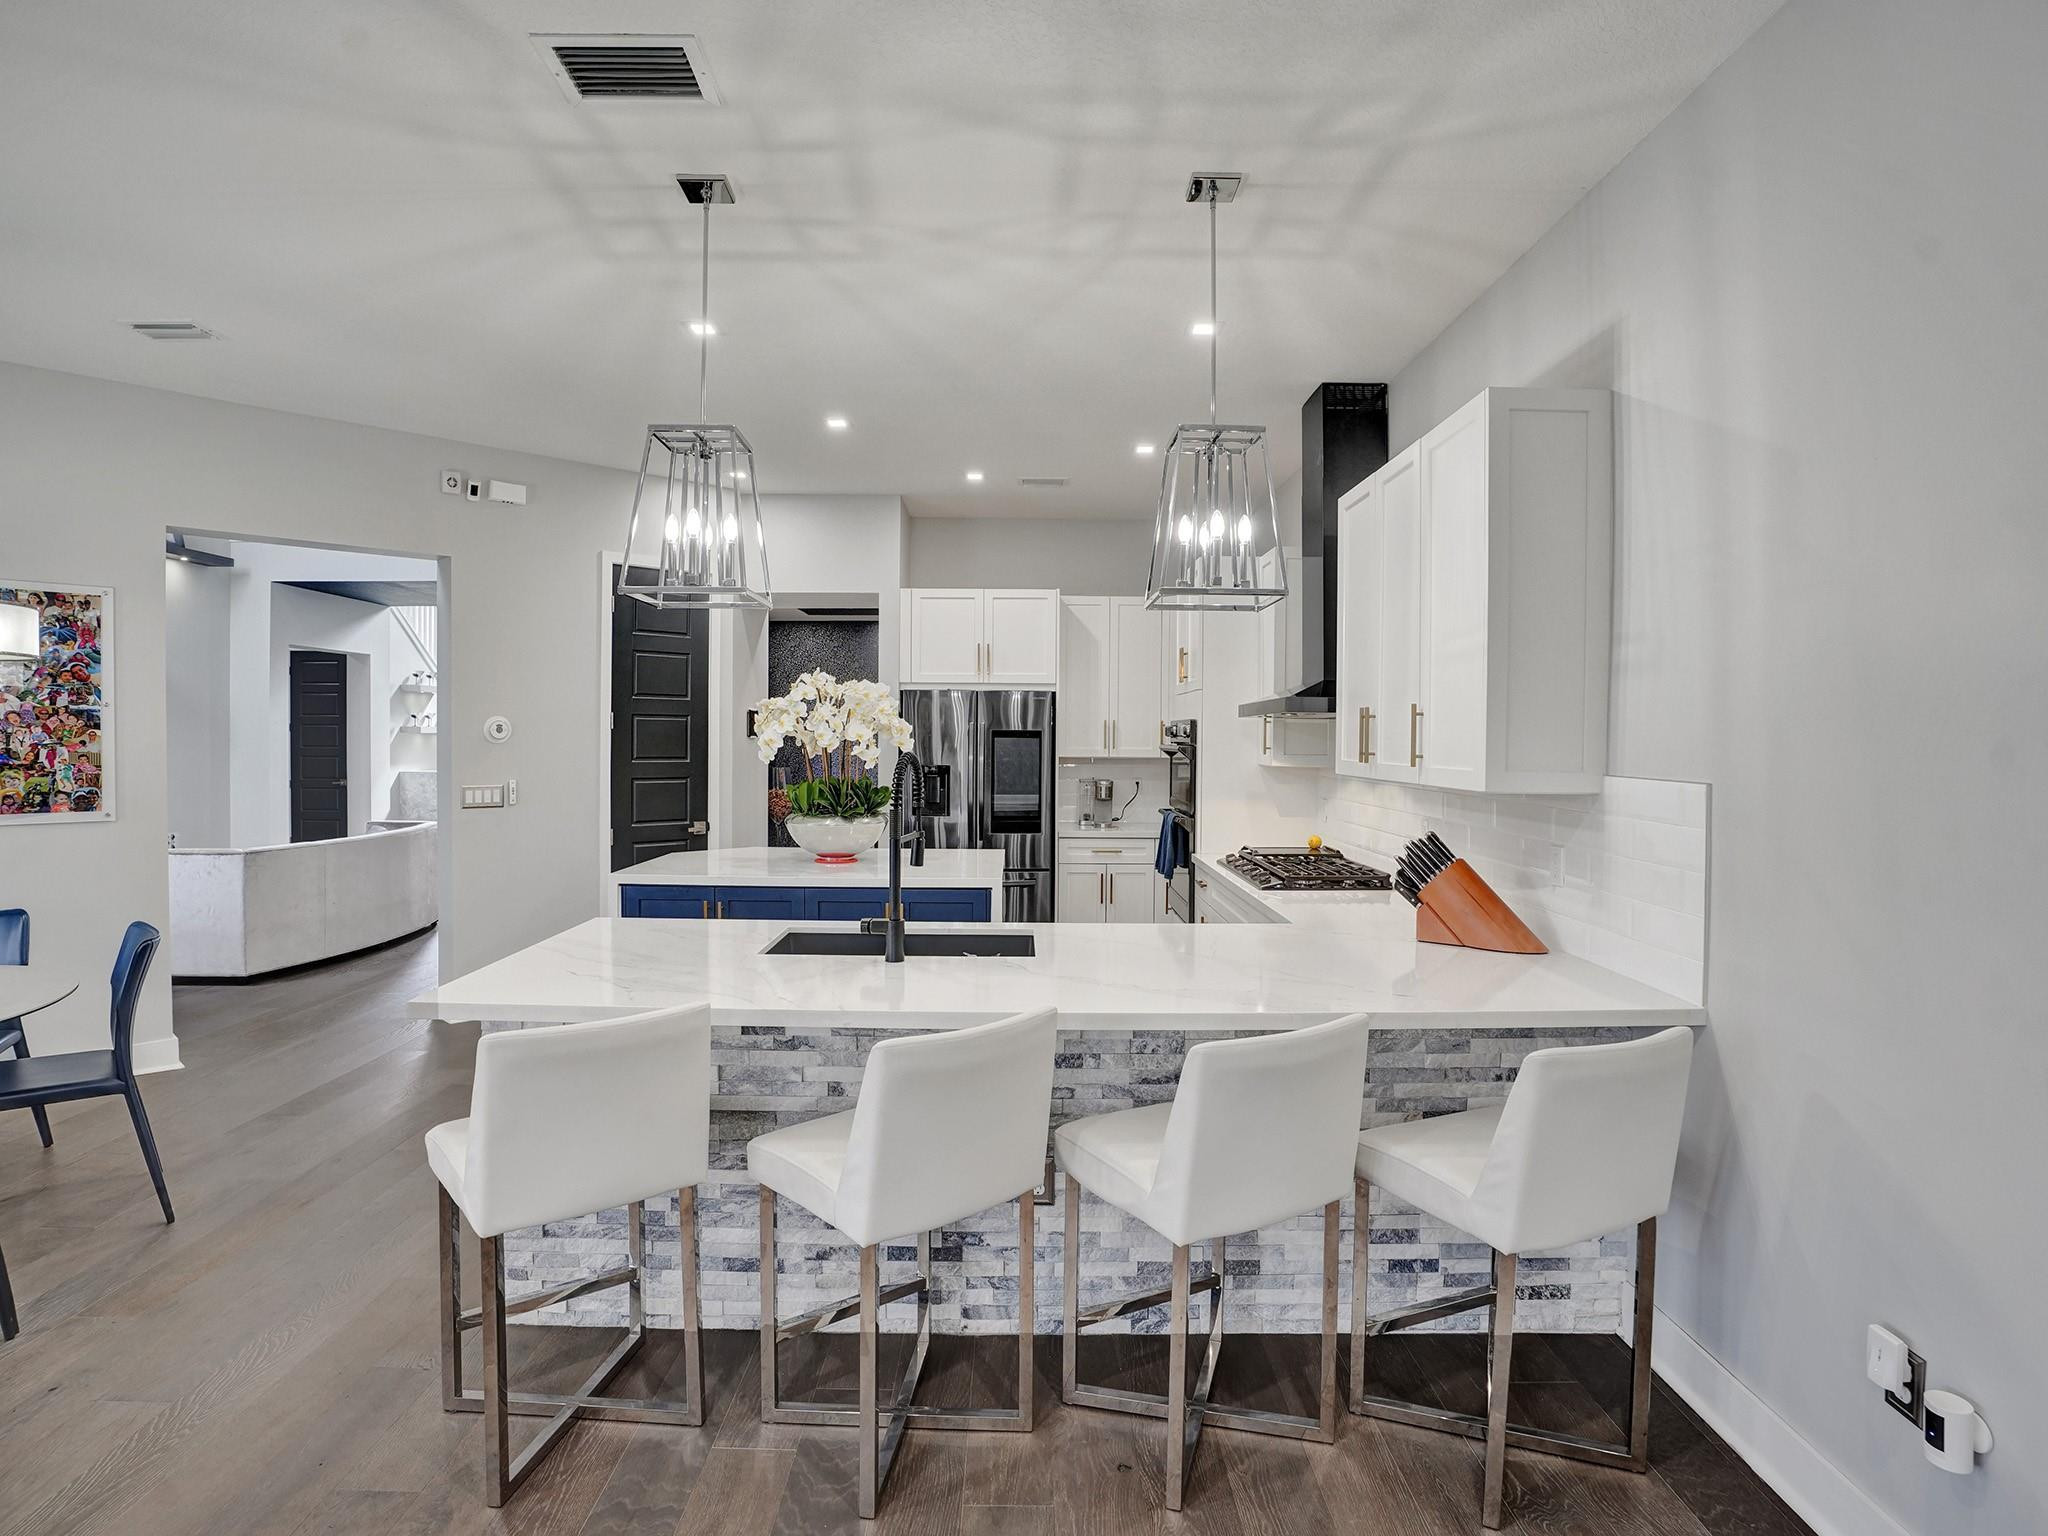
Modern kitchen with a large island, four white bar stools, white cabinets, and stainless steel appliances.
Open kitchen with a large white island, bar stools, stainless appliances, and dining area by blue shades.
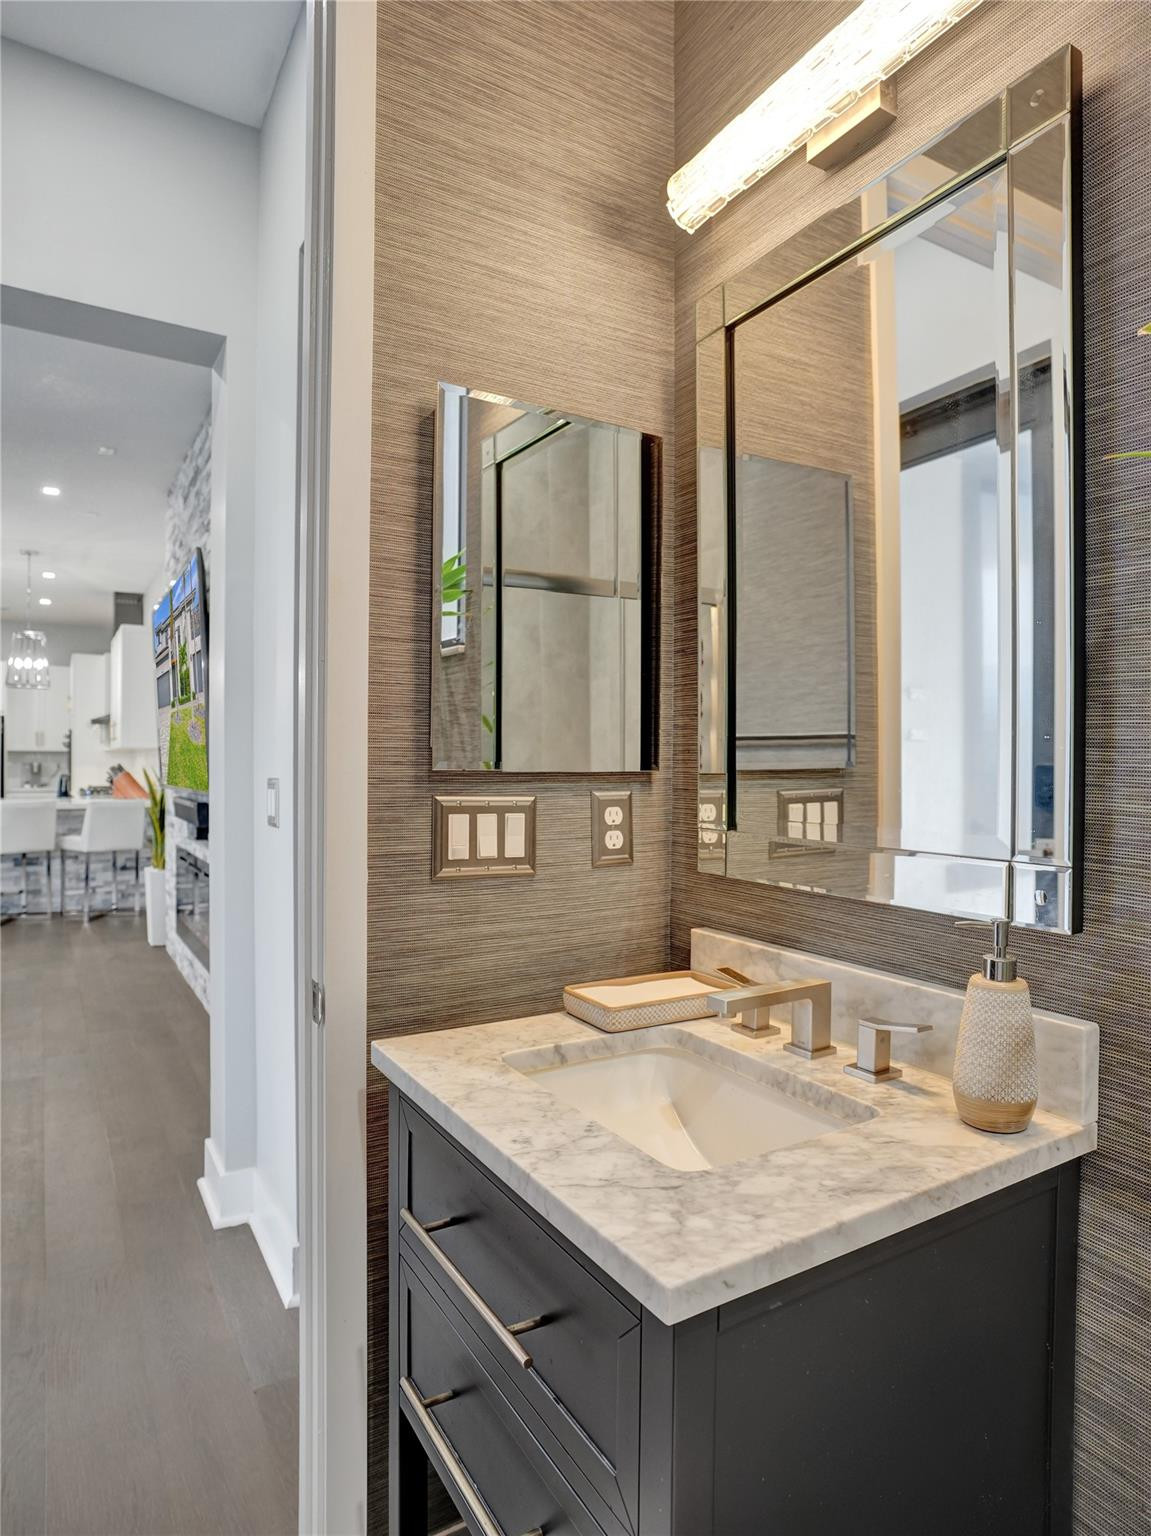
Modern bathroom vanity with a marble counter, dark drawers, and large mirrored cabinet.
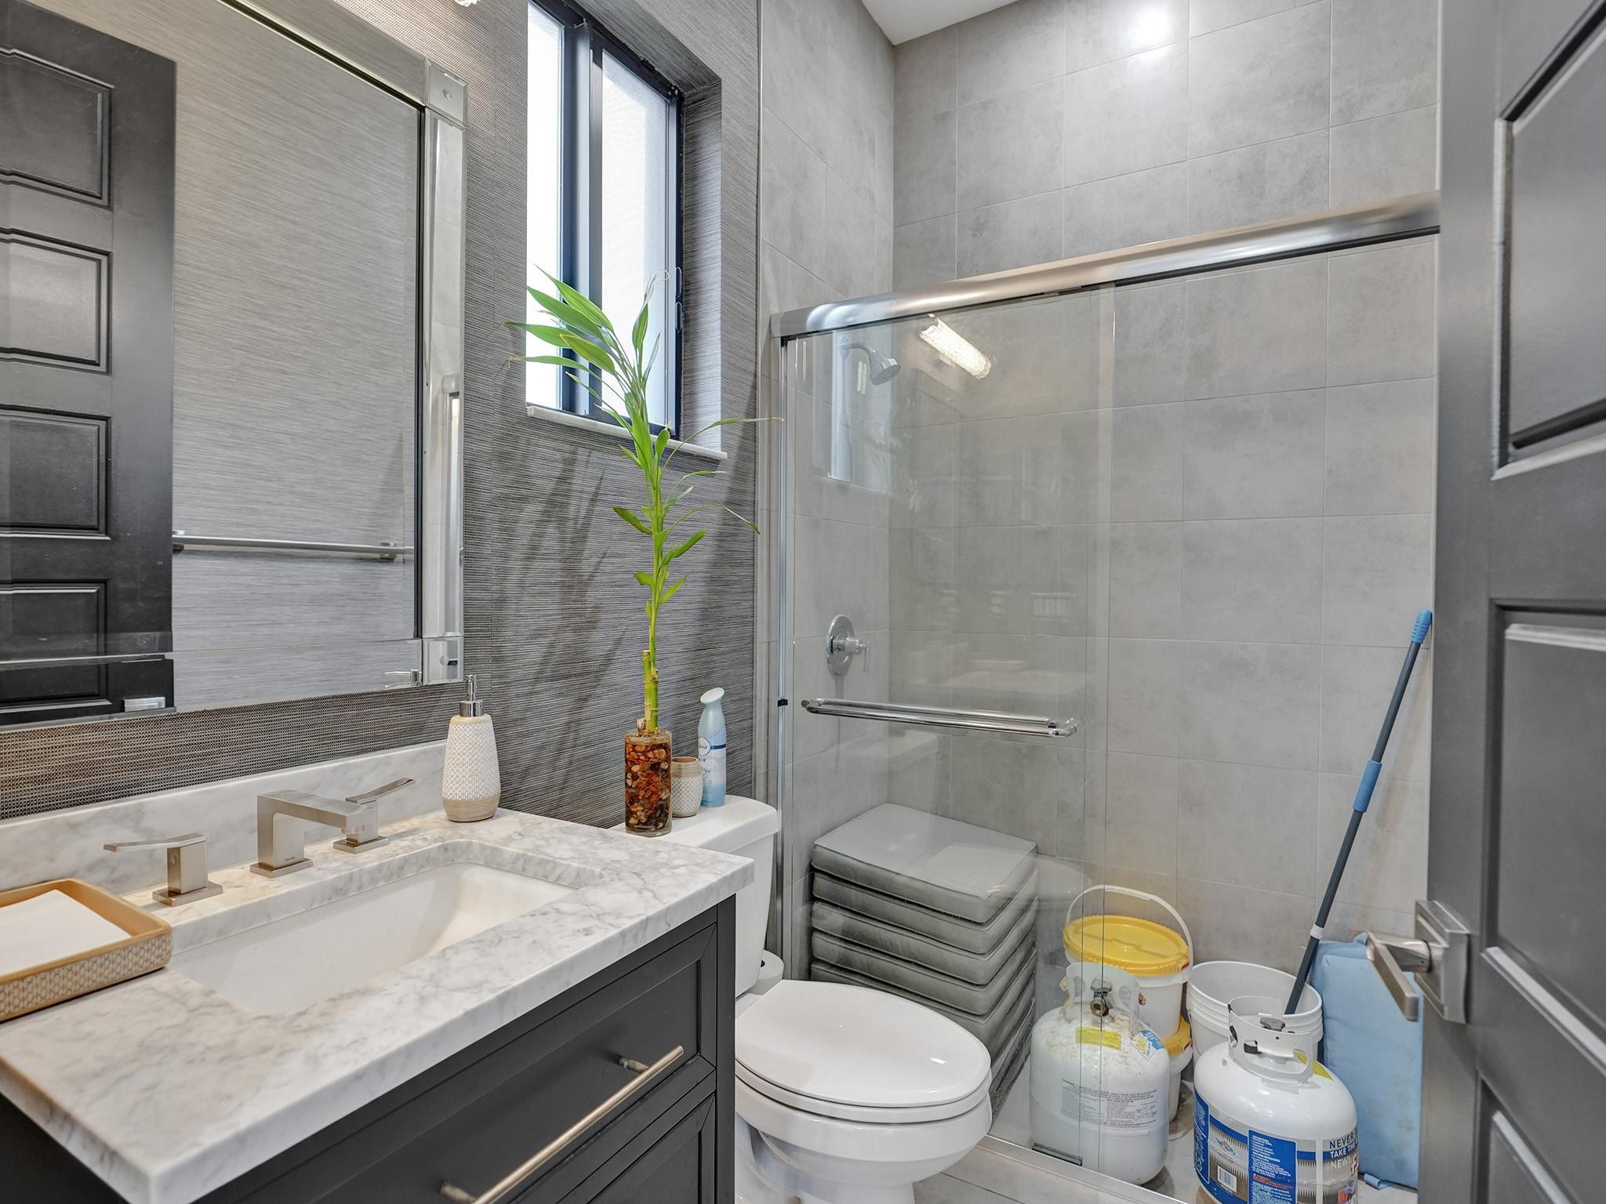
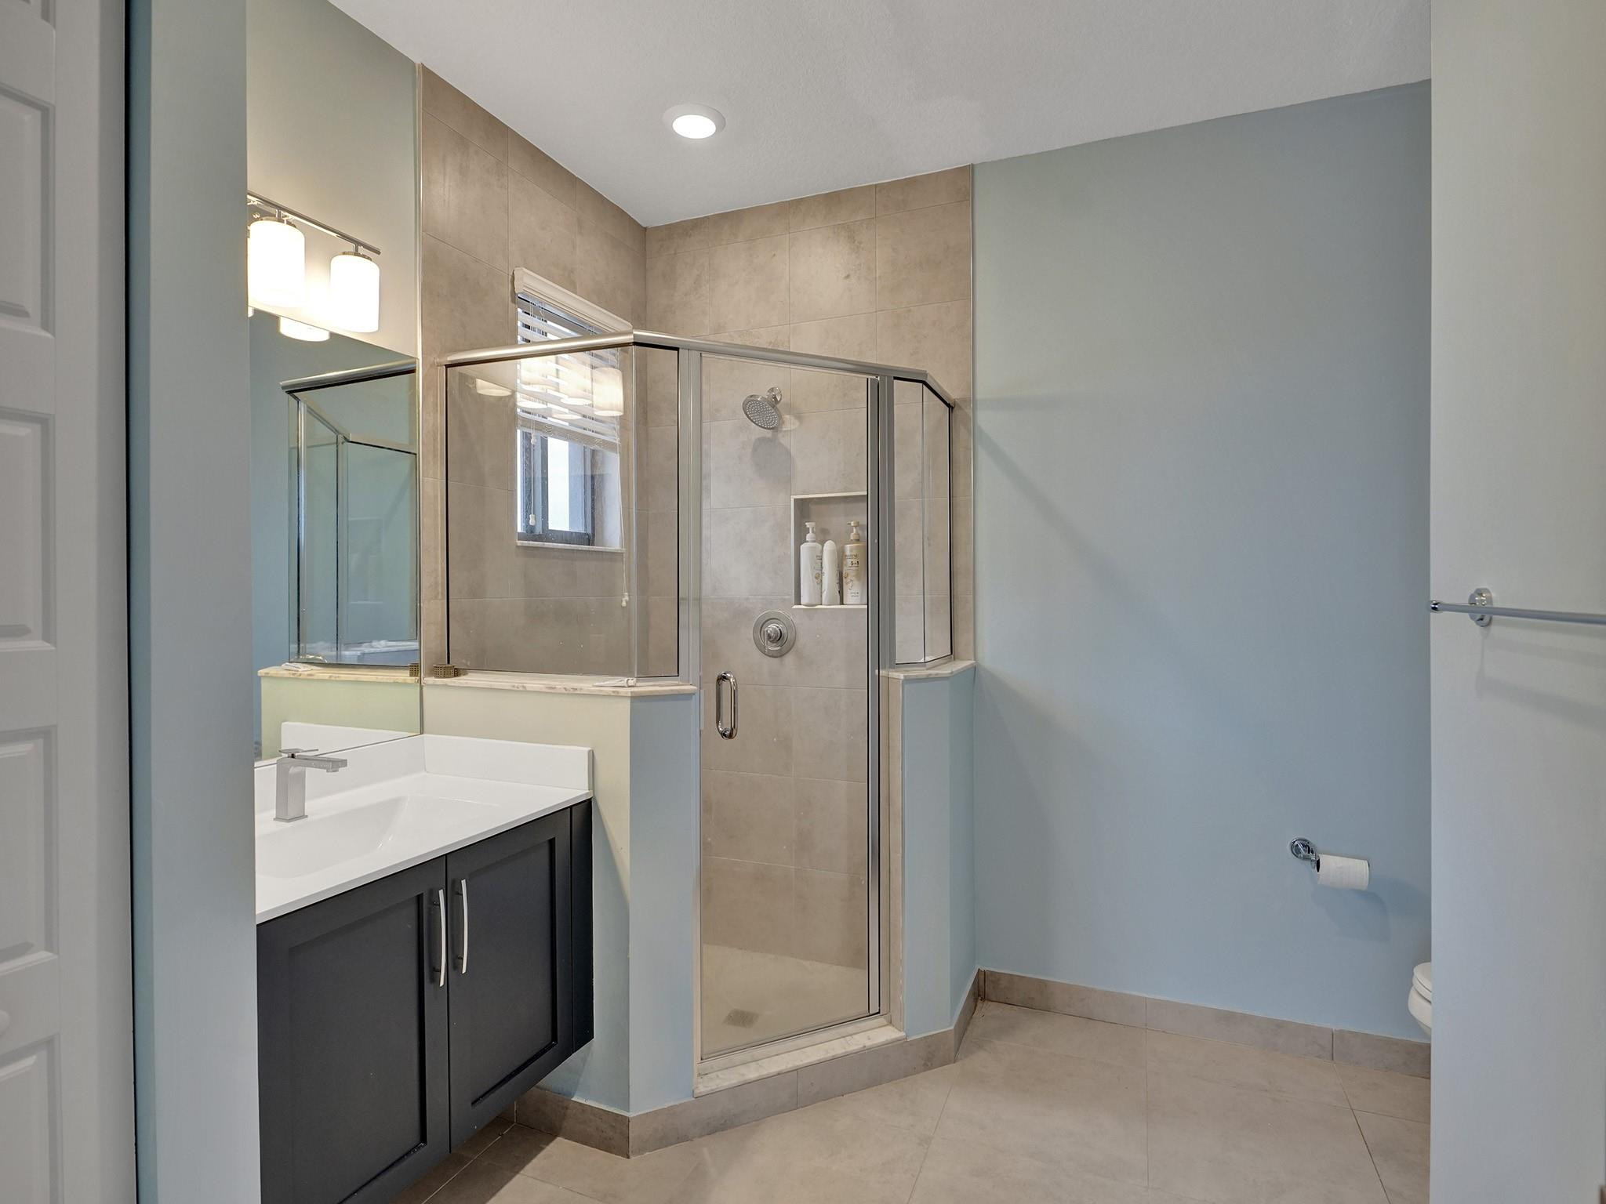
Modern bathroom with a marble vanity, gray-tiled glass shower, and cleaning supplies
Open living room and kitchen with a gray sectional, white island, stone fireplace wall, and water views through the windows.
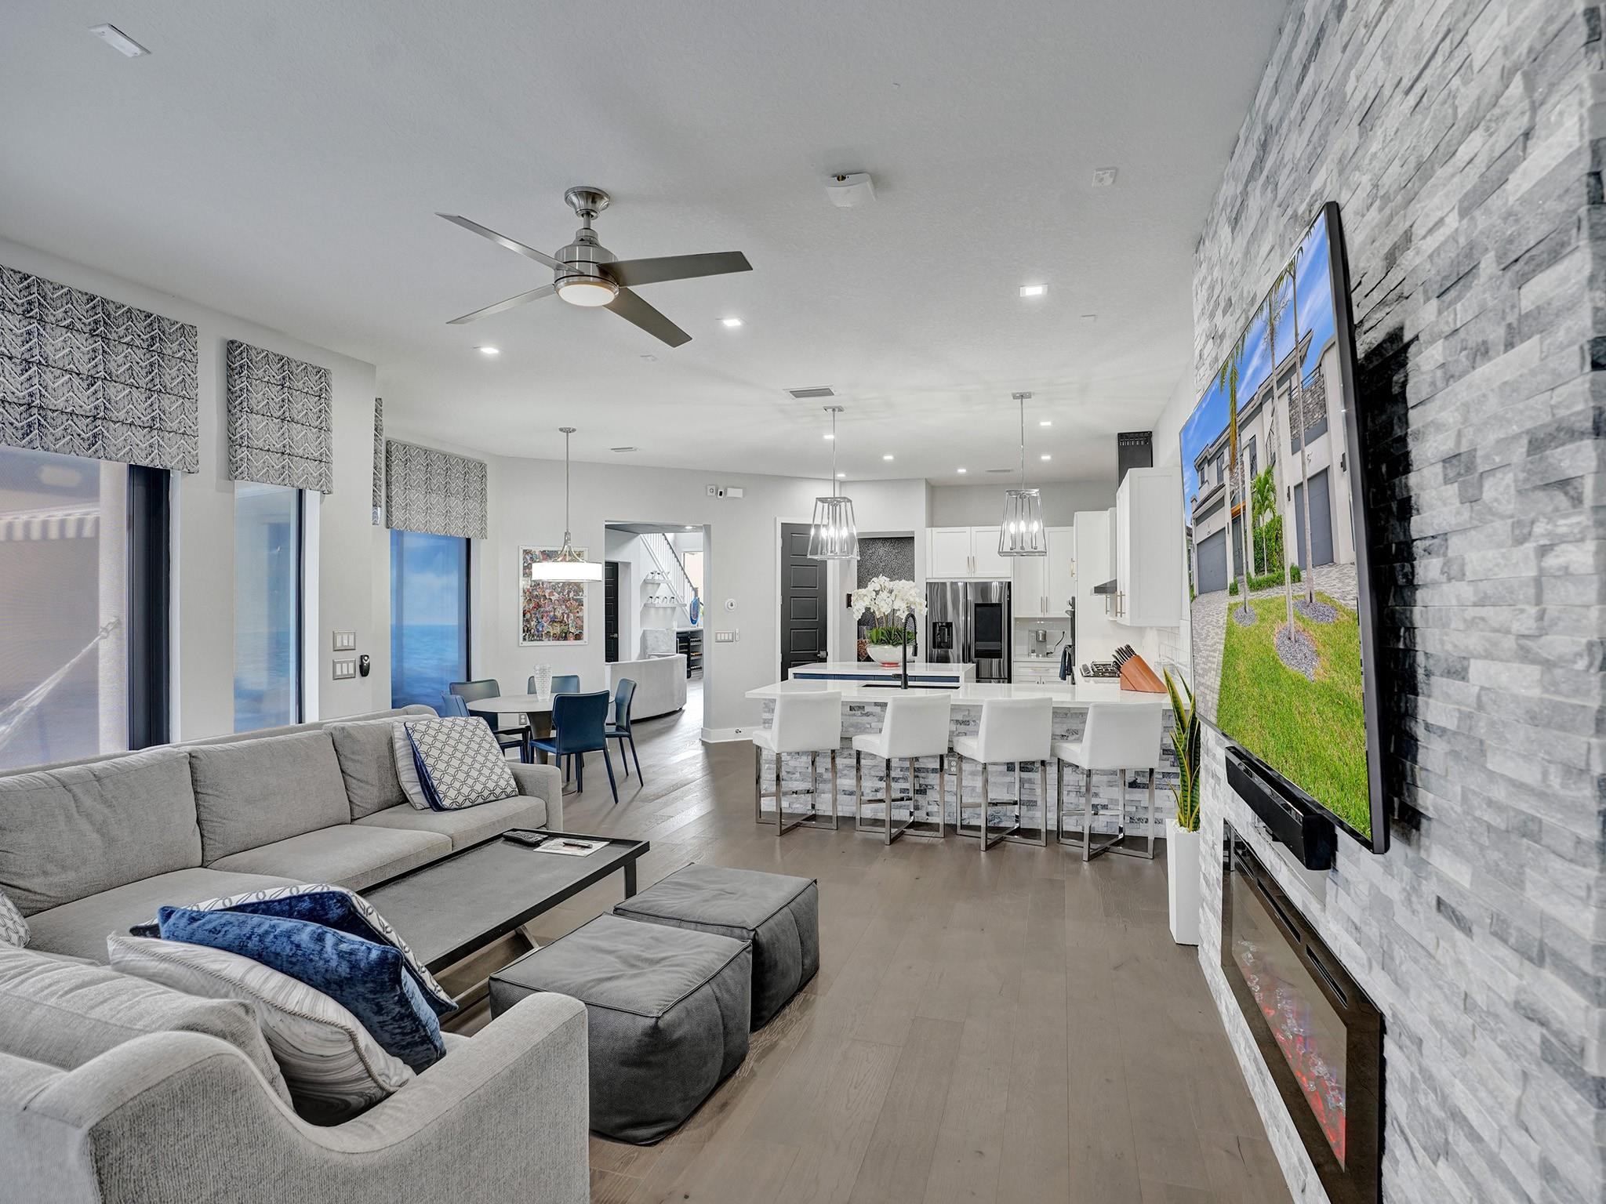
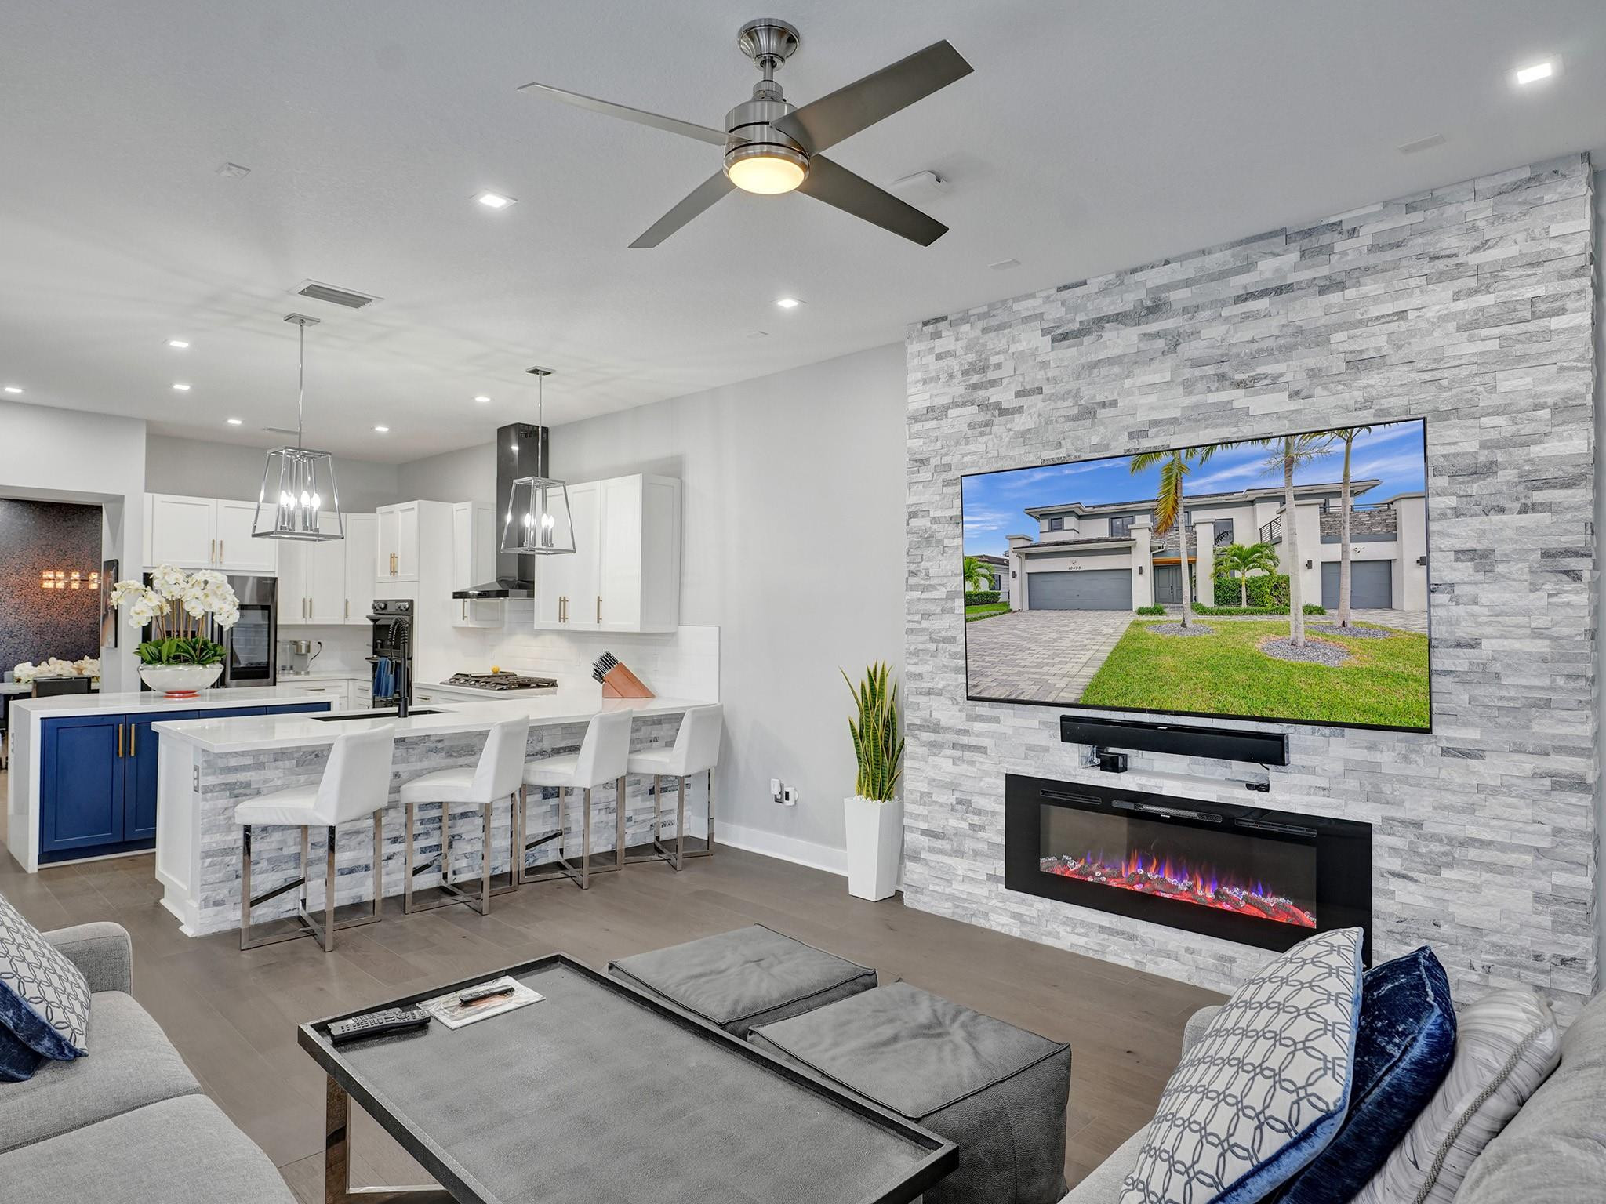
Open-plan living room and kitchen with a stone fireplace wall, mounted television, and white-and-blue island.
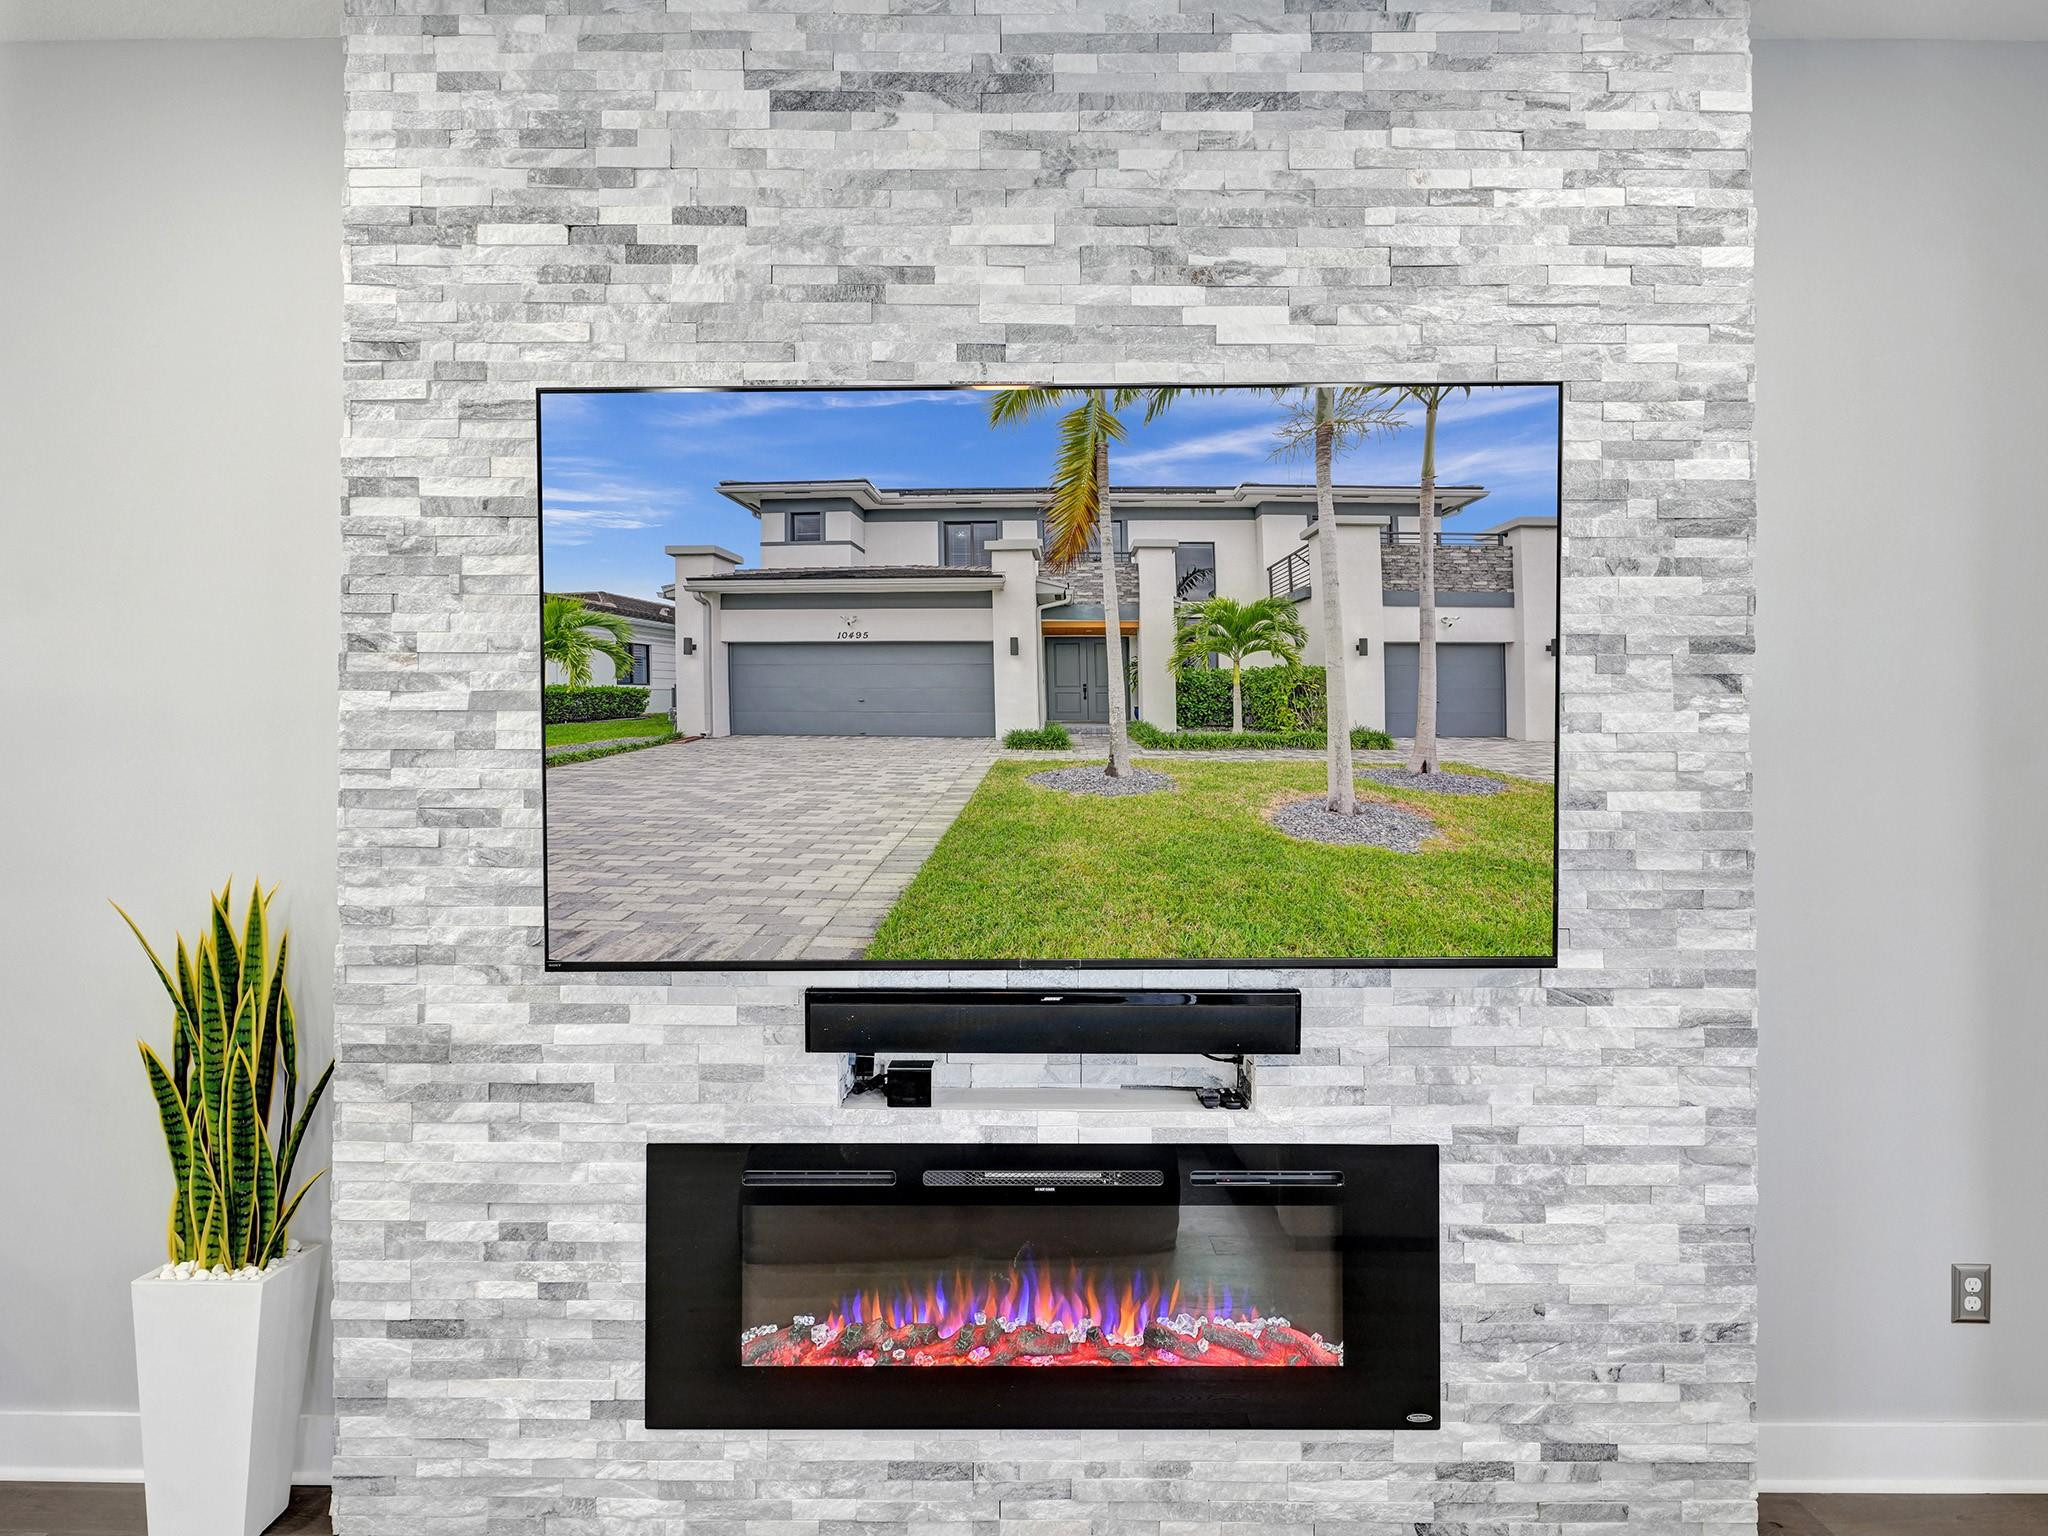
Living room with a mounted television above a linear electric fireplace on a gray stone wall.
Modern kitchen with a blue island, white stone countertop, and orchid centerpiece.
Double-height living room with curved pale sofas, a gray display wall, and an open upper-level landing.
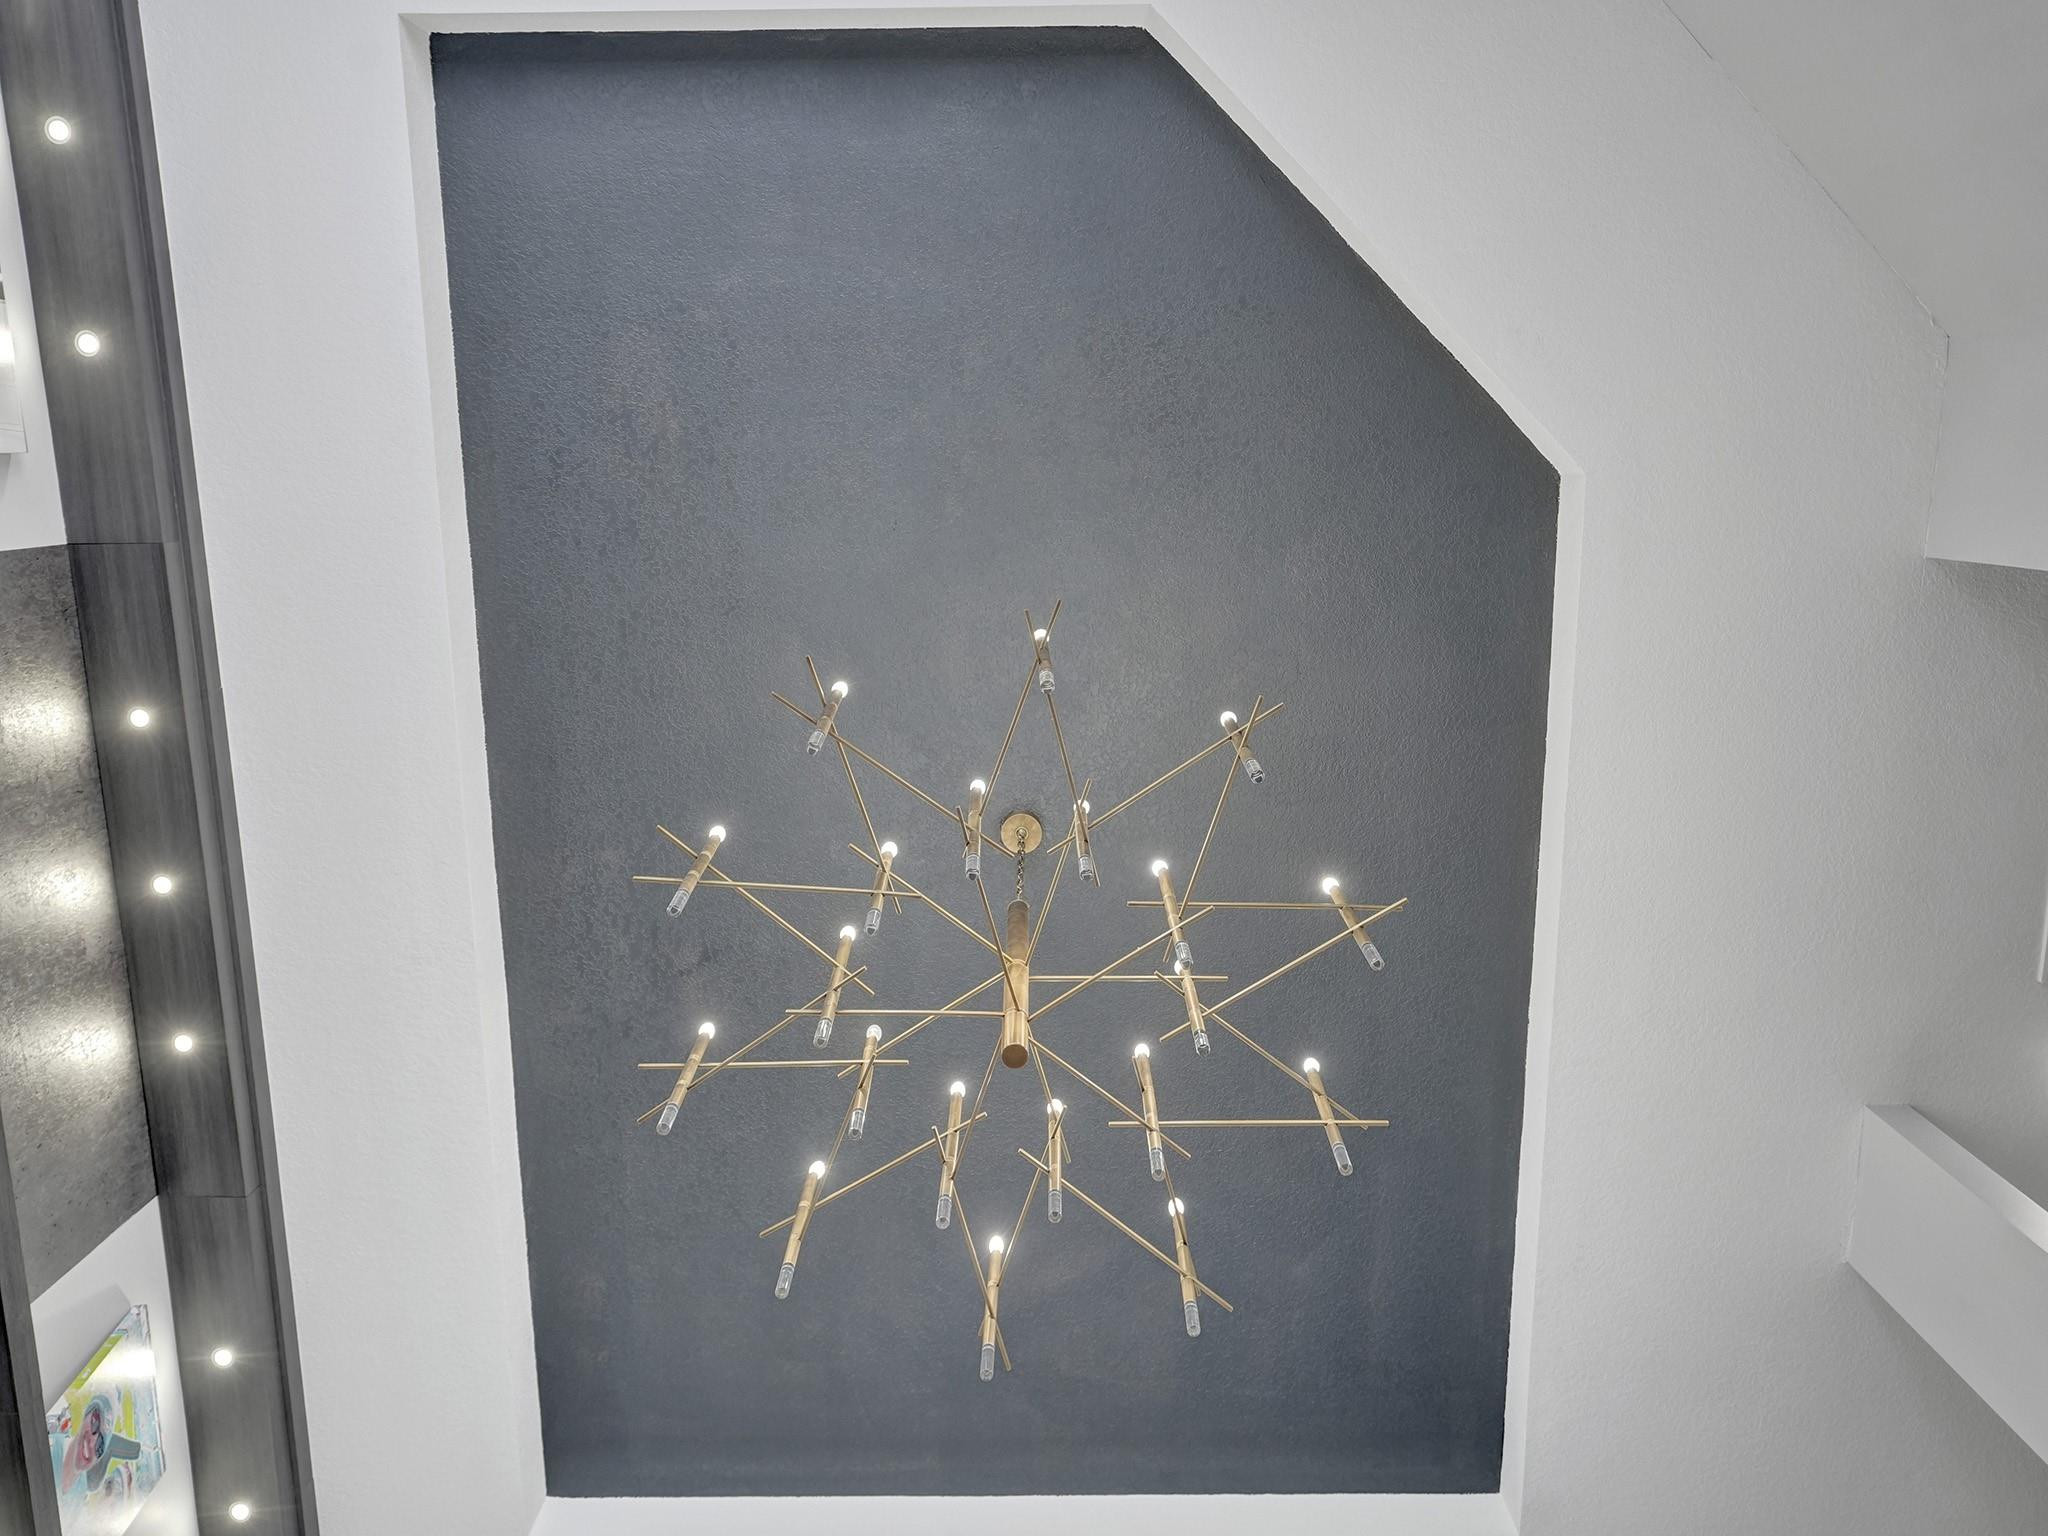
Brass chandelier with numerous lit bulbs against a dark gray recessed ceiling.
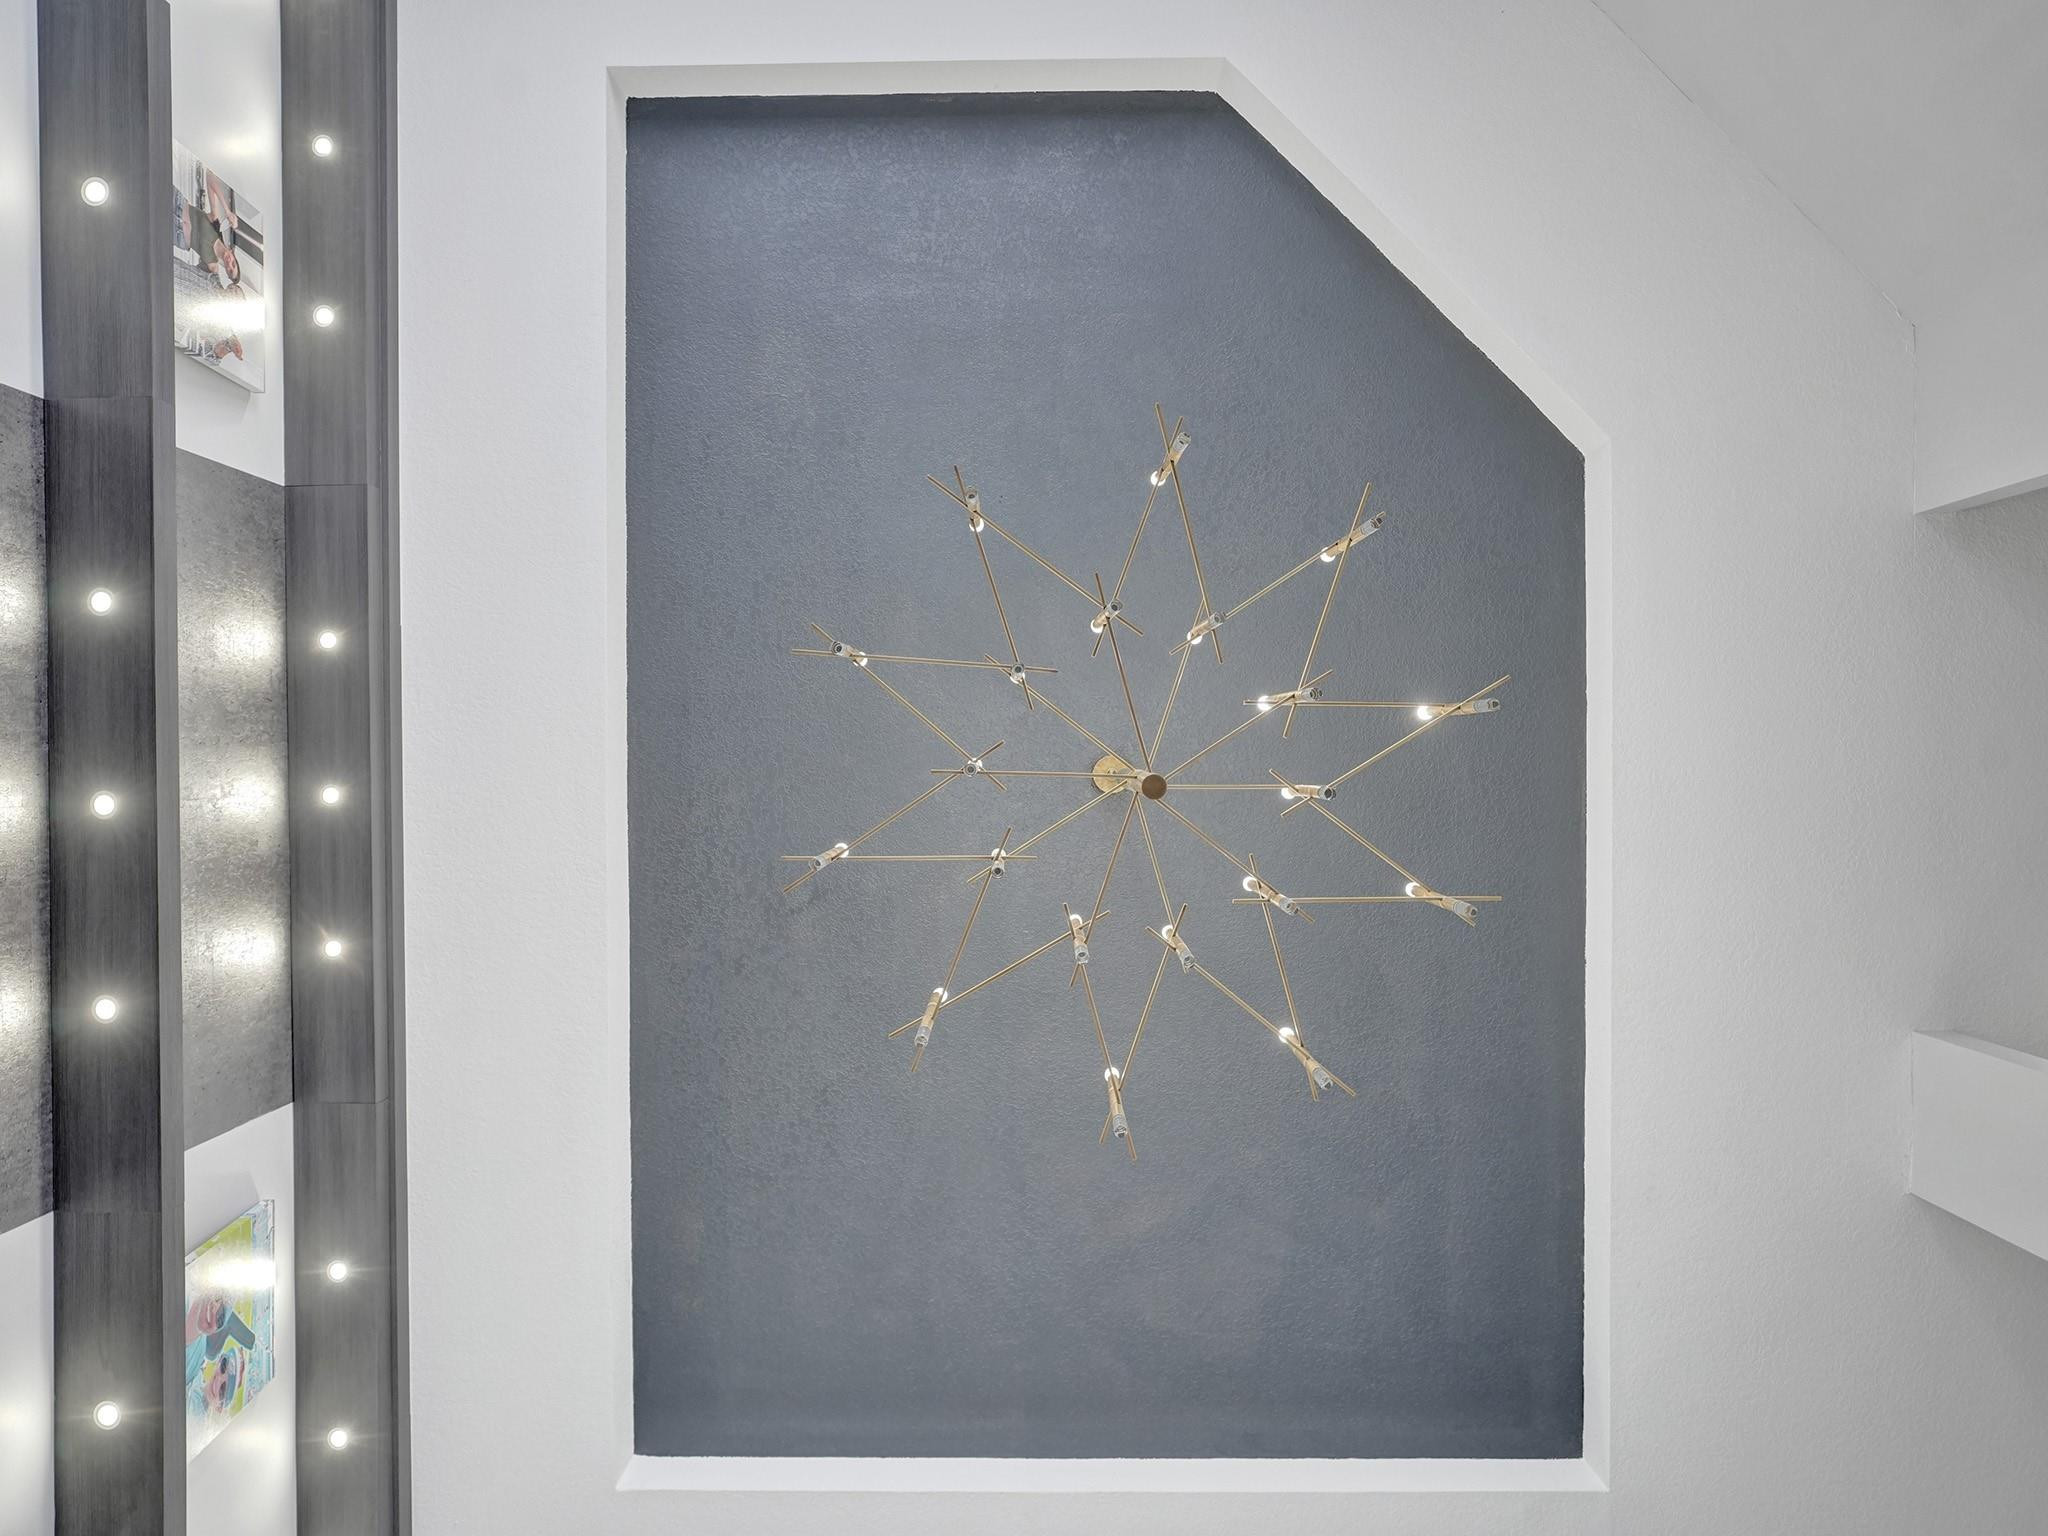
Starburst chandelier against a charcoal-gray recessed ceiling panel with illuminated accents.
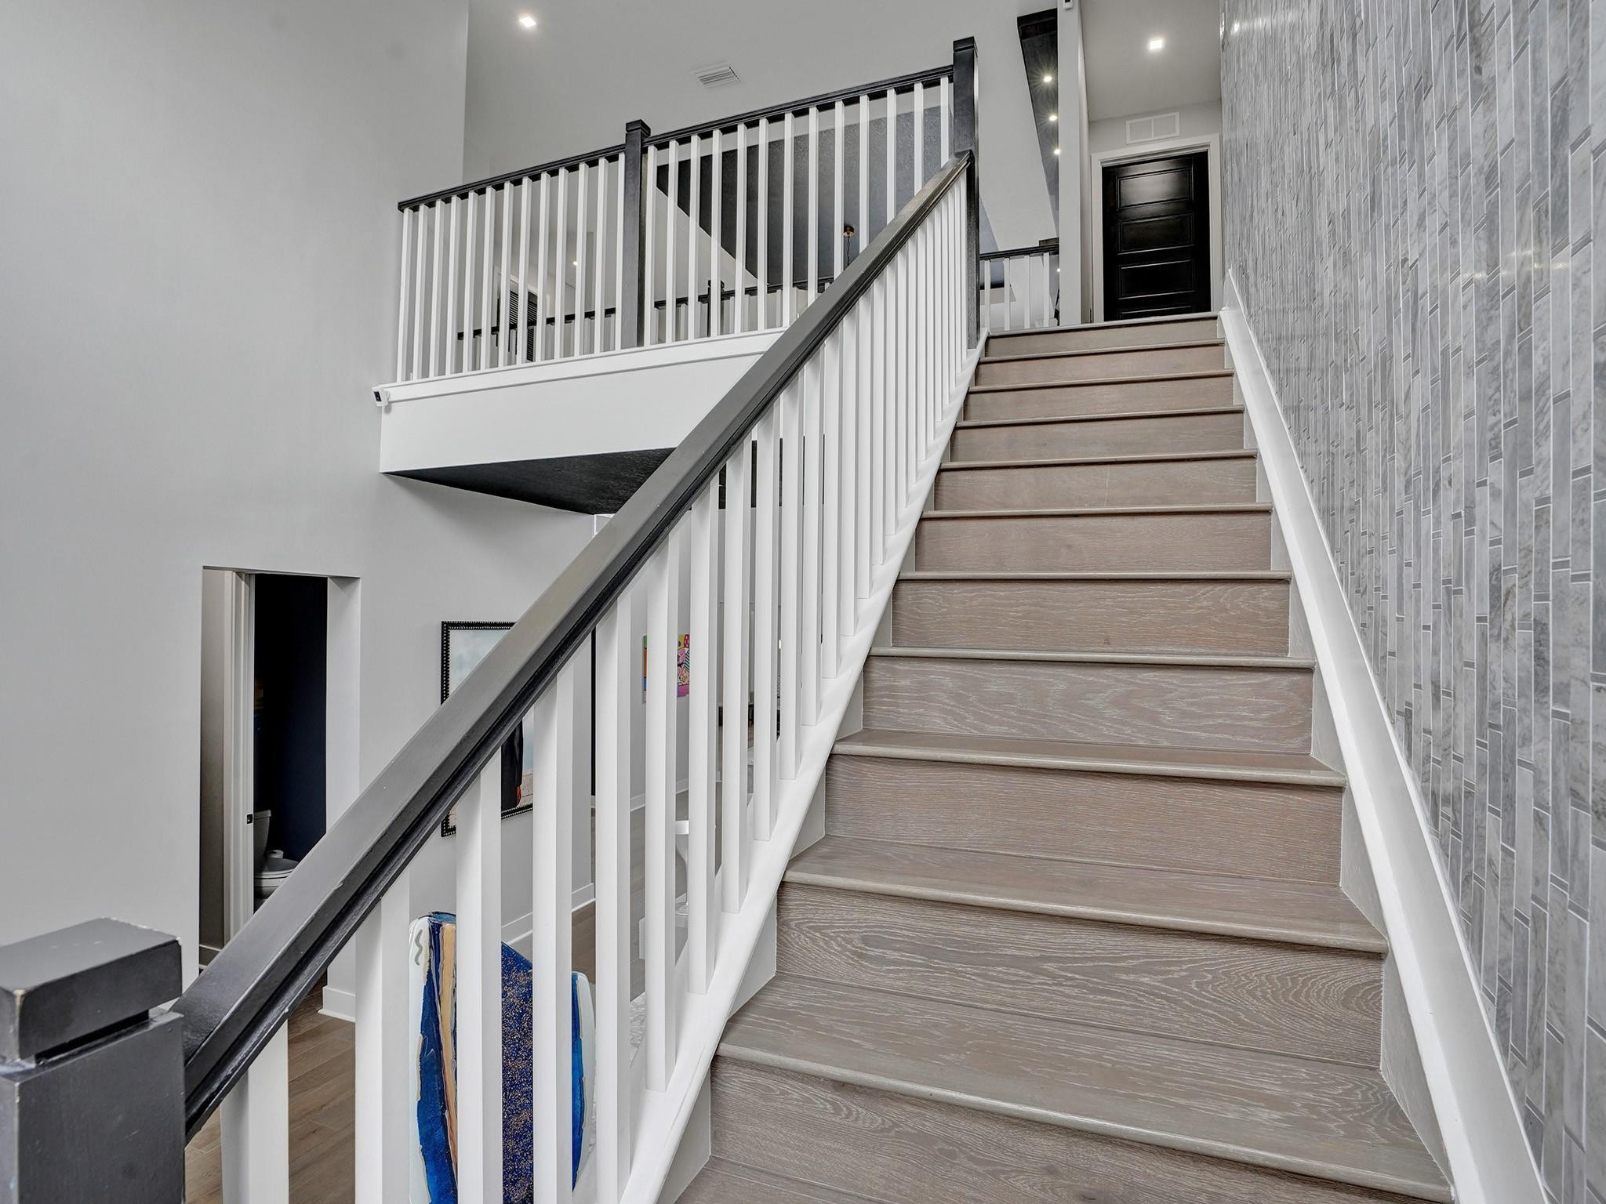
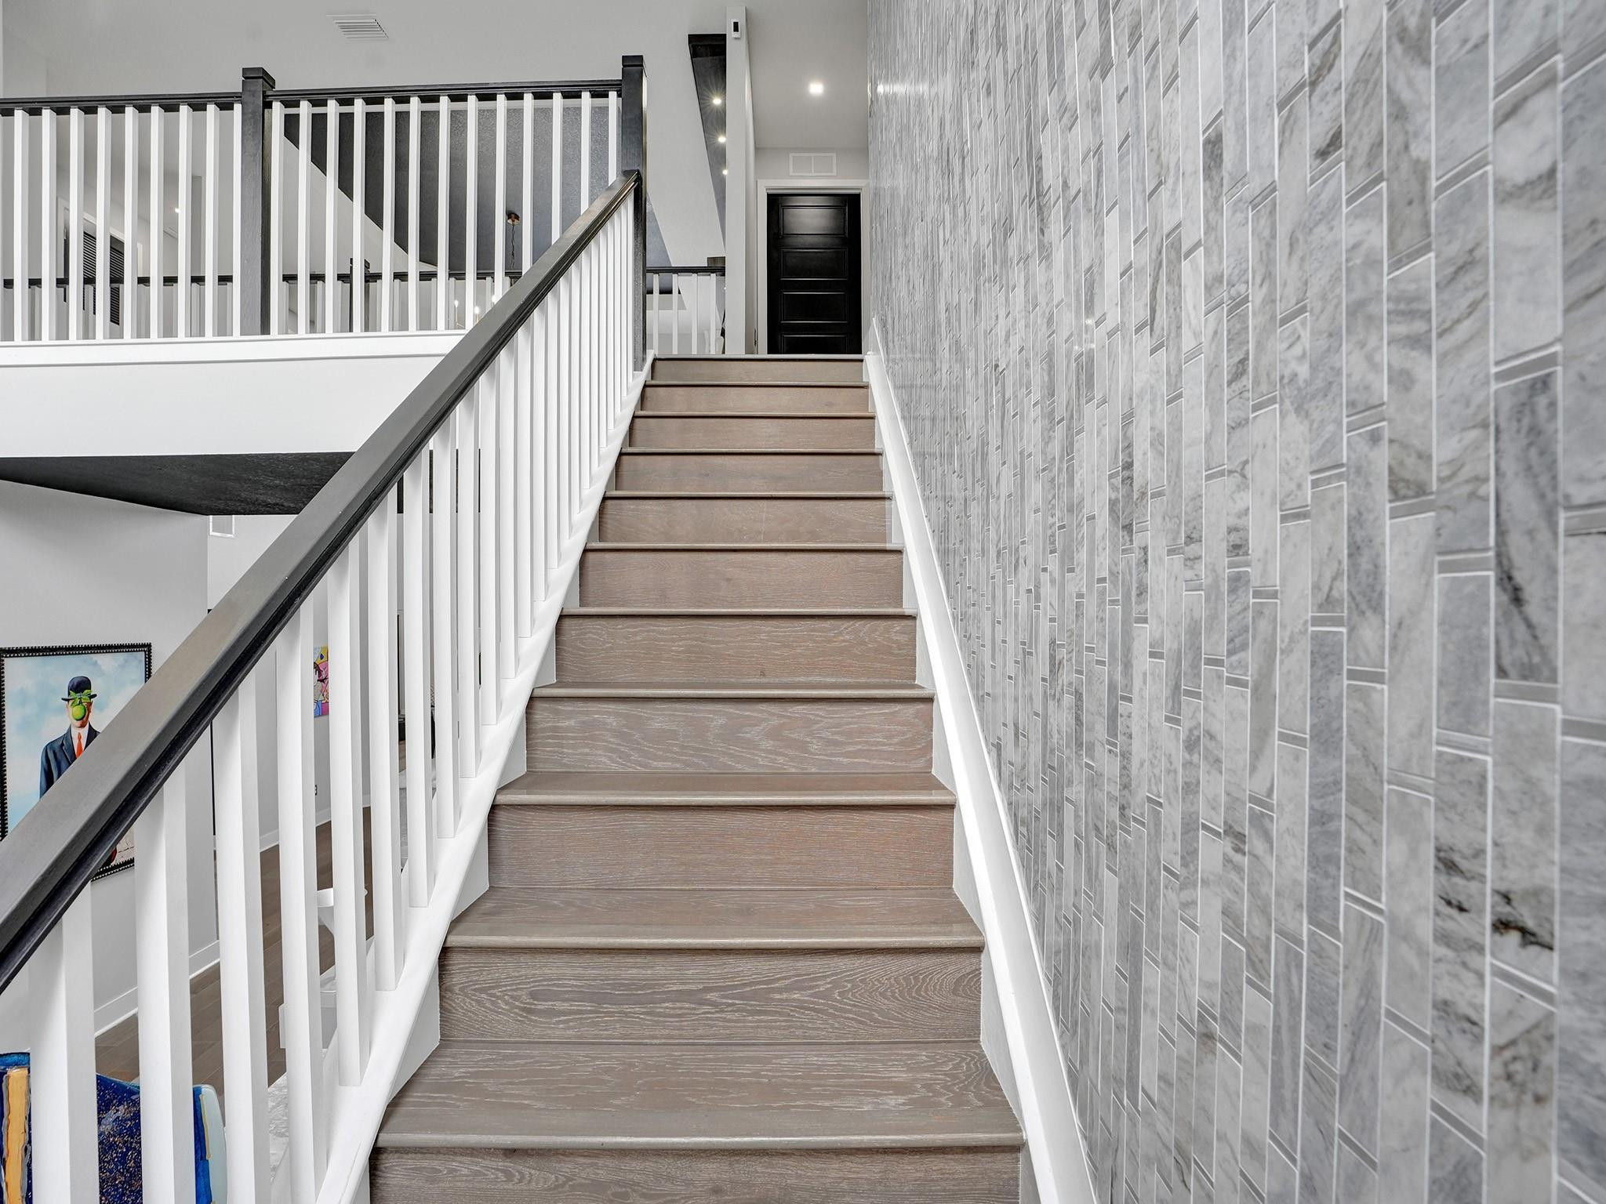
Staircase with gray wood-look steps, white balusters, dark handrail, and a tiled wall.
Interior staircase with gray steps, white balusters, dark handrail, and patterned tile wall.
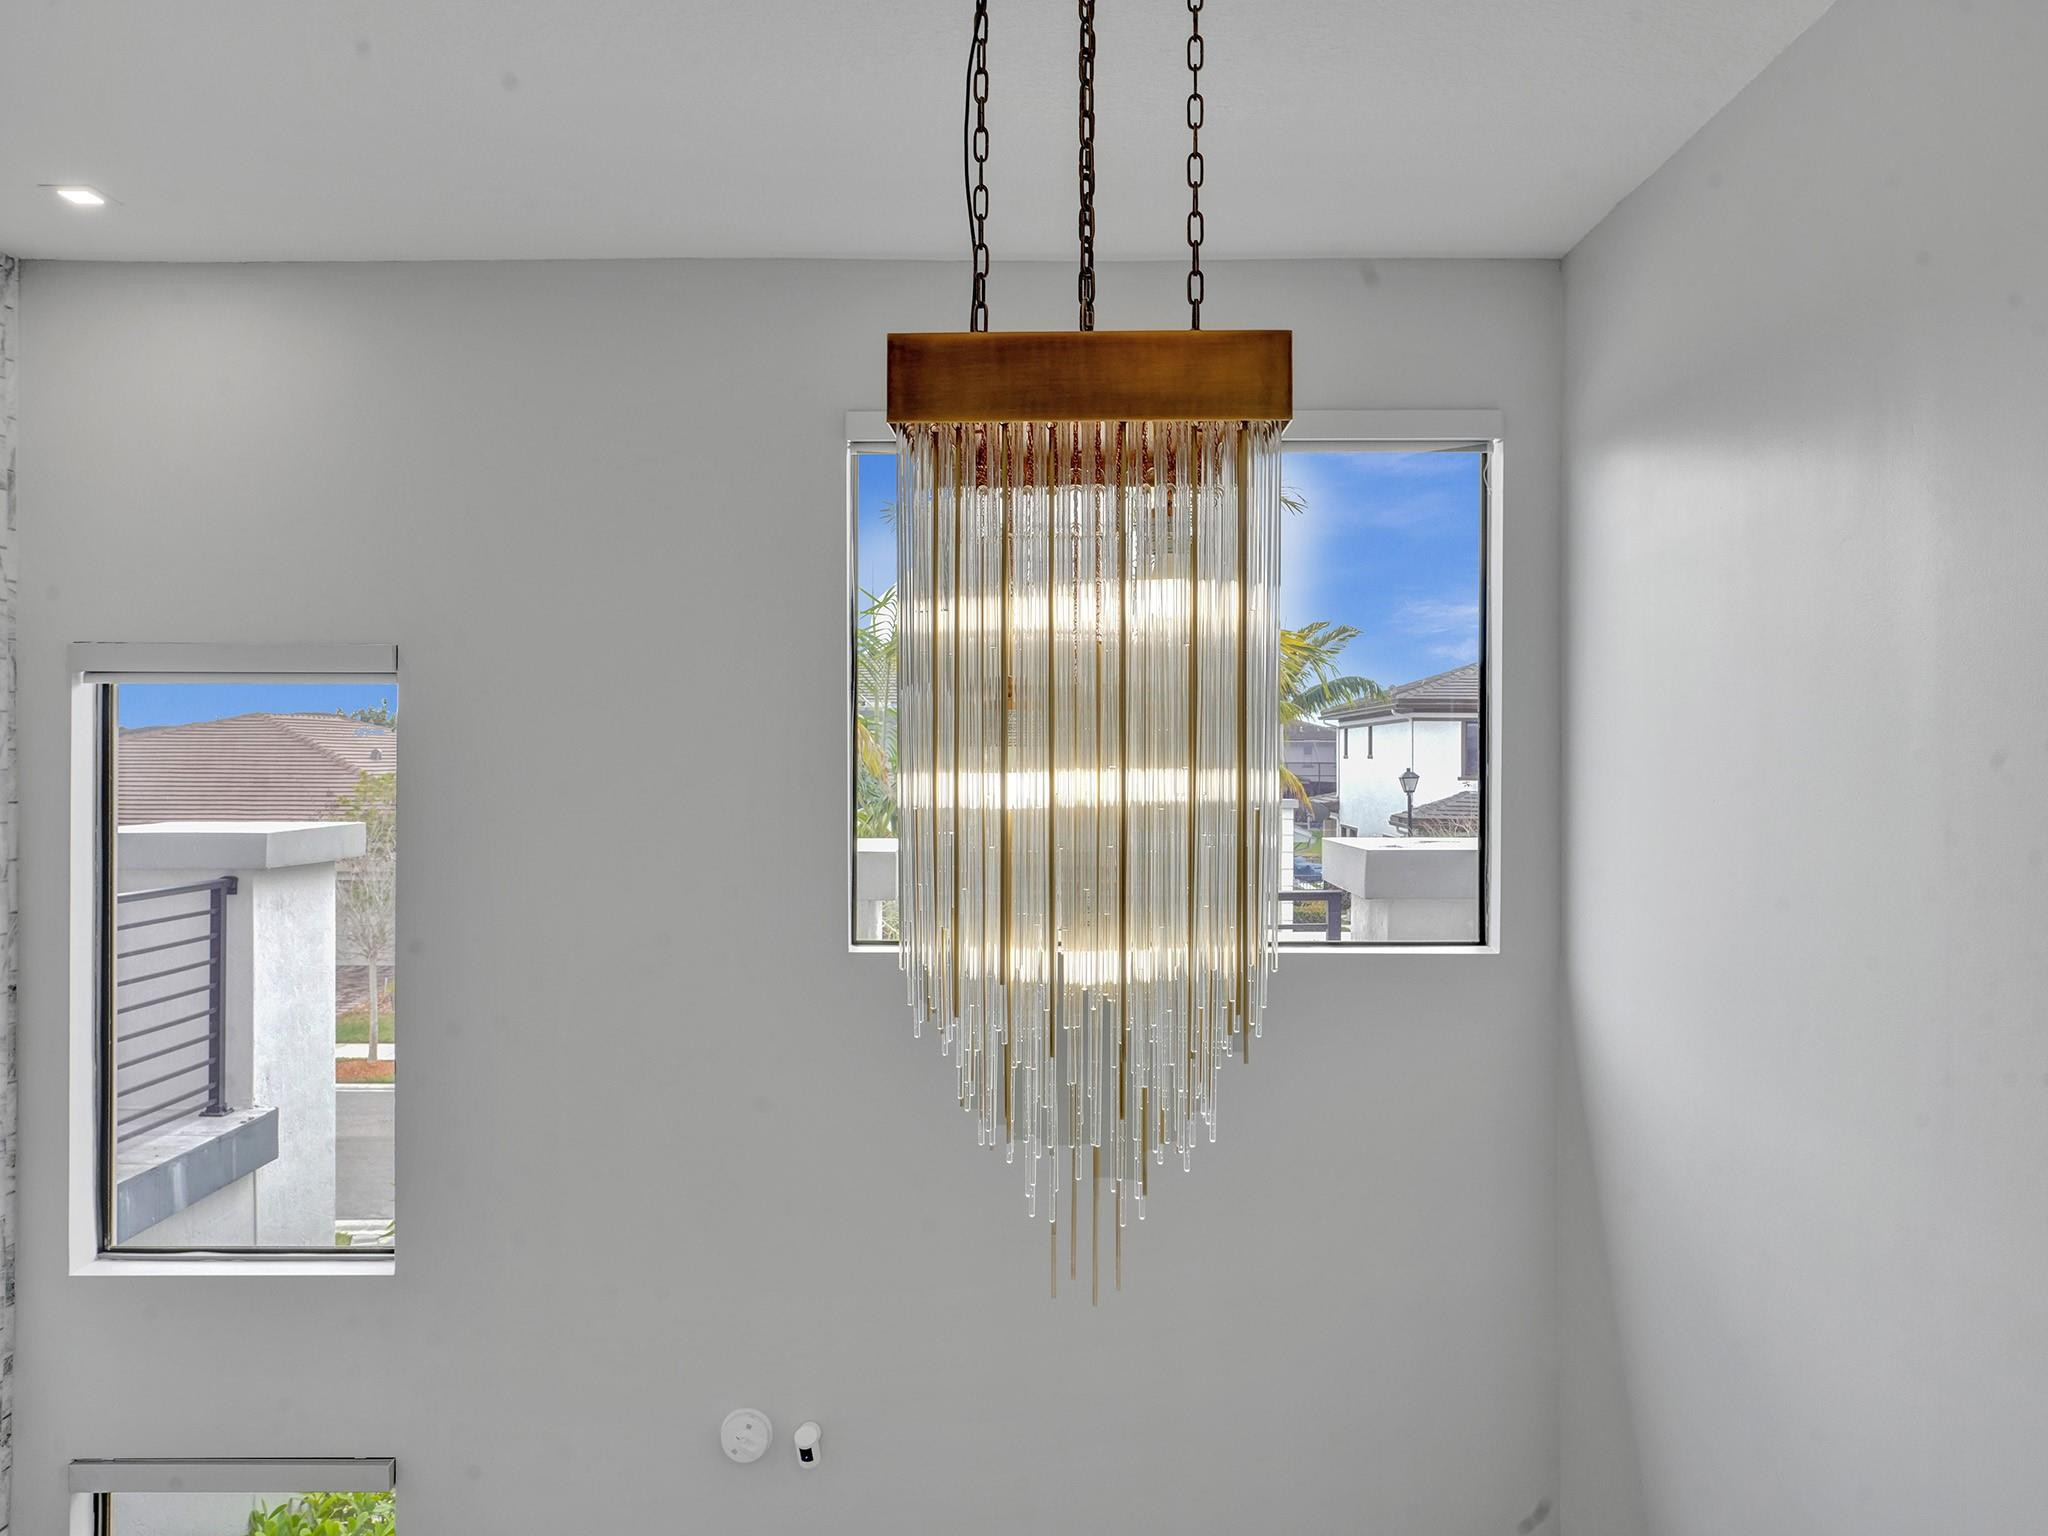
Cascading glass-and-metal chandelier hangs between tall windows in a bright, double-height room.
Double-height living room with curved sofas and tall windows overlooking water.
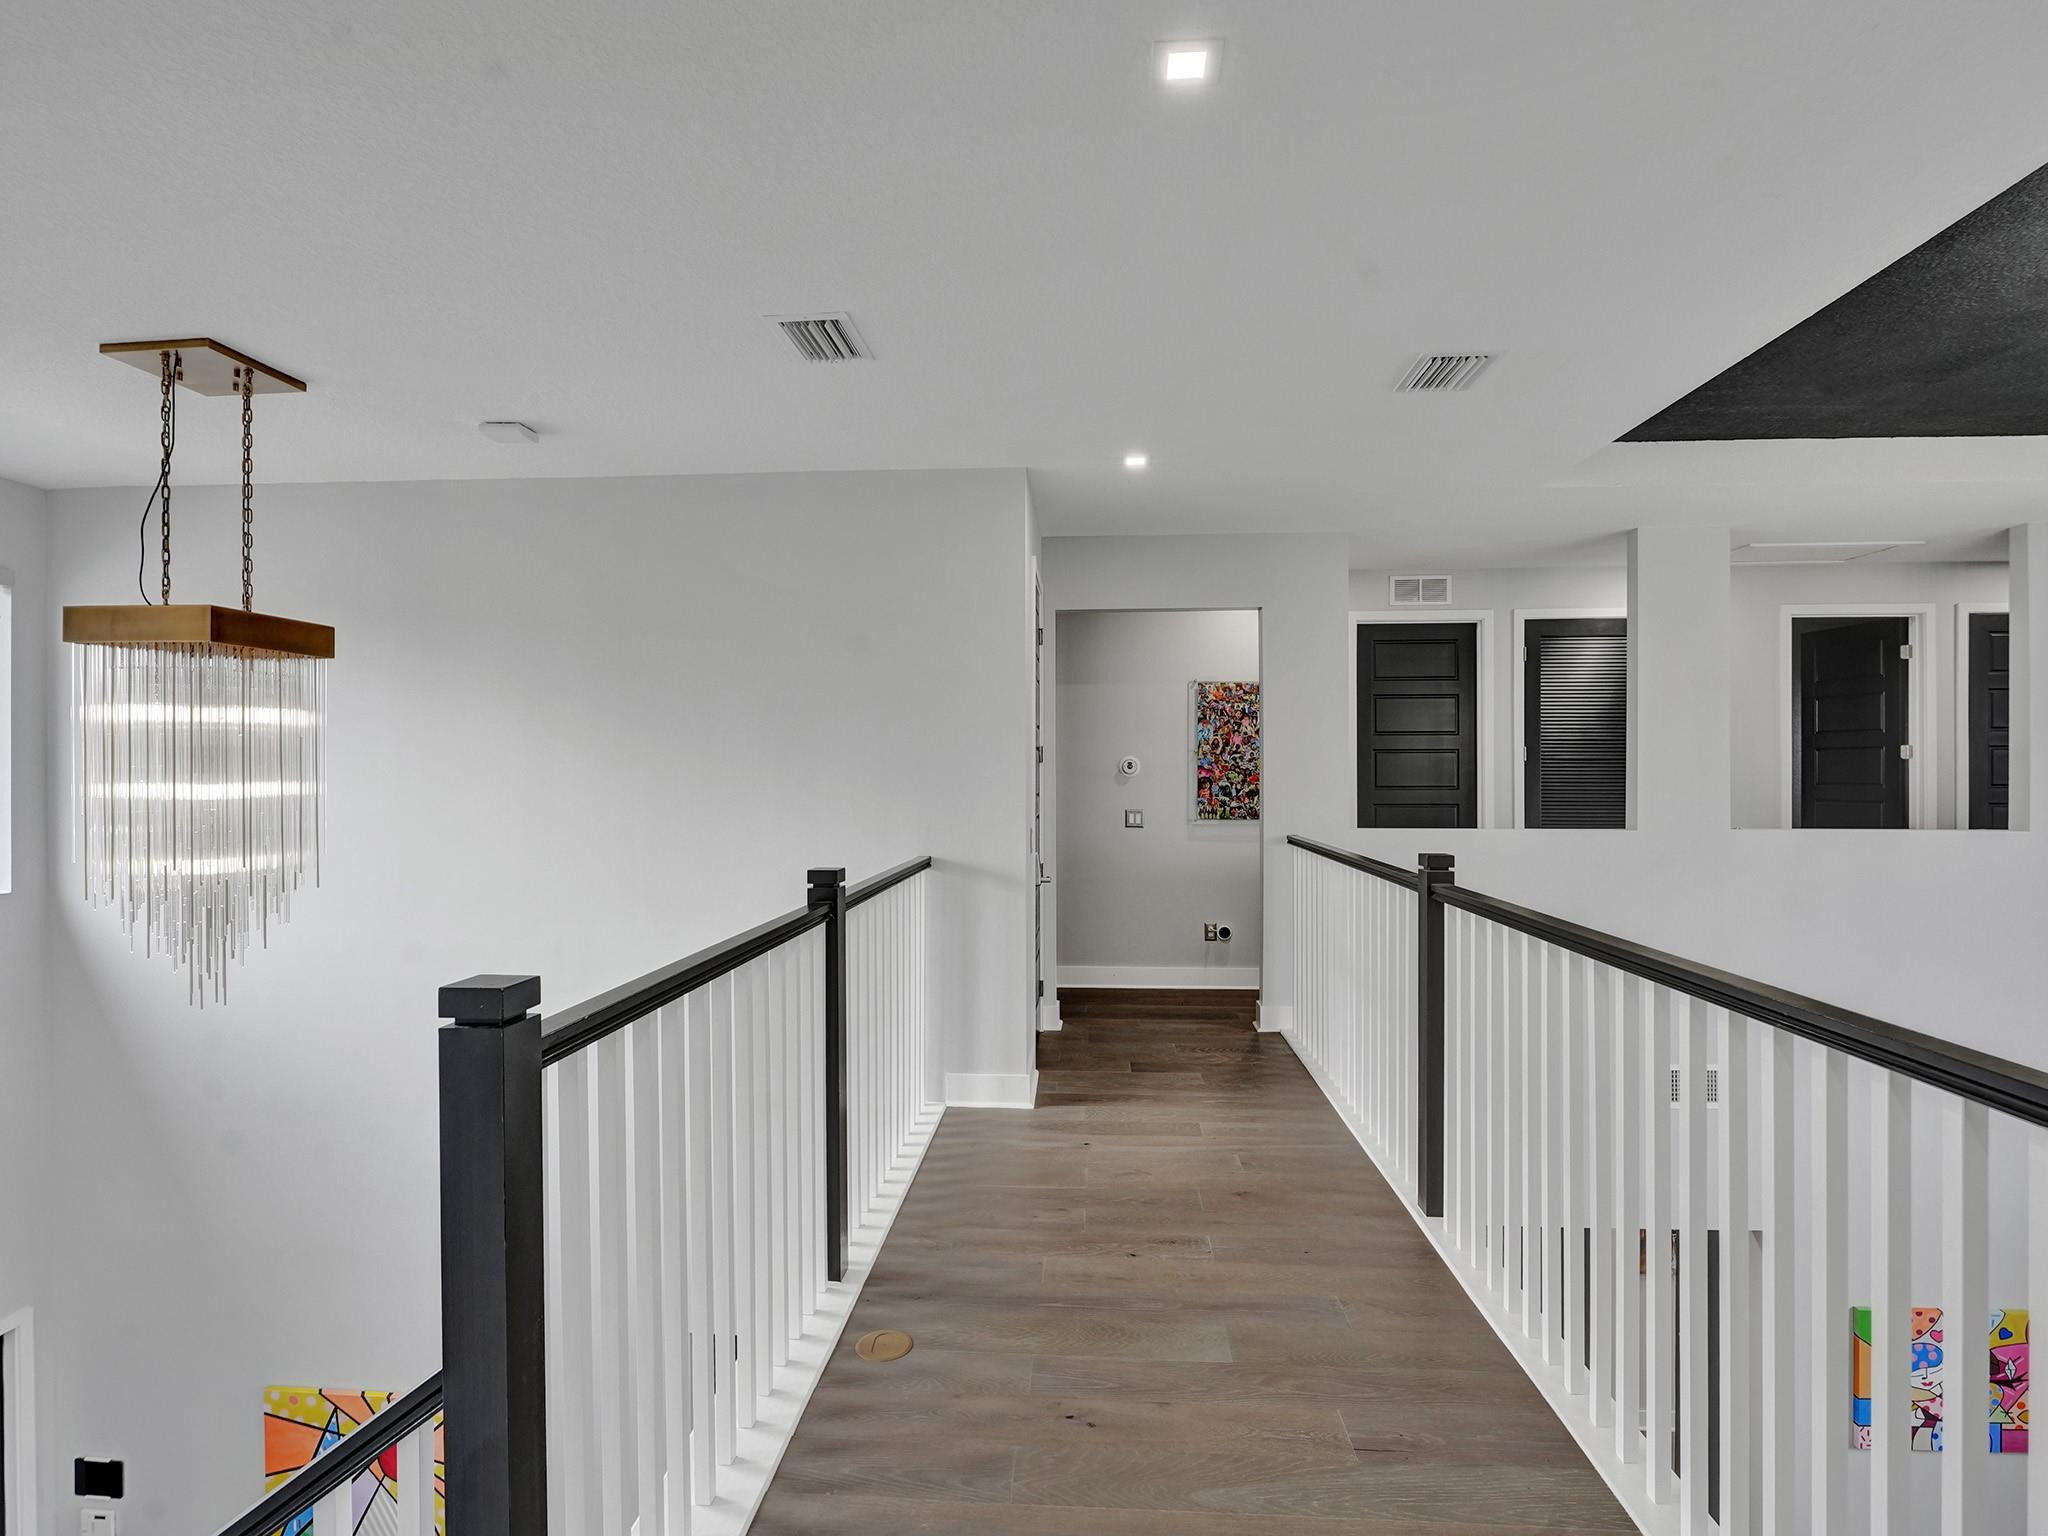
Upstairs landing with black-and-white railings, wood-look flooring, and a crystal chandelier.
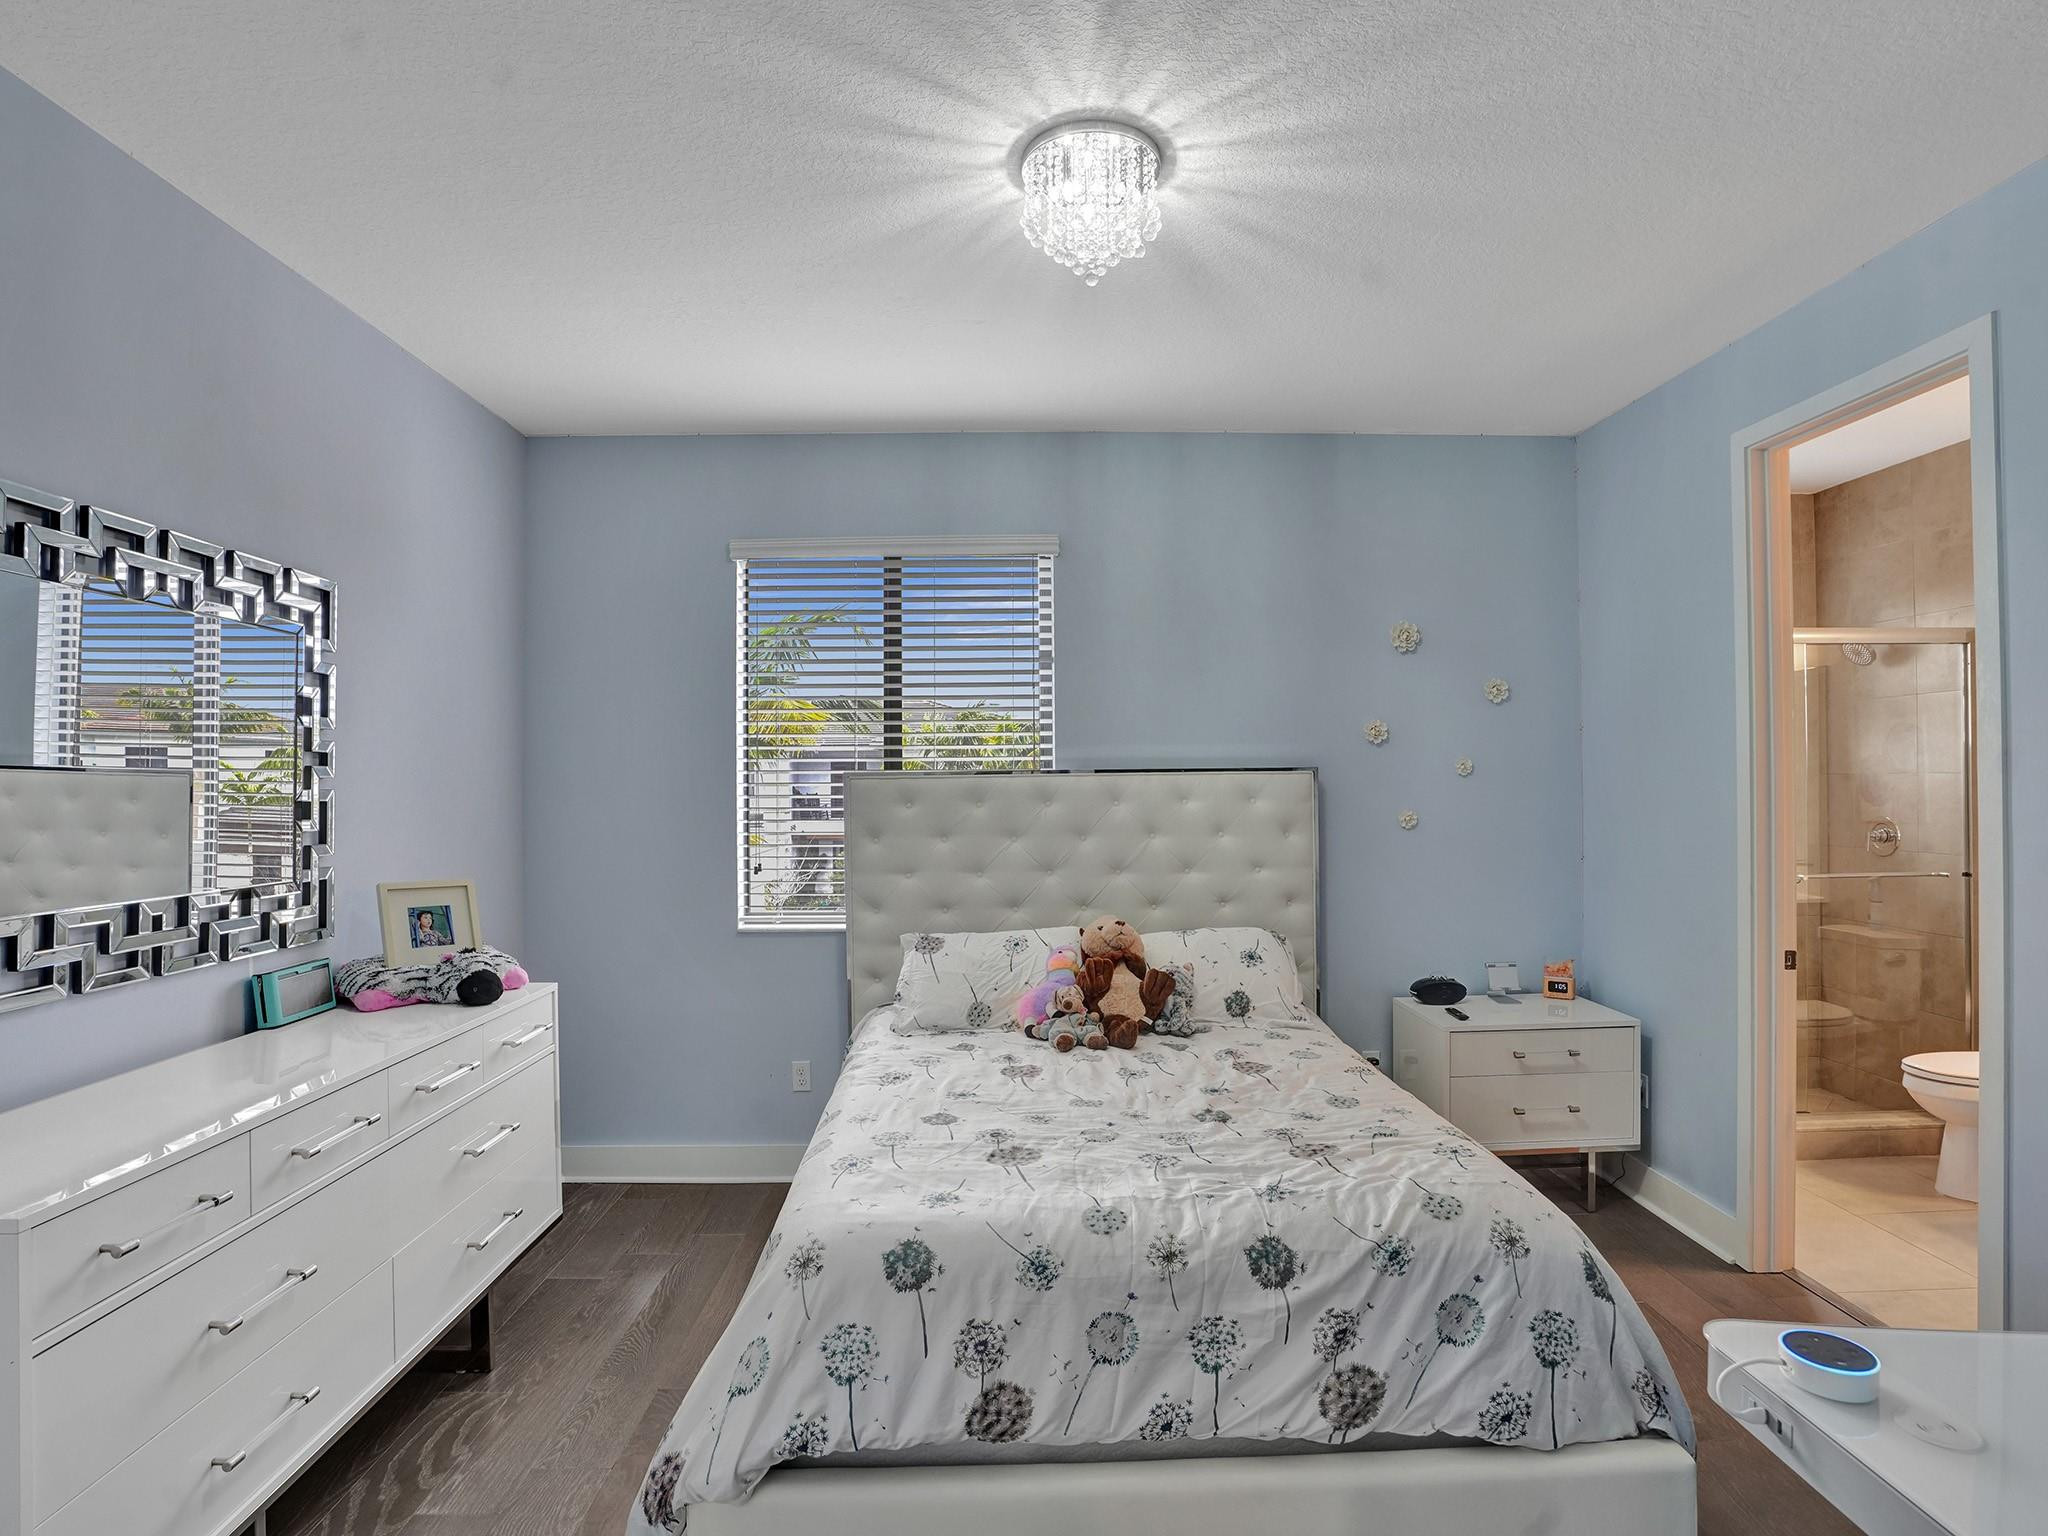
Bedroom with floral bedding, a mirrored dresser, and an ensuite bathroom doorway.
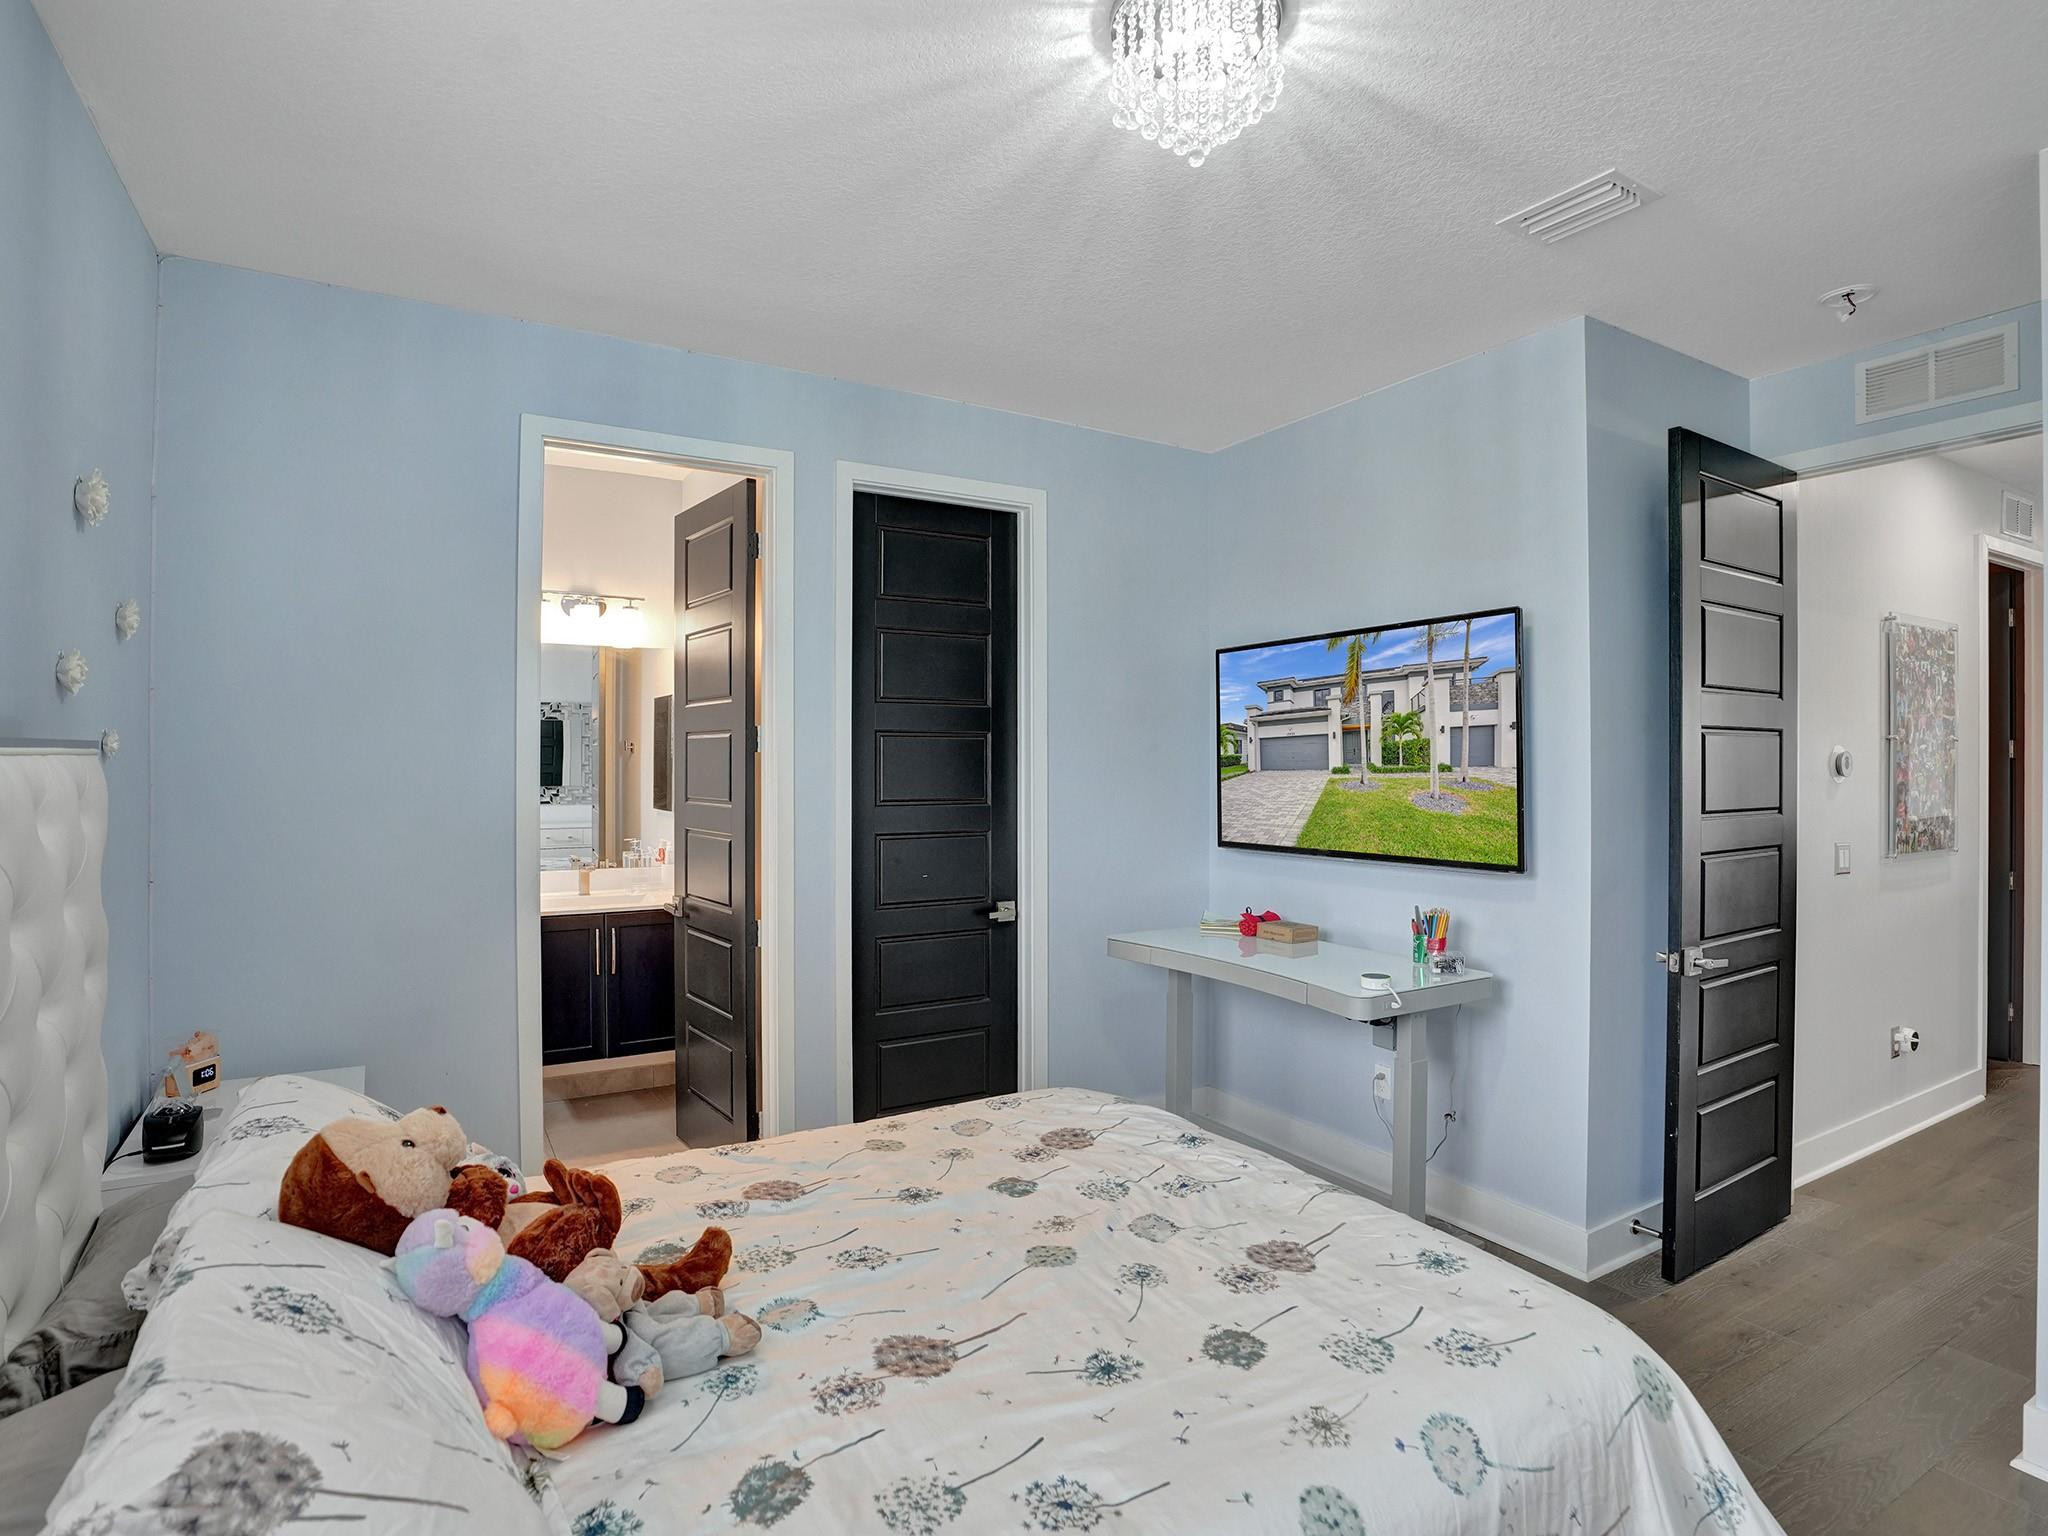
Bedroom with pale blue walls, a floral bedspread, plush toys, black doors, and a screen showing the home's exterior.
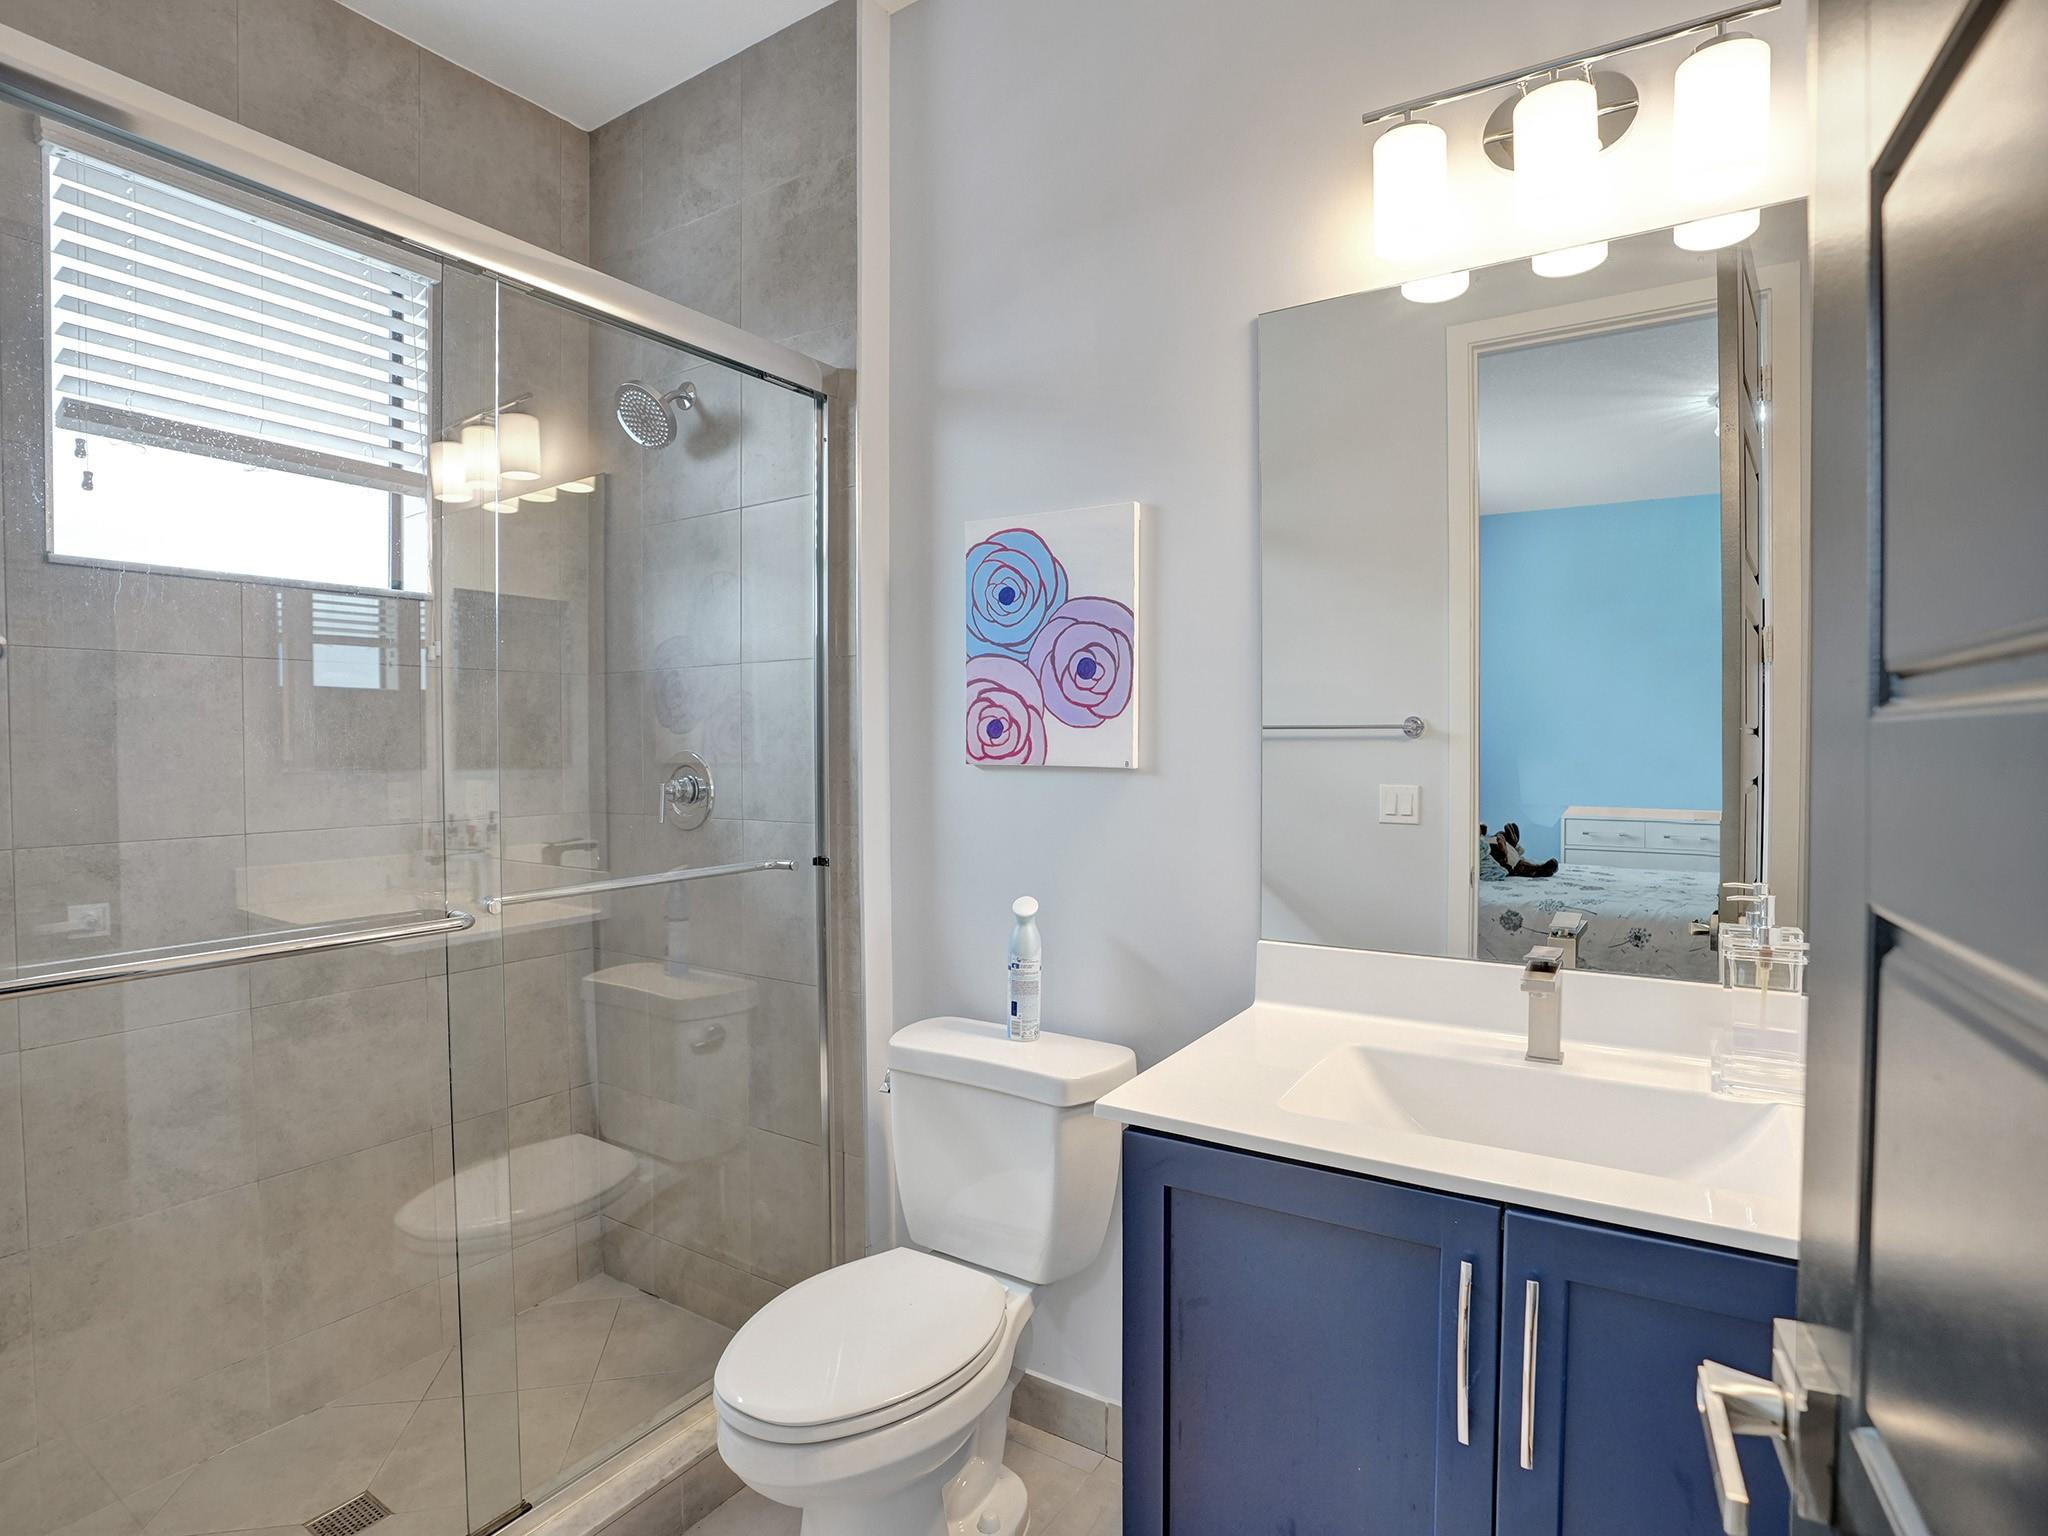
Bathroom with glass shower, gray tile, white toilet, and blue vanity; blue bedroom visible through doorway.
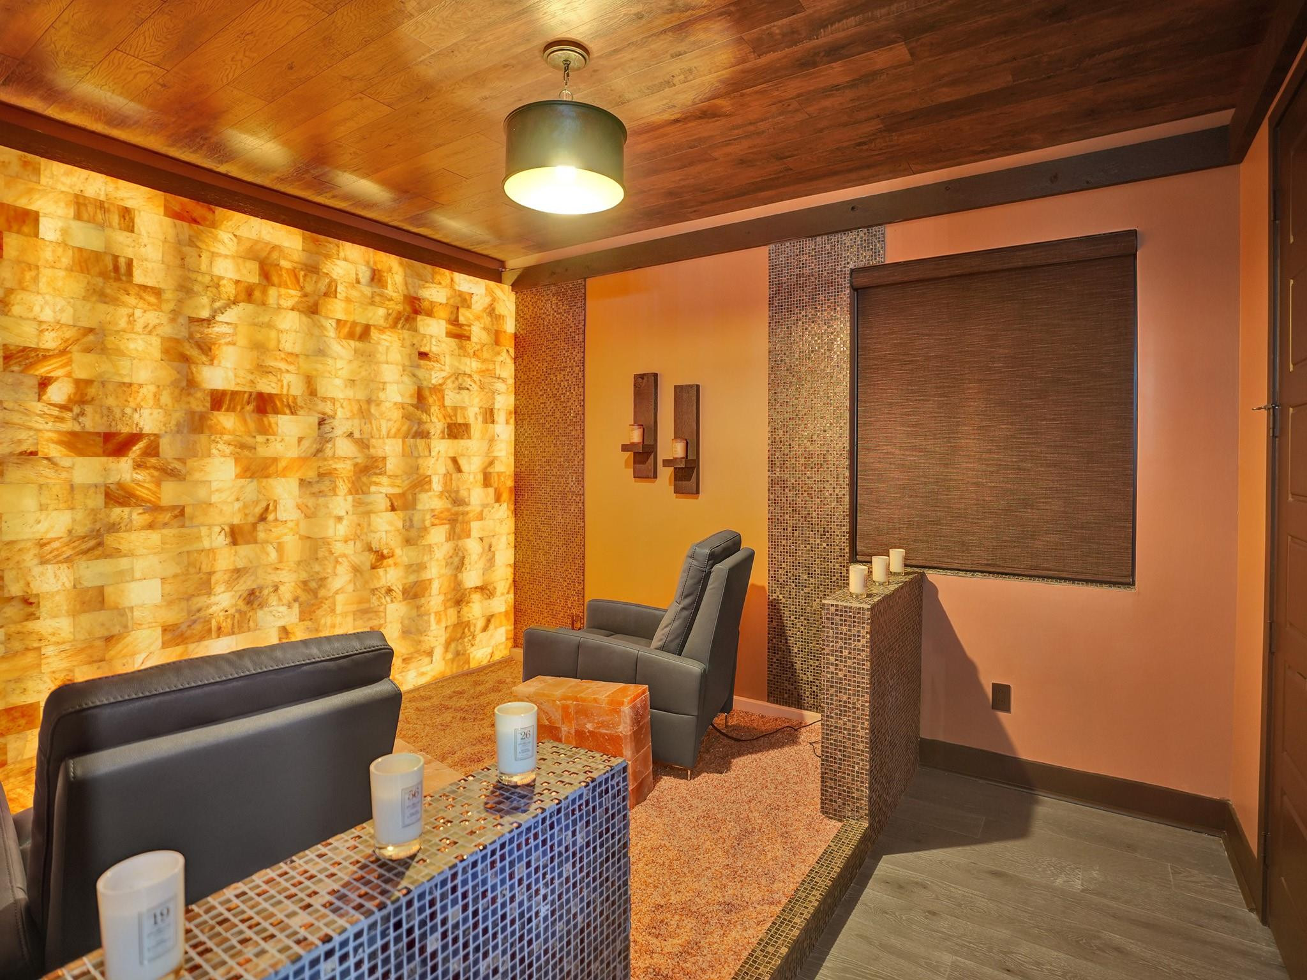
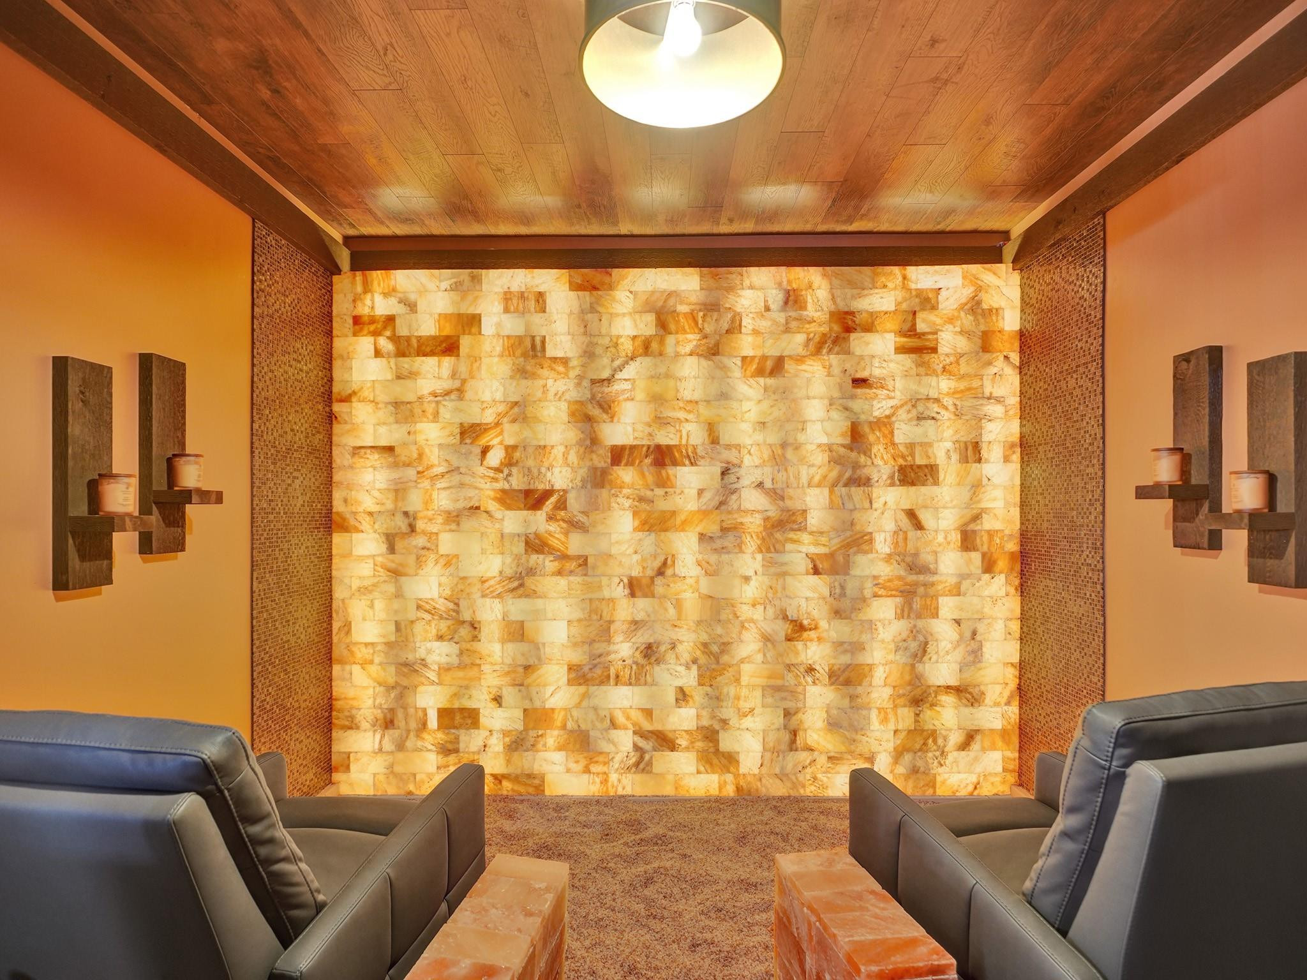
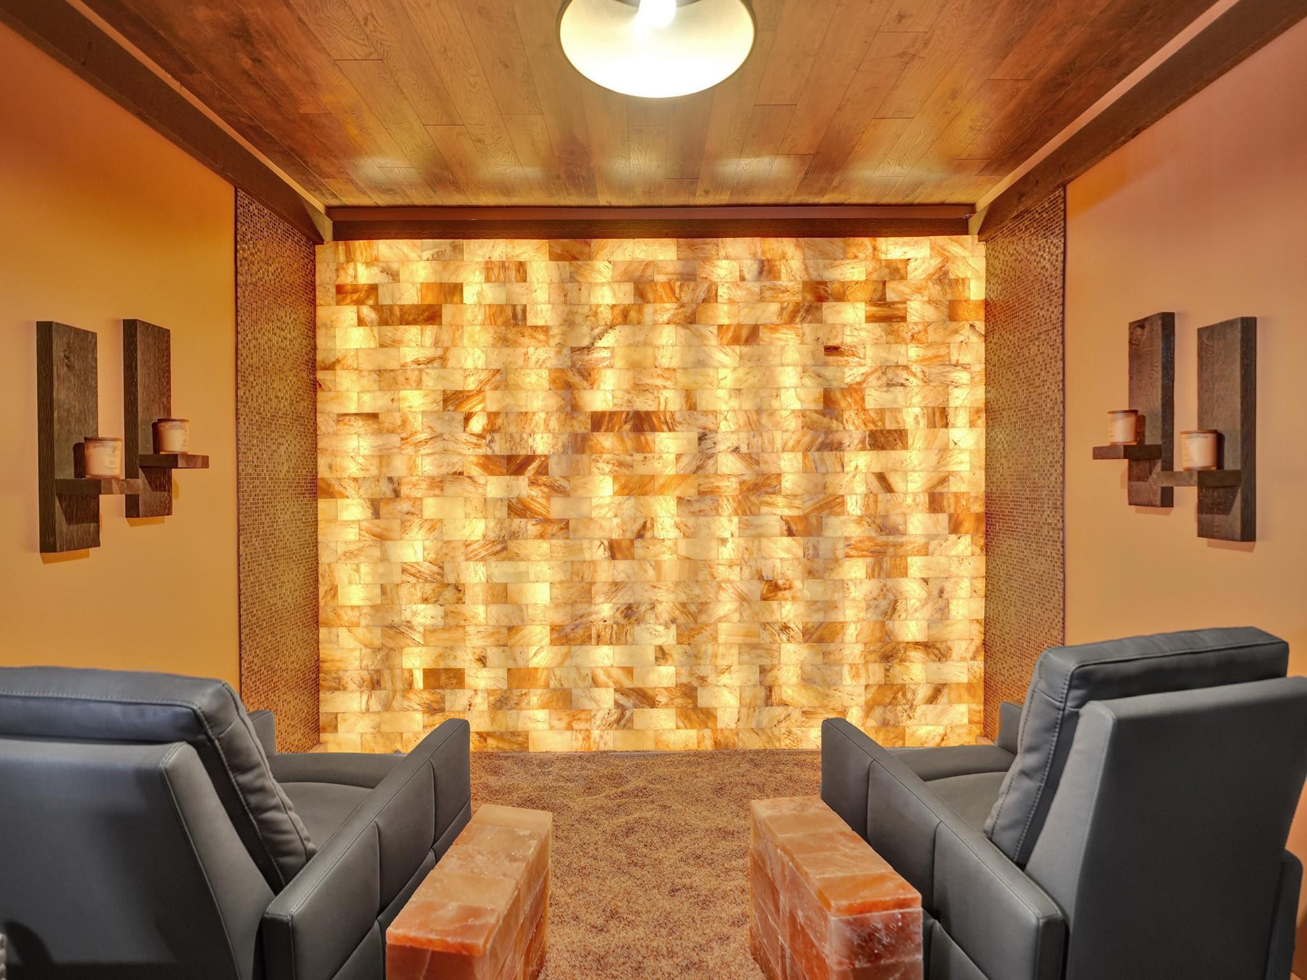
Home spa relaxation room with reclining chairs and a glowing amber stone wall.
Sitting room with leather recliners facing a glowing amber stone feature wall.
Relaxation room with dark lounge chairs facing a glowing amber stone feature wall.
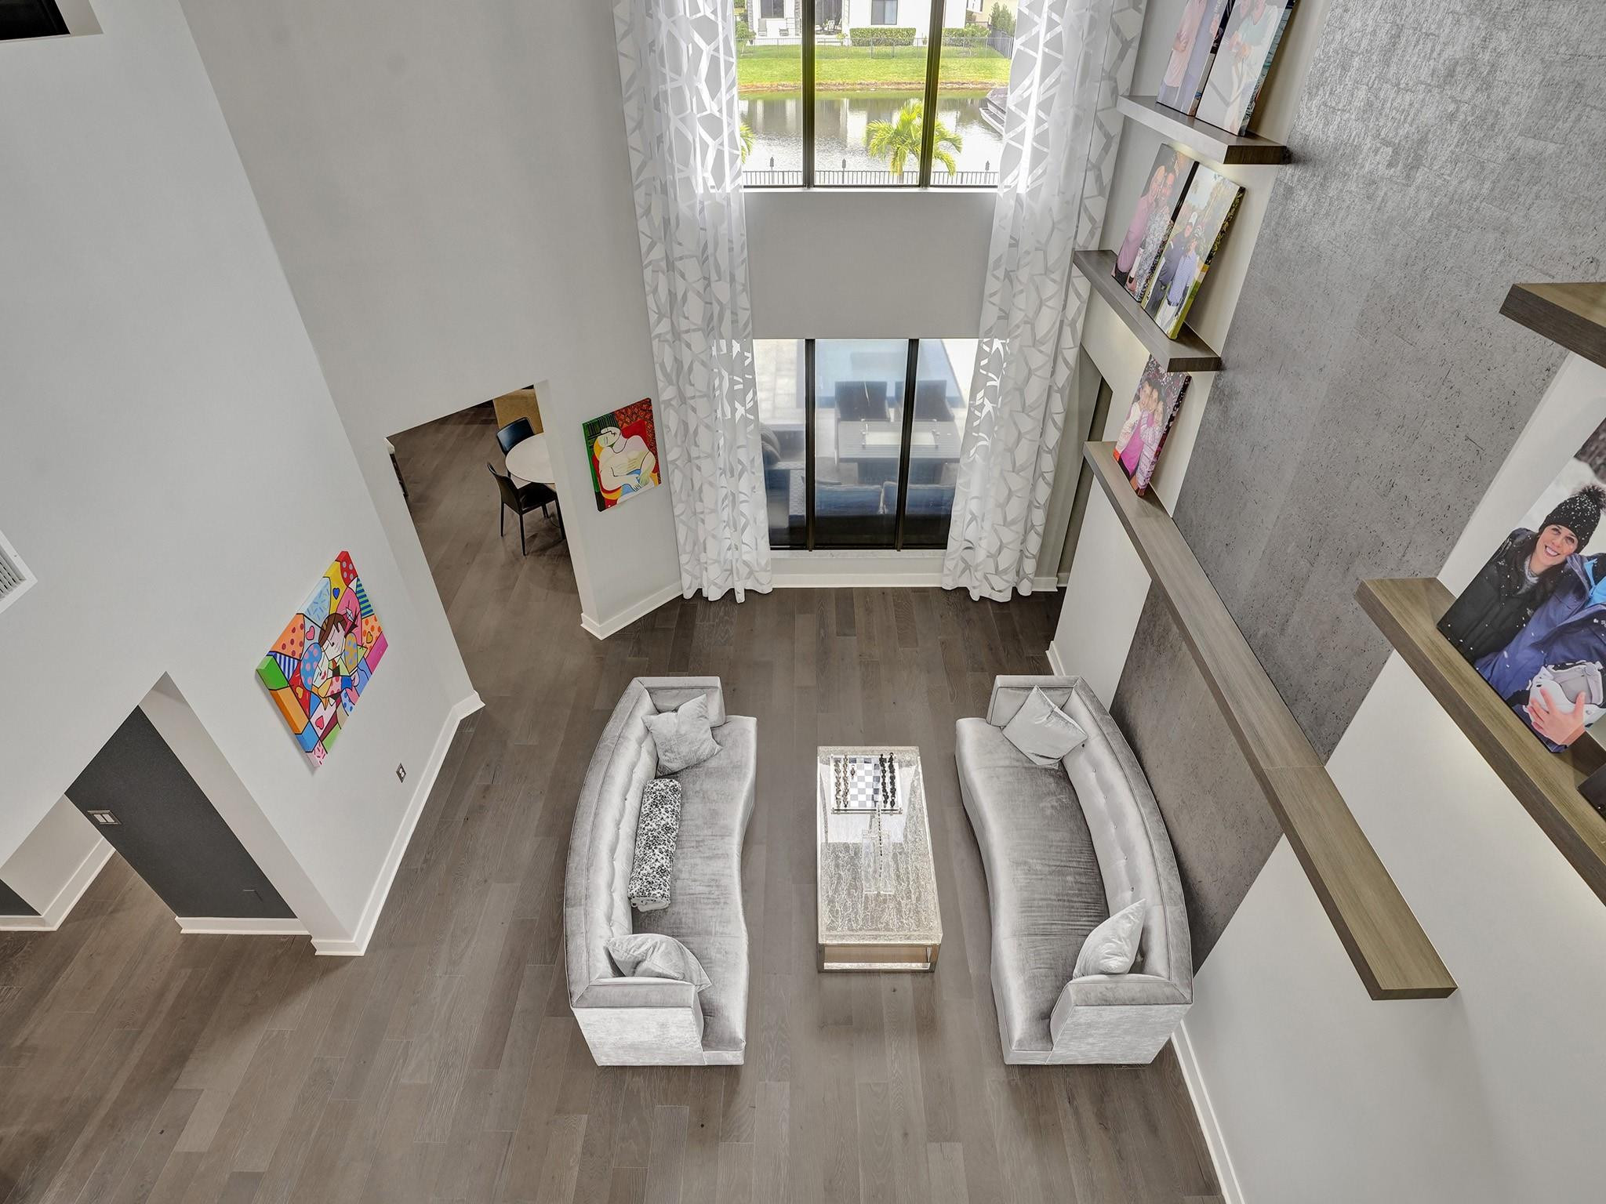
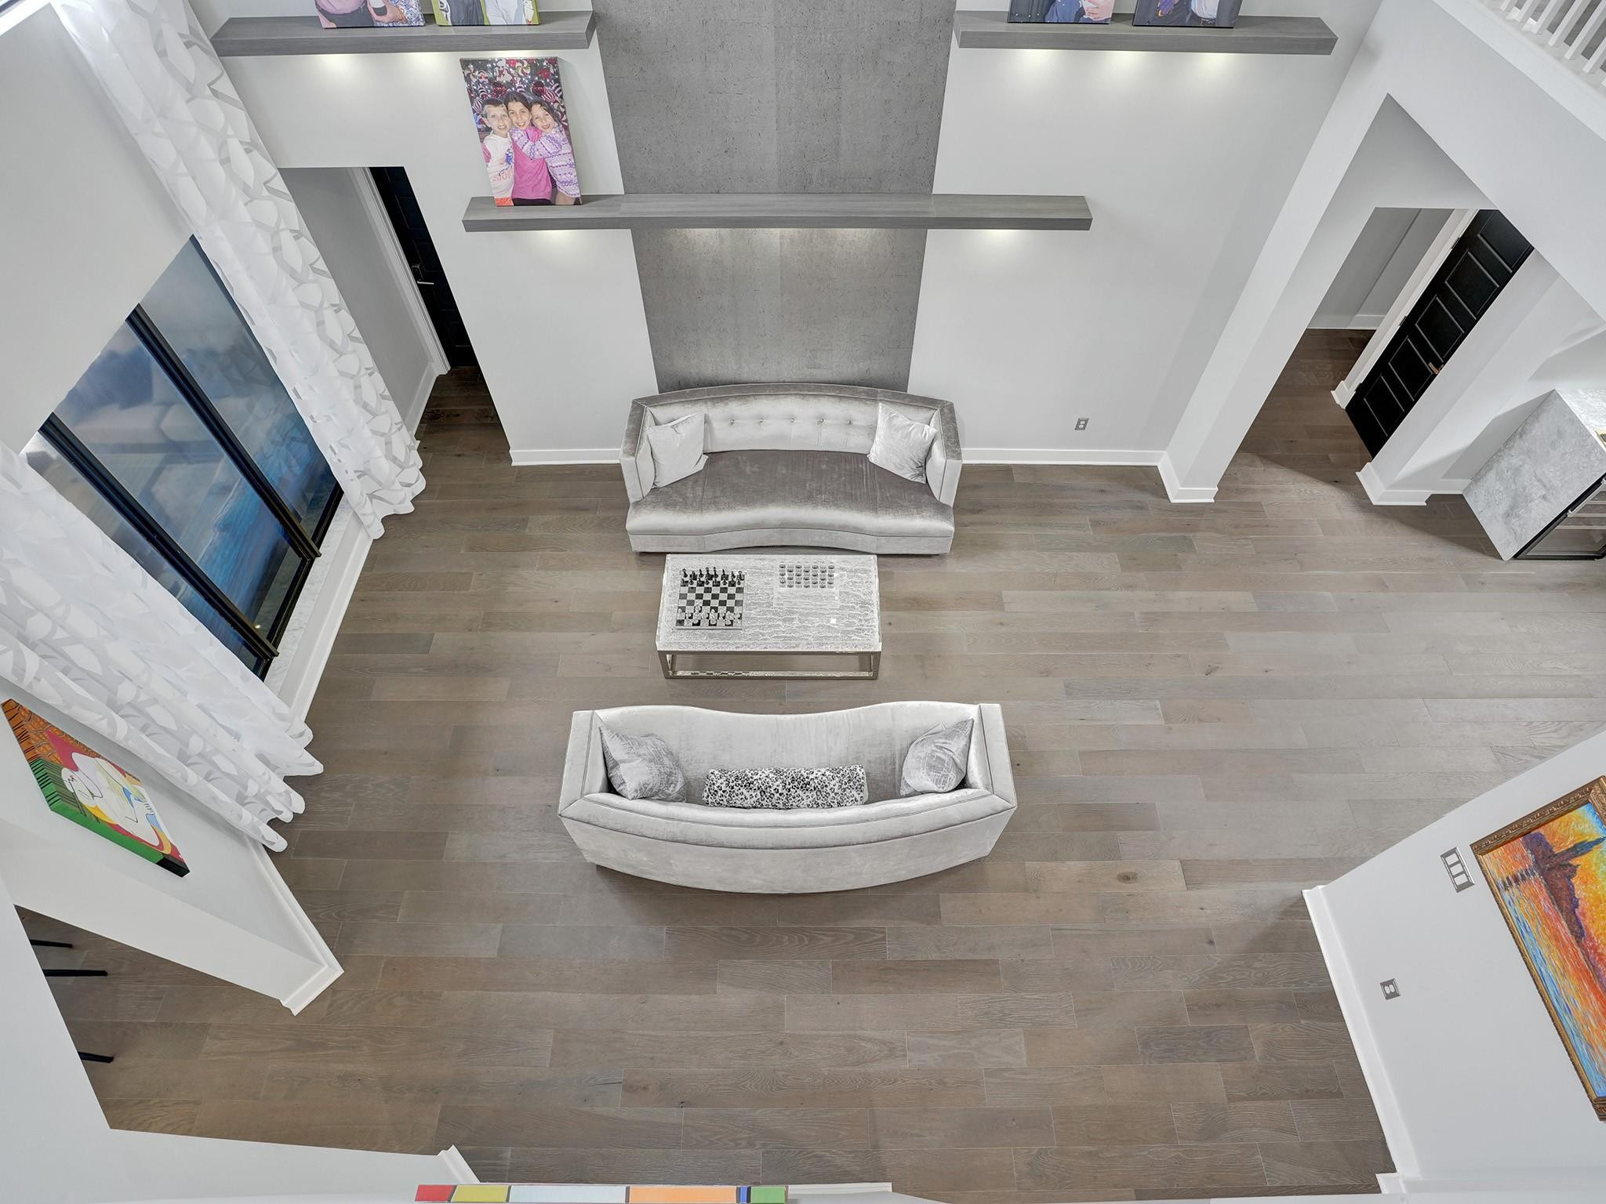
Overhead view of a living room with curved sofas, a chessboard coffee table, and tall curtained windows.
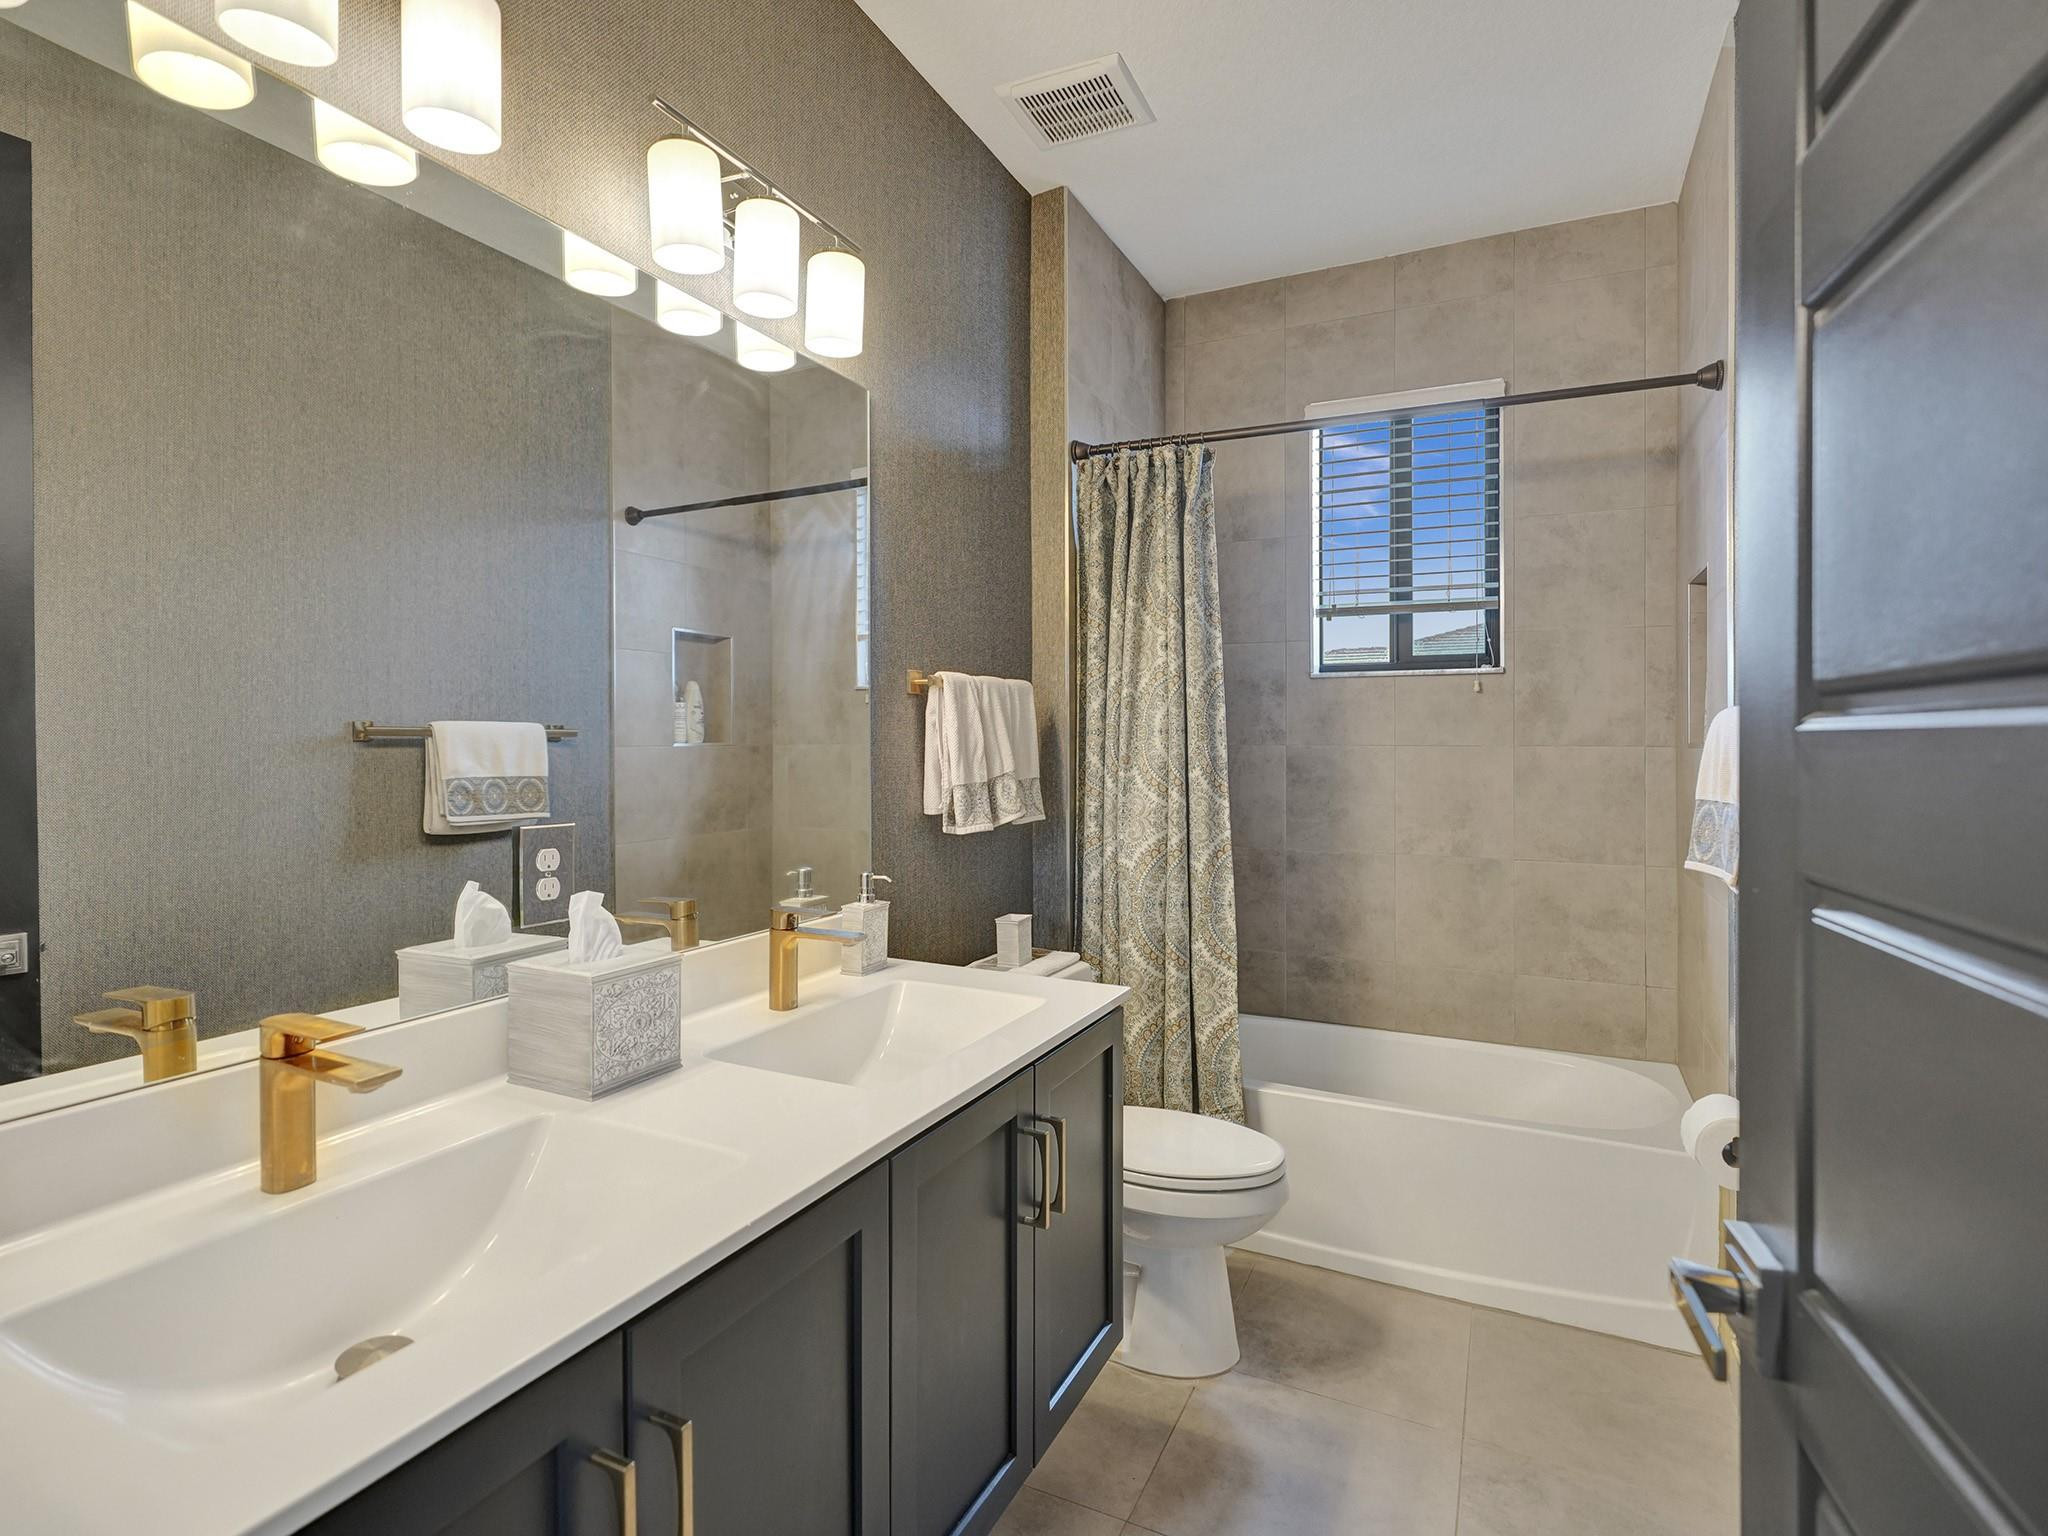
Bathroom with a double vanity, brass faucets, and a tiled tub-shower beneath a window.
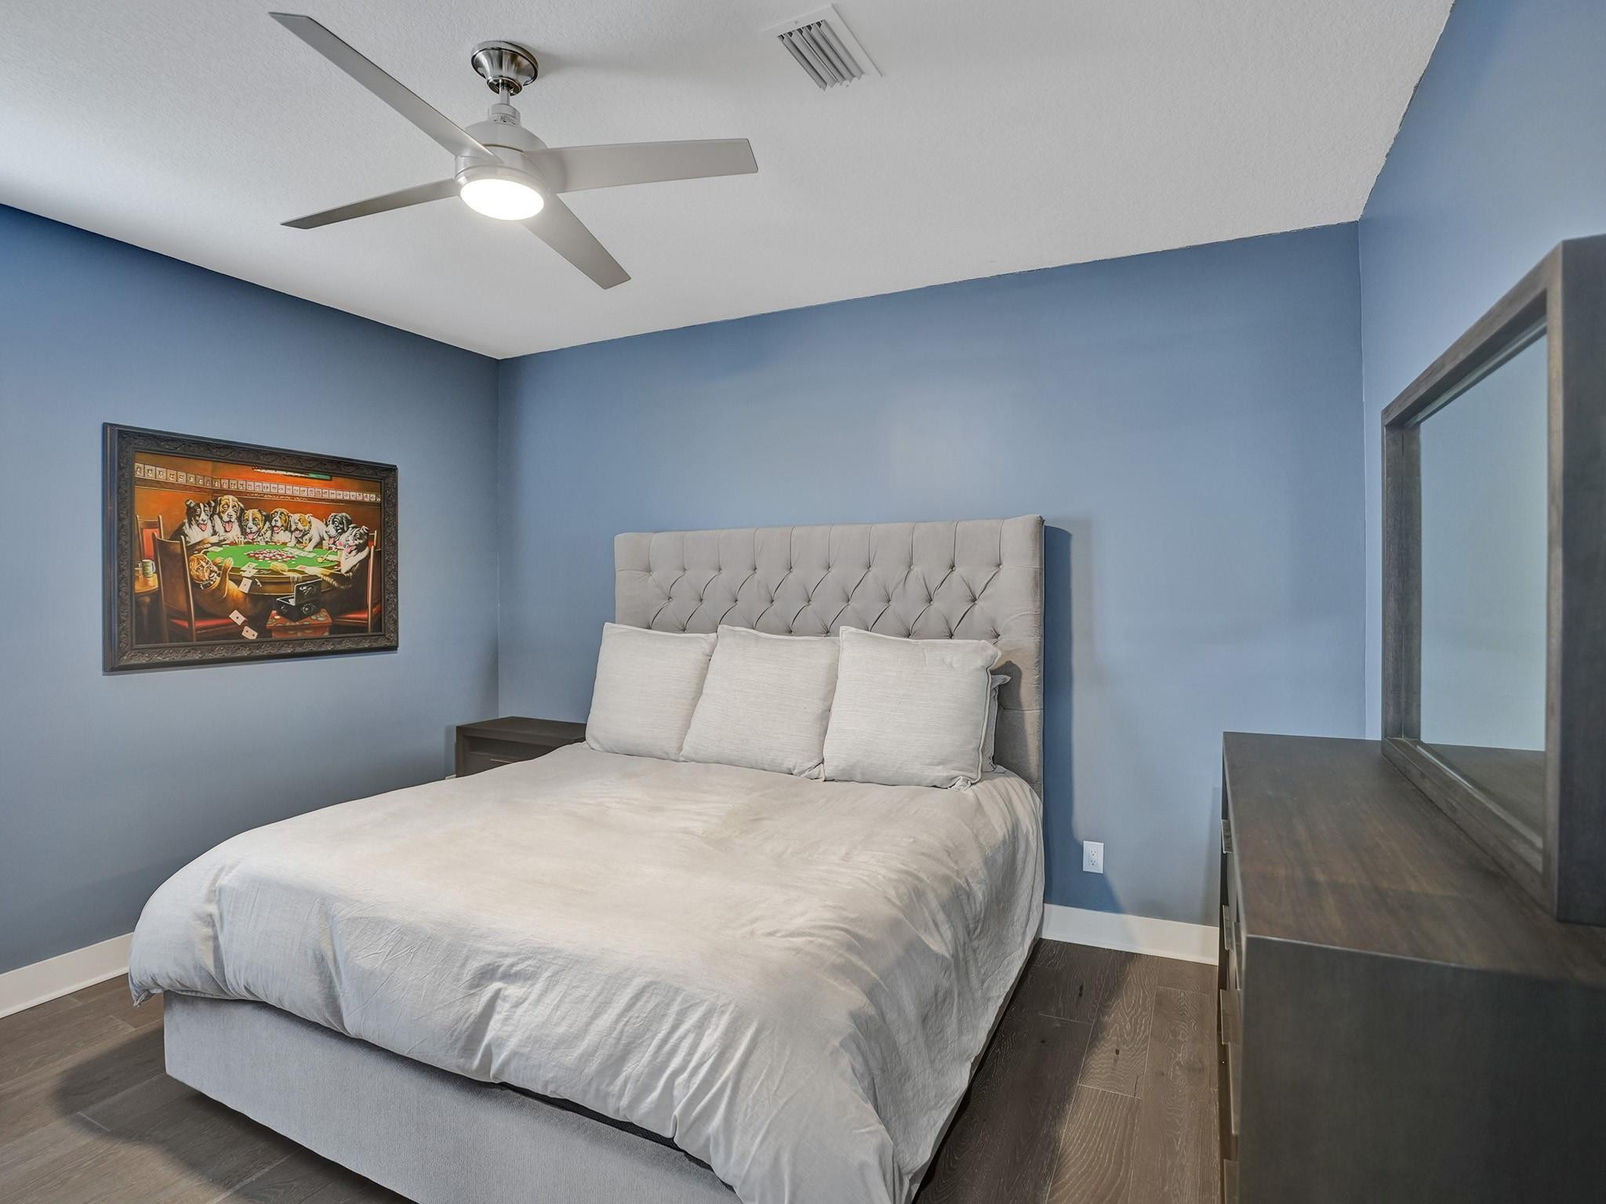
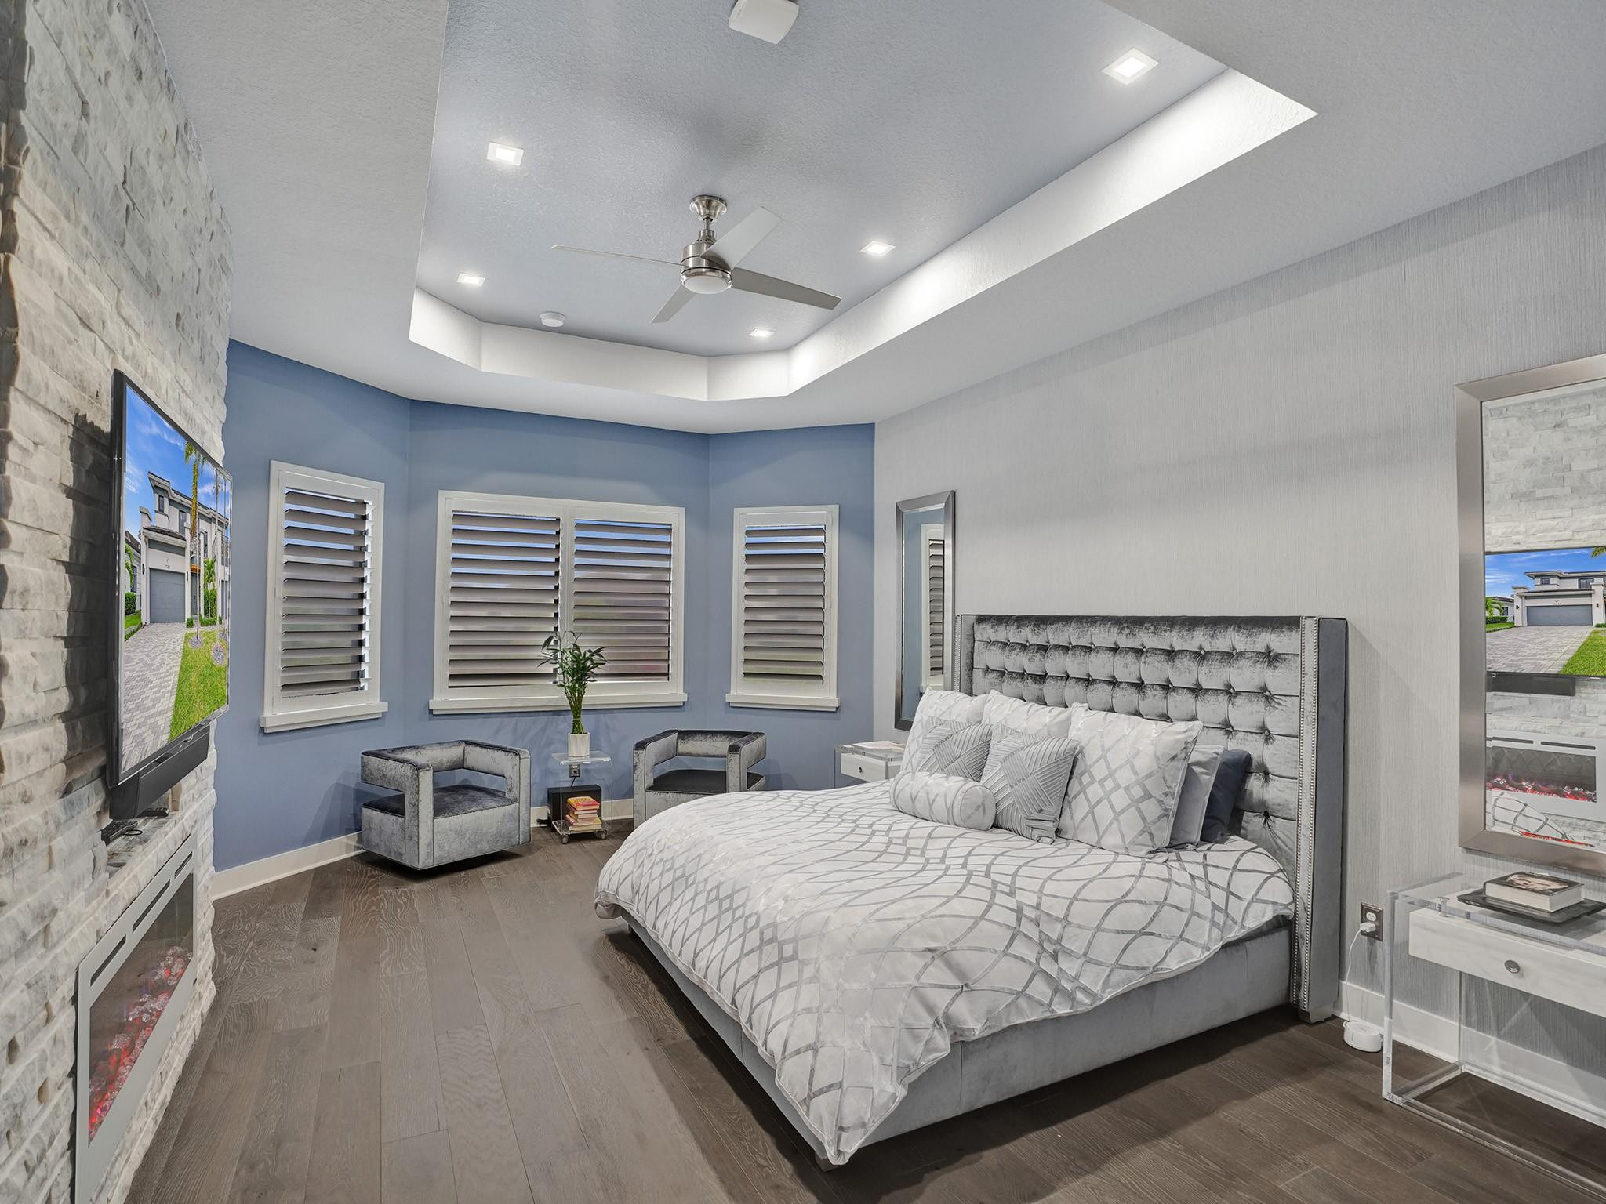
Bedroom with blue walls, a tufted gray bed, ceiling fan, and framed dogs-playing-poker artwork.
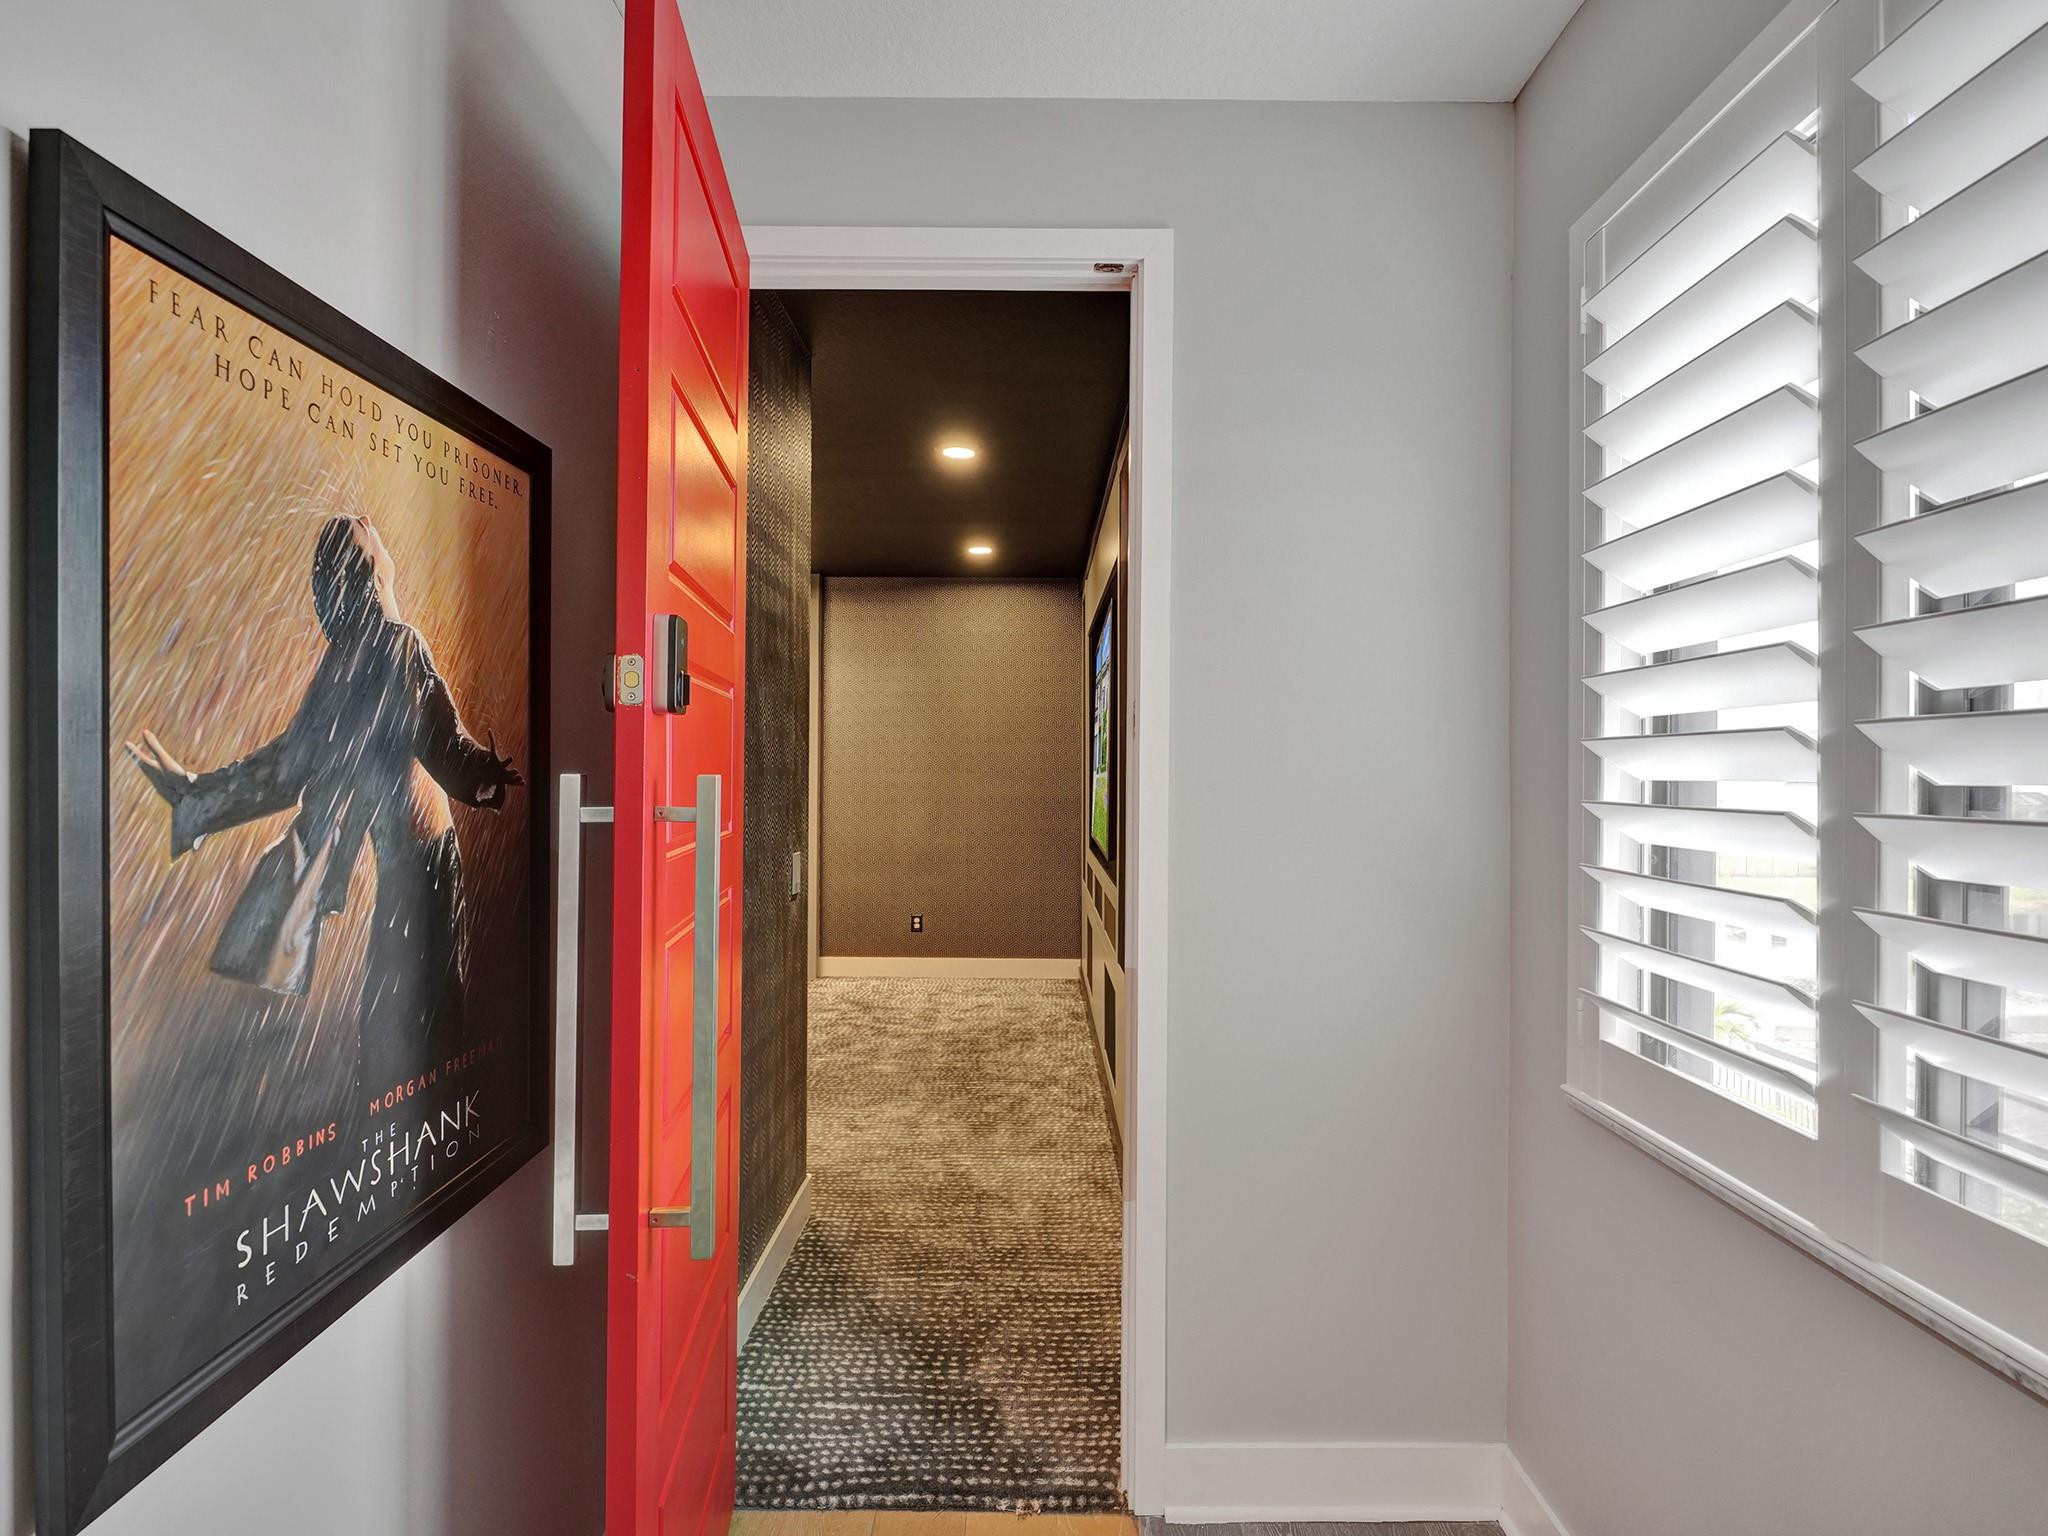
Entryway with a bright red open door, carpeted hallway, and framed Shawshank Redemption poster.
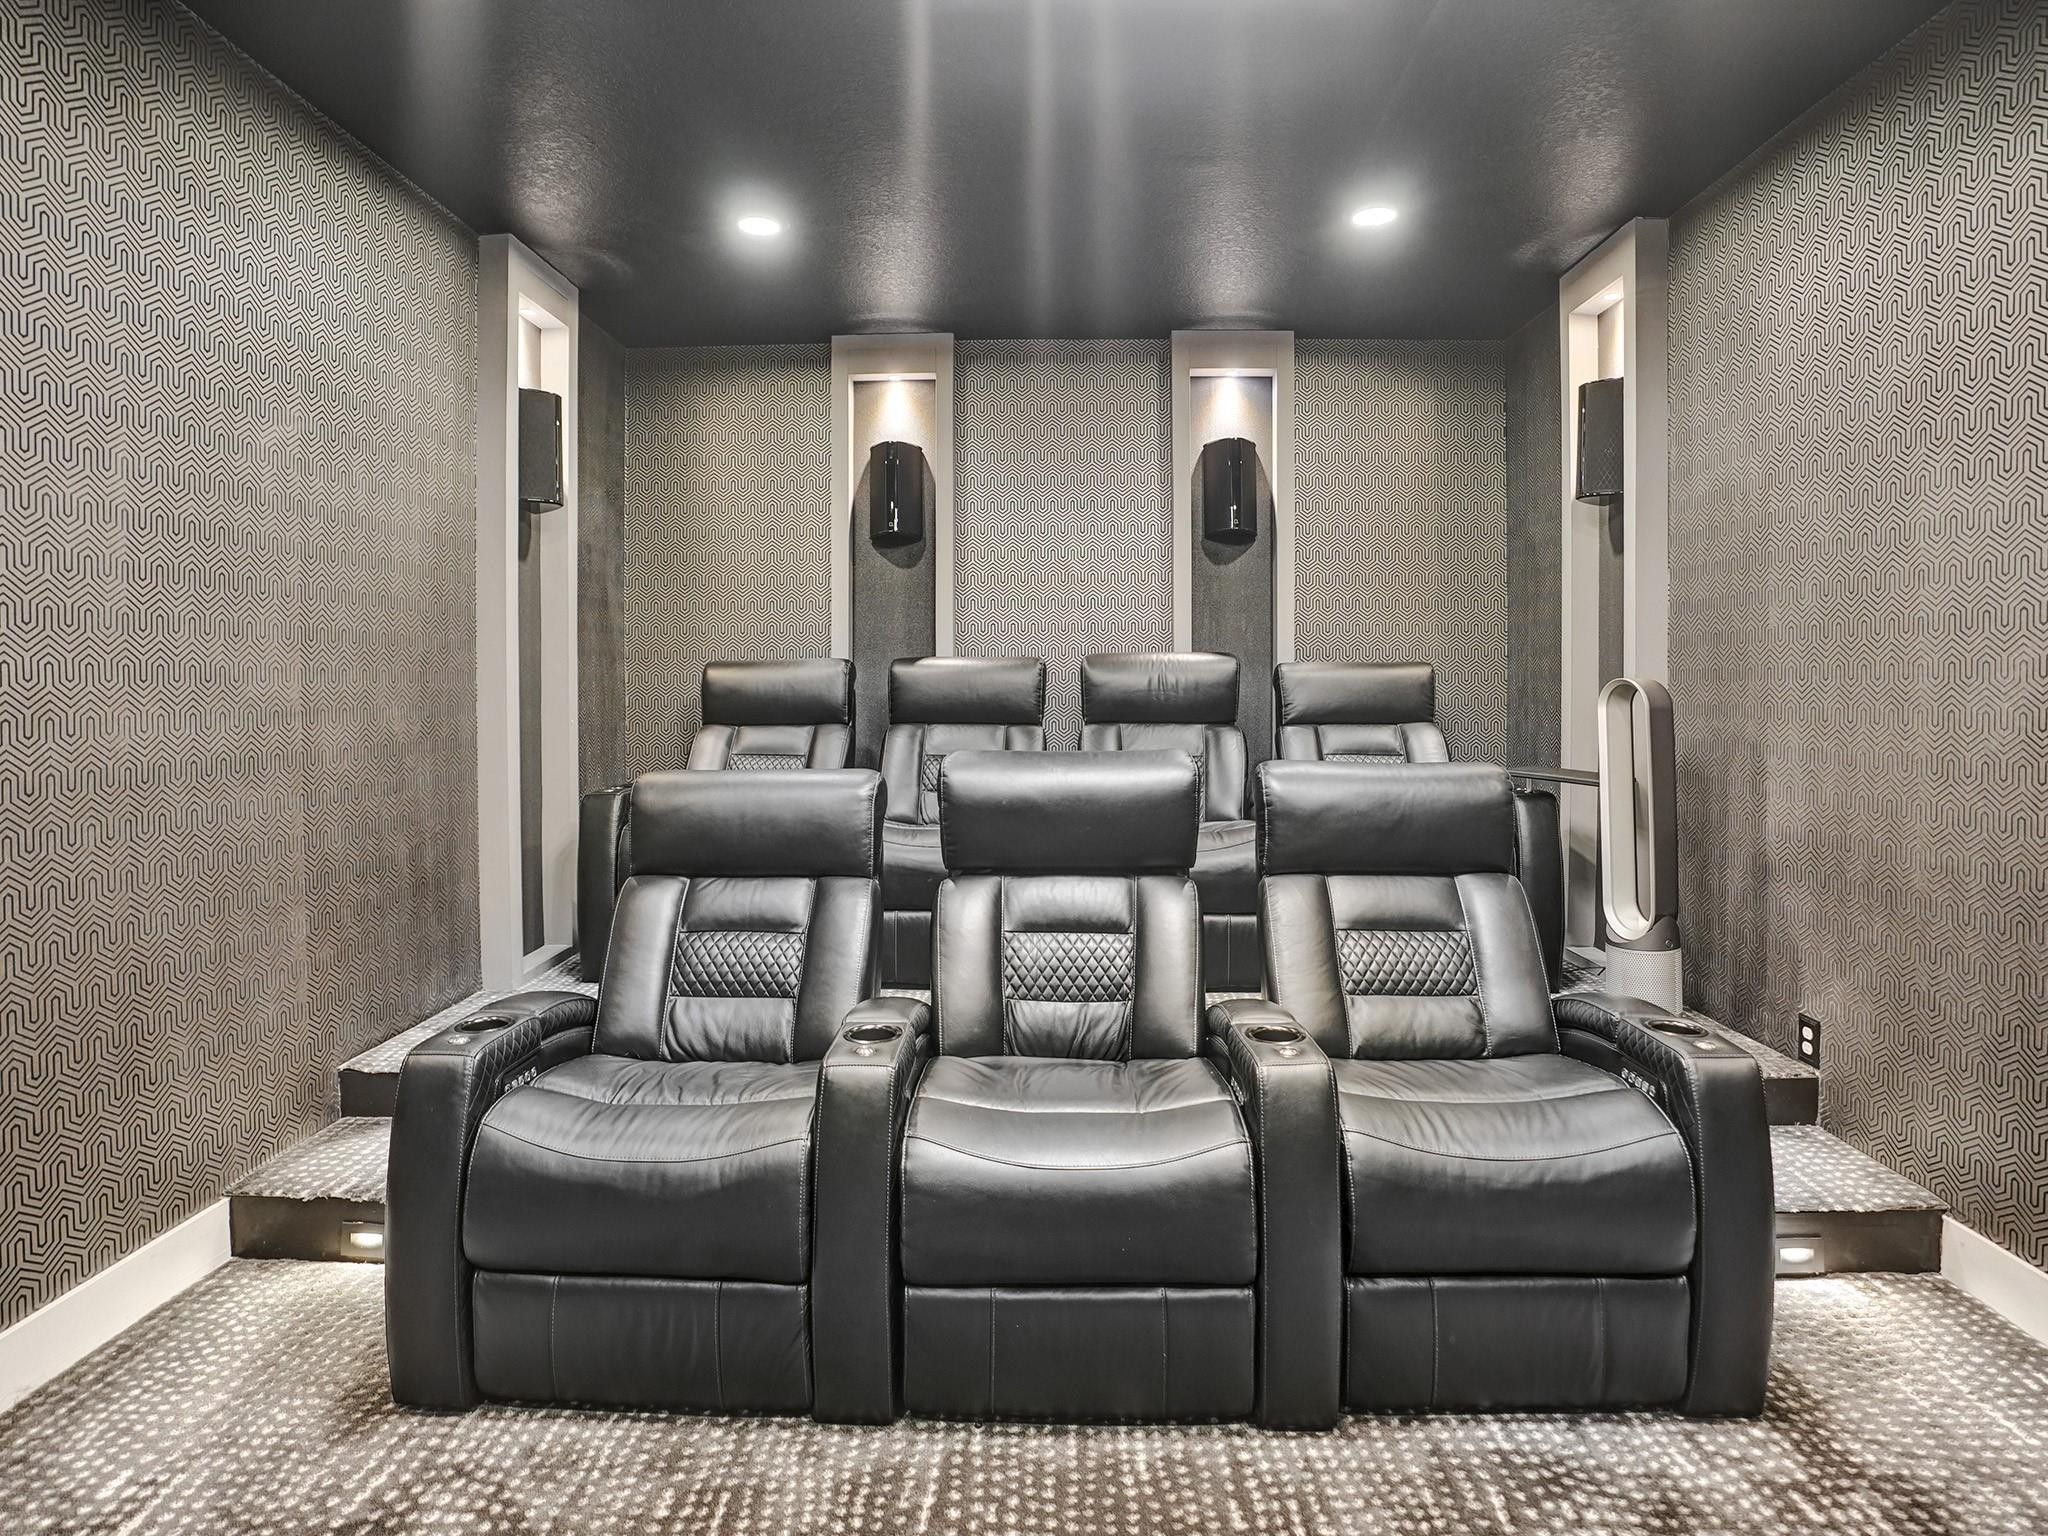
Home theater with two rows of black leather recliners and wall-mounted speakers.
Home theater with patterned walls, built-in entertainment center, and leather seating.
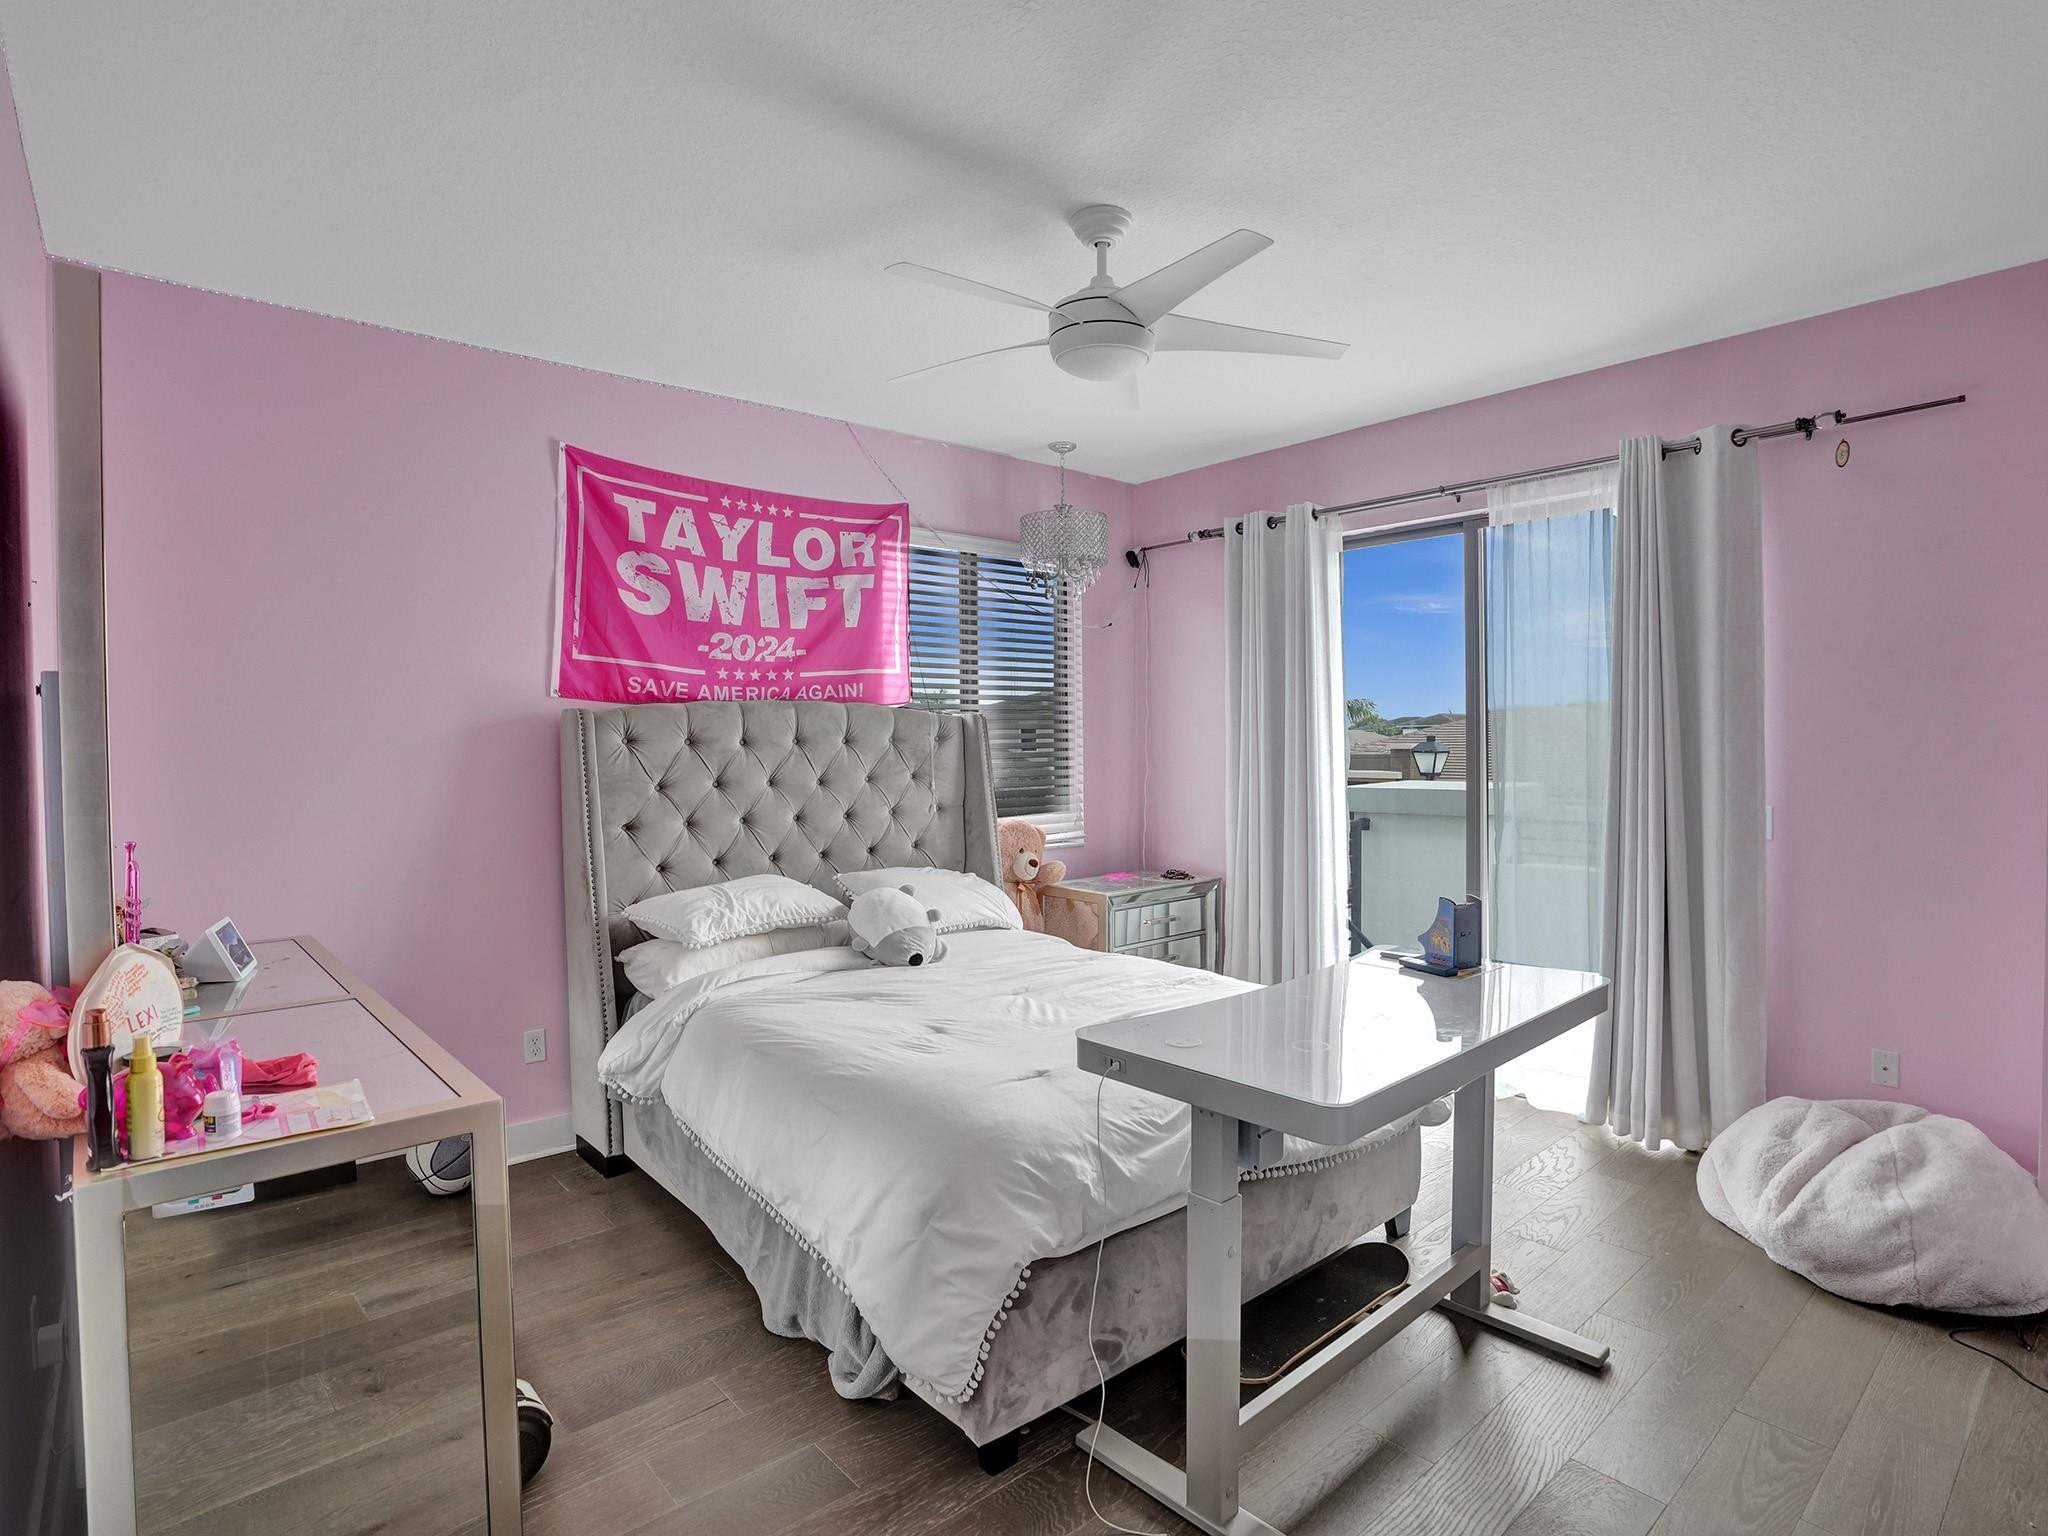
Pink bedroom with a gray tufted bed, white bedding, and sliding glass doors to a balcony.
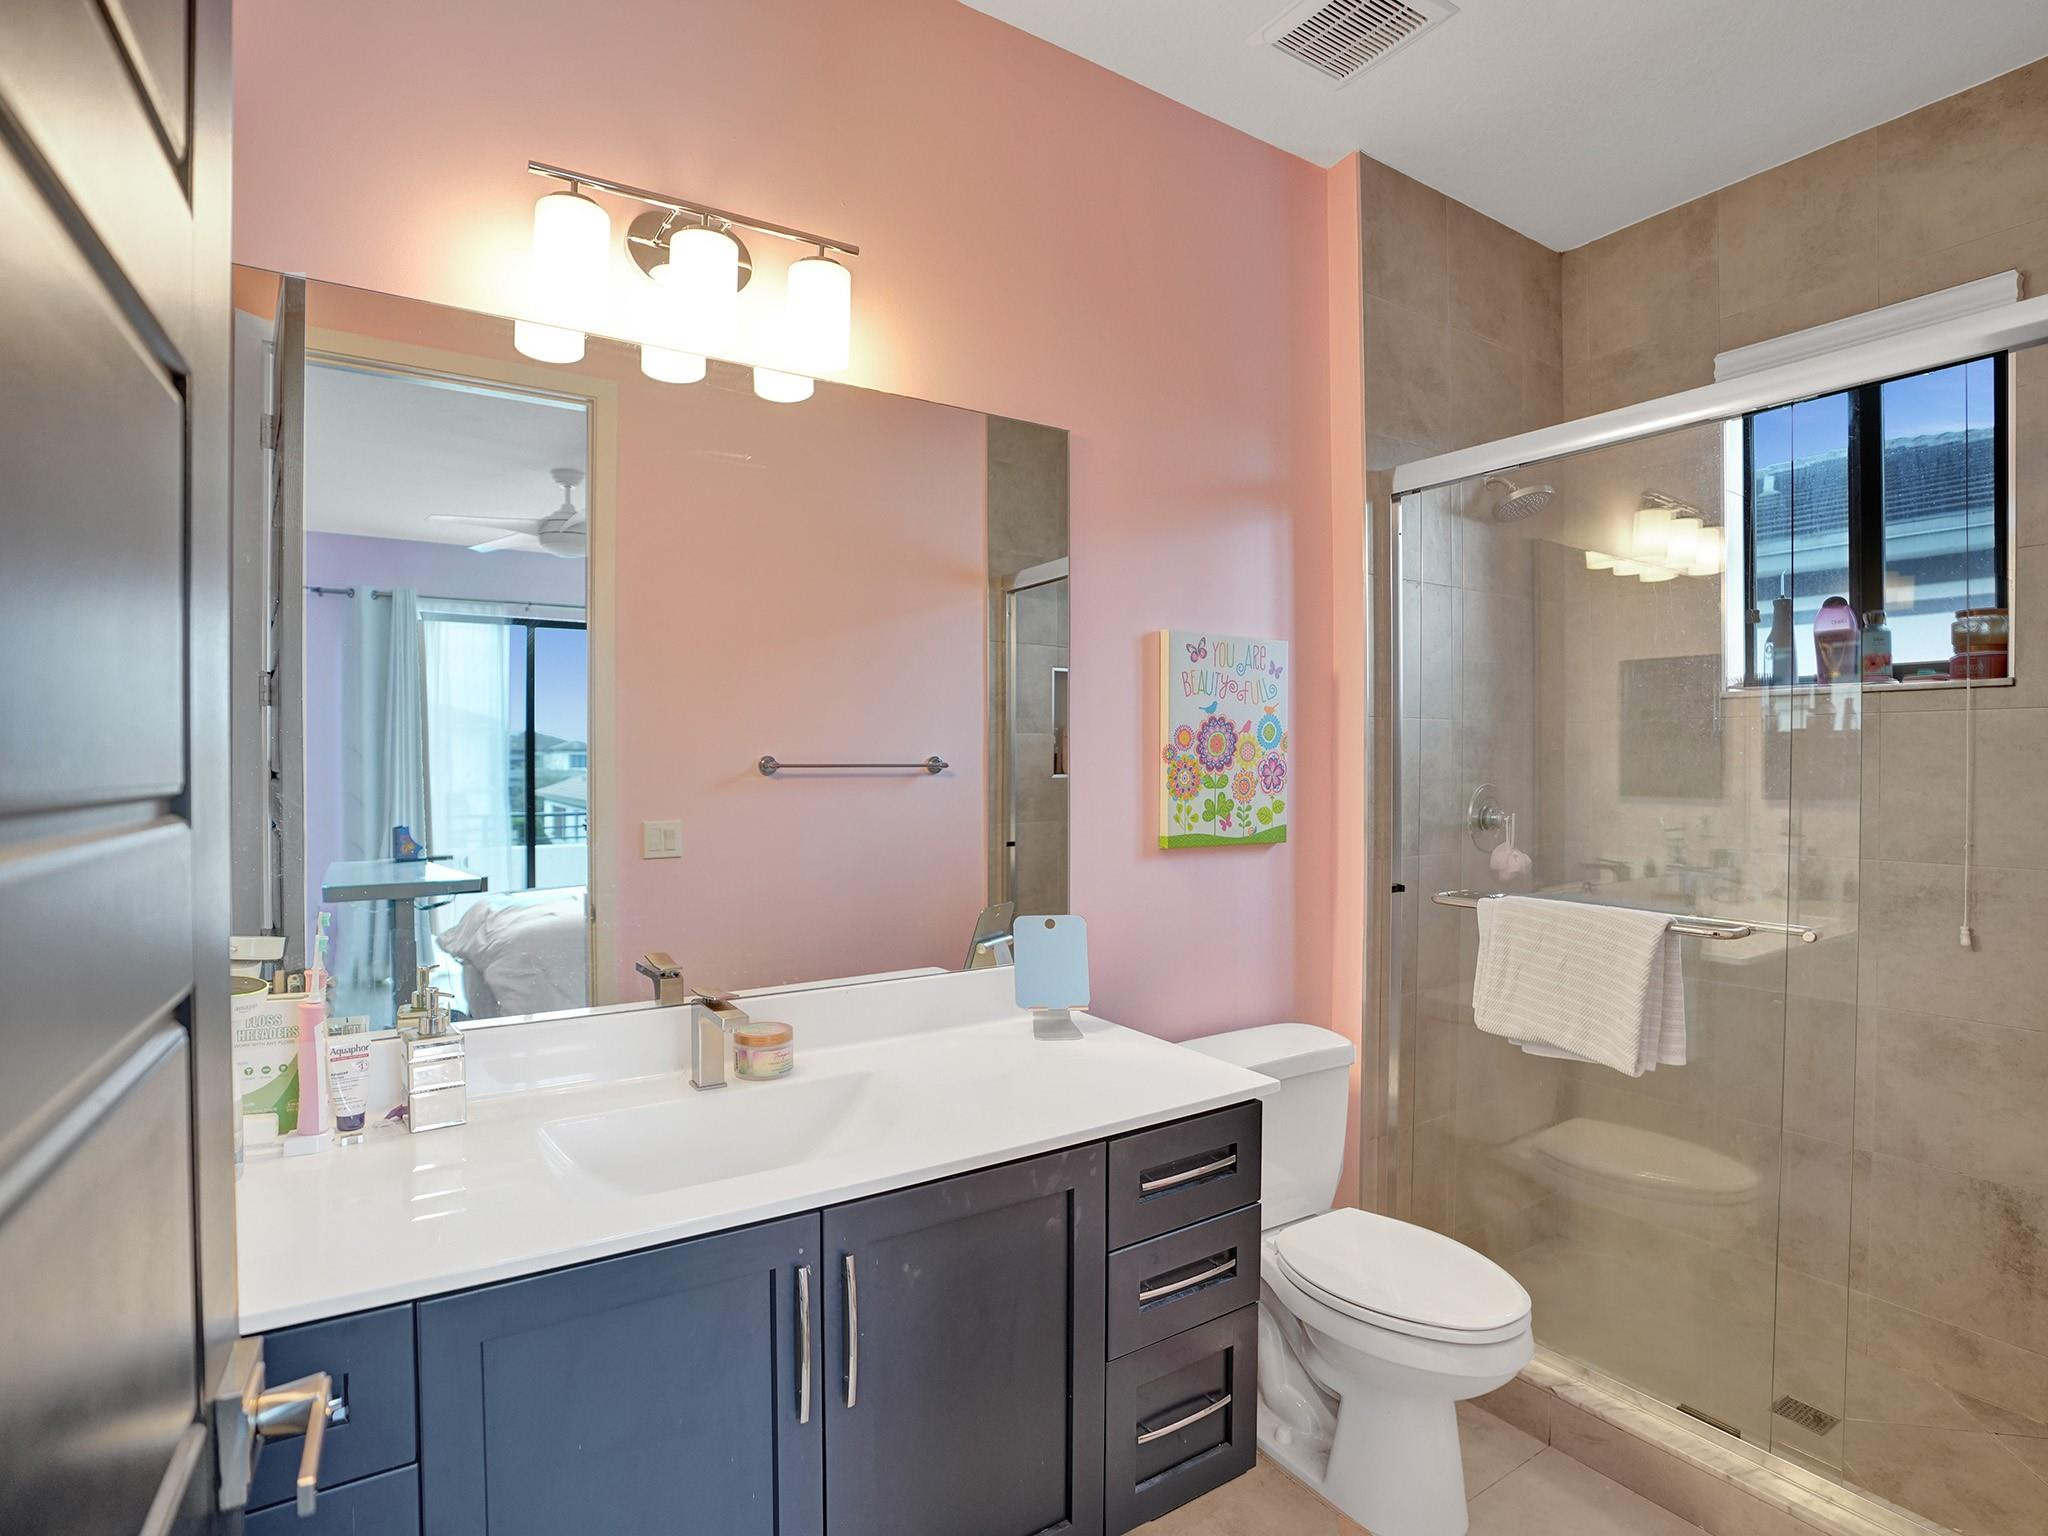
Bathroom with a dark gray vanity, pink walls, and a glass-enclosed tiled shower.
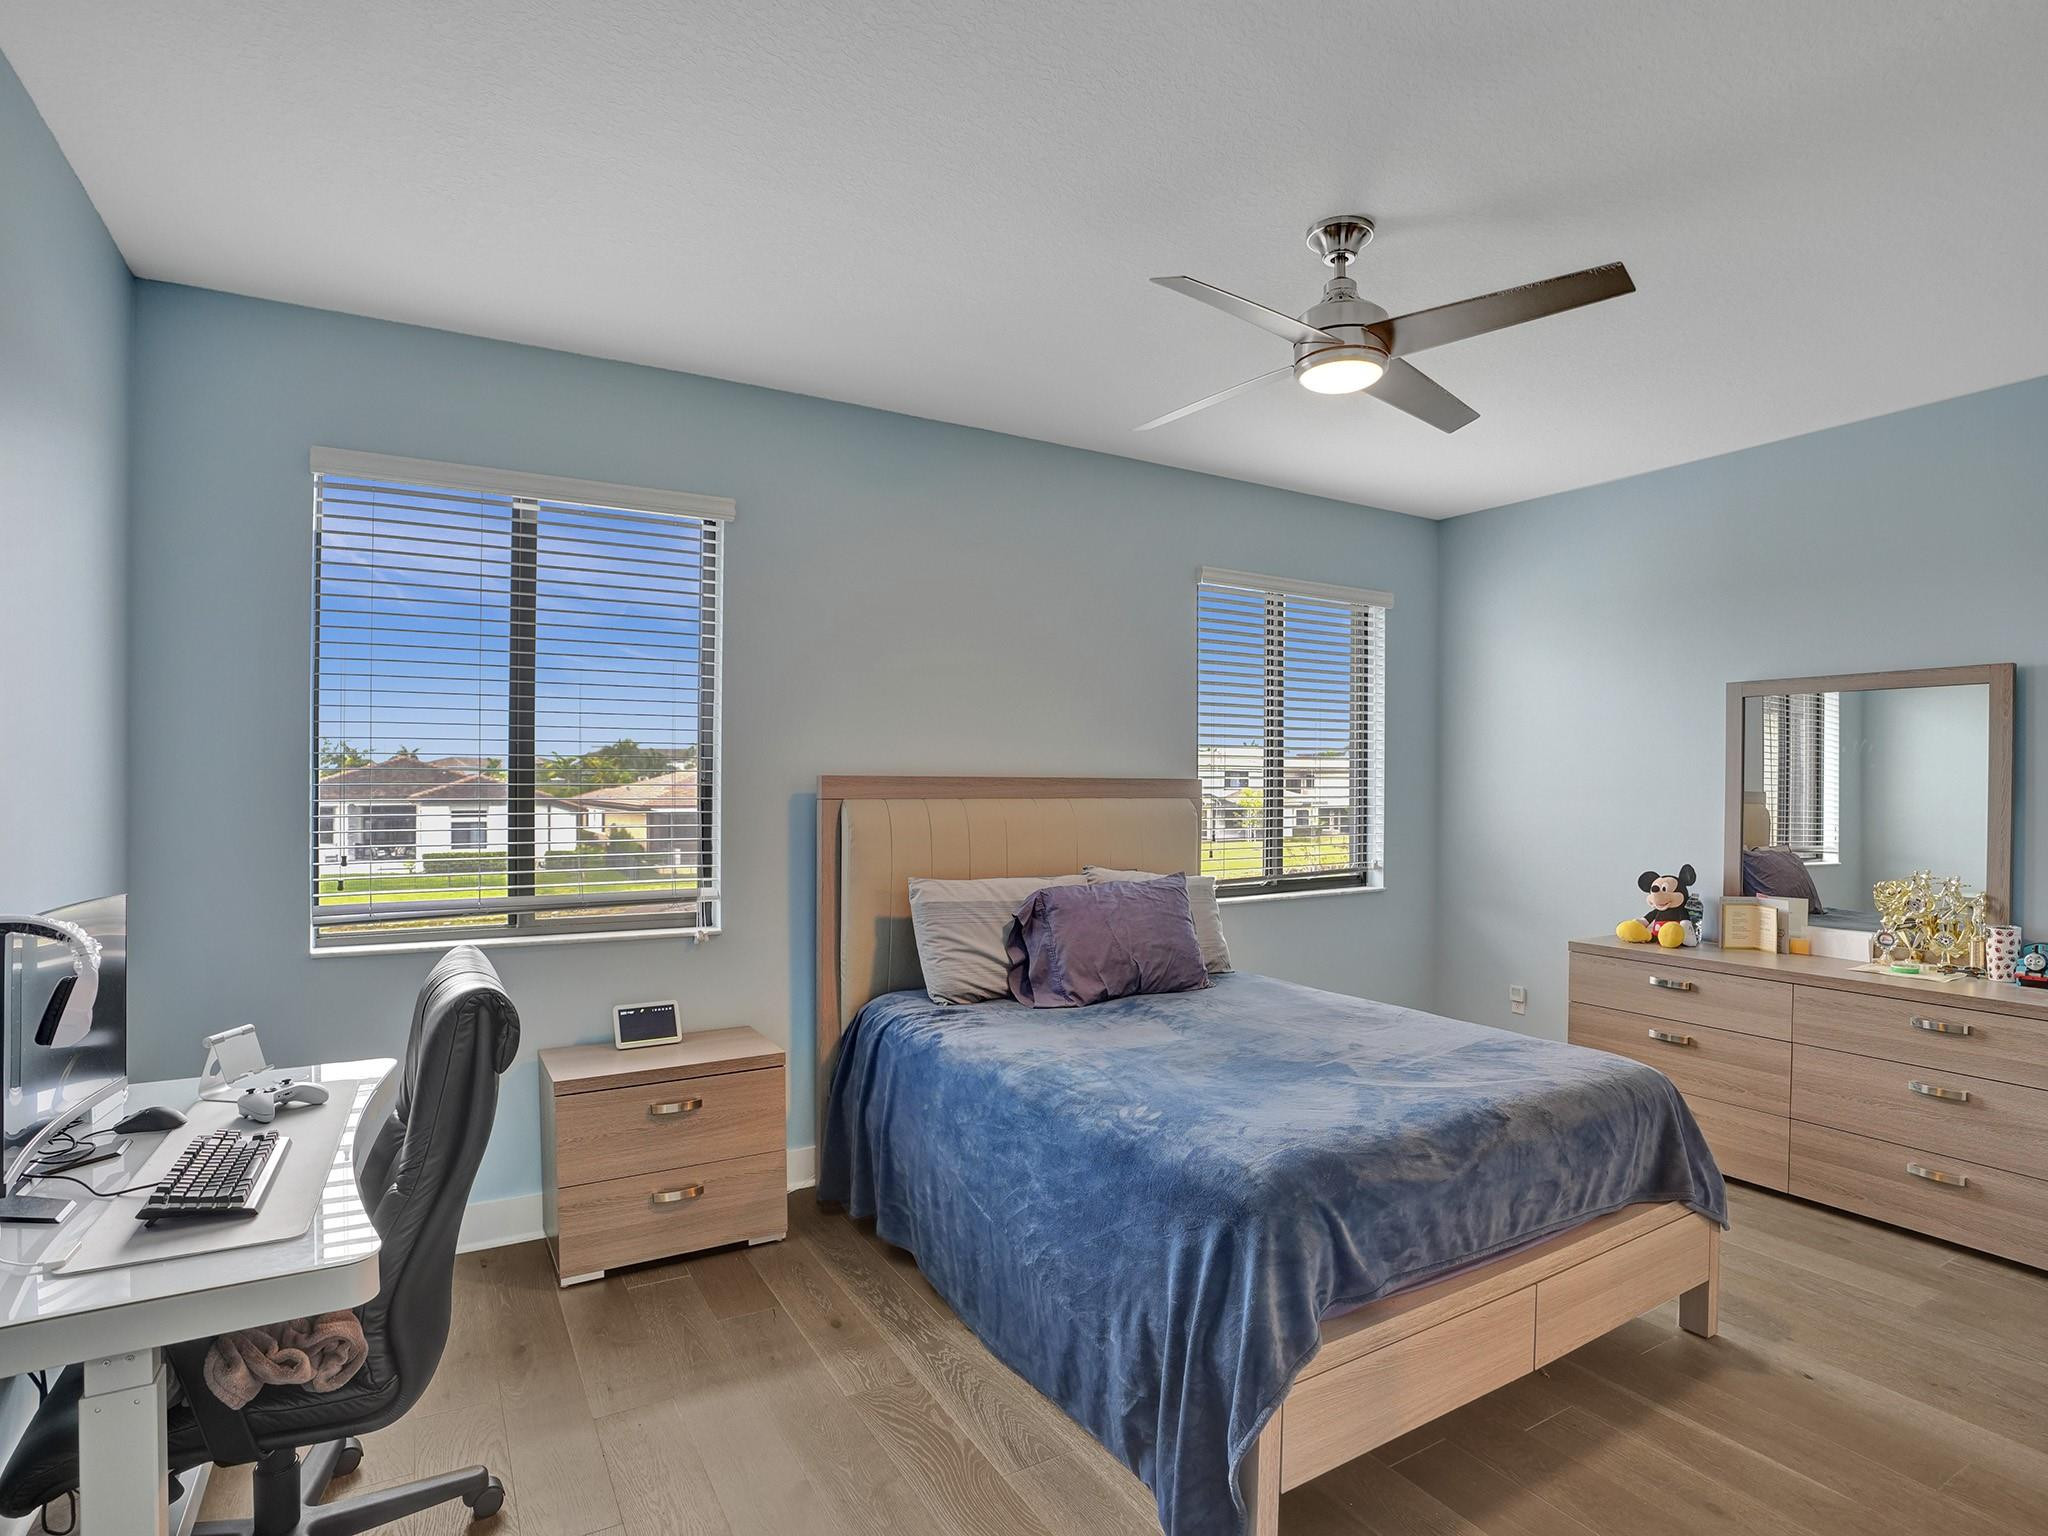
Bedroom with a blue-covered bed, wood furniture, two windows, and a desk workstation.
Bathroom with a glass walk-in shower, tiled walls, and dark vanity with white sink.
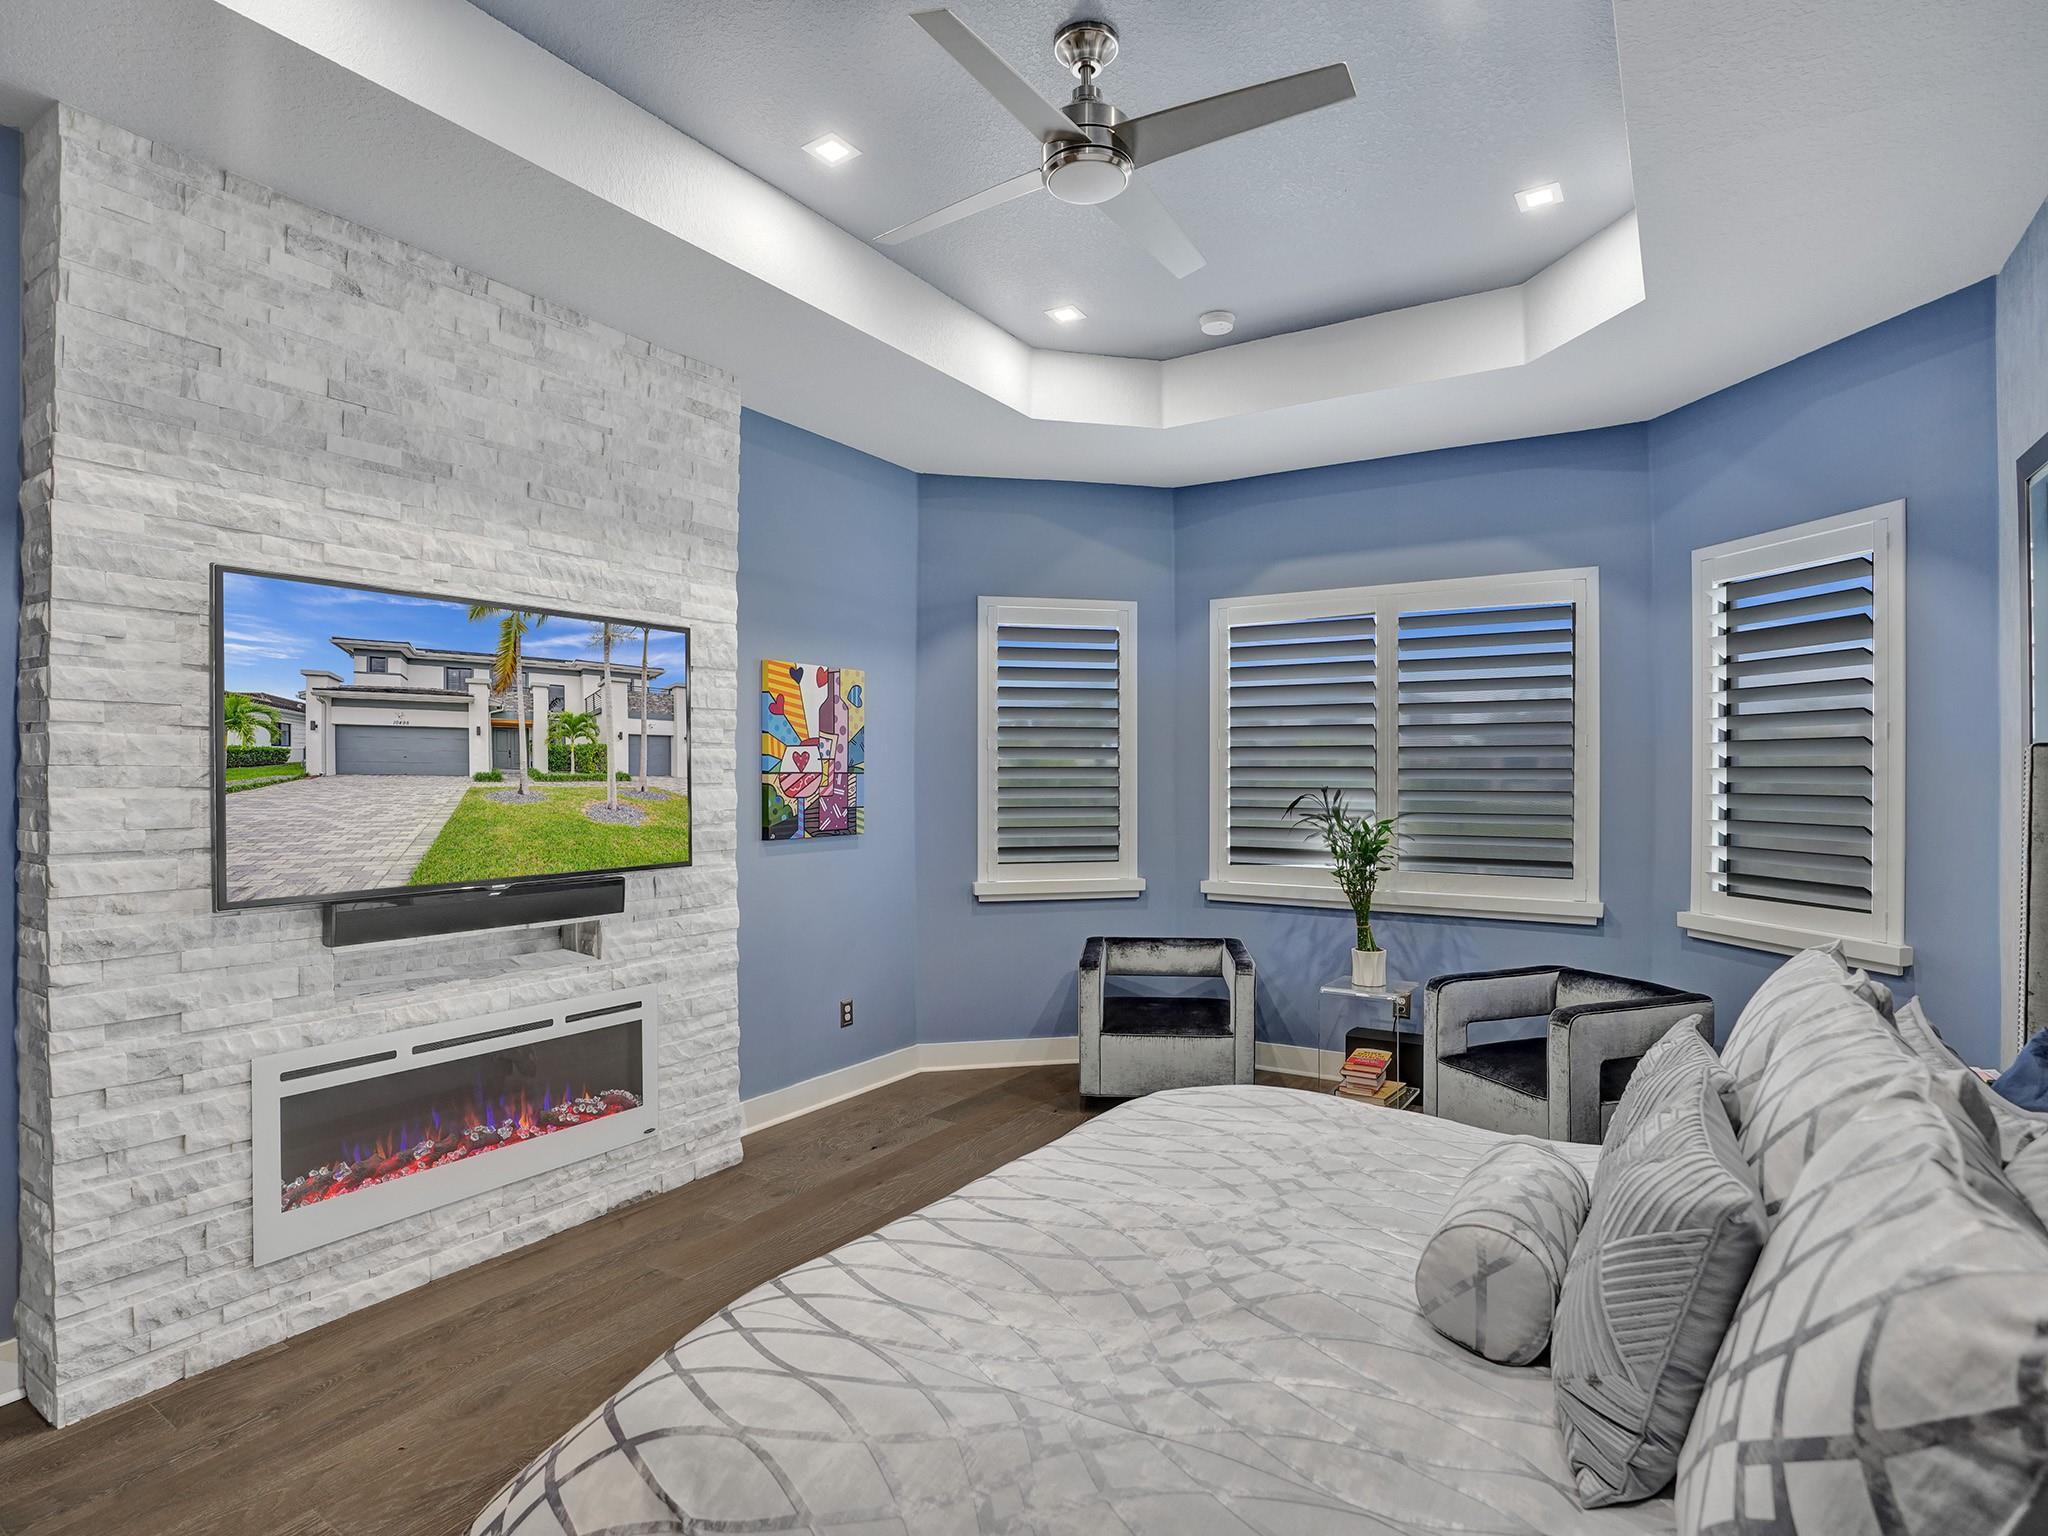
Bedroom with a gray upholstered bed, blue walls, plantation shutters, and a stone media wall.
Bedroom with a white stone television wall, electric fireplace, blue walls, and shuttered windows.
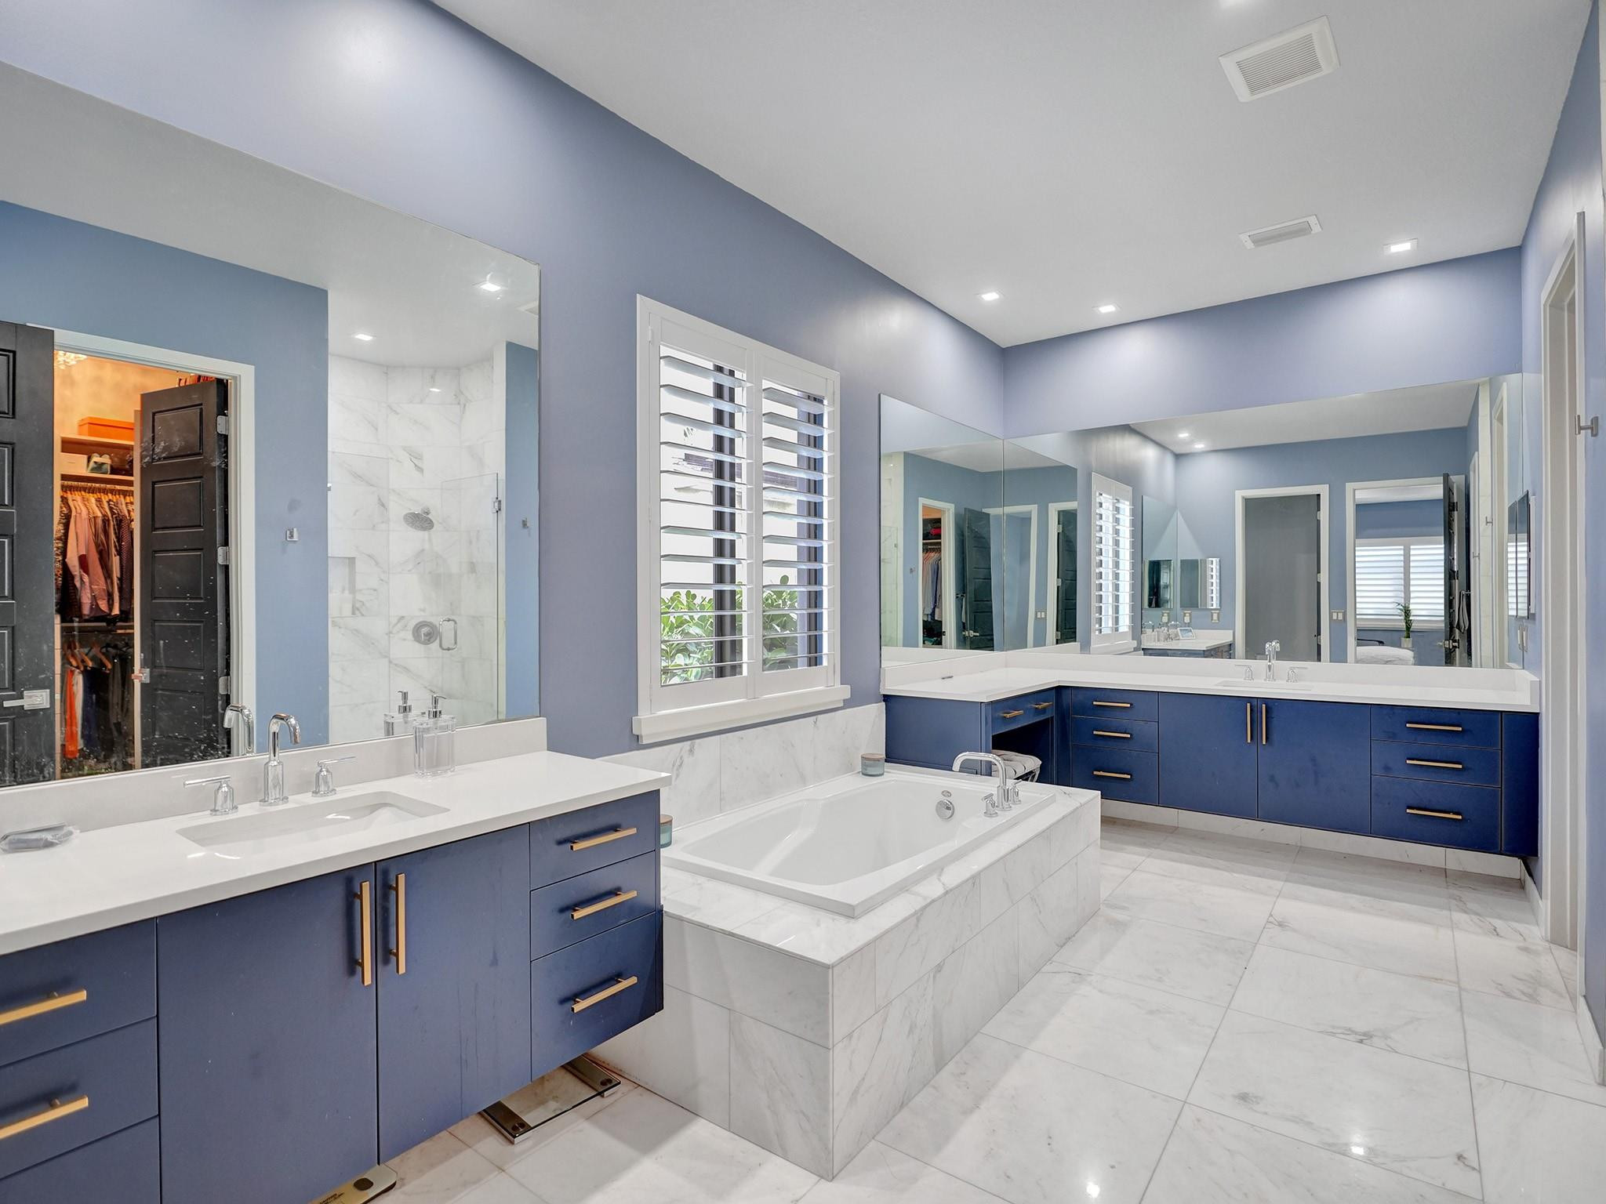
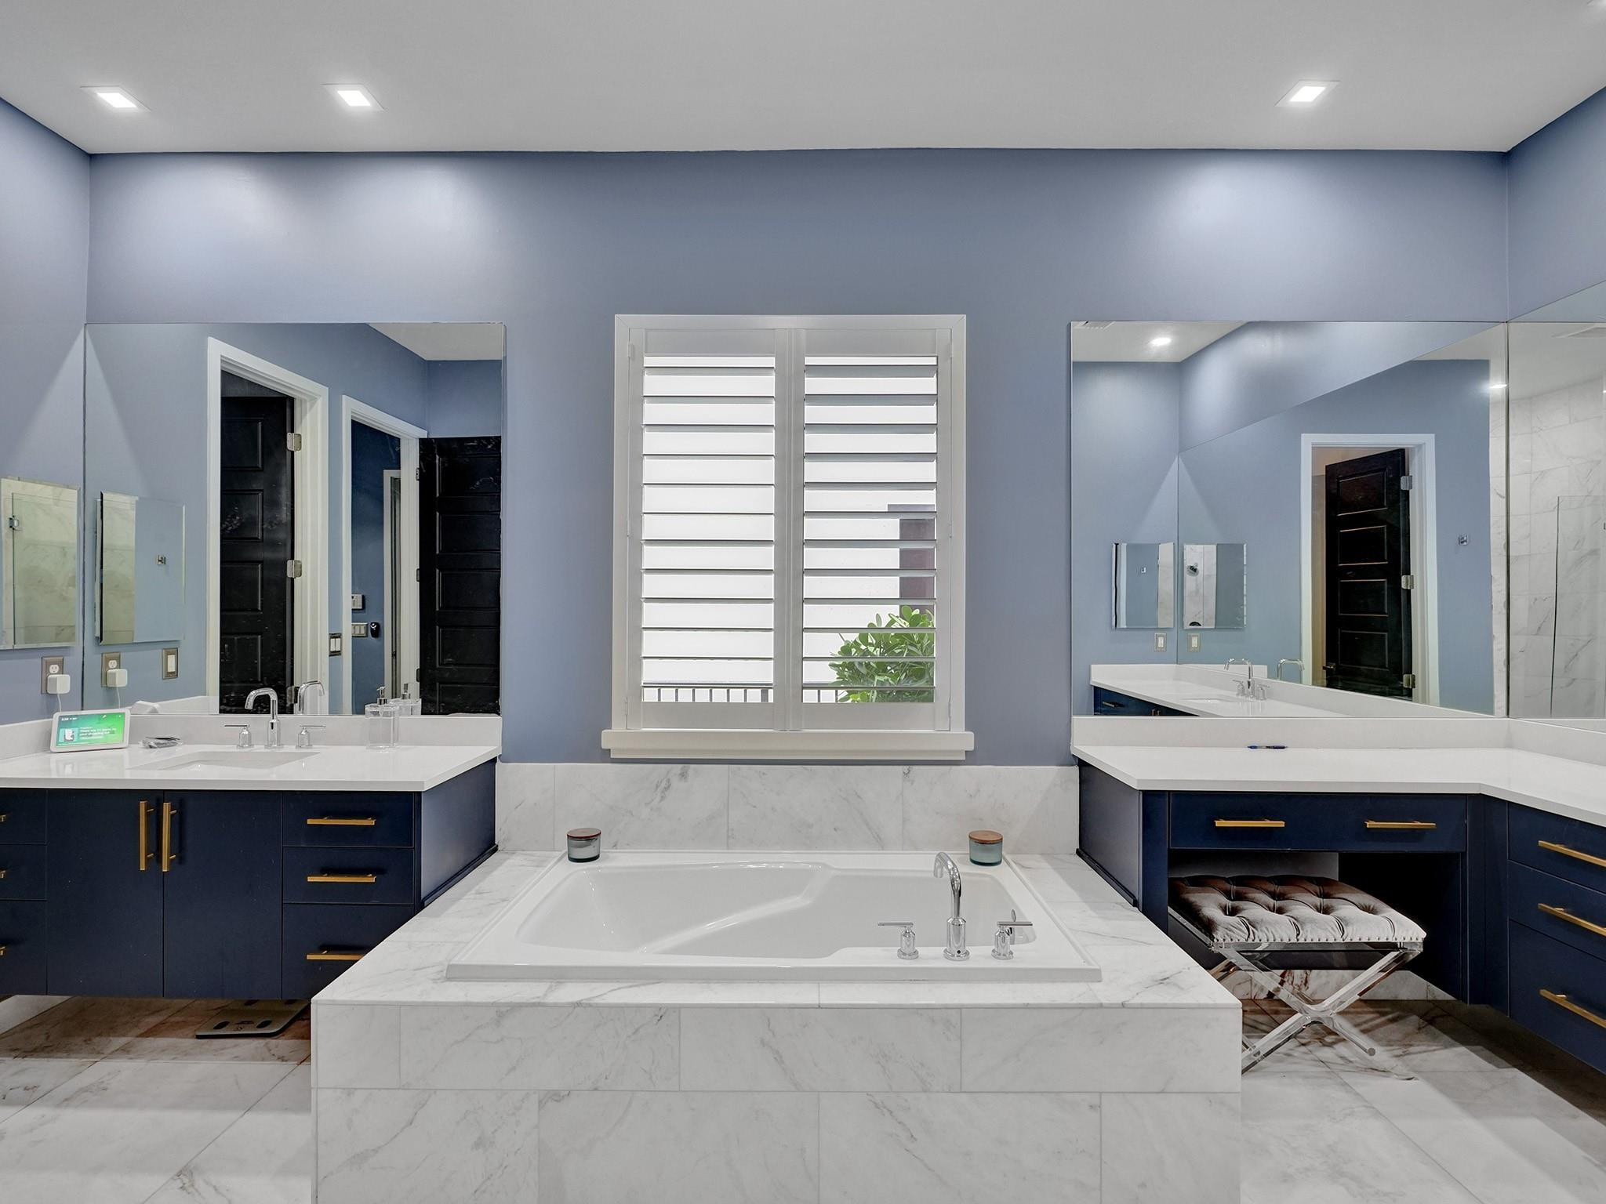
Bathroom with marble soaking tub, blue vanities, large mirrors, and shuttered windows.
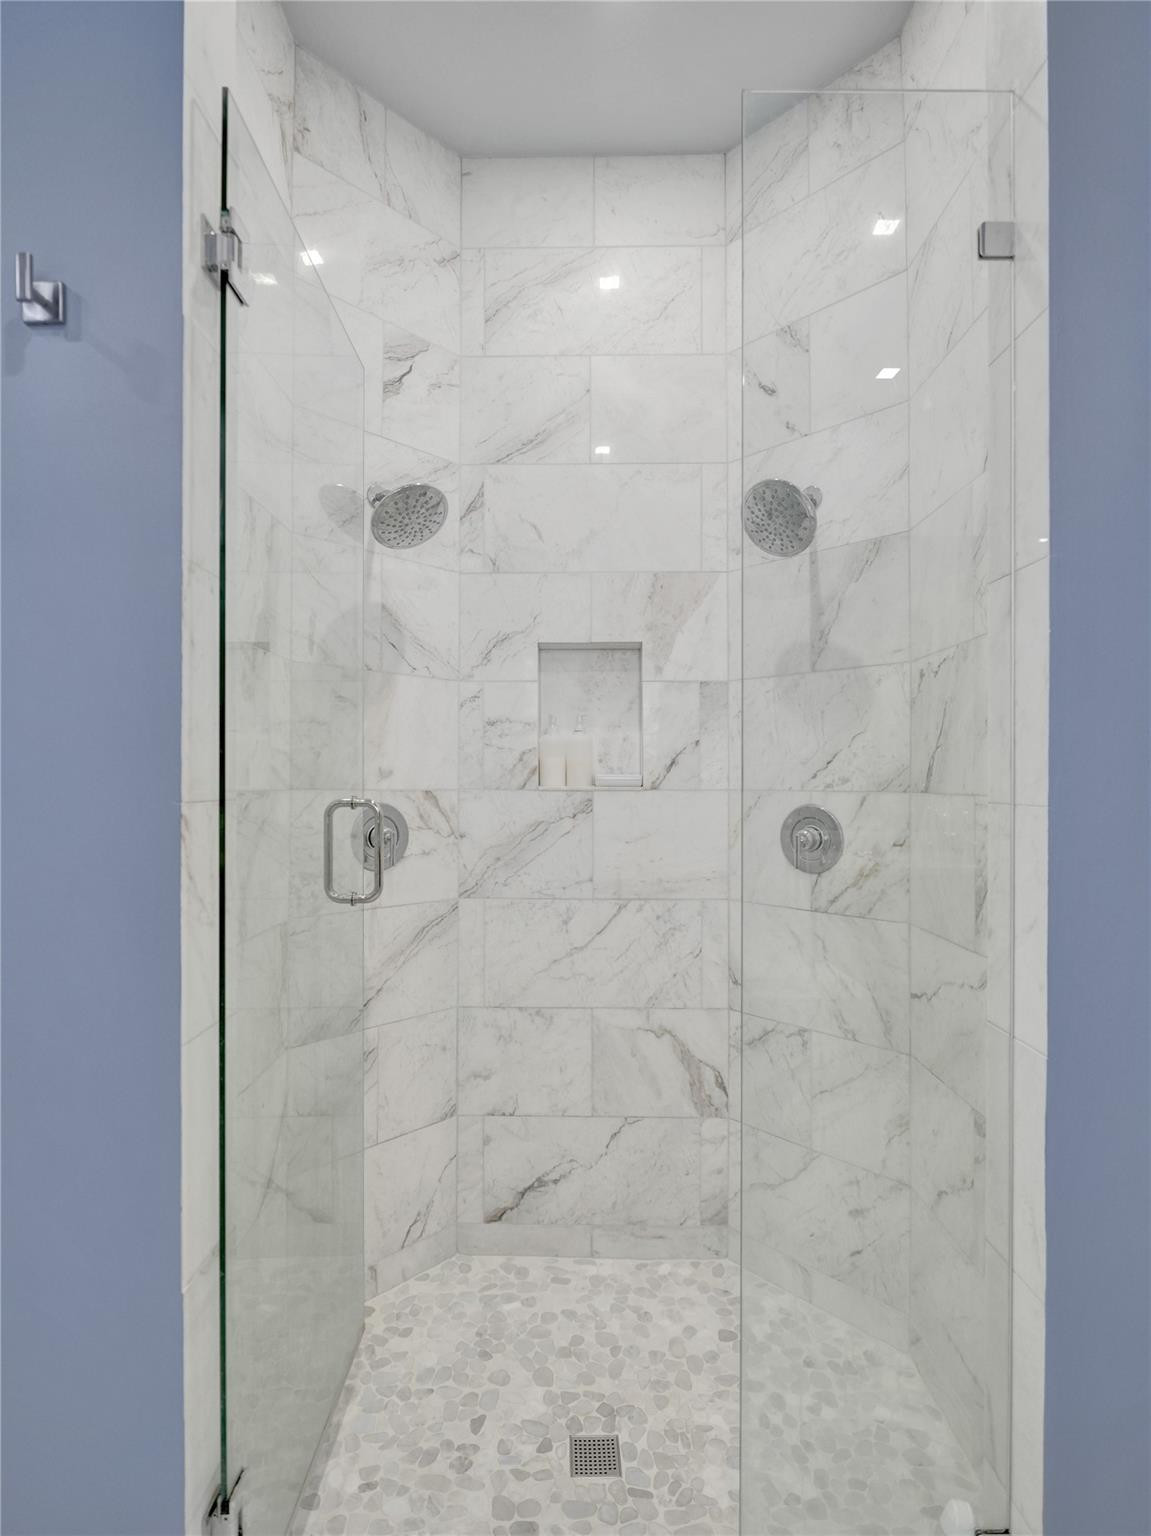
Walk-in shower with glass doors, marble-look tile, dual showerheads, and a pebble floor.
Bathroom with a central soaking tub, navy vanities, marble tile, and a shuttered window.
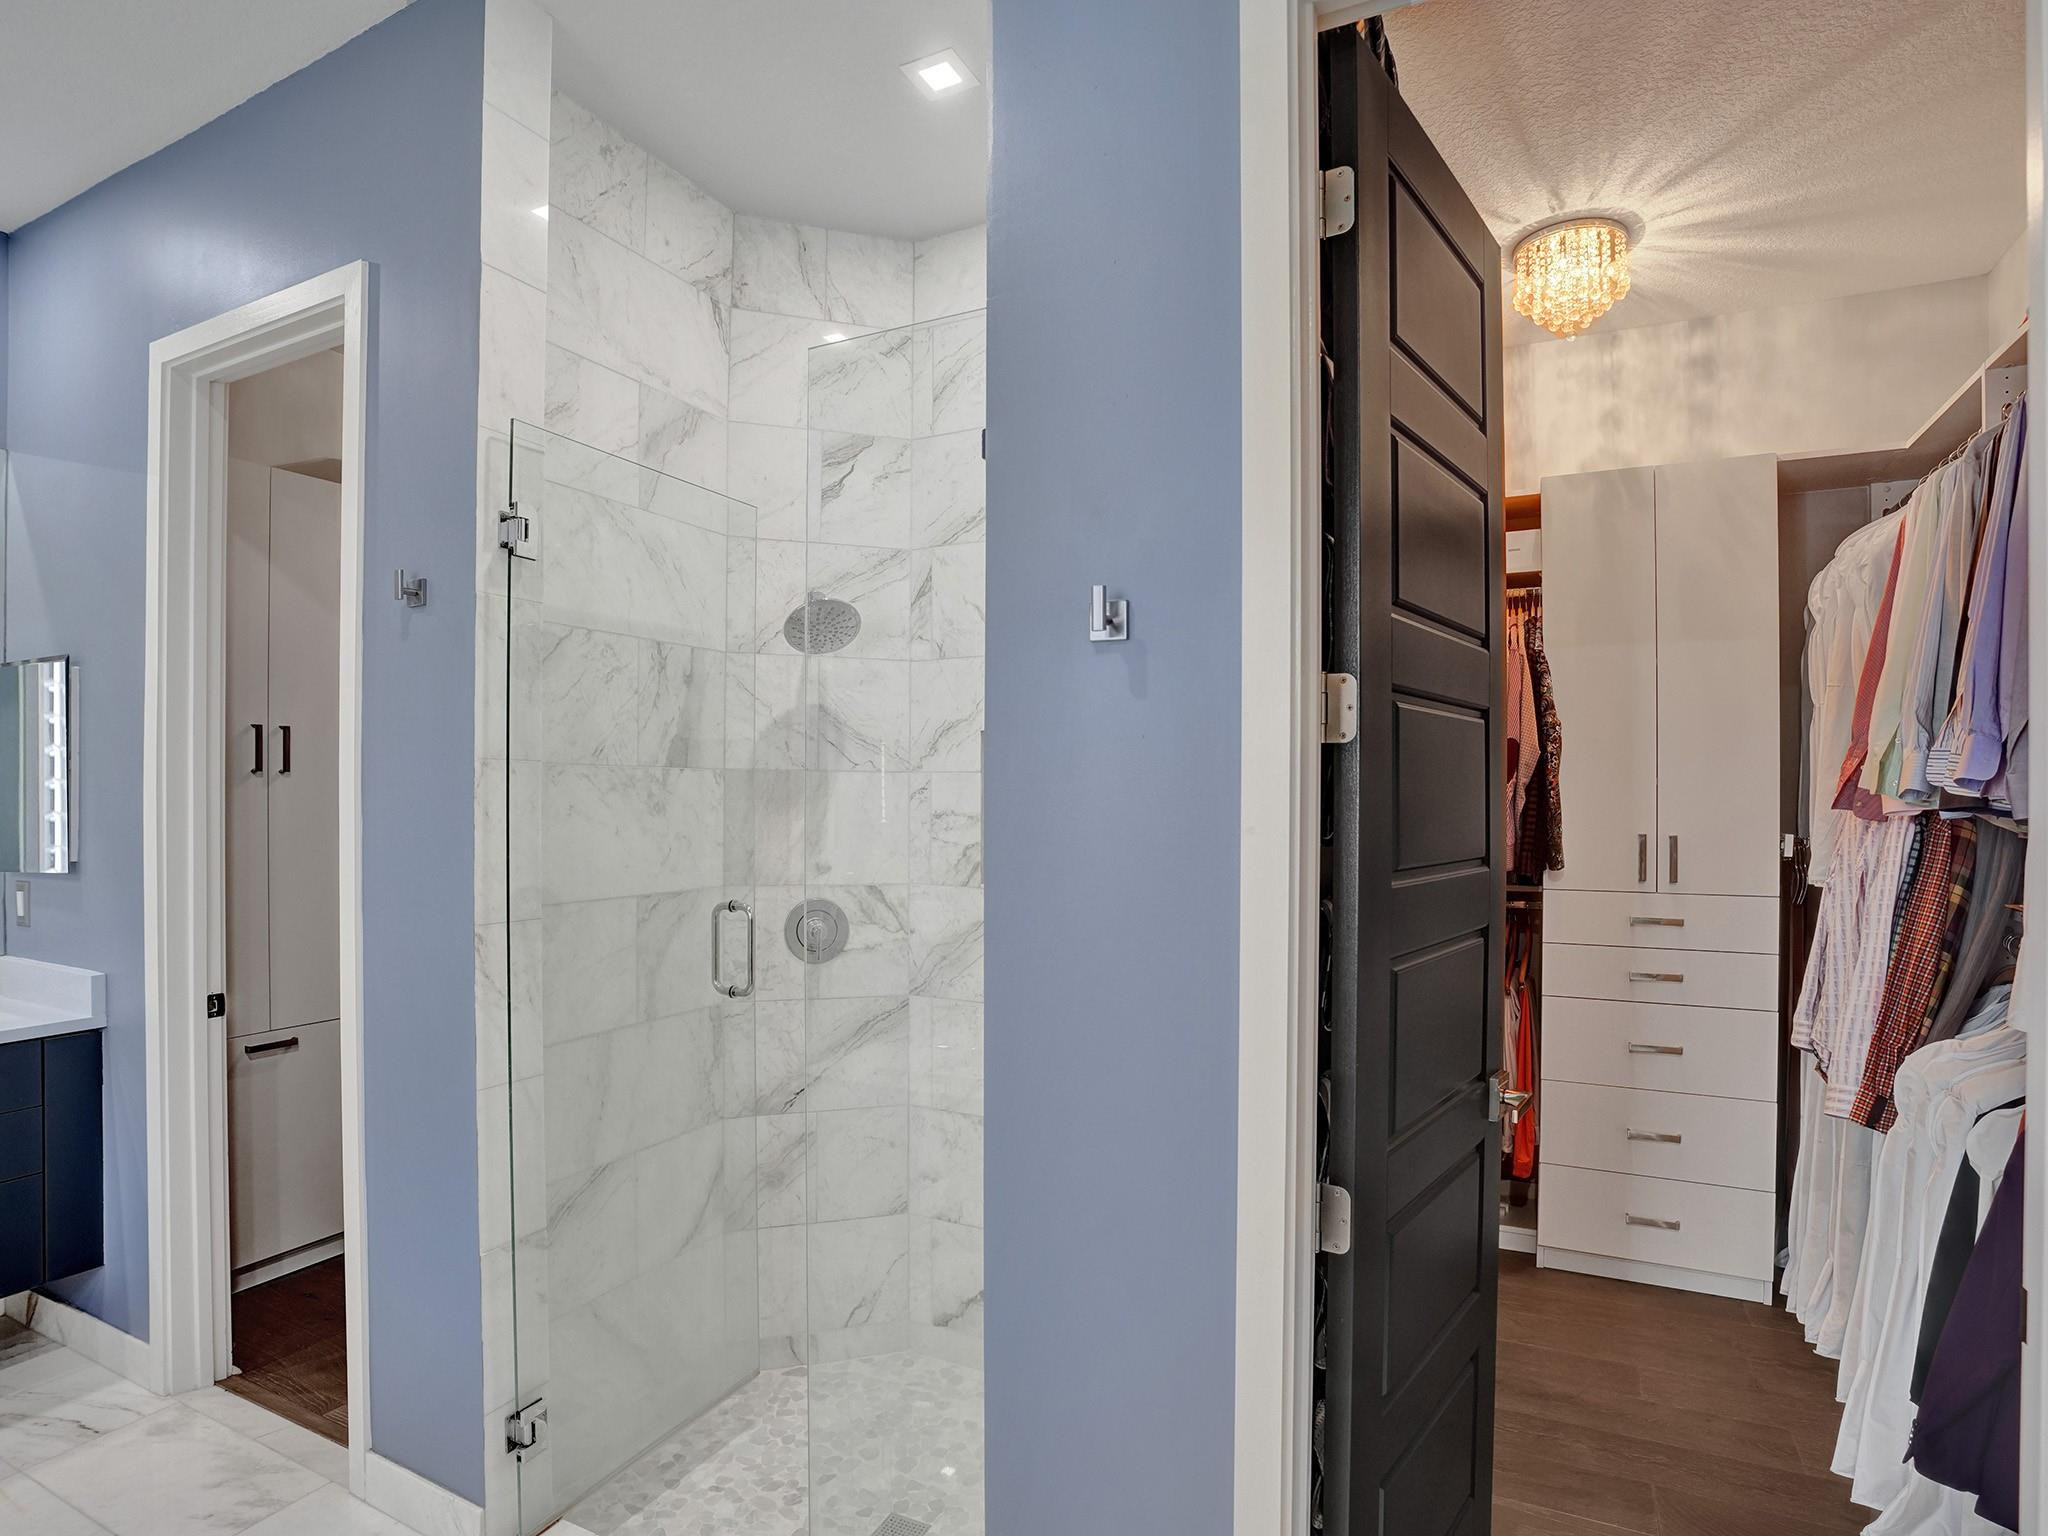
Marble-tile shower beside a walk-in closet with white cabinetry and hanging clothes.
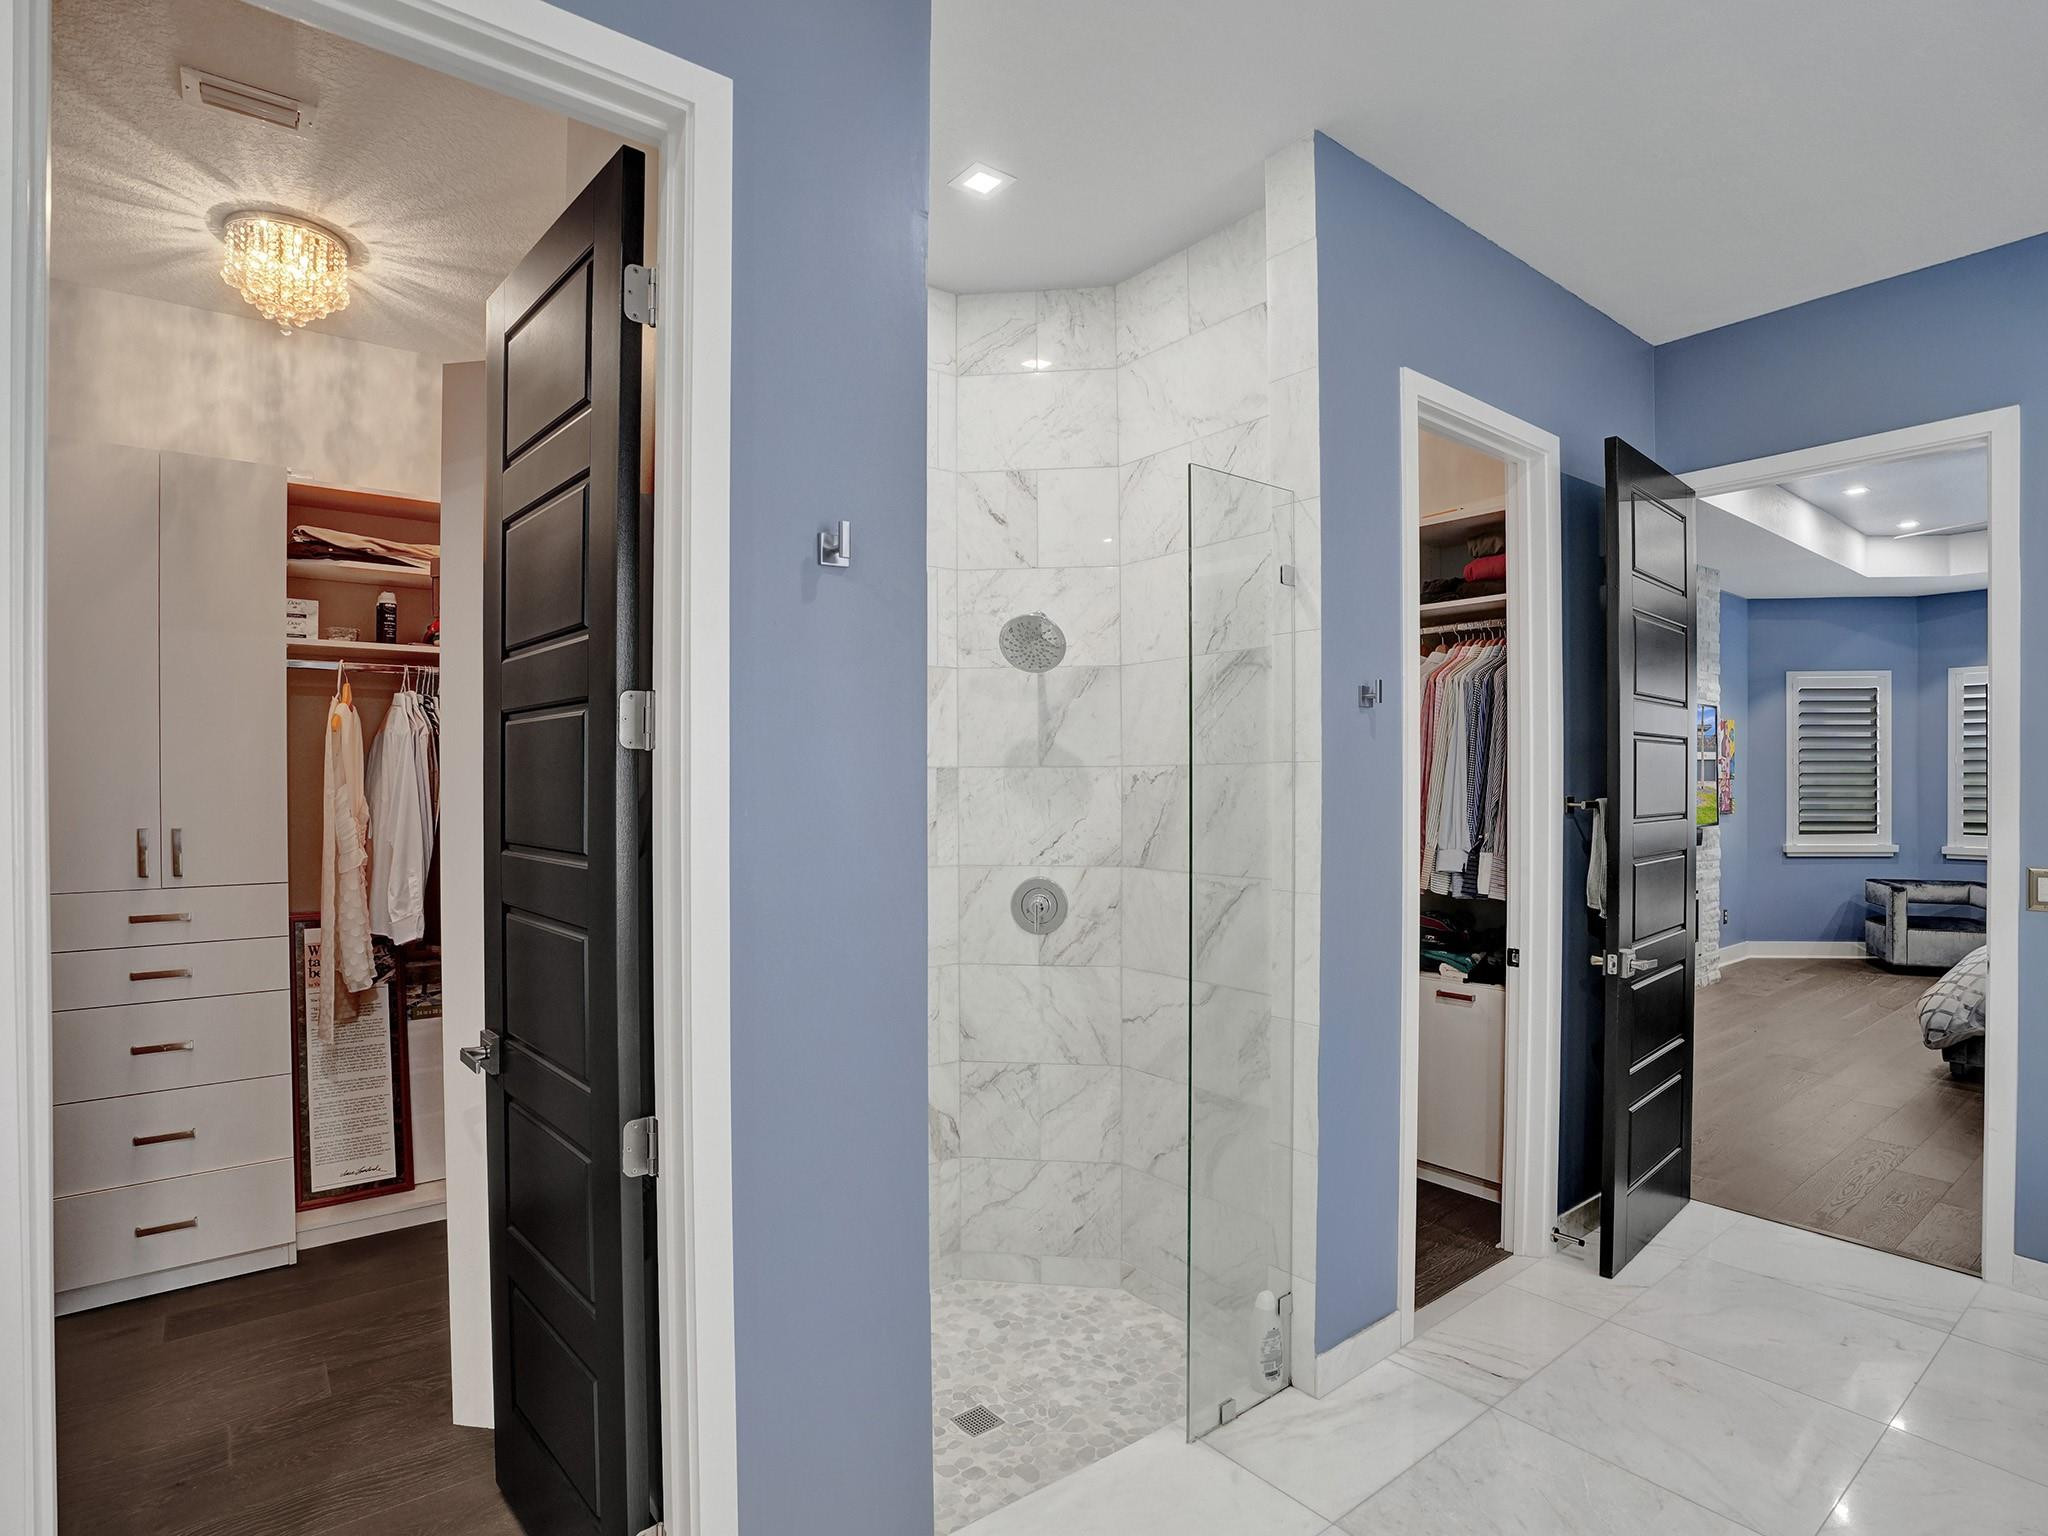
Primary bathroom with a glass-enclosed marble-tile shower, pebble floor, and adjoining walk-in closets.
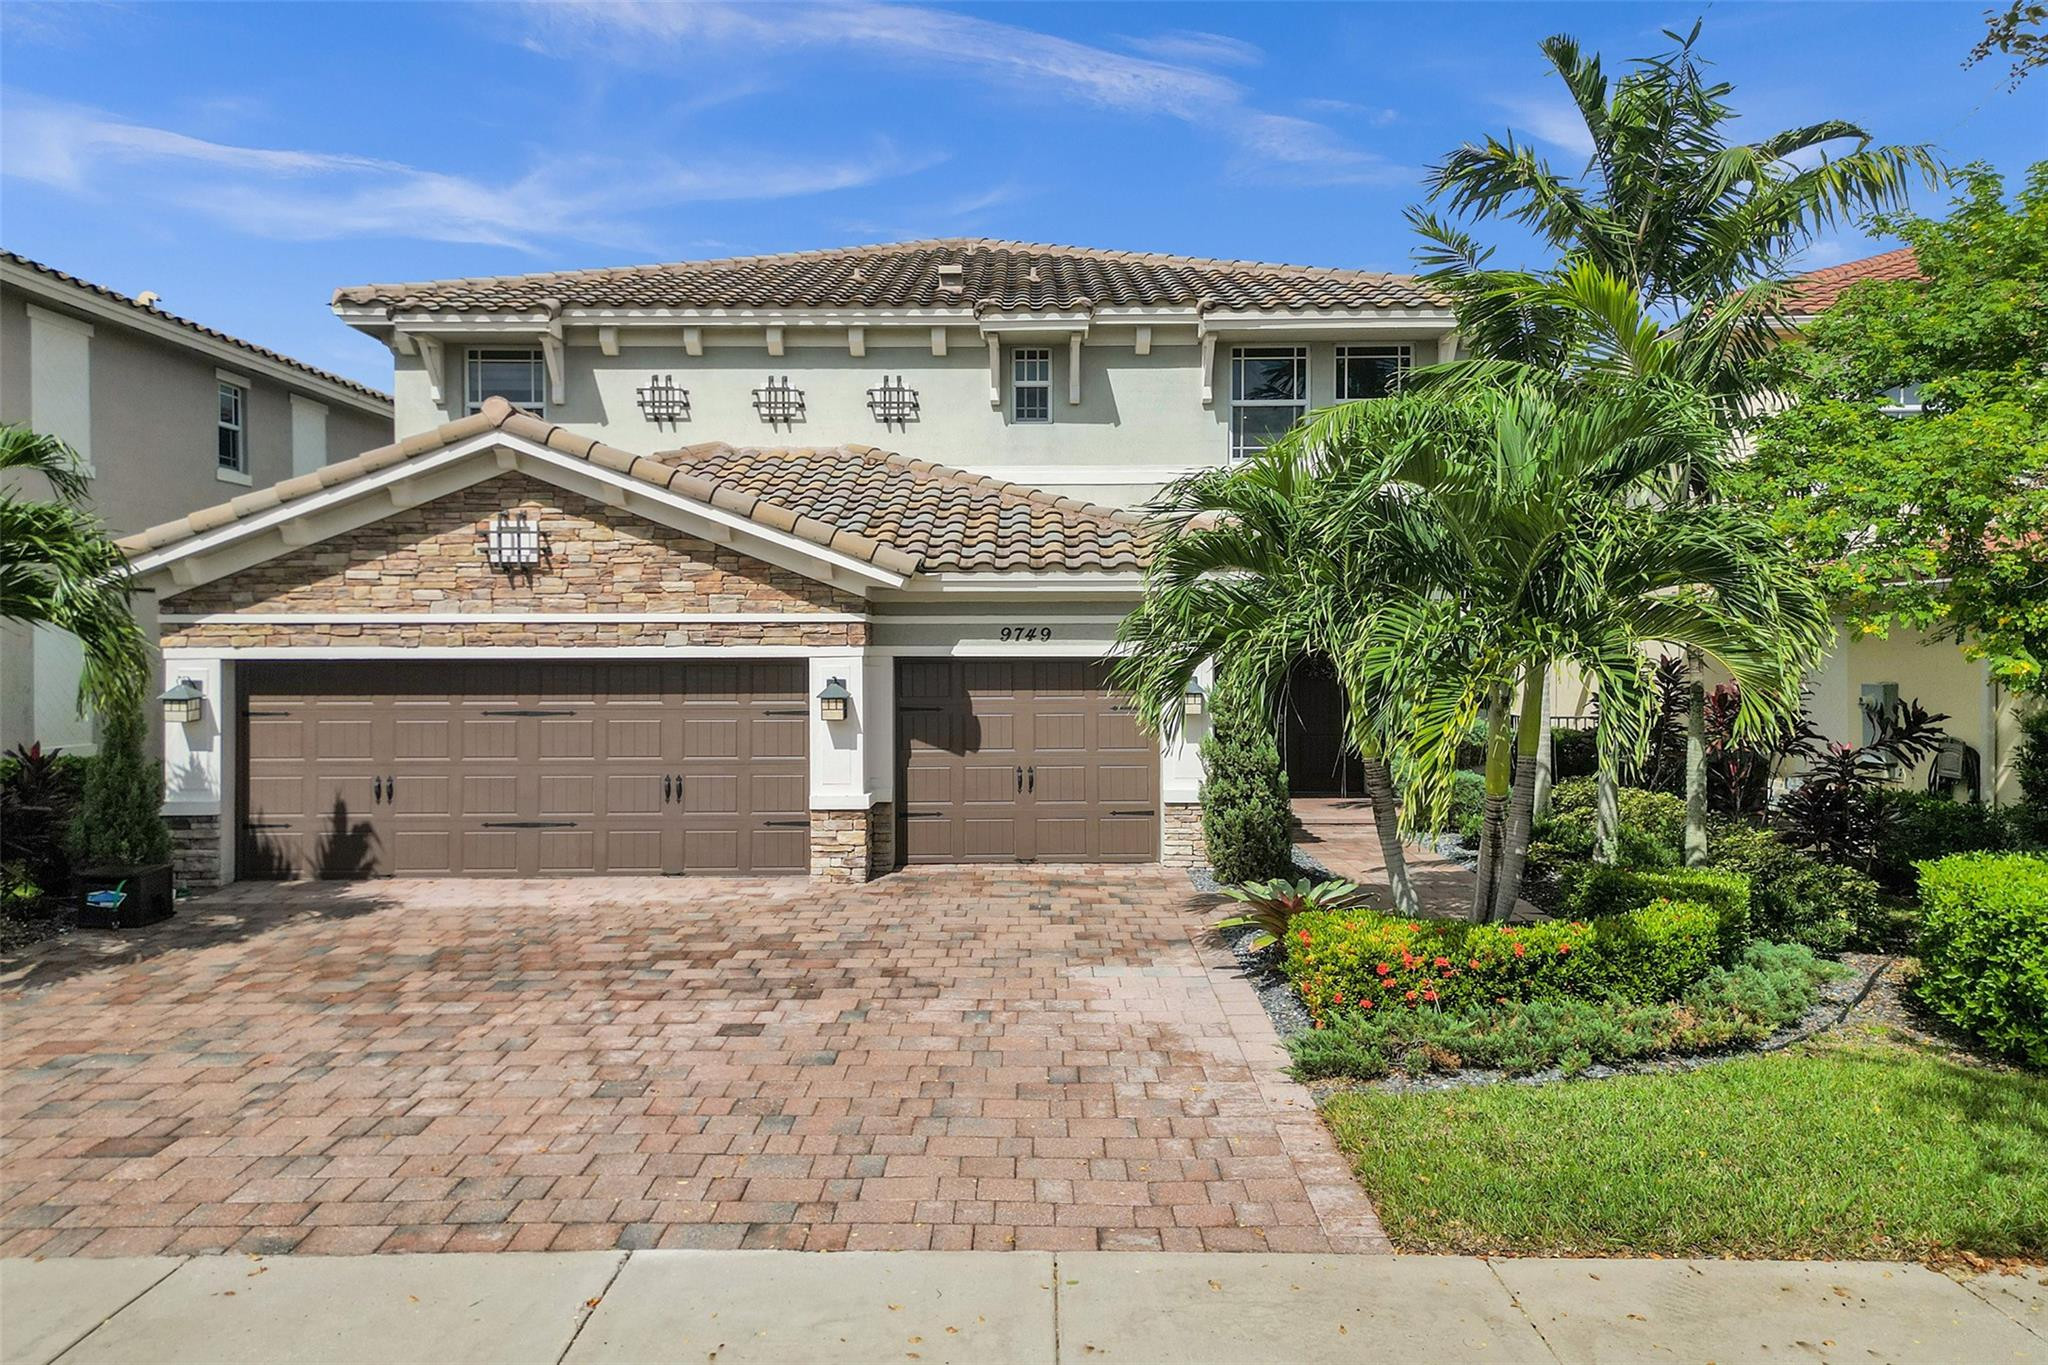
Modern two-story home with twin gray garage doors, stone accents, and palm trees beside a paved driveway.
Modern two-story white house with gray stone accents, two garage doors, palm trees, and a paved driveway.
Modern two-story home with stone accents, palm trees, and a wide paver driveway.
Modern two-story white home with gray accents, palm trees, and a broad paved driveway.
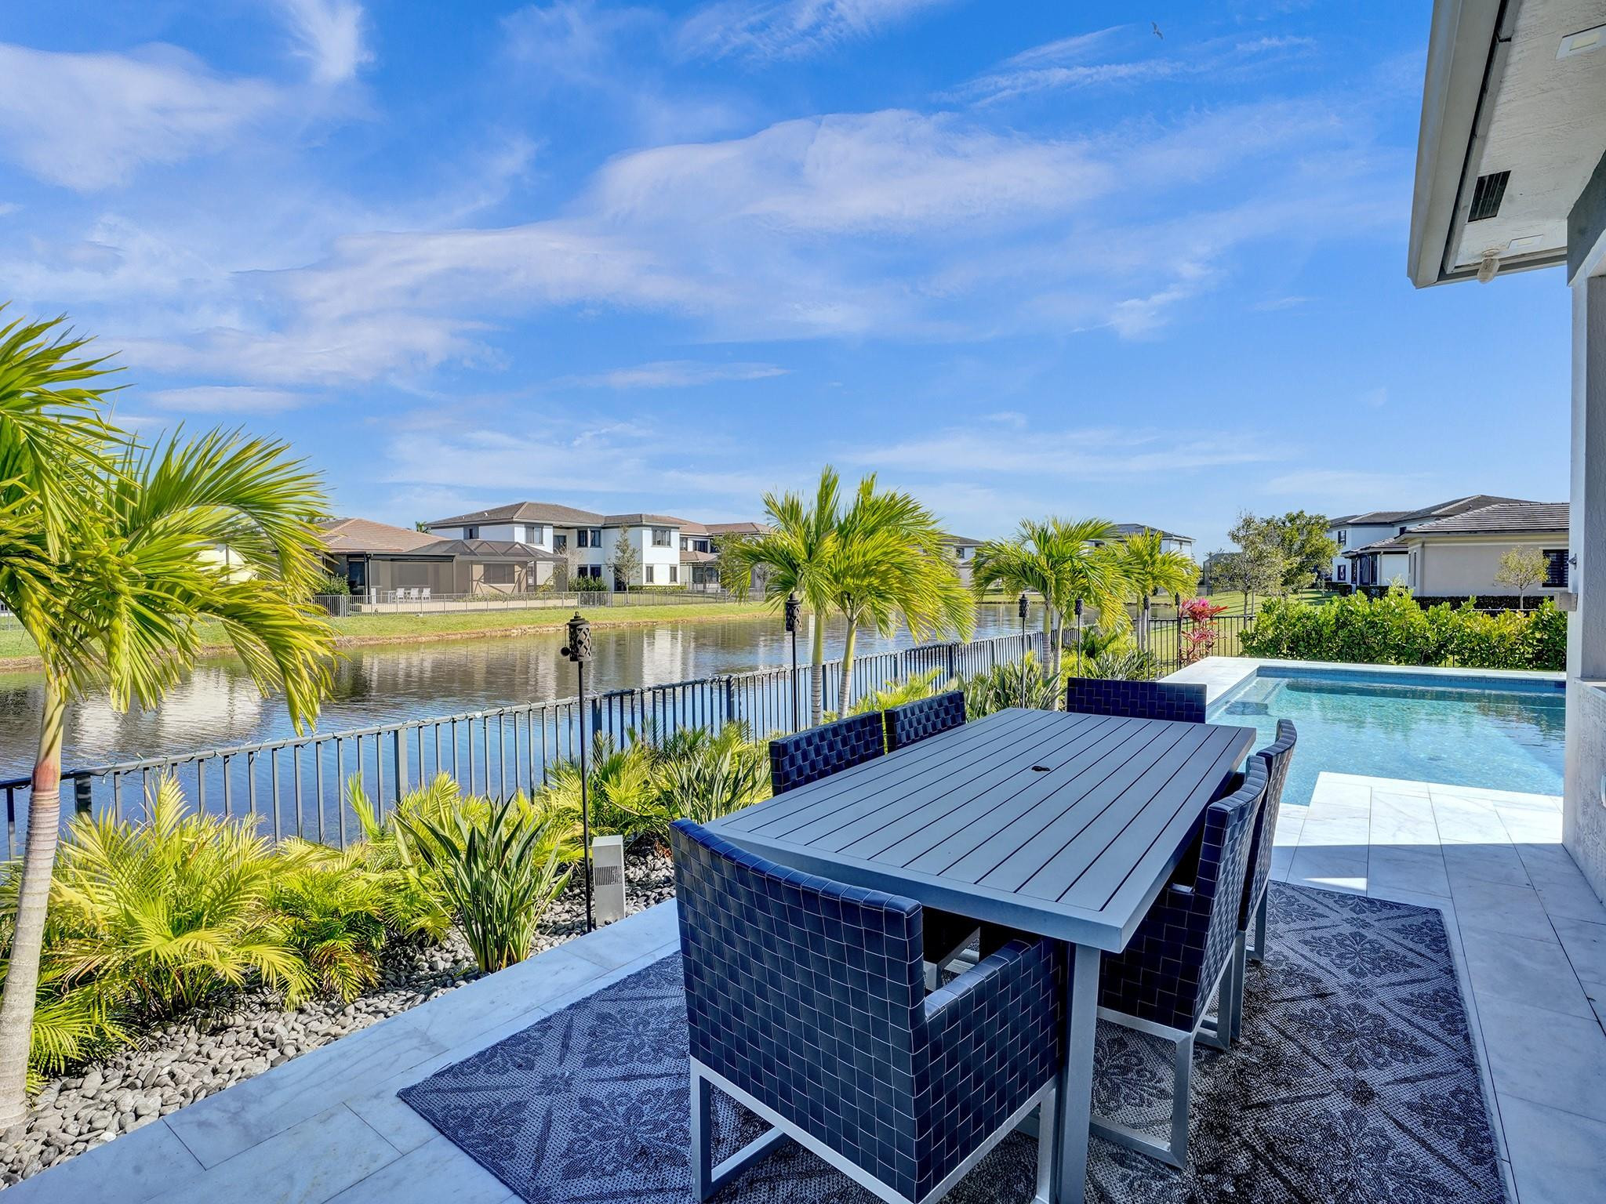
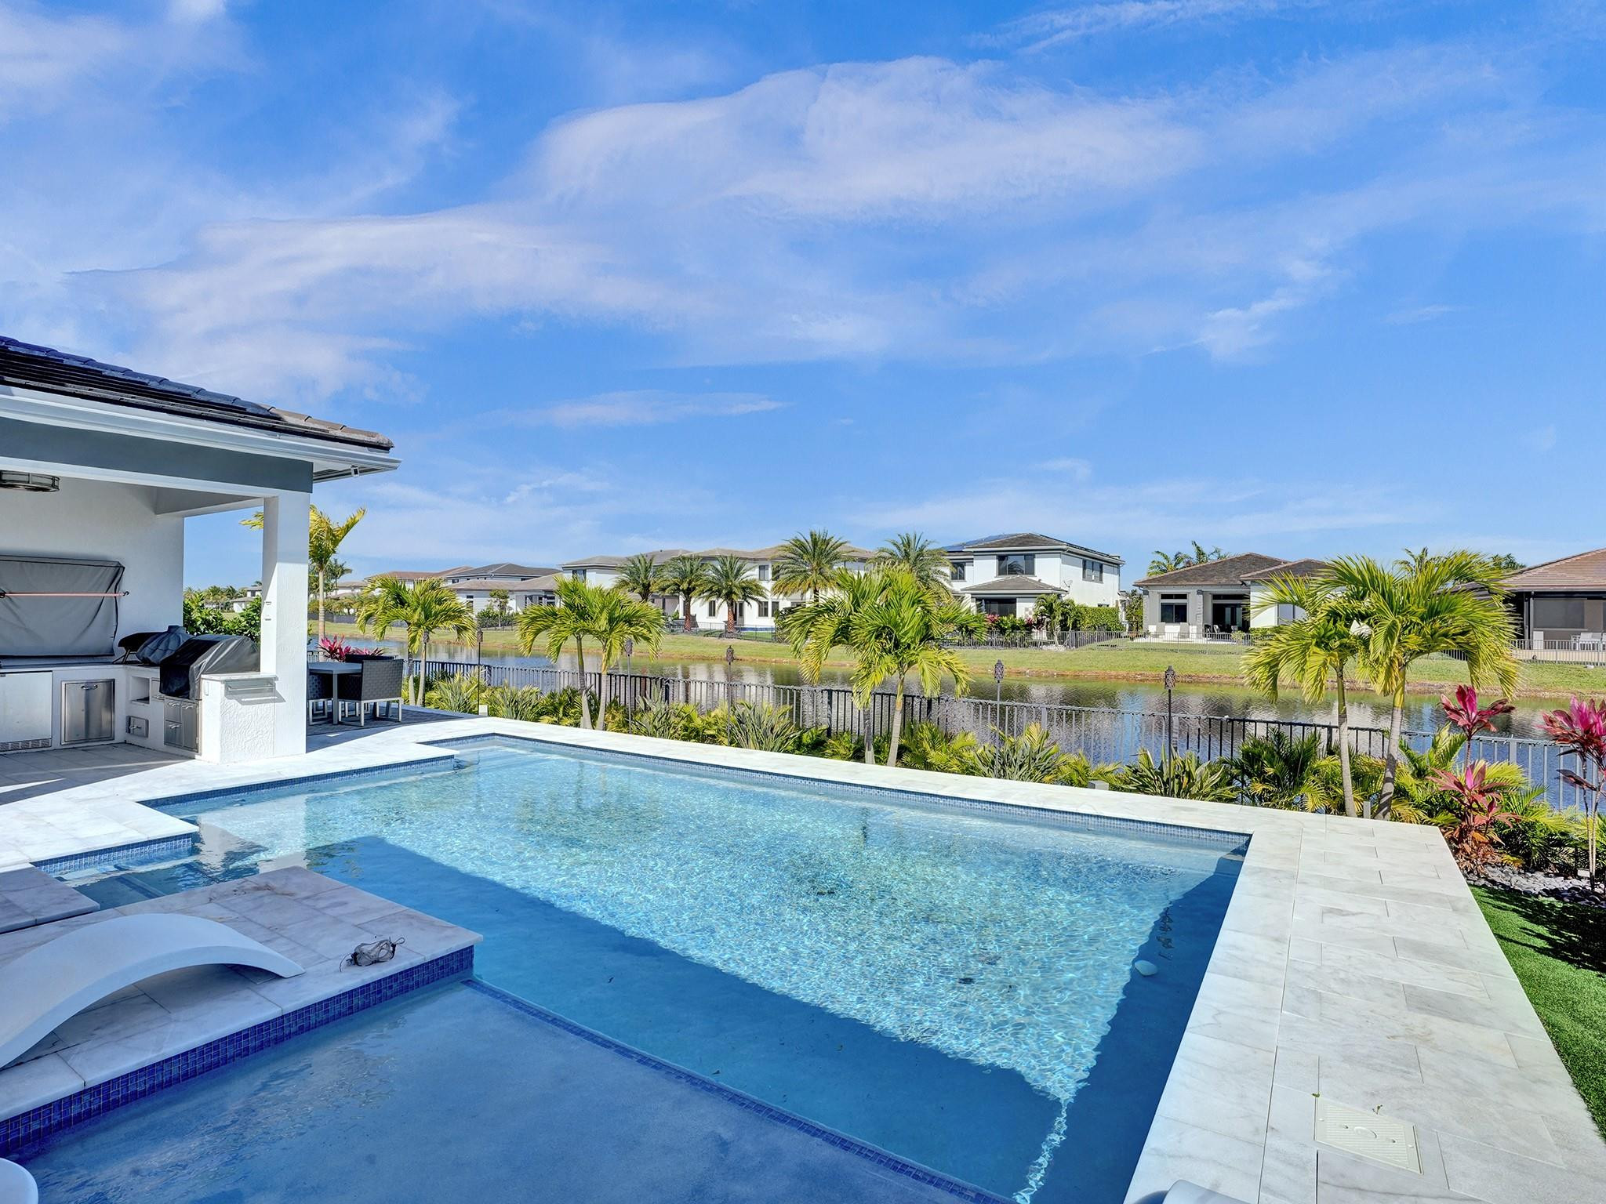
Waterfront patio with blue dining furniture and pool overlooking a canal.
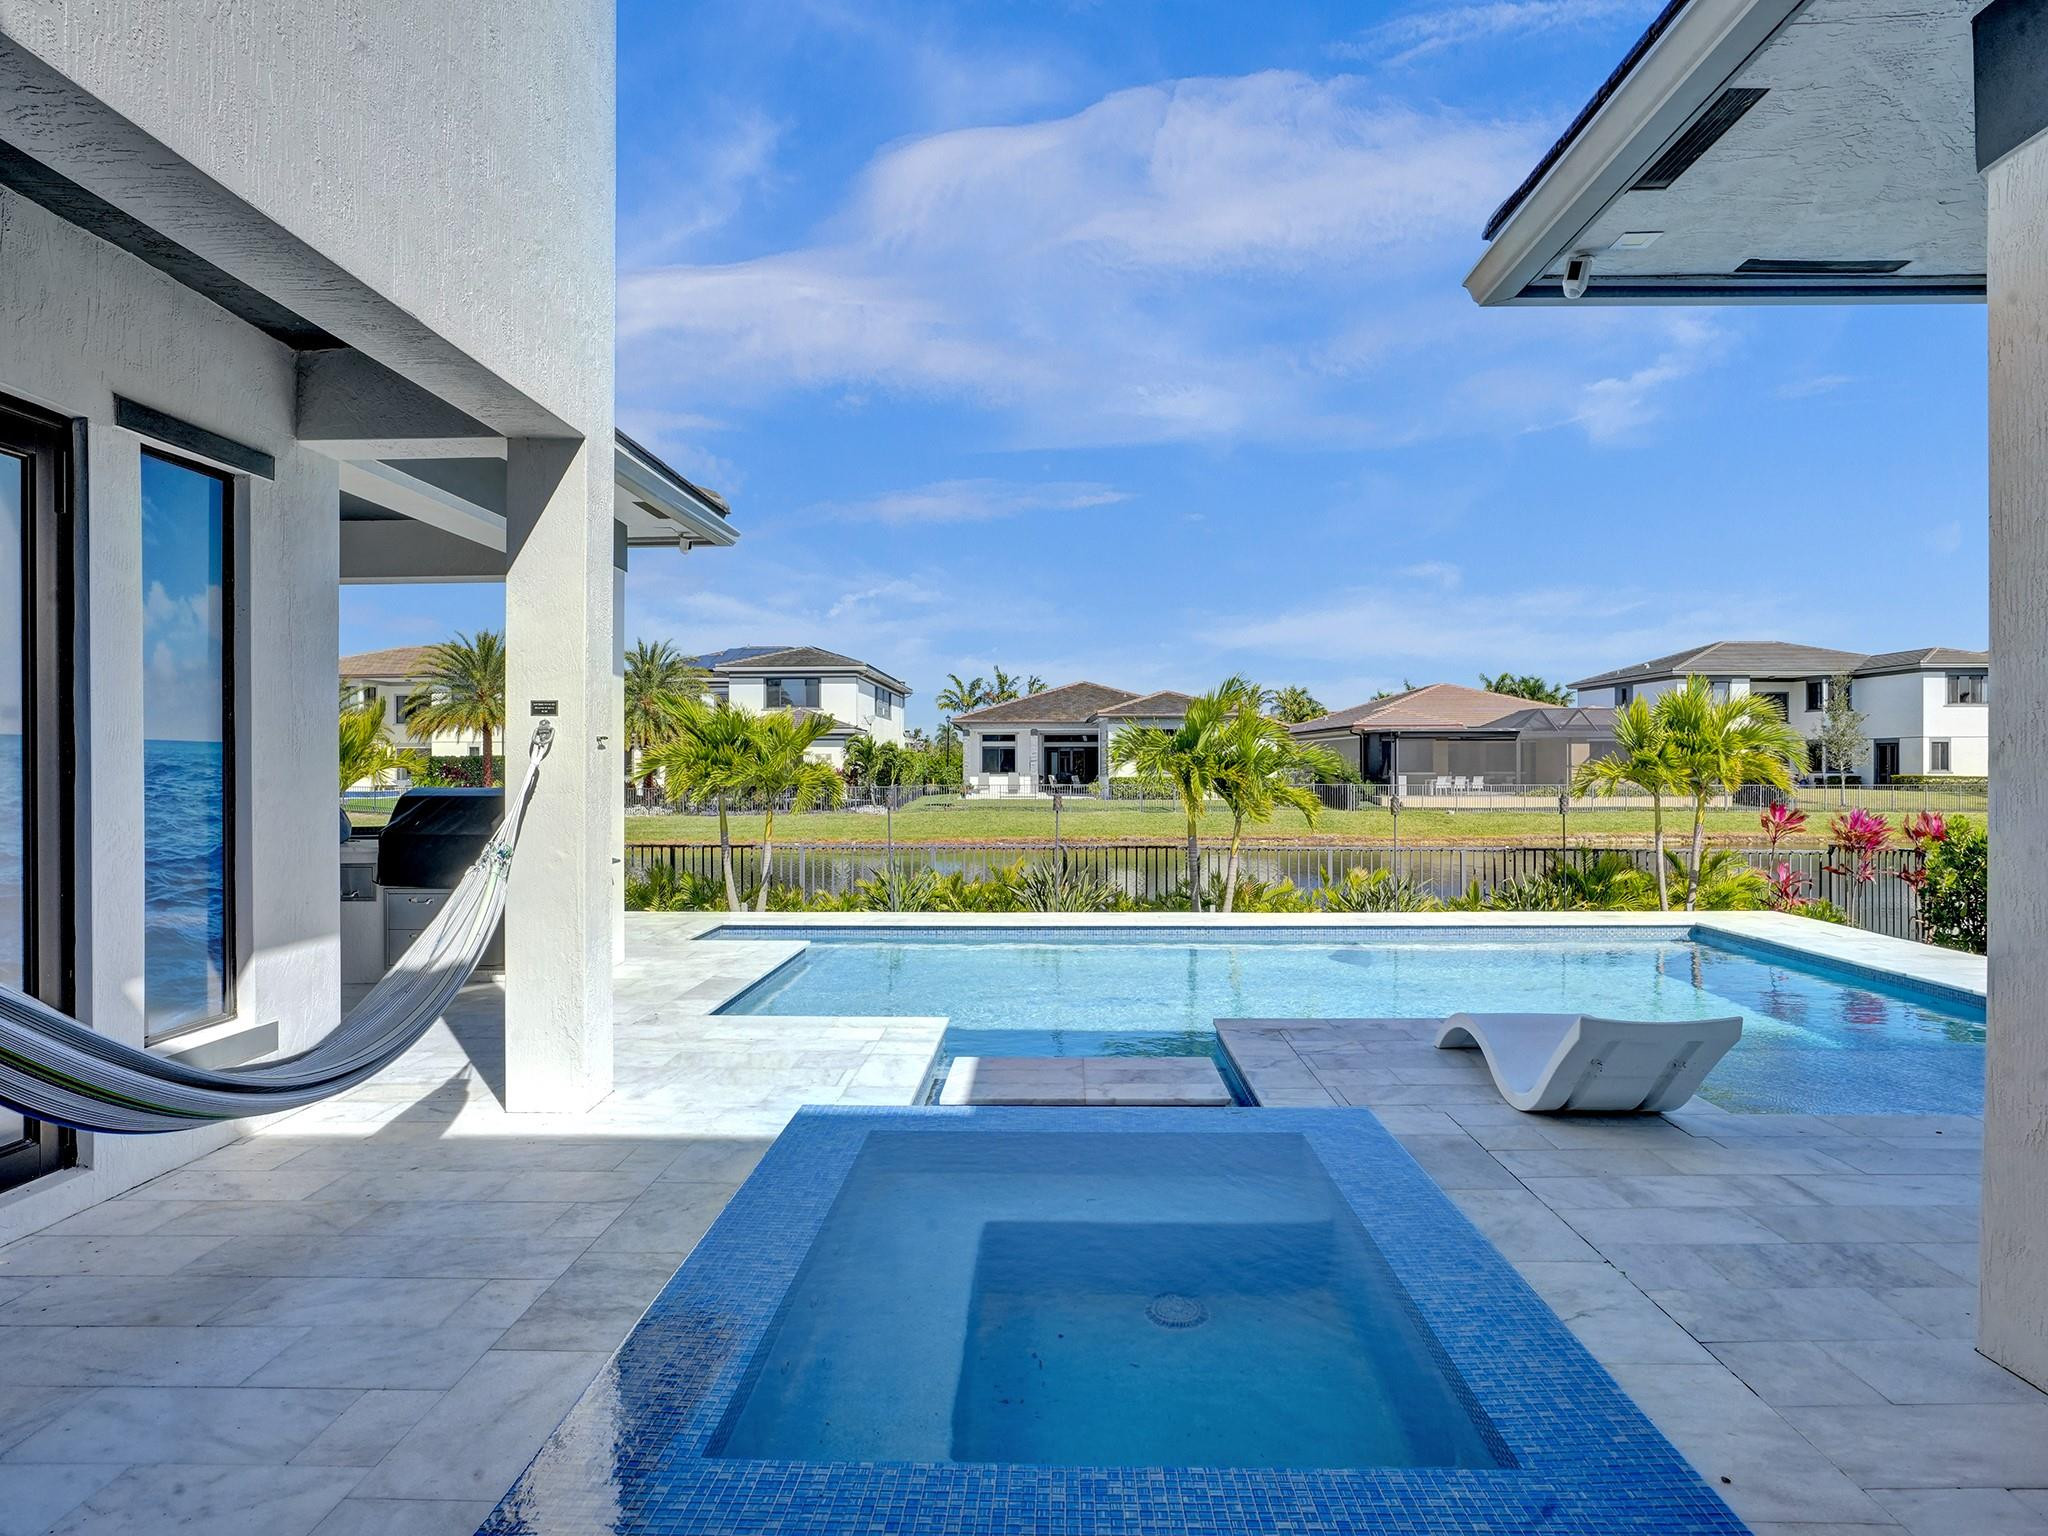
Modern home patio with tiled plunge pool, larger swimming pool, hammock, and palm-lined view of neighboring homes.
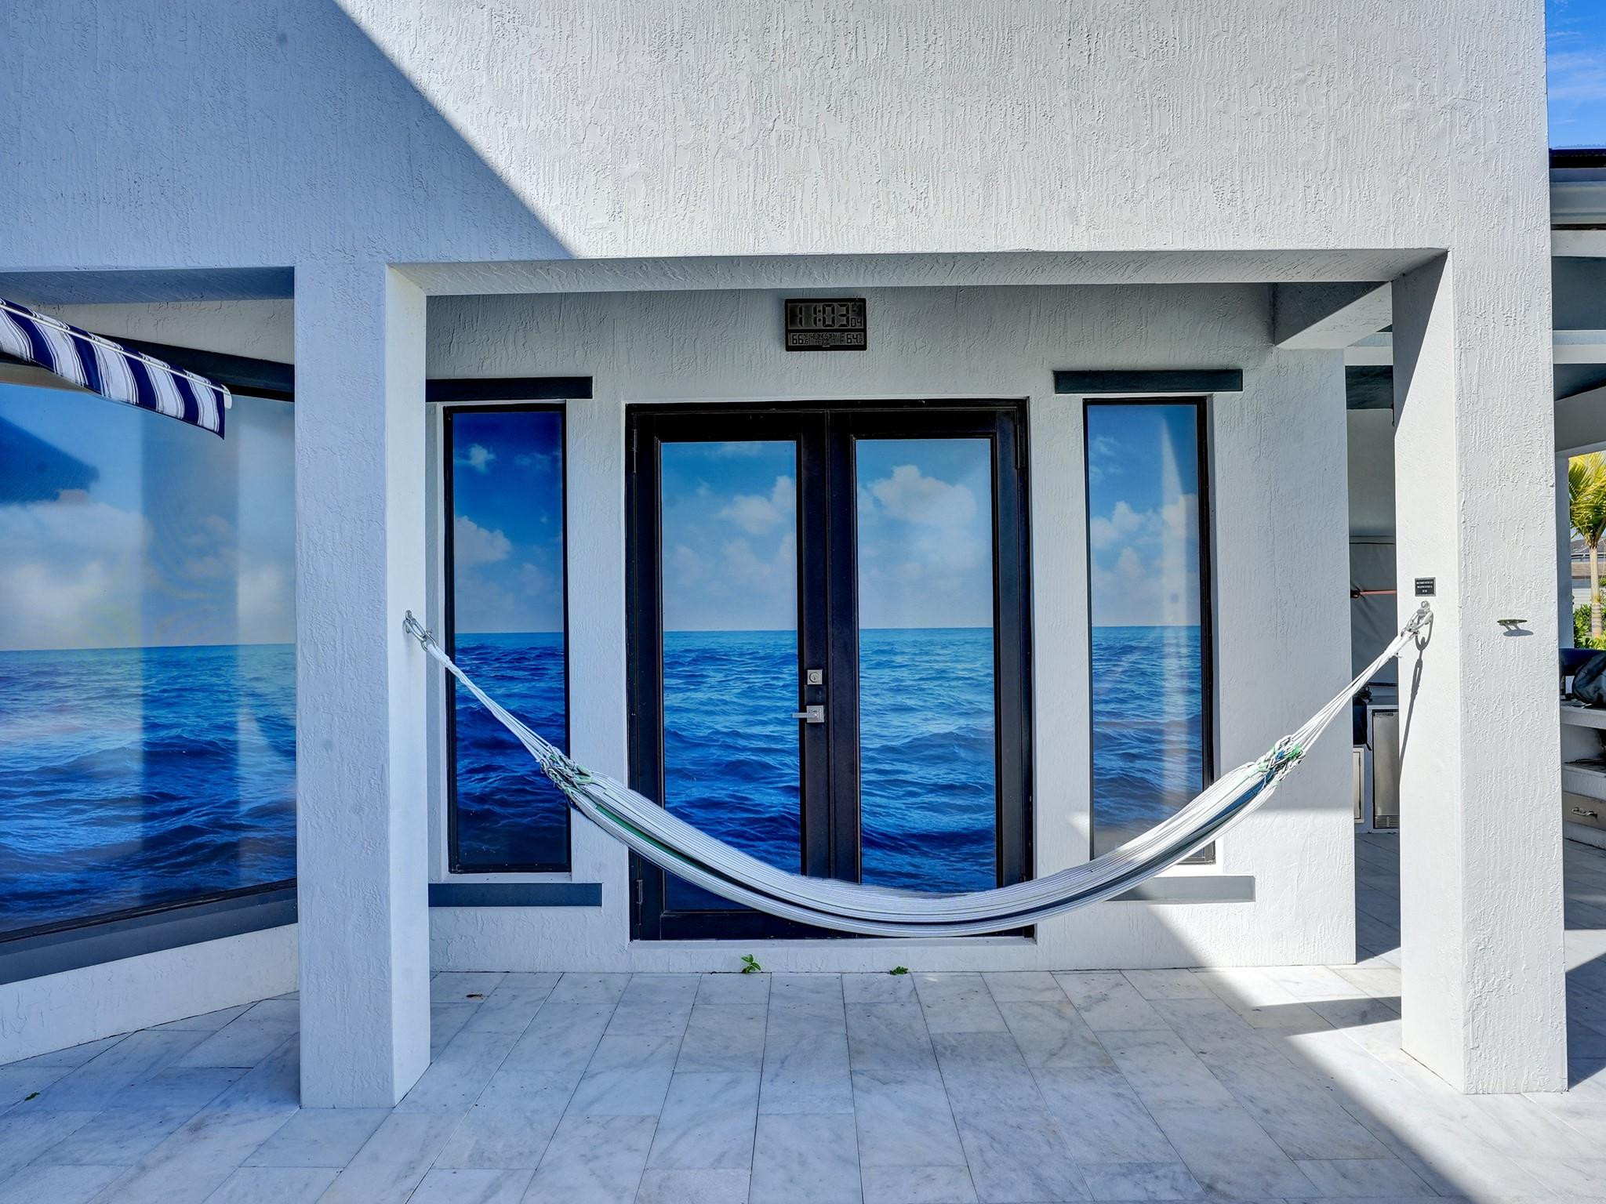
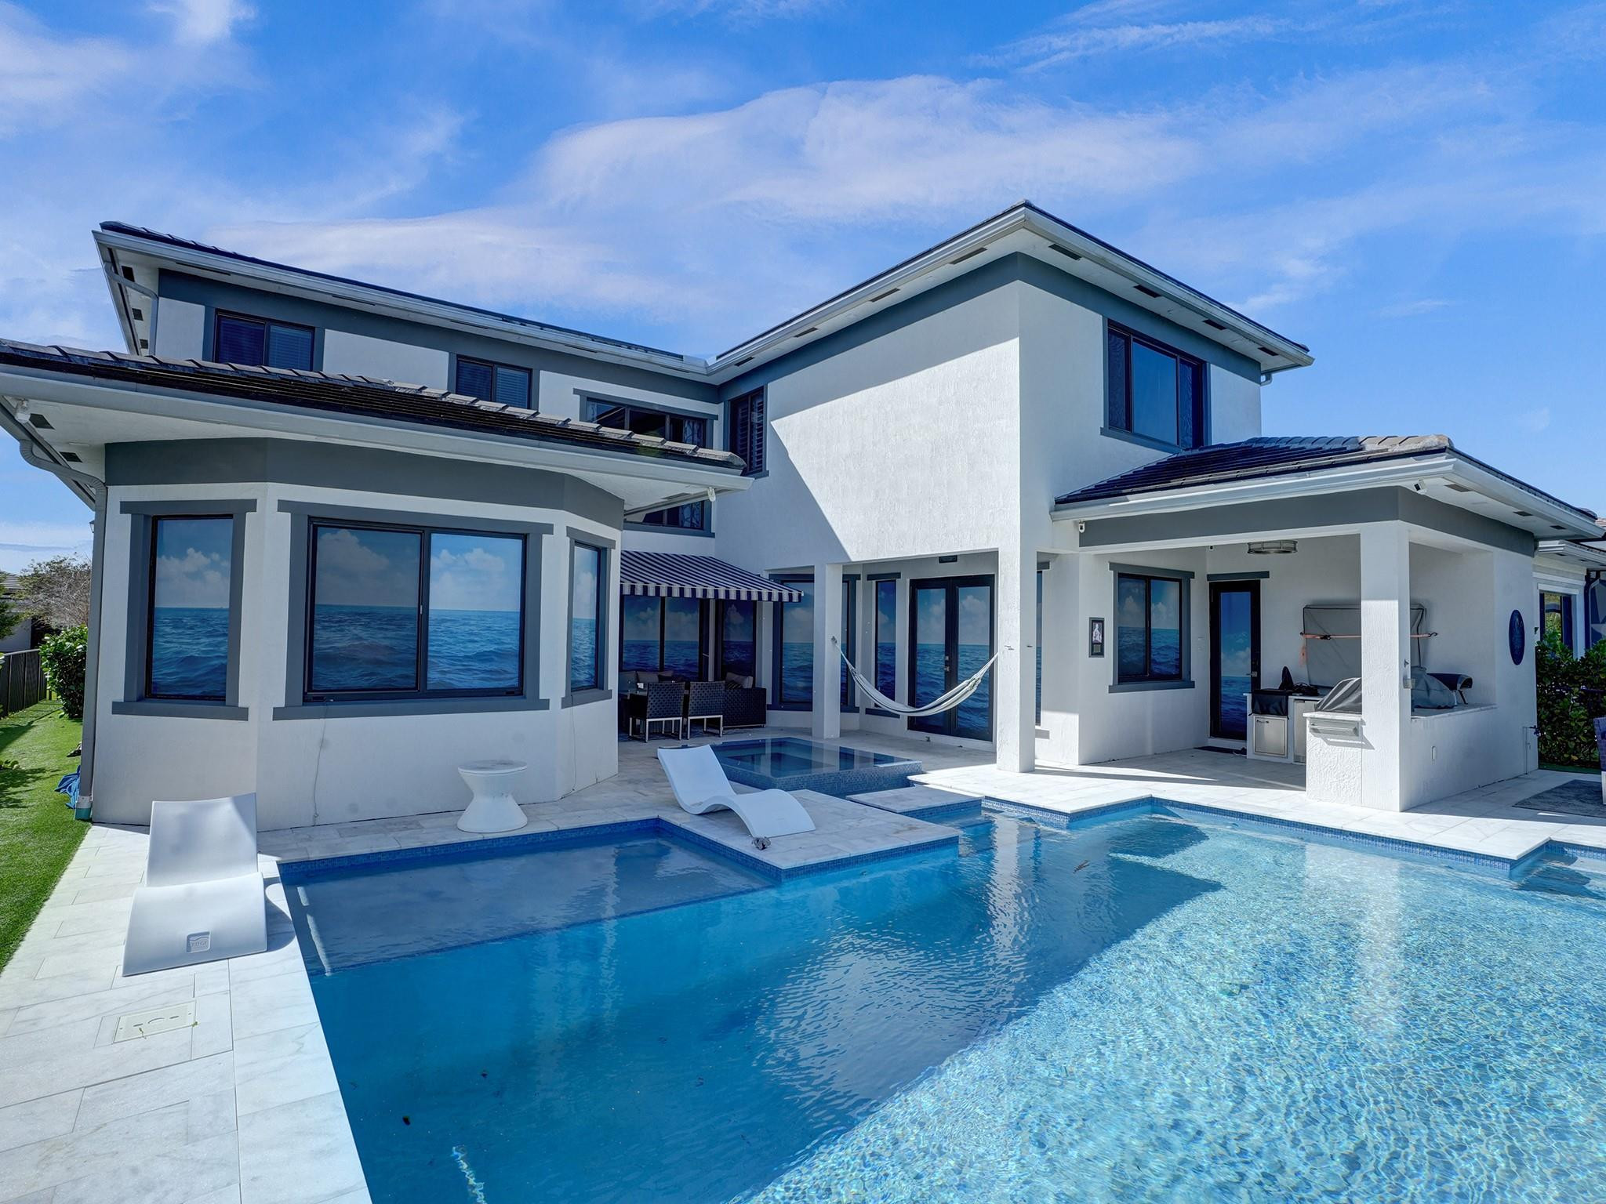
Covered patio with ocean-reflecting glass doors and a striped hammock.
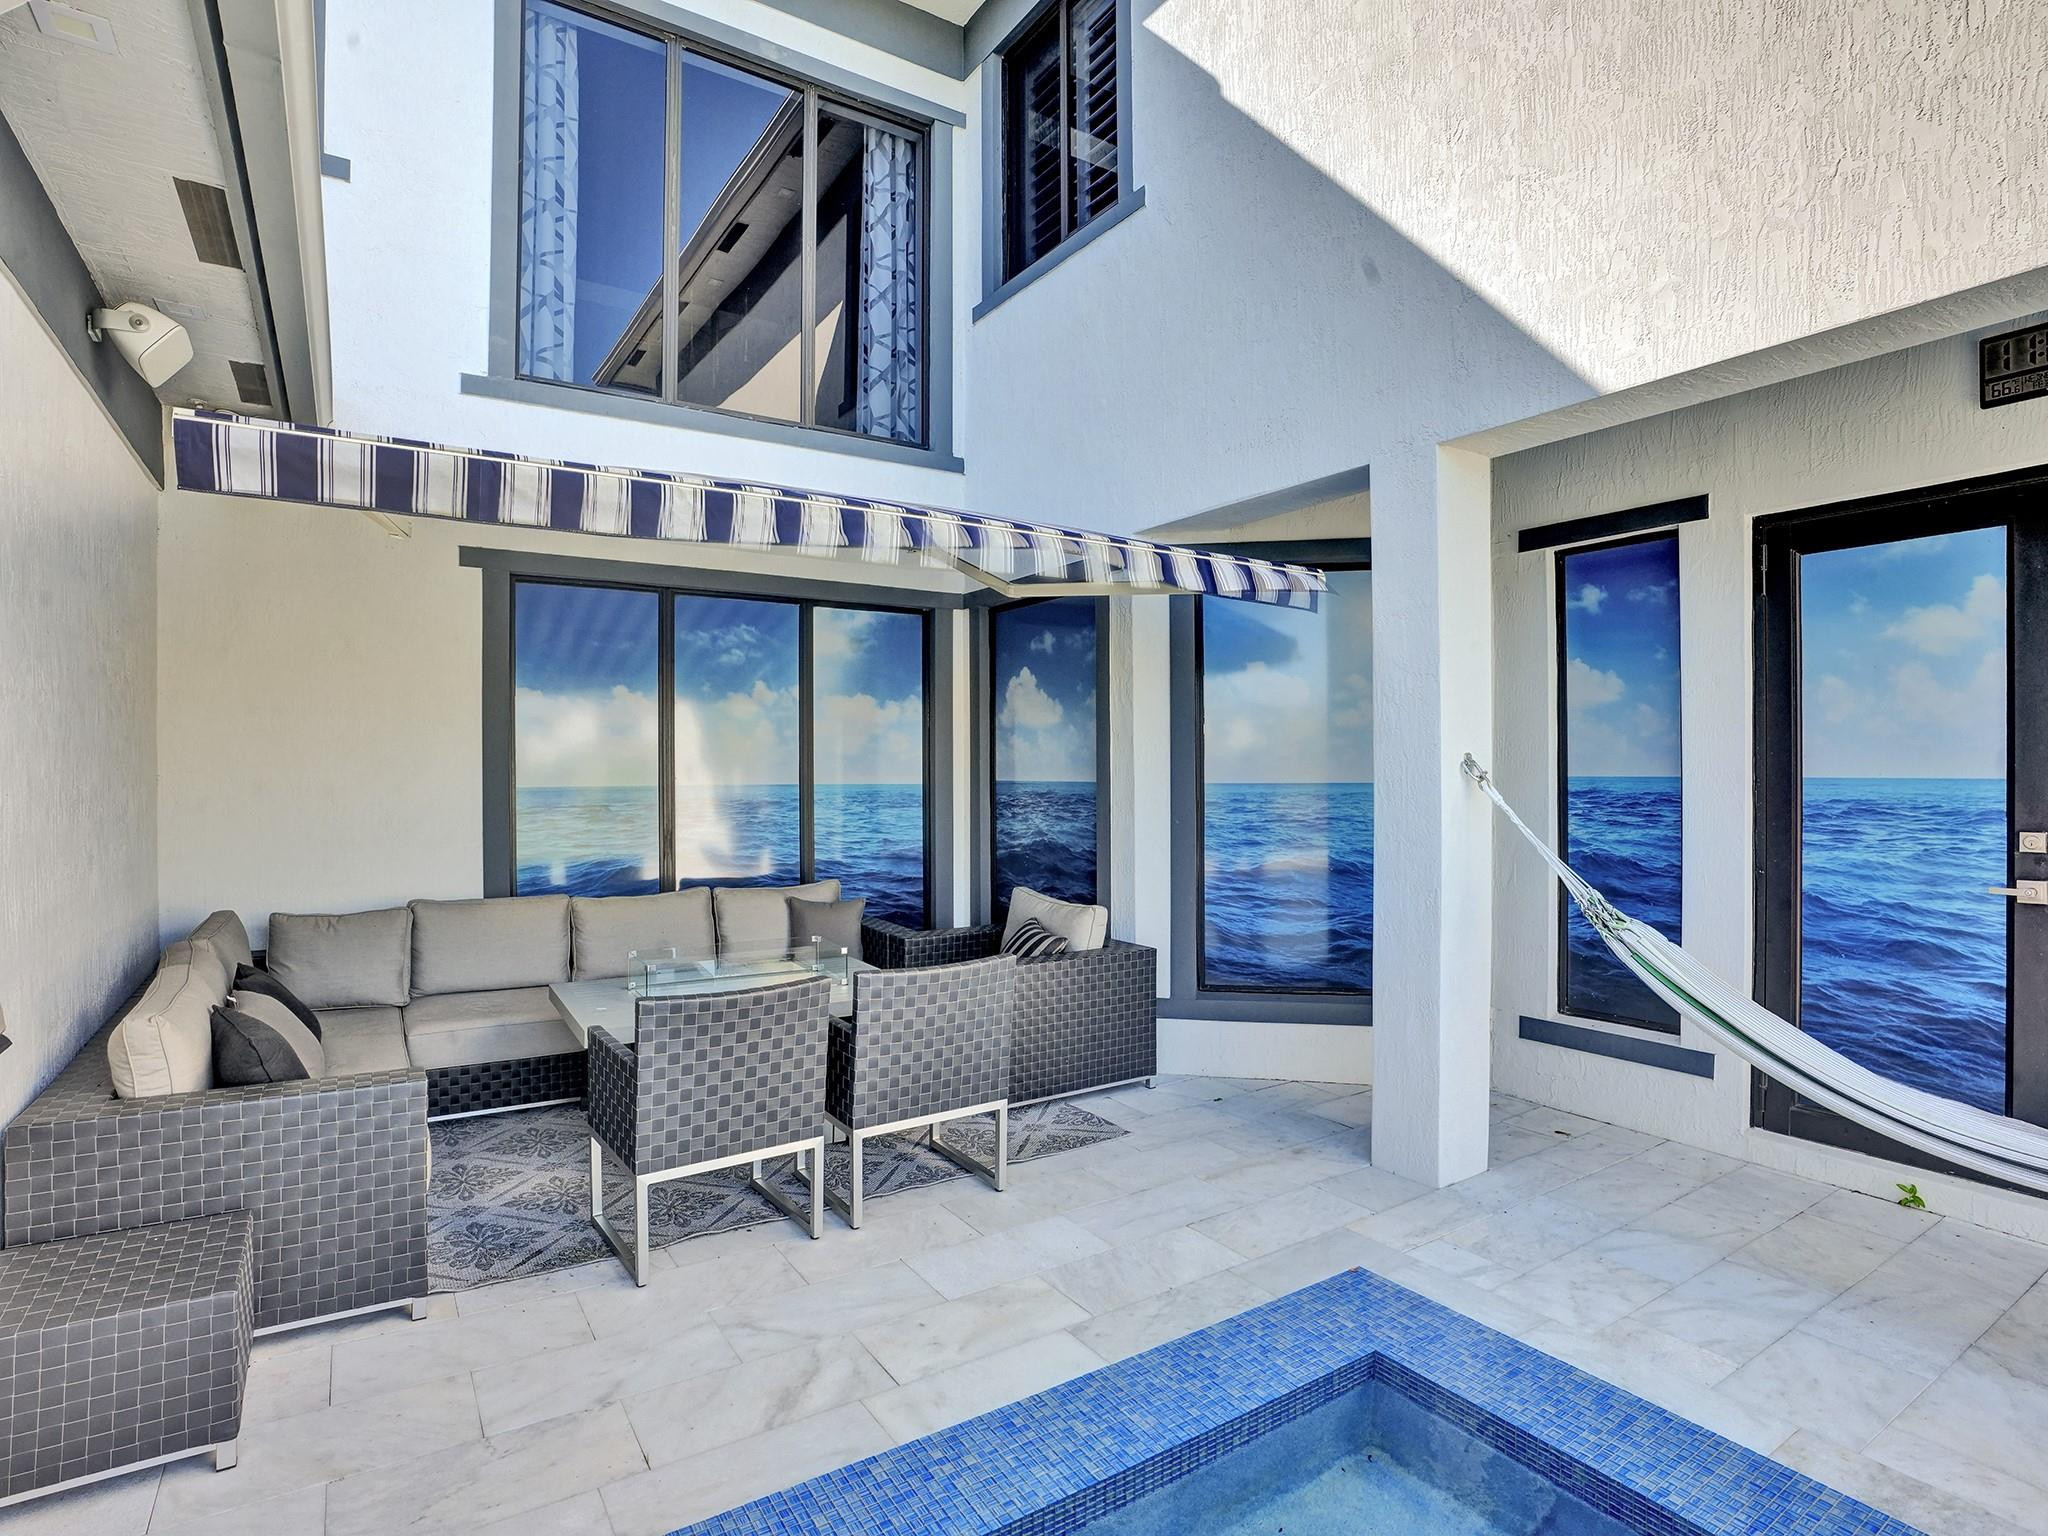
Covered patio with gray wicker seating, a hammock, and ocean views beside a swimming pool.
Backyard pool and stone deck beside a canal, with a covered outdoor kitchen and palm trees.
Modern white waterfront home with a large pool, covered outdoor kitchen, and ocean views through its windows.
Modern two-story home at night with a lit pool, ocean views, and a hammock by the glass doors.
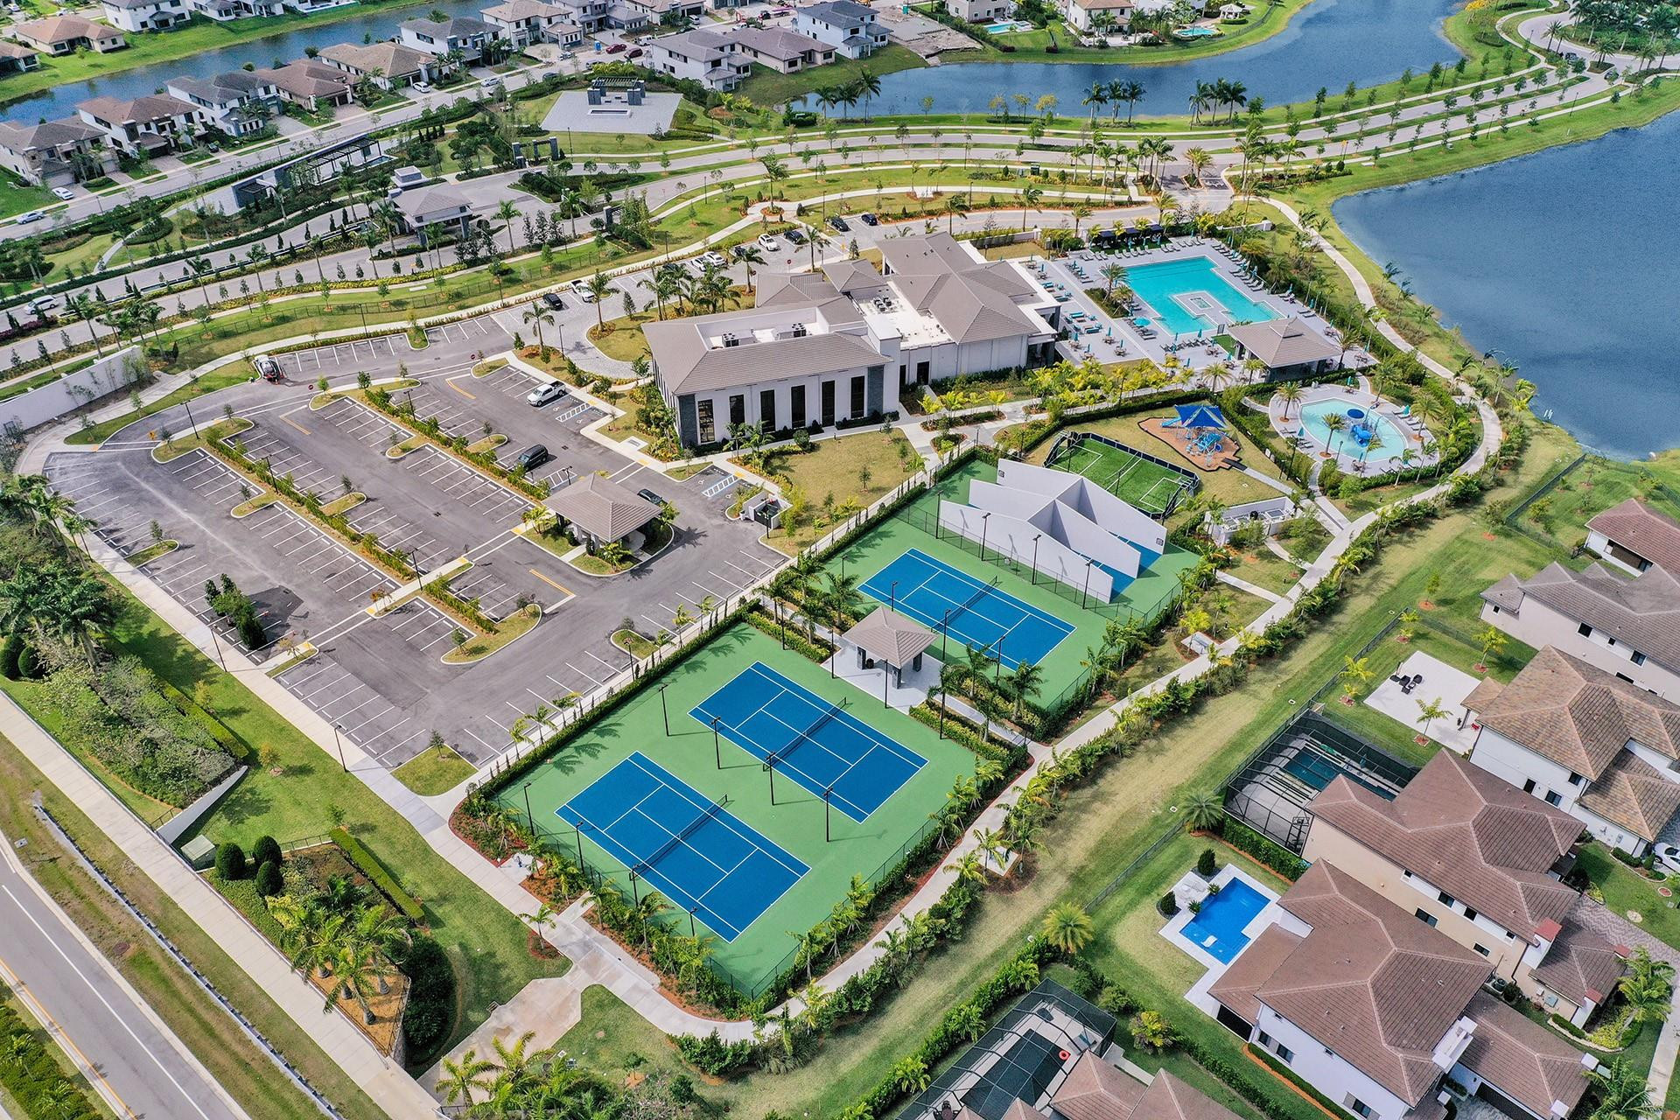
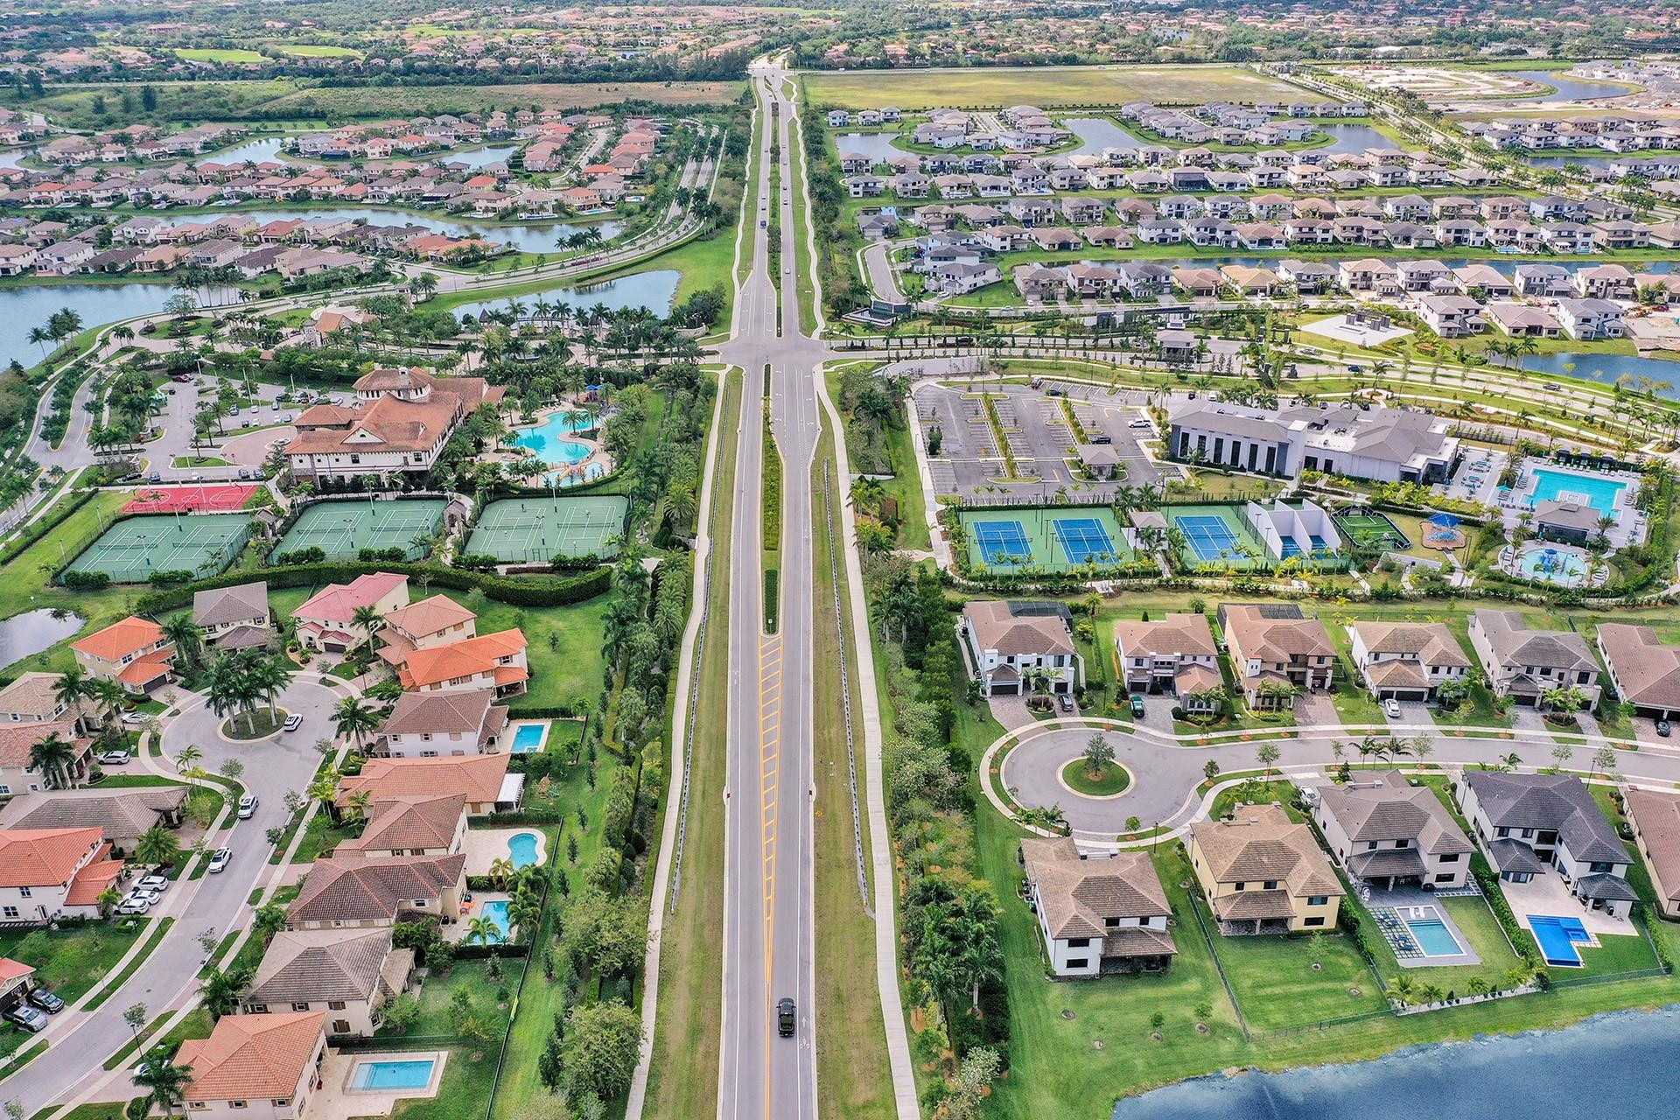
Aerial view of a community clubhouse, pool, tennis courts, playground, and homes beside a lake.
Aerial view of a residential community with lakes, pools, and tennis courts along a divided road.
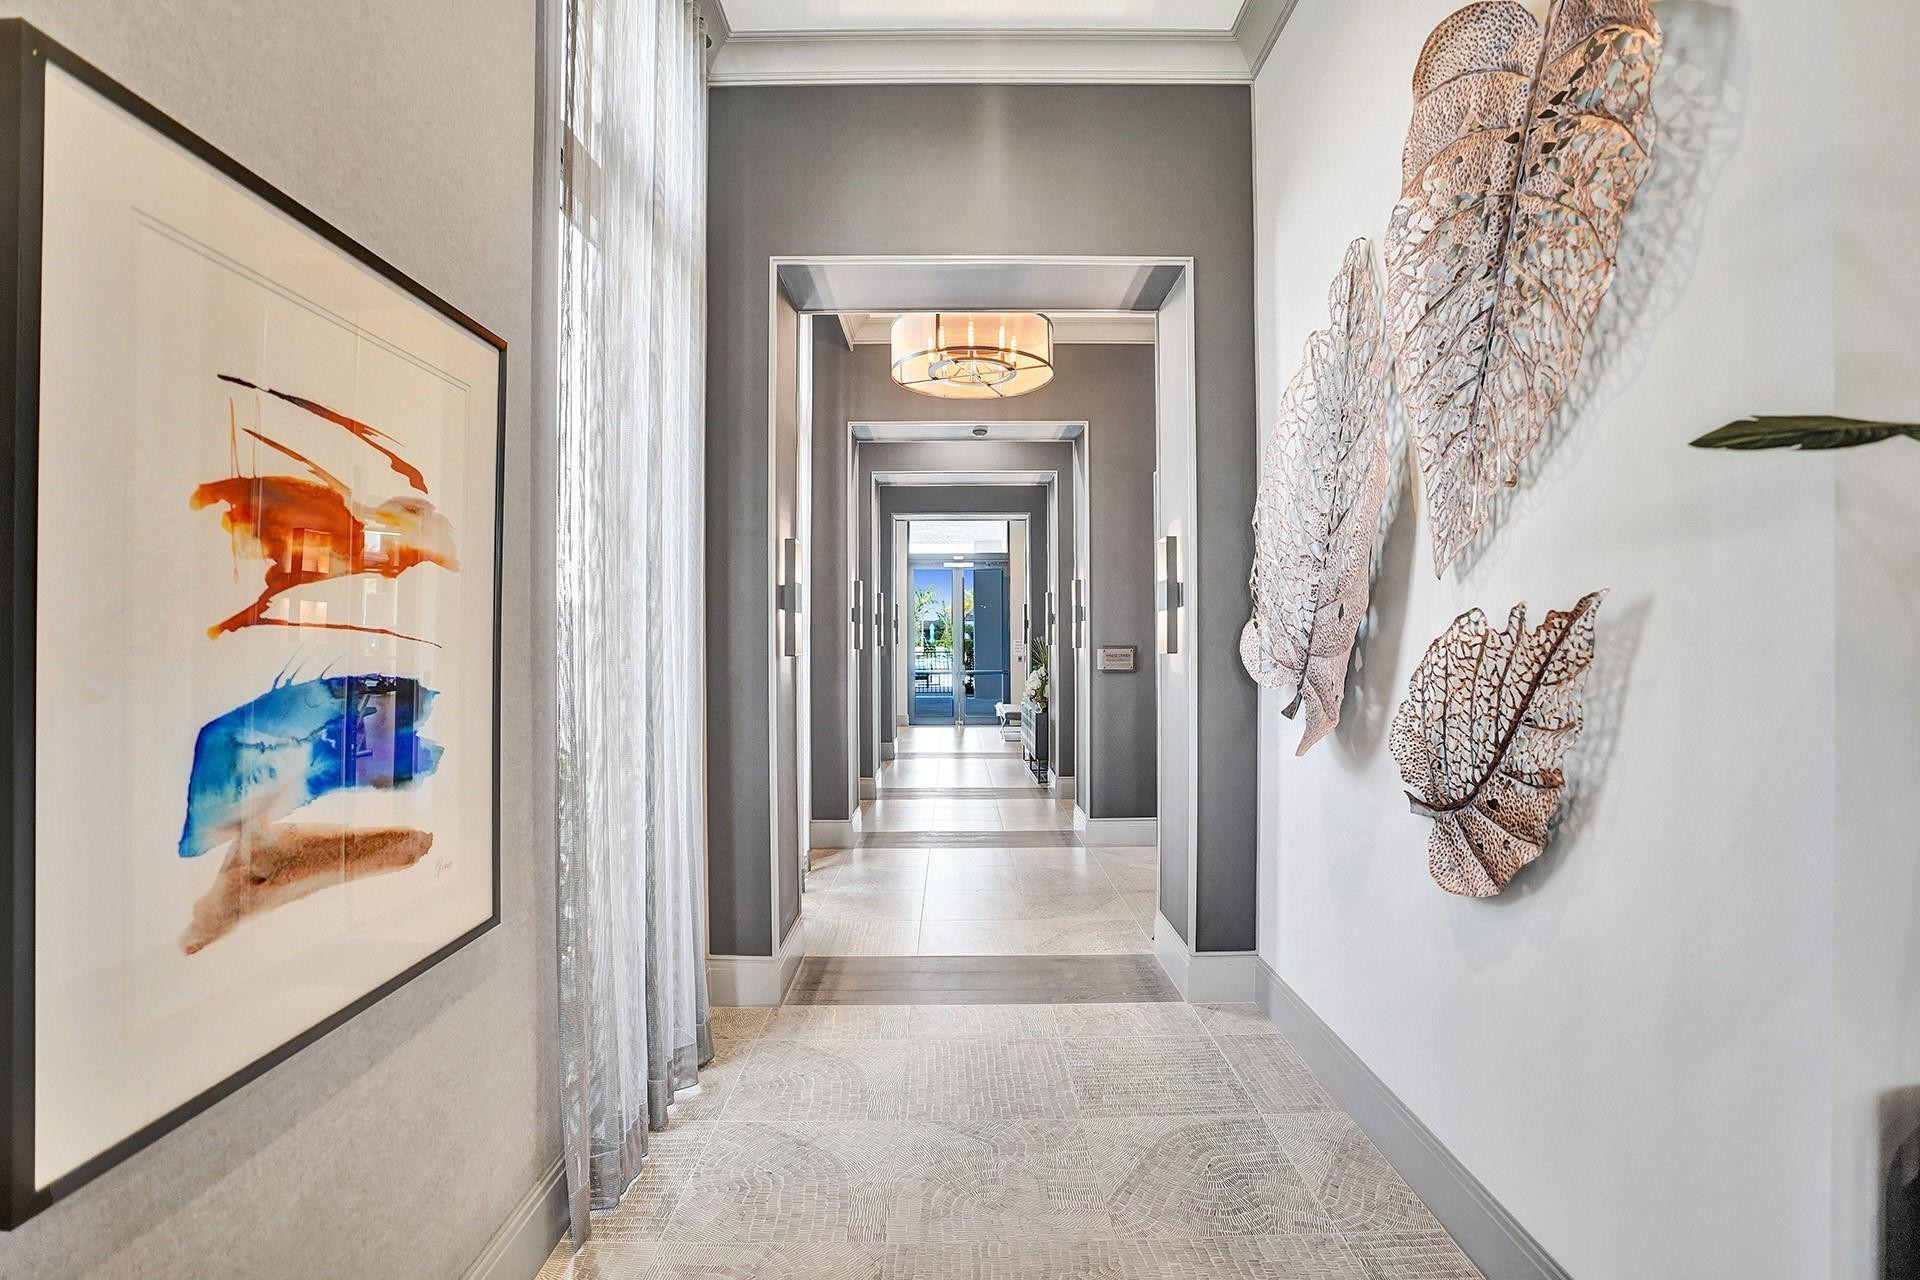
Long gray hallway with patterned tile floors, framed art, and metal leaf wall sculptures.
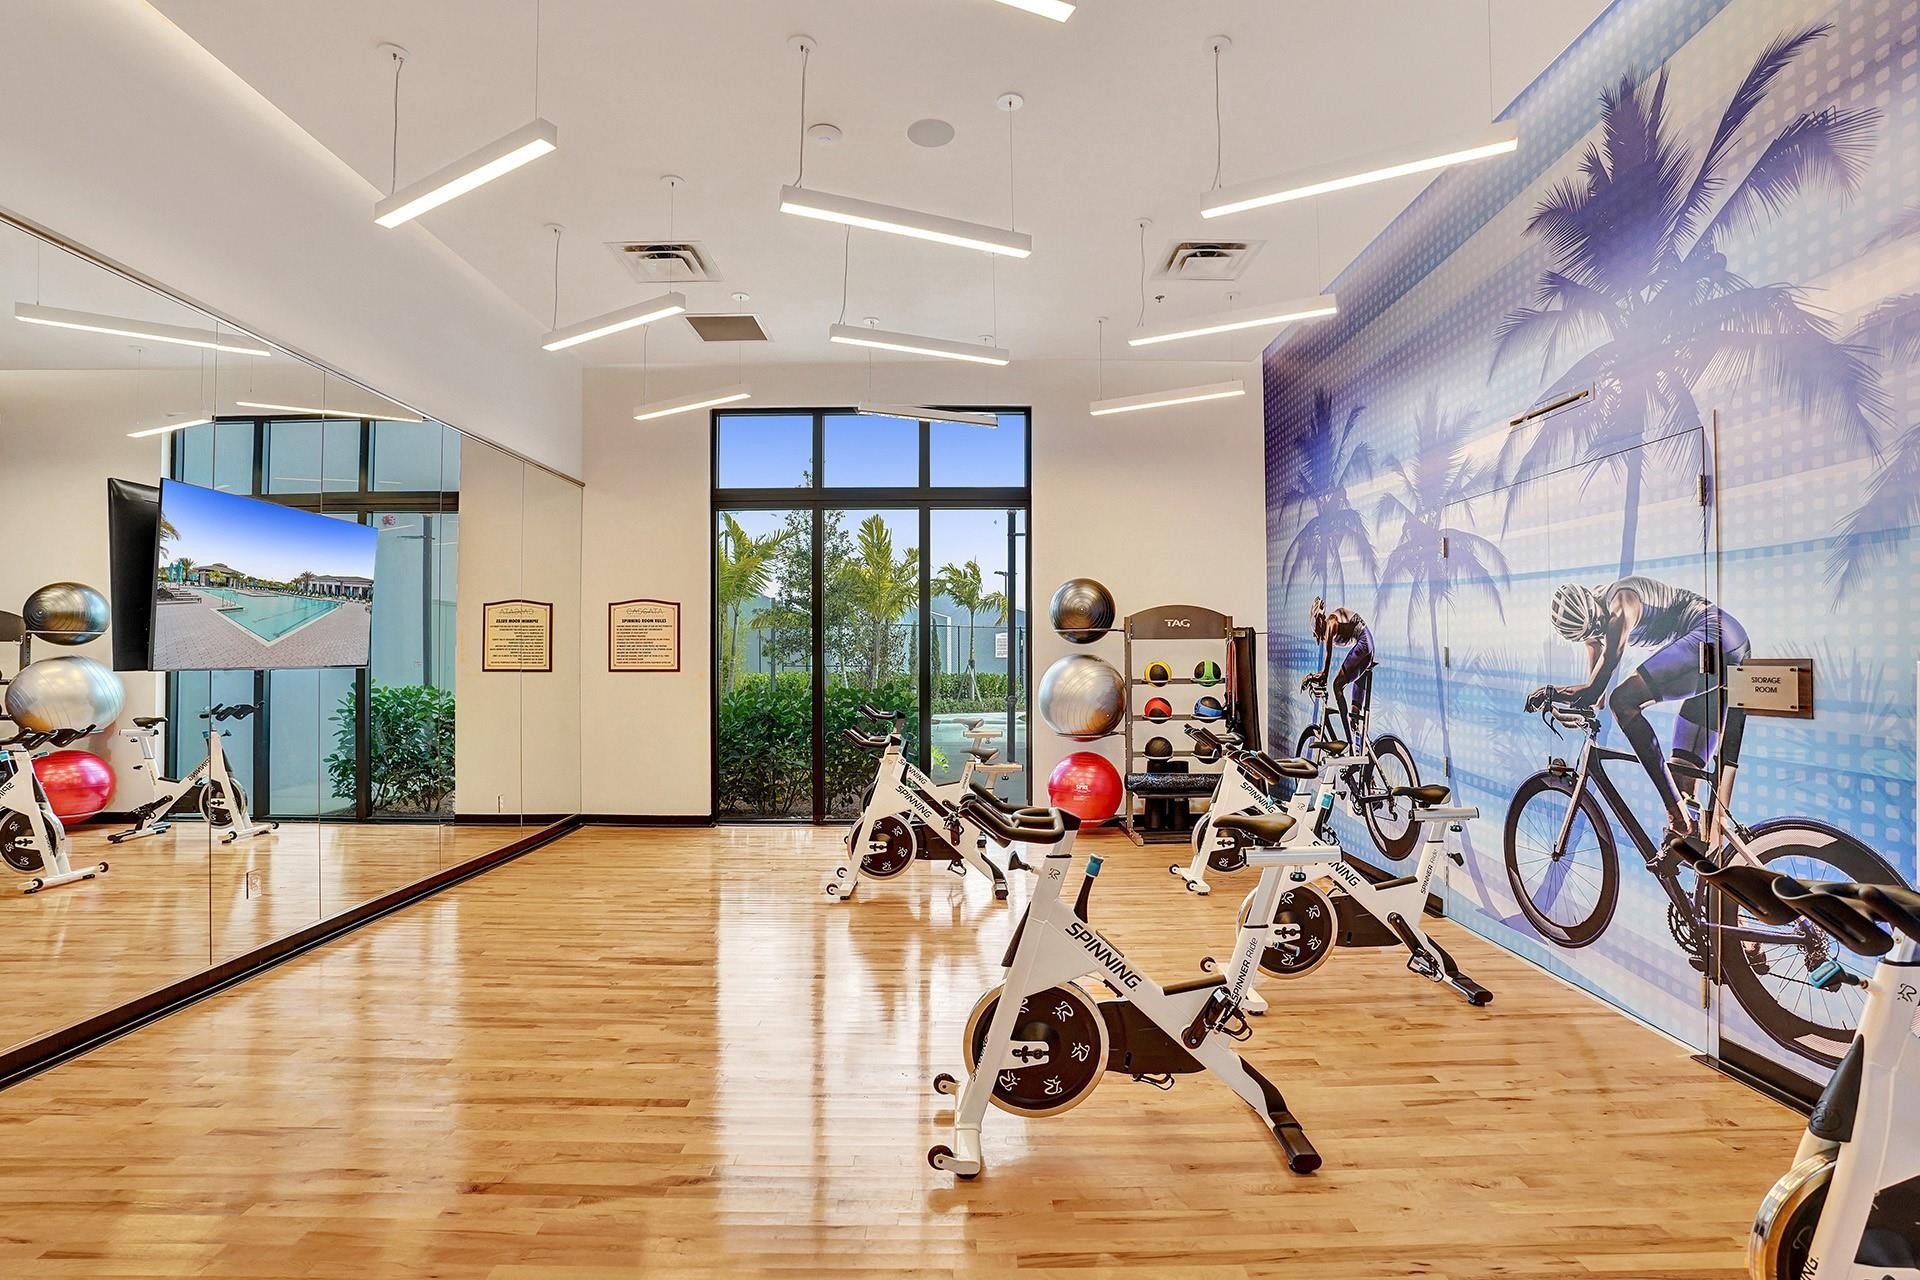
Spin studio with rows of stationary bikes, a mirrored wall, and a large cyclist mural.
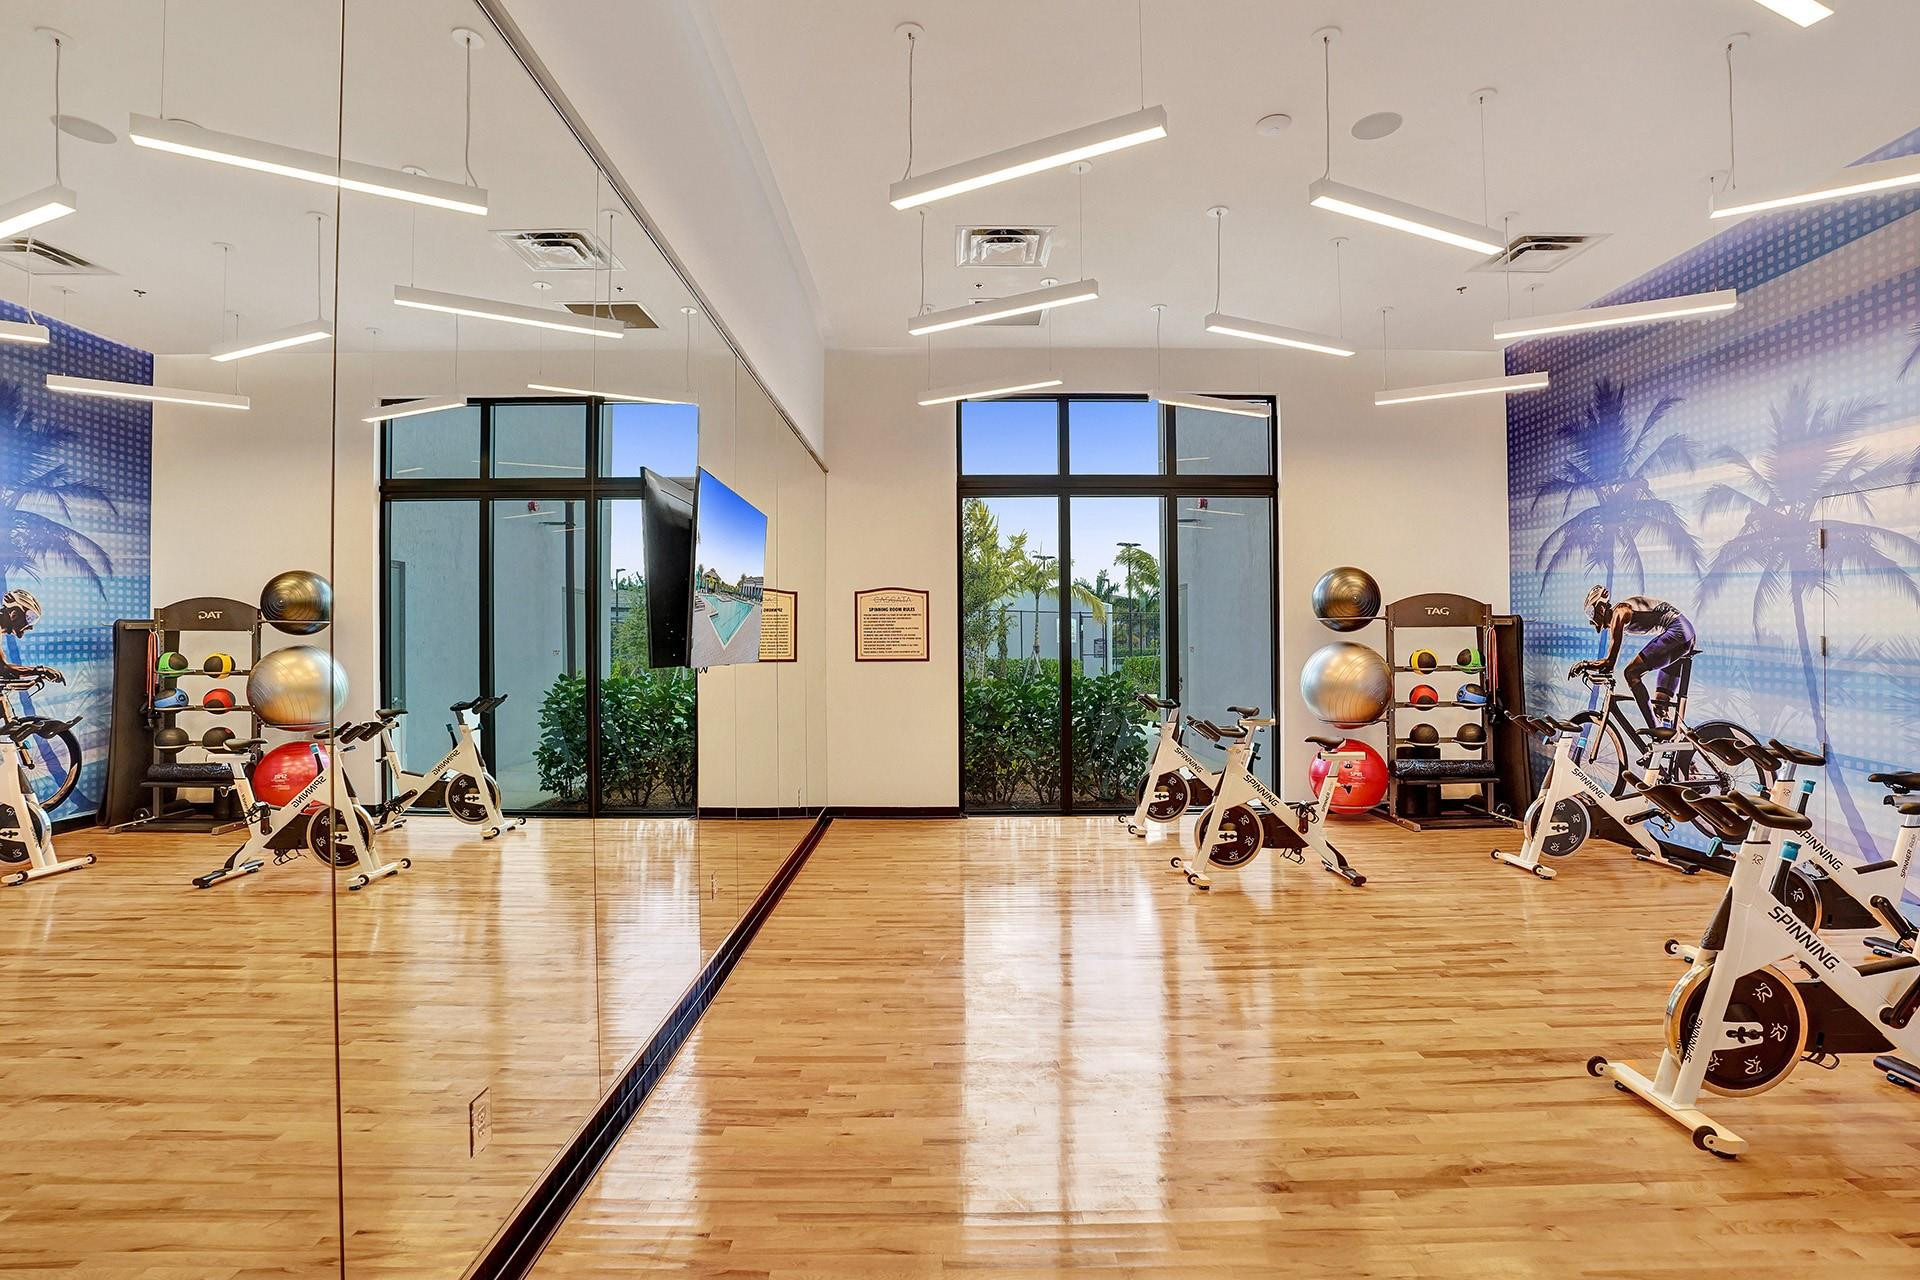
Fitness room with stationary bikes, exercise balls, a wall mirror, and polished wood flooring.
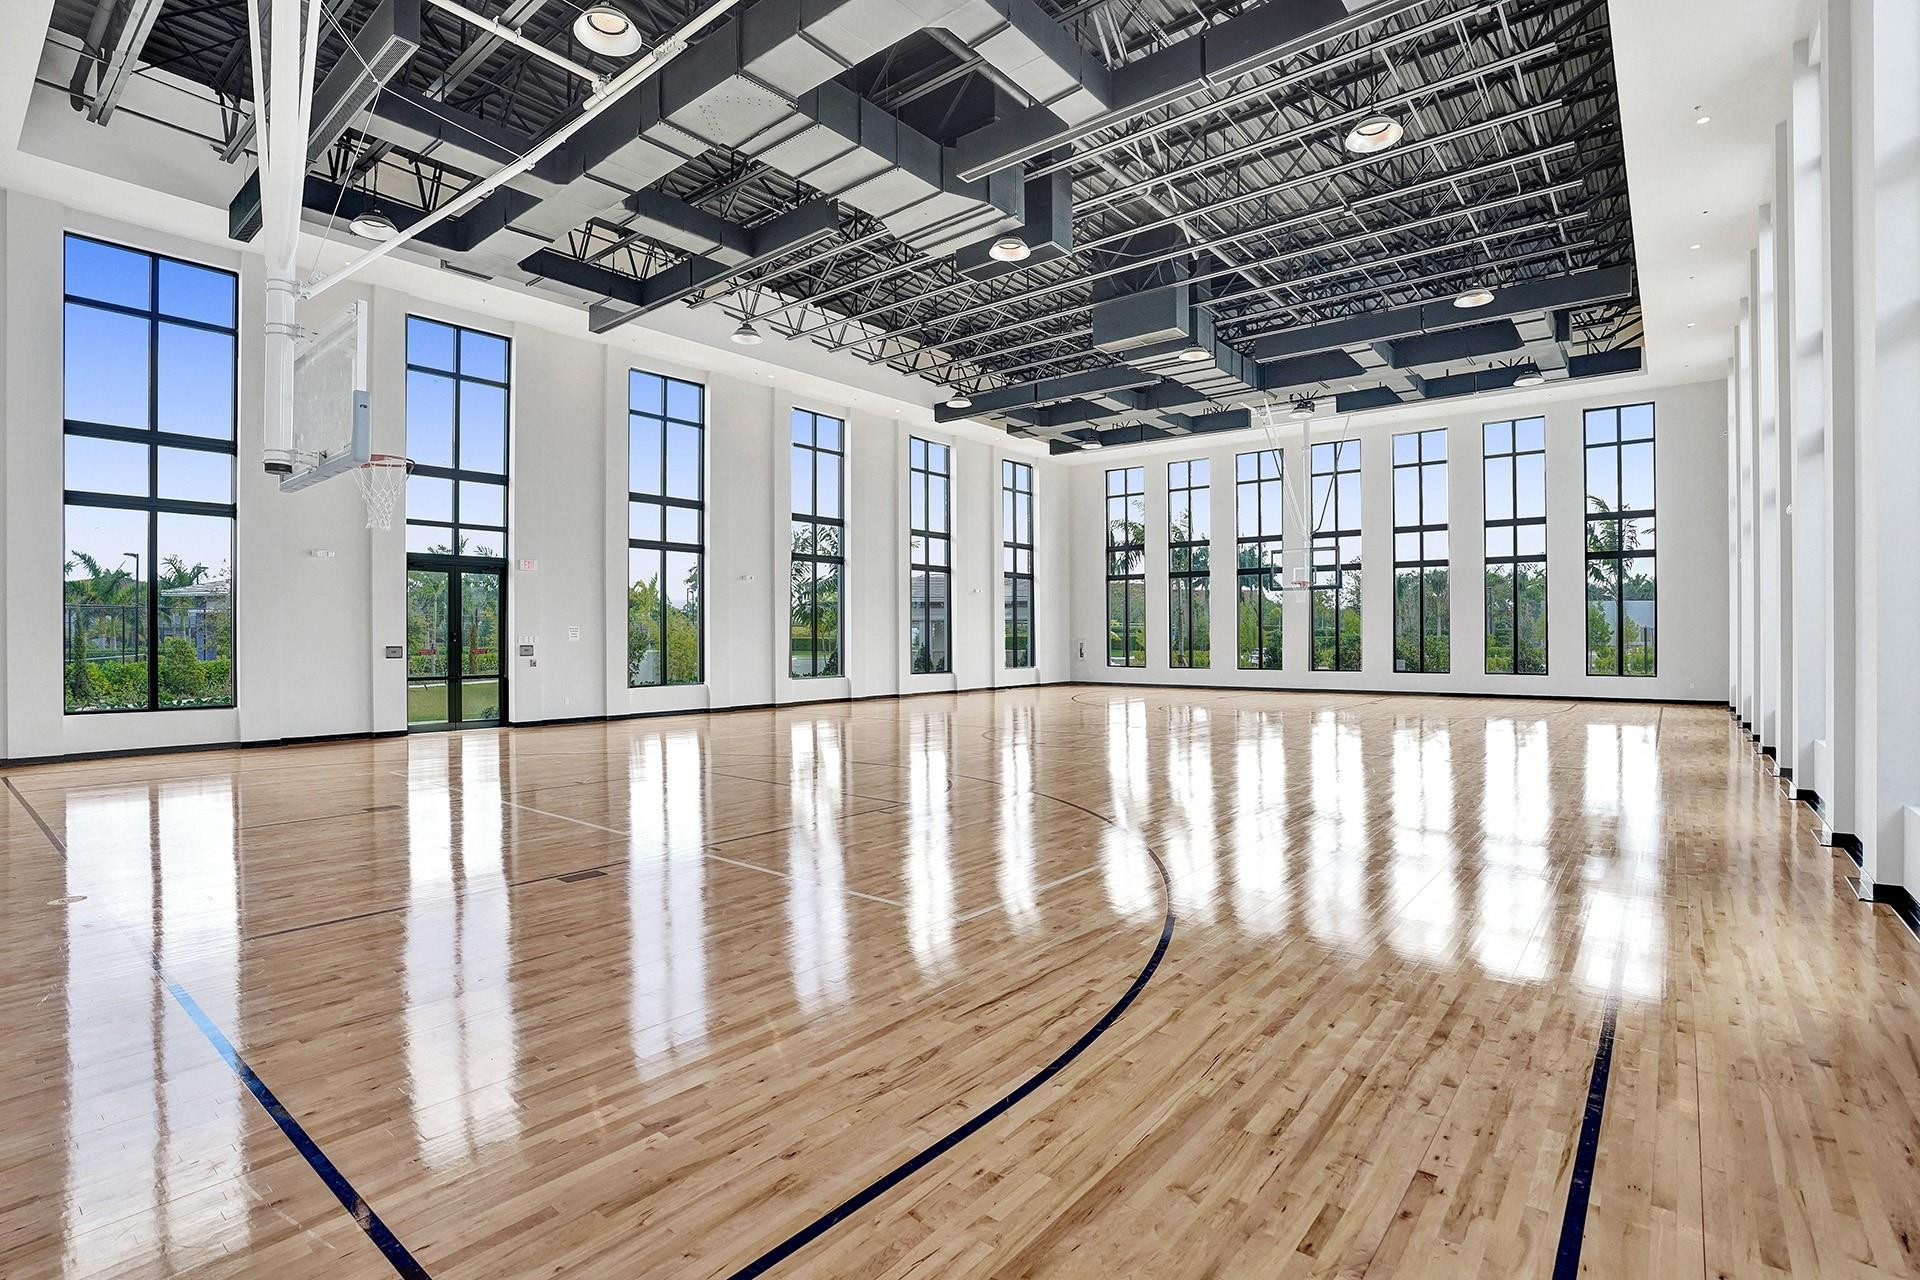
Indoor basketball court with a polished wood floor, tall windows, and exposed ceiling beams.
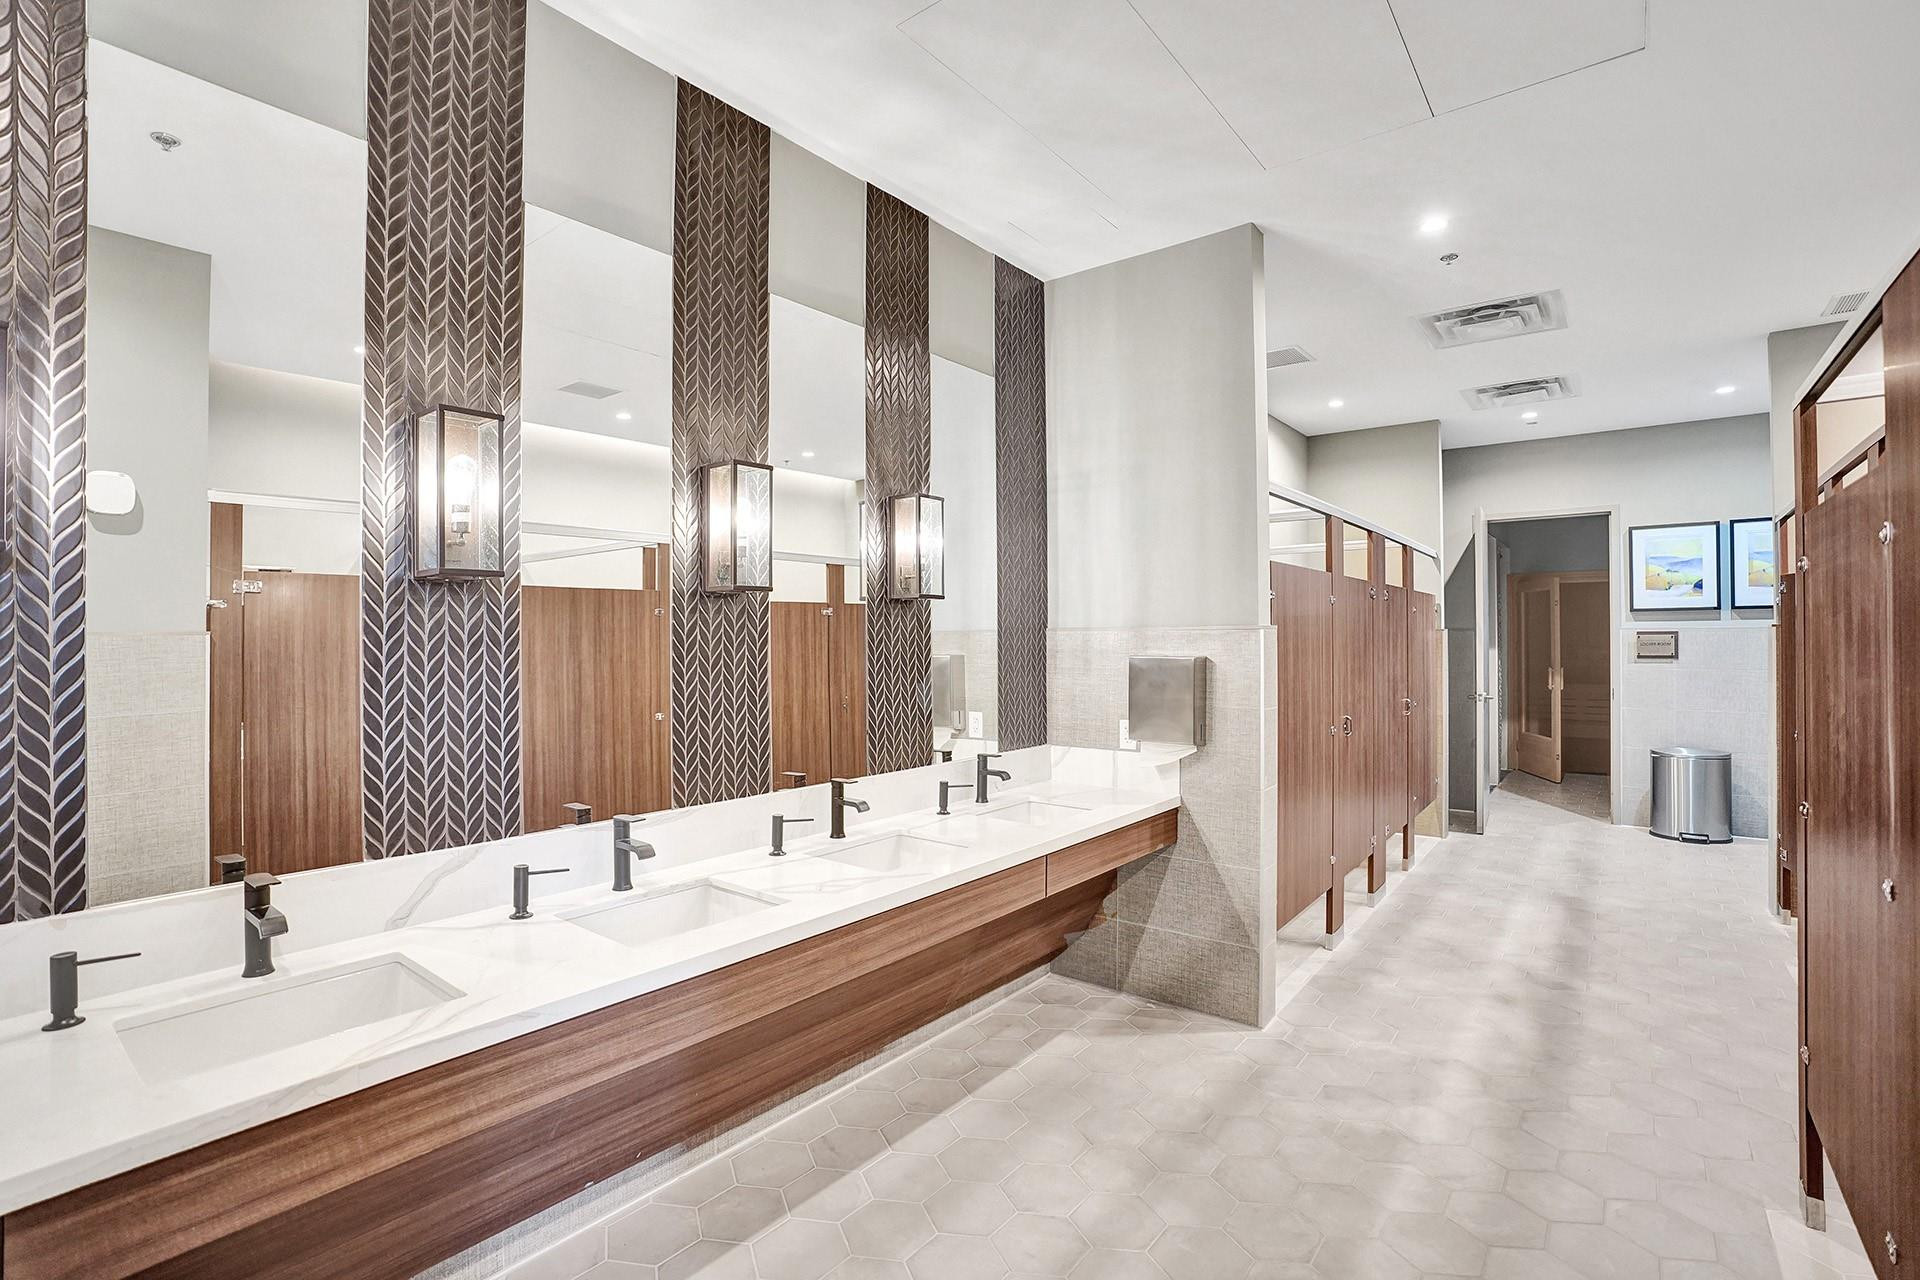
Restroom with a long row of sinks, patterned mirror panels, and wood-paneled stalls.
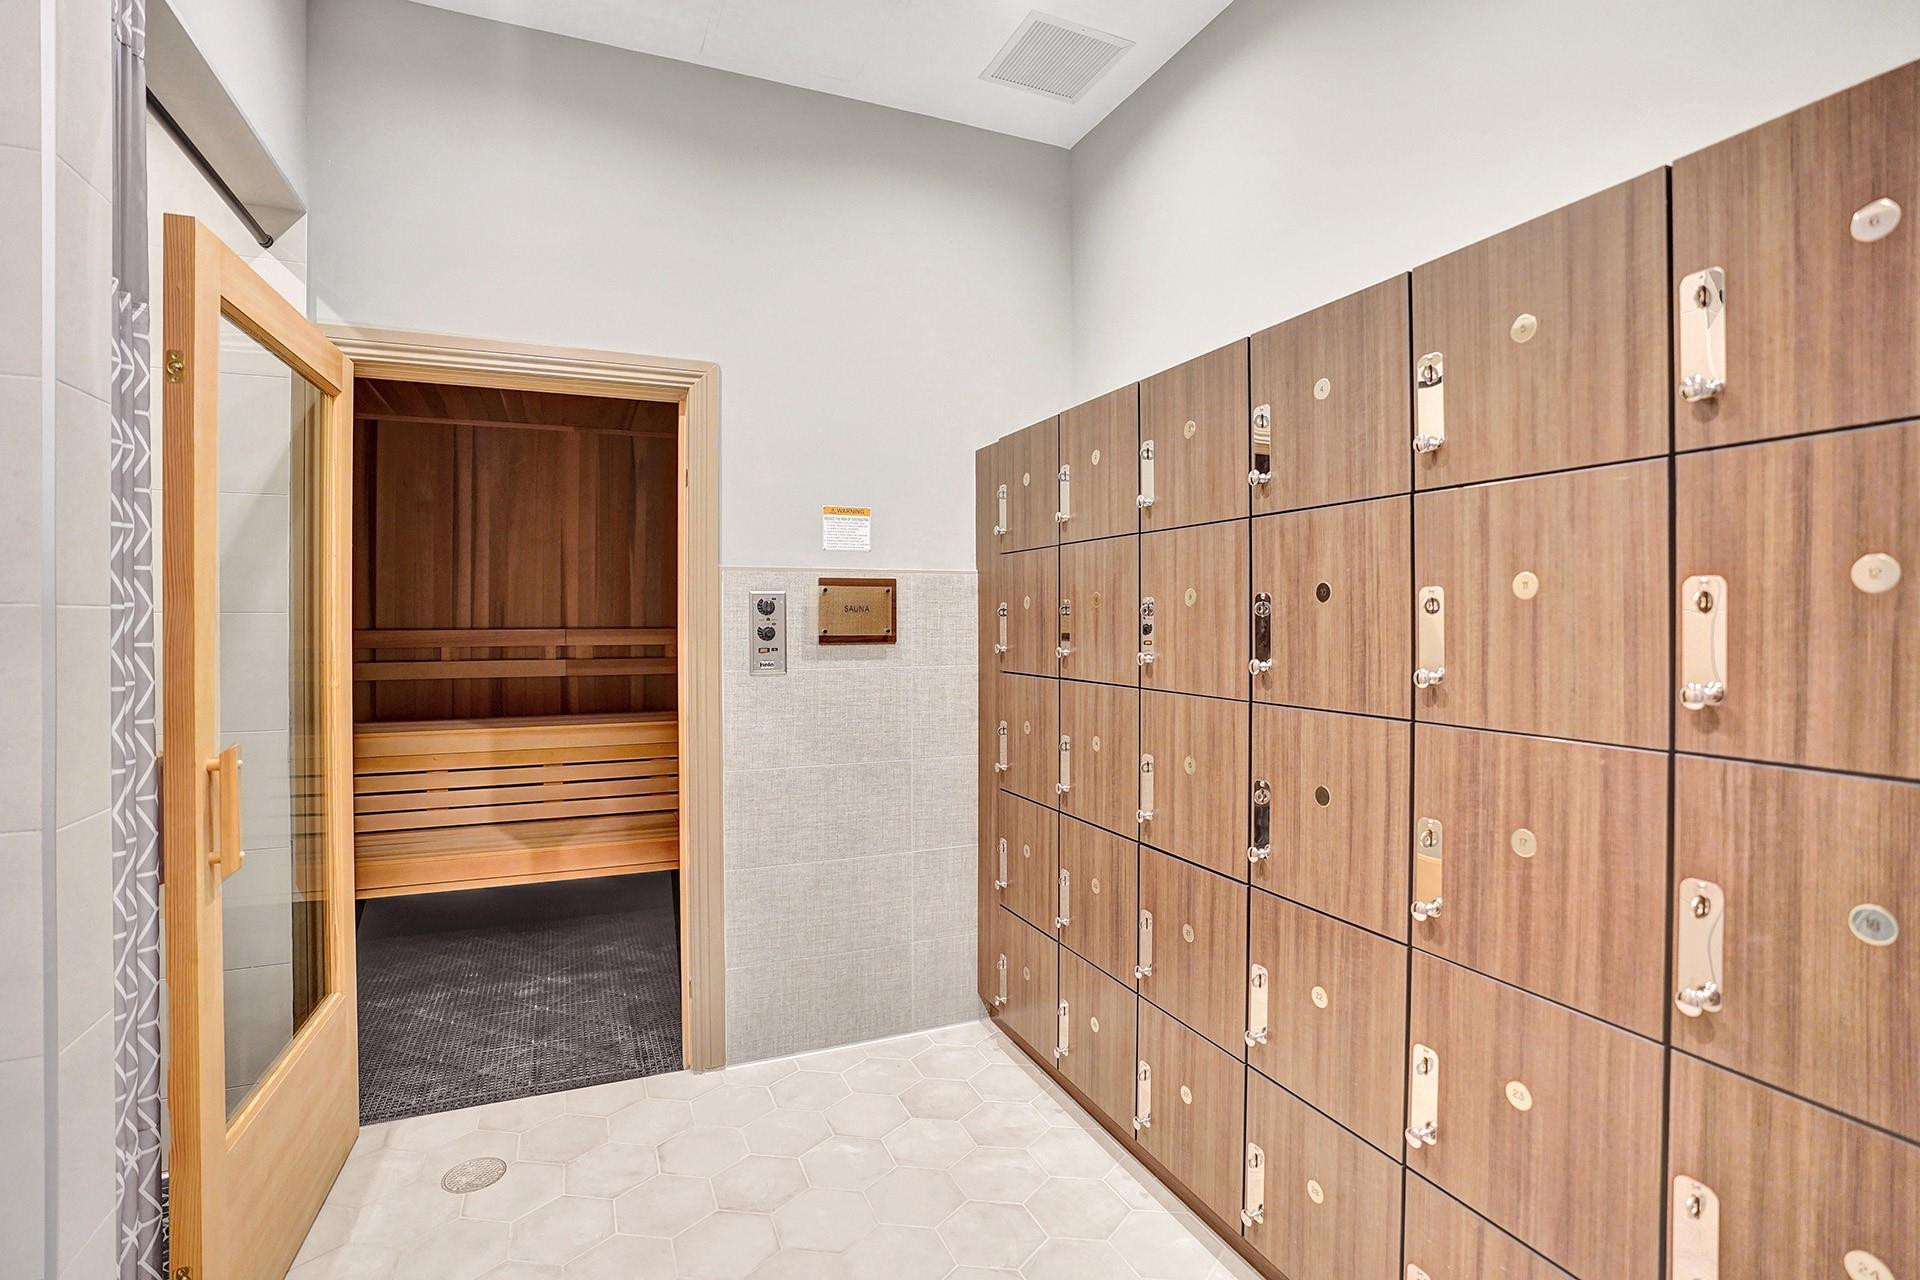
Locker room with rows of wood lockers and an open sauna entrance.
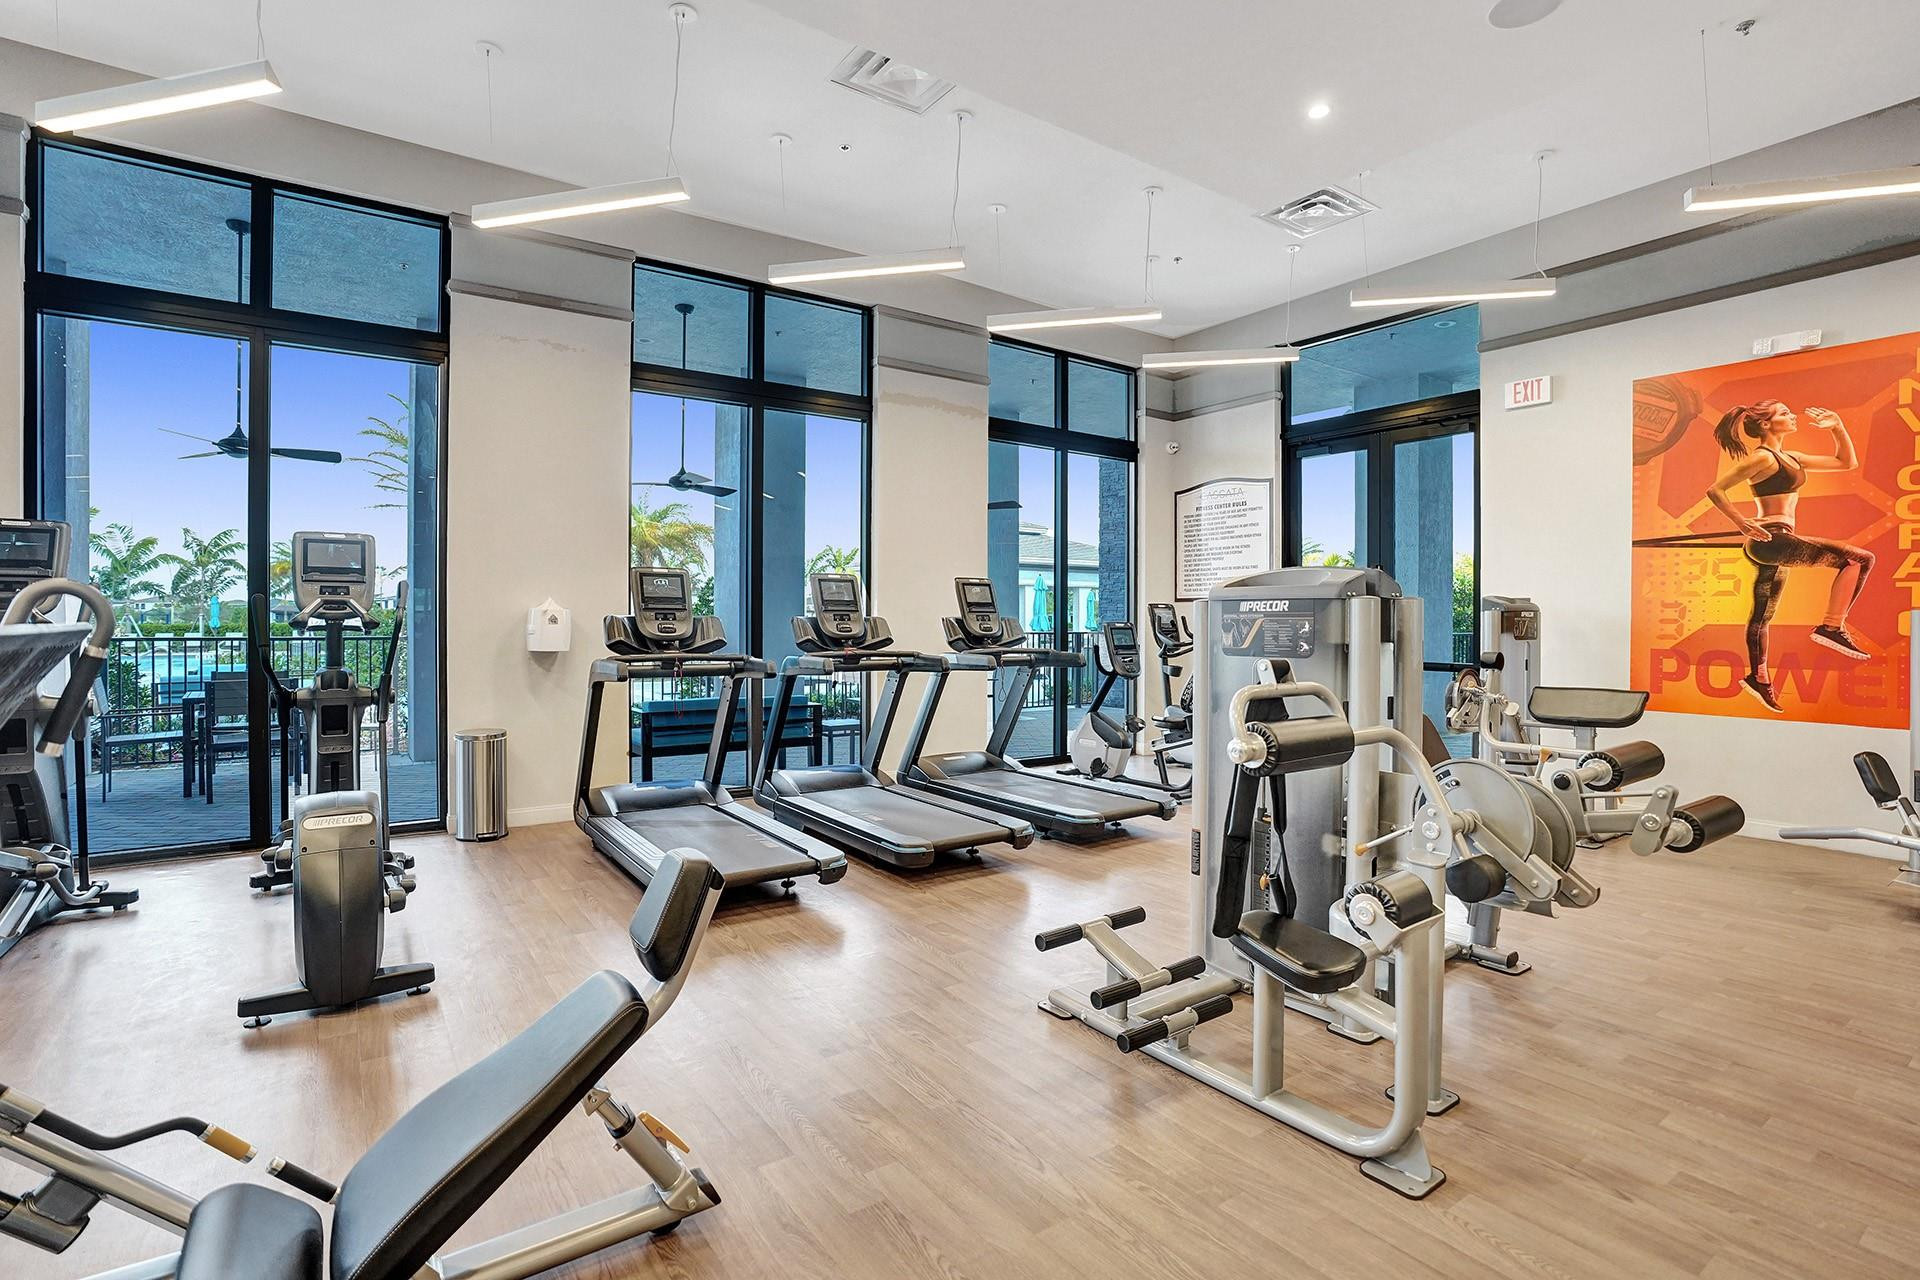
Fitness room with strength machines, free weights, treadmills, and large windows.
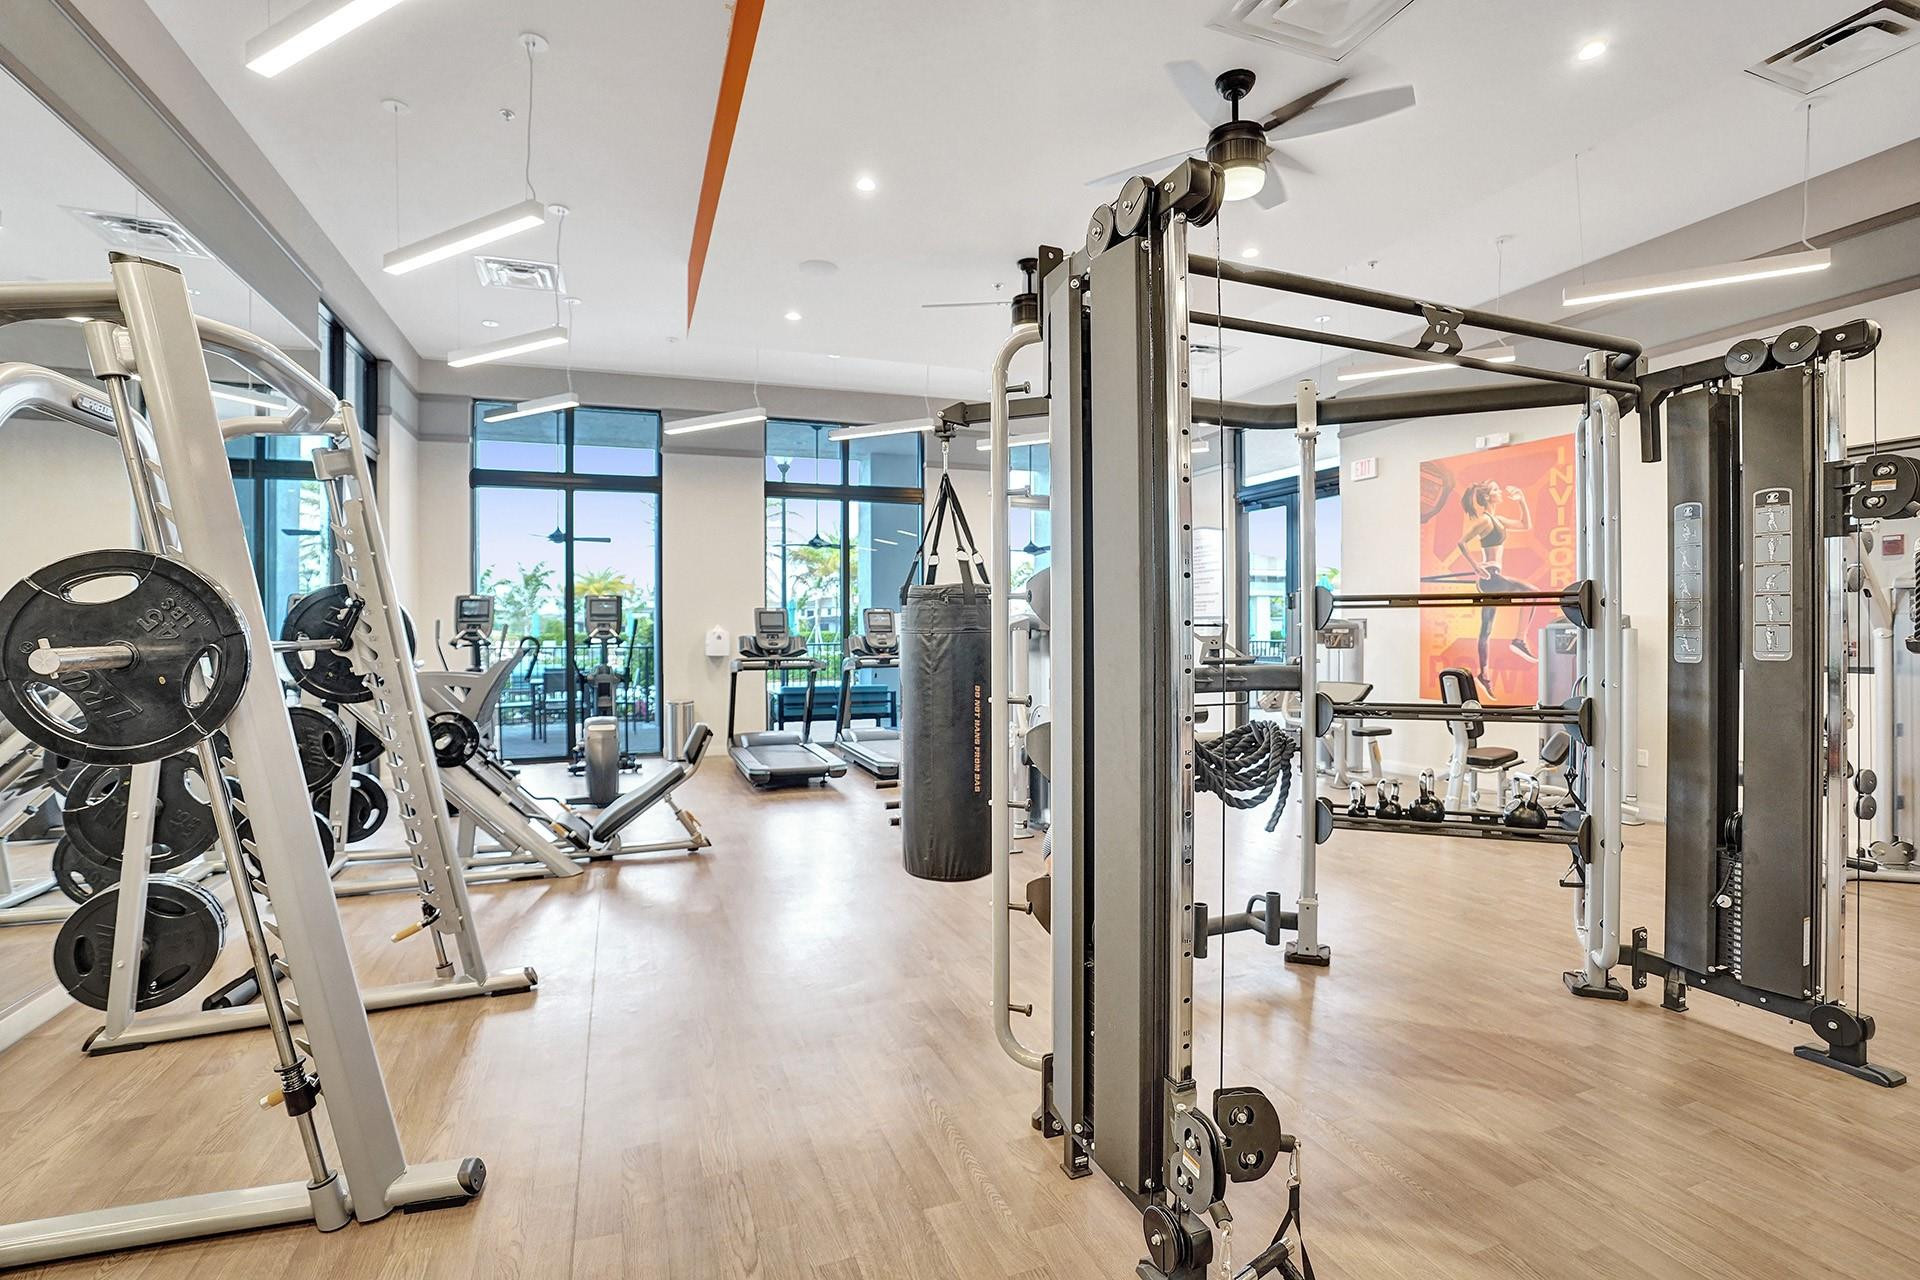
Fitness center with treadmills, strength machines, and large windows overlooking a pool area.
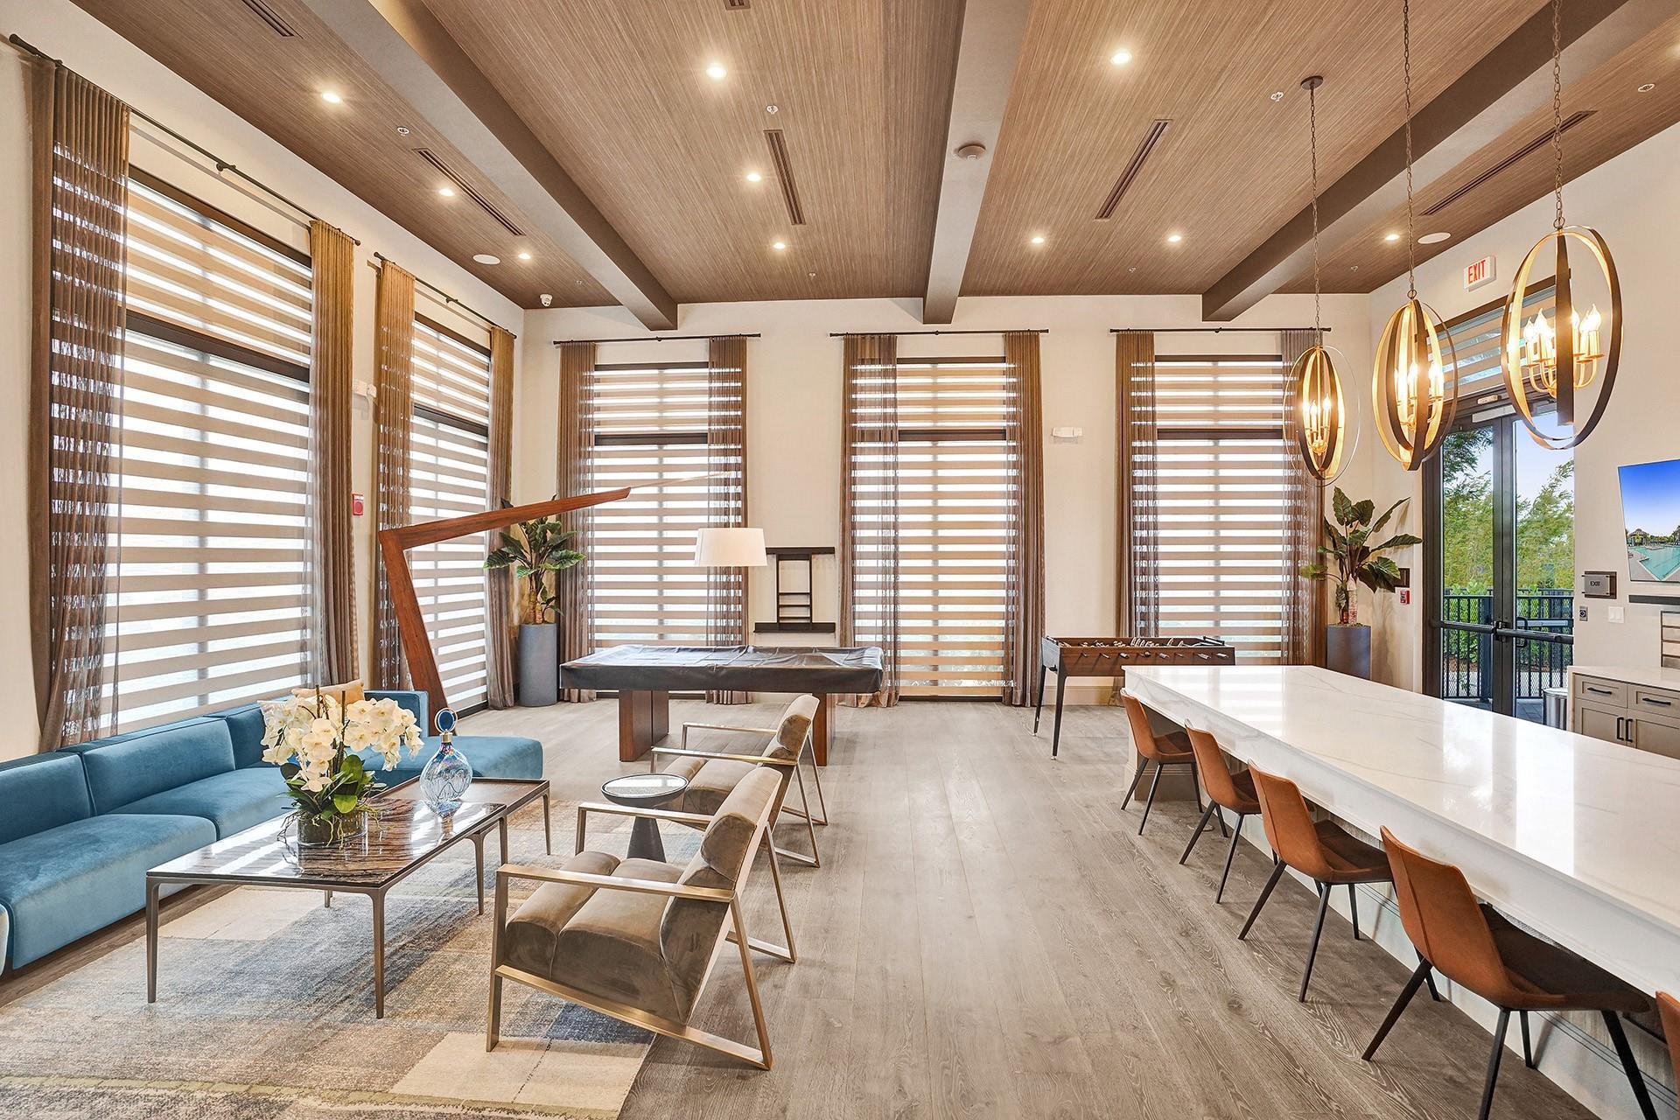
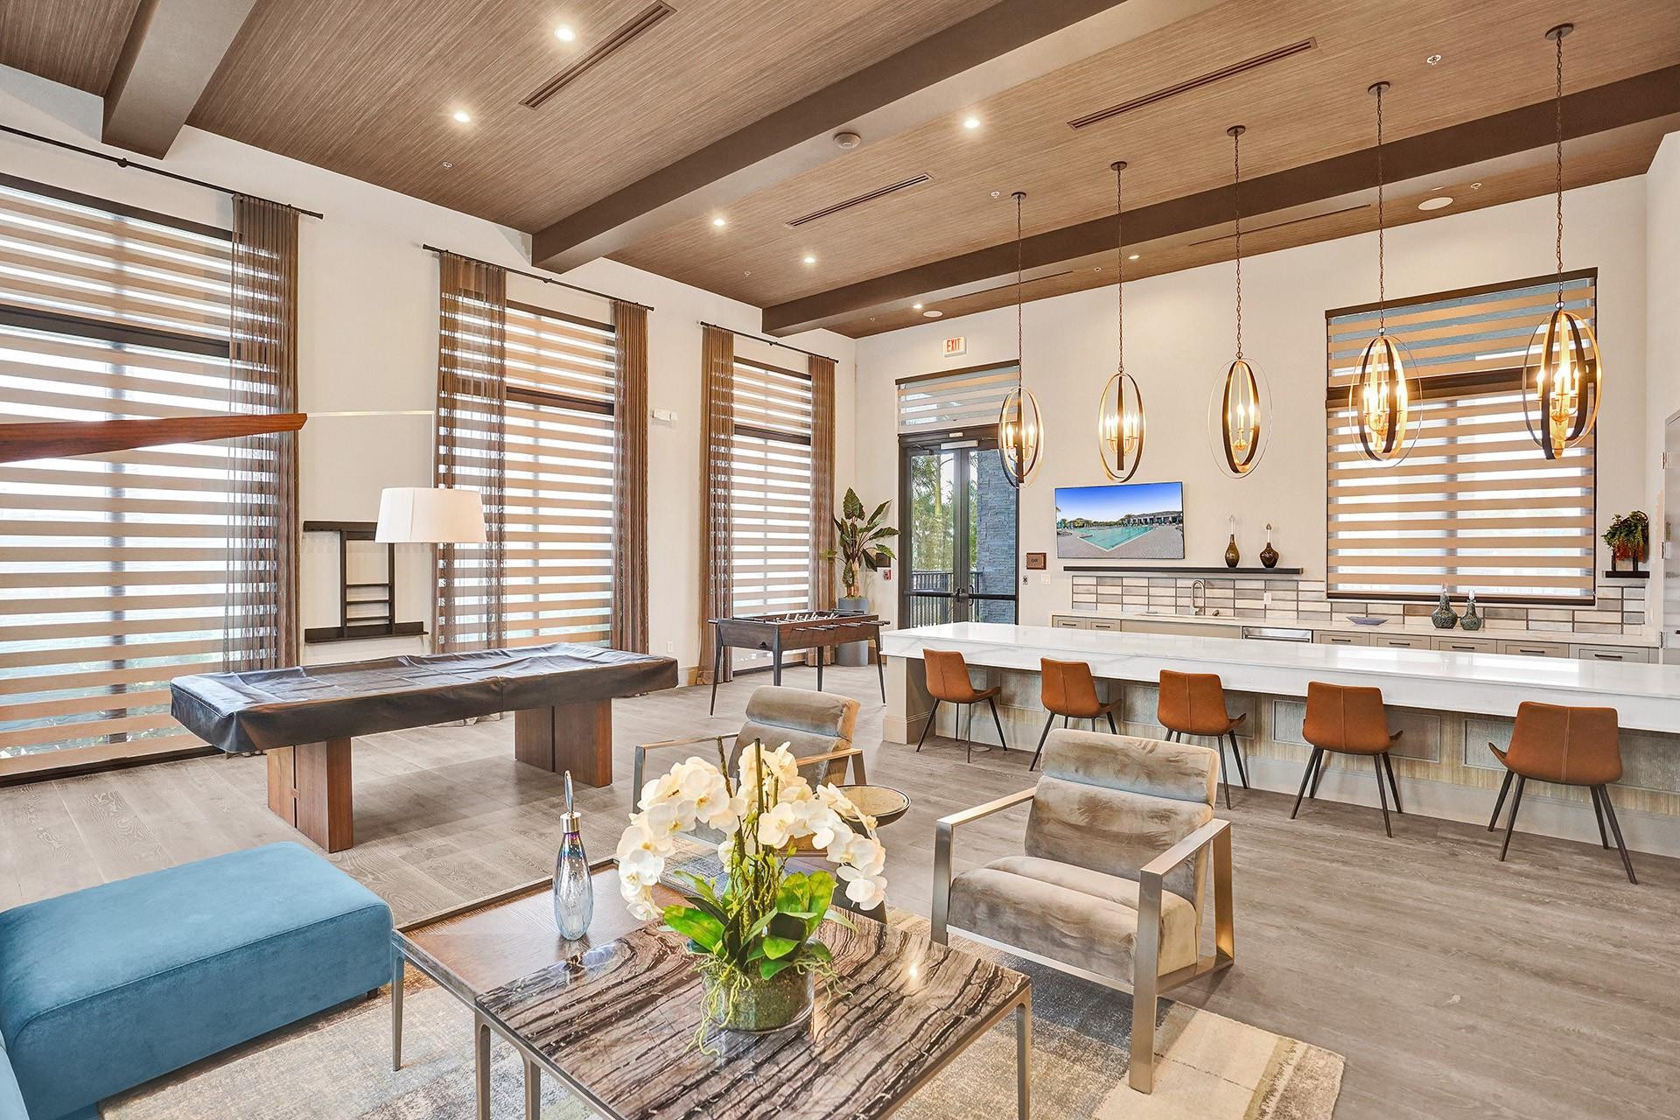
Furnished community room with a blue sofa, pool table, and long dining table.
Furnished lounge with a kitchen island, pool table, and foosball table.
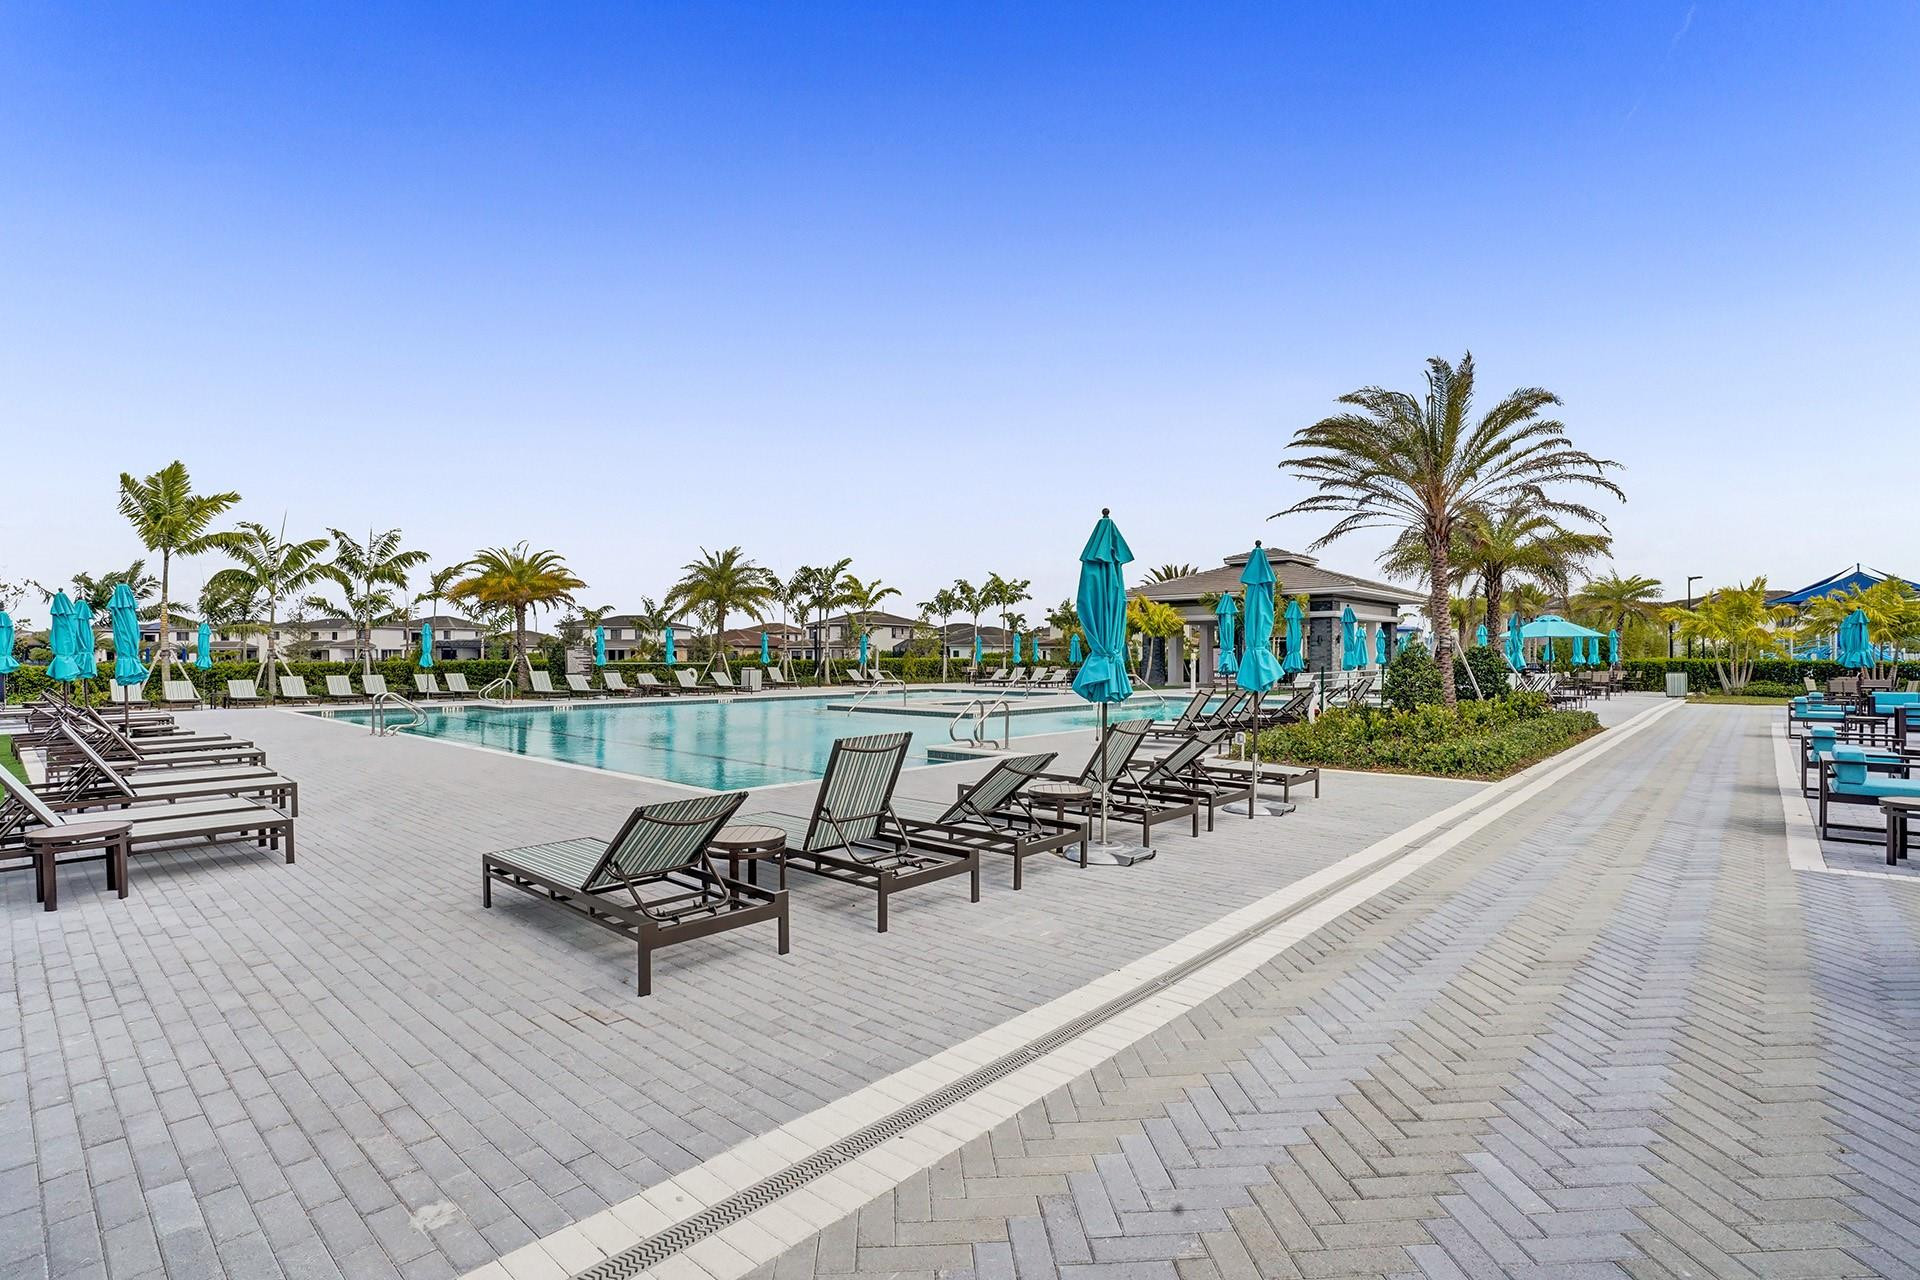
Community pool with turquoise umbrellas, lounge chairs, palm trees, and a covered pavilion.
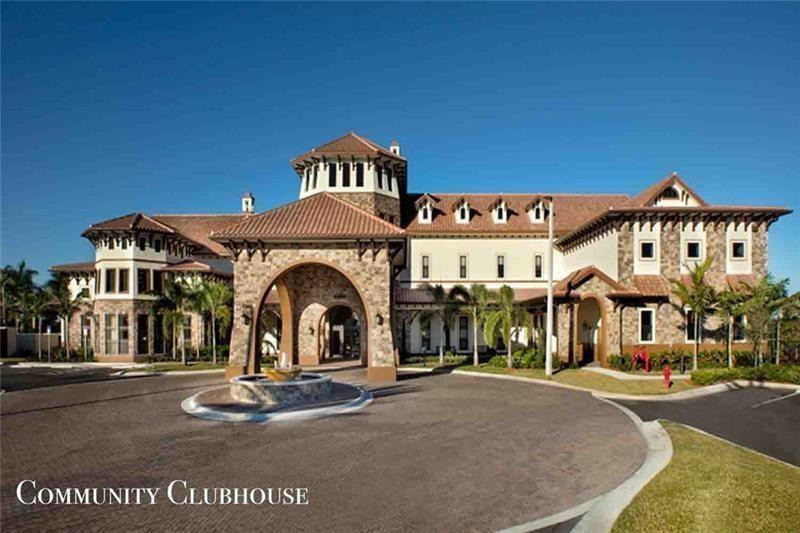
Community clubhouse with stone arches and a fountain in the circular driveway.
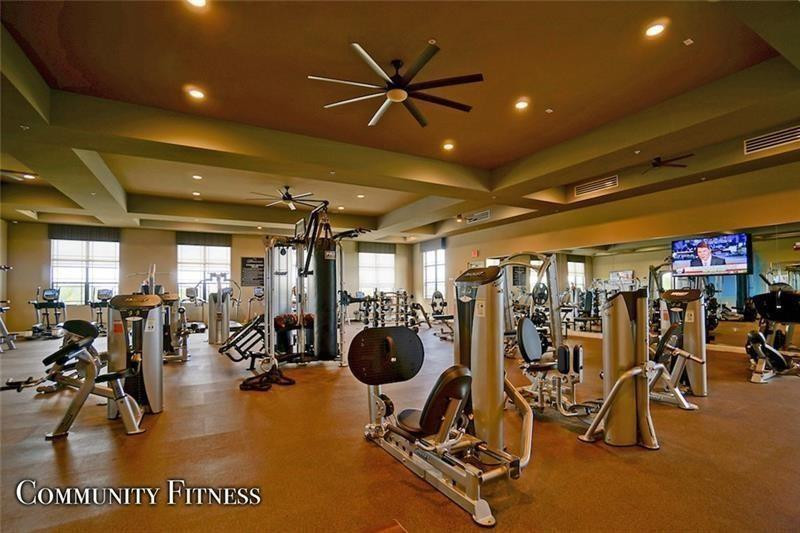
Community fitness room with exercise machines, mirrored walls, and large windows.
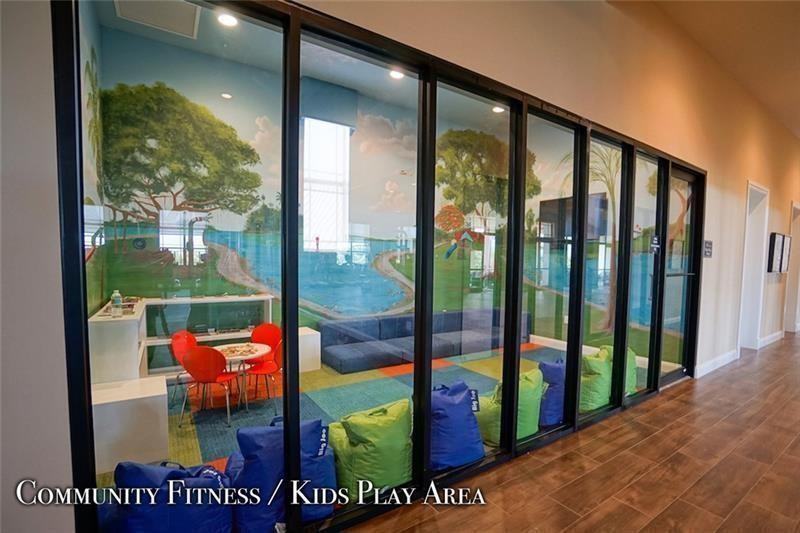
Community fitness and kids play area behind glass doors, with colorful beanbag seats and a small red table.
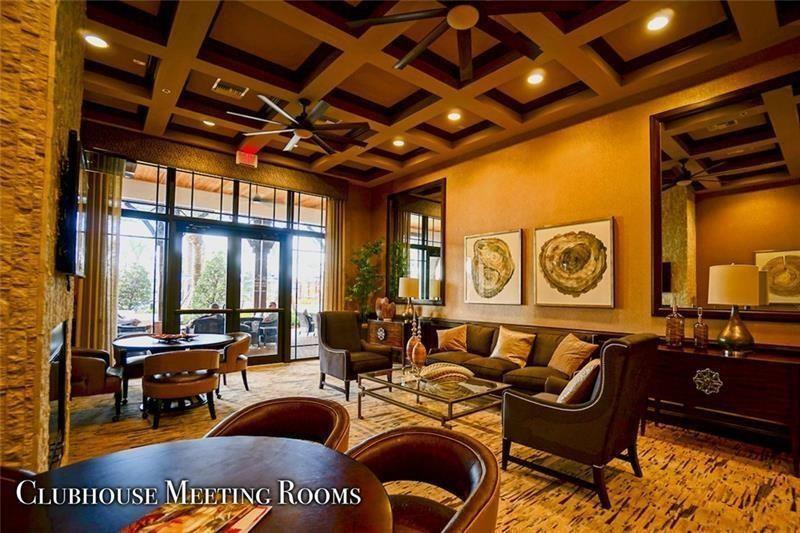
Furnished clubhouse meeting room with a coffered ceiling, lounge seating, and glass doors to a patio.
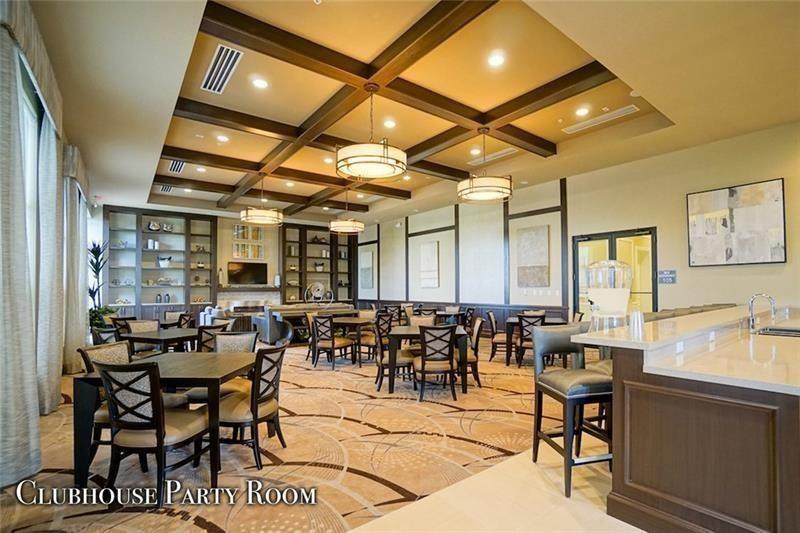
Clubhouse party room with dining tables, a coffered ceiling, and a serving counter.
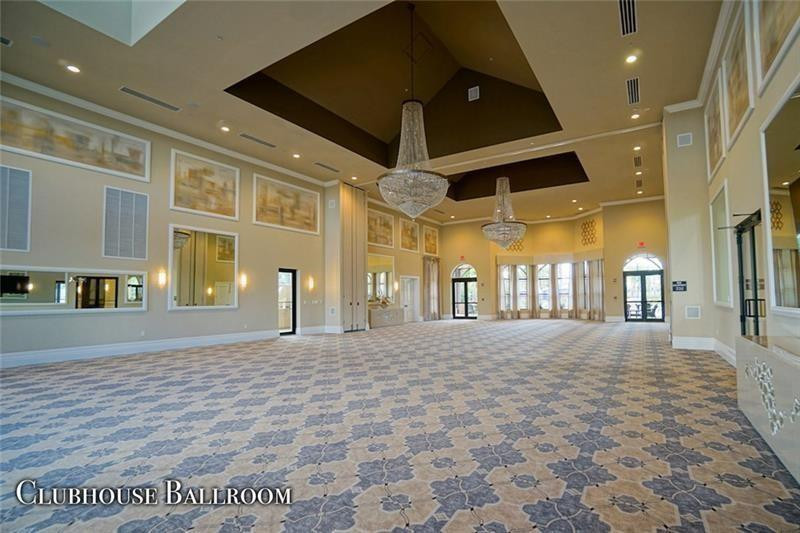
Empty clubhouse ballroom with patterned carpet, high ceiling, and two crystal chandeliers.
VIEW PHOTOS
$1,774,995

10495 S Lago Vista Circle

6 Beds 7 Baths 4,662 Sq.Ft. 8,652 Acres

Description

This beautiful home boasts 6 bedrooms, 6.5 baths, a study, a movie theatre room, and a resort style pool with spa, surround sound, artificial turf, lush landscaping, and a high-end outdoor kitchen. Interior finishes include wood floors and stone walls throughout, marble floors in the master bathroom, electronic fireplaces, upgraded door handles, motorized blinds, and magnificent light fixtures. Over $413K in documented upgrades. All interior lights have been replaced and exterior LED lights surround the house for magnificent illumination at night. Full rooftop solar panels reduce your average electric bill to $50 saving you approximately $7,200 per year in energy expenses. This estate is a gateway to a world of unparalleled refinement and pleasure with attention to detail in every room. Exclusions. All electronics excluded (ring cameras, speakers, TV's and 3 U-Tec locks are excluded and 2 safes)

Share Property

Location

10495 S Lago Vista Circle, Parkland, FL 33076

Status

Sold

Date Sold

January 30, 2025
Karen Johnson

Karen Johnson

TITLE

REALTOR®

Property Amenities

Interior
Appliances Dryer, Dishwasher, Disposal, Gas Range, Gas Water Heater, Microwave, Refrigerator, Water Heater, Washer
Flooring Tile, Wood
Total Bedrooms: 6
Half Bathrooms: 1
Full Bathrooms: 6
Other Interior Features Breakfast Area, Bathtub, Closet Cabinetry, Dining Area, Separate/Formal Dining Room, Dual Sinks, Entrance Foyer, Living/Dining Room, Main Level Primary, Multiple En Suite Bathrooms, Pantry, Soaking Tub, Separate Shower, Tub Shower, Walk-In Closet(s)
Area & Lot
Lot Area 8,652 Acres
Living area 4,662 Sq.Ft.
MLS® ID F10454849
Year Built 2018
High School Marjory Stoneman Douglas
Middle School Westglades
Elementary School Park Trails
Water Frontage Lake Front, Other
View Description Lake,Pool
Type Residential
Status Sold
Exterior
Stories 2
Pool Heated, Salt Water, Association
Air conditioning Electric
Heat type Central
Water Source Public
Garage Space 3.0
Security Features Gated Community, Smoke Detector(s)
Sewer Public Sewer
Other Exterior Features Outdoor Living Area
Parking Attached Carport, Attached, Carport, Driveway, Garage, Garage Door Opener
Lot Features 1/4 Acre
Roof Flat, Tile
Utilities Cable Available
Finance
Sales Price $1,774,995
HOA Fees $710 monthly
Buyer Agency Compensation 2.5%
Real Estate Tax $19,043 yearly
Modern white kitchen with a marble-look island, navy base, stainless appliances, and orchid centerpiece.
Home theater with black leather recliners, tiered seating, patterned walls, and a geometric ceiling light.
Double-height living room with gray sofas, a marble coffee table, and tall curtained windows.
"Embrace a full outdoor kitchen featuring Lynx Sedona products and relax in the luxury pool and spa with lush landscaping. This estate is a gateway to a world of unparalleled refinement and pleasure with attention to detail in every room."

— Karen Johnson

Modern white kitchen with a marble-look island, navy base, stainless appliances, and orchid centerpiece.

360 Virtual Tour

Take a tour of this property

Parkland

Work With Karen

Get assistance in determining the current property value, crafting a competitive offer, writing and negotiating a contract, and much more. Contact me today.