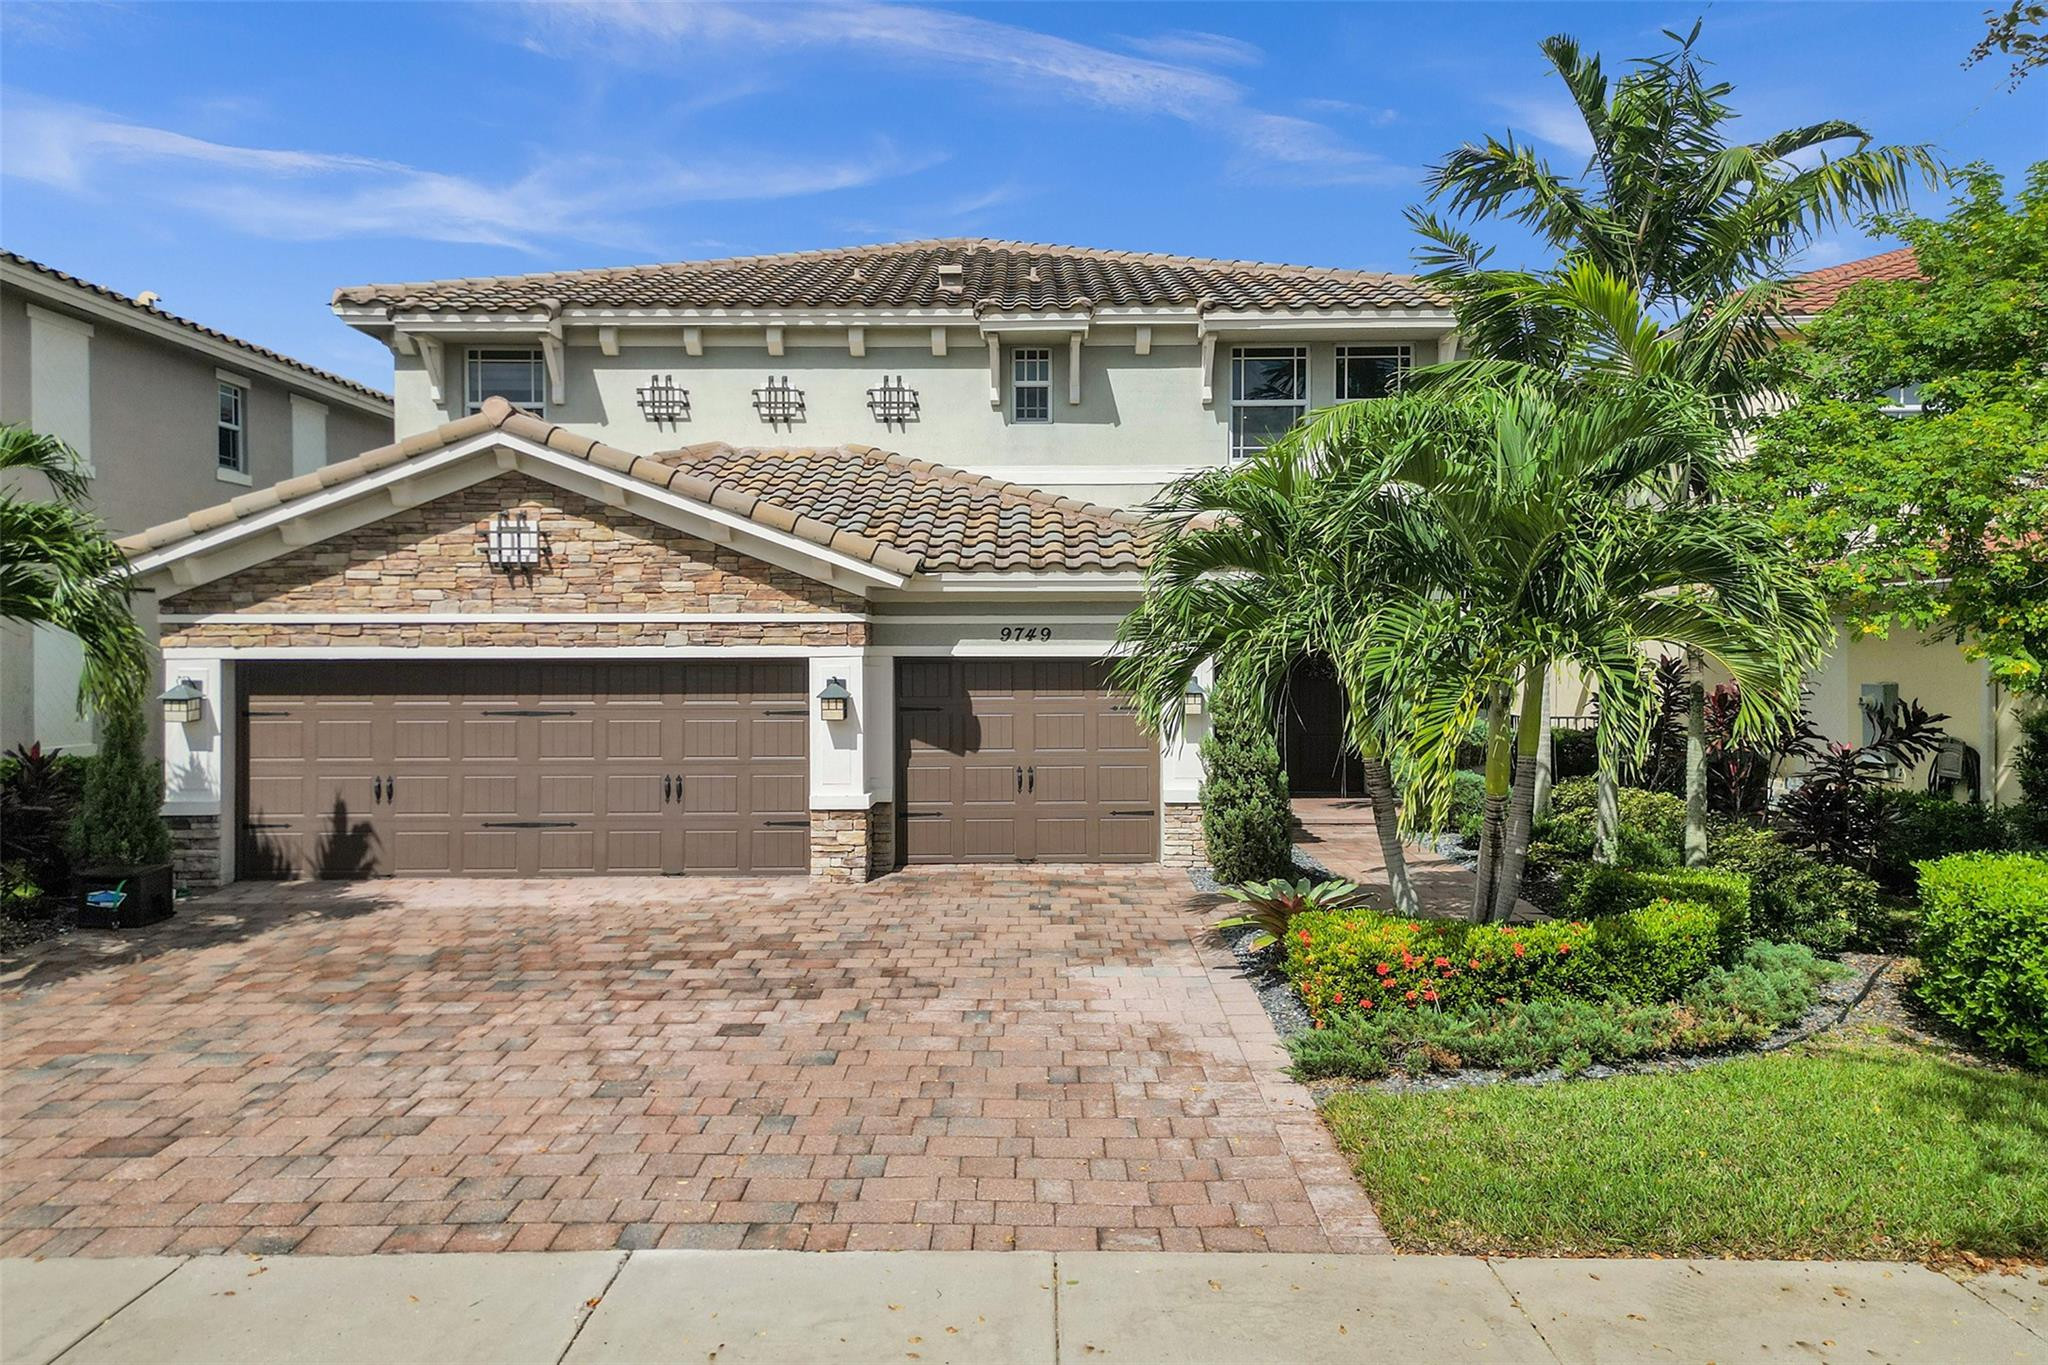
Two-story cream stucco home with palm trees, stone entry accents, and a wide paver driveway.
Kitchen with warm wood cabinets, black stone counters, stainless appliances, and a large double-sink island.
Double-height foyer with glossy tile floors, a dark wood staircase, and pendant lights.
Two-story stucco home with stone accents, palm trees, landscaped lawn, and a two-car garage.
Two-story stucco home with stone accents, palm trees, and a wide paver driveway in front of its three-car garage.
Home entrance with a brown double door, stone columns, and a paved walkway bordered by shrubs.
Backyard with a mature shade tree, fenced lawn, and covered patio.
Home backyard with a broad lawn, fenced swimming pool, and covered patio.
Two-story home with covered rear patio and a broad fenced lawn.
Rear of a two-story stucco house with a covered patio, sliding doors, and a spacious fenced lawn.
Two-story stucco home with a covered patio and sliding doors beyond a broad fenced lawn.
Two-story foyer with glossy tile floors and a dark wood staircase with ornate metal railings.
Sculptural ring chandelier suspended from a high white ceiling with narrow windows.
Circular chandelier with several illuminated rings on a white ceiling.
Empty entry hall with glossy tile floors and a dark wood staircase with iron railings.
Double-height entry hall with a dark wood staircase, glossy tile floors, and tall windows.
Double-height foyer with glossy tile floors, a wrought-iron staircase, tall windows, and a ring chandelier.
Kitchen with a black granite island and sliding glass doors opening to a fenced lawn.
Kitchen with a dark stone island and double sink, wood cabinetry, and sliding doors to a fenced yard.
Four-burner stainless steel gas cooktop set into a dark granite counter above warm wood cabinets.
Open-plan kitchen with wood cabinets, granite island, and glossy tile floors.
Kitchen with warm wood cabinets, black granite counters, a large island sink, and stainless steel appliances.
Living room with glossy tile floors, sliding glass doors, and a floating wooden media console.
Unfurnished kitchen with a white island, wood cabinets, stainless appliances, and a staircase.
Vacant kitchen with wood cabinets, black countertops, stainless steel appliances, and a central island.
Kitchen with wood cabinets, black countertops, stainless steel appliances, and a large white island.
Dark wood staircase beside a wood-cabinet kitchen in a bright, tiled interior.
Empty bedroom with beige carpet, a window with blinds, and a ceiling fan with lights.
Bathroom with a dark granite vanity, wood cabinets, and a glass-enclosed tiled shower.
Empty carpeted bedroom with a ceiling fan and a large window overlooking a fenced yard.
Vacant bedroom with beige carpet, a window, and a ceiling fan with lights.
Empty carpeted bedroom with a lit ceiling fan and open doors to the hallway.
Laundry room with washer and dryer, built-in utility sink, overhead cabinets, and a white entry door.
Bathroom with a wood vanity, dark stone counter, large mirror, and toilet.
Dark wood staircase with decorative metal railing beside a window with white blinds.
Unfurnished two-story room with a soaring ceiling, modern pendant lights, and windows with blinds.
Two-story foyer with a dark wood staircase, iron balusters, beige tile, arched windows, and pendant lights.
Empty bedroom with beige carpet, a ceiling fan, and a window overlooking a tiled roof.
Empty carpeted bedroom with a ceiling fan and an open doorway to a bathroom vanity.
Bathroom with a wood vanity, dark countertop, and tan-tiled tub surround.
Empty bedroom with beige carpet, paneled closet doors, and a lit ceiling fan.
Empty carpeted room with white walls, a window with blinds, and a ceiling fan with lights.
Empty carpeted bedroom with a ceiling fan and a window with blinds.
Bathroom with tan tiled tub and shower, patterned curtain, and wood vanity with dark countertop.
Vacant interior landing with dark wood floors, white half walls, and a doorway to a carpeted room.
Empty carpeted room with a tray ceiling, ceiling fan, and large window overlooking trees and lawn.
Empty carpeted bedroom with a large window and wood-blade ceiling fan.
Empty carpeted room with a ceiling fan and tall window.
Empty carpeted room with a tray ceiling, ceiling fan, and window overlooking trees.
Empty walk-in closet with white wire shelving and beige carpet.
Primary bathroom with a soaking tub, dark wood vanity, and glass-enclosed shower.
Primary bathroom with a built-in soaking tub, dual wood vanities, dark stone counters, and window views.
Bathroom with a wood vanity, black granite countertop, large mirror, and glass-enclosed tiled shower.
Empty walk-in closet with beige carpet and extensive white wire shelving.
Empty walk-in closet with wire shelving along three walls and beige carpet.
Covered patio overlooking a fenced lawn, hedge, and mature trees.
Stone-and-stucco clubhouse with a central arched entrance and circular fountain.
Spacious living room with patterned tile flooring, two chandeliers, and a wall-mounted television.
Aerial view of a community pool with cabanas, palm trees, and surrounding homes.
Aerial view of a lakeside community with a clubhouse, pools, and recreational courts
Aerial view of a residential community with pools, tennis courts, a clubhouse, and a lake.
Aerial view of a community pool, children’s splash pool, sports court, and palm-lined paths.
Aerial view of community tennis courts, smaller courts, a fenced sports field, and a shaded play area.
Aerial view of a community clubhouse, swimming pools, and tennis courts beside lakes and homes.
Aerial view of a waterfront neighborhood with canals, tennis courts, pools, and a clubhouse.
Long, bright hallway with layered doorways, abstract artwork, metal leaf wall decor, and glass doors at the far end.
Fitness studio with rows of spin bikes, a mirrored wall, and a tropical cycling mural.
Fitness studio with stationary bikes, a cycling mural, and polished wood floors.
Indoor basketball court with a polished wood floor, tall windows, and exposed ceiling beams.
Communal locker-room bathroom with a long sink counter, large mirrors, and wood-paneled stalls.
Locker room with wooden lockers and an open sauna door showing tiered benches.
Fitness center with weight machines, treadmills, and large windows.
Fitness center with rows of exercise machines and floor-to-ceiling windows overlooking palm trees.
Furnished lounge and dining area with a pool table, blue sofa, and tall windows.
Community lounge with a blue sofa, dining table, game tables, and a wood-beamed ceiling.
Community lounge with a pool table, seating area, and long island with bar stools.
Kitchen and dining counter with brown leather stools and oval pendant lights.
Outdoor community pool with turquoise umbrellas, palm trees, and paved seating area.
Community pool with turquoise umbrellas, lounge chairs, palm trees, and a covered pavilion.
Community pool courtyard with turquoise umbrellas, lounge chairs, and patio seating beside a modern building.
Outdoor community pool with teal umbrellas, lounge chairs, palm trees, and a modern clubhouse.
Outdoor community pool with palm trees, turquoise umbrellas, lounge chairs, and cabanas.
Community pool with a children’s water-play structure, blue slide, palm trees, and lounge chairs.
Community playground and basketball court framed by palm trees and tropical landscaping.
Community playground with a large blue climbing structure and fenced recreation area.
Community sports court with artificial turf, basketball hoop, and shaded playground nearby.
Outdoor racquetball court with blue courts, white walls, and green pavement.
Outdoor tennis courts with blue and green surfaces, nets, tall lights, and palm trees.
Outdoor tennis court with blue playing surface, center net, and palm trees beyond the fence.
Landscaped entrance with a stone arch tunnel beneath tall palm trees.
Driveway passing beneath a stone archway toward a metal gate, framed by trimmed shrubs and palm trees.
Clubhouse ballroom with patterned carpet, chandeliers, and tall windows.
Clubhouse bar and party room with a coffered ceiling, long bar, and lounge seating.
Clubhouse billiards room with two pool tables beneath a coffered ceiling.
Community clubhouse with swimming pool, tennis courts, and landscaped grounds, viewed from above.
Community clubhouse with a stone entrance arch and circular fountain.
Community fitness room with exercise machines, mirrored walls, and large windows.
Community fitness and children’s play area behind glass, with colorful seating and a painted mural.
Clubhouse meeting room with a coffered wood ceiling, lounge seating, and tall windows.
Clubhouse party room with dining tables, a coffered ceiling, and a serving counter.
VIEW PHOTOS
$6,250/mo

10111 Edgewater Ct

5 Beds 5 Baths 3,526 Sq.Ft. 8,712 Sq.Ft.

Description

Beautiful St. Clair model in the Estate collection in beautiful Miralago. 5 Bedrooms of which two are on the first floor (one of which is being utilized as a office/play room), 4.5 bath and 3 car garage. Primary bedroom and 2 additional en suites upstairs, full fenced backyard. Hurricane impact windows and doors, all brick construction, gas cooking/dryer and beautiful kitchen, carpet only in bedrooms. 24 hr manned gates with resort style living and a clubhouse and sportsplex with amenities galore. All offers must include a complete rental application, proof of income (last two paystubs/2 years tax returns, credit (700 min), background (can use rent spree, first and two security payments as per owner. HOA requires everyone over 18 to be screened. Freshly painted and vacant. Easy to show.

Share Property

Location

10111 Edgewater Court, Parkland, FL 33076

Status

Leased

Date Leased

May 31, 2024
Karen Johnson

Karen Johnson

TITLE

REALTOR®

Property Amenities

Interior
Laundry room Laundry Tub
Appliances Dryer, Dishwasher, Gas Range, Microwave, Oven, Refrigerator, Water Softener, Water Heater, Water Purifier, Washer
Flooring Carpet, Tile, Wood
Total Bedrooms: 5
Half Bathrooms: 1
Full Bathrooms: 4
Other Interior Features Breakfast Bar, Breakfast Area, Dining Area, Separate/Formal Dining Room, Garden Tub/Roman Tub, High Ceilings, Other, Pantry, Walk-In Closet(s)
Area & Lot
Lot Area 8,712 Sq.Ft.
Living area 3,526 Sq.Ft.
MLS® ID F10412581
Year Built 2015
Middle School Westglades
Elementary School Park Trails
View Description Garden
Type Residential
Status Leased
Exterior
Stories 2
Pool Association
Air conditioning Central Air, Electric
Heat type Central, Electric
Garage Space 3.0
Security Features Security System Owned, Security System, Gated with Guard, Gated Community, Smoke Detector(s)
Other Exterior Features Balcony, Outdoor Living Area
Parking Attached, Garage, Garage Door Opener
Lot Features 1/4 Acre
Roof Spanish Tile
Utilities Cable Available, Sewer Available
Finance
Lease Price $6,250/mo
Kitchen with warm wood cabinets, black stone counters, stainless appliances, and a large double-sink island.

360 Virtual Tour

Take a tour of this property

Parkland

Work With Karen

Get assistance in determining the current property value, crafting a competitive offer, writing and negotiating a contract, and much more. Contact me today.