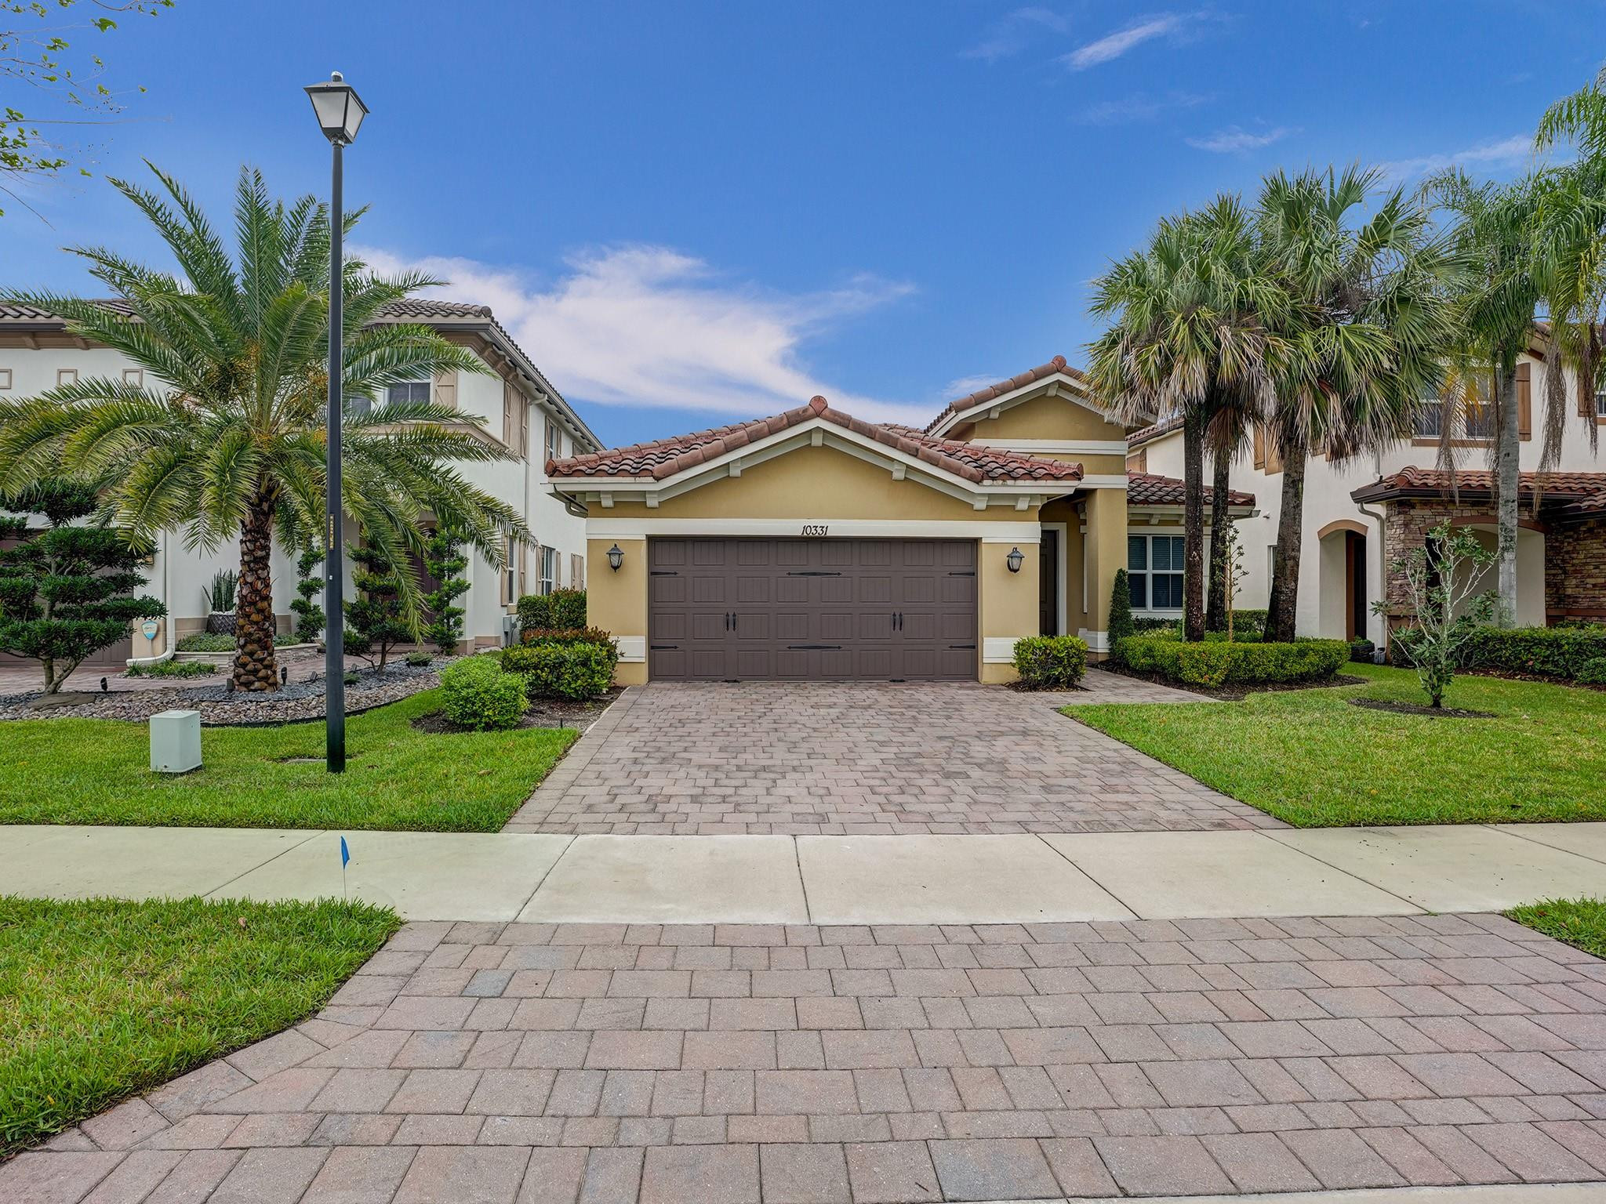
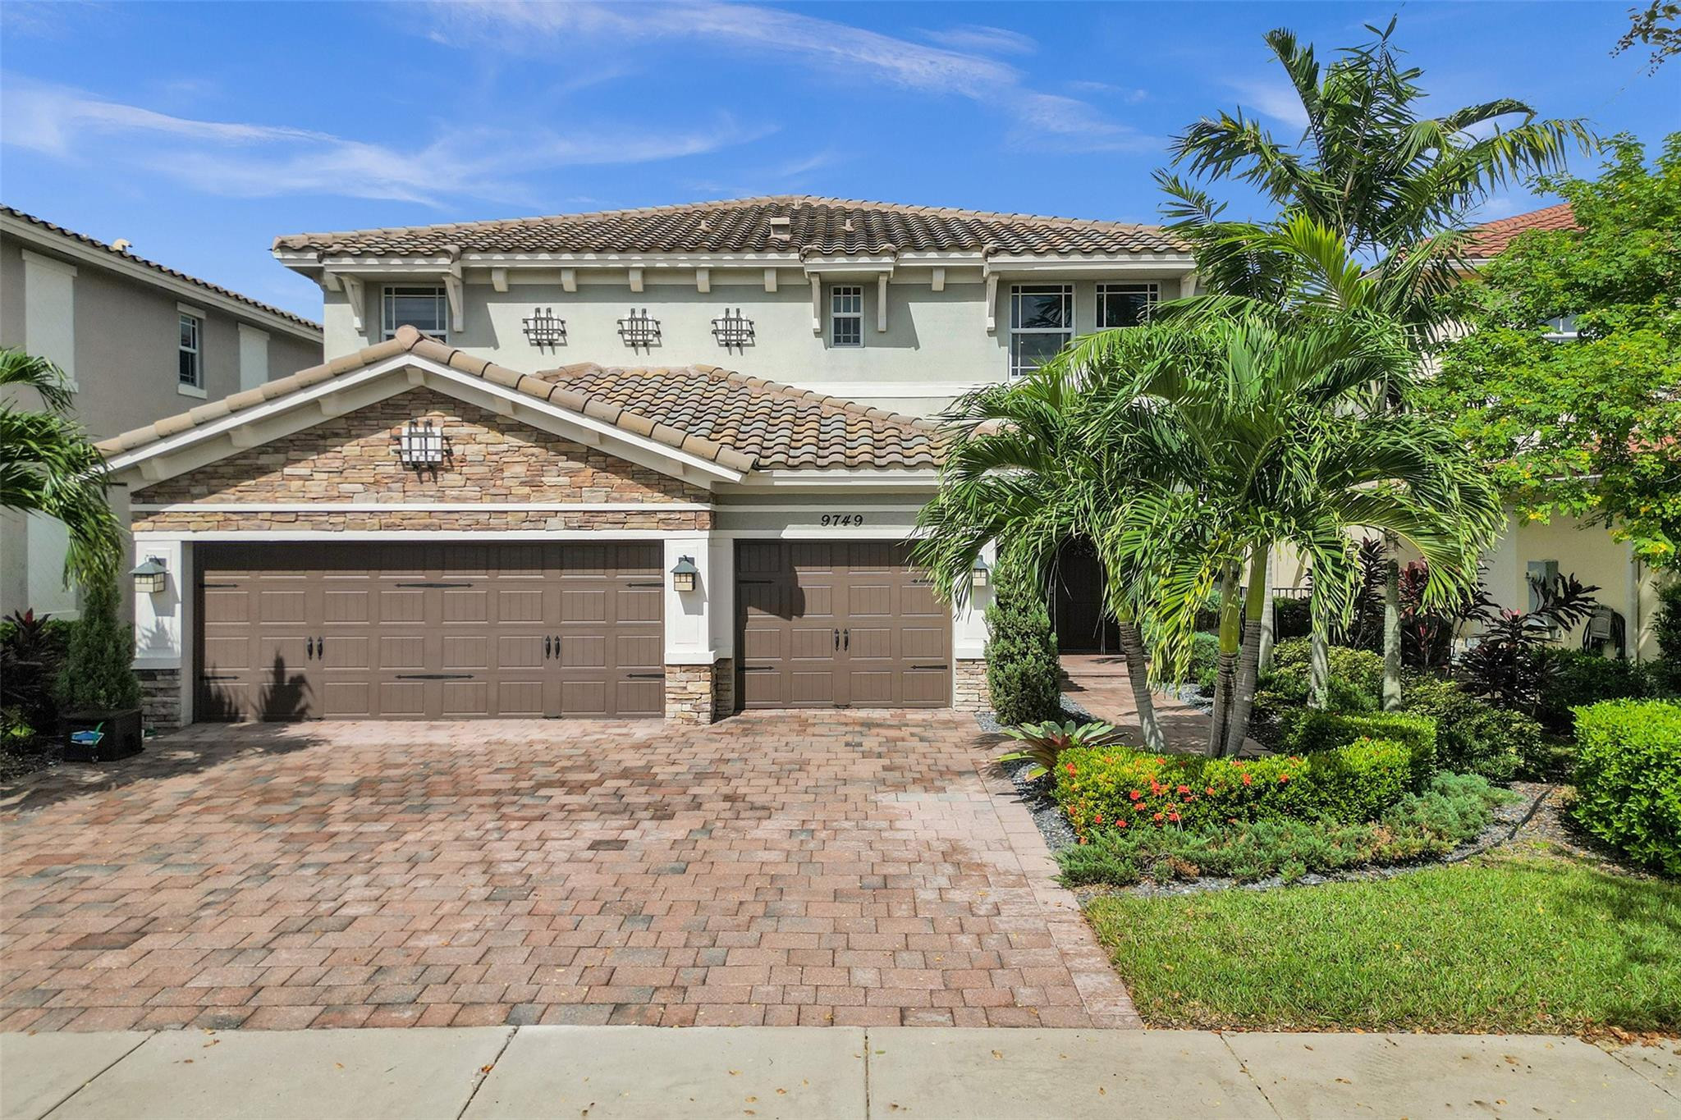
Tan stucco home with a double garage, terracotta tile roof, palm trees, and a broad paver driveway.
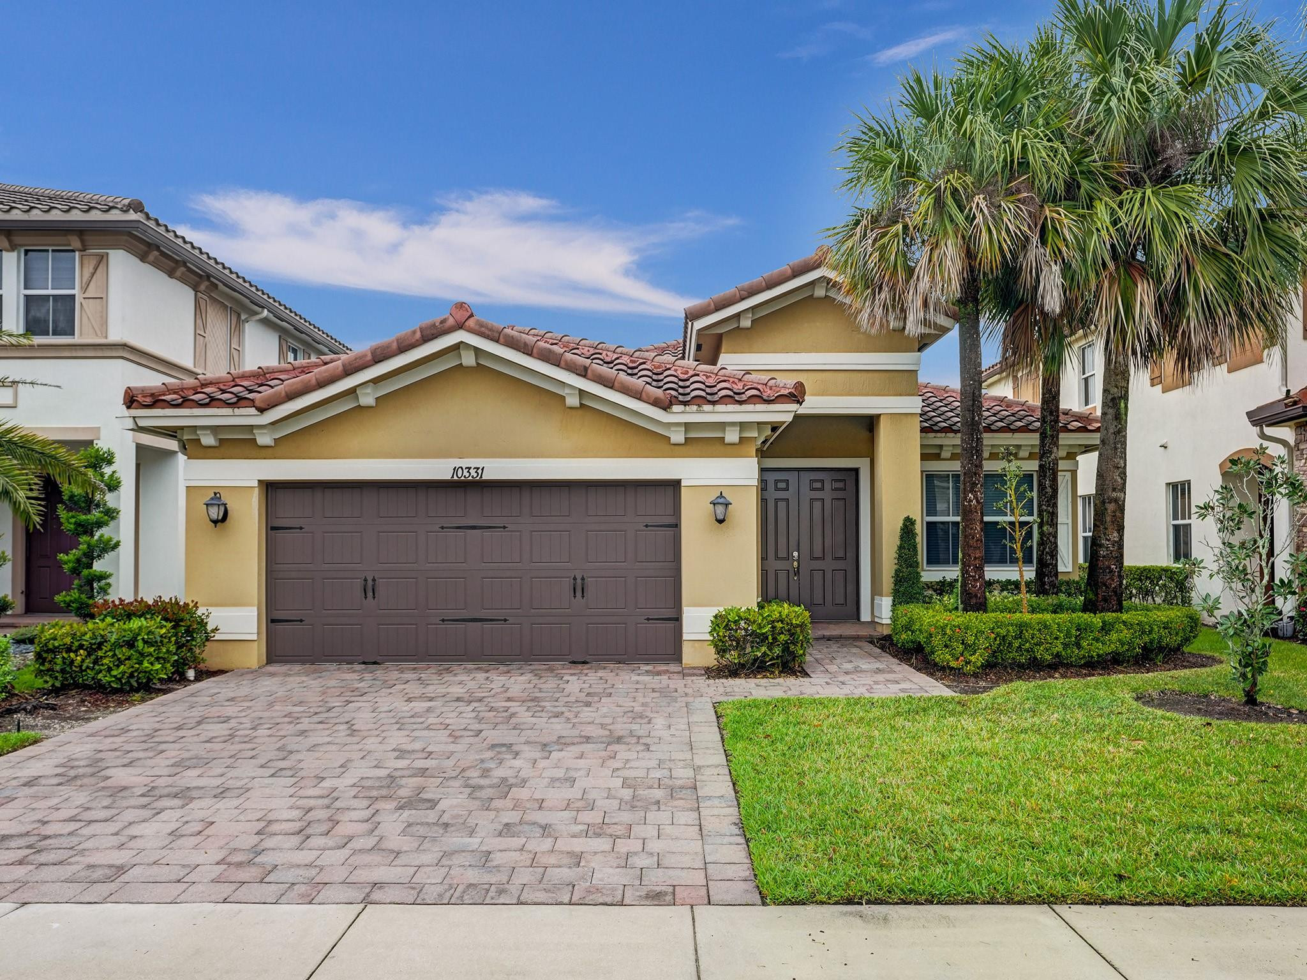
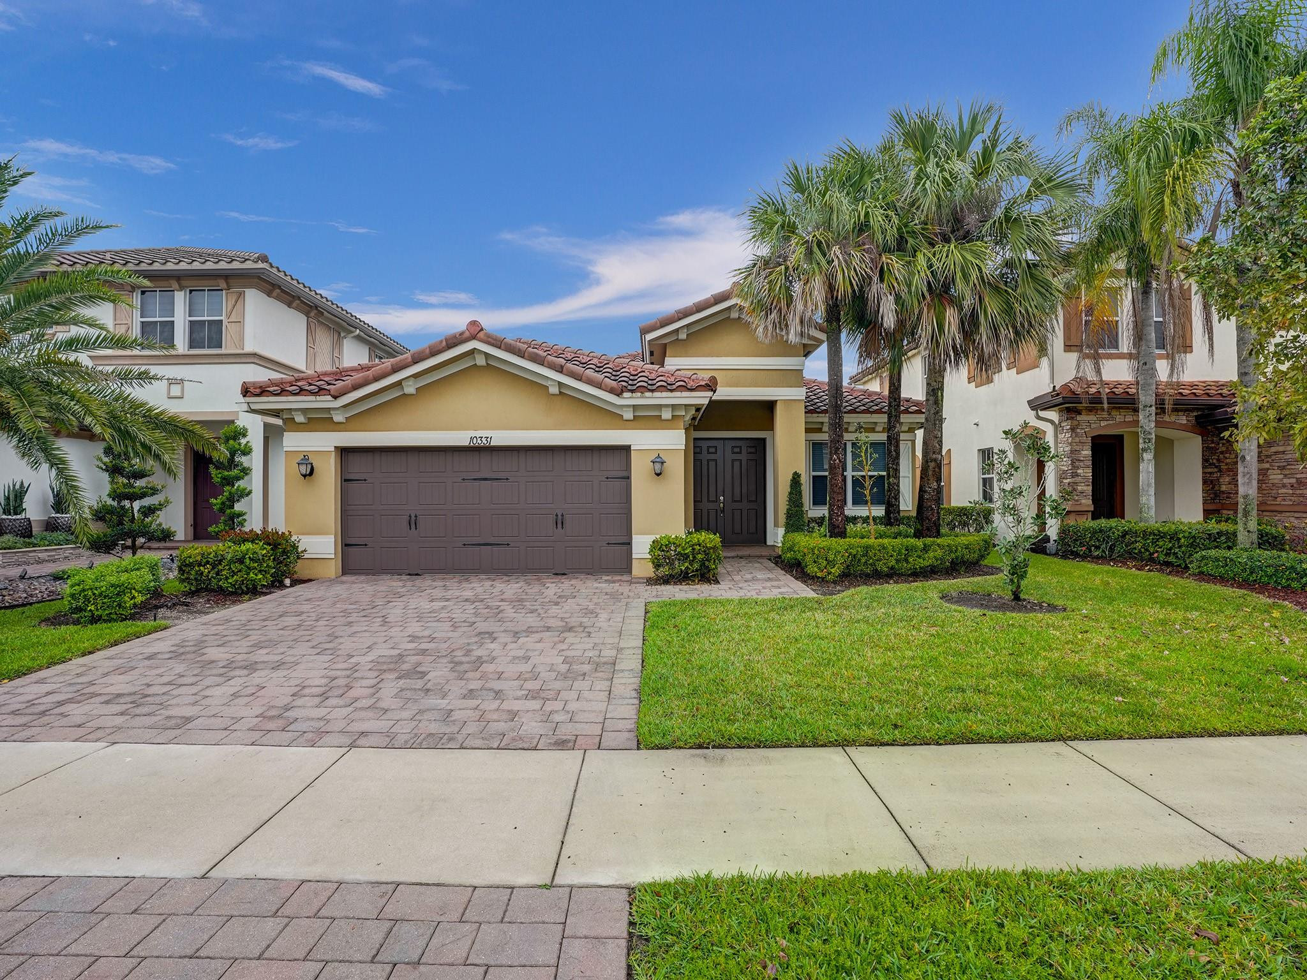
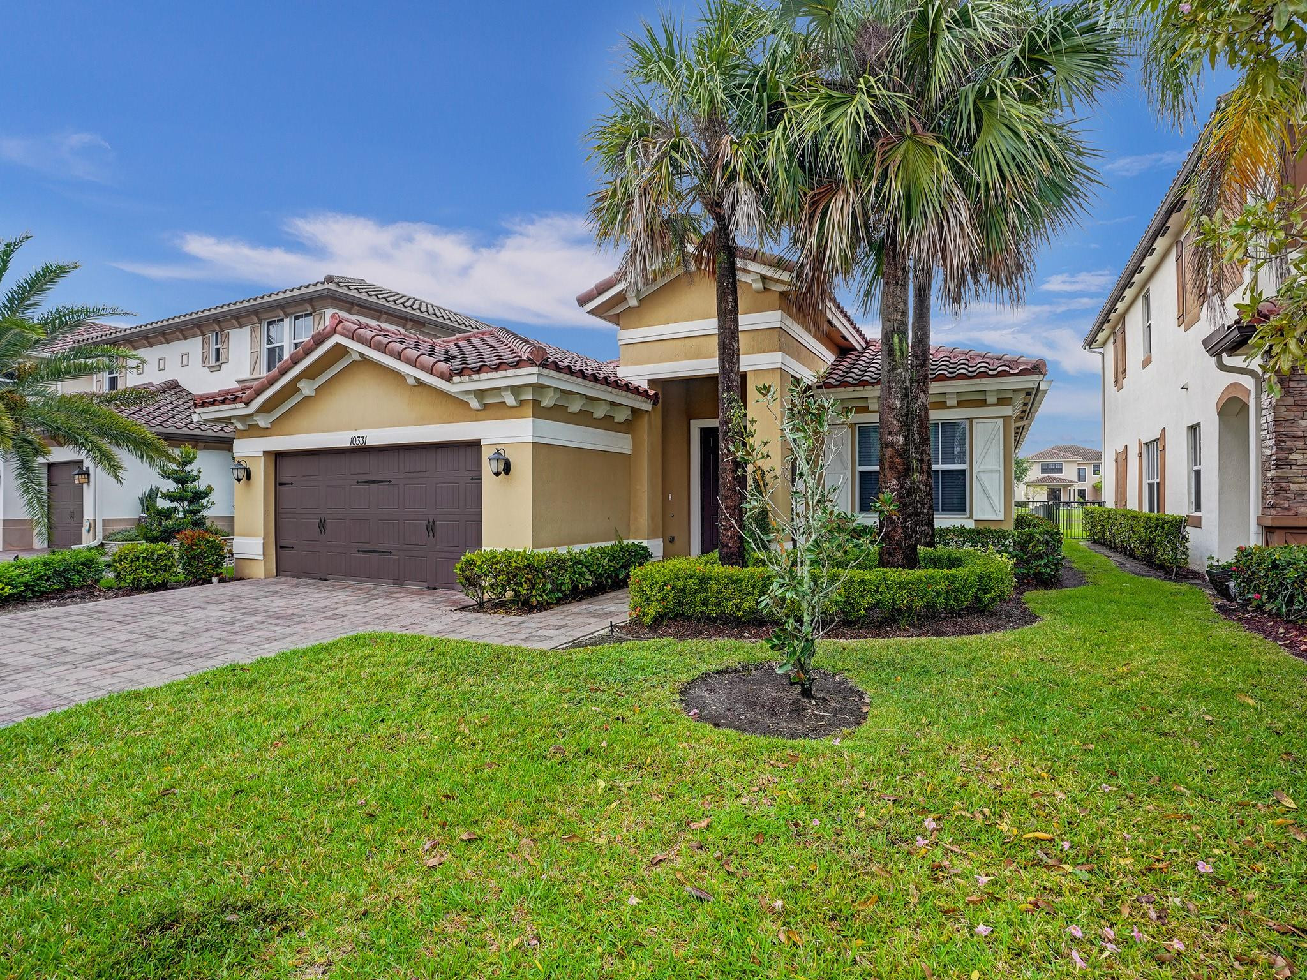
Yellow stucco home with a red tile roof, double garage, paver driveway, and palm trees.
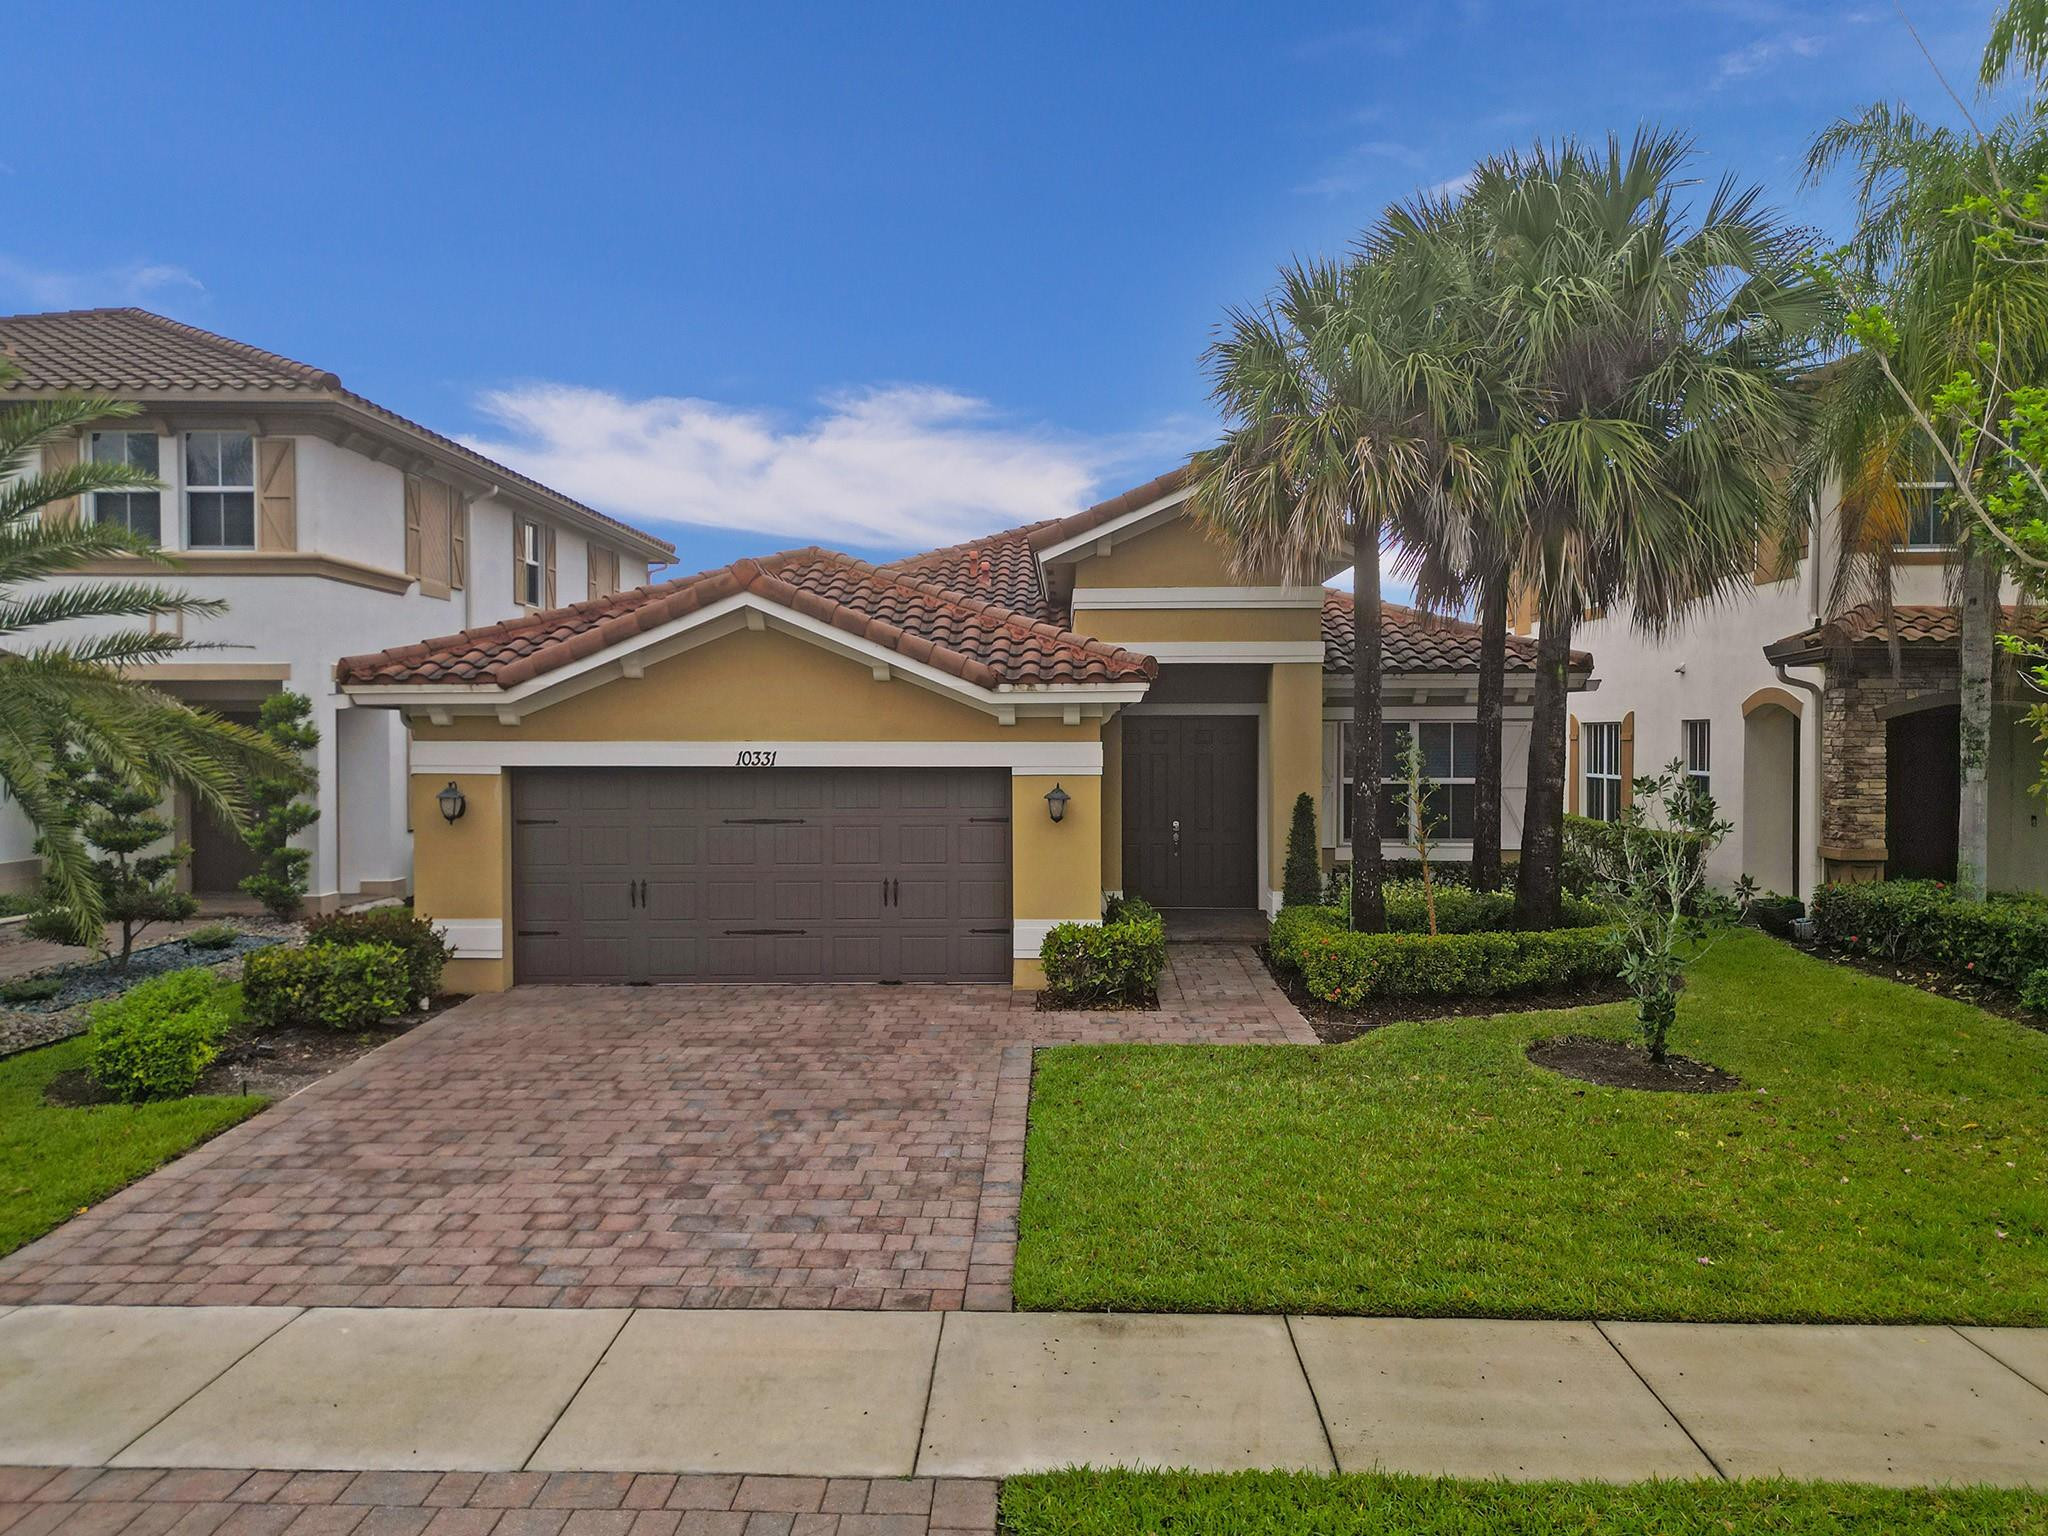
Two-story home with terracotta tile roofs, a two-car garage, paver driveway, and palm-lined front yard.
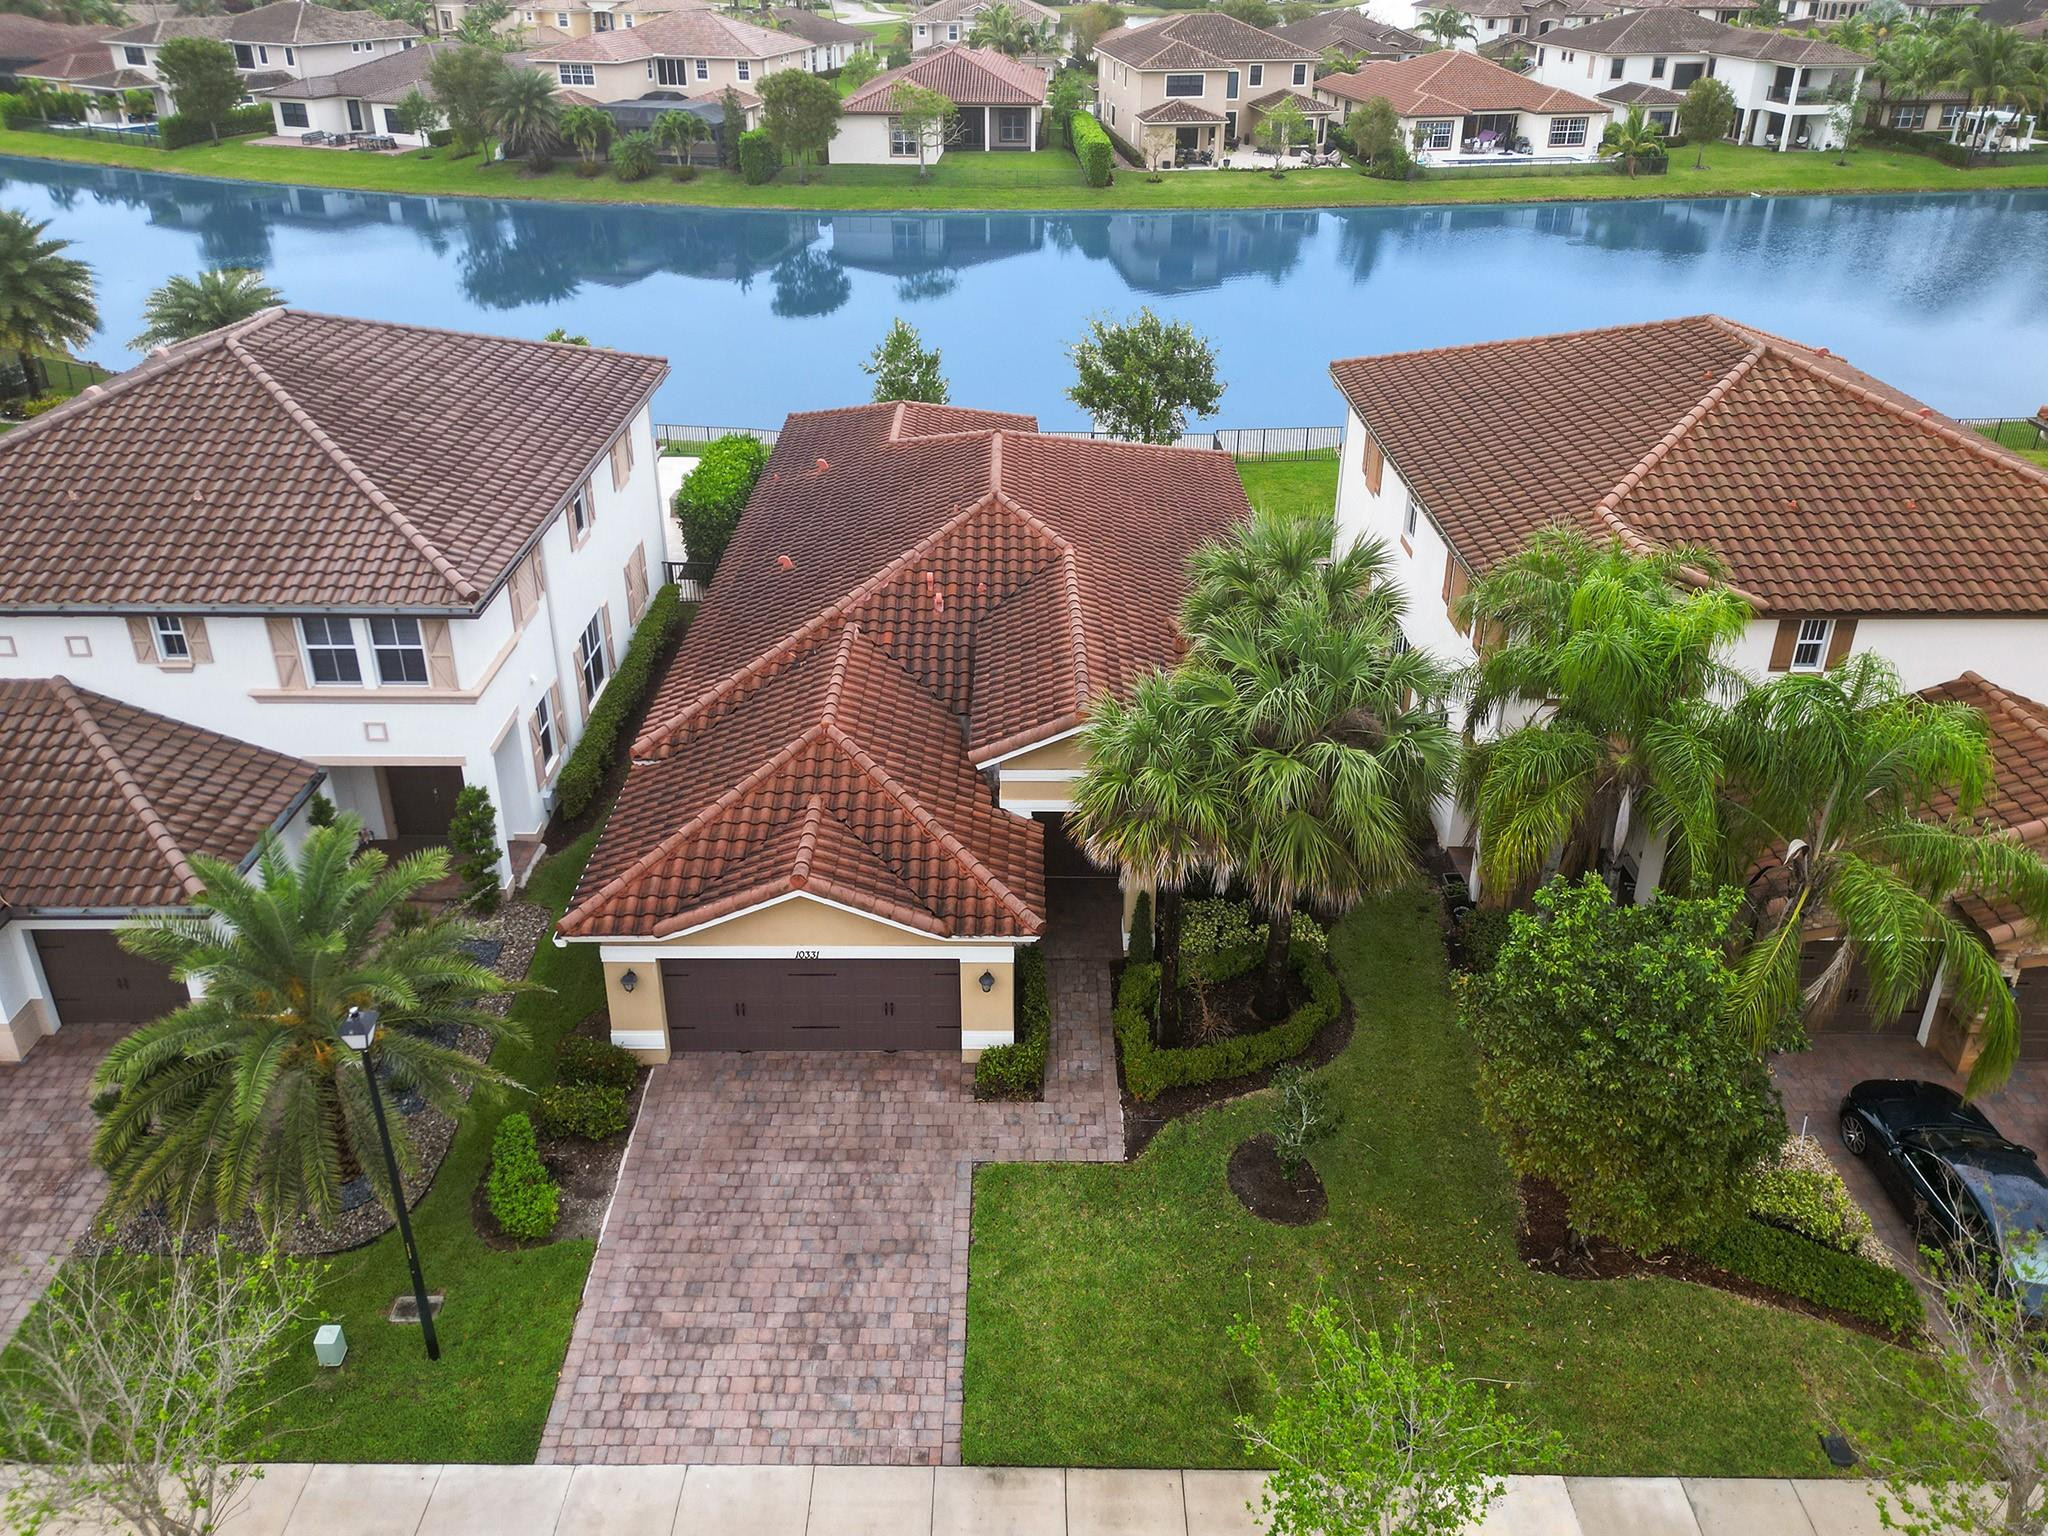
Aerial view of a tiled-roof home, landscaped driveway, palm trees, and lakefront neighborhood.
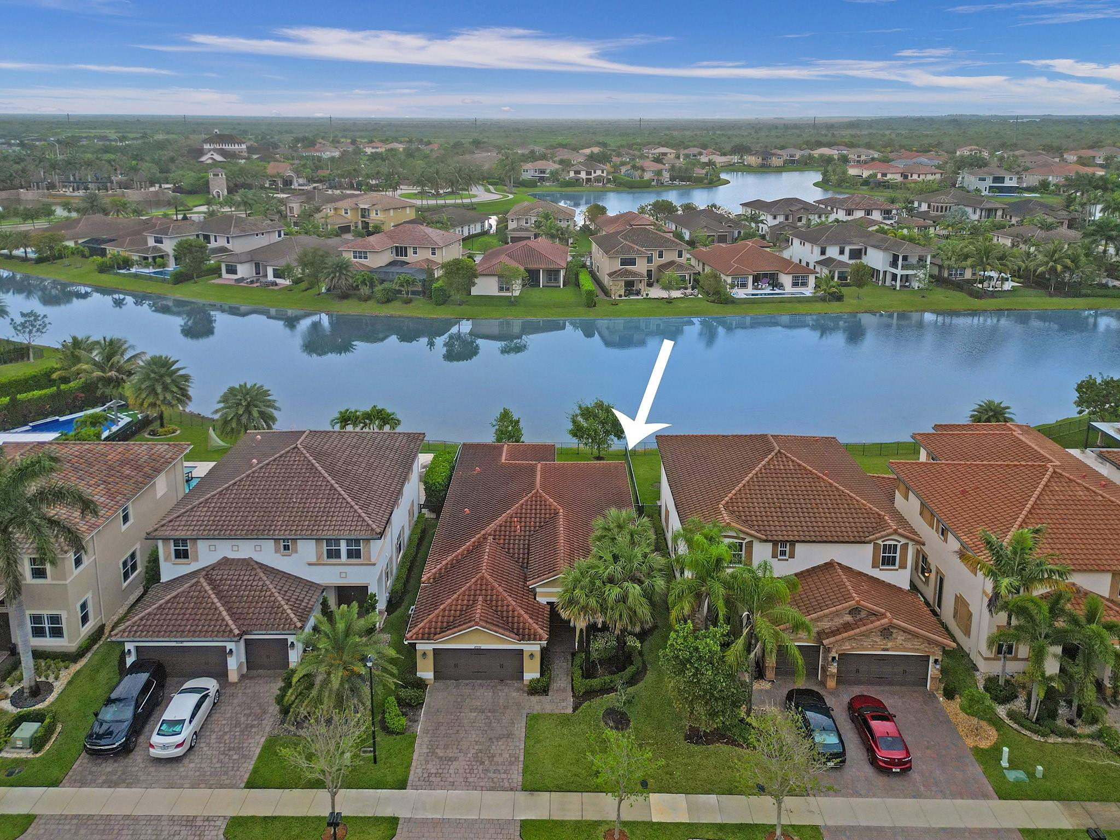
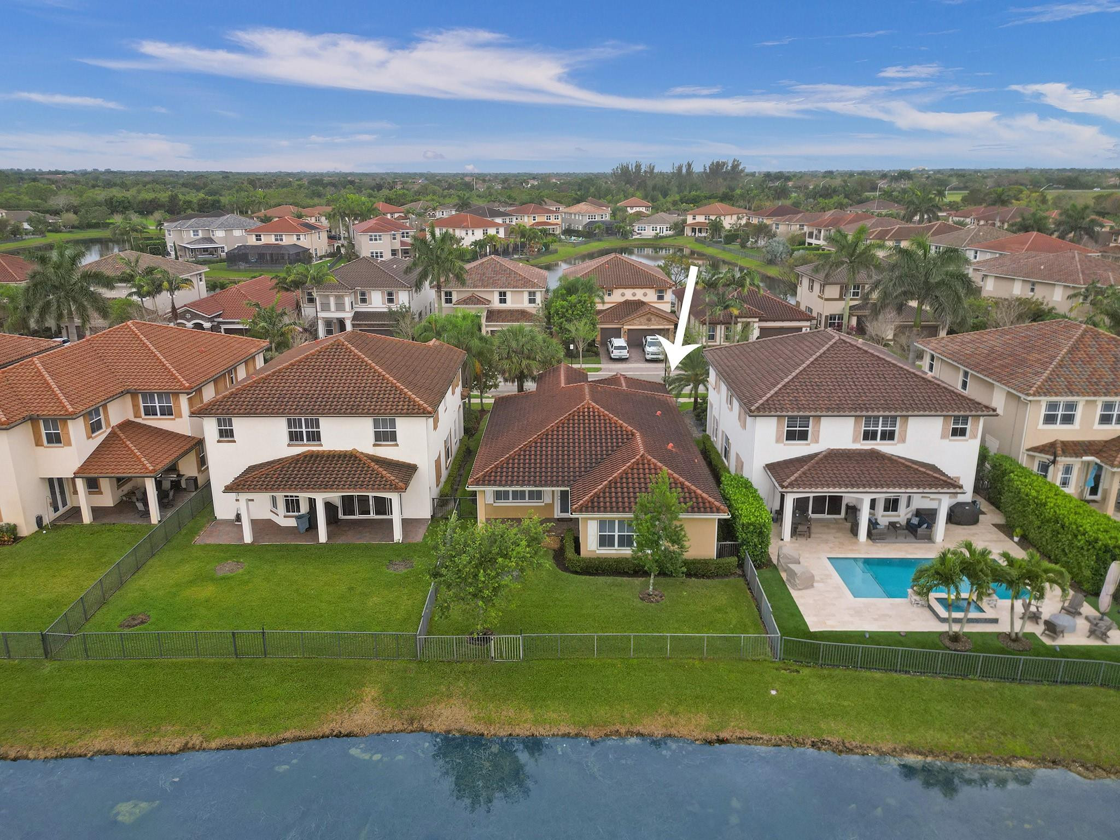
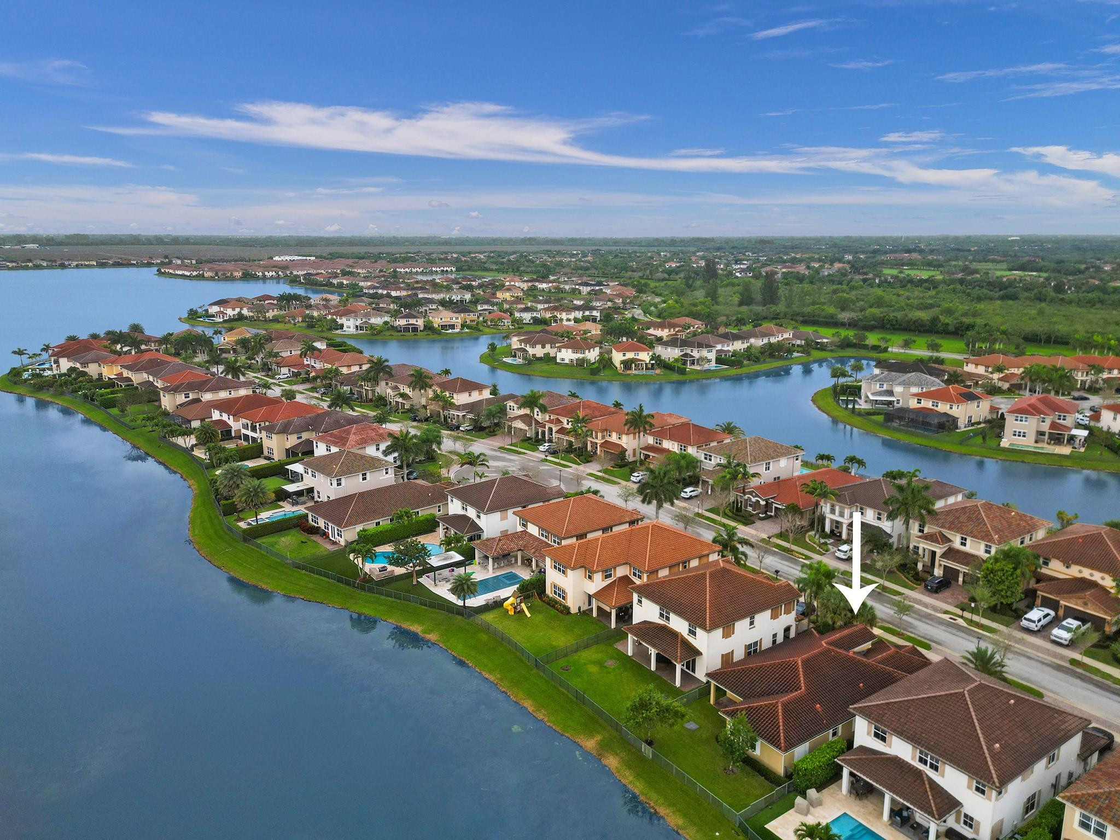
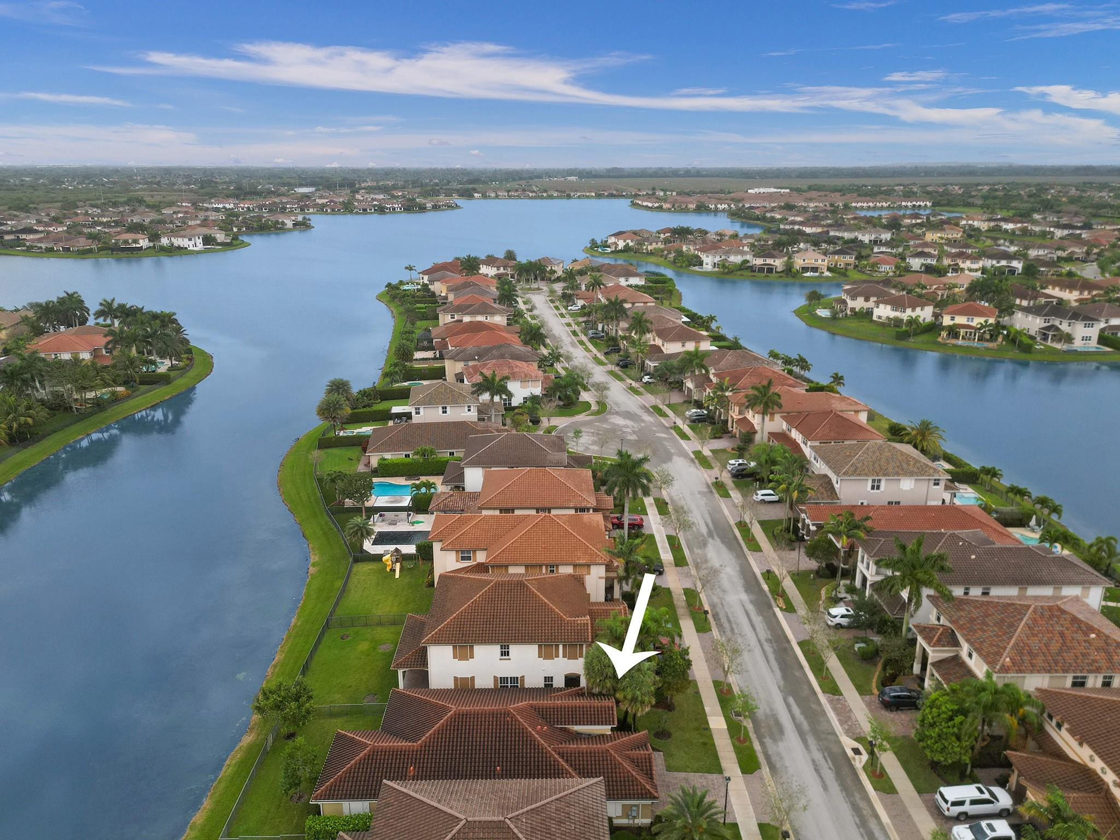
Aerial view of the indicated tile-roofed home beside a lake in a palm-lined neighborhood.
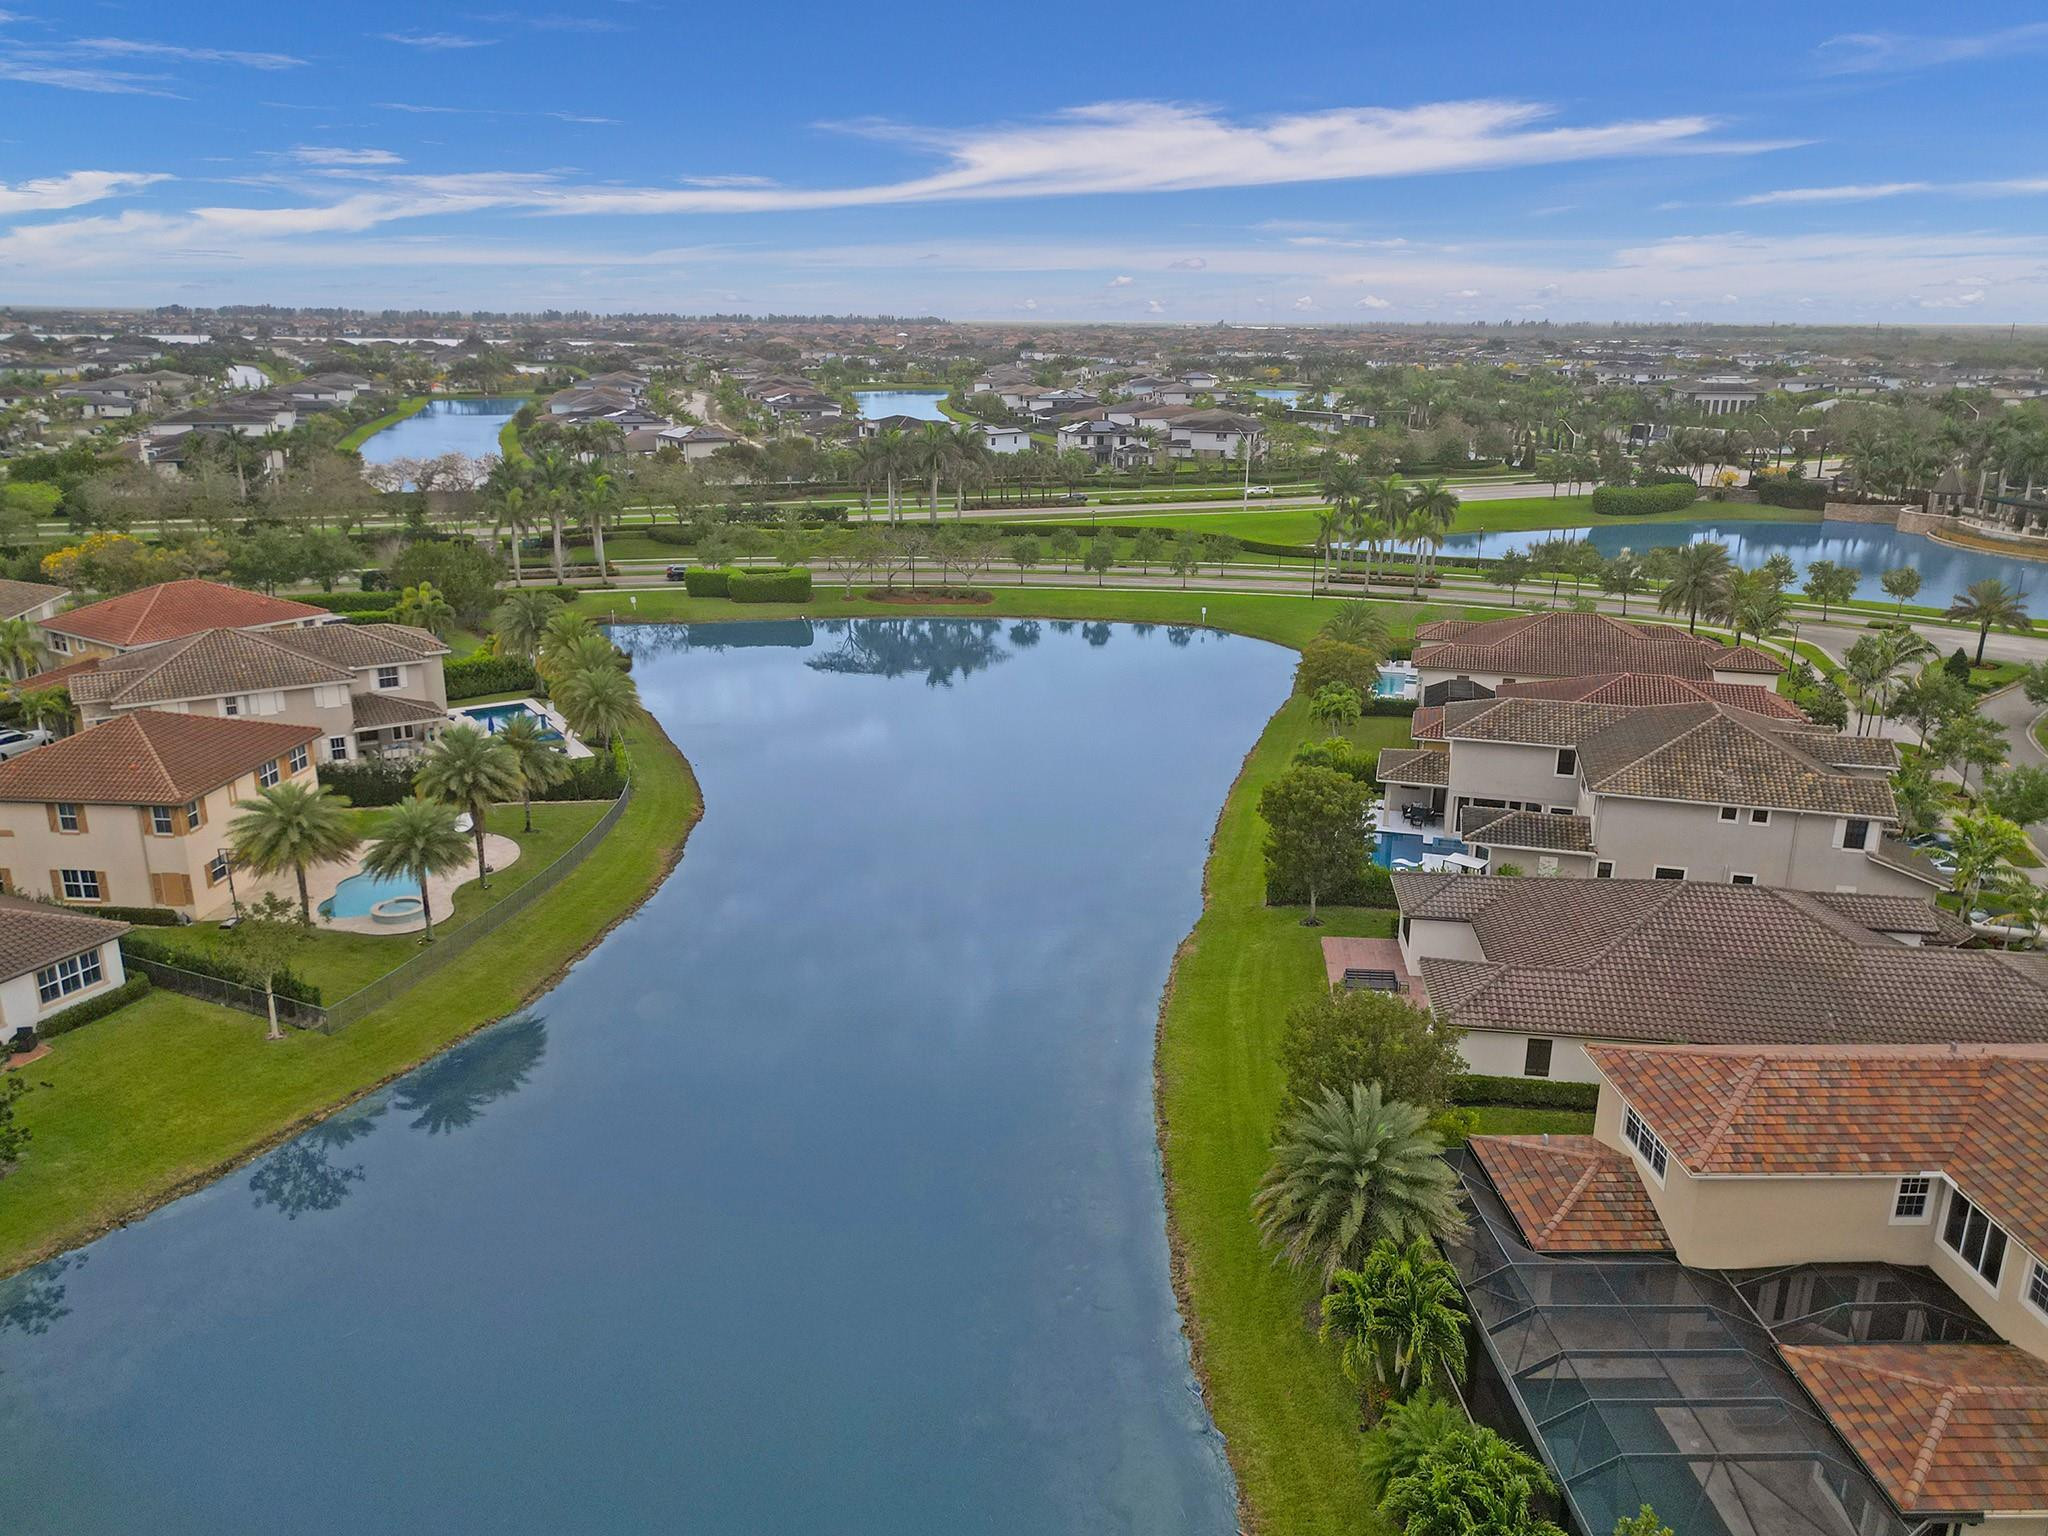
Aerial view of a lake bordered by homes, palm trees, and private pools.
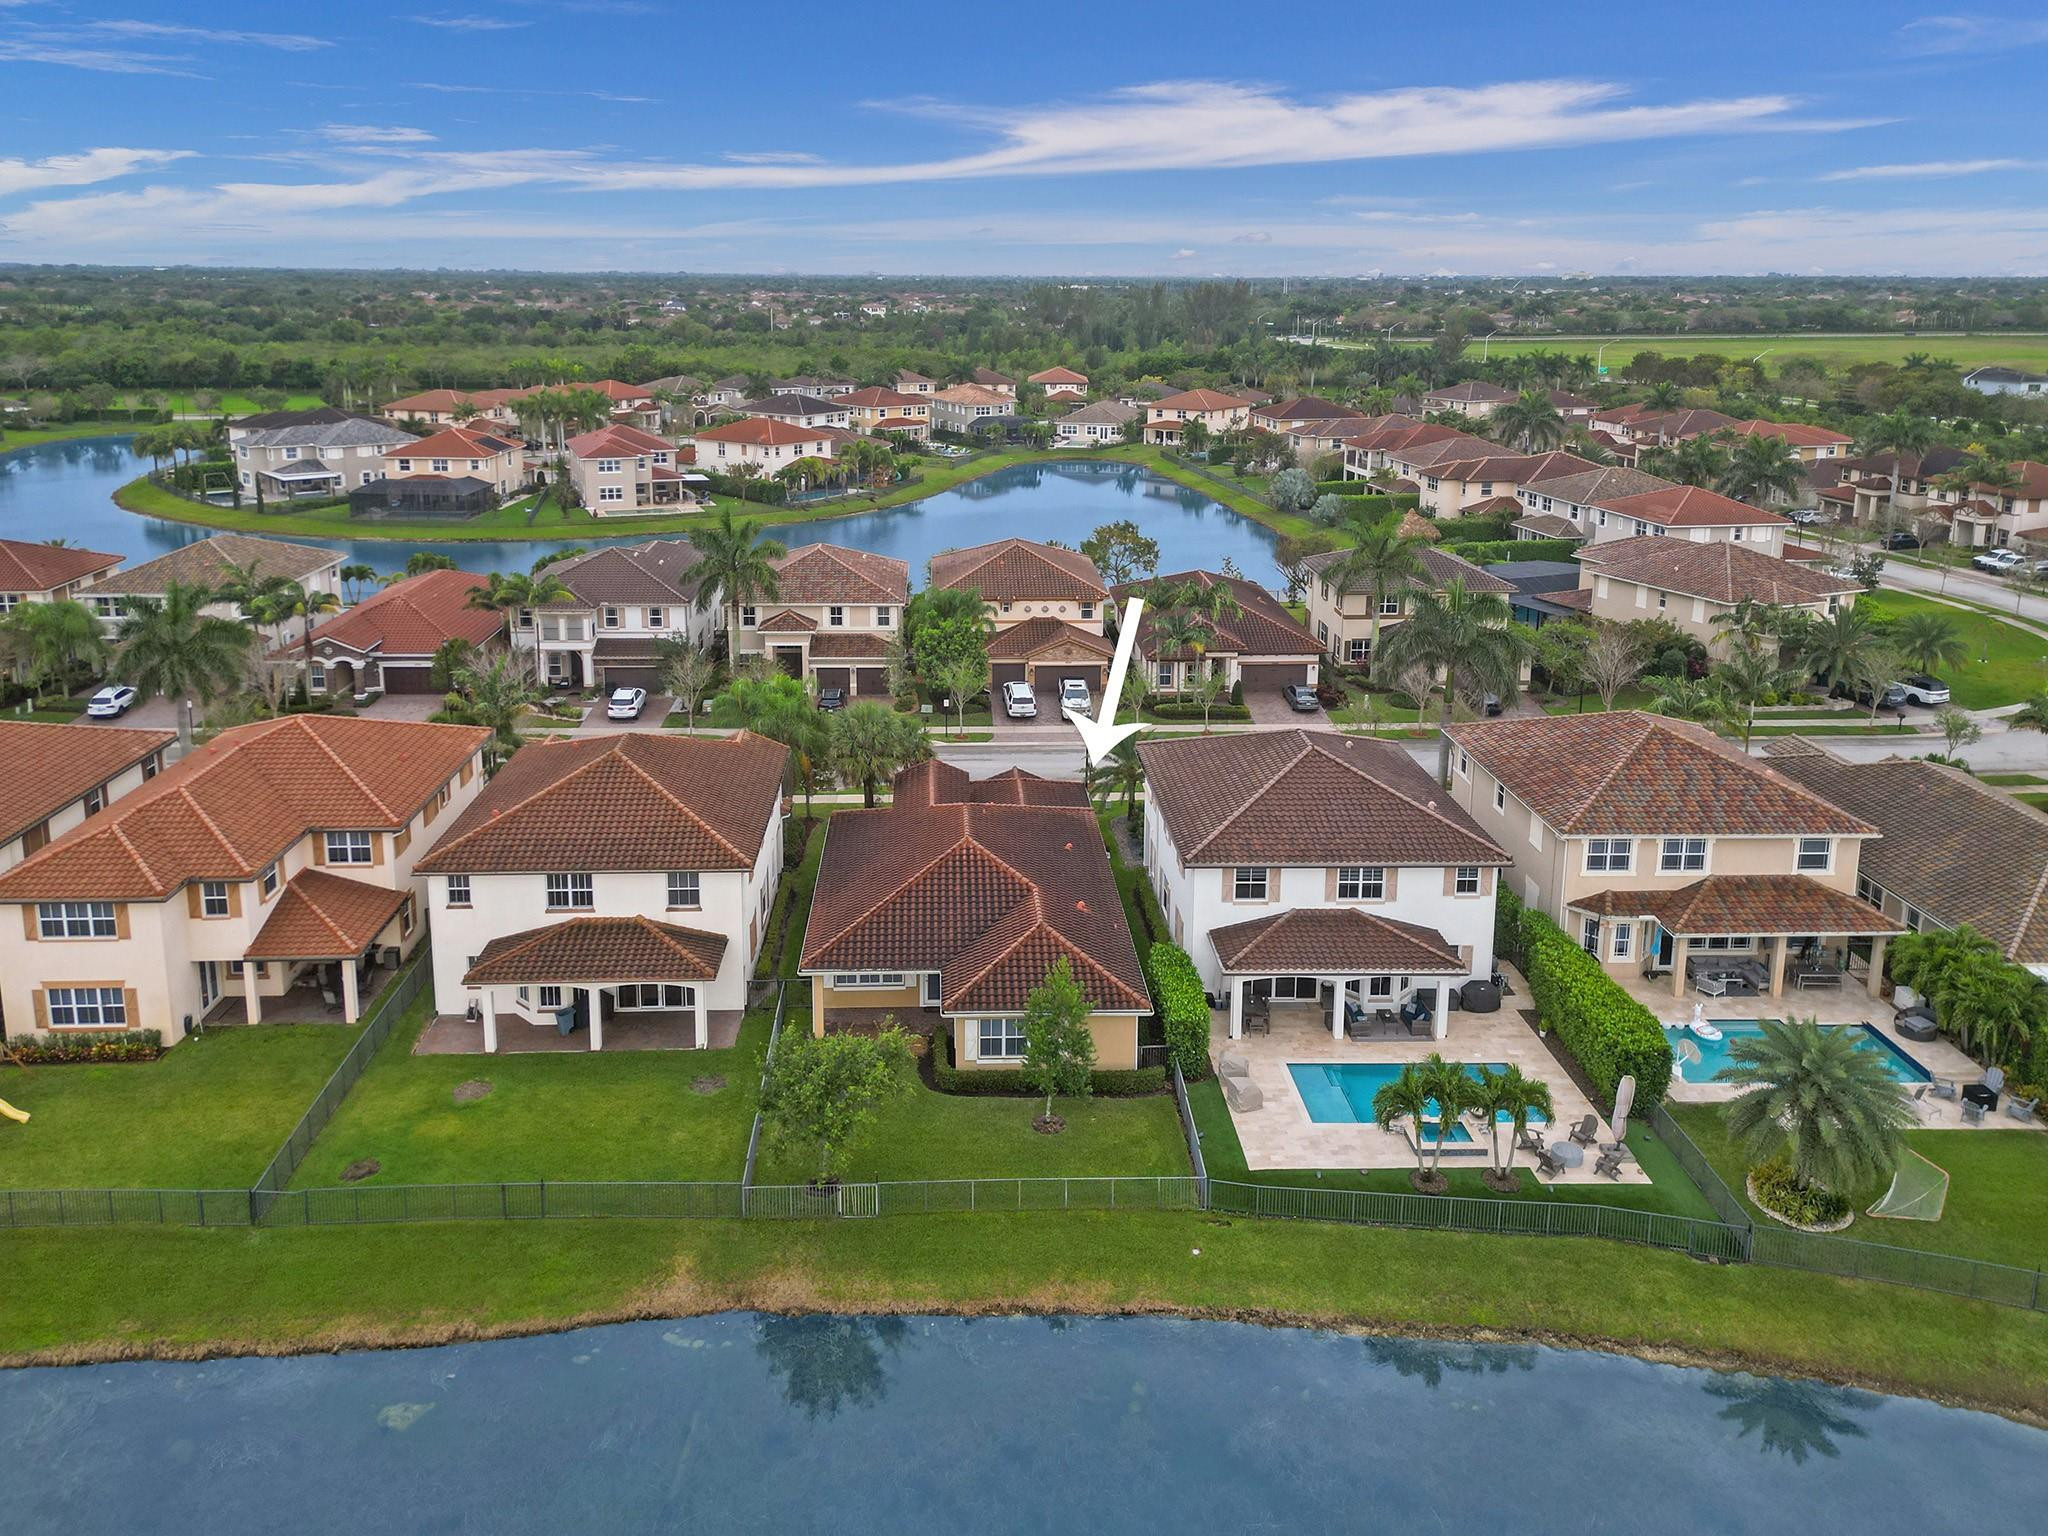
Aerial view of an arrow-marked home beside a lake, surrounded by tiled-roof houses.
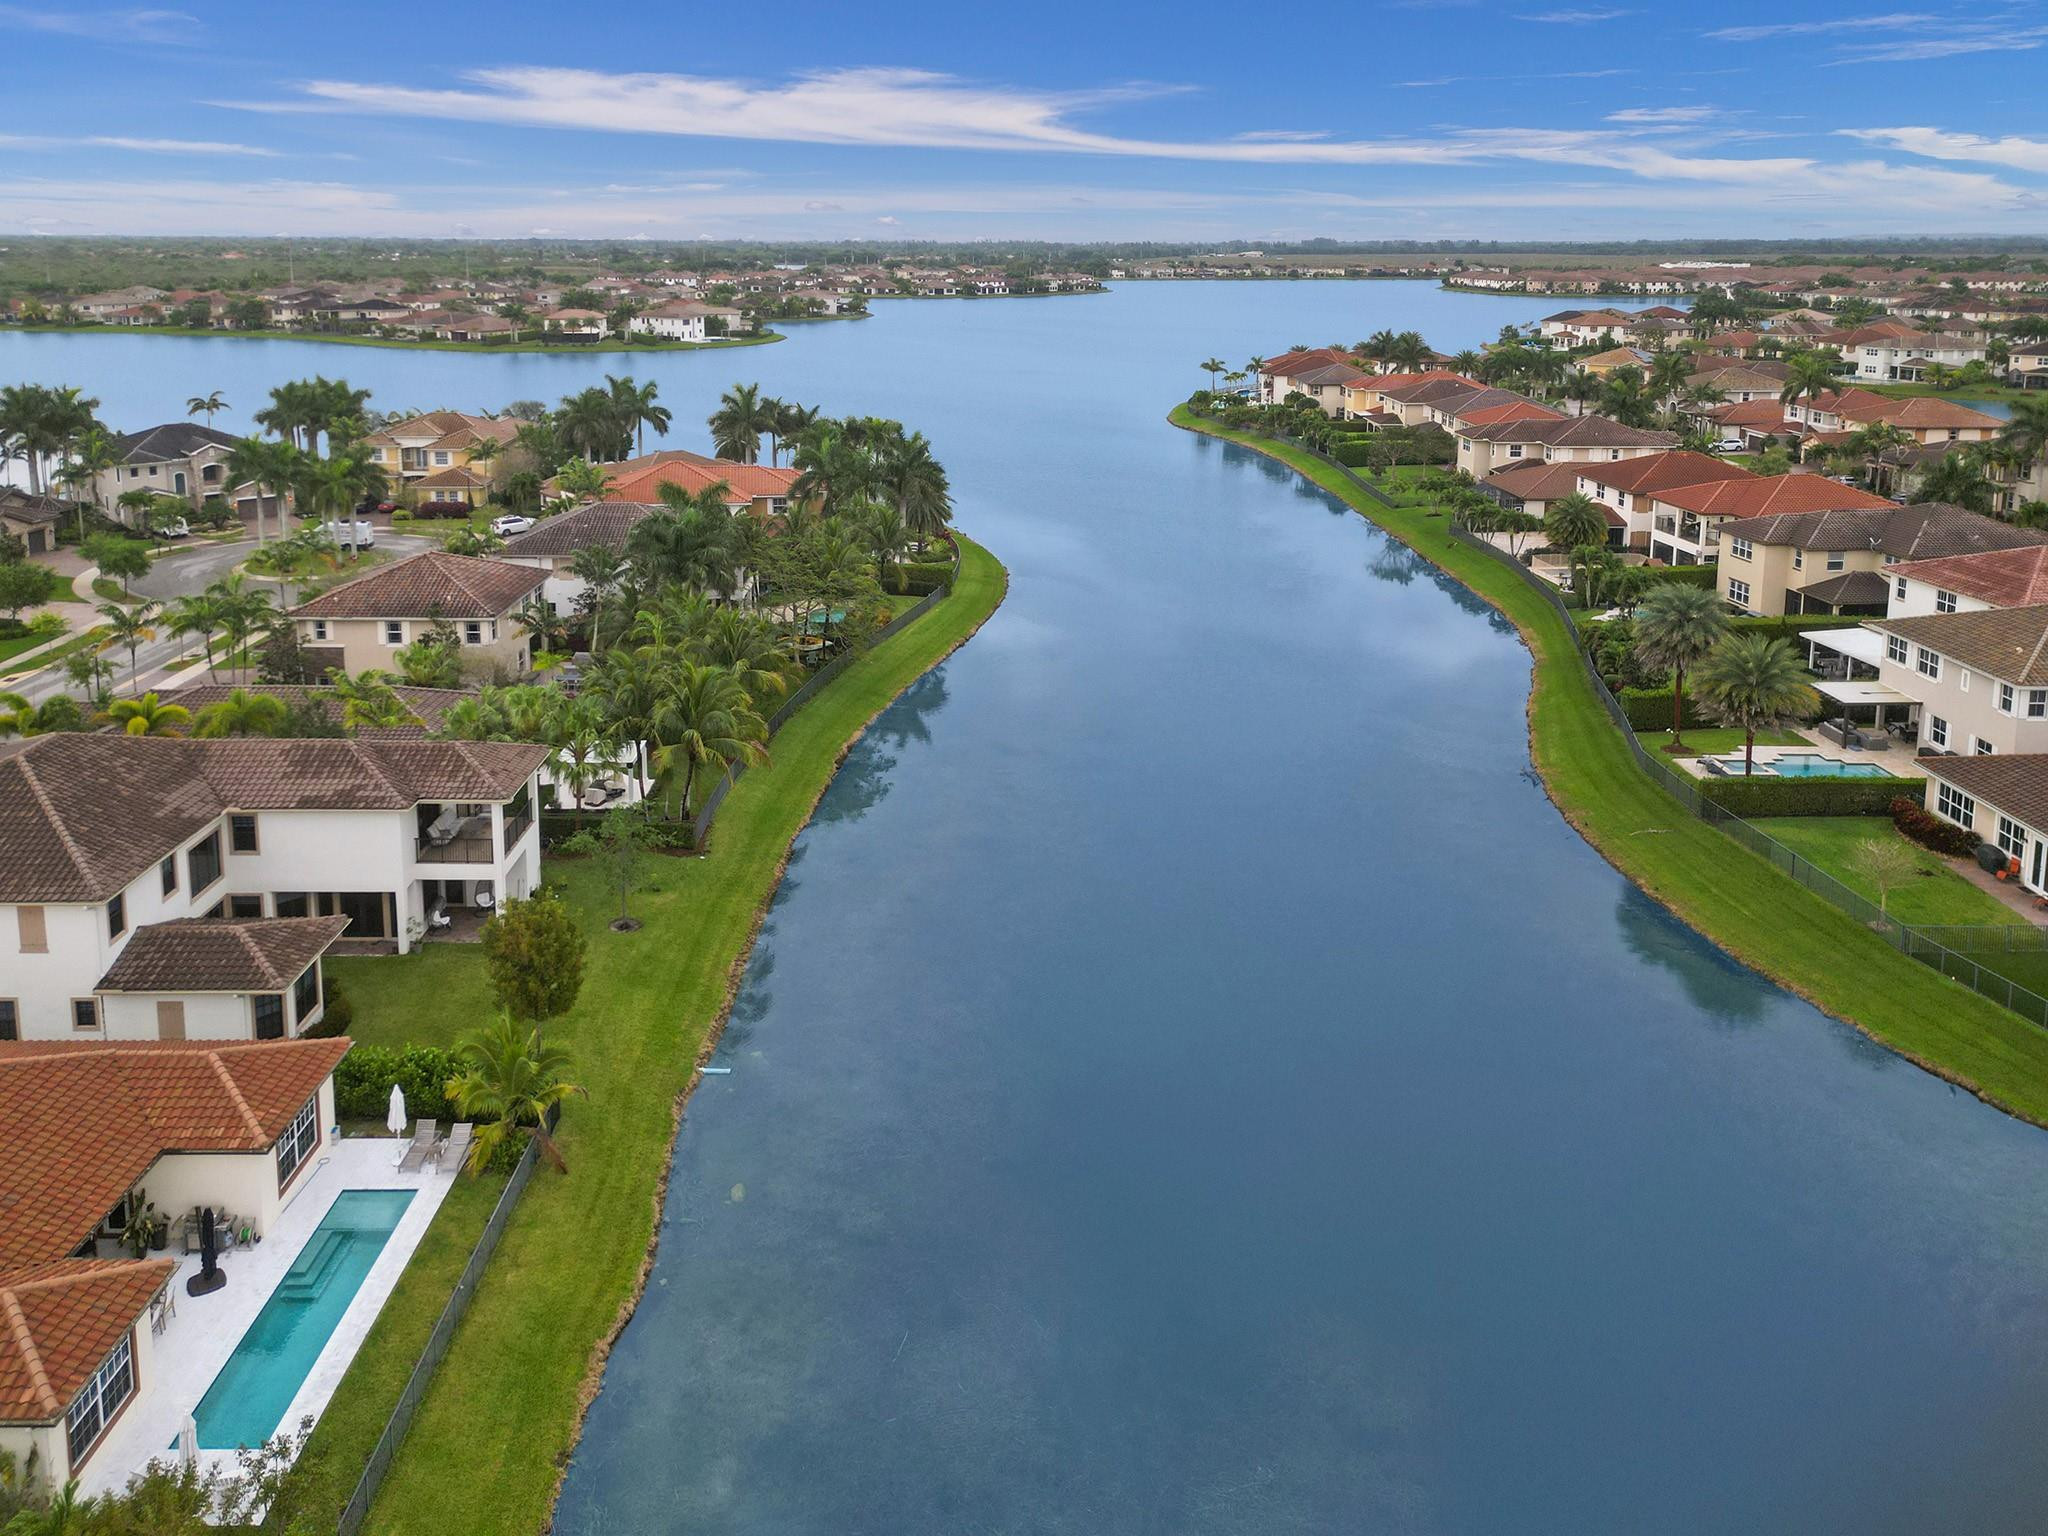
Aerial neighborhood view of a broad lake bordered by homes, palms, and green lawns.
Aerial view of the tile-roofed house marked by an arrow, beside a pond in a suburban neighborhood.
Yellow stucco home with a tiled roof, double garage, paver driveway, and palm trees.
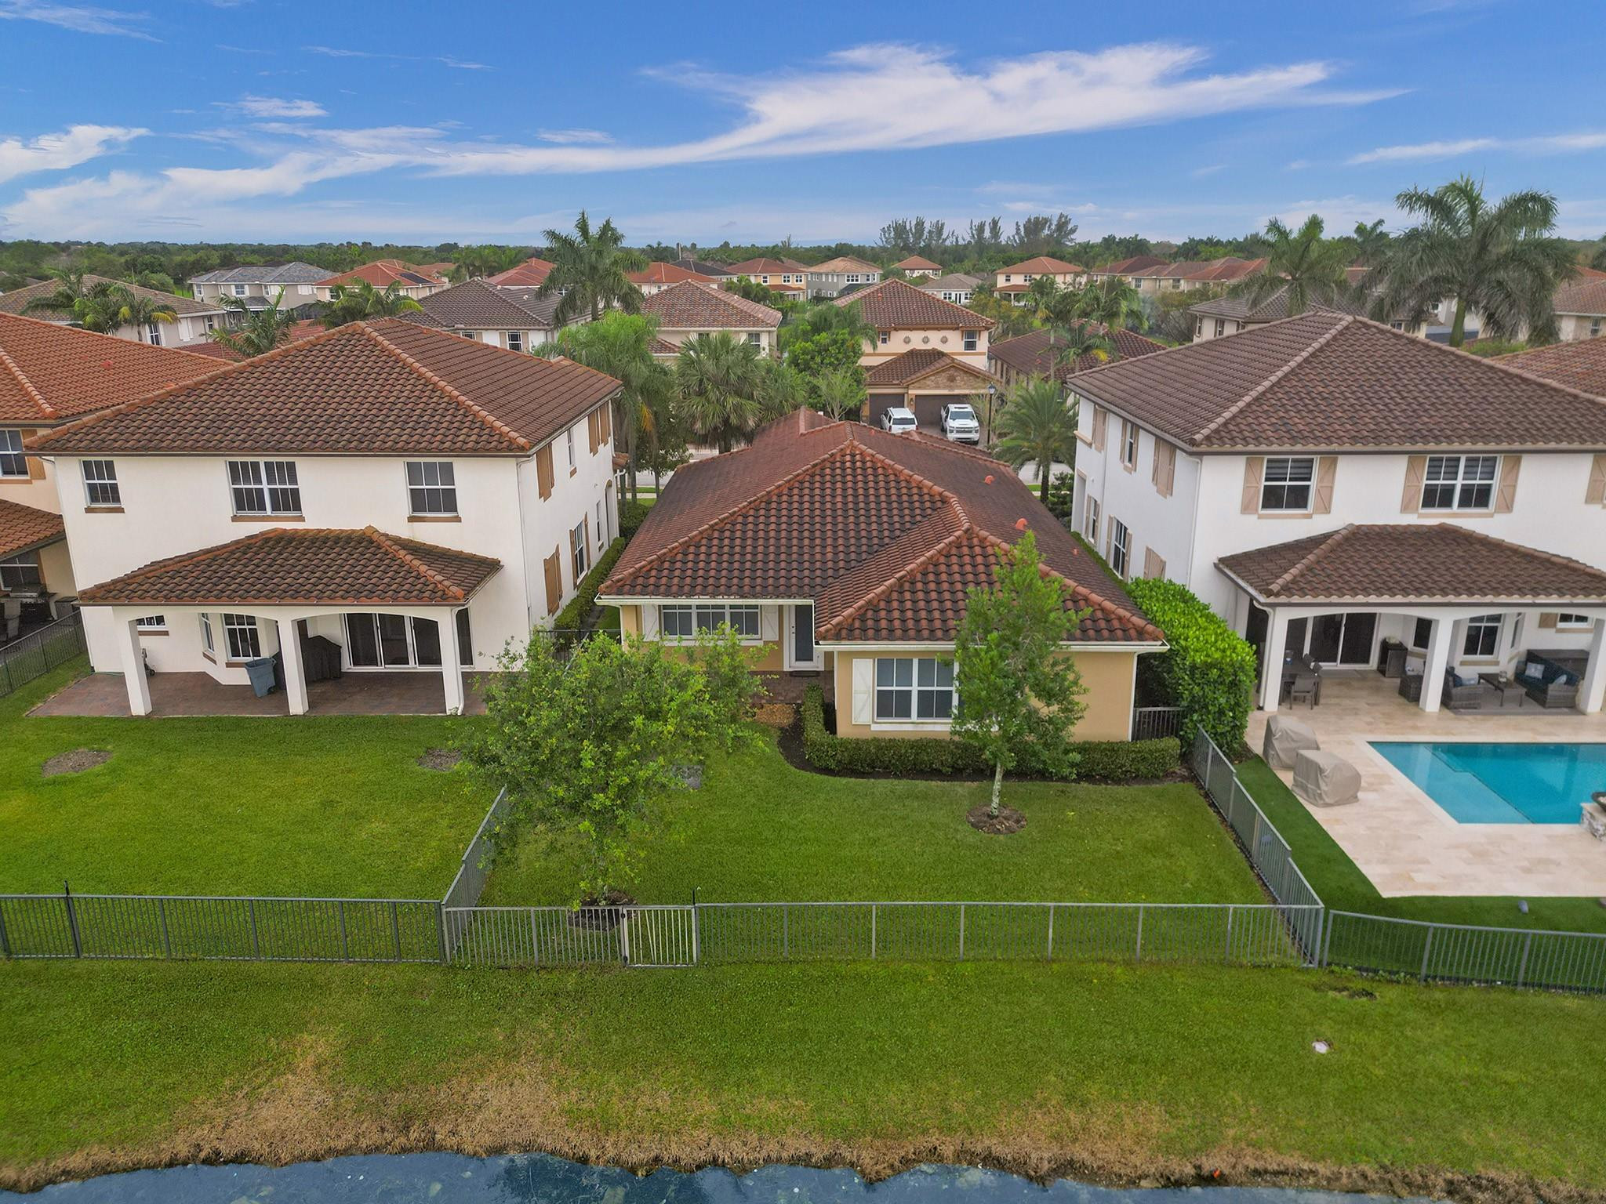
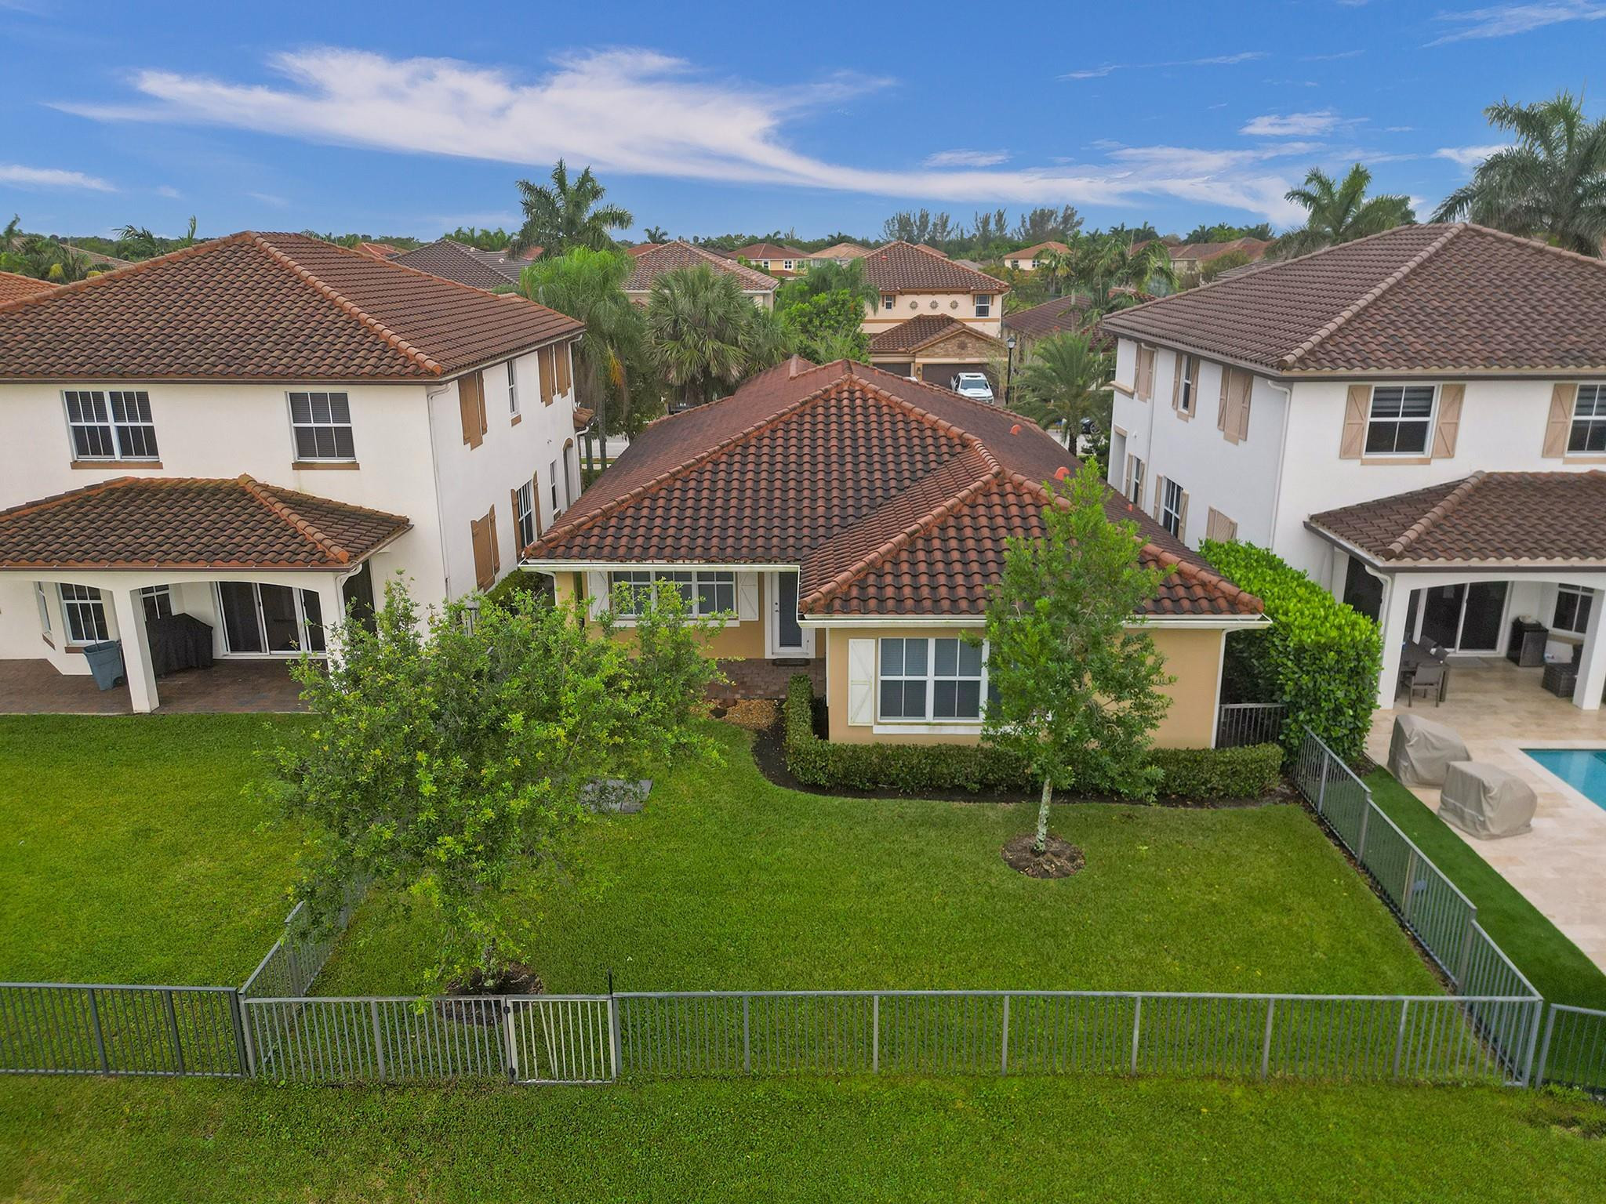
Aerial view of a tile-roofed home with a fenced lawn beside the water.
Aerial view of the home's terracotta-tile rear roof, fenced lawn, and landscaped yard beside a pool.
Aerial view of a lakefront neighborhood, with an arrow pointing to the featured two-story home.
Aerial view of a lakeside neighborhood, with a white arrow pointing to a two-story house.
Tan stucco home with a red tile roof, double garage, and palm trees in front.
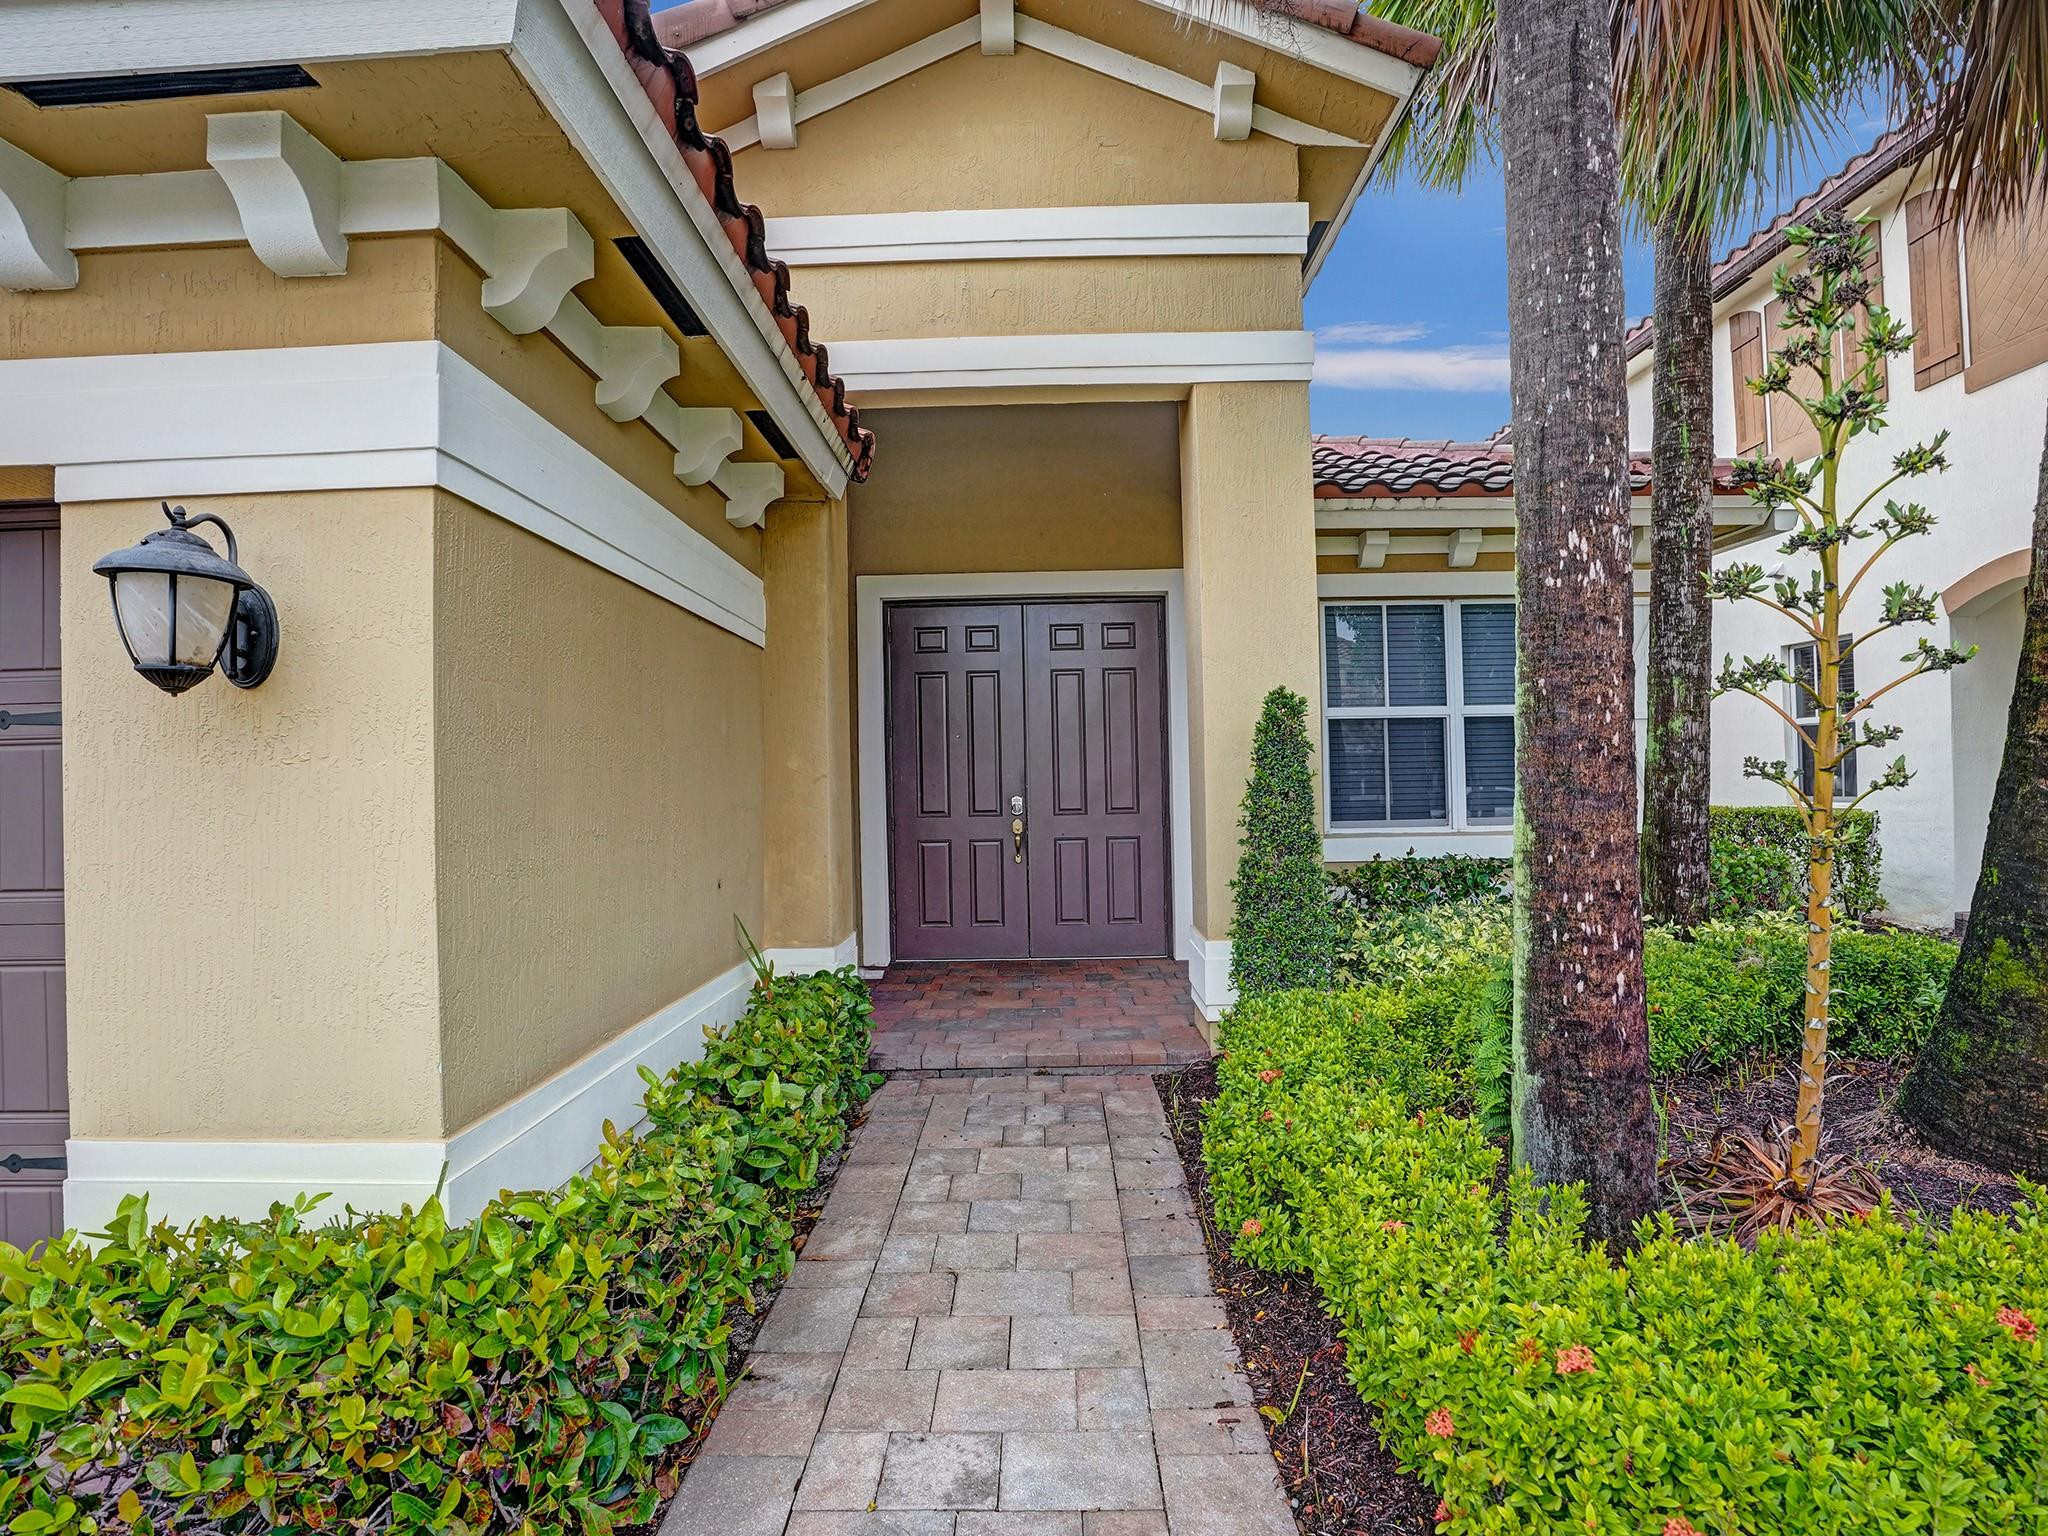
Home entrance with dark double doors, a covered porch, and a brick-paver path through landscaped shrubs.
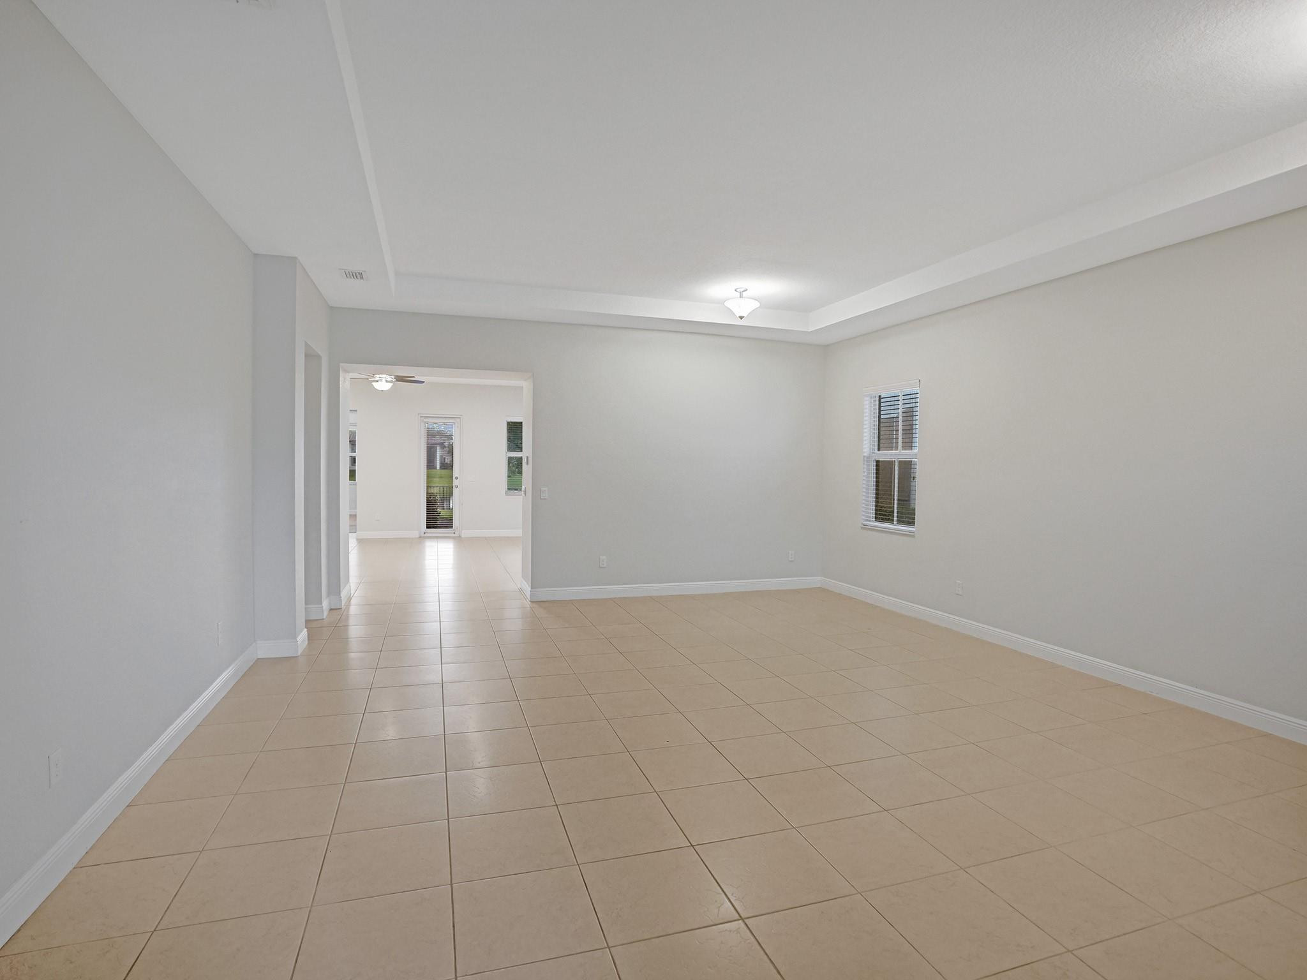
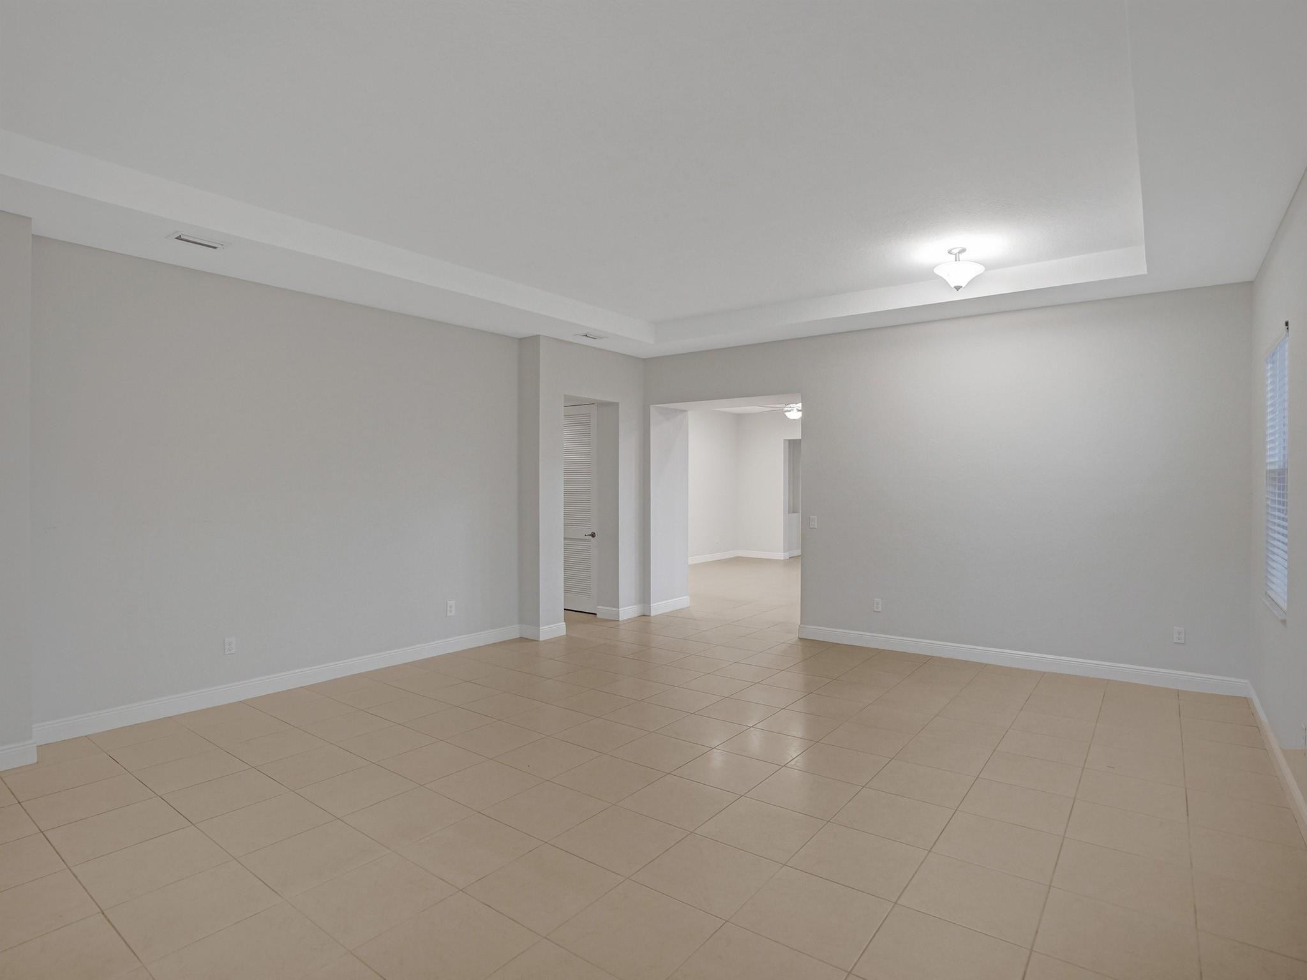
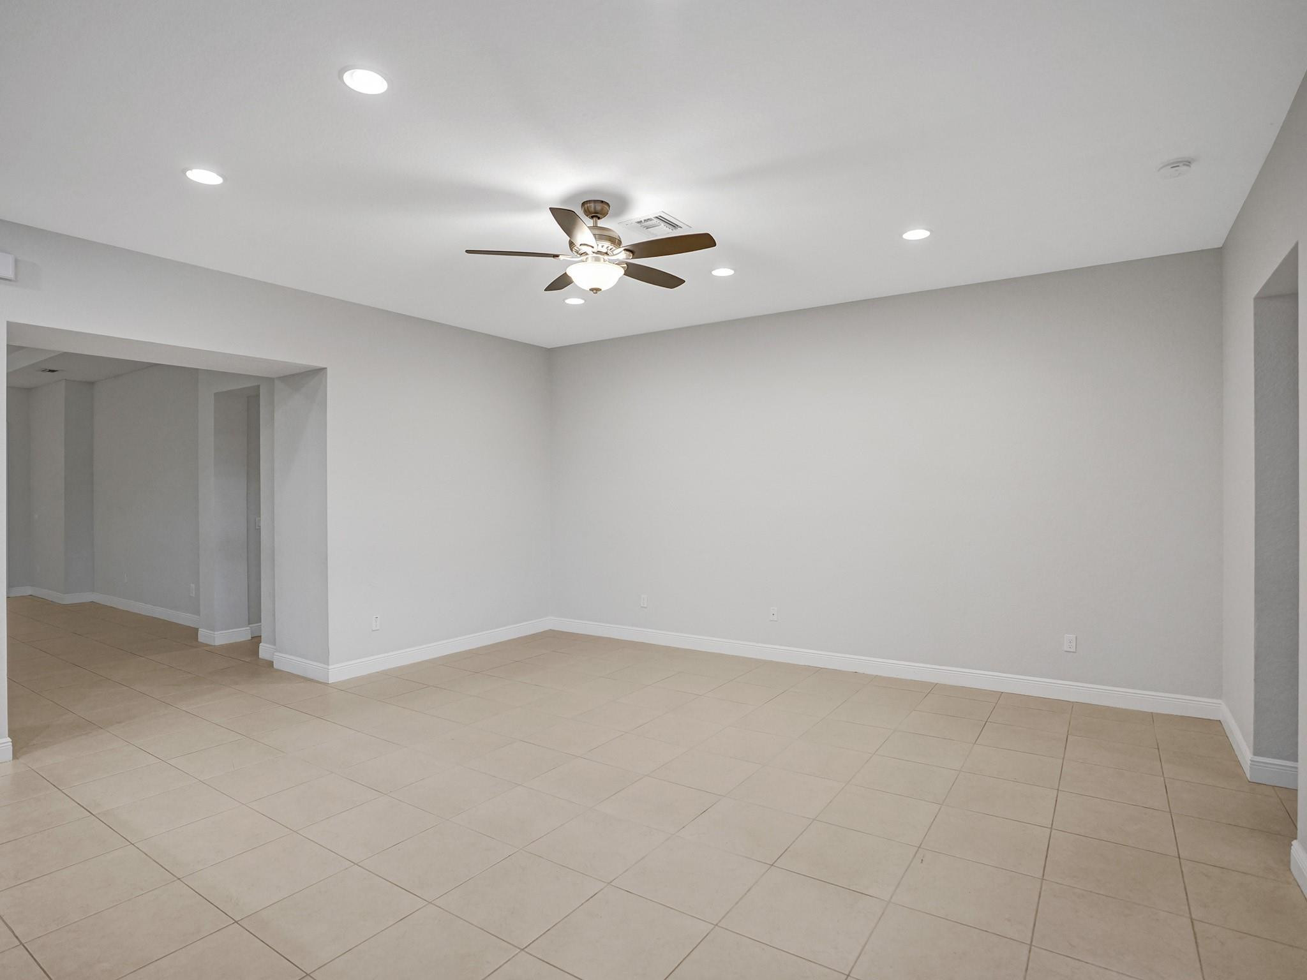
Vacant living room with beige tile floors, a tray ceiling, and an opening to an adjoining room.
Empty living area with beige tile floors, a tray ceiling, and an opening to an adjoining room.
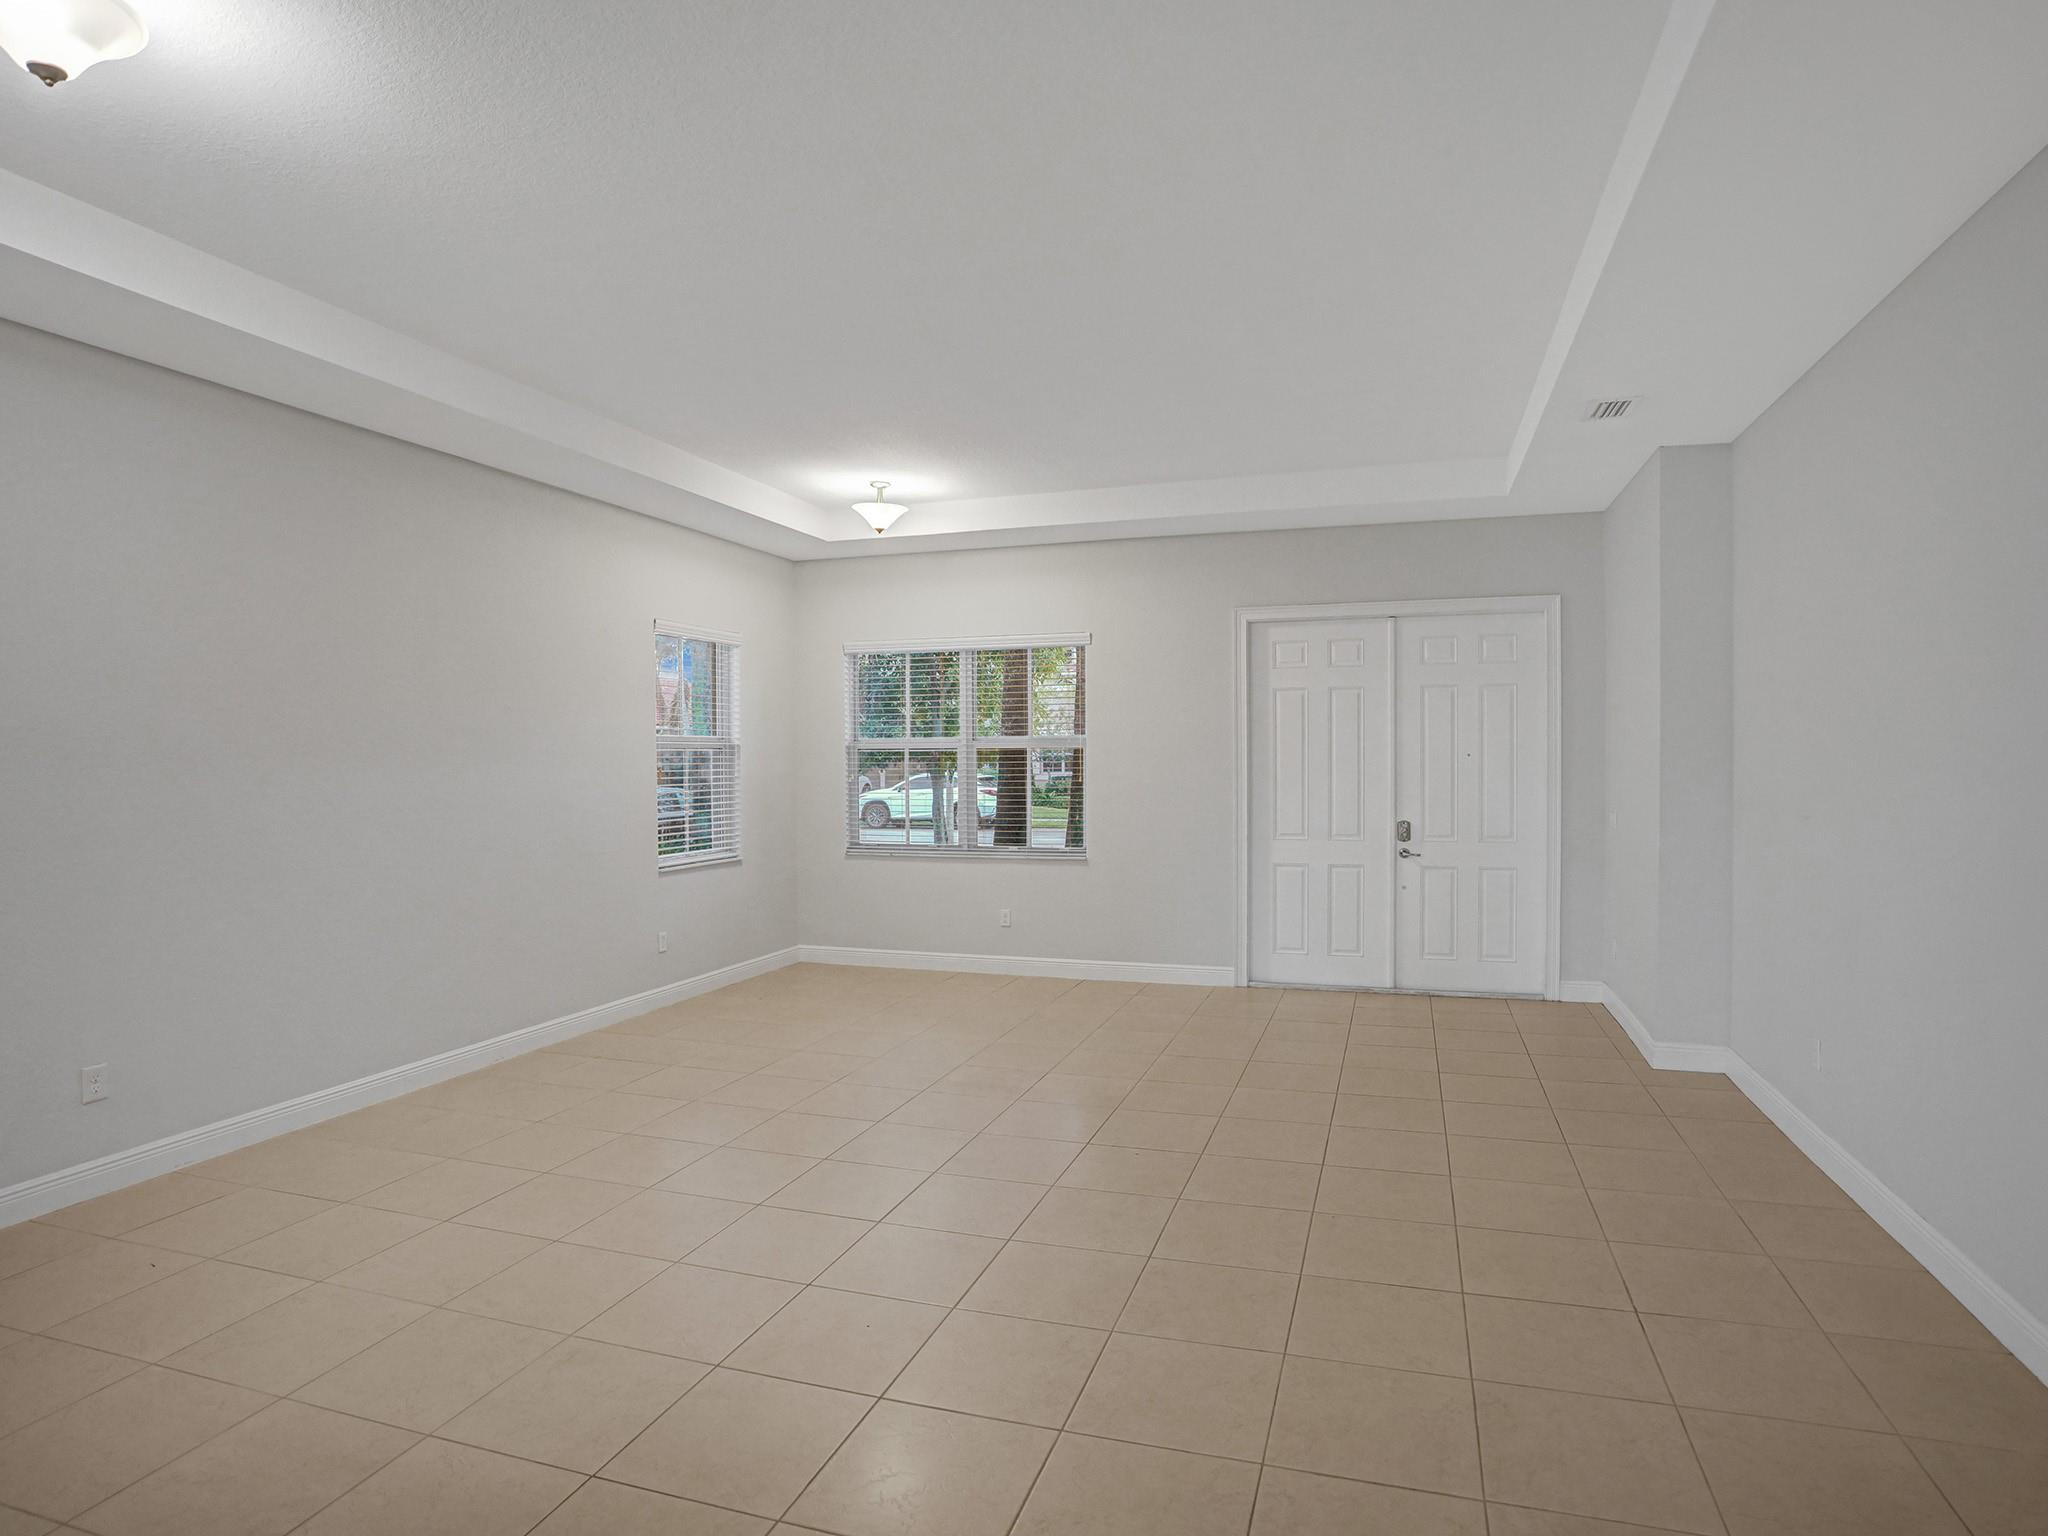
Empty tiled room with a tray ceiling, two windows, and double doors.
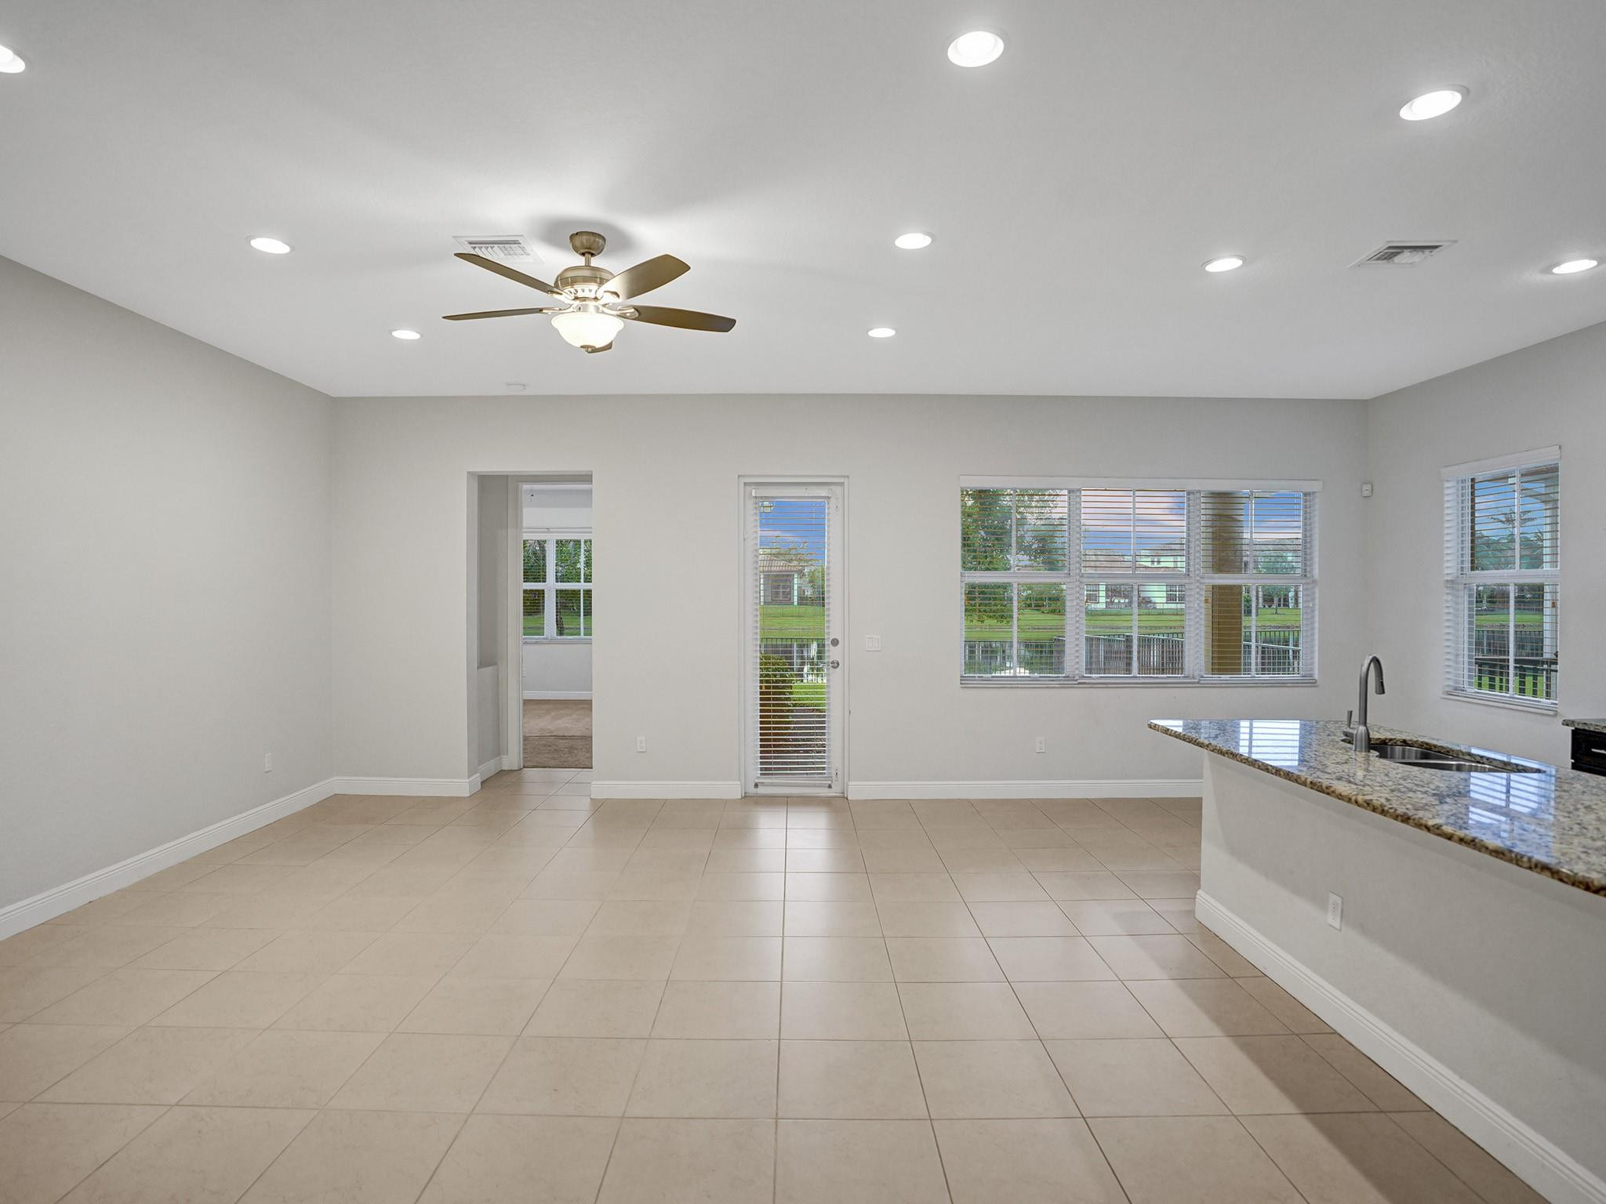
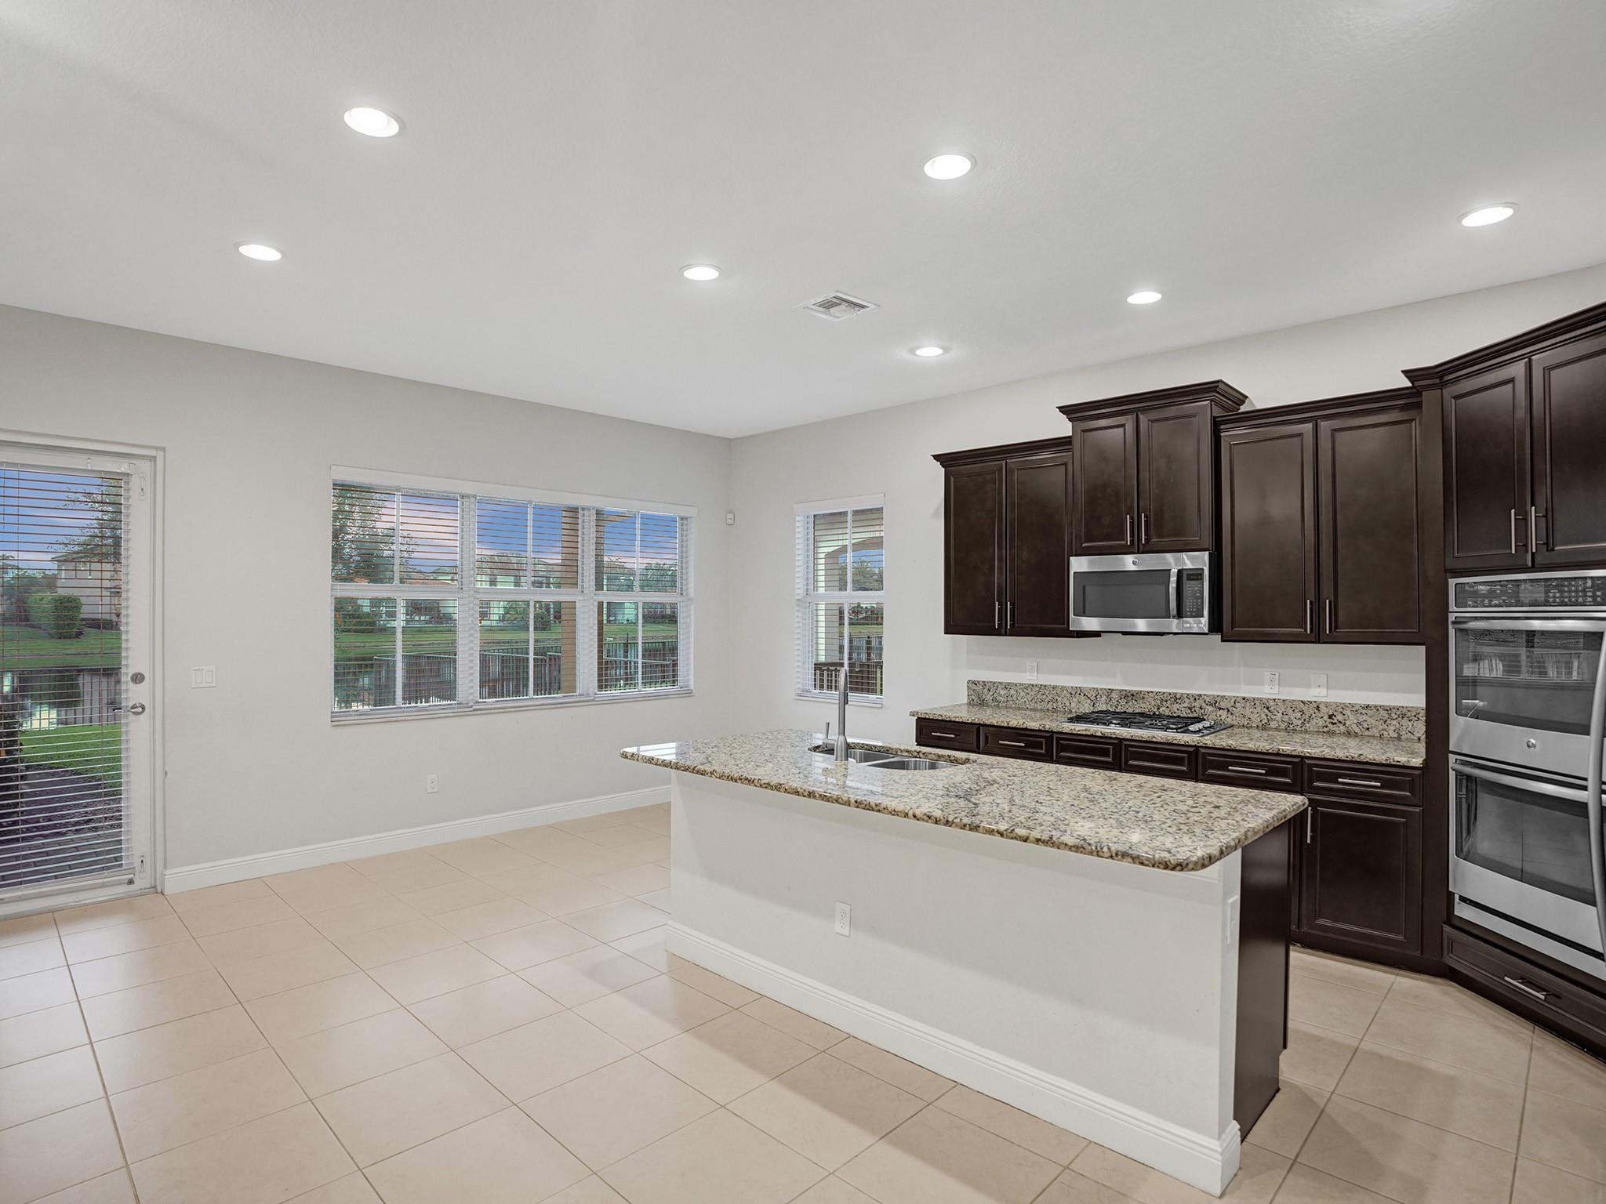
Vacant kitchen and dining area with tiled floors, granite peninsula, and windows overlooking a fenced lawn.
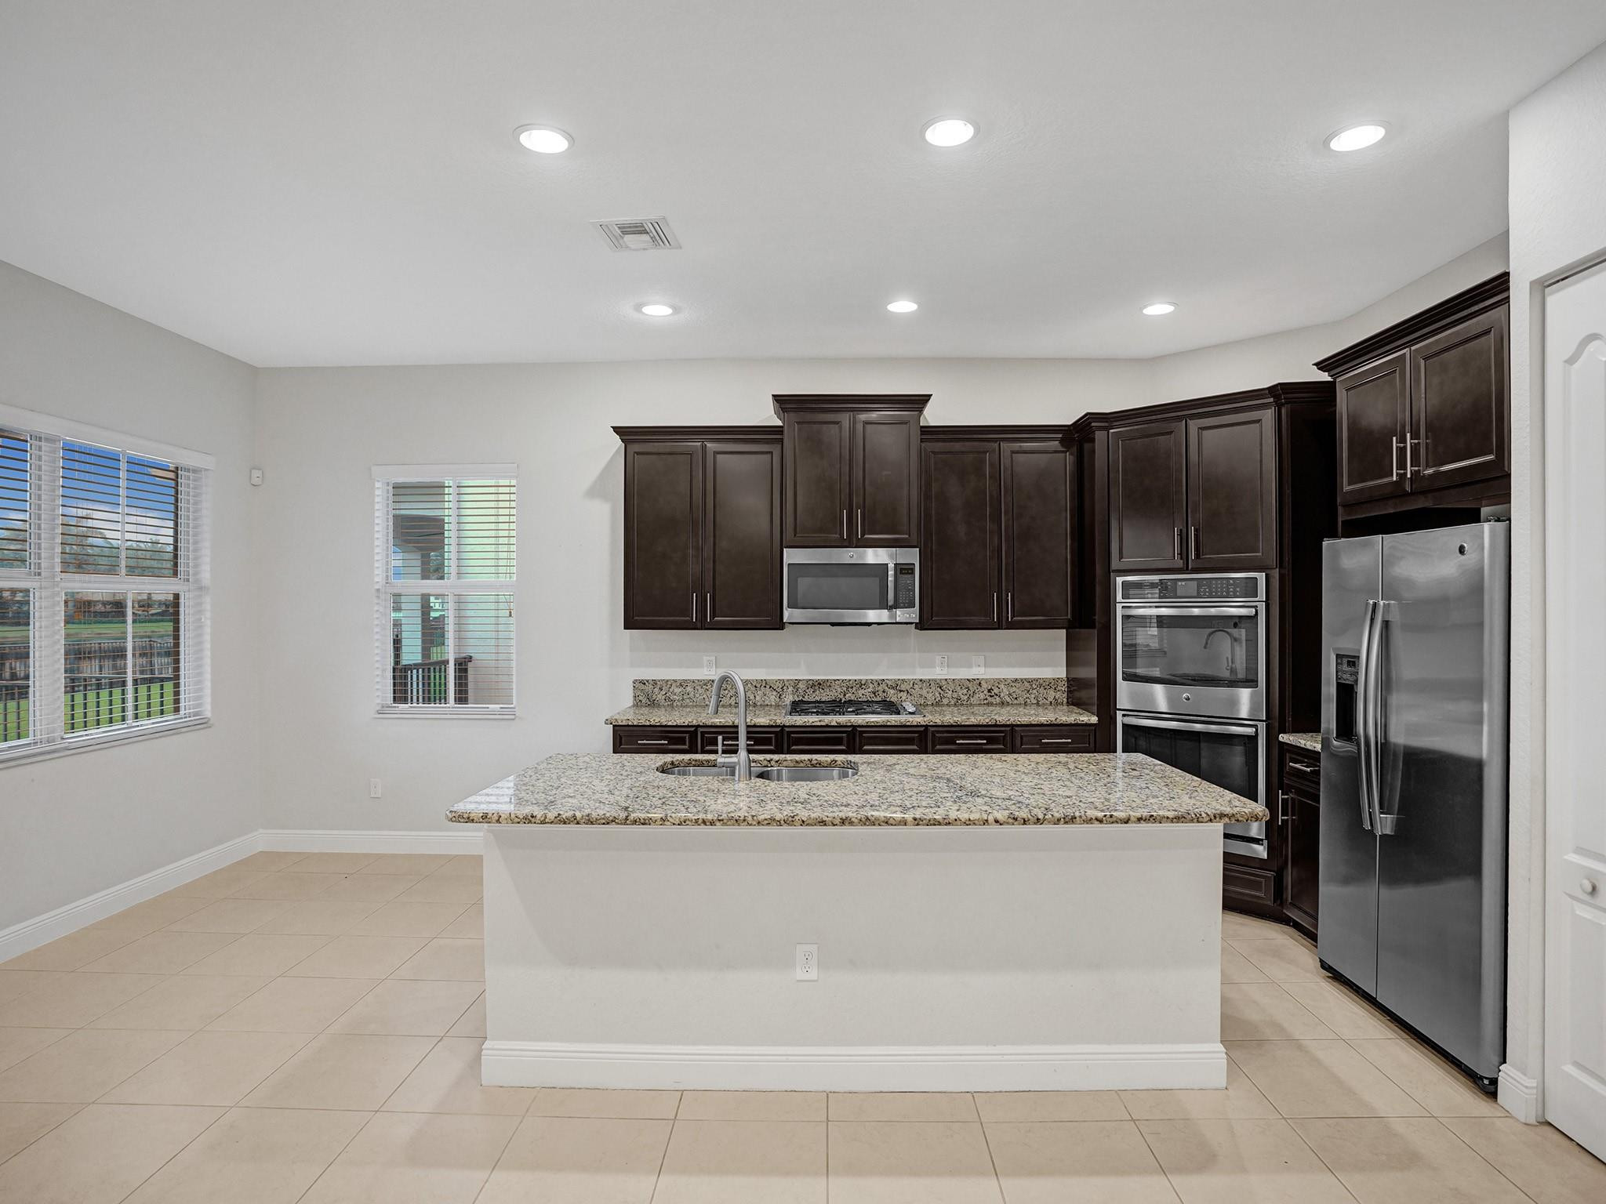
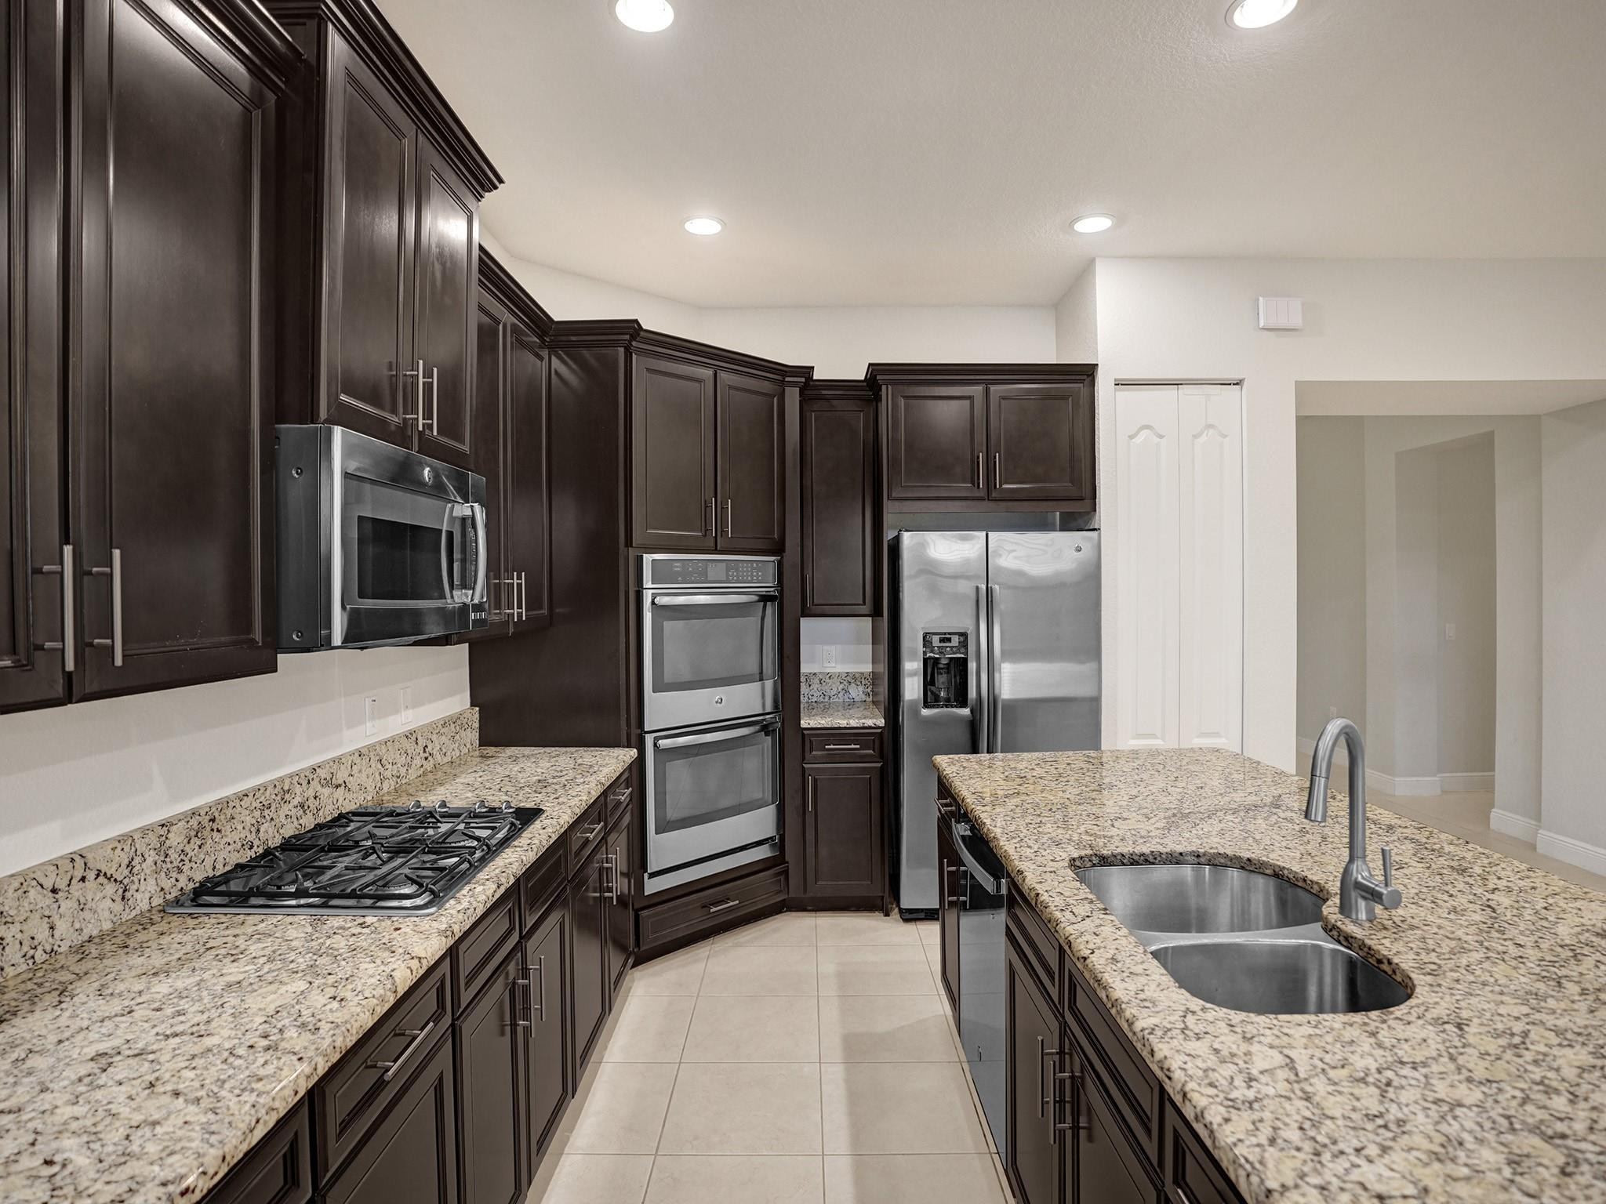
Kitchen with dark wood cabinets, granite island with sink, and stainless steel appliances.
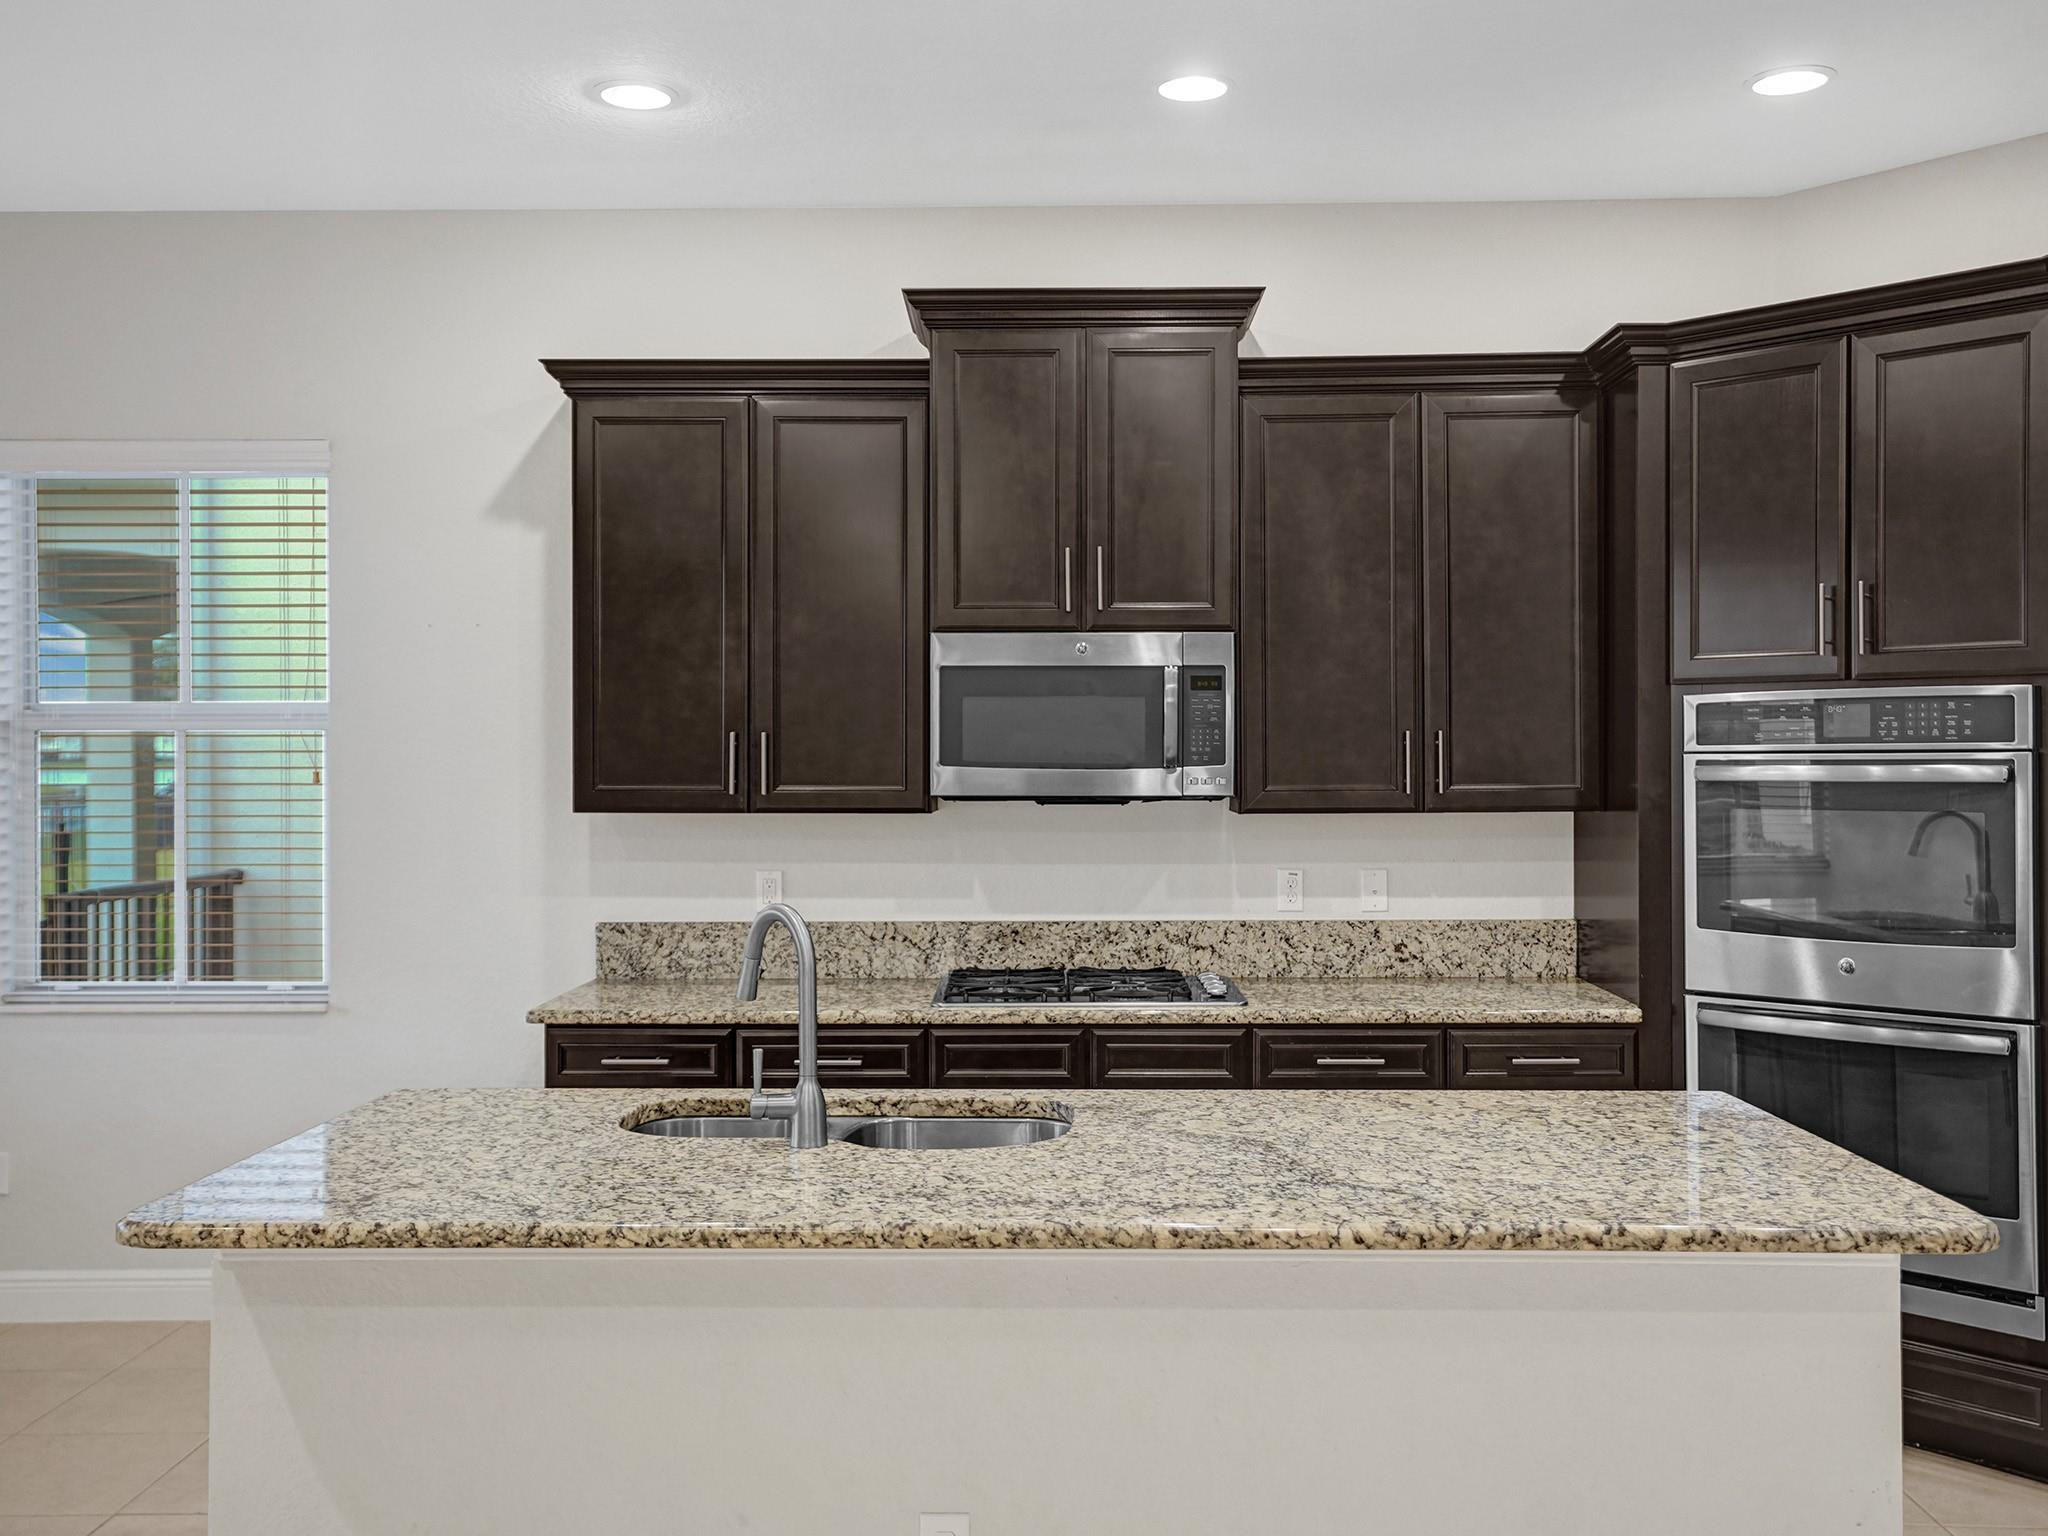
Kitchen with dark cabinets, granite island and countertops, and stainless steel appliances.
Kitchen with dark wood cabinets, granite island, double sink, and built-in stainless steel appliances.
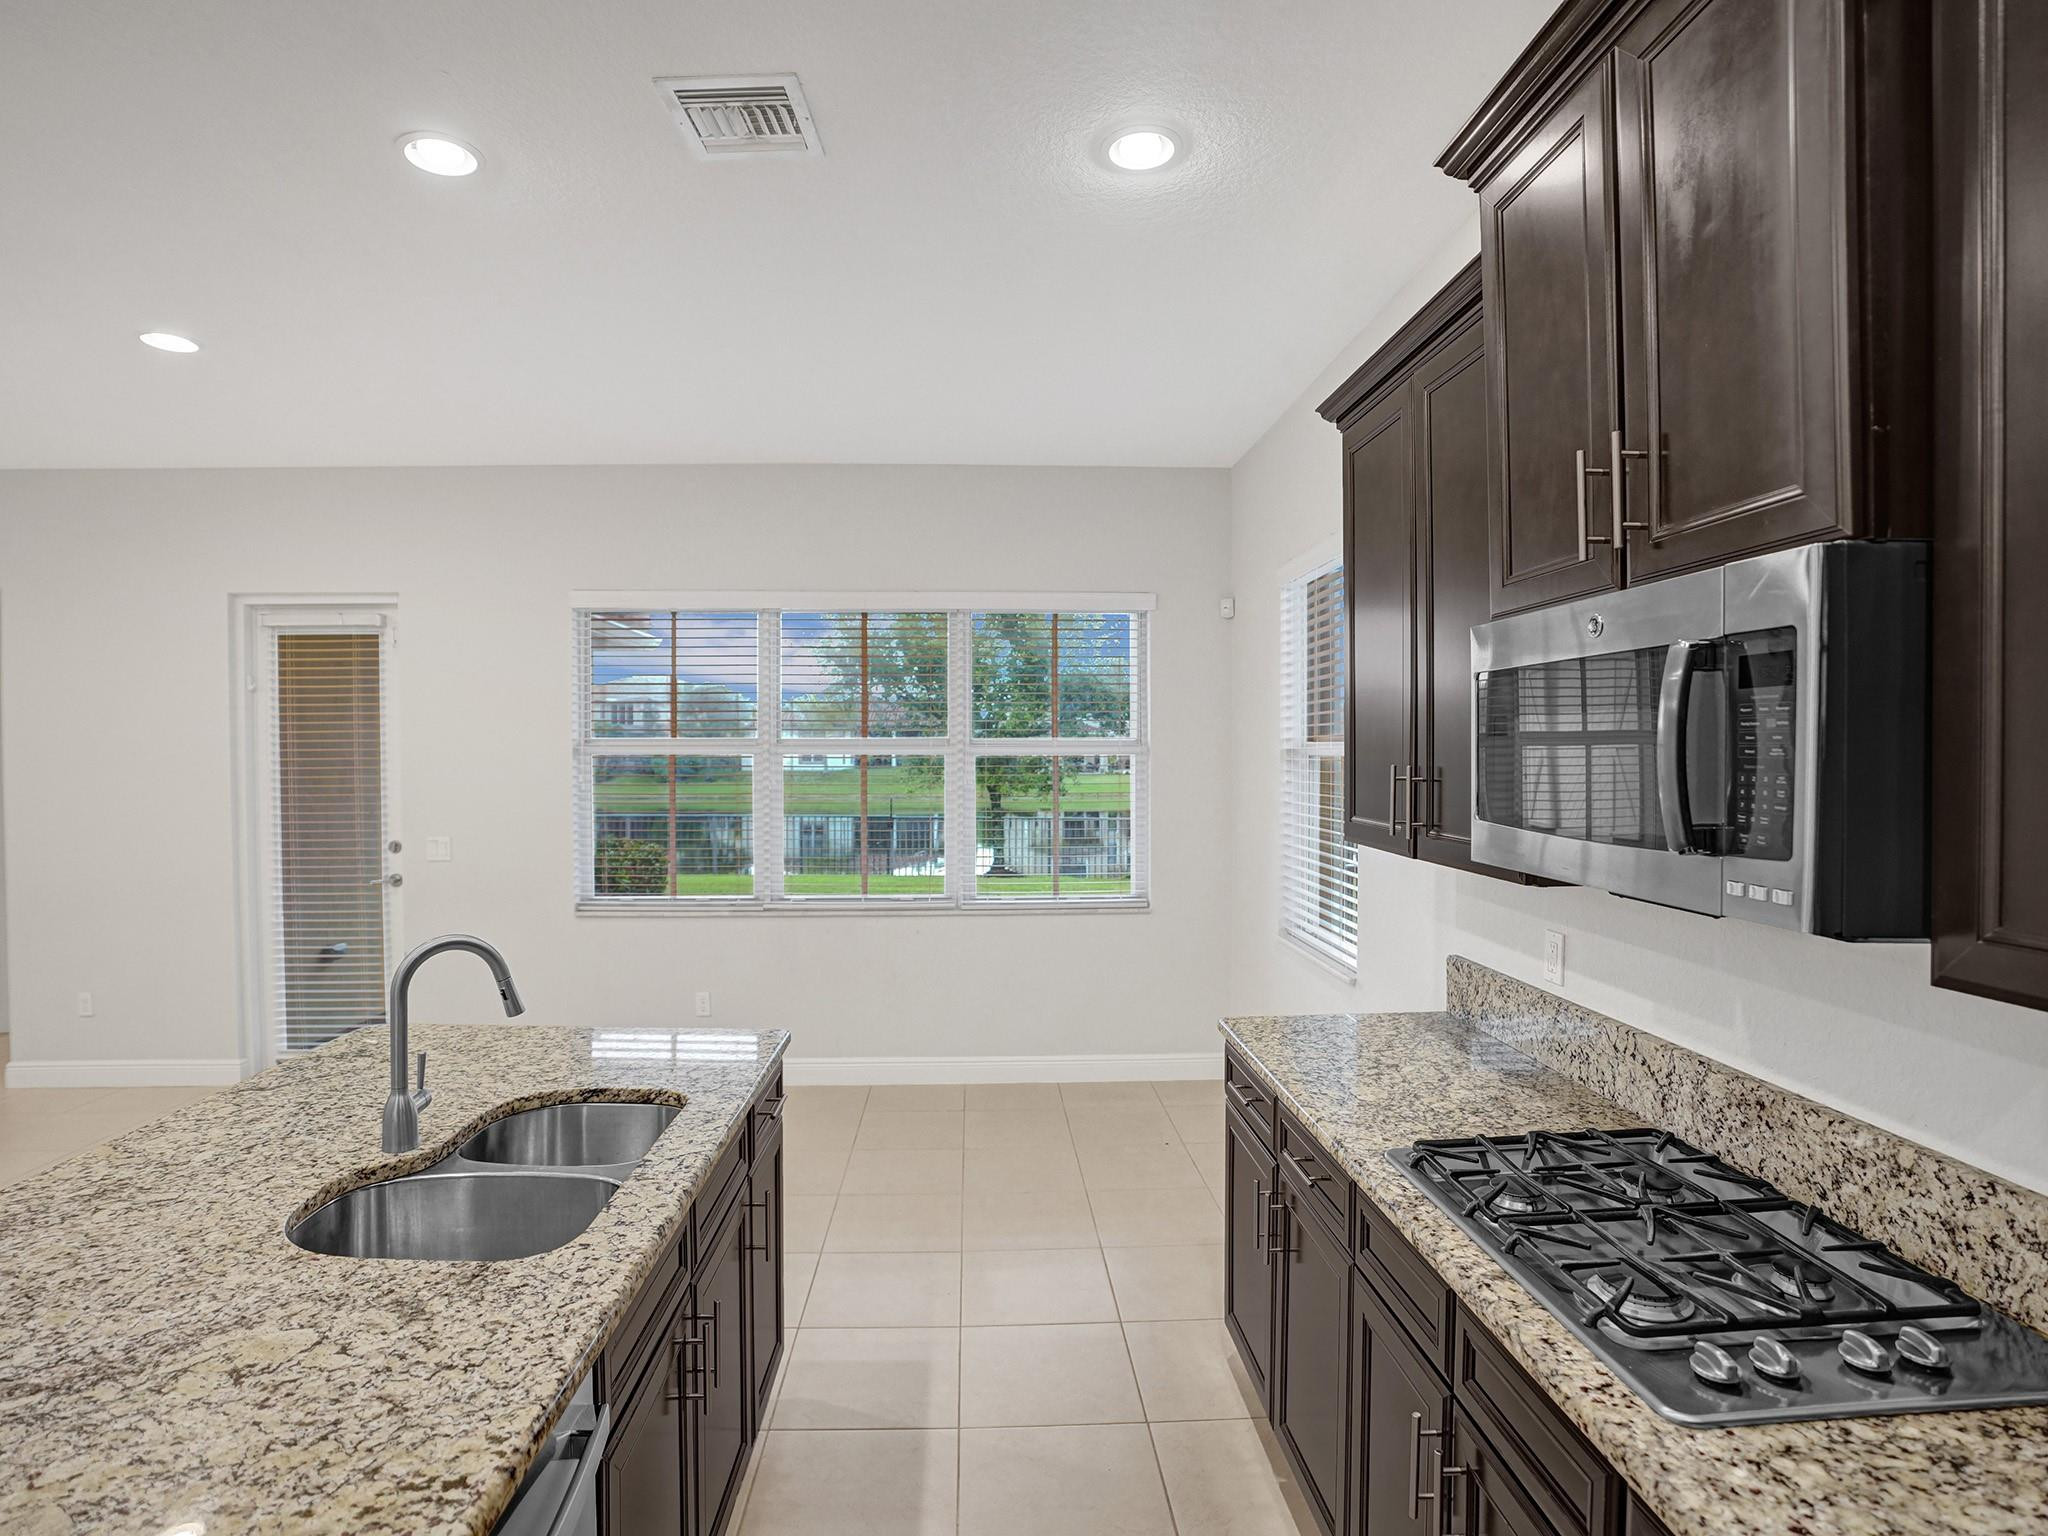
Kitchen with granite counters, dark cabinets, a gas cooktop, and a lake view through the windows.
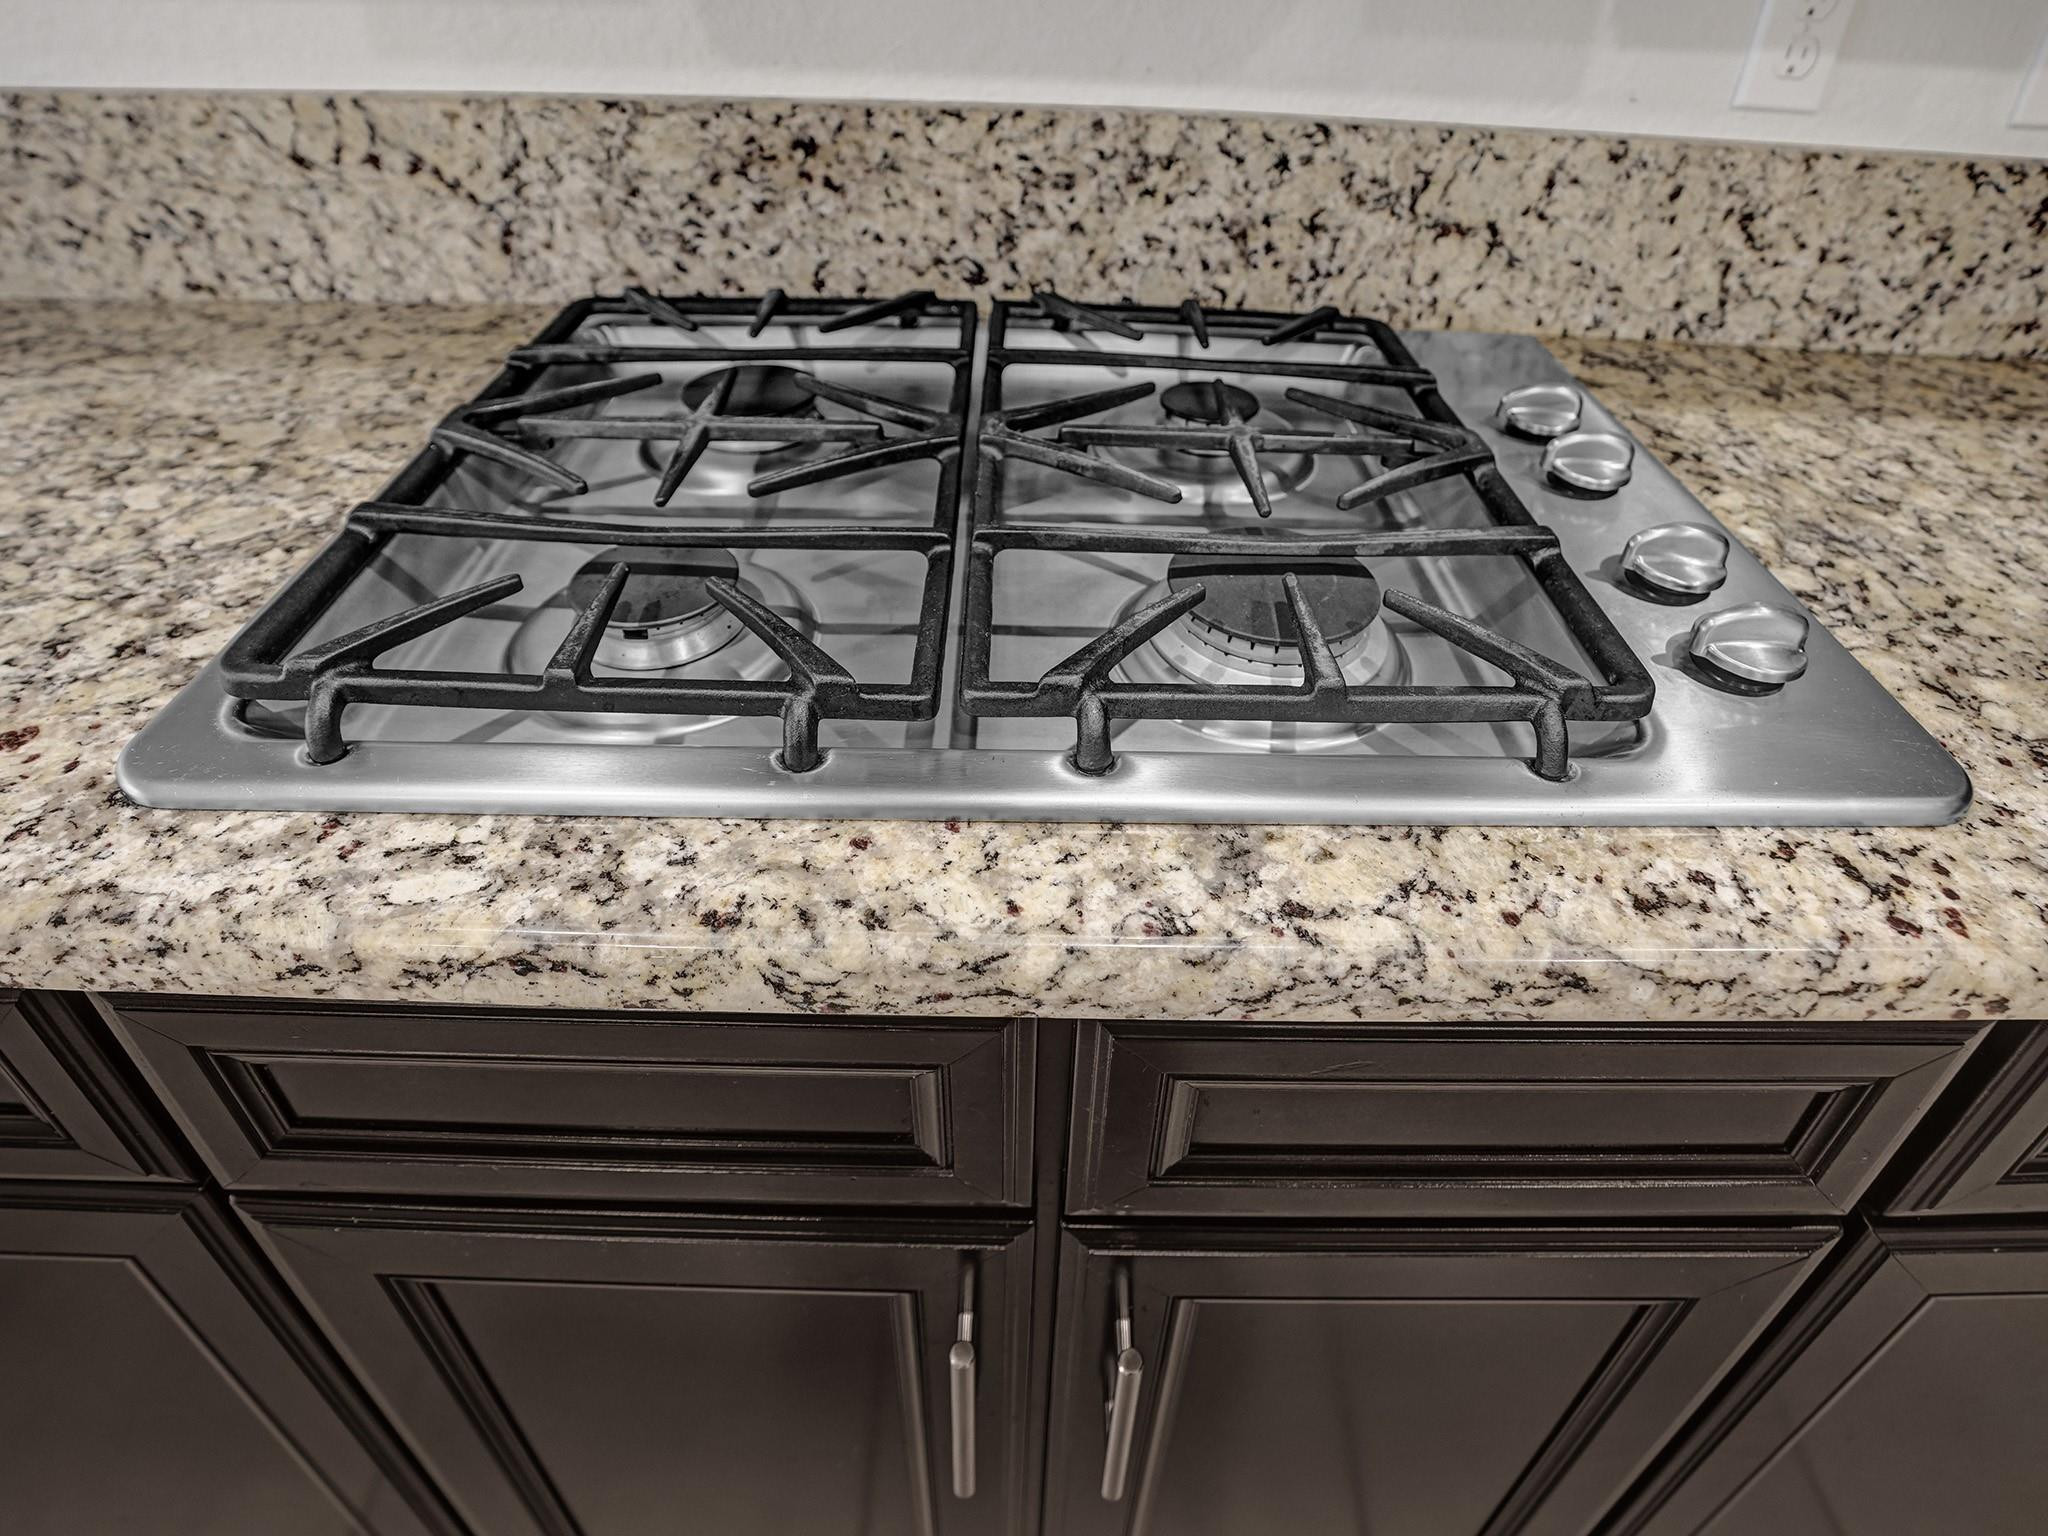
Four-burner gas cooktop set into speckled granite counters above dark kitchen cabinets.
Kitchen with dark wood cabinets, granite counters, stainless appliances, and a large island sink.
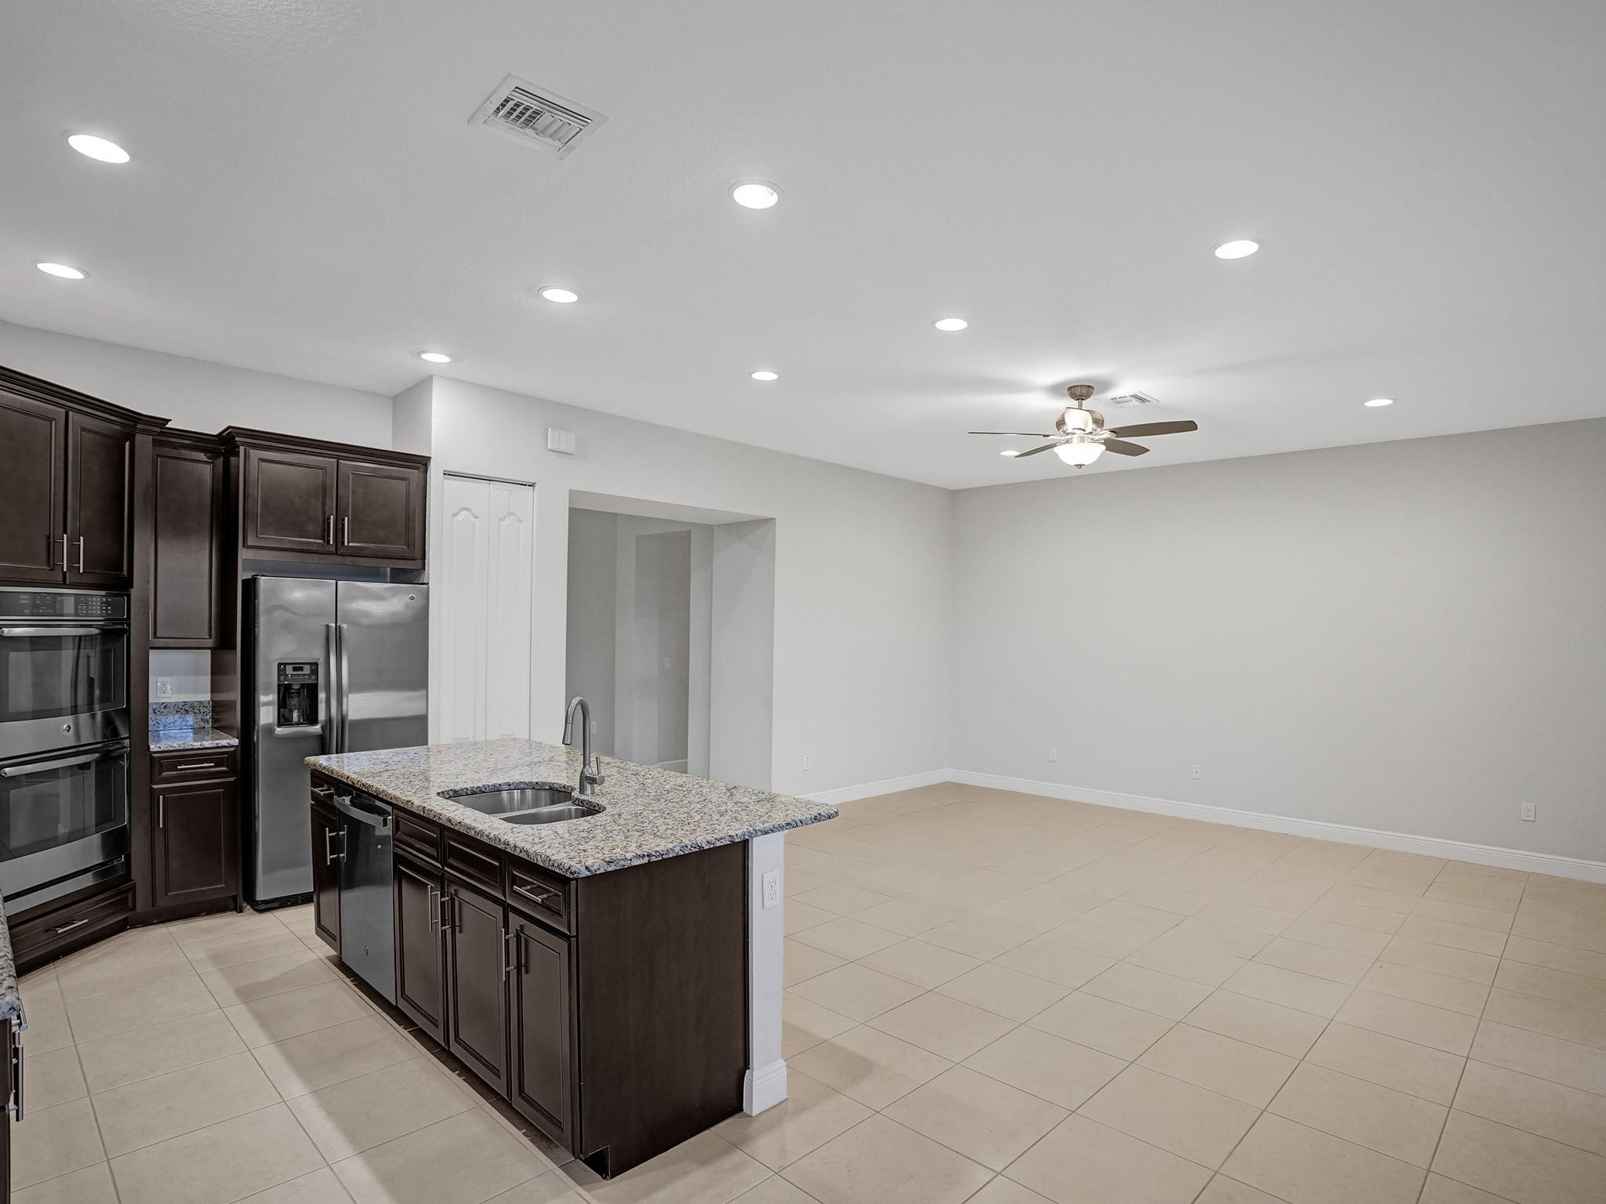
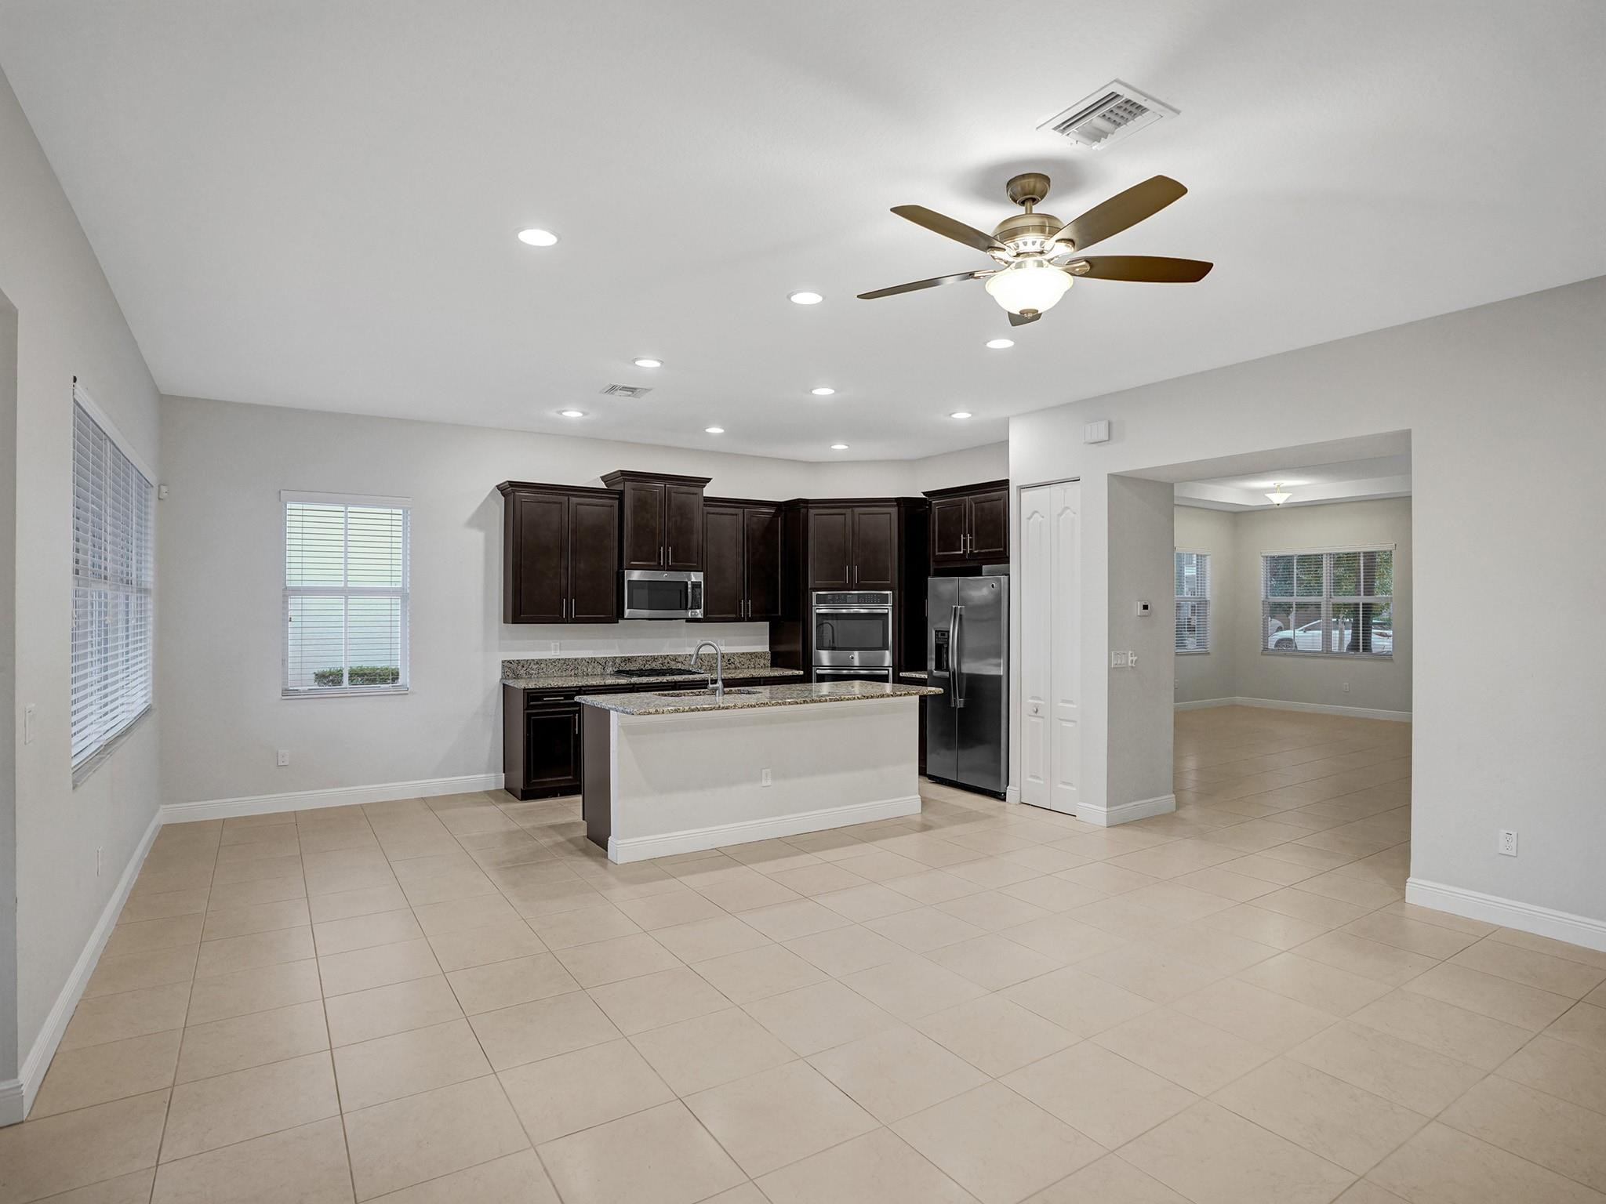
Kitchen with dark cabinets, stainless steel appliances, and a granite island opening to a large tiled room.
Kitchen and open living area with dark cabinets, granite island, stainless appliances, and light tile flooring.
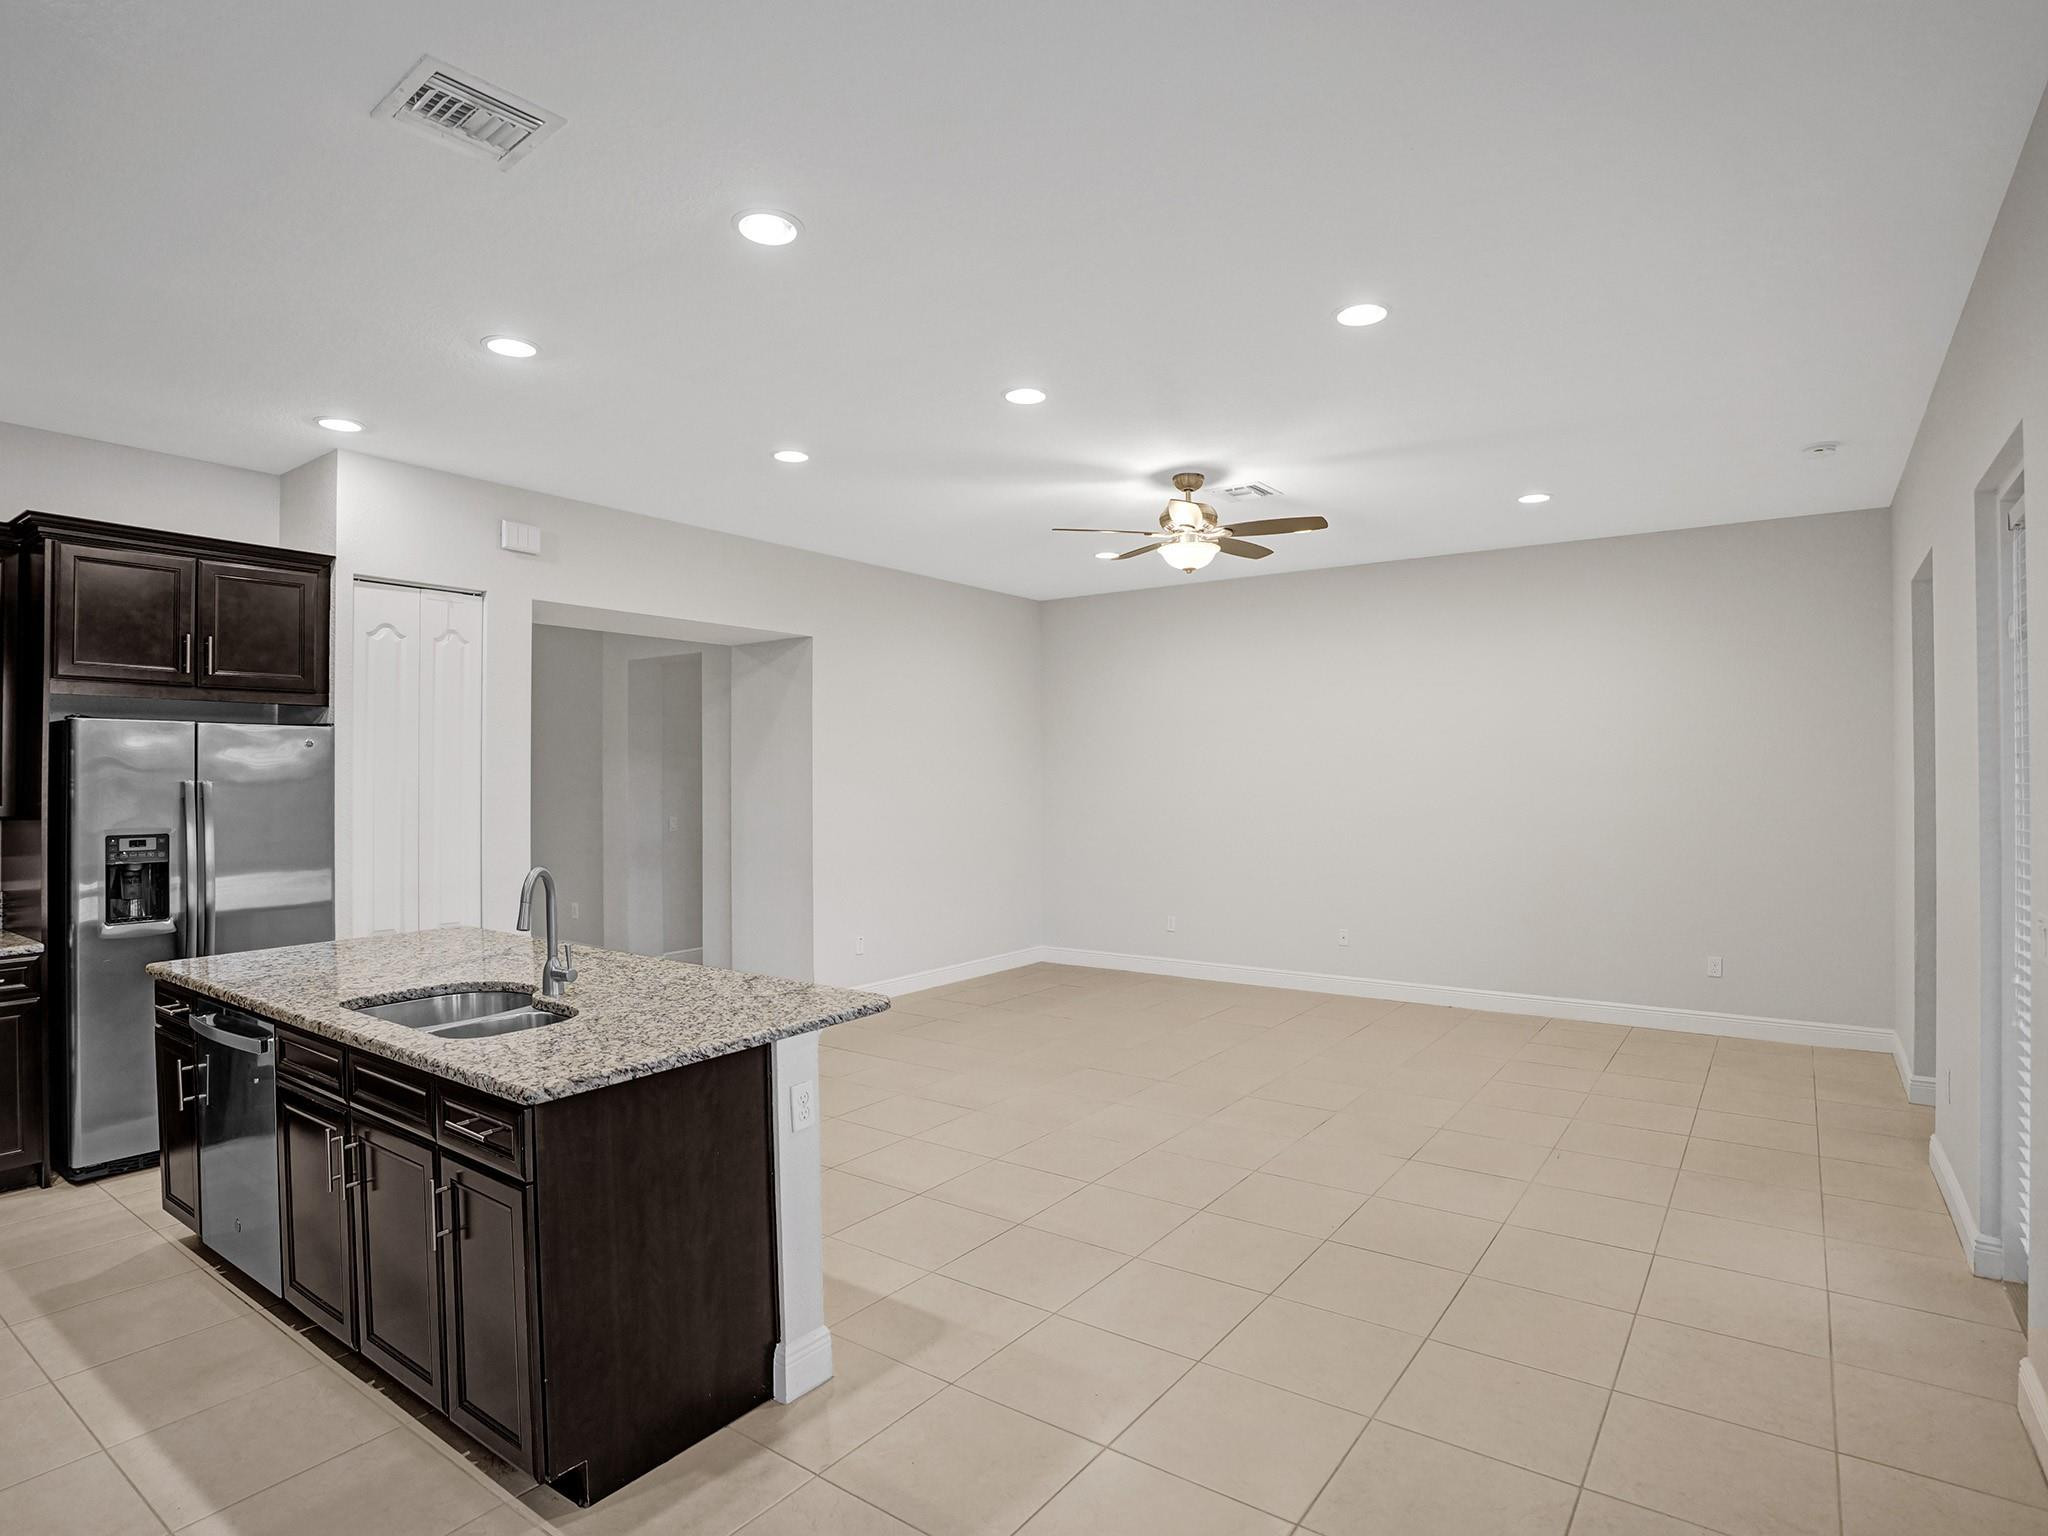
Empty tiled room with gray walls, recessed lights, and a ceiling fan.
Kitchen with dark cabinets, granite island, stainless steel appliances, and beige tile floors.
Empty bedroom with beige carpet, a large window, and a wood-blade ceiling fan.
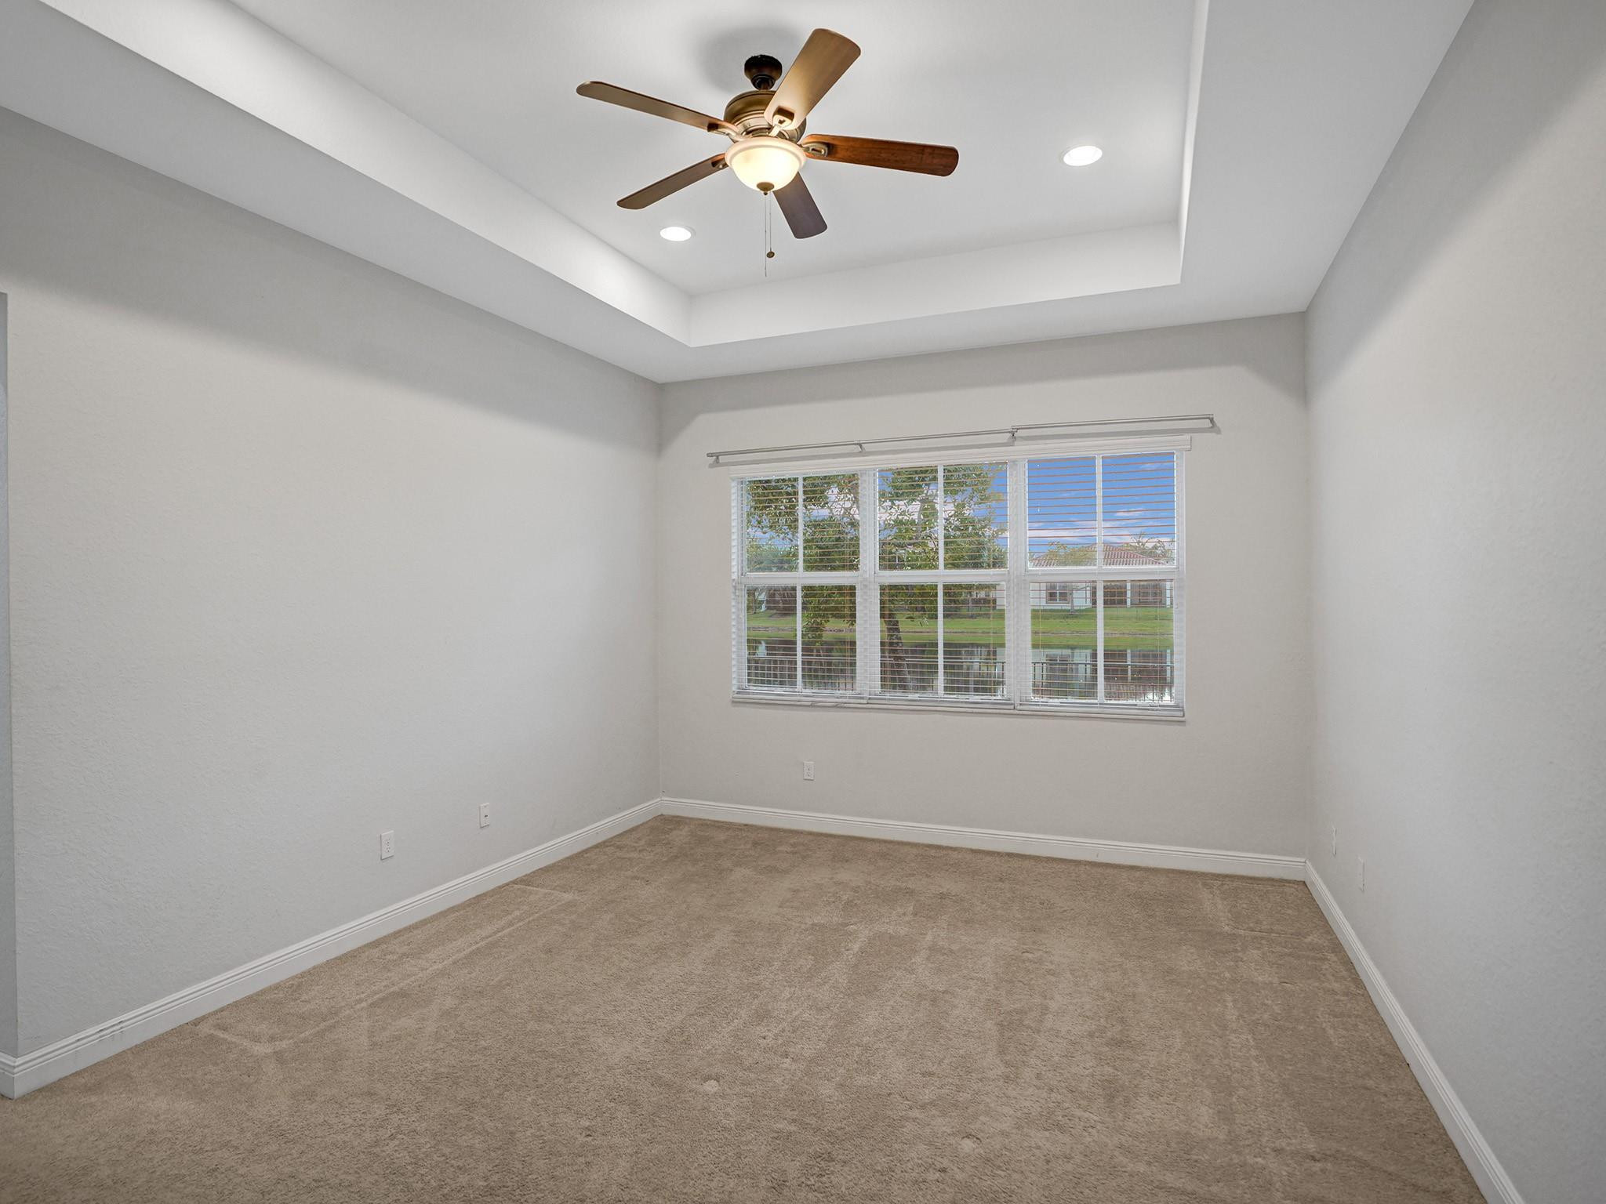
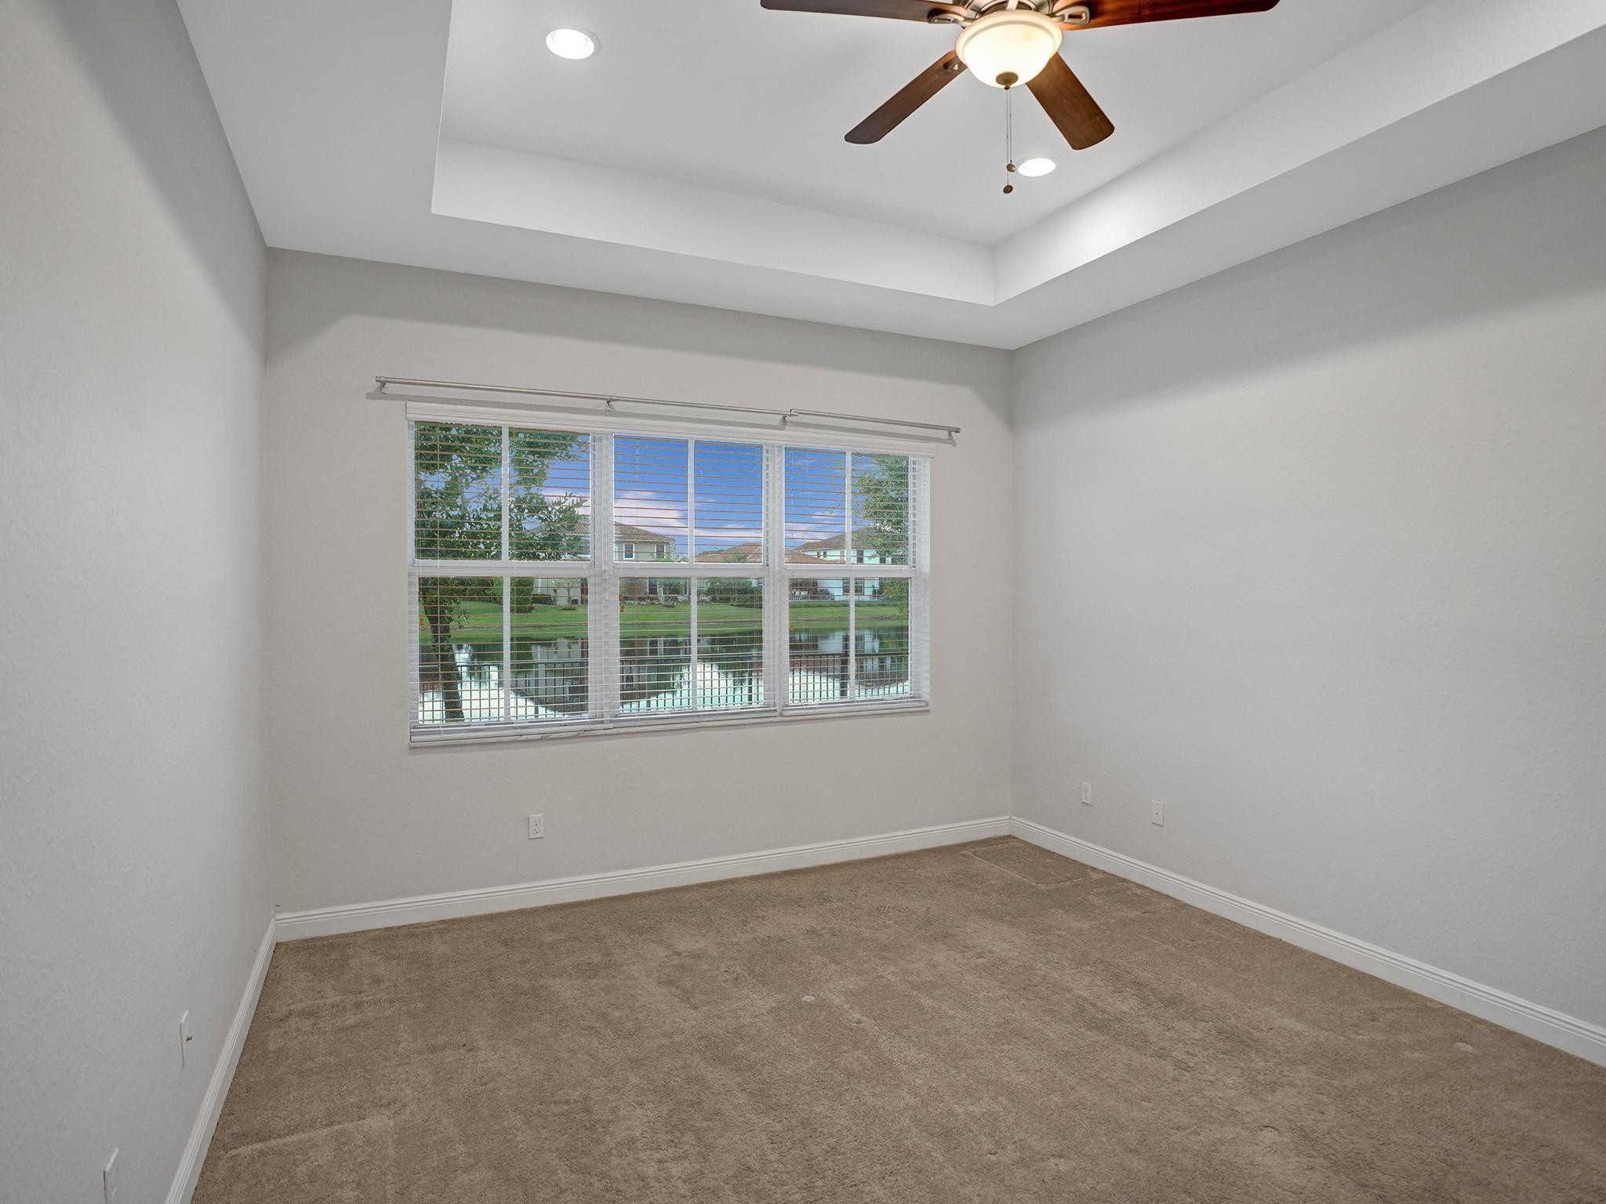
Empty carpeted bedroom with a tray ceiling and ceiling fan overlooking a pond.
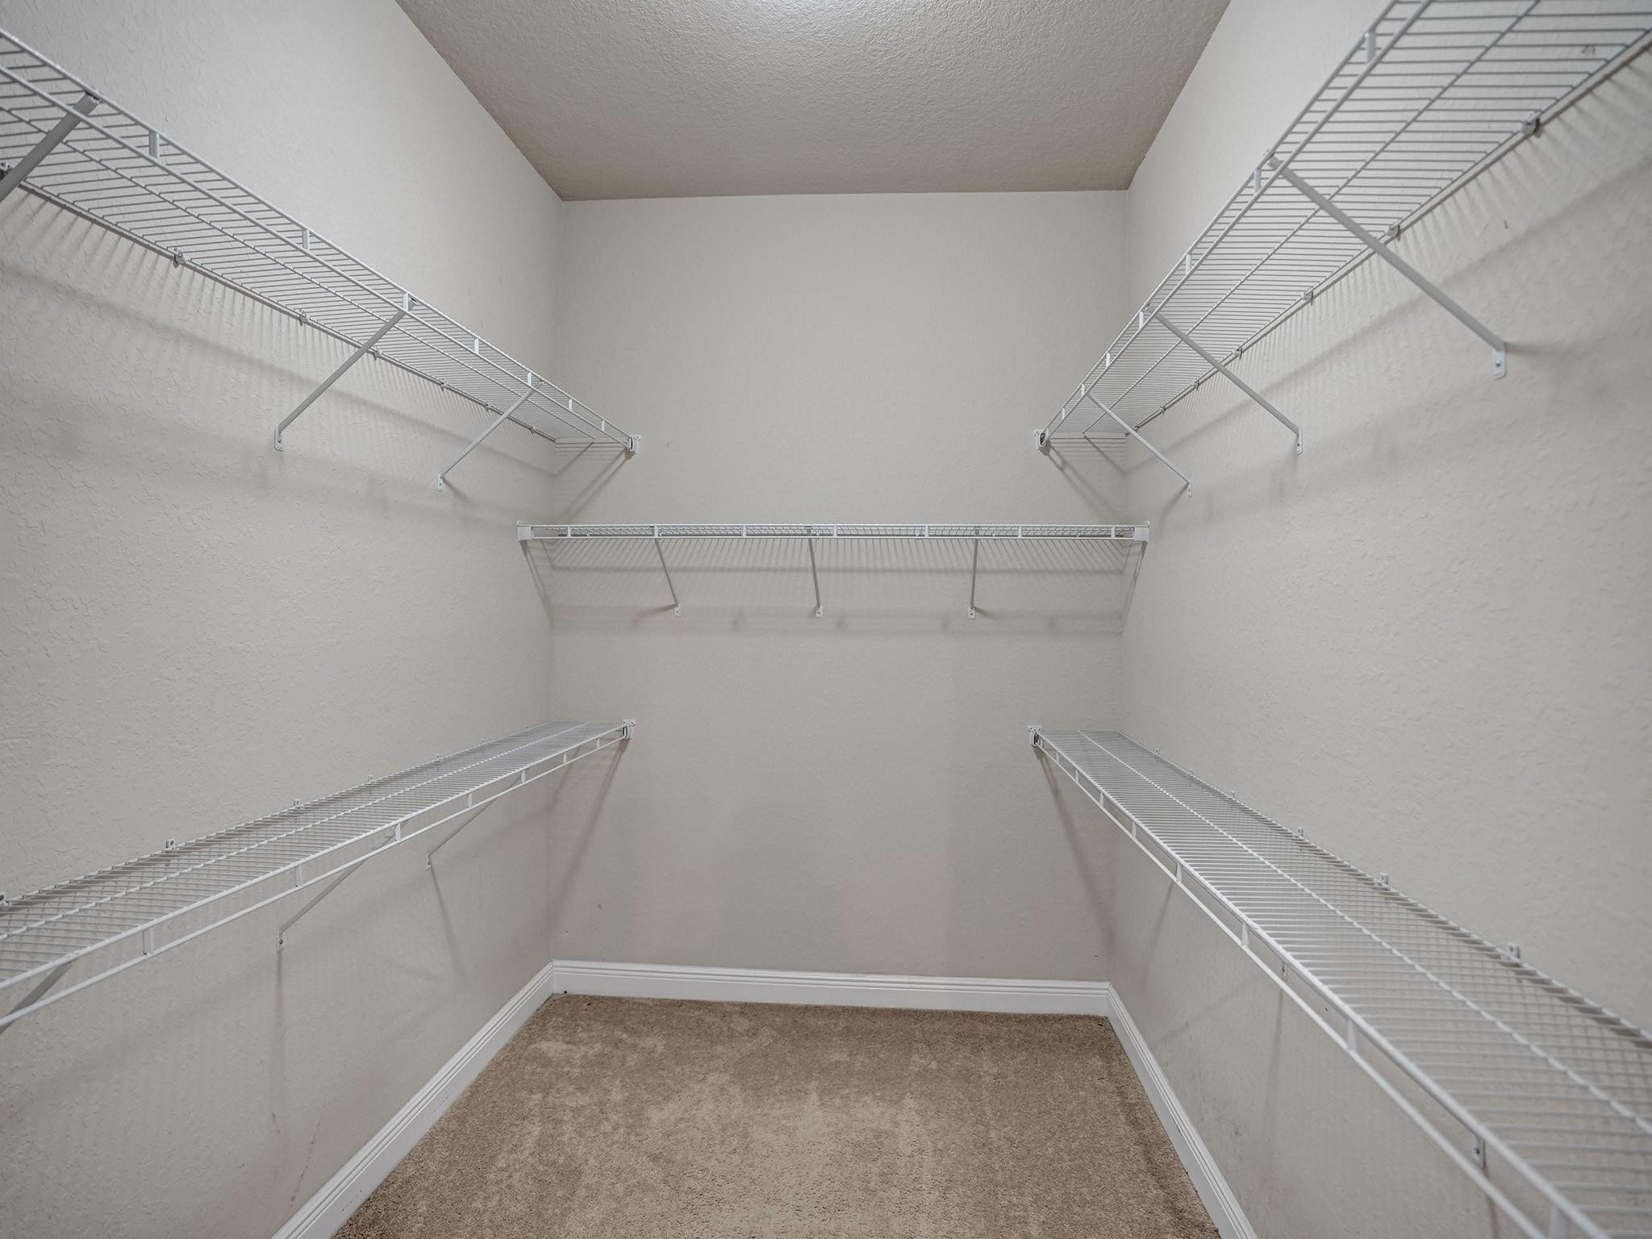
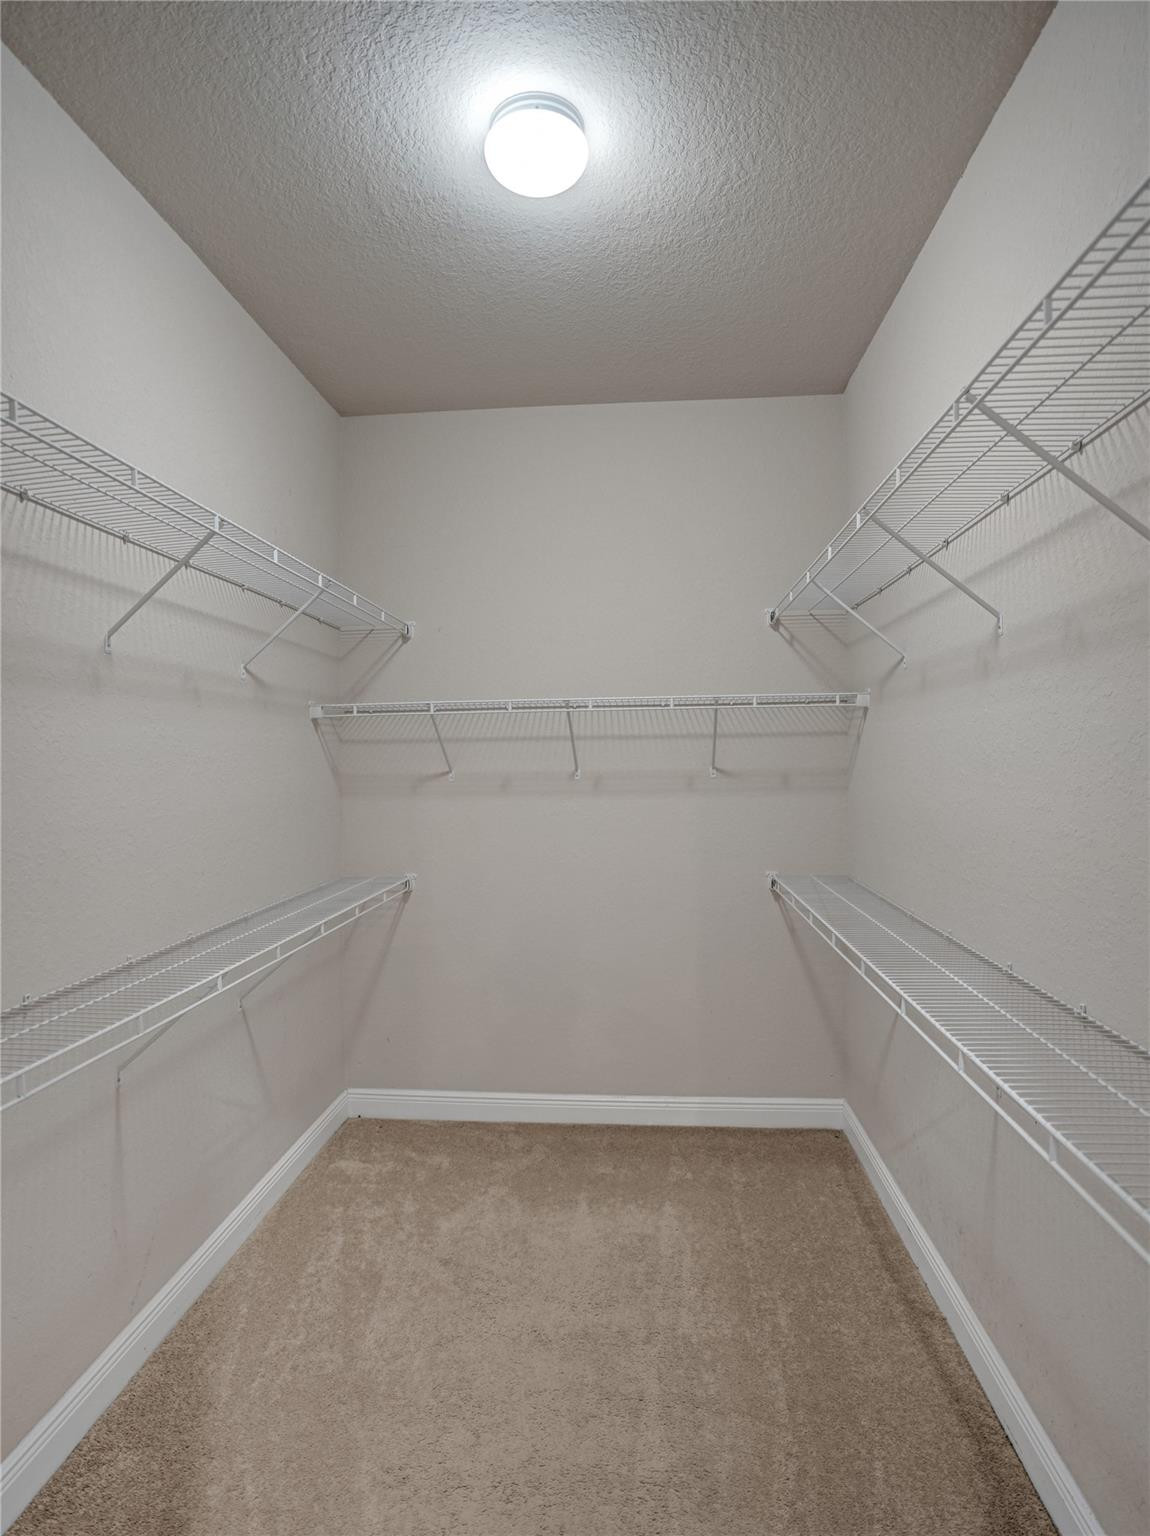
Empty walk-in closet with white wire shelving along three walls and beige carpeting.
Walk-in closet with wire shelving on three walls and beige carpet.
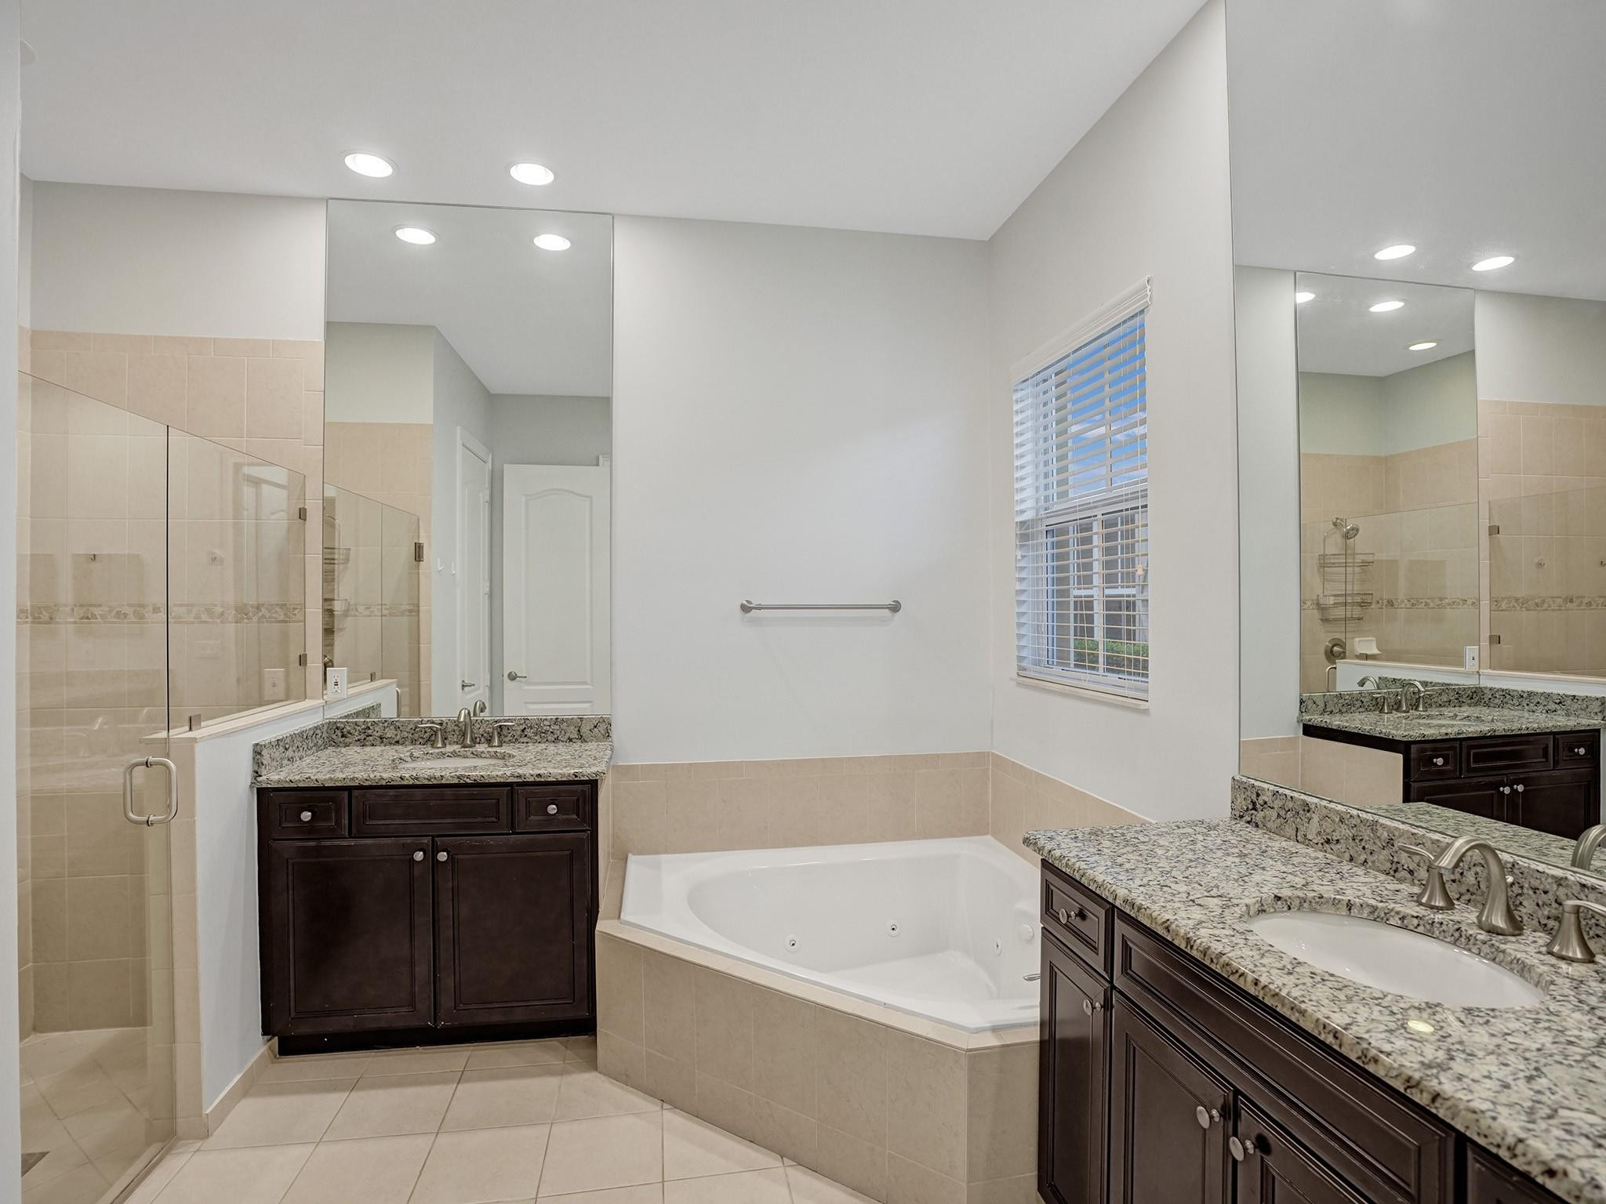
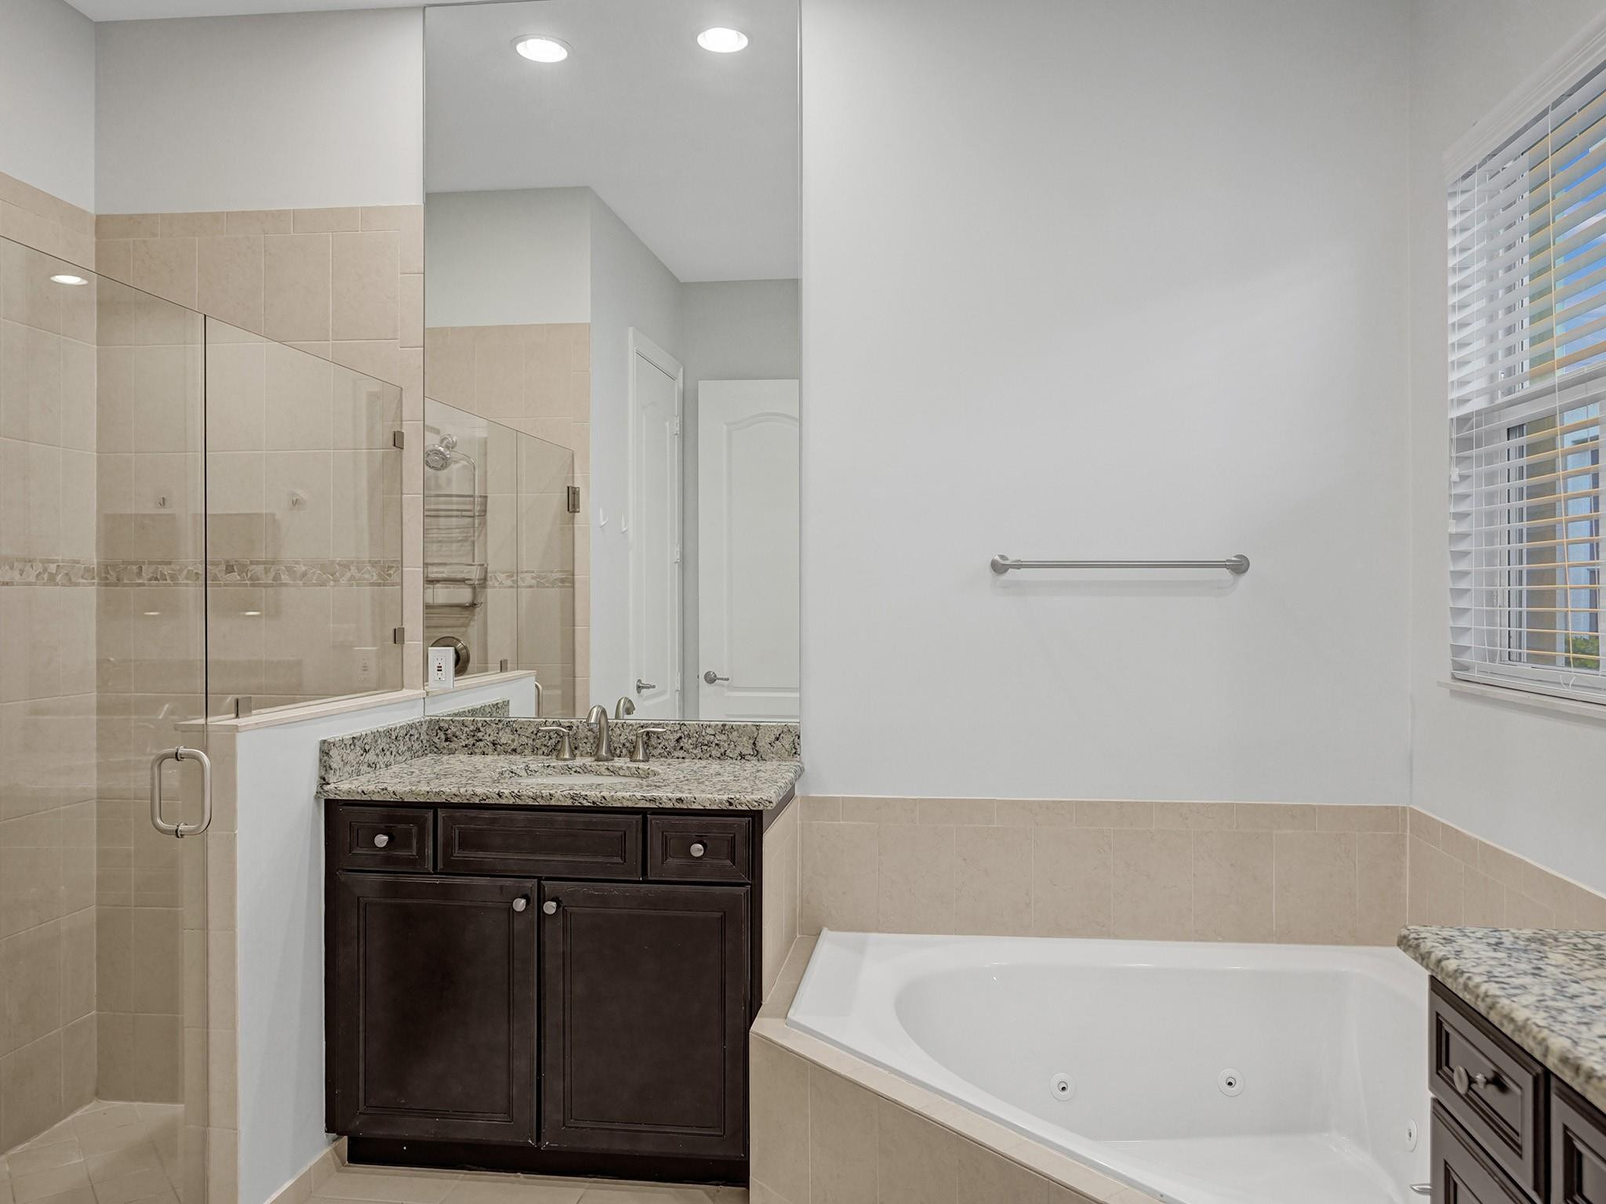
Bathroom with a corner jetted tub, glass shower, and two granite-topped vanities.
Bathroom with a glass shower, jetted corner tub, and dark wood granite-topped vanity.
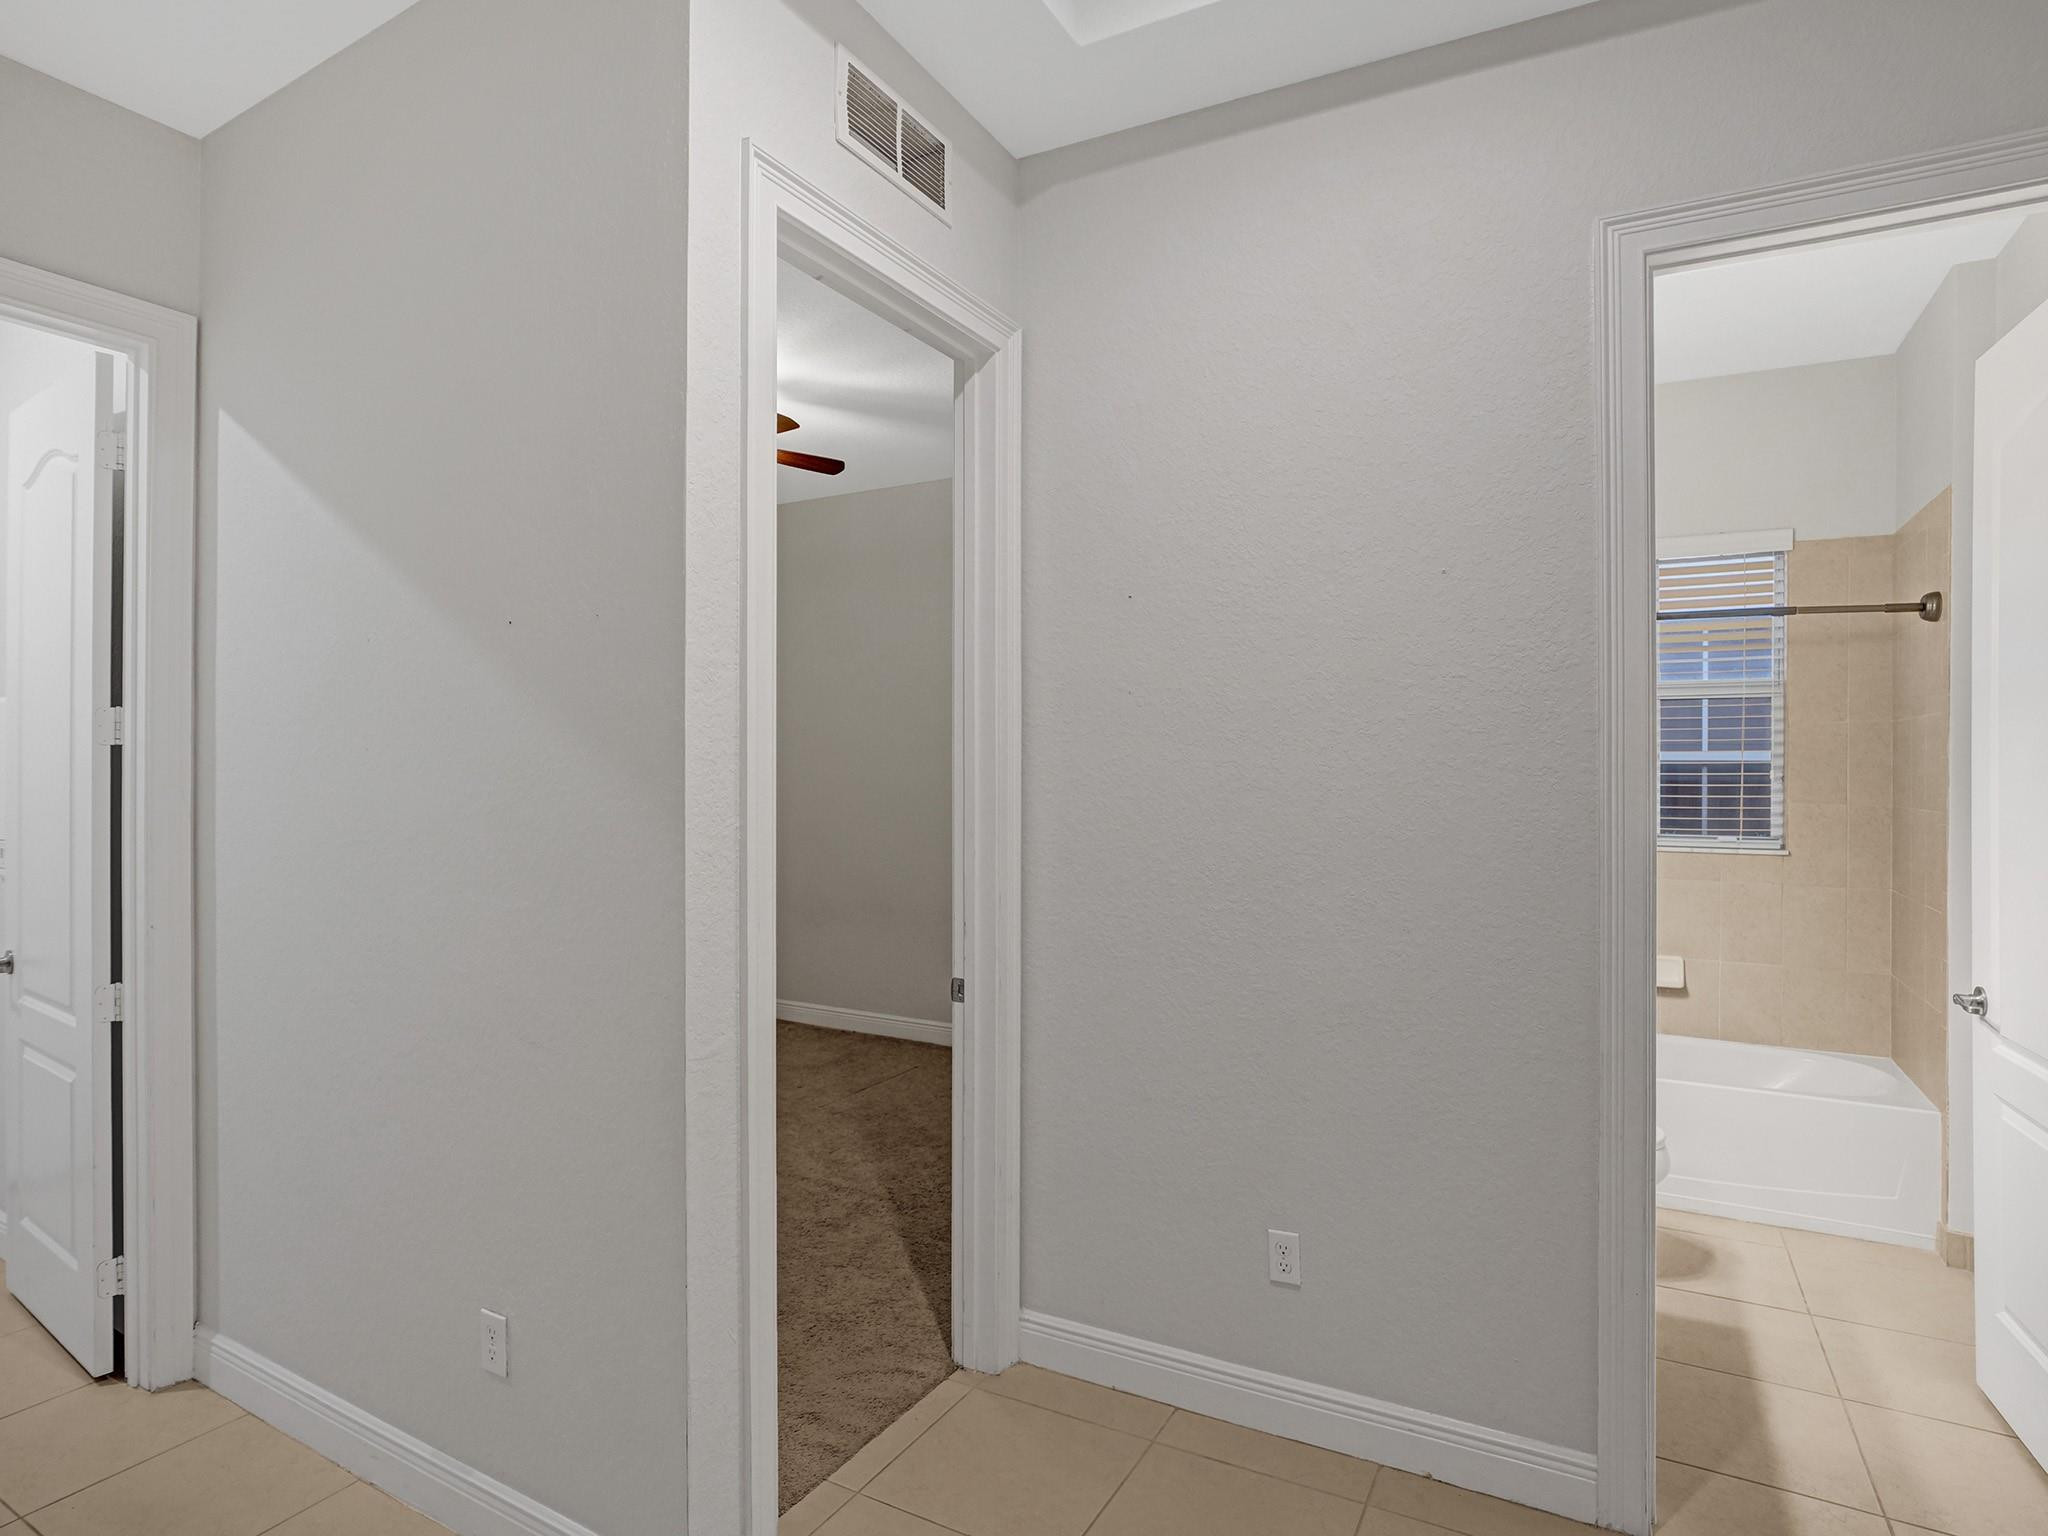
Tiled hallway with open doorways to a bathtub bathroom and carpeted room.
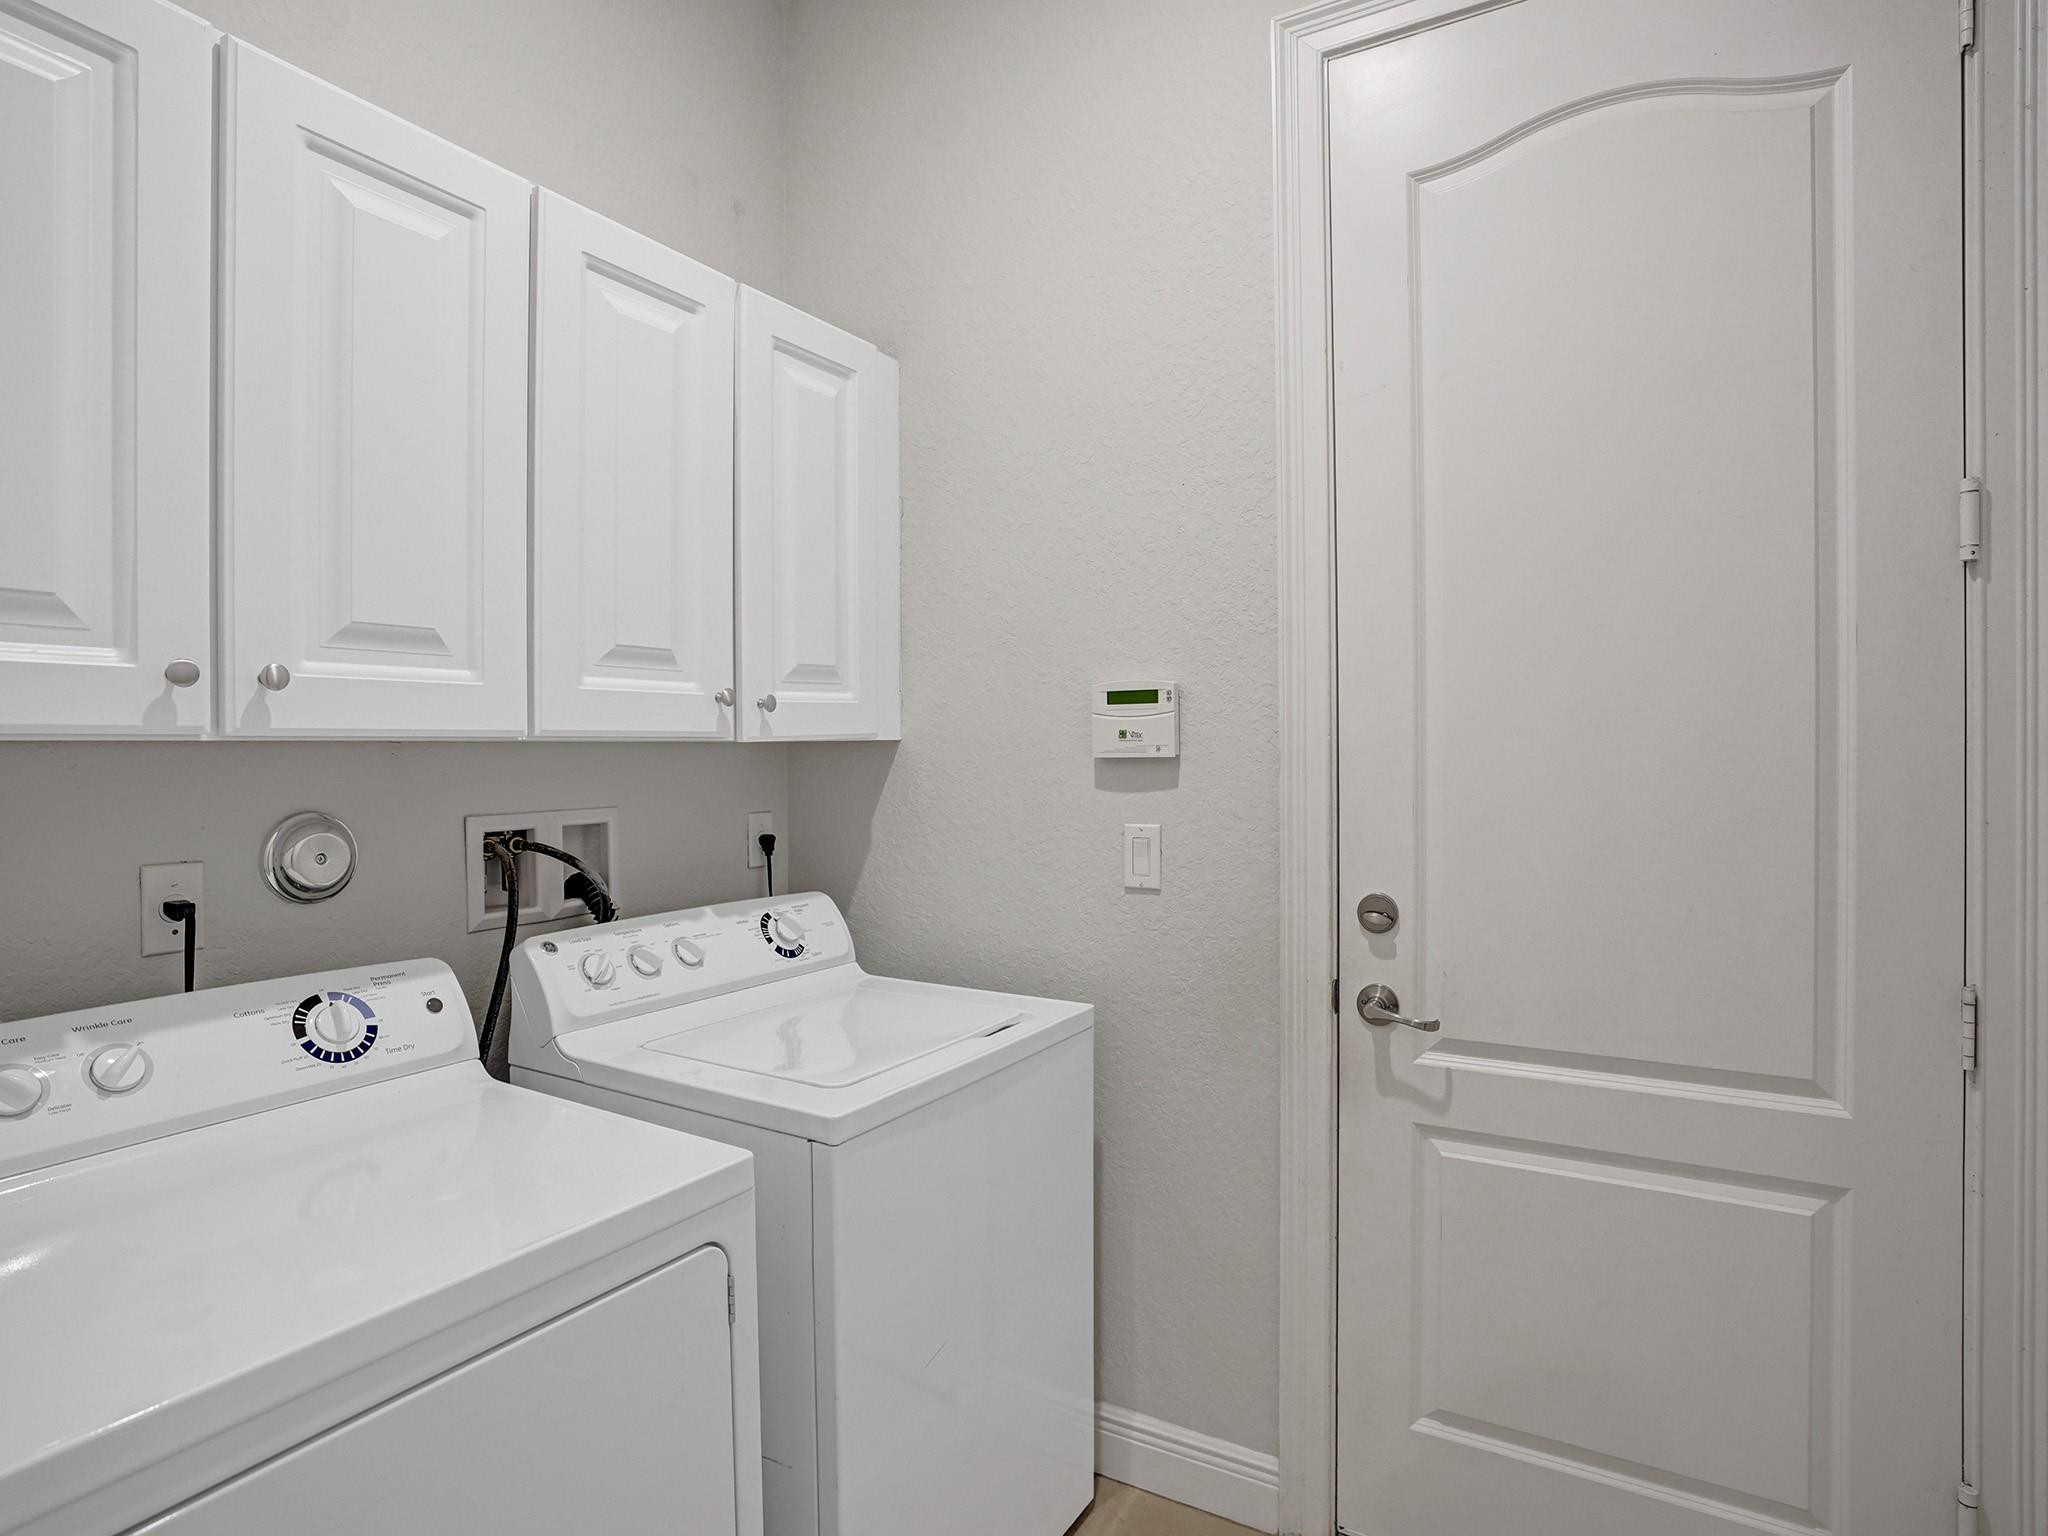
Laundry room with white washer and dryer beneath wall cabinets beside a paneled door.
Vacant carpeted room with gray walls and a ceiling fan with light.
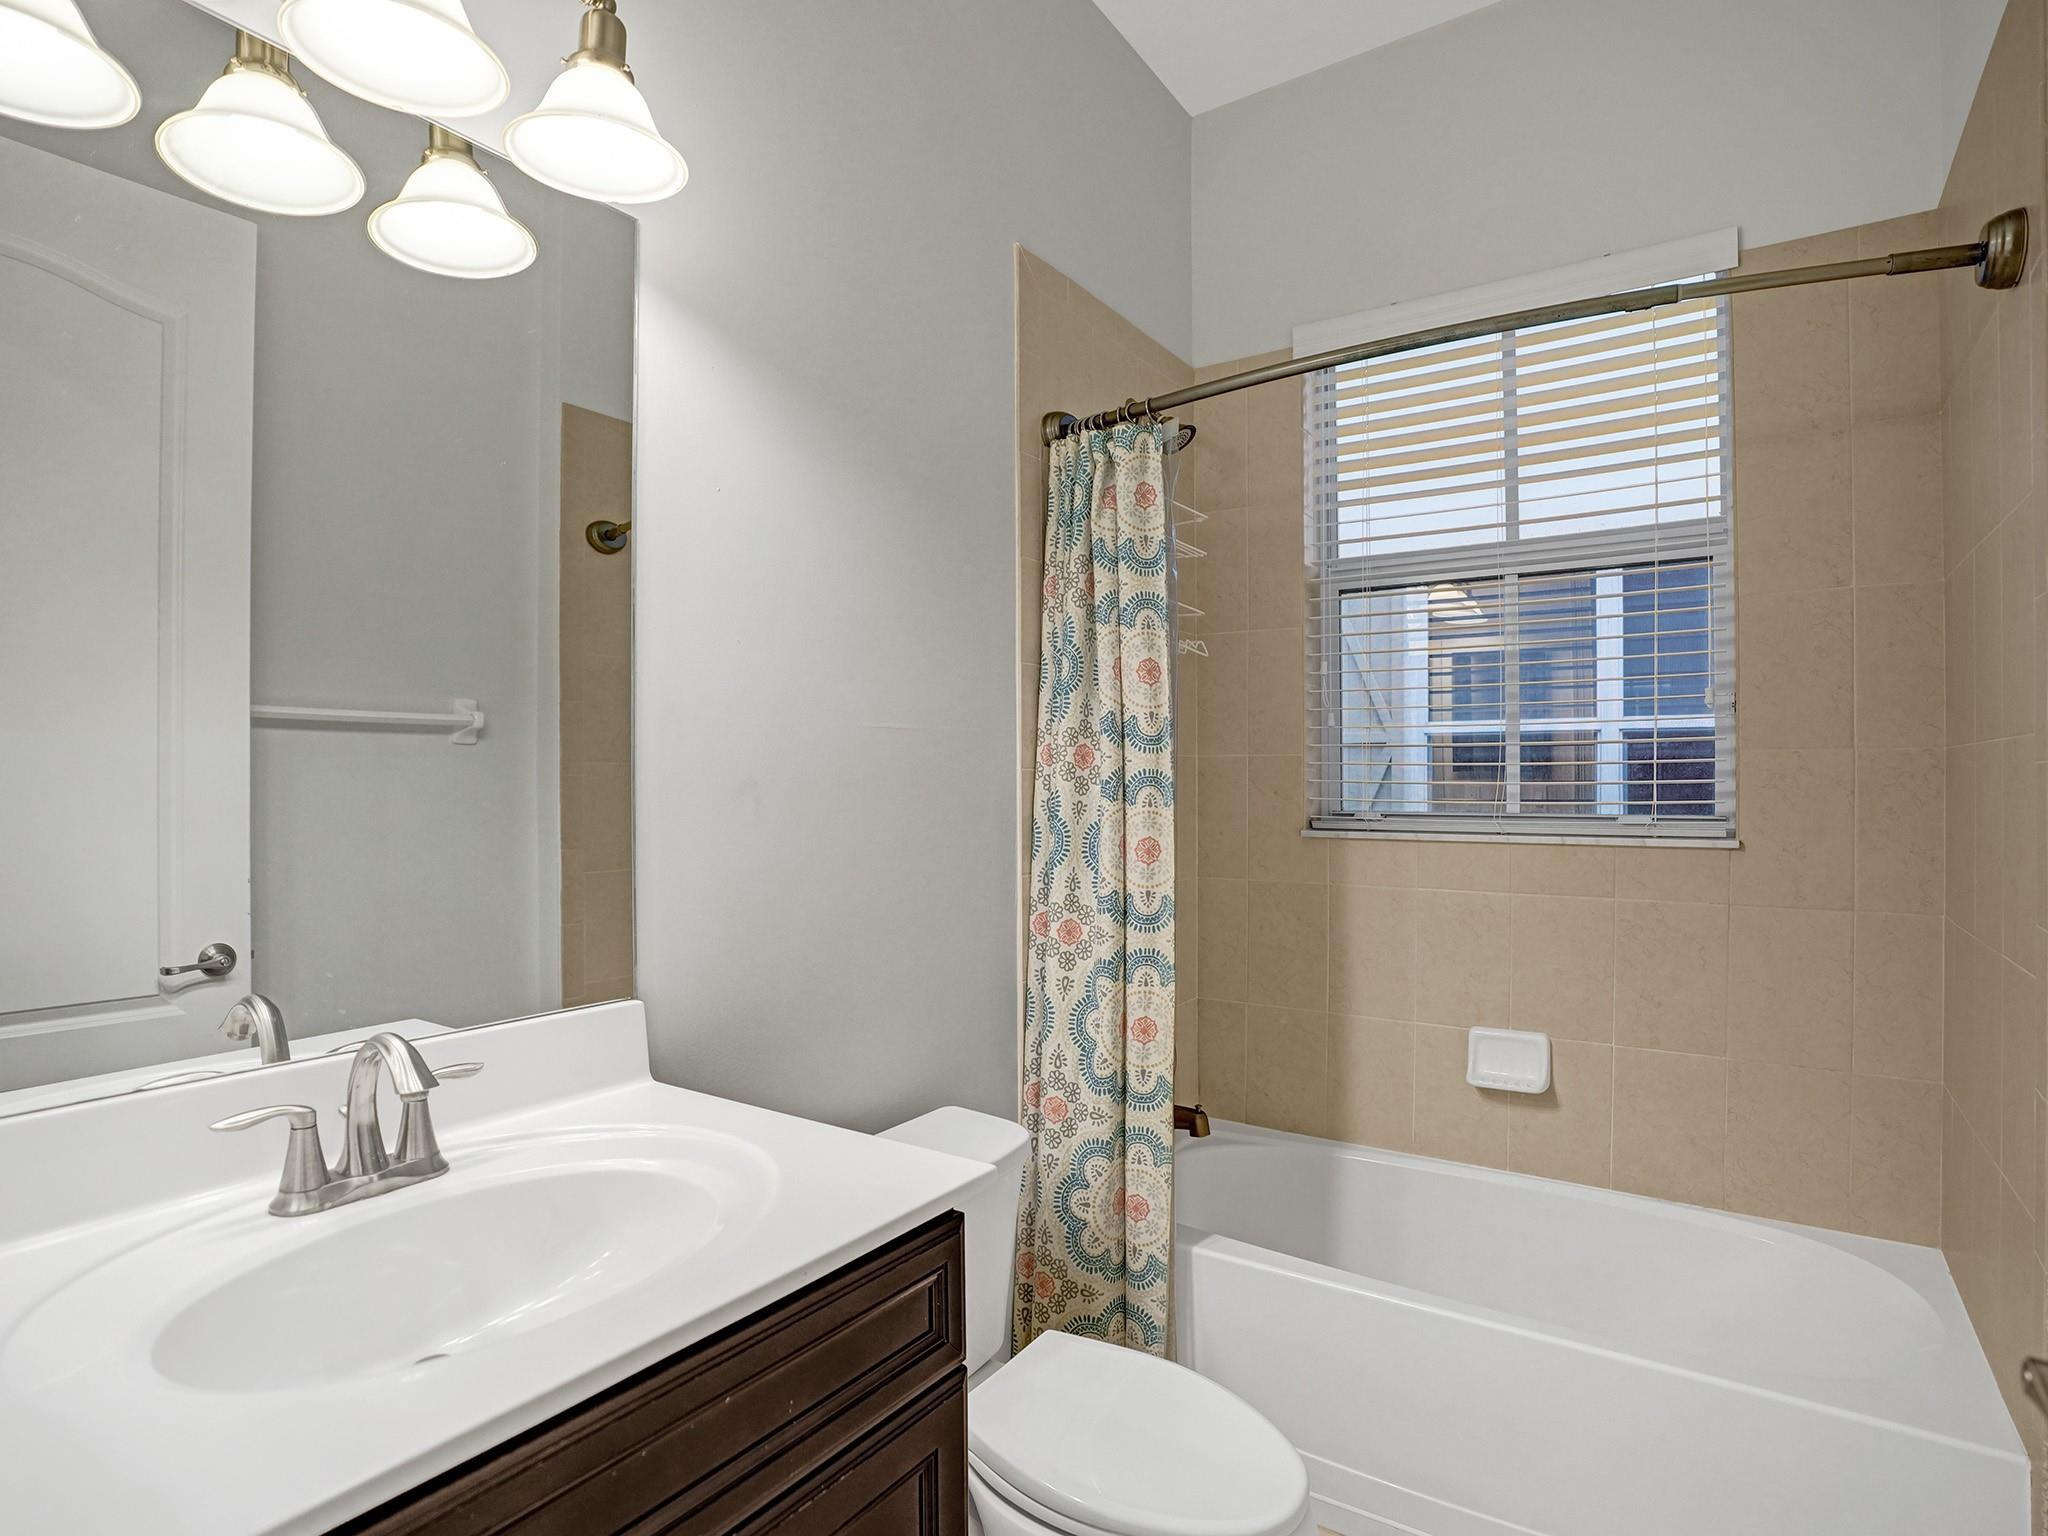
Bathroom with a white tub, patterned shower curtain, and sink with dark wood vanity.
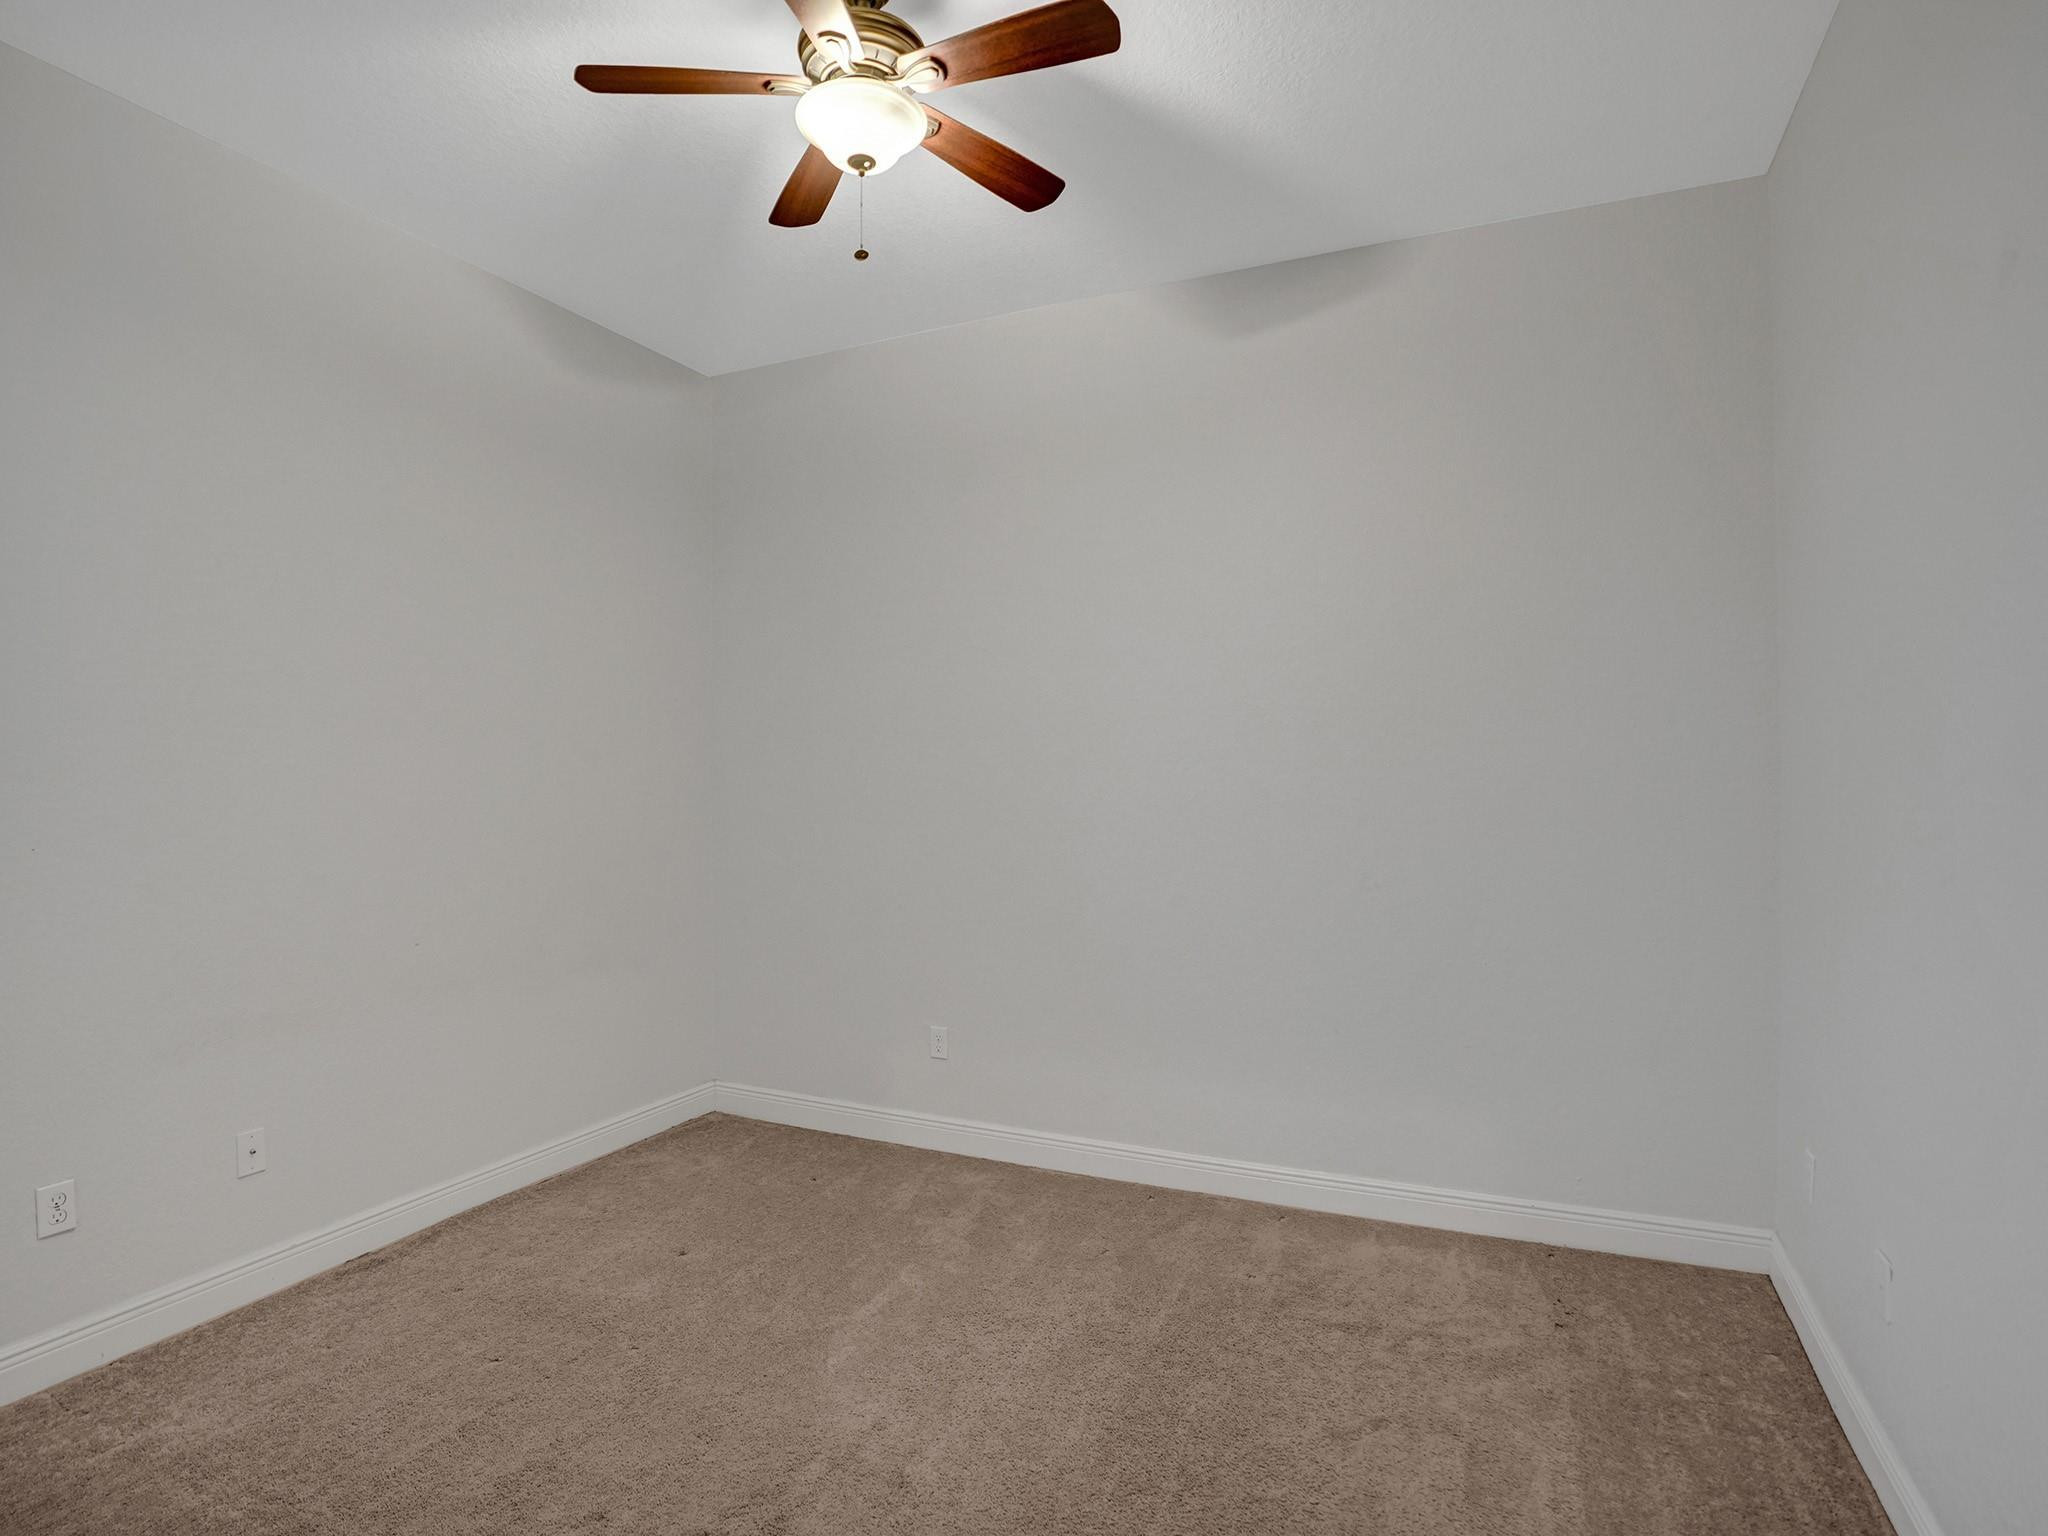
Empty carpeted room with white walls and a lit ceiling fan.
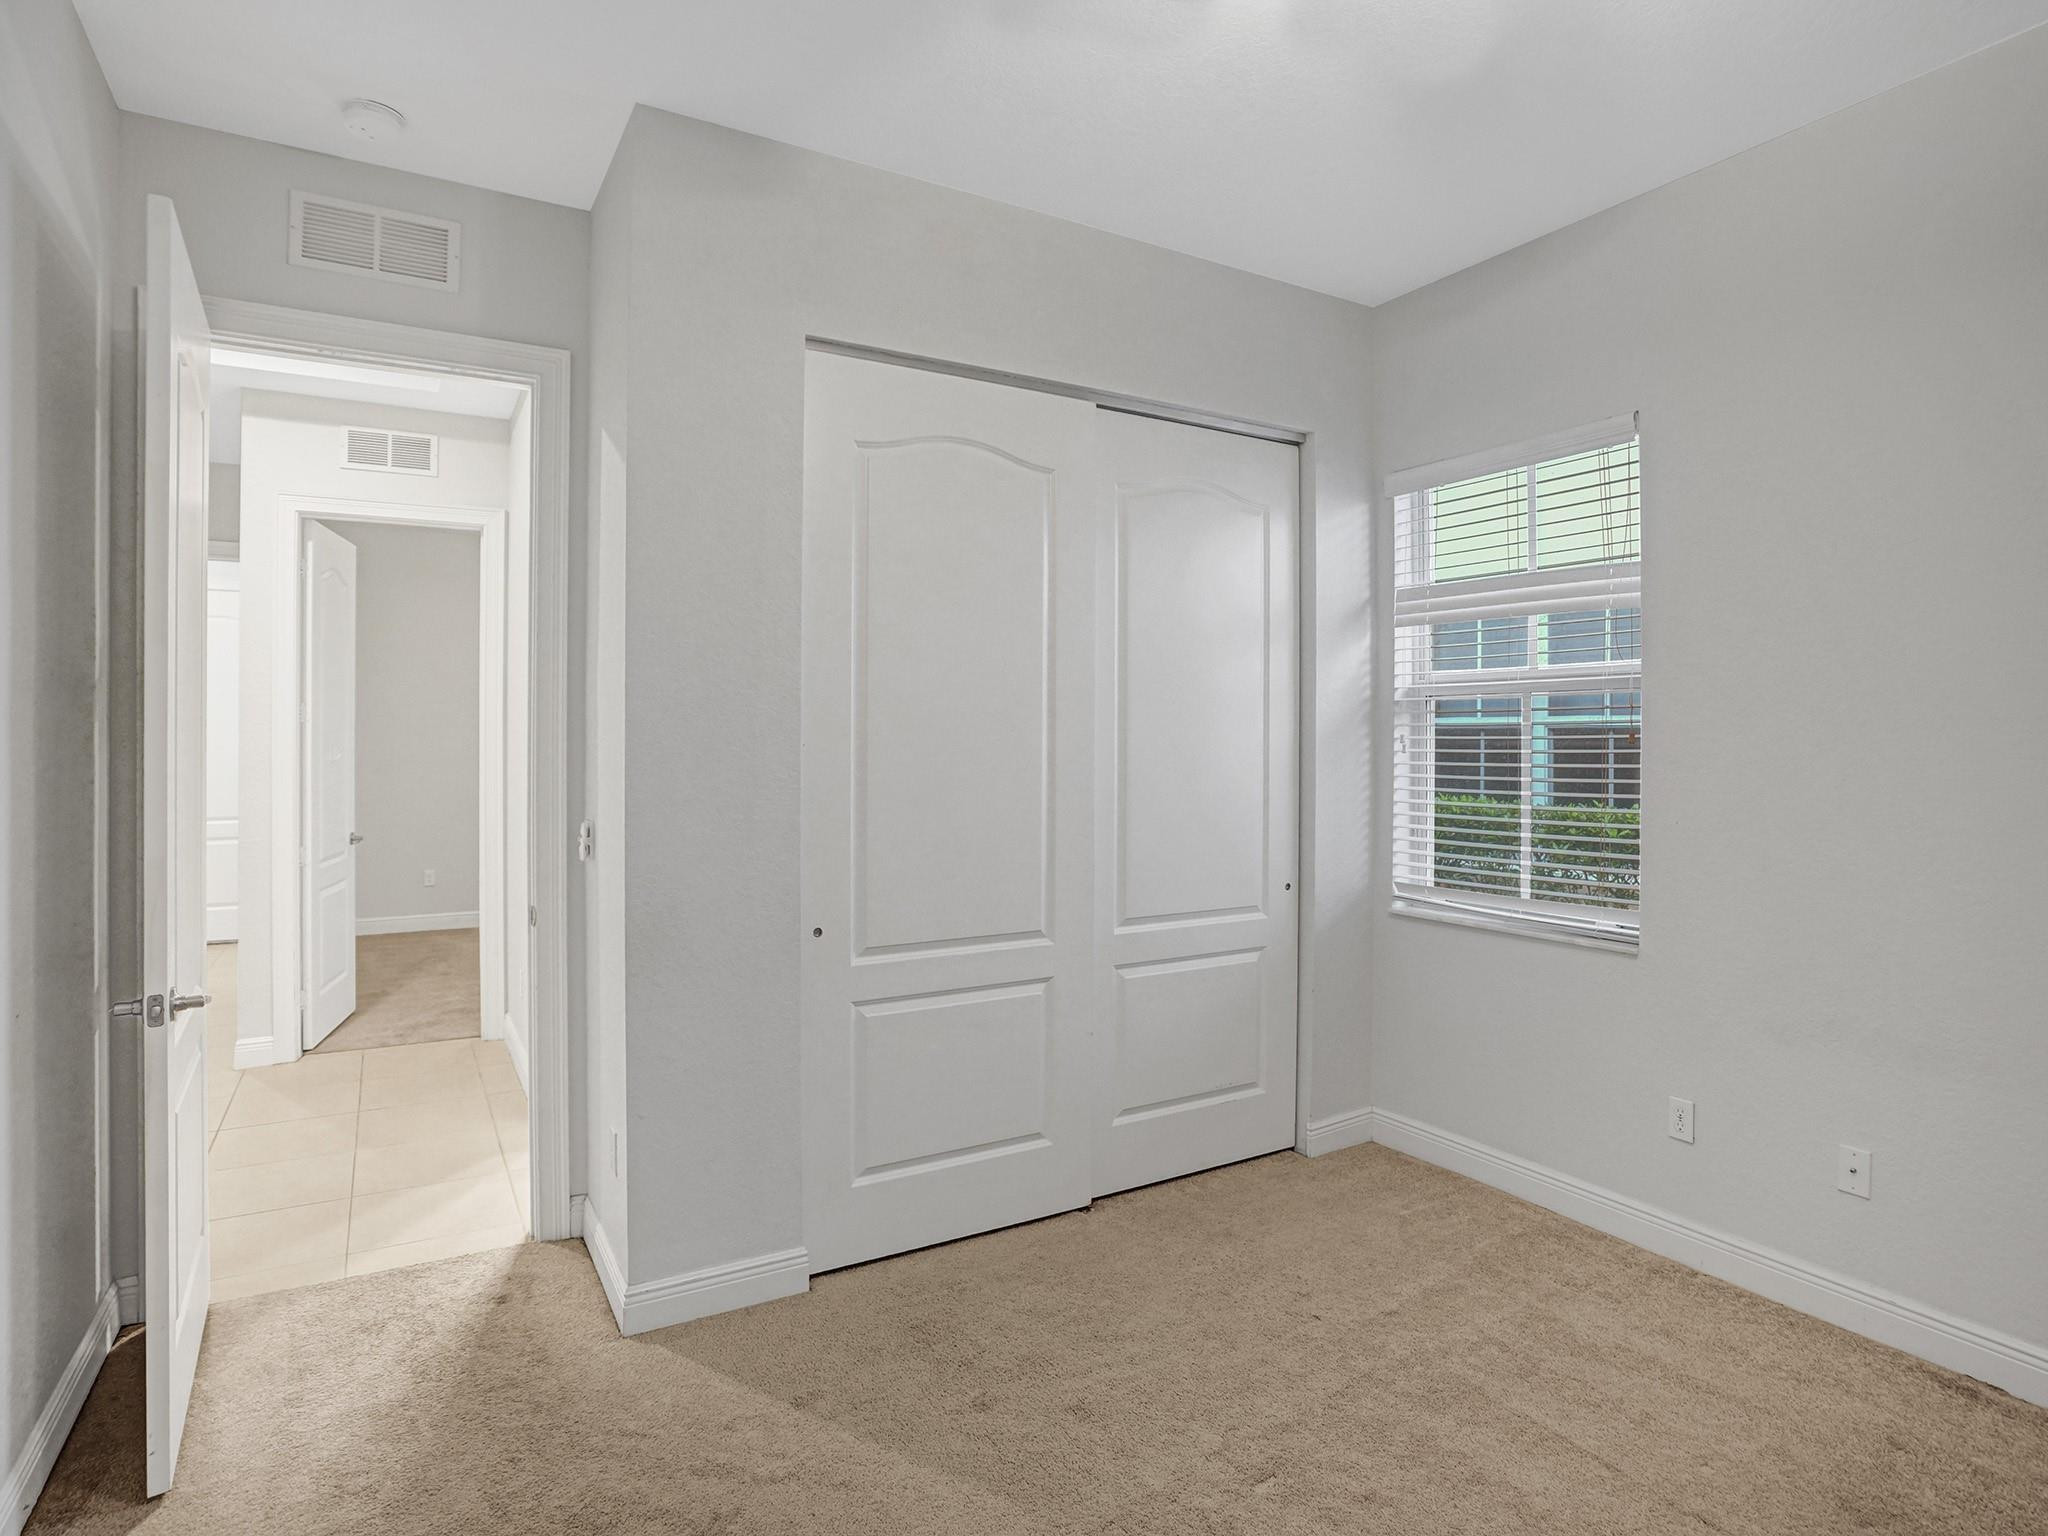
Empty bedroom with beige carpet, a large sliding-door closet, and a window with blinds.
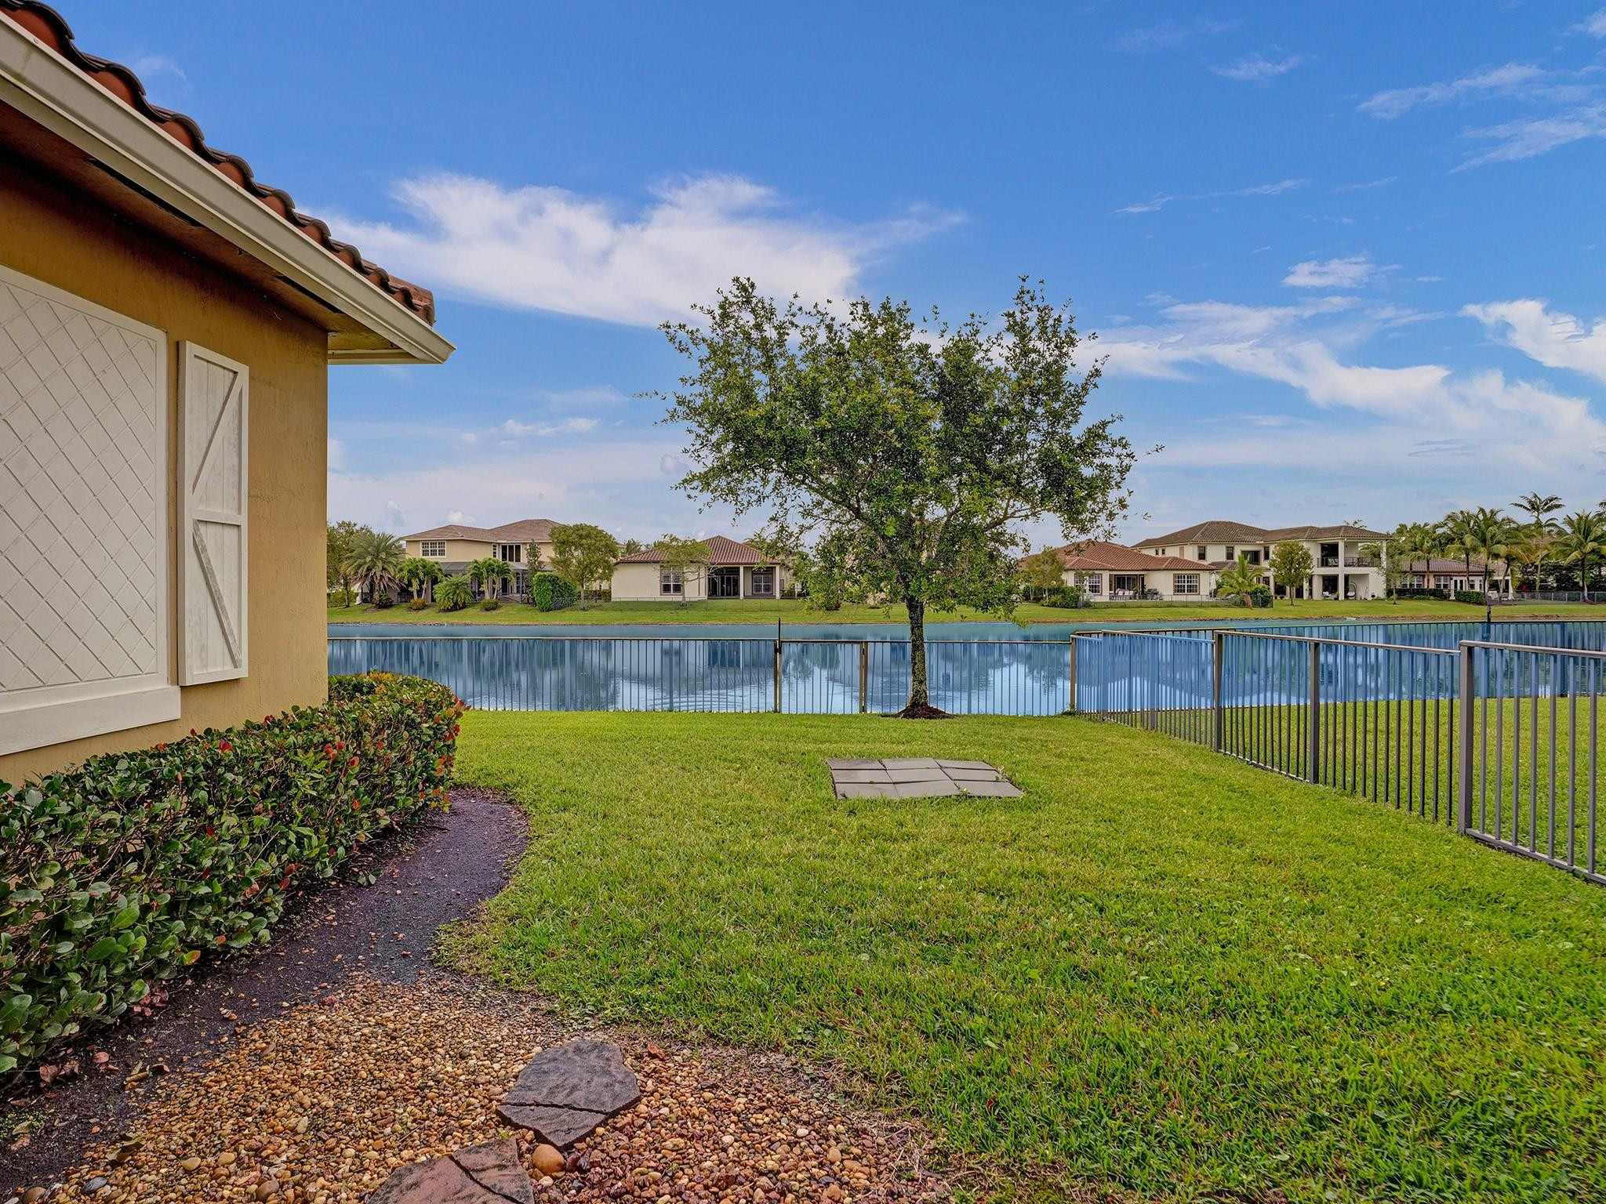
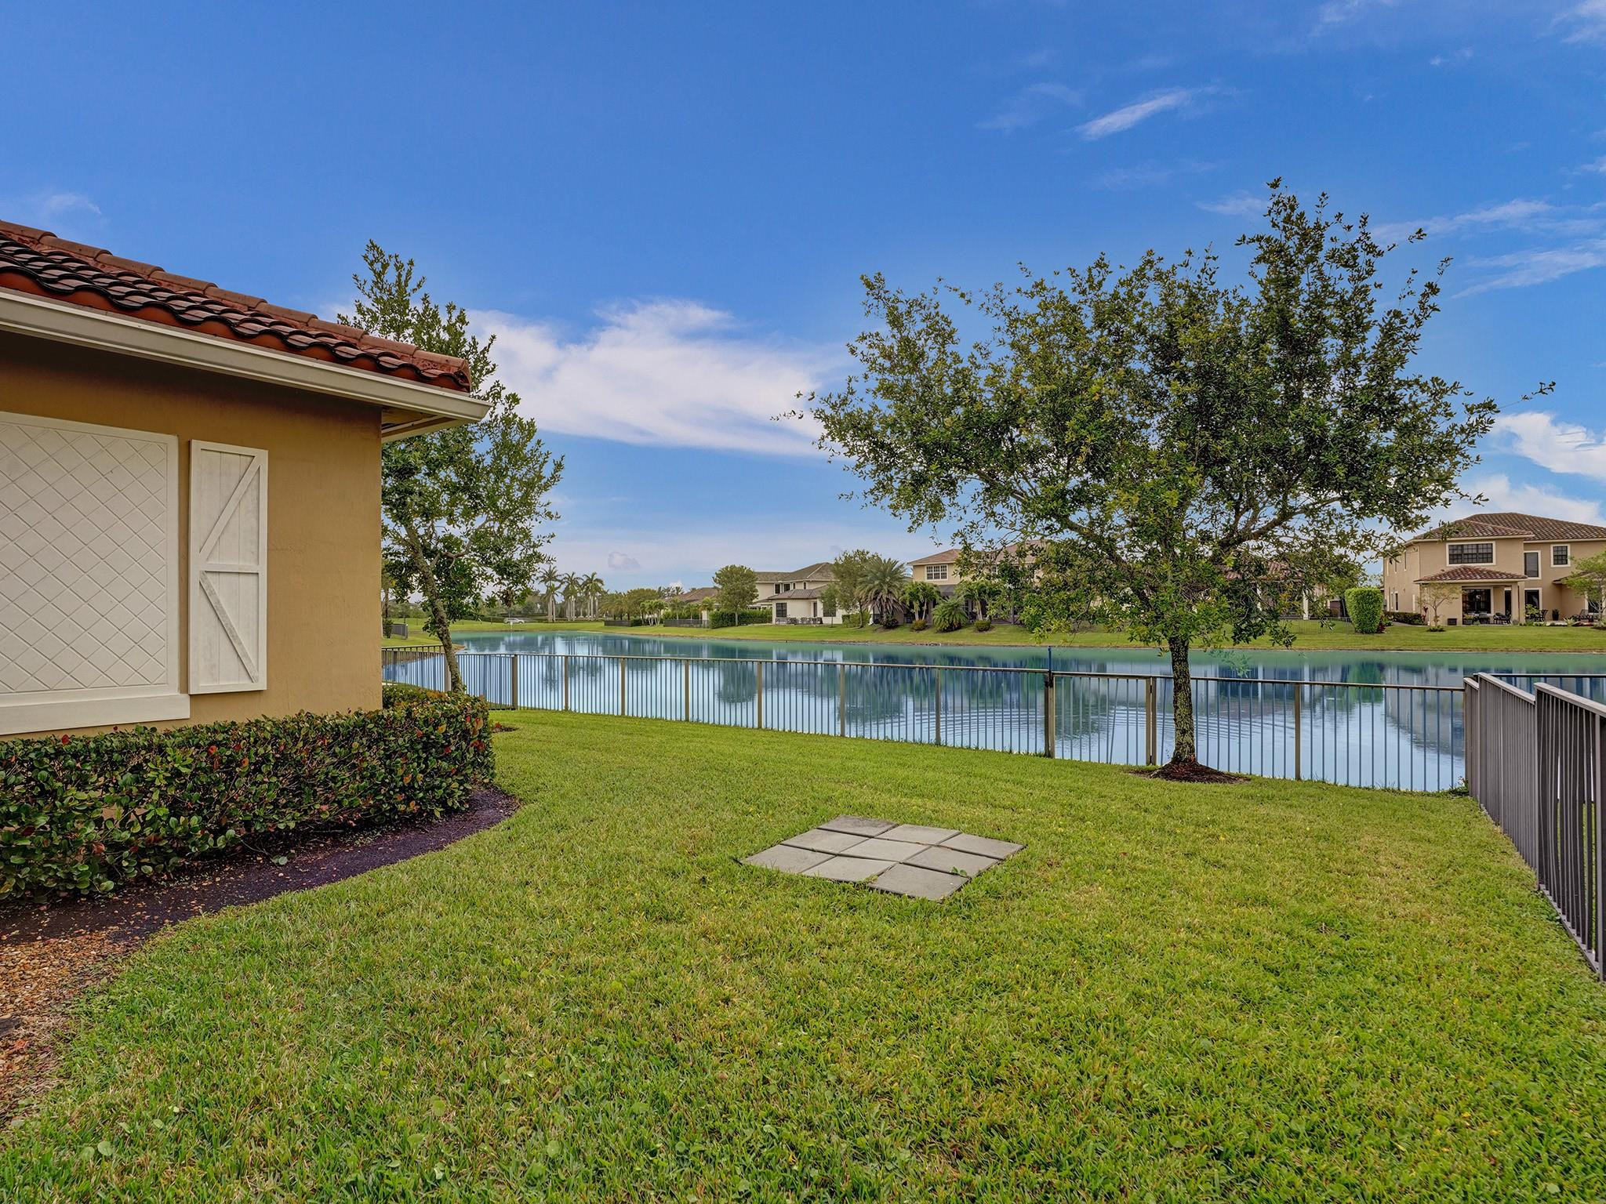
Lakeside backyard with a fenced lawn, mature tree, and neighboring homes across the water.
Lakeside backyard with a broad lawn, metal railing, and neighboring homes across the water.
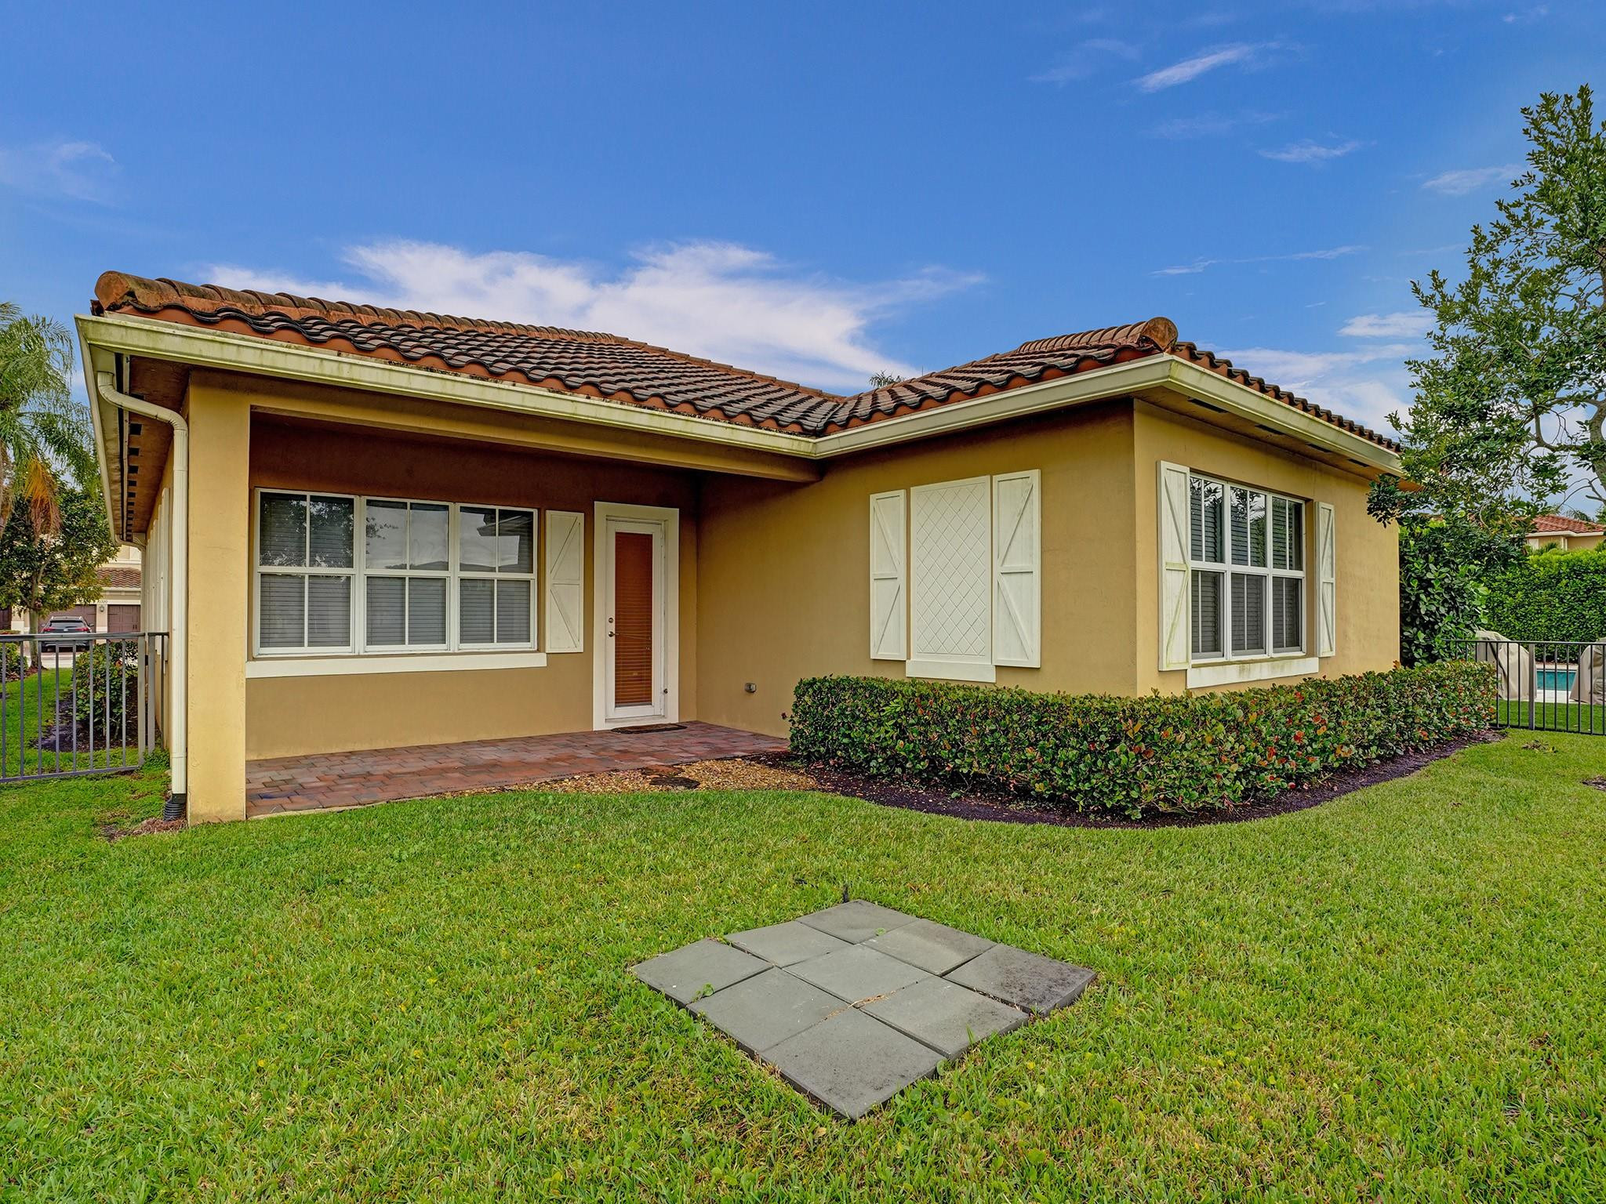
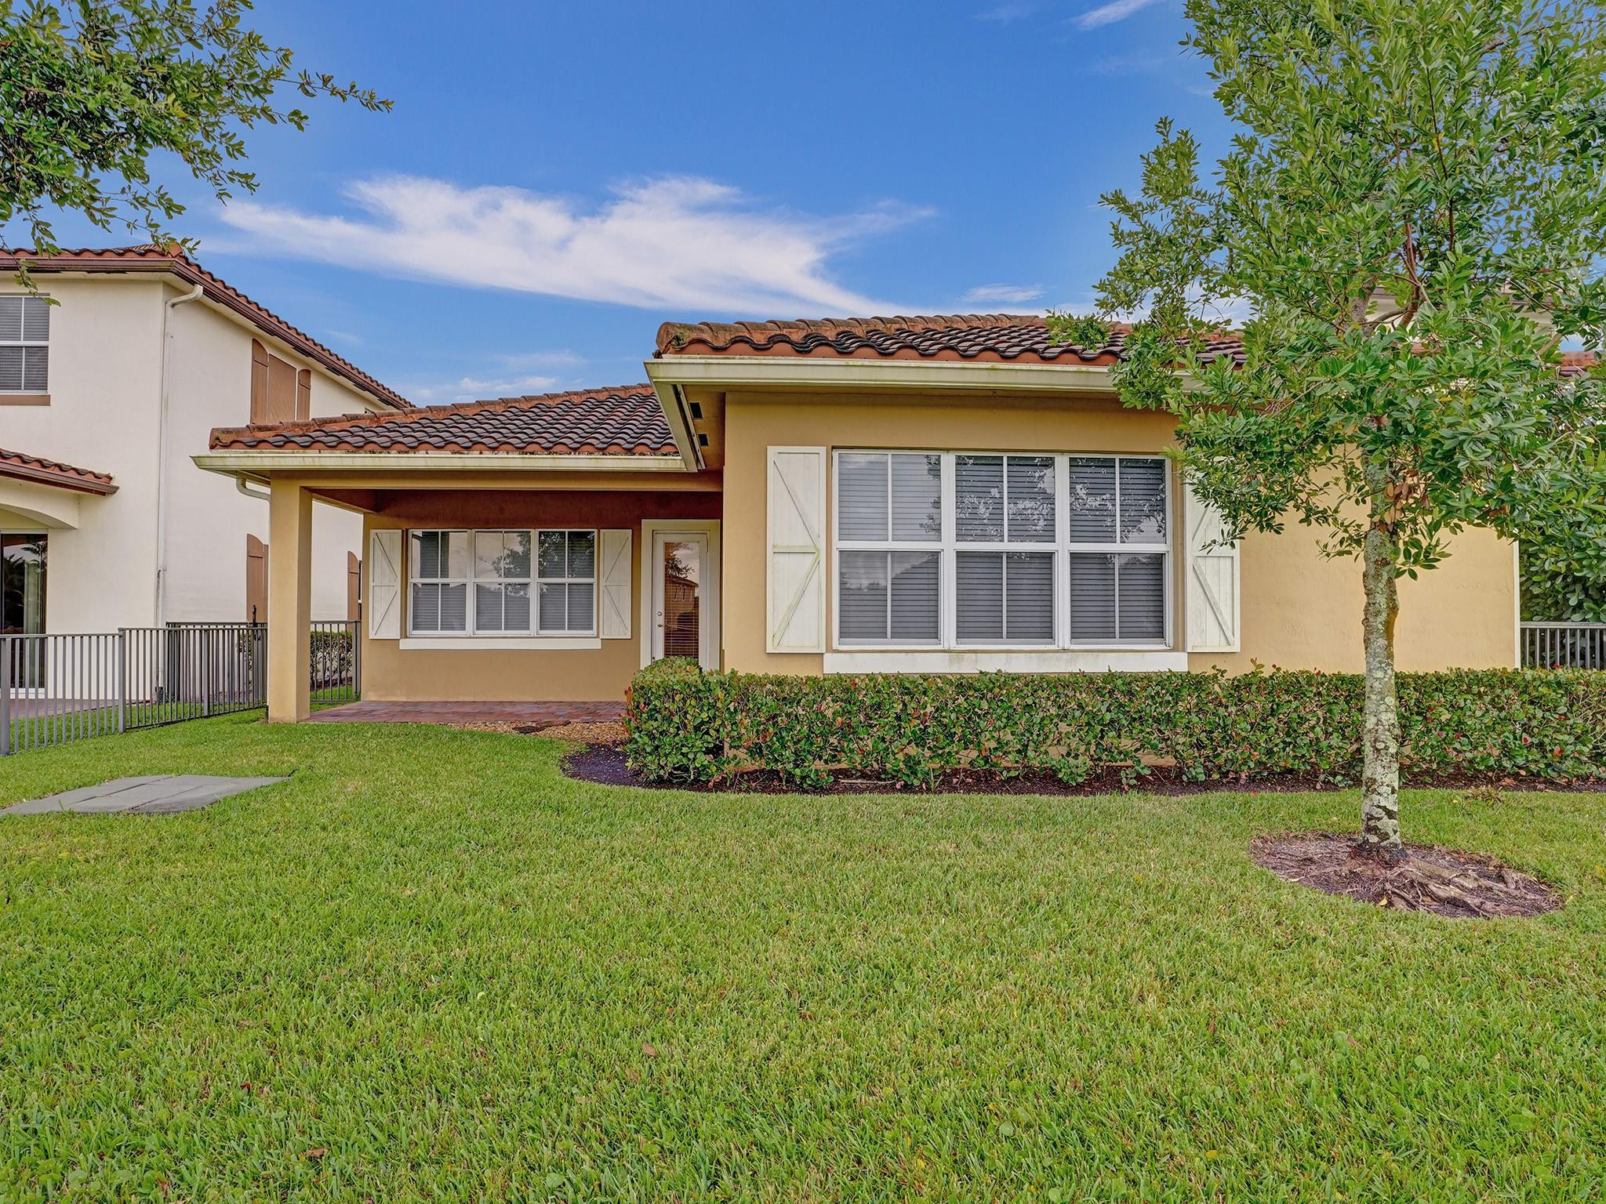
Yellow stucco home with a terracotta tile roof, white shutters, and a hedge-lined lawn beside a pool.
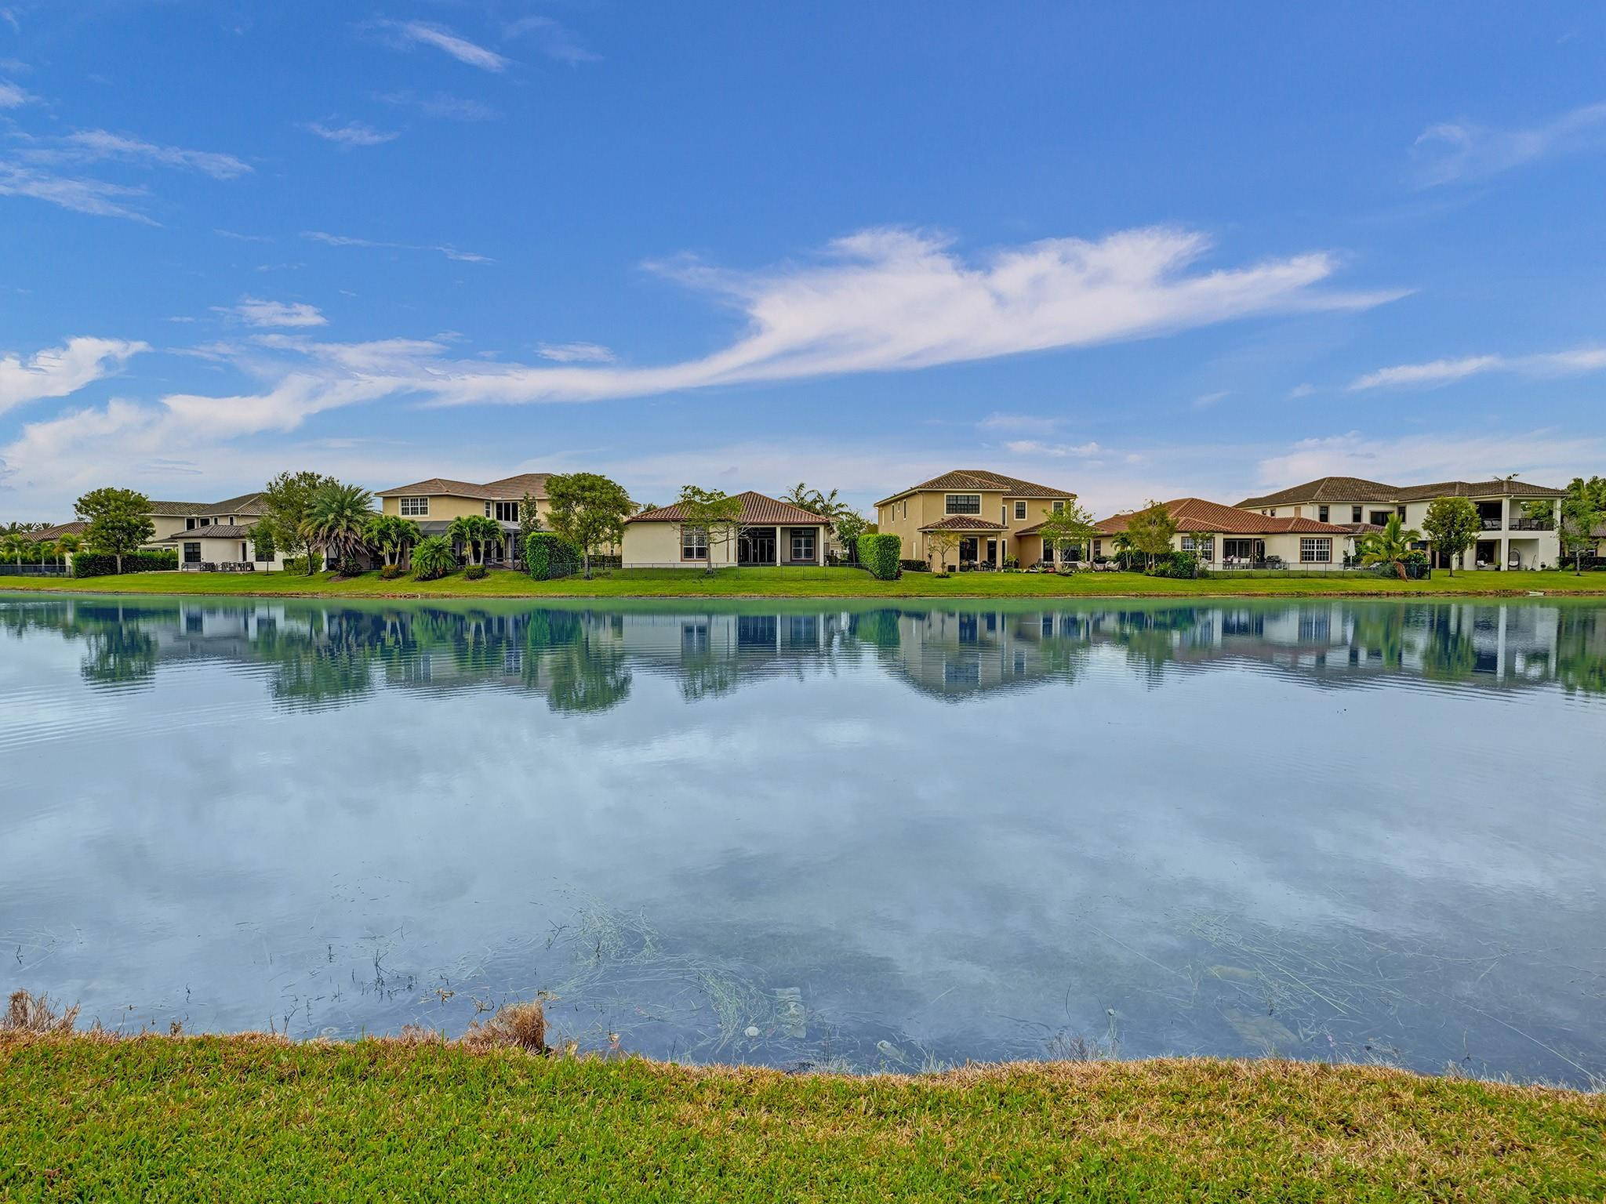
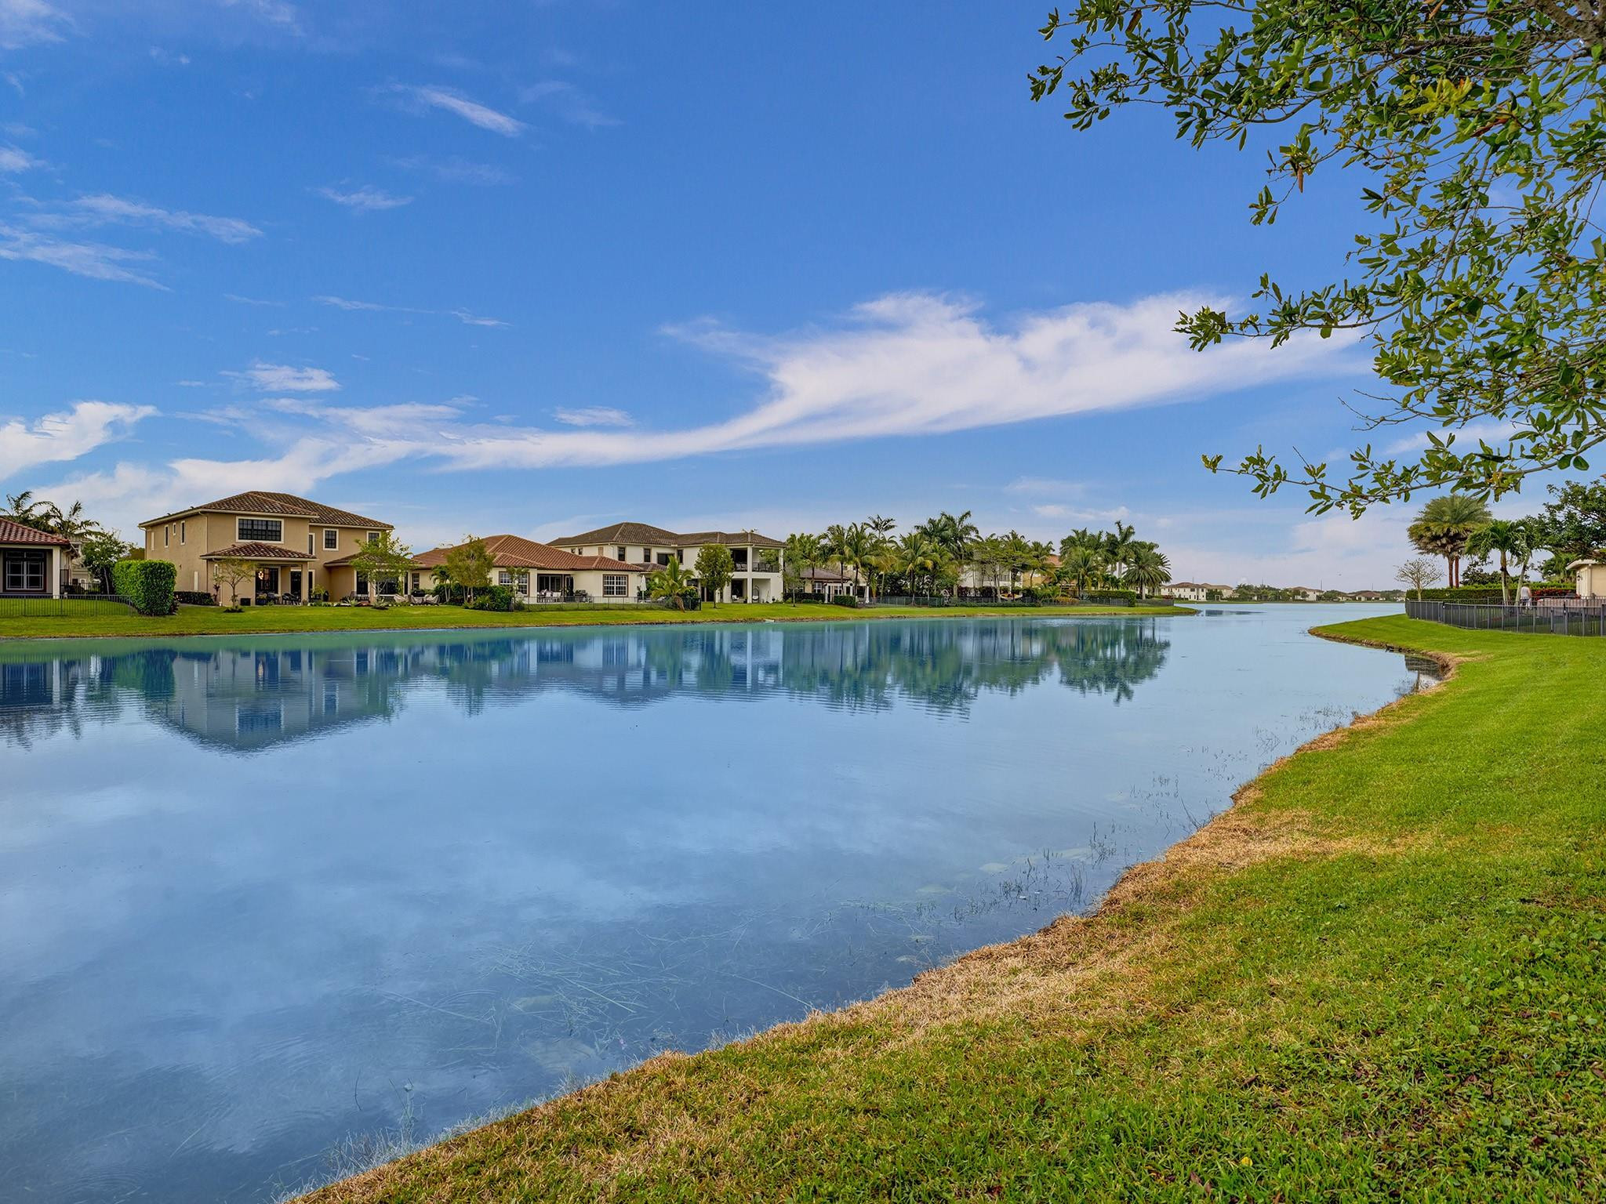
Lakefront homes reflected in calm water, viewed across a grassy bank.
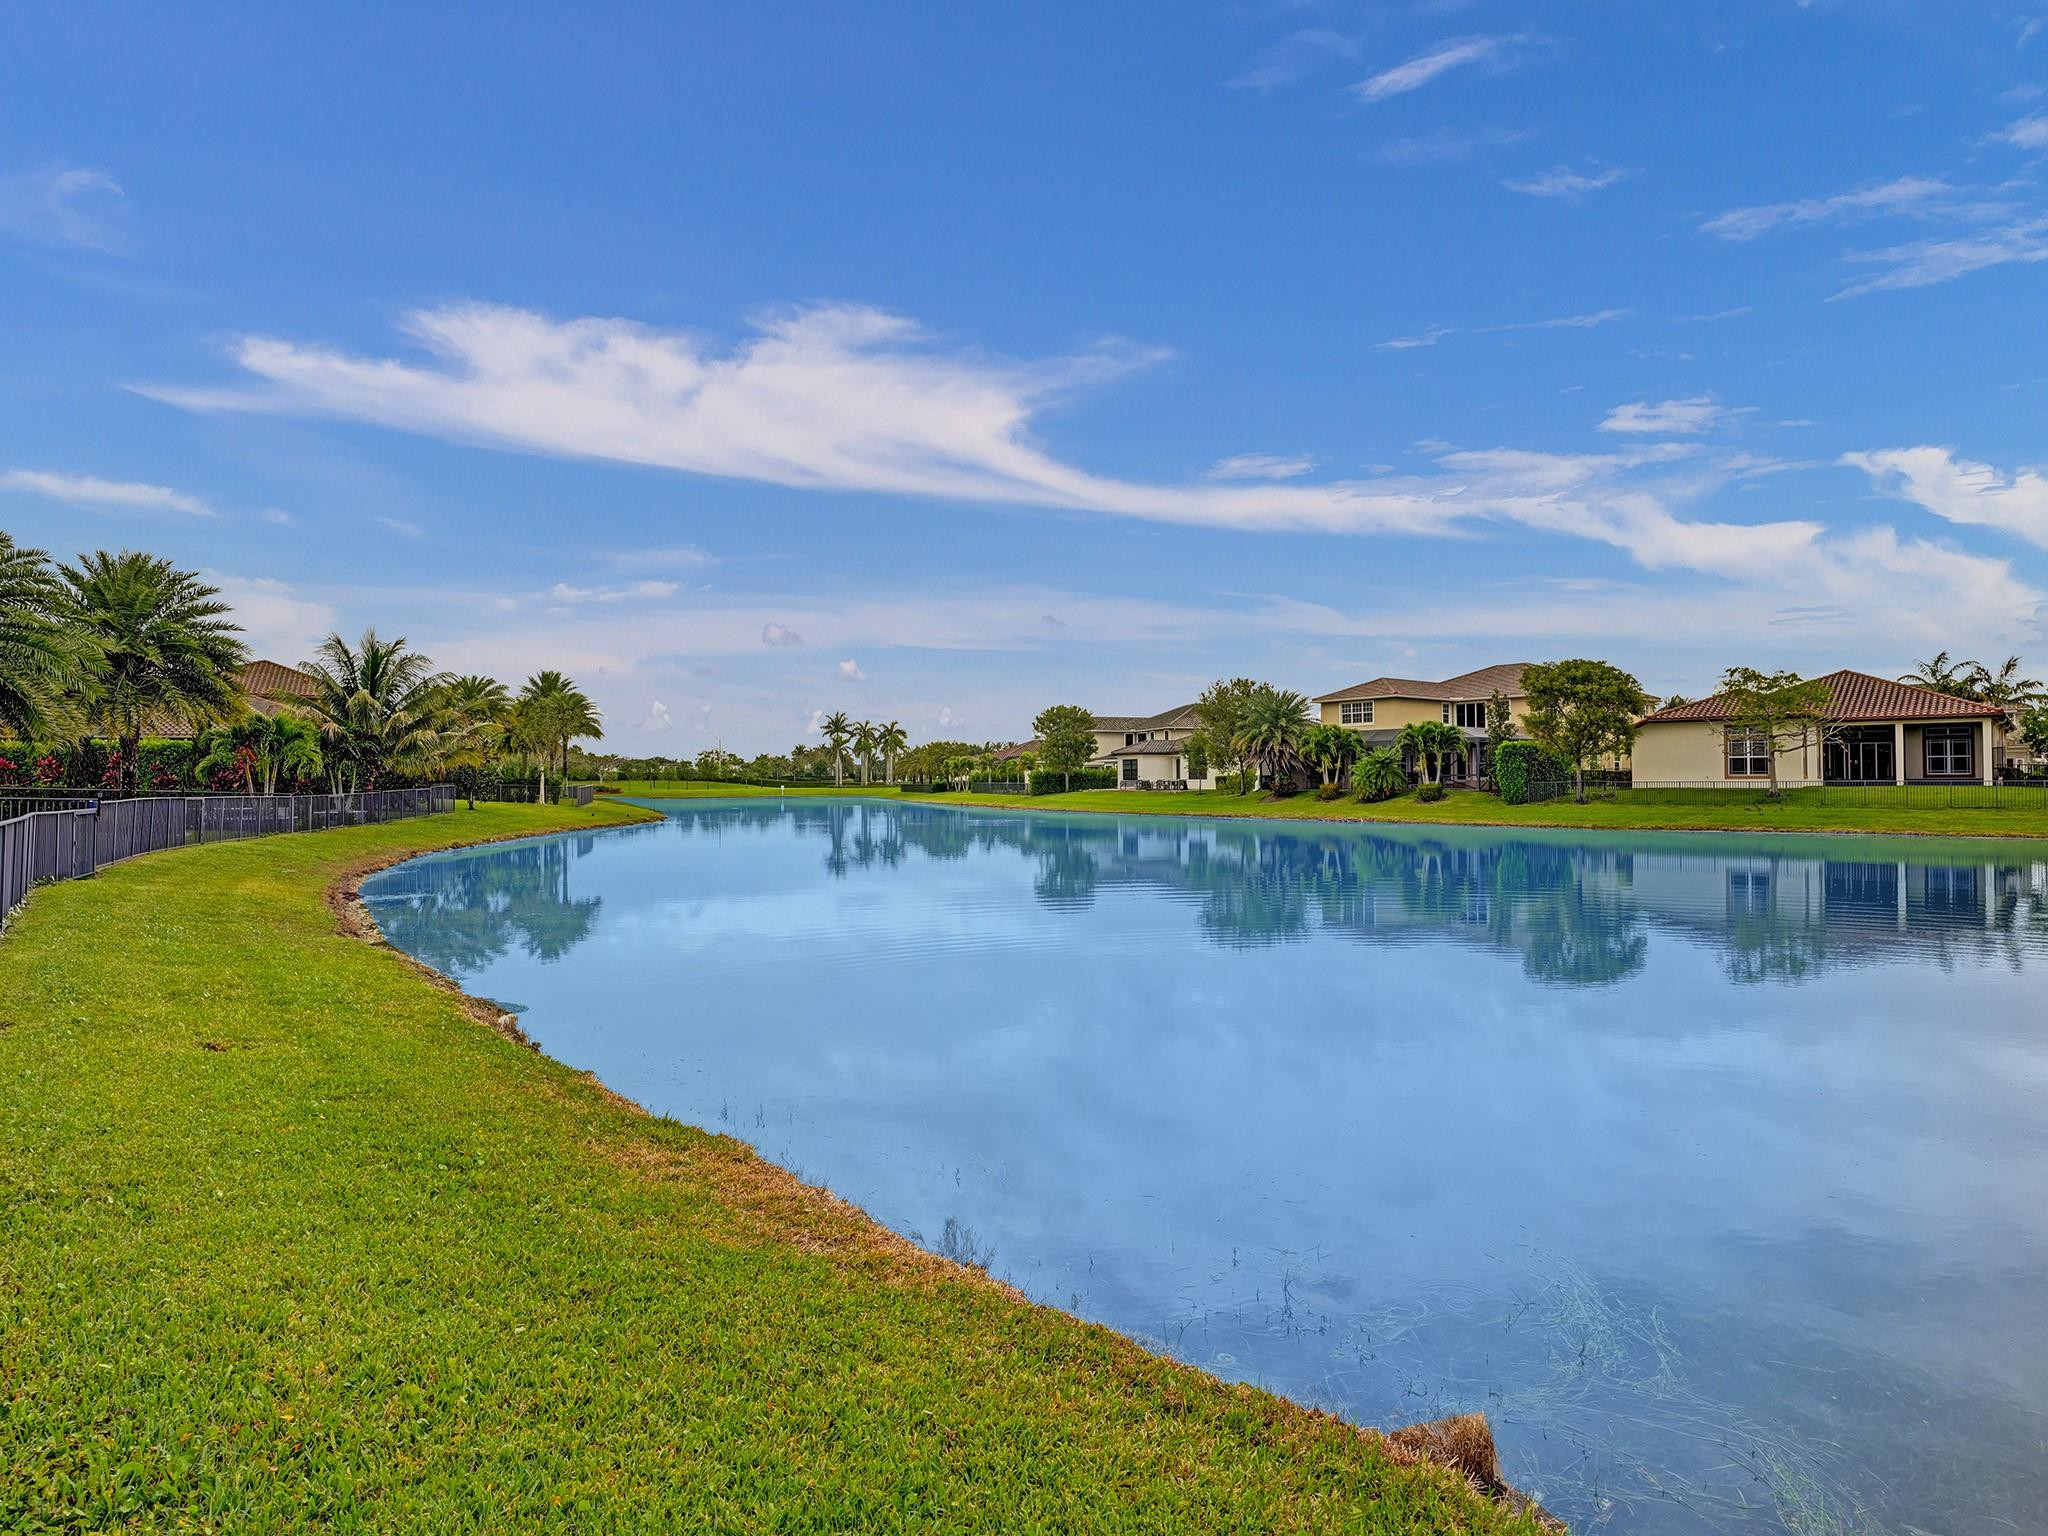
Neighborhood lake bordered by lawns and palm trees, with homes reflected across the water.
Waterfront homes reflected in a calm lake beside a grassy shoreline.
Tan home with a terracotta tile roof, covered entry, white shutters, and broad front lawn.
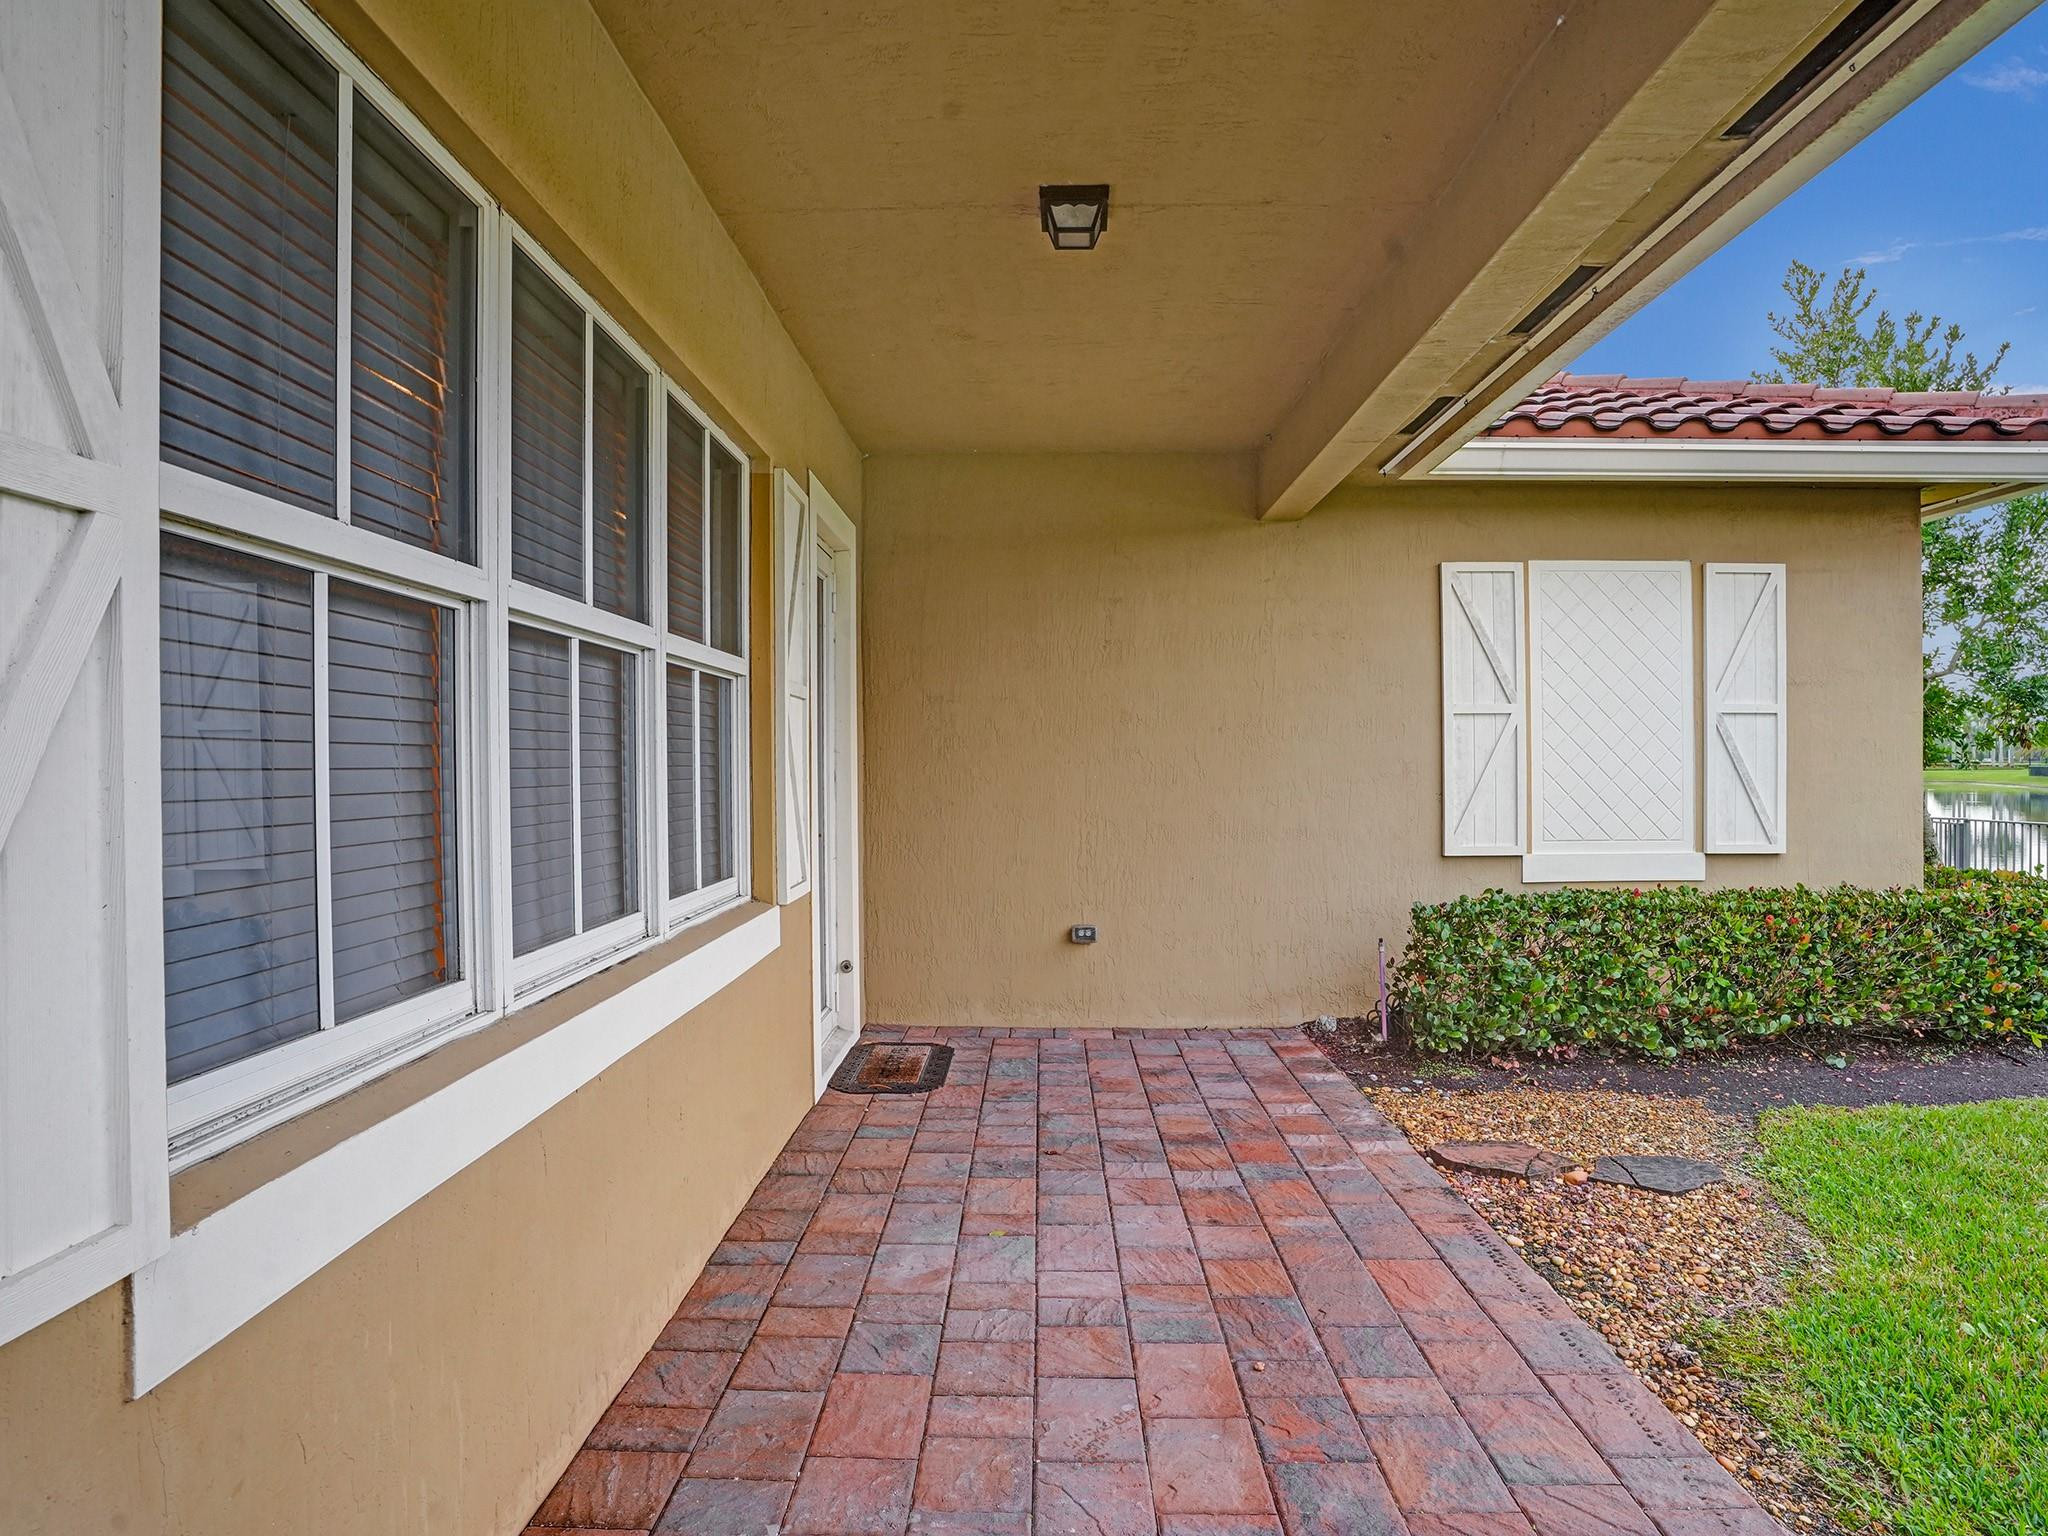
Covered patio with red brick pavers, white-trimmed windows, and a glimpse of water beside the lawn.
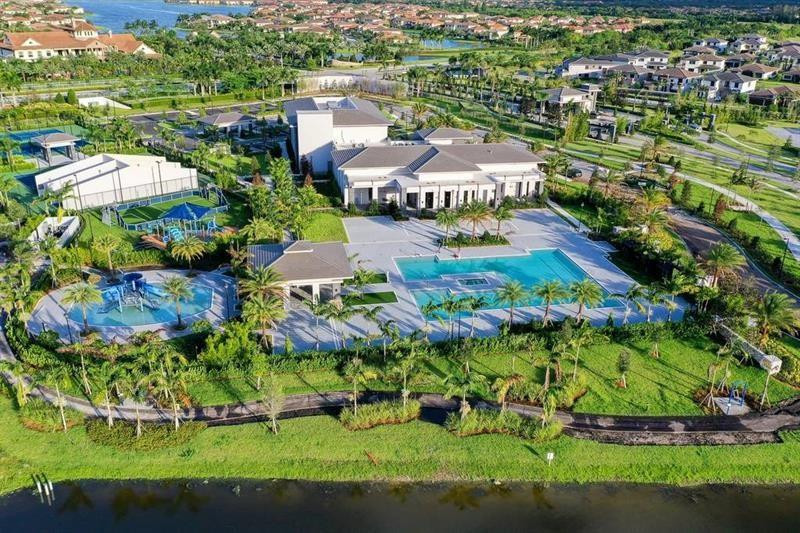
Aerial view of a clubhouse with swimming pools and tennis courts.
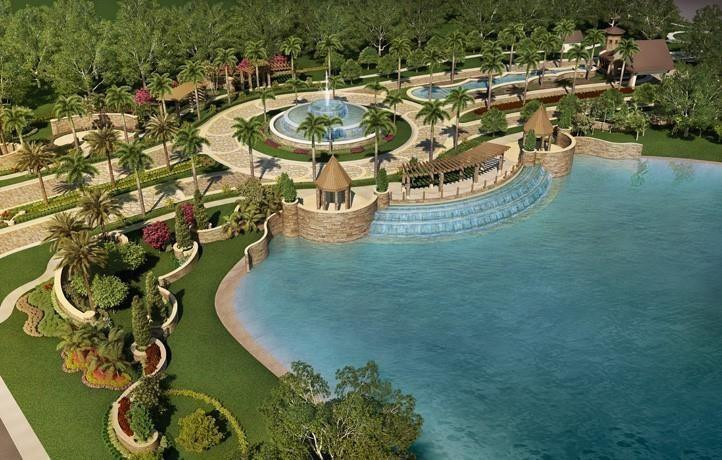
Aerial view of a landscaped lagoon with cascading water, palm-lined paths, and a circular fountain plaza.
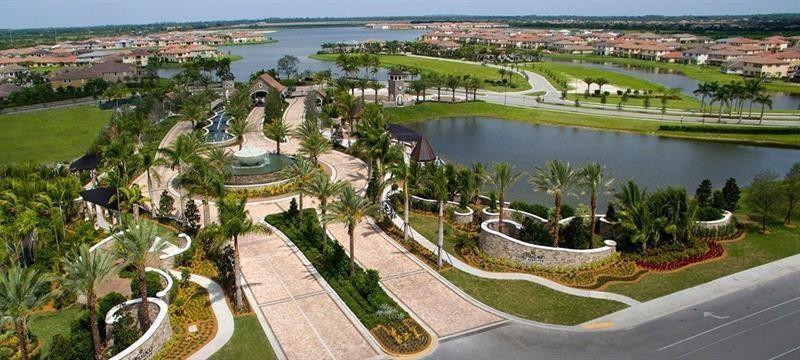
Aerial view of a landscaped residential entrance beside a lake, with palm-lined paths and homes.
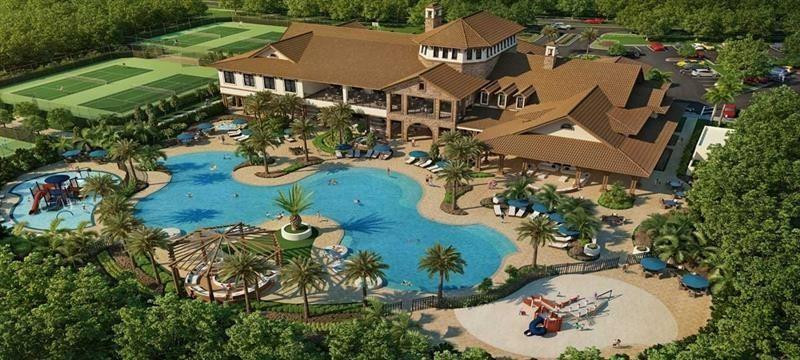
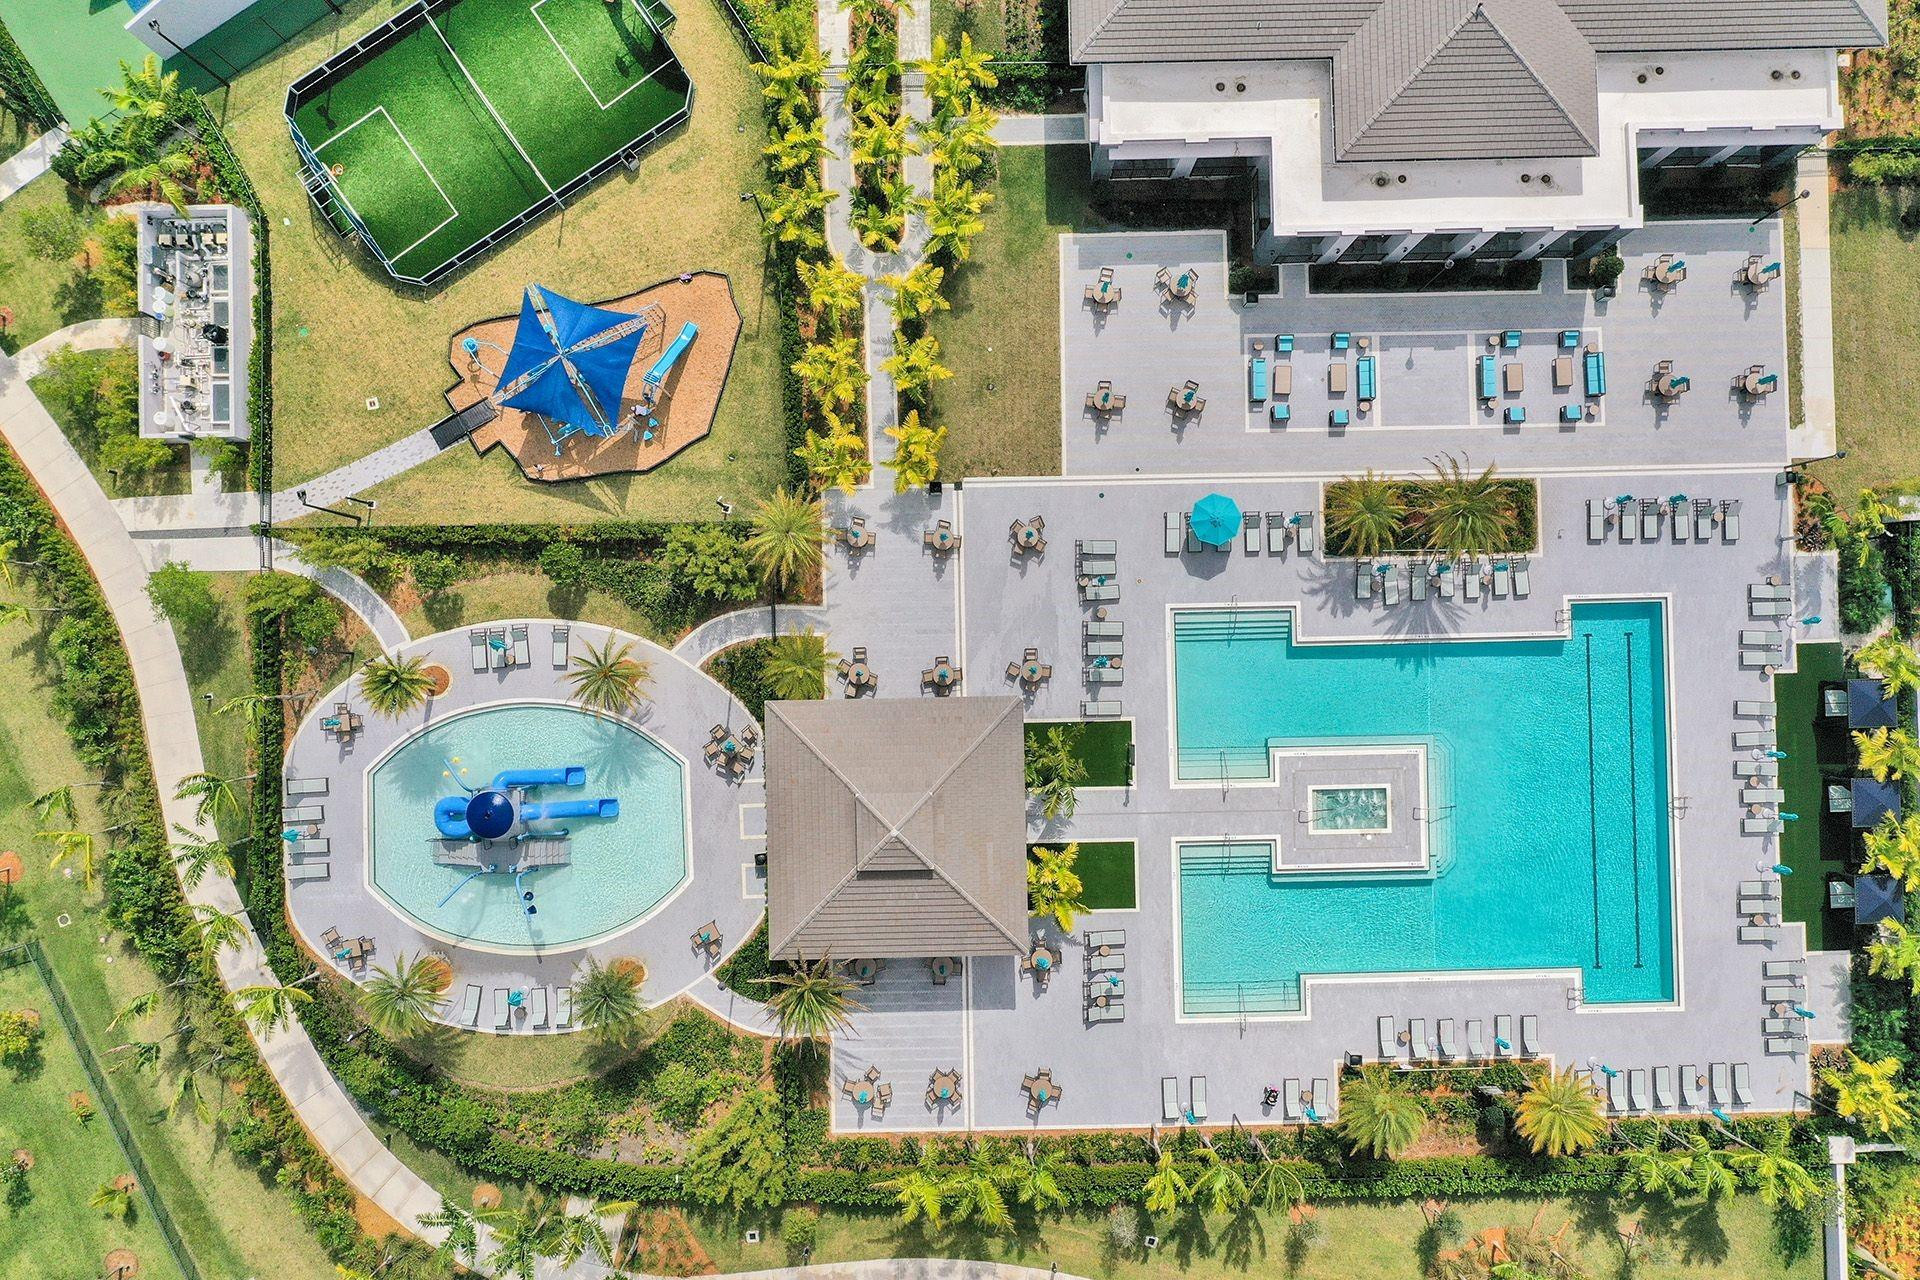
Aerial rendering of a clubhouse and swimming pool, with sports courts and a playground.
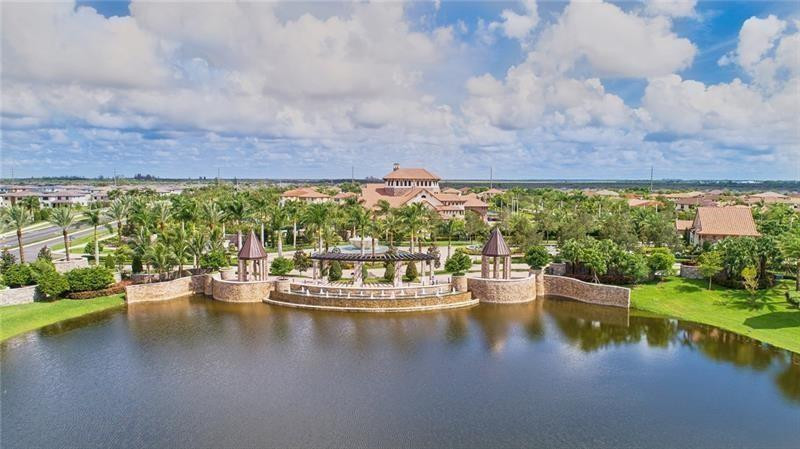
Aerial view of a lakeside community pavilion, palm trees, and homes beyond the water.
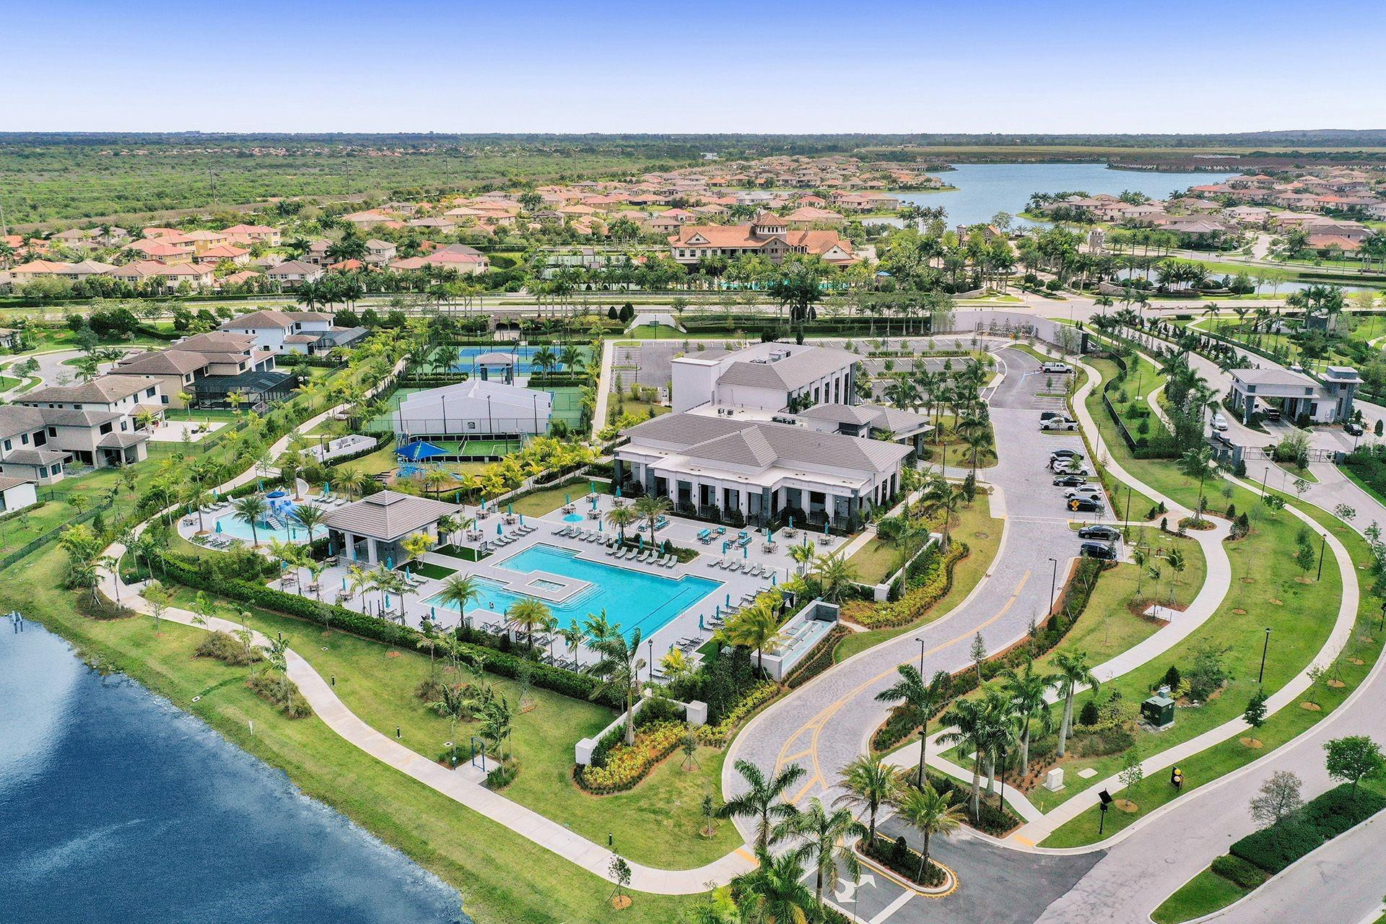
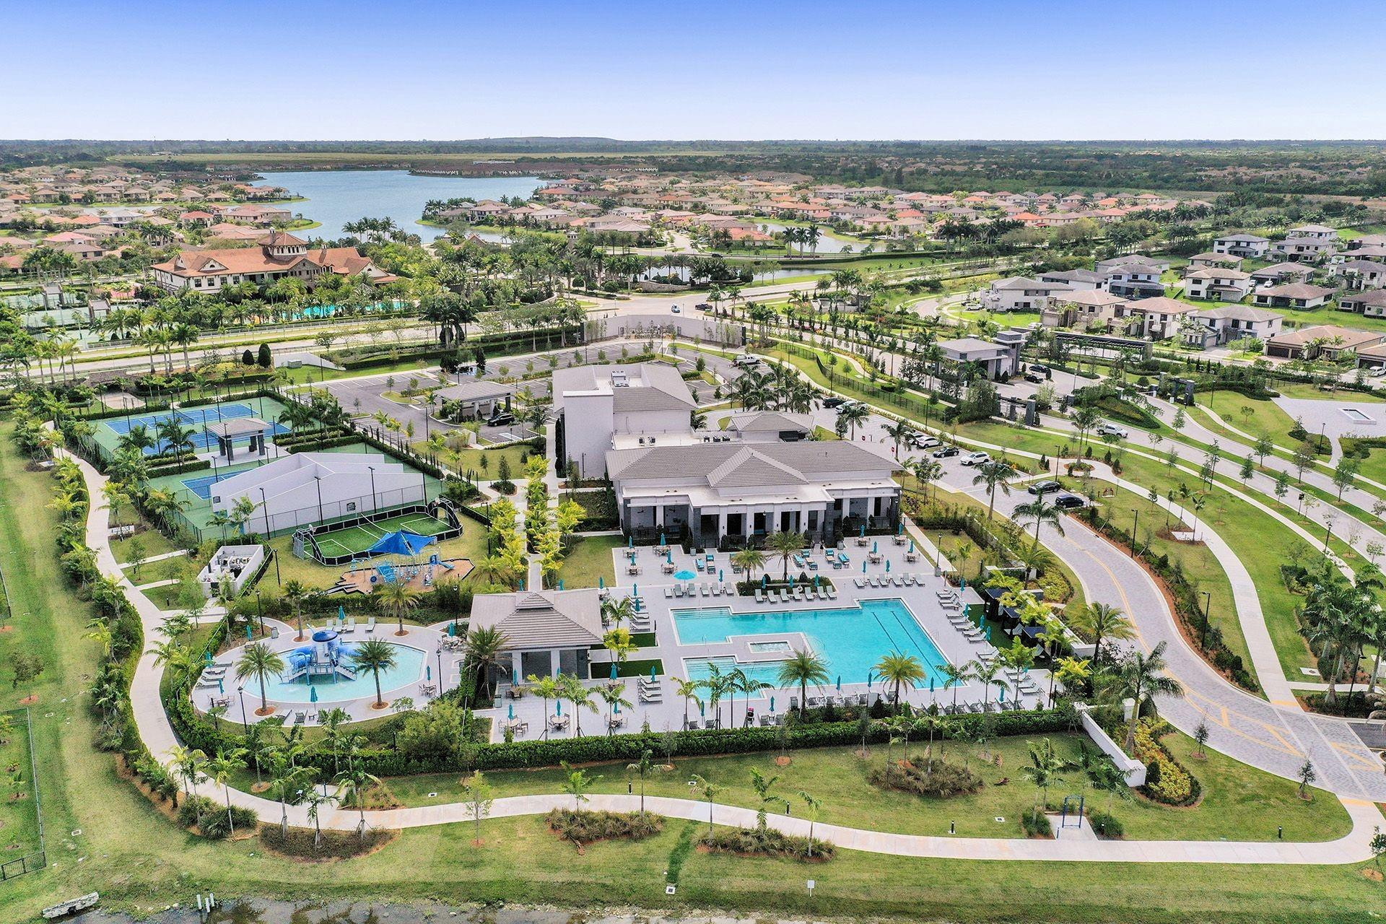
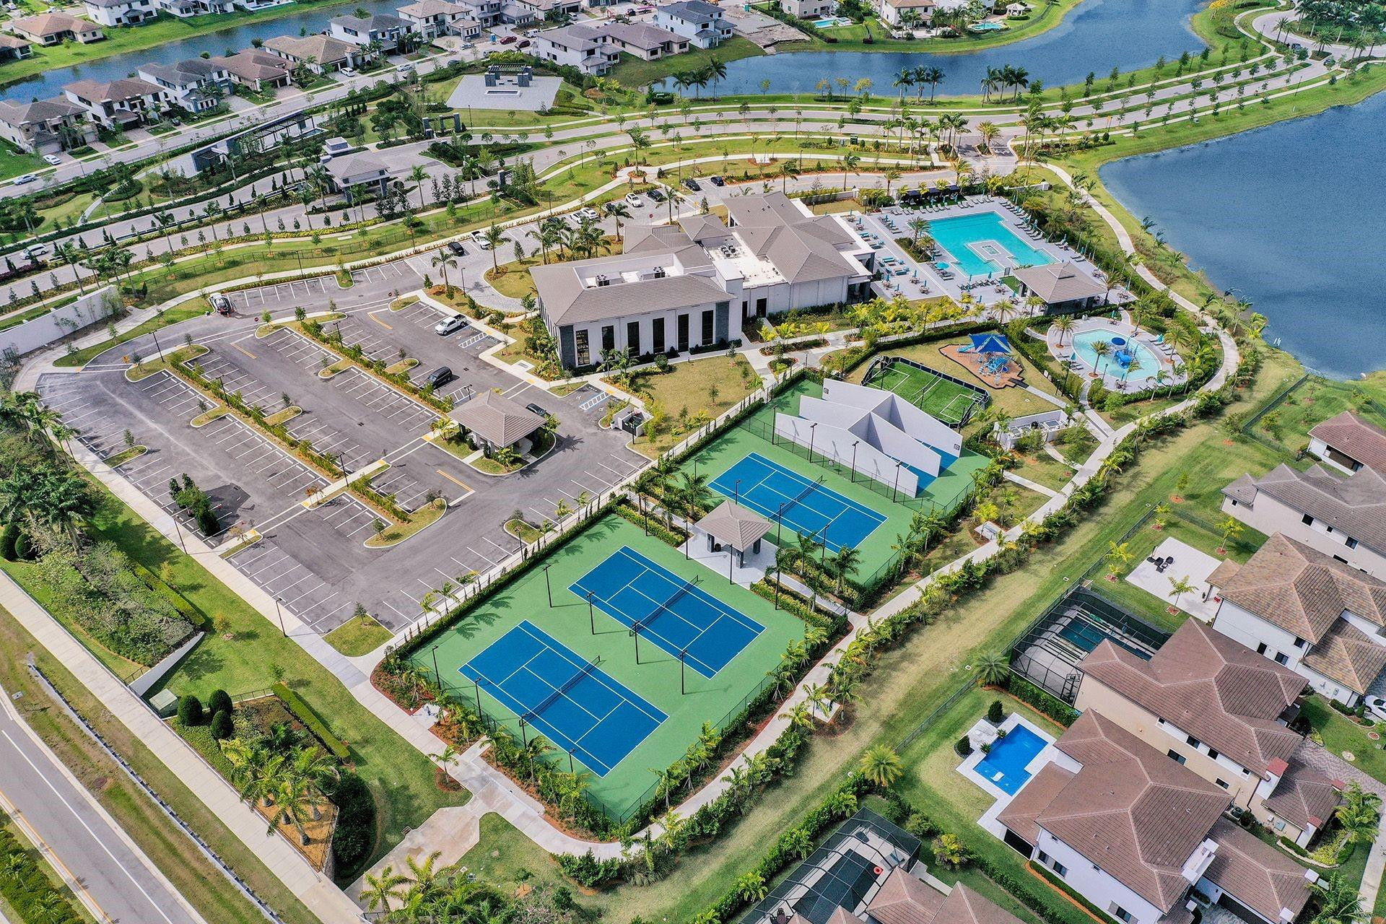
Aerial view of a community clubhouse, pools, tennis courts, and surrounding homes beside waterways.
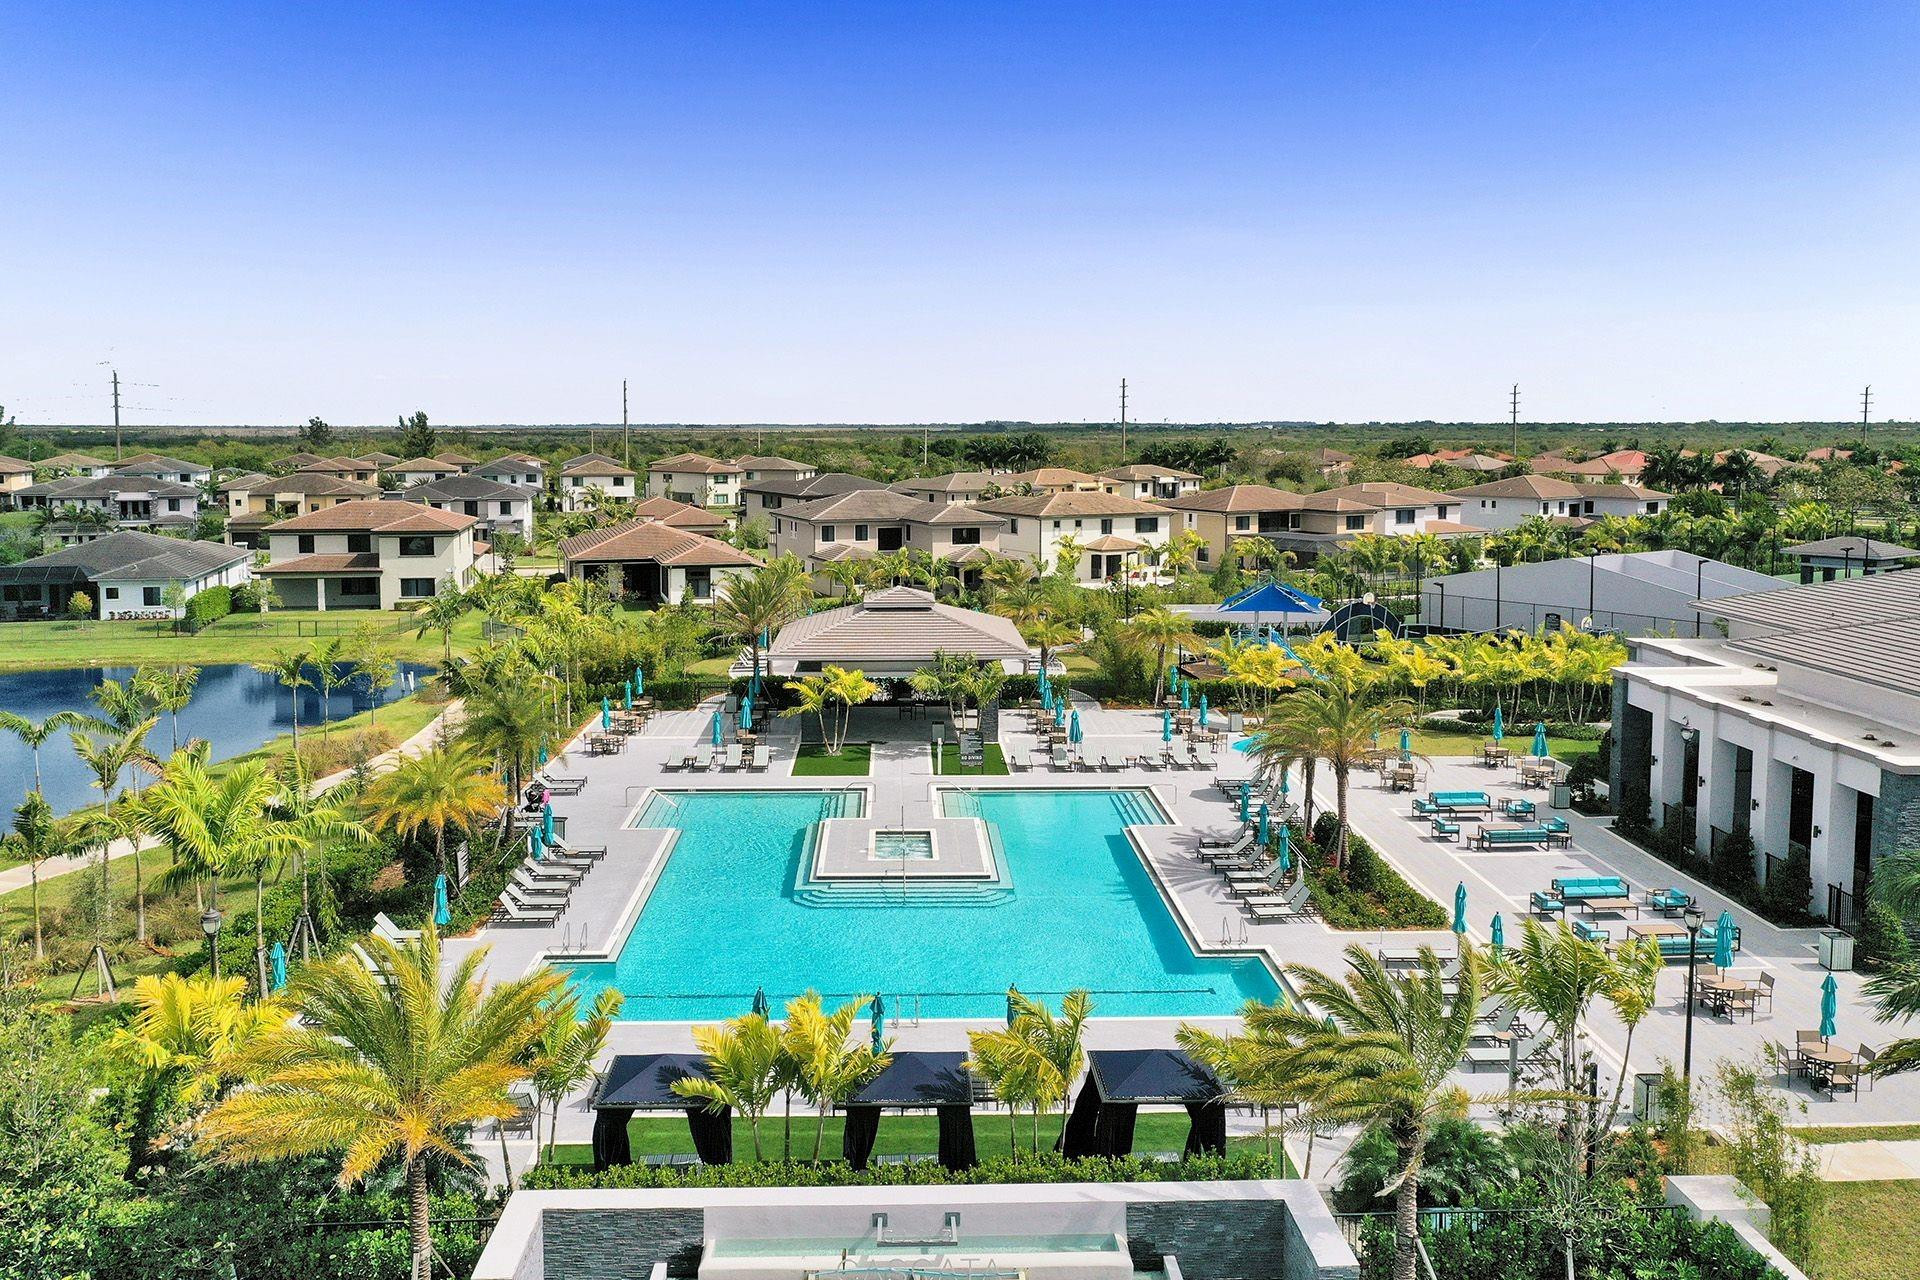
Aerial view of a residential community pool with cabanas, palm trees, and homes beyond.
Aerial view of a lakefront community with pools, a clubhouse, and sports courts.
Aerial view of a residential community with a lake, clubhouse, pools, and tennis courts.
Aerial view of a residential community pool, splash pad, clubhouse, and fenced sports court.
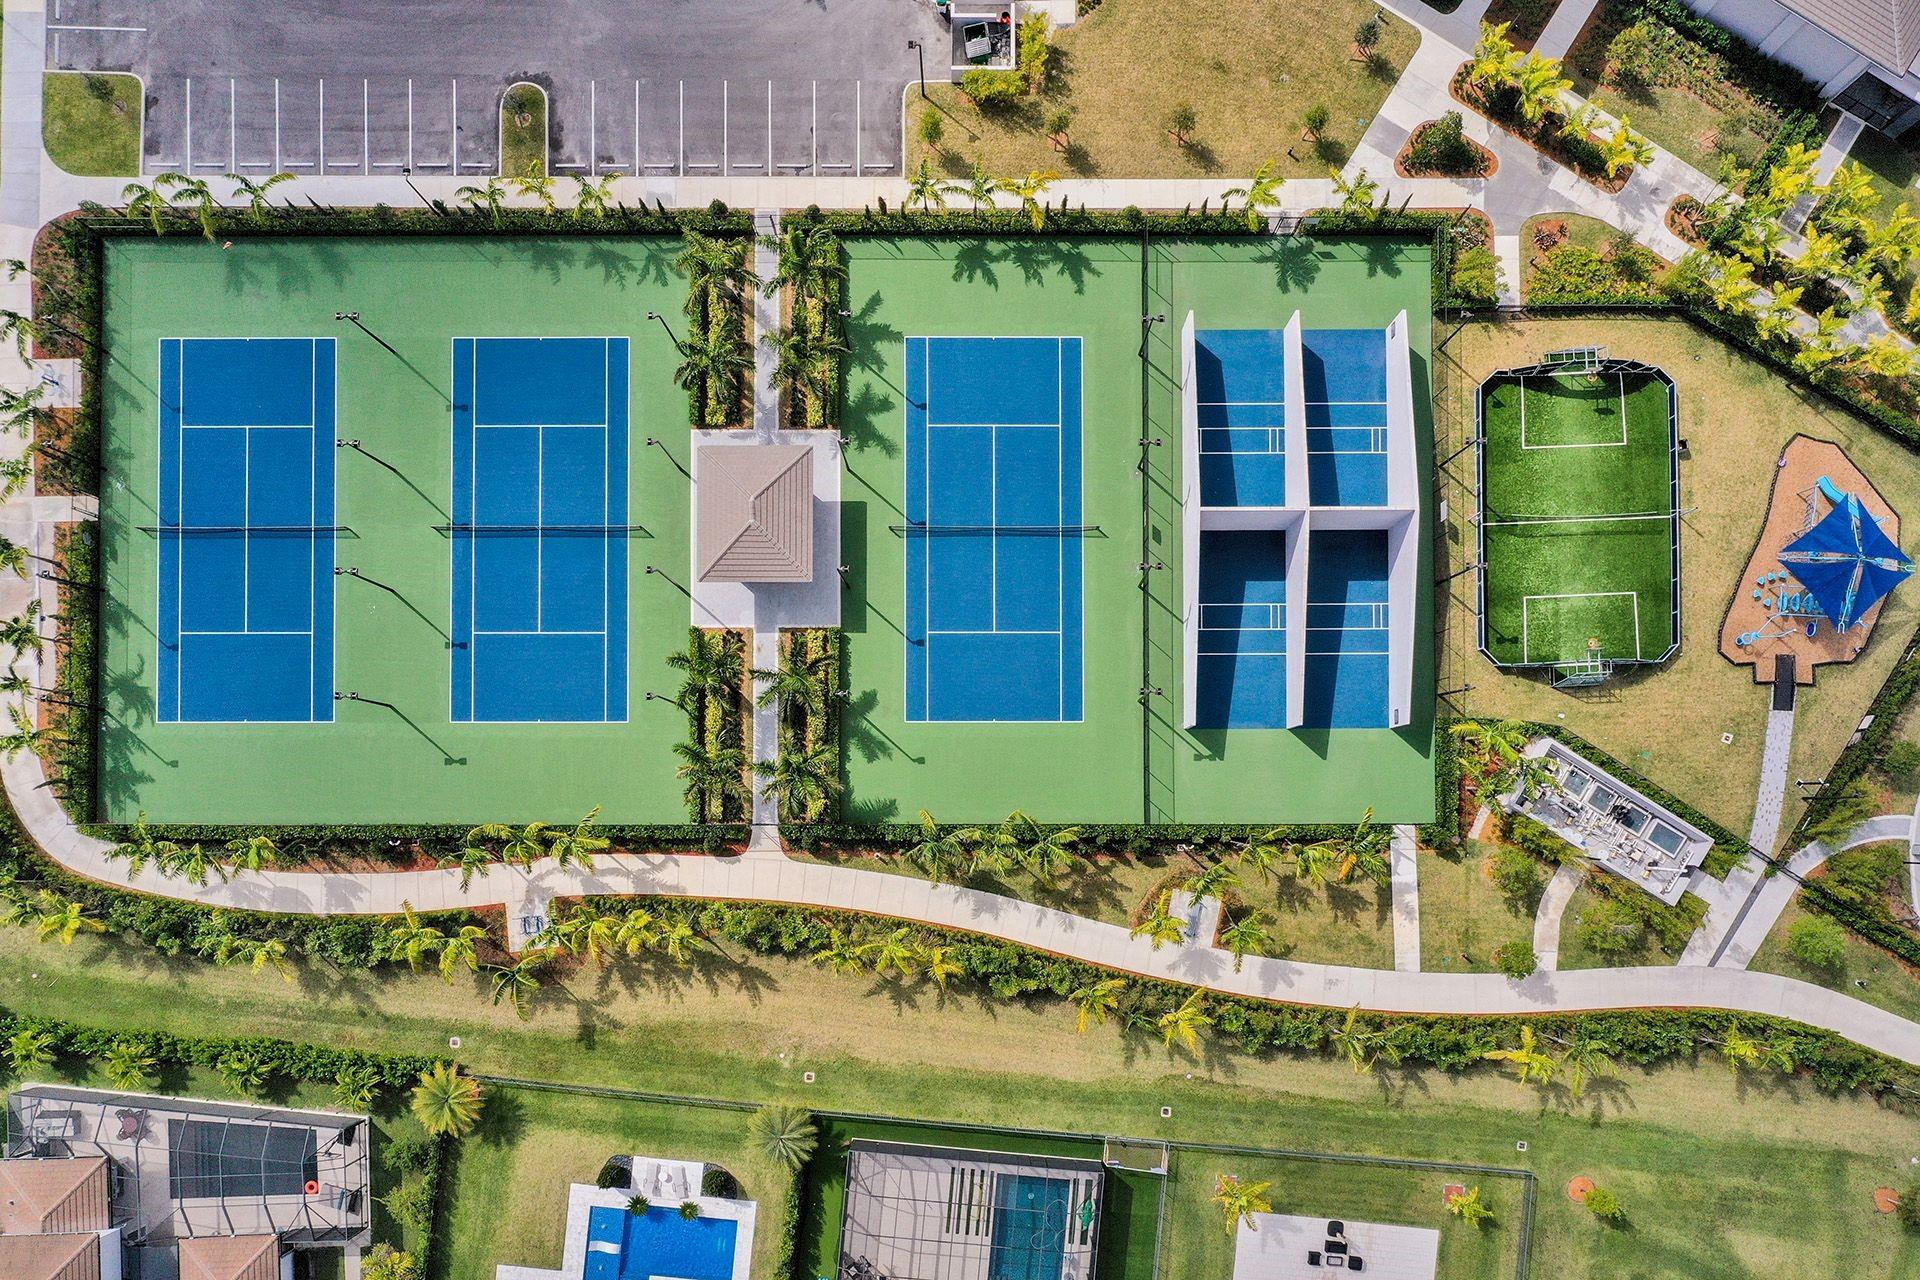
Aerial view of community tennis and pickleball courts beside a small soccer field.
Aerial view of a community clubhouse, pool, tennis courts, and lake surrounded by homes.
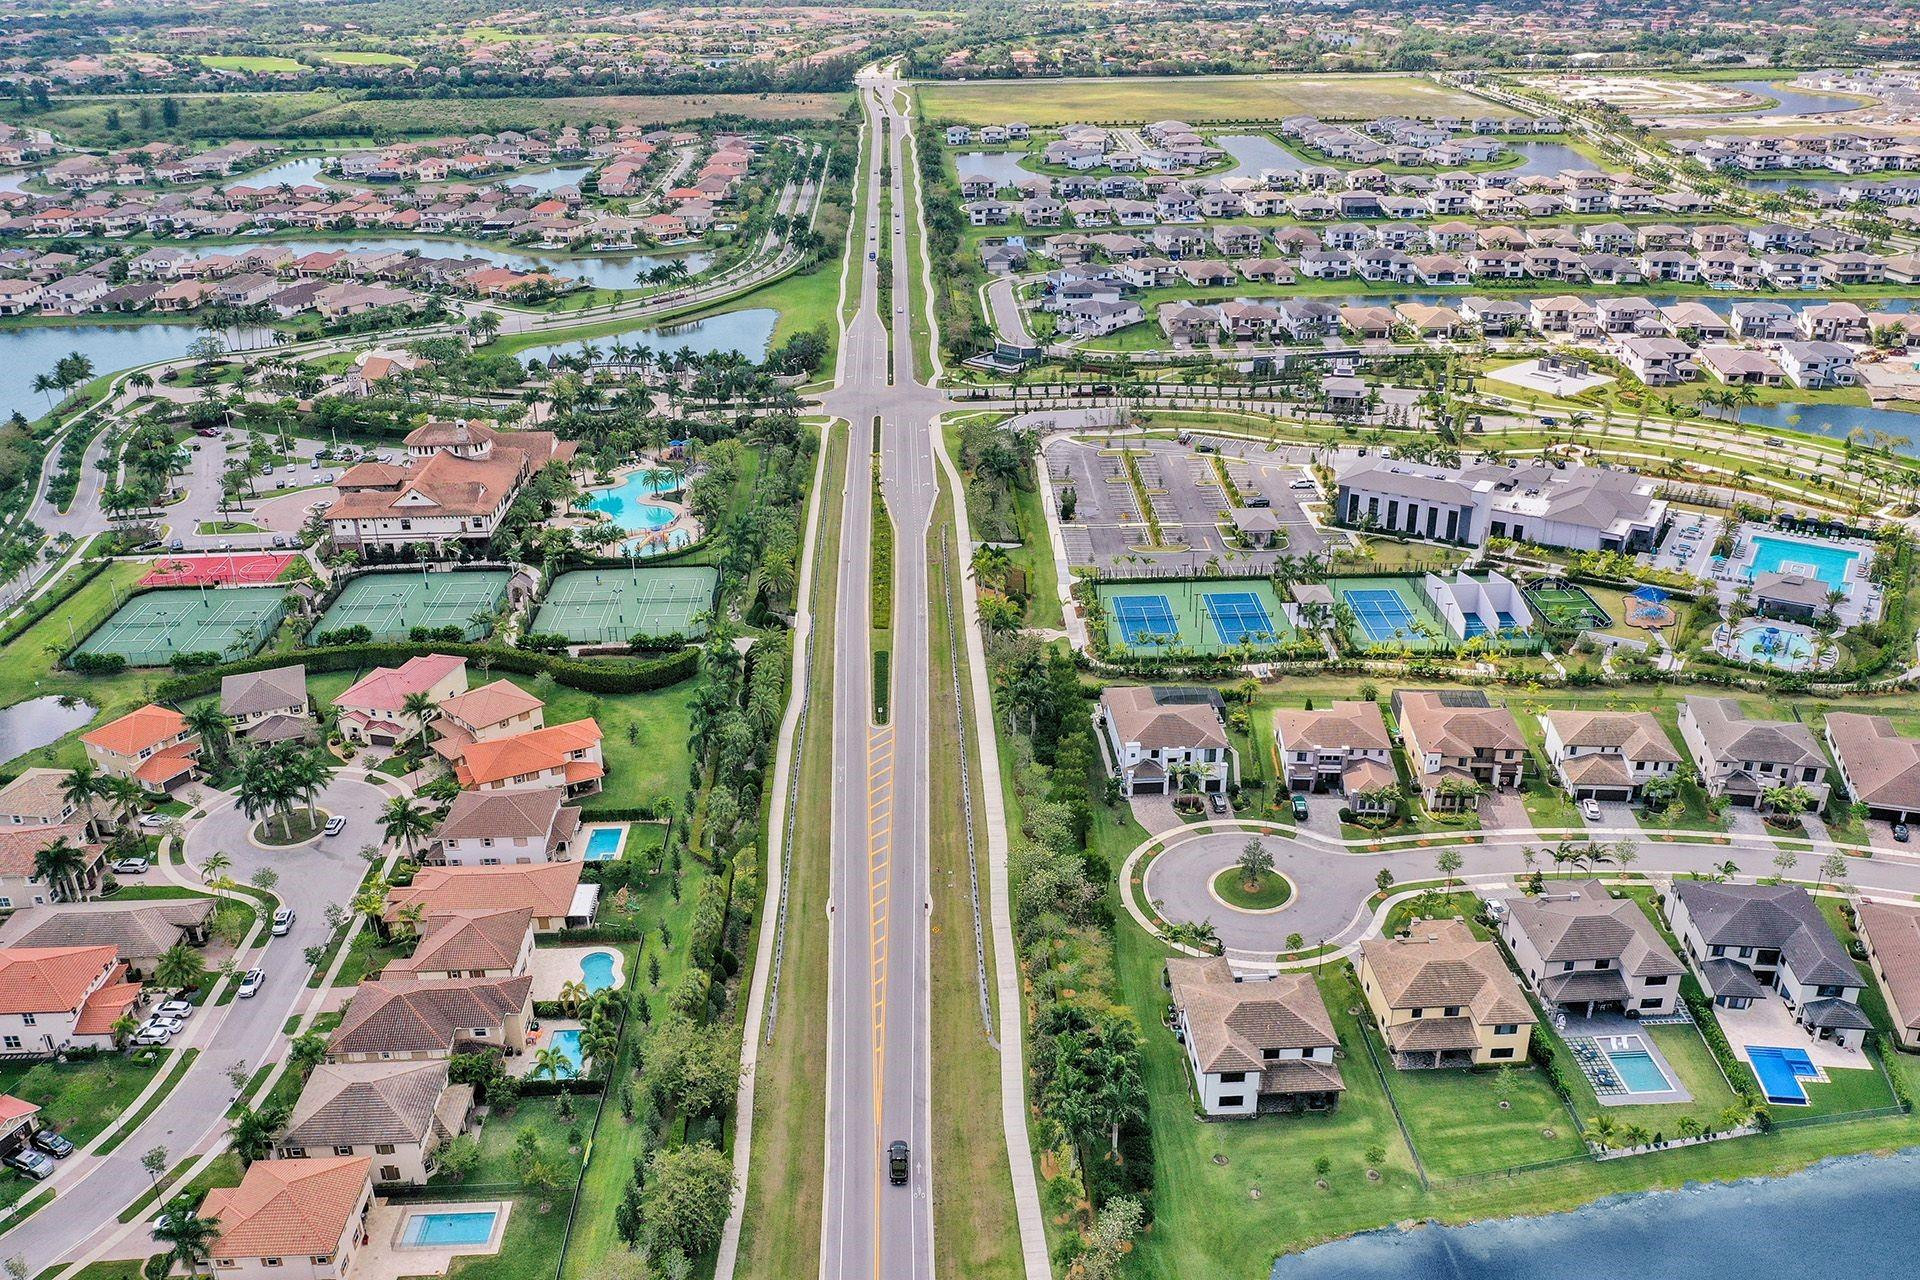
Aerial view of a residential community with lakeside homes, tennis courts, pools, and a clubhouse.
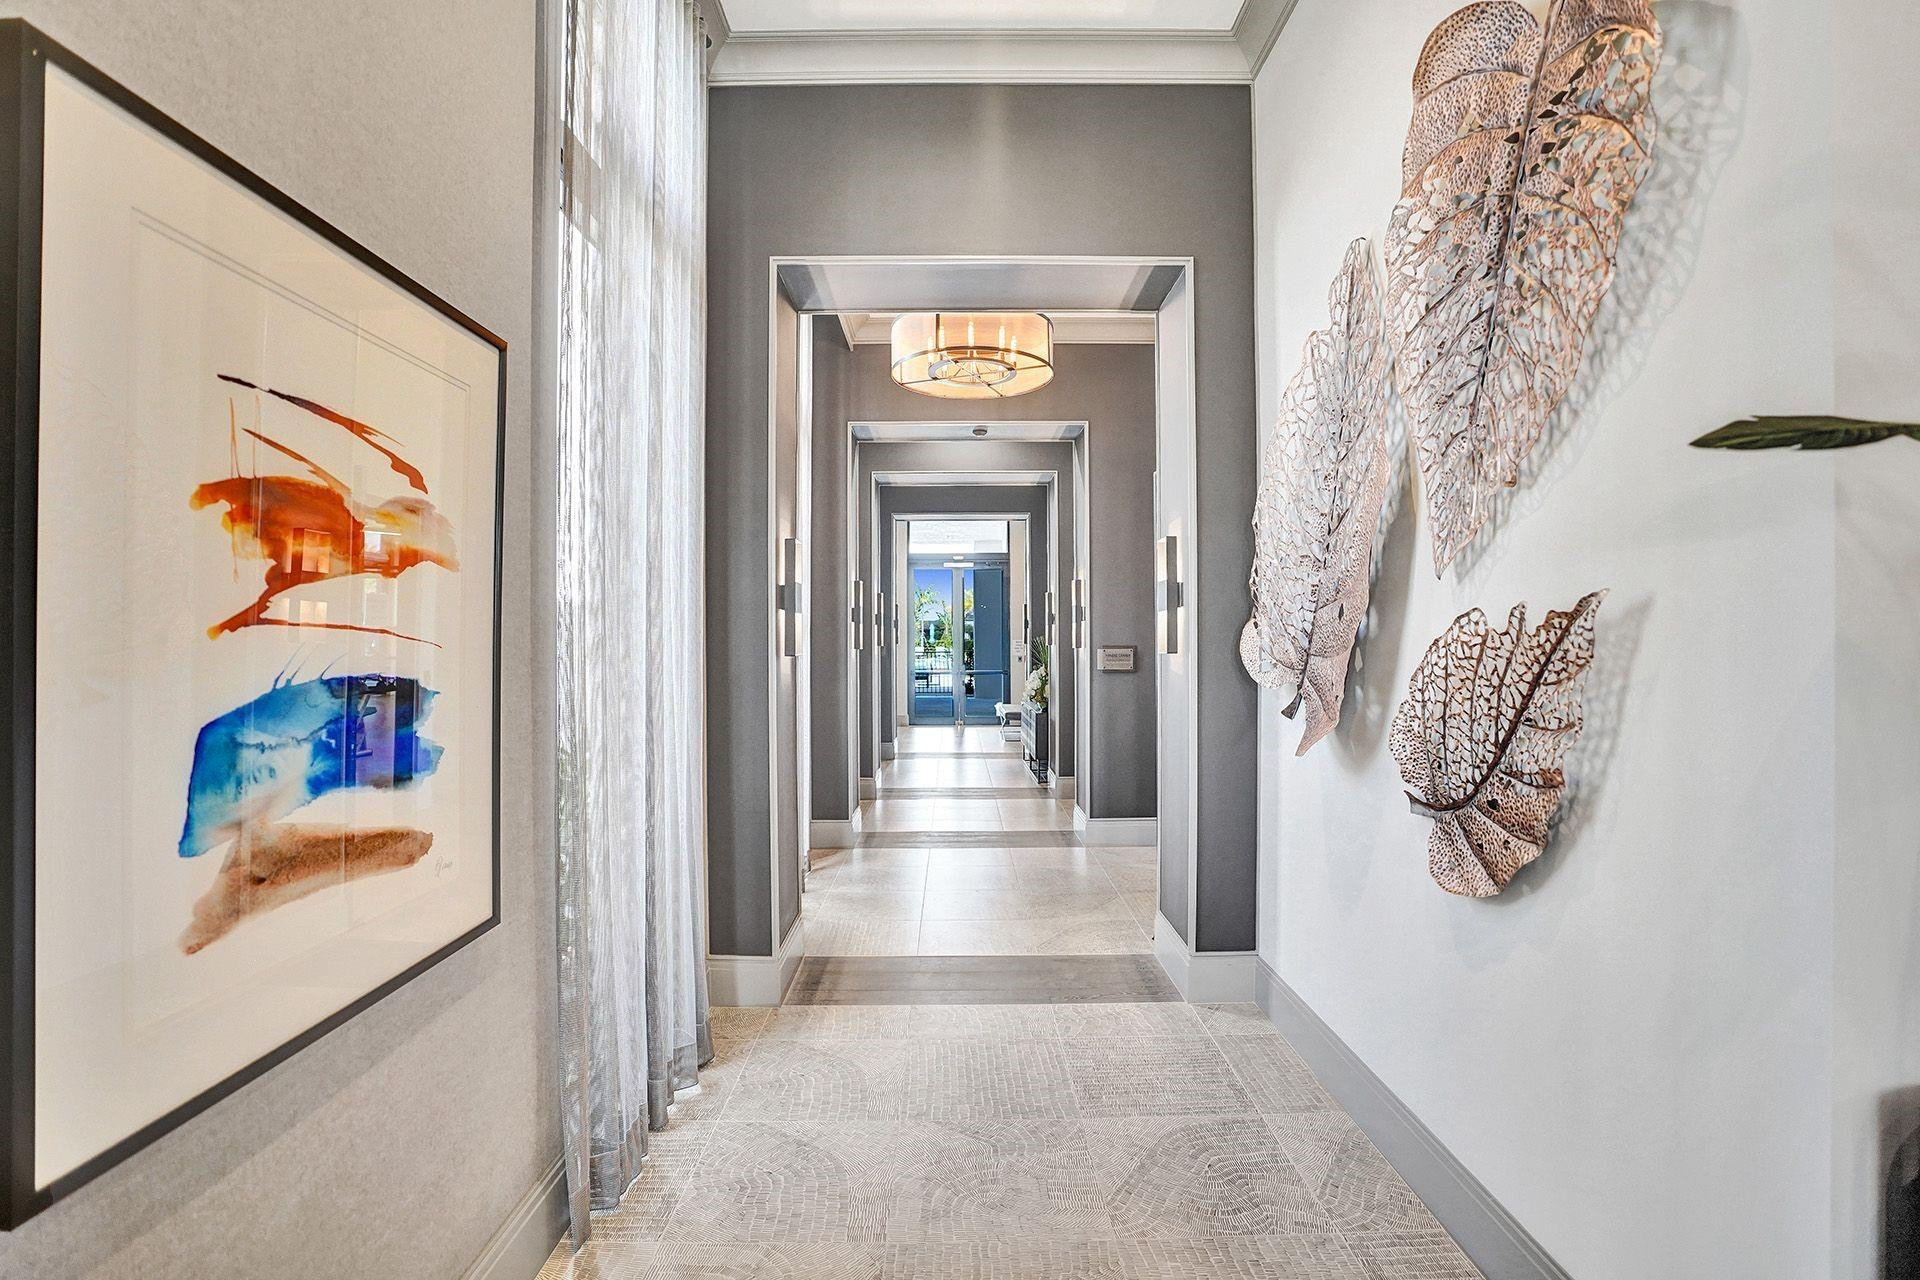
Furnished hallway with aligned doorways, abstract artwork, and sculptural metal leaf wall decor.
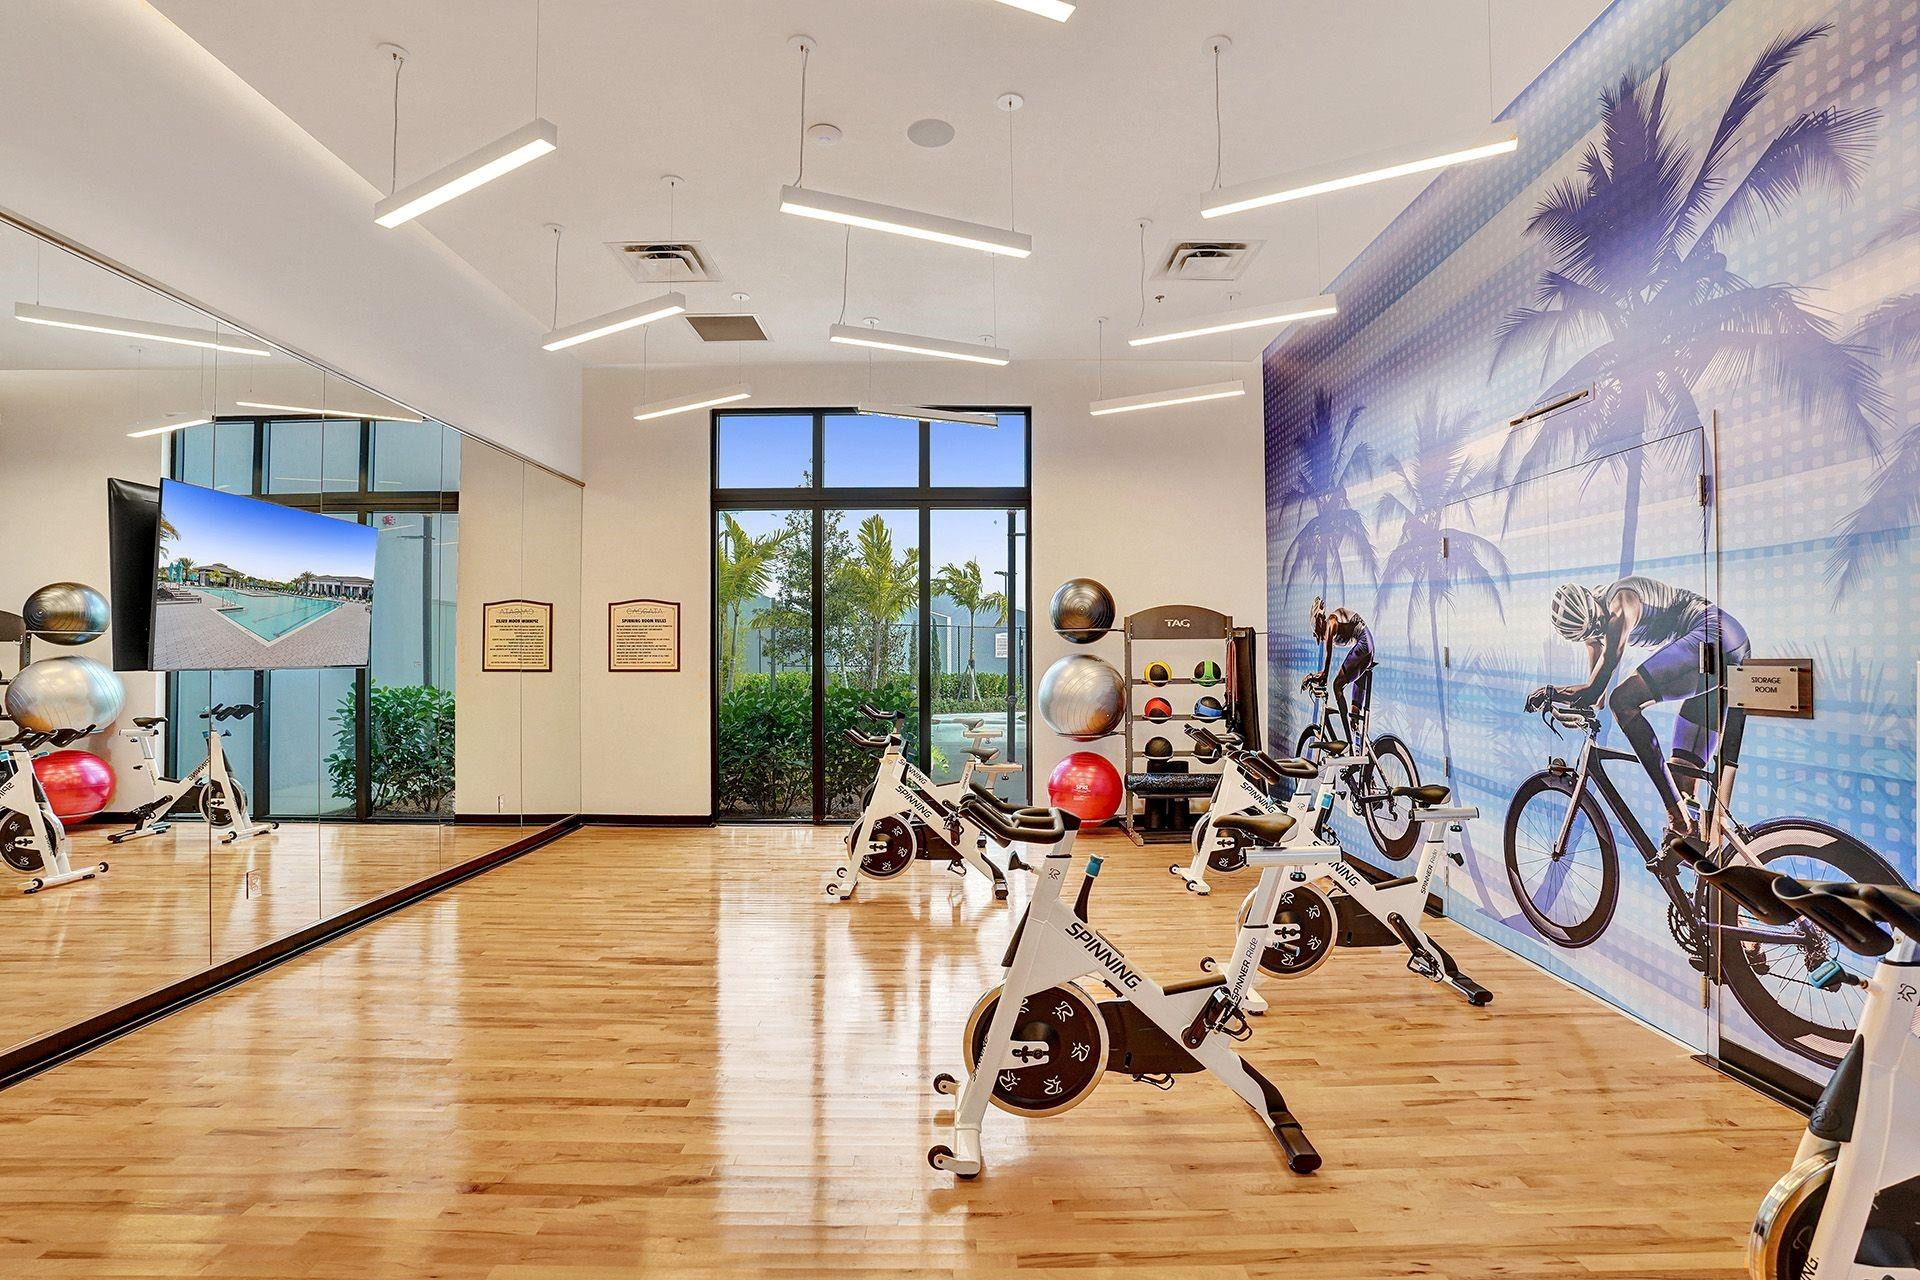
Indoor cycling studio with rows of stationary bikes, mirrored walls, and a tropical mural.
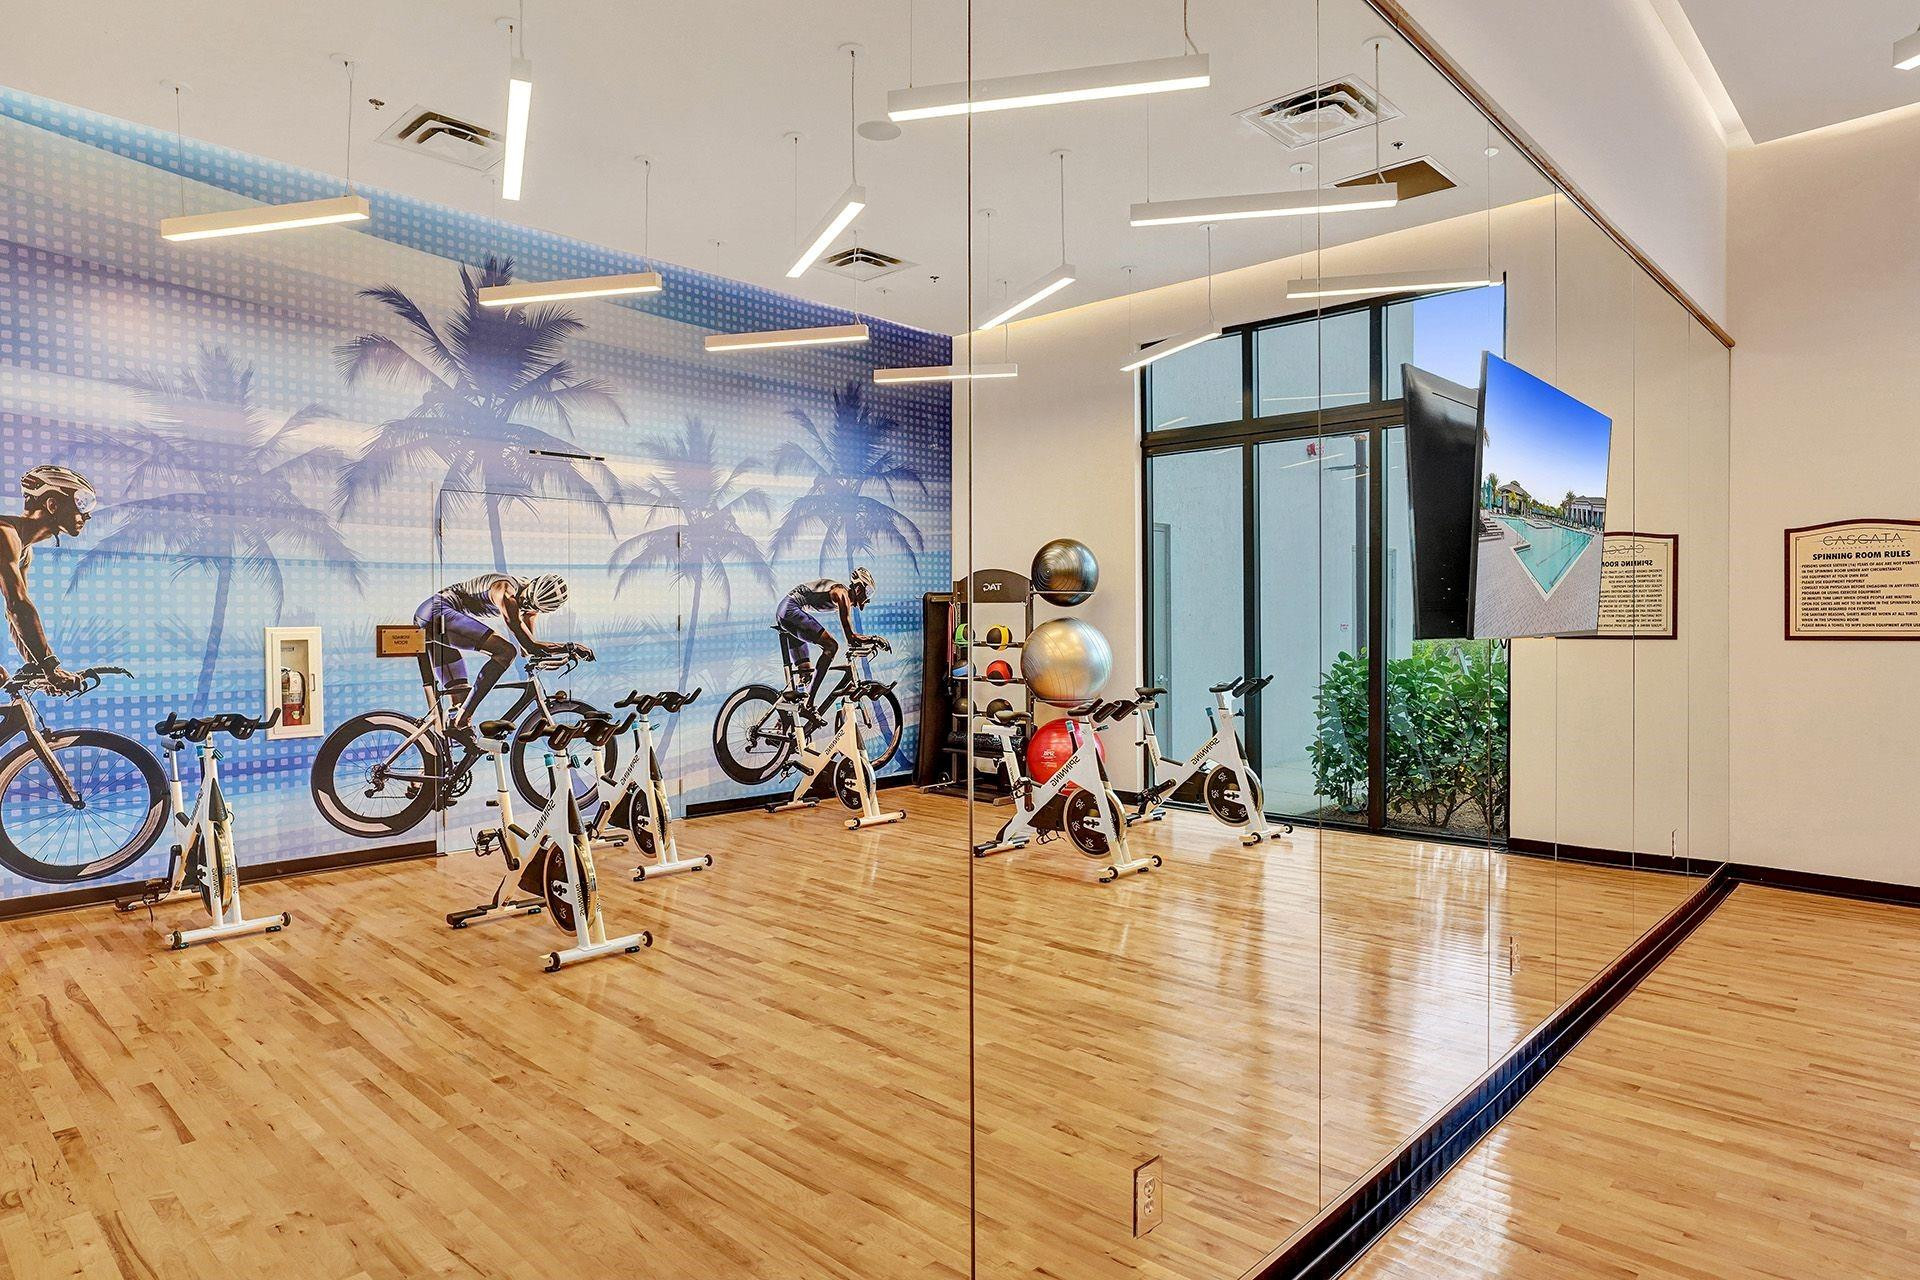
Spinning studio with rows of stationary bikes, a cycling mural, and mirrored walls.
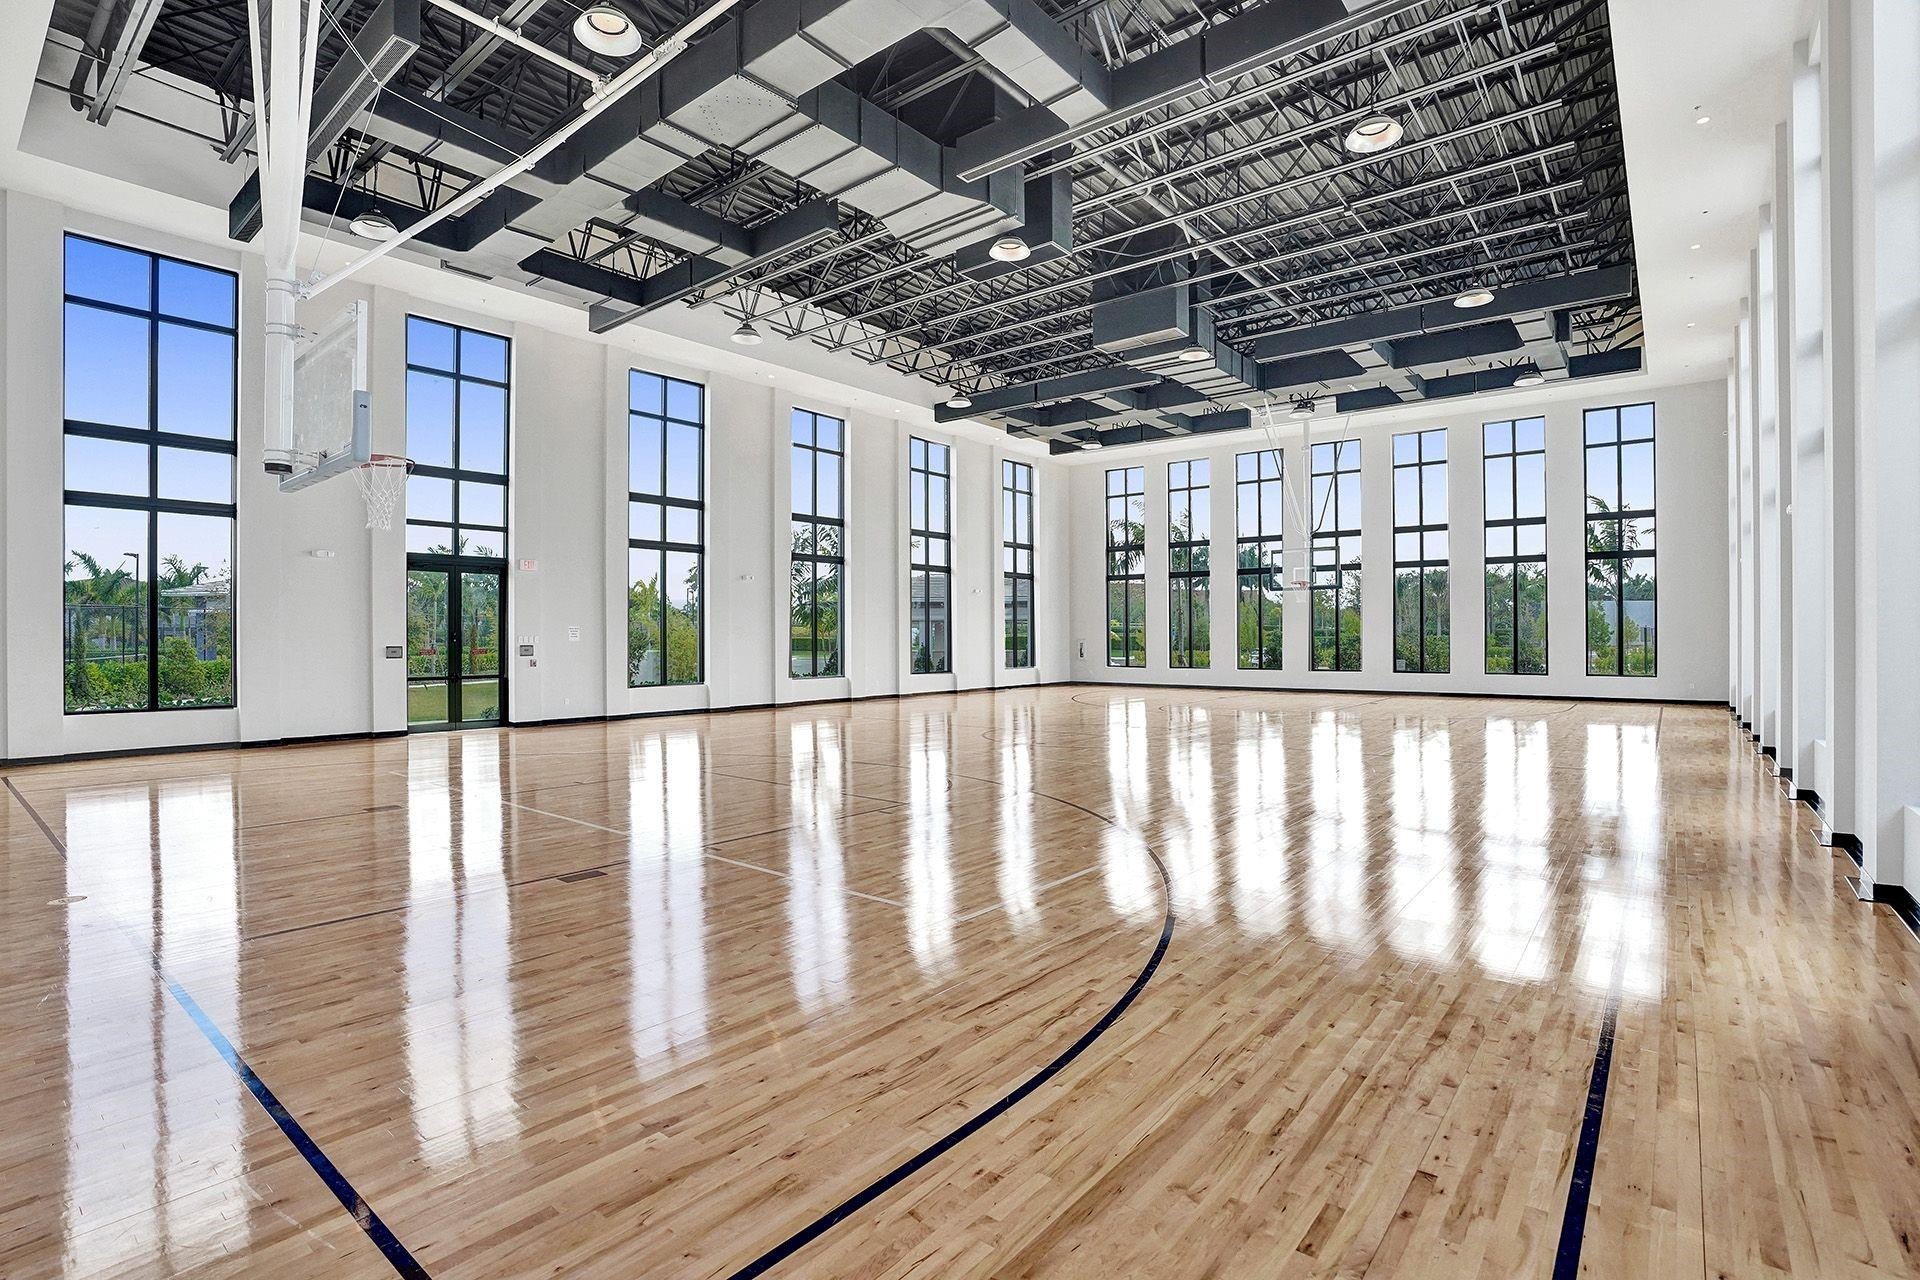
Indoor basketball court with polished hardwood flooring, tall windows, and exposed ceiling trusses.
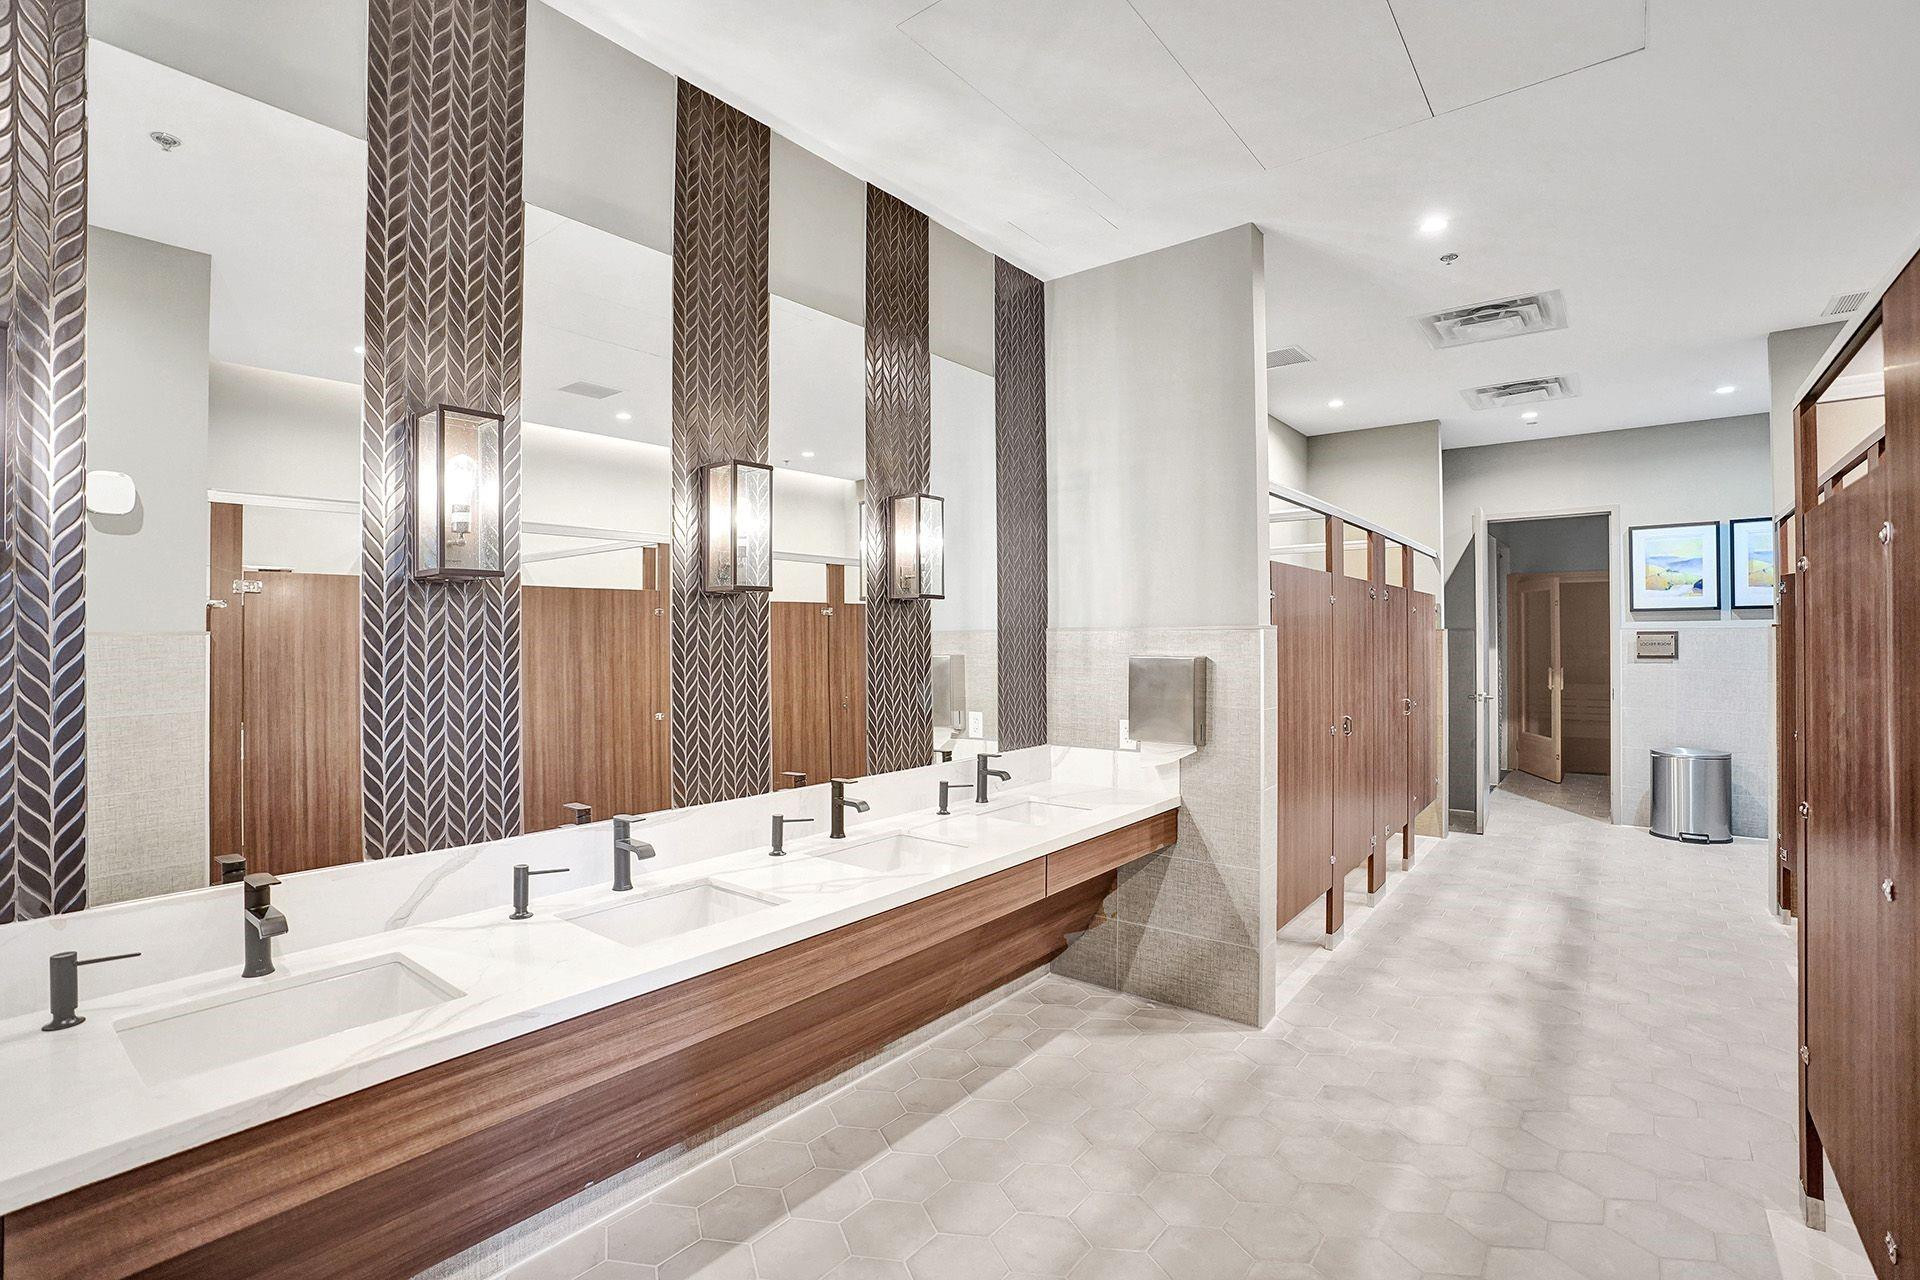
Modern restroom with a long multi-sink vanity, mirrored patterned columns, and wood-paneled stalls.
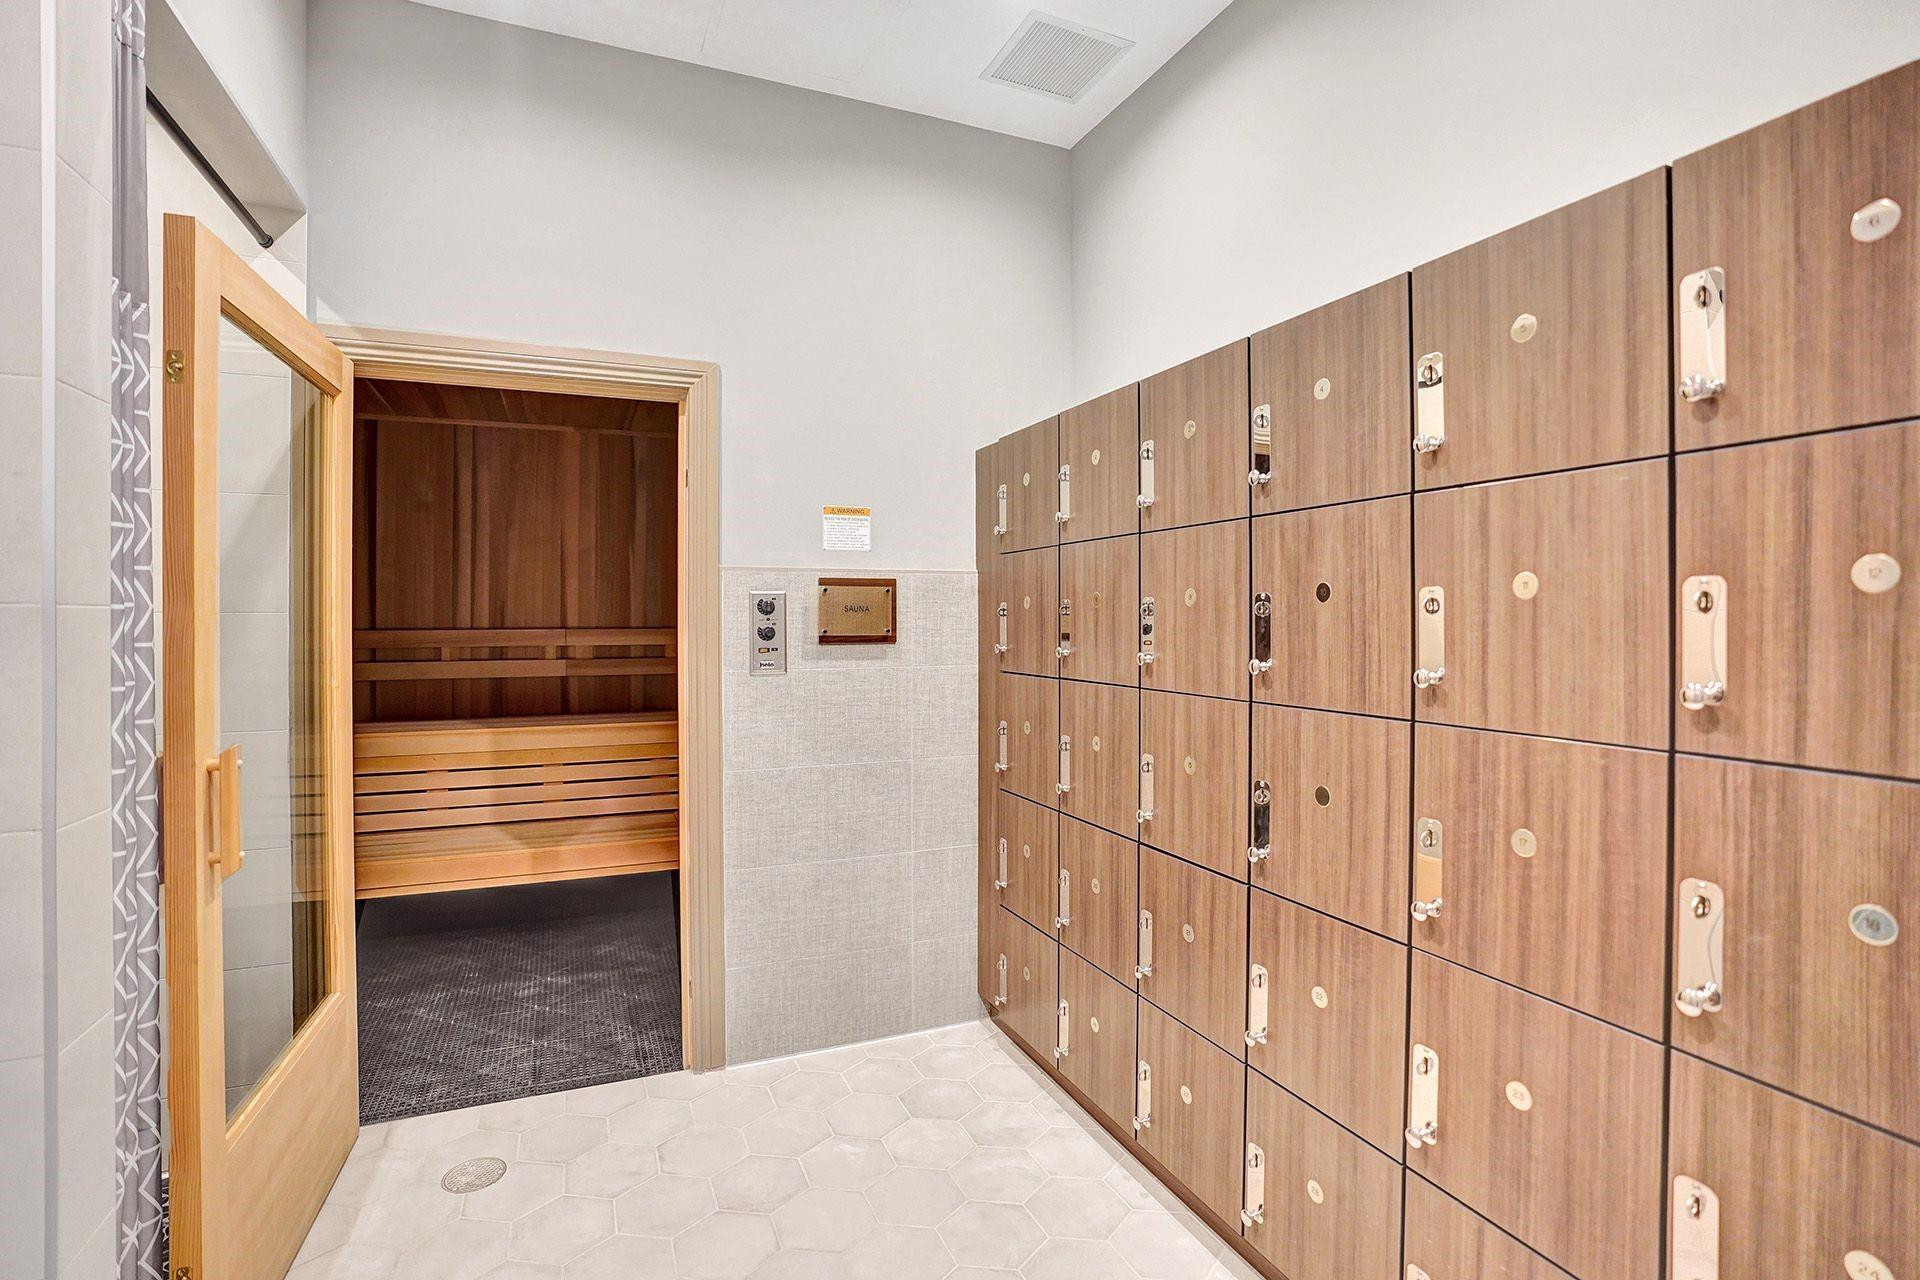
Locker room with rows of wood lockers beside an open sauna door and tiered wooden benches.
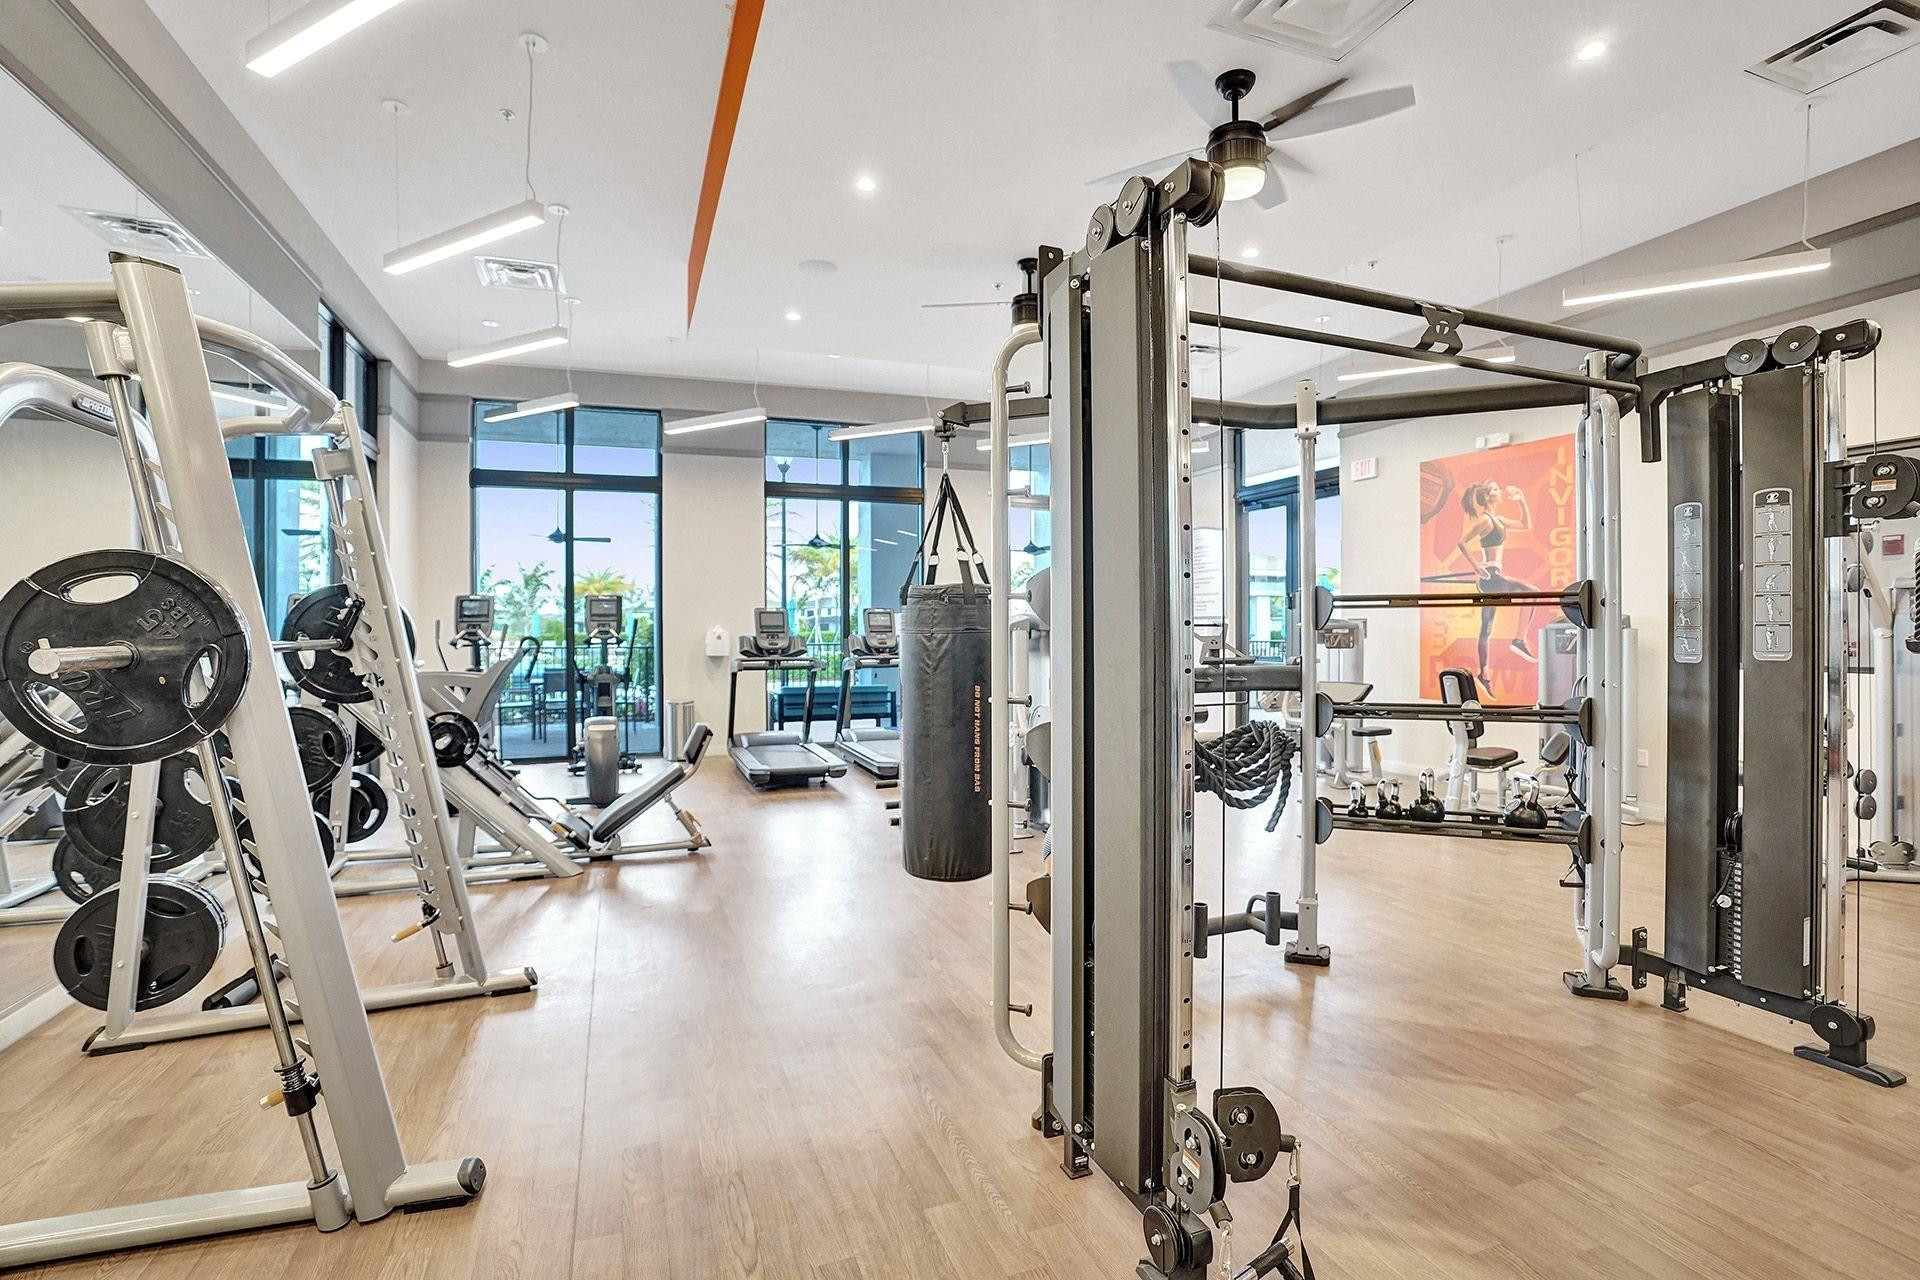
Indoor gym with weight machines, free weights, treadmills, and a punching bag beside large windows.
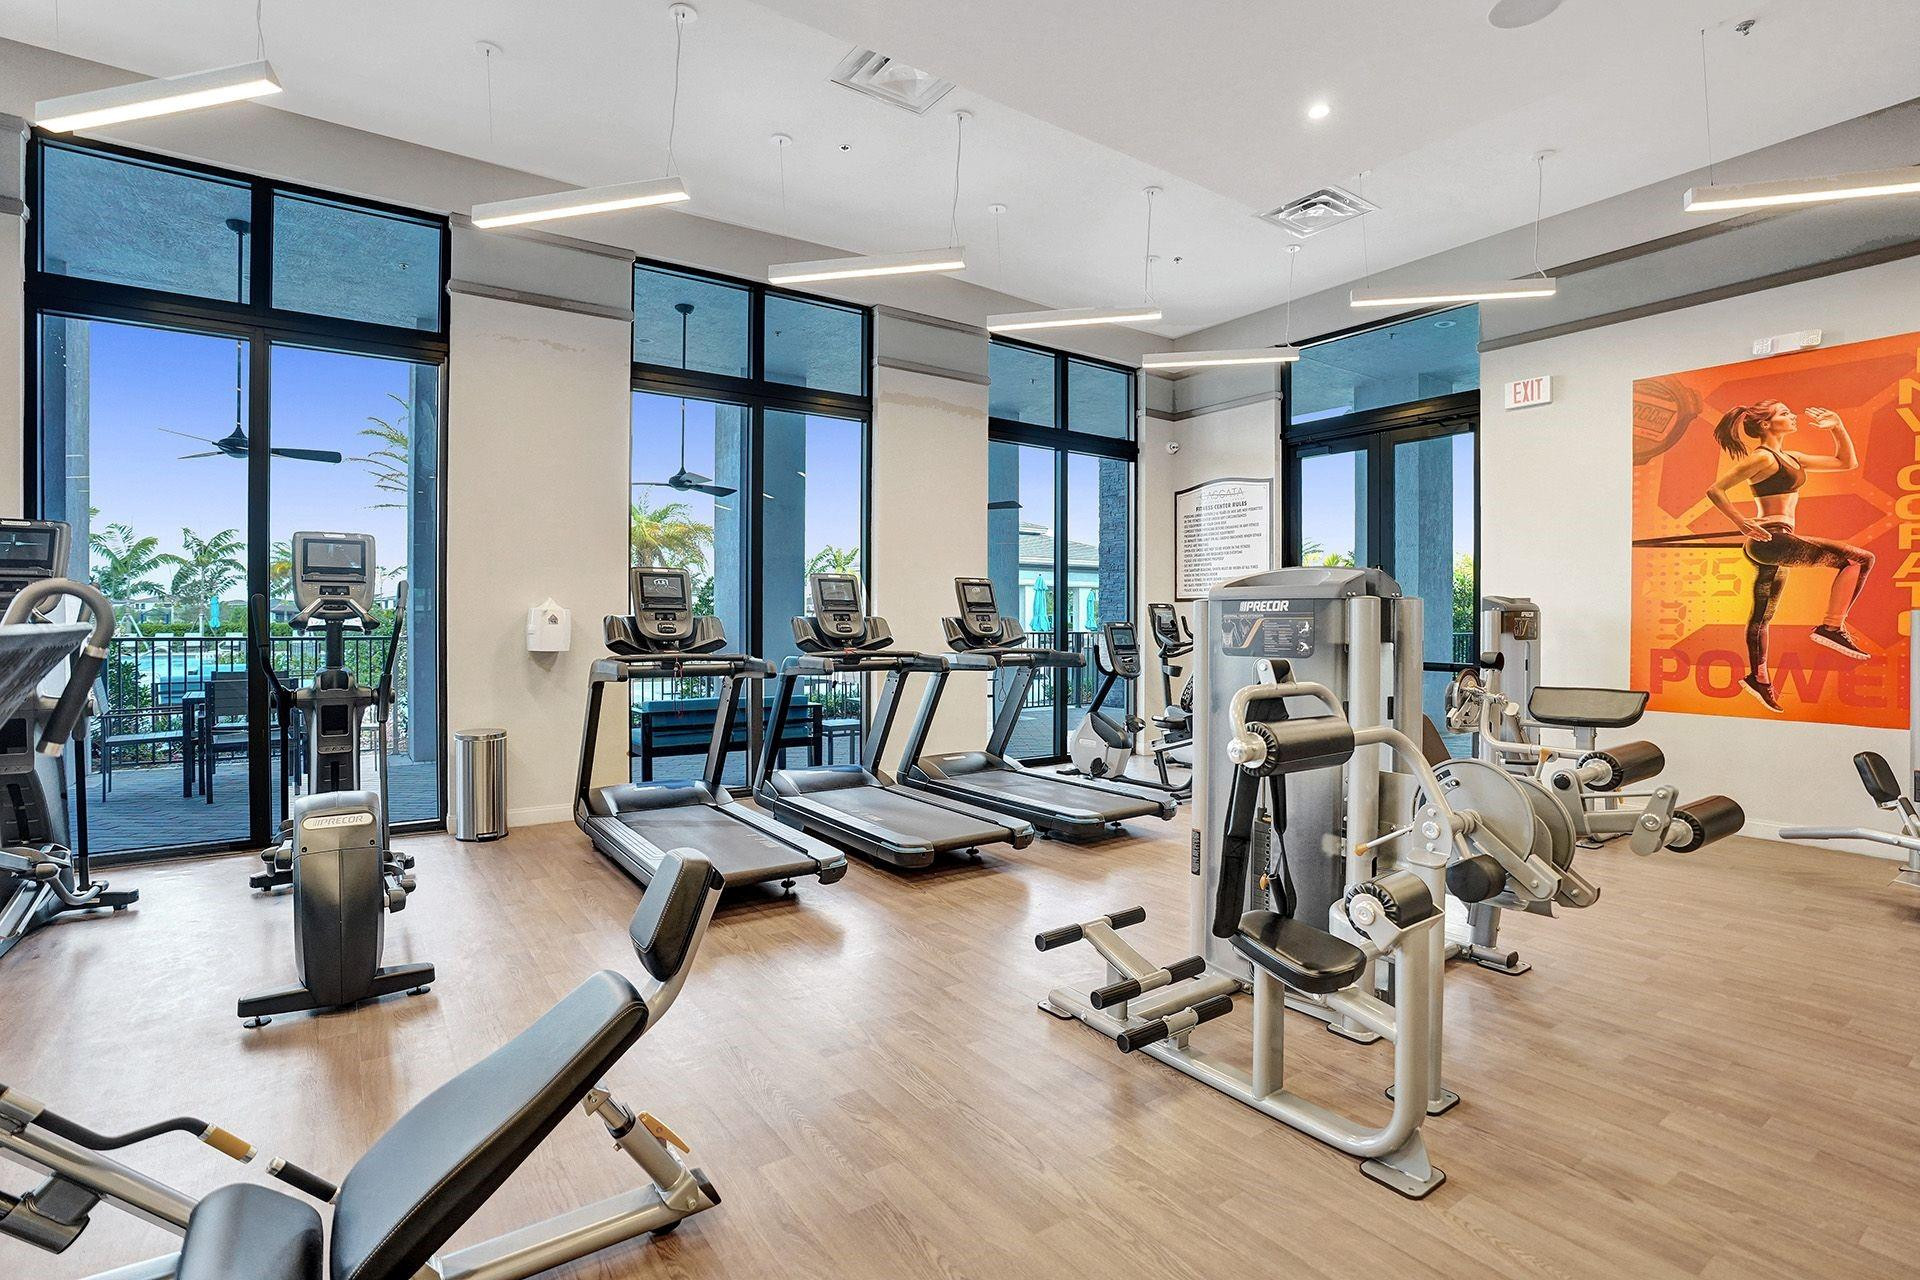
Fitness center with rows of exercise machines, large windows, and an orange fitness mural.
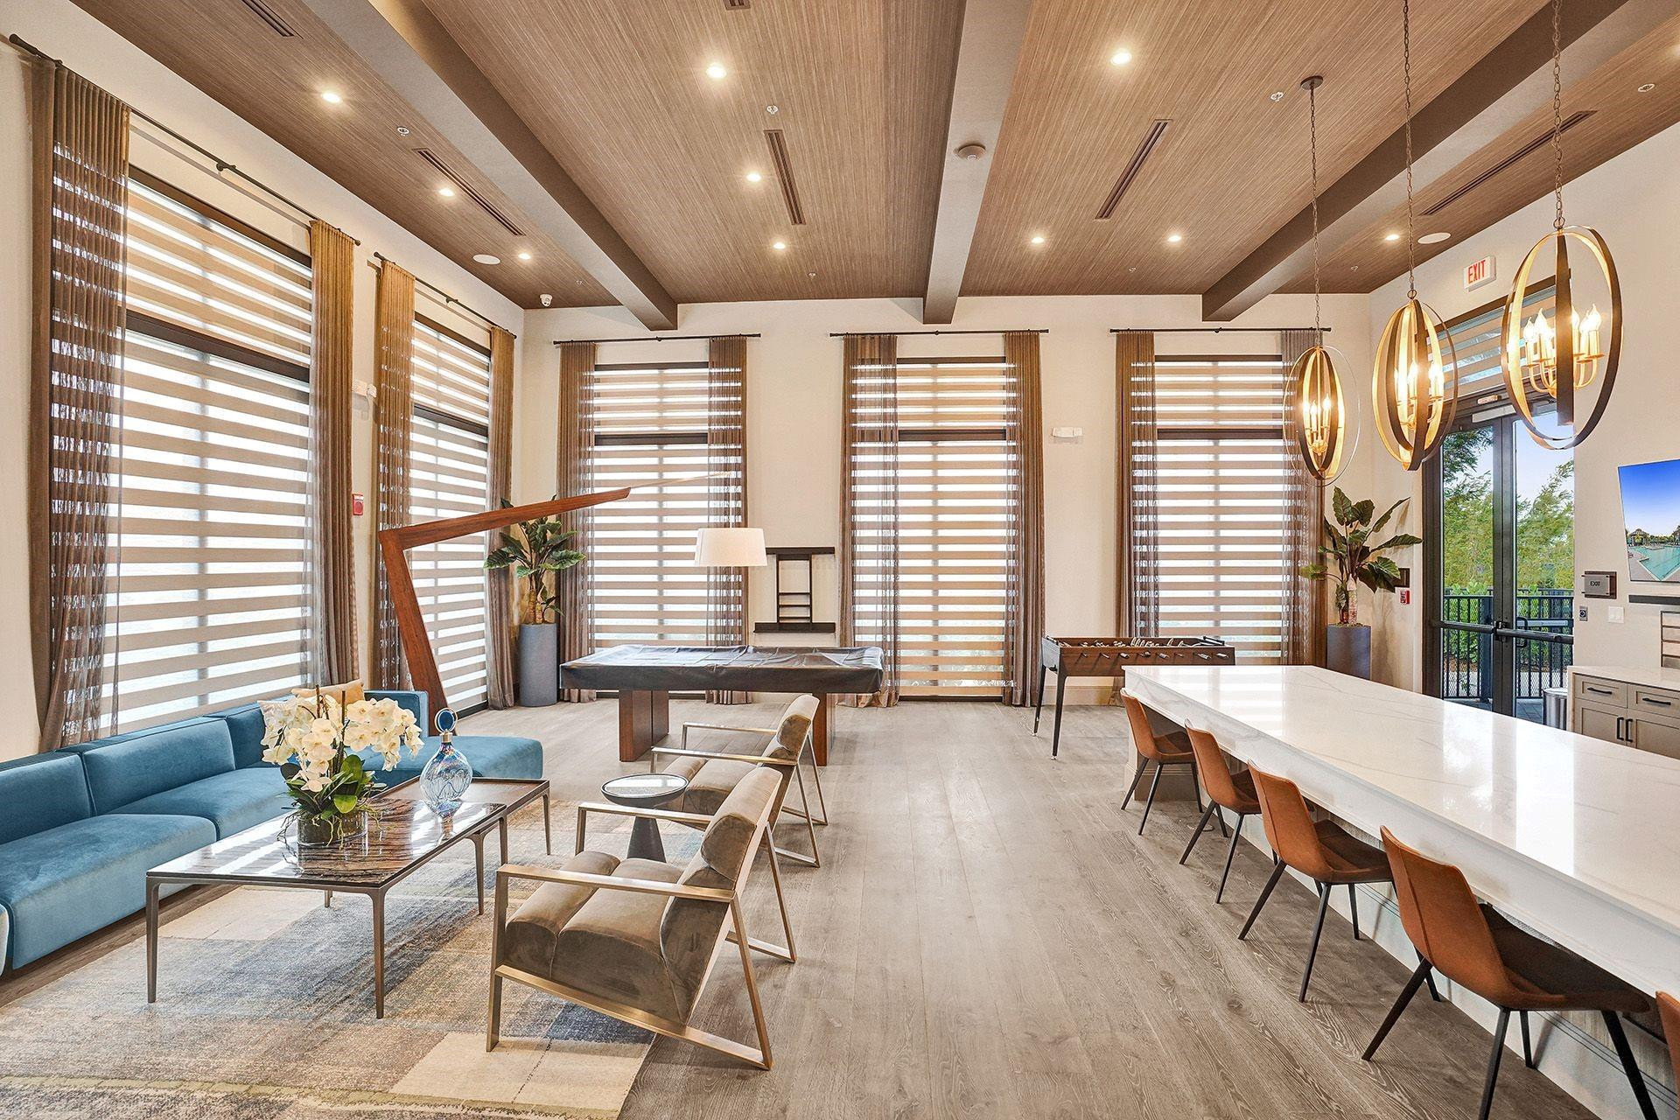
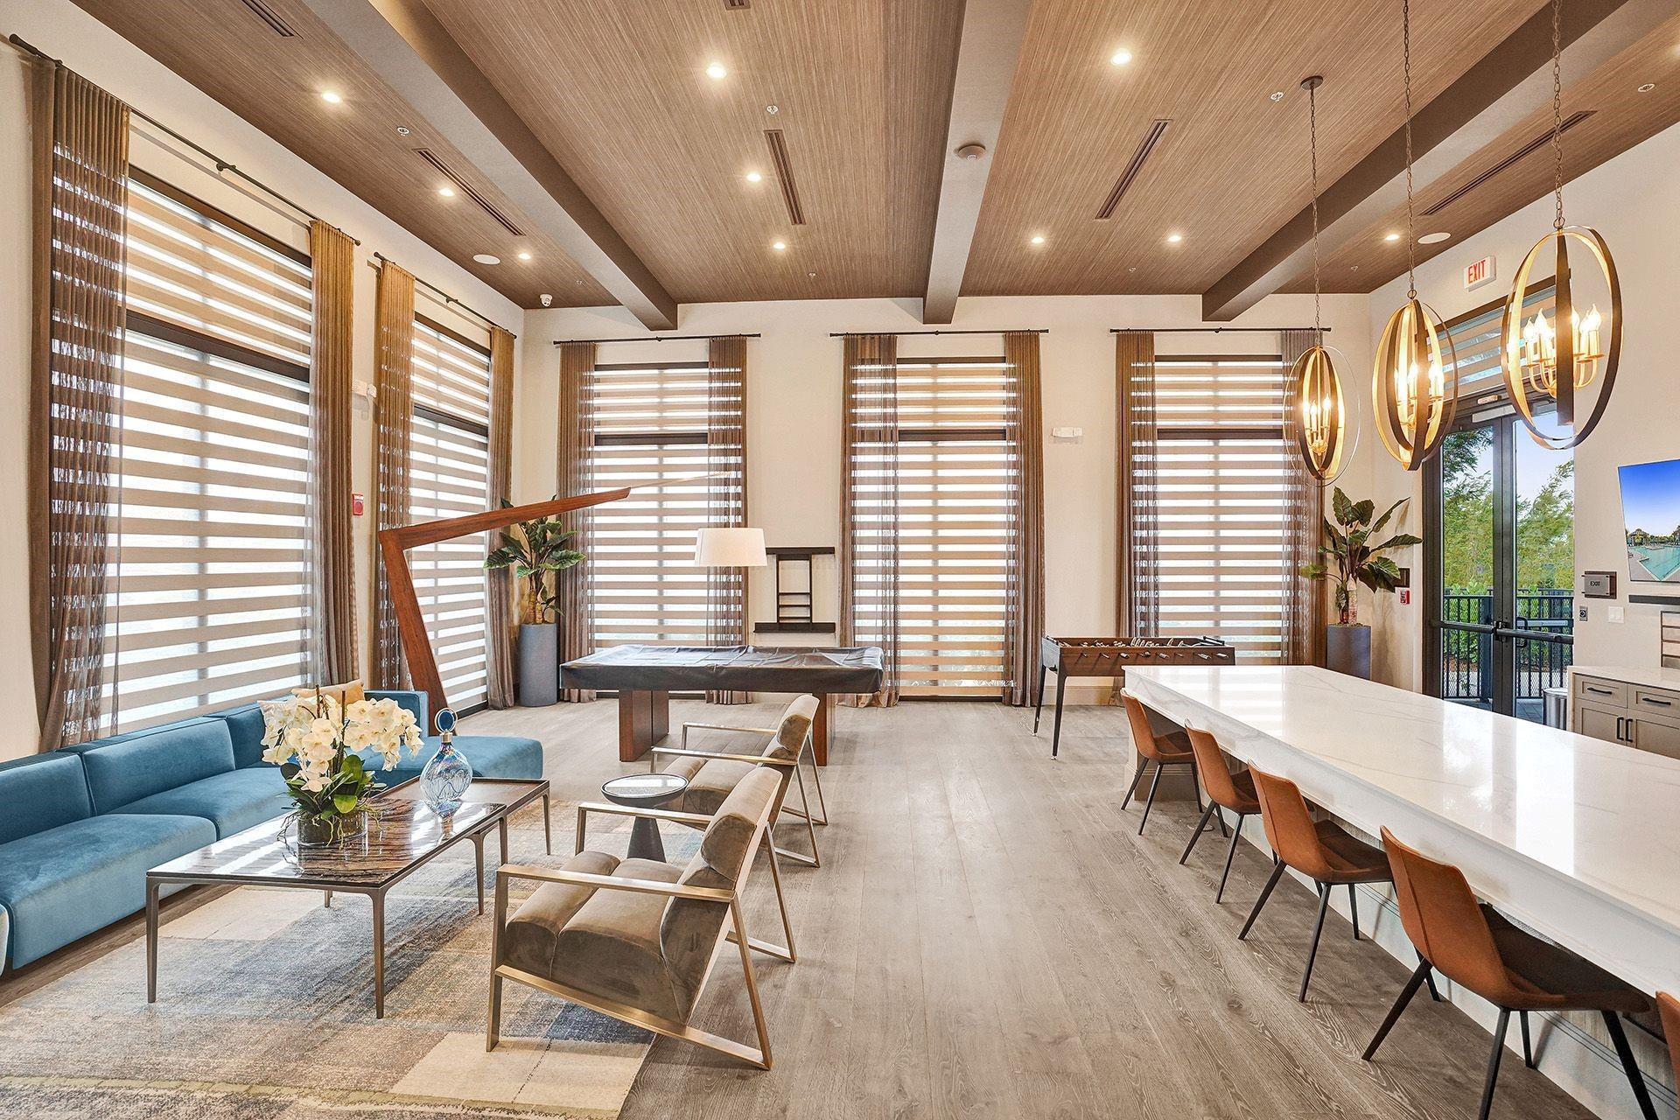
Furnished communal lounge with blue sofa, long dining table, game tables, and large shaded windows.
Furnished lounge with a blue sofa, long dining table, foosball table, and tall shaded windows.
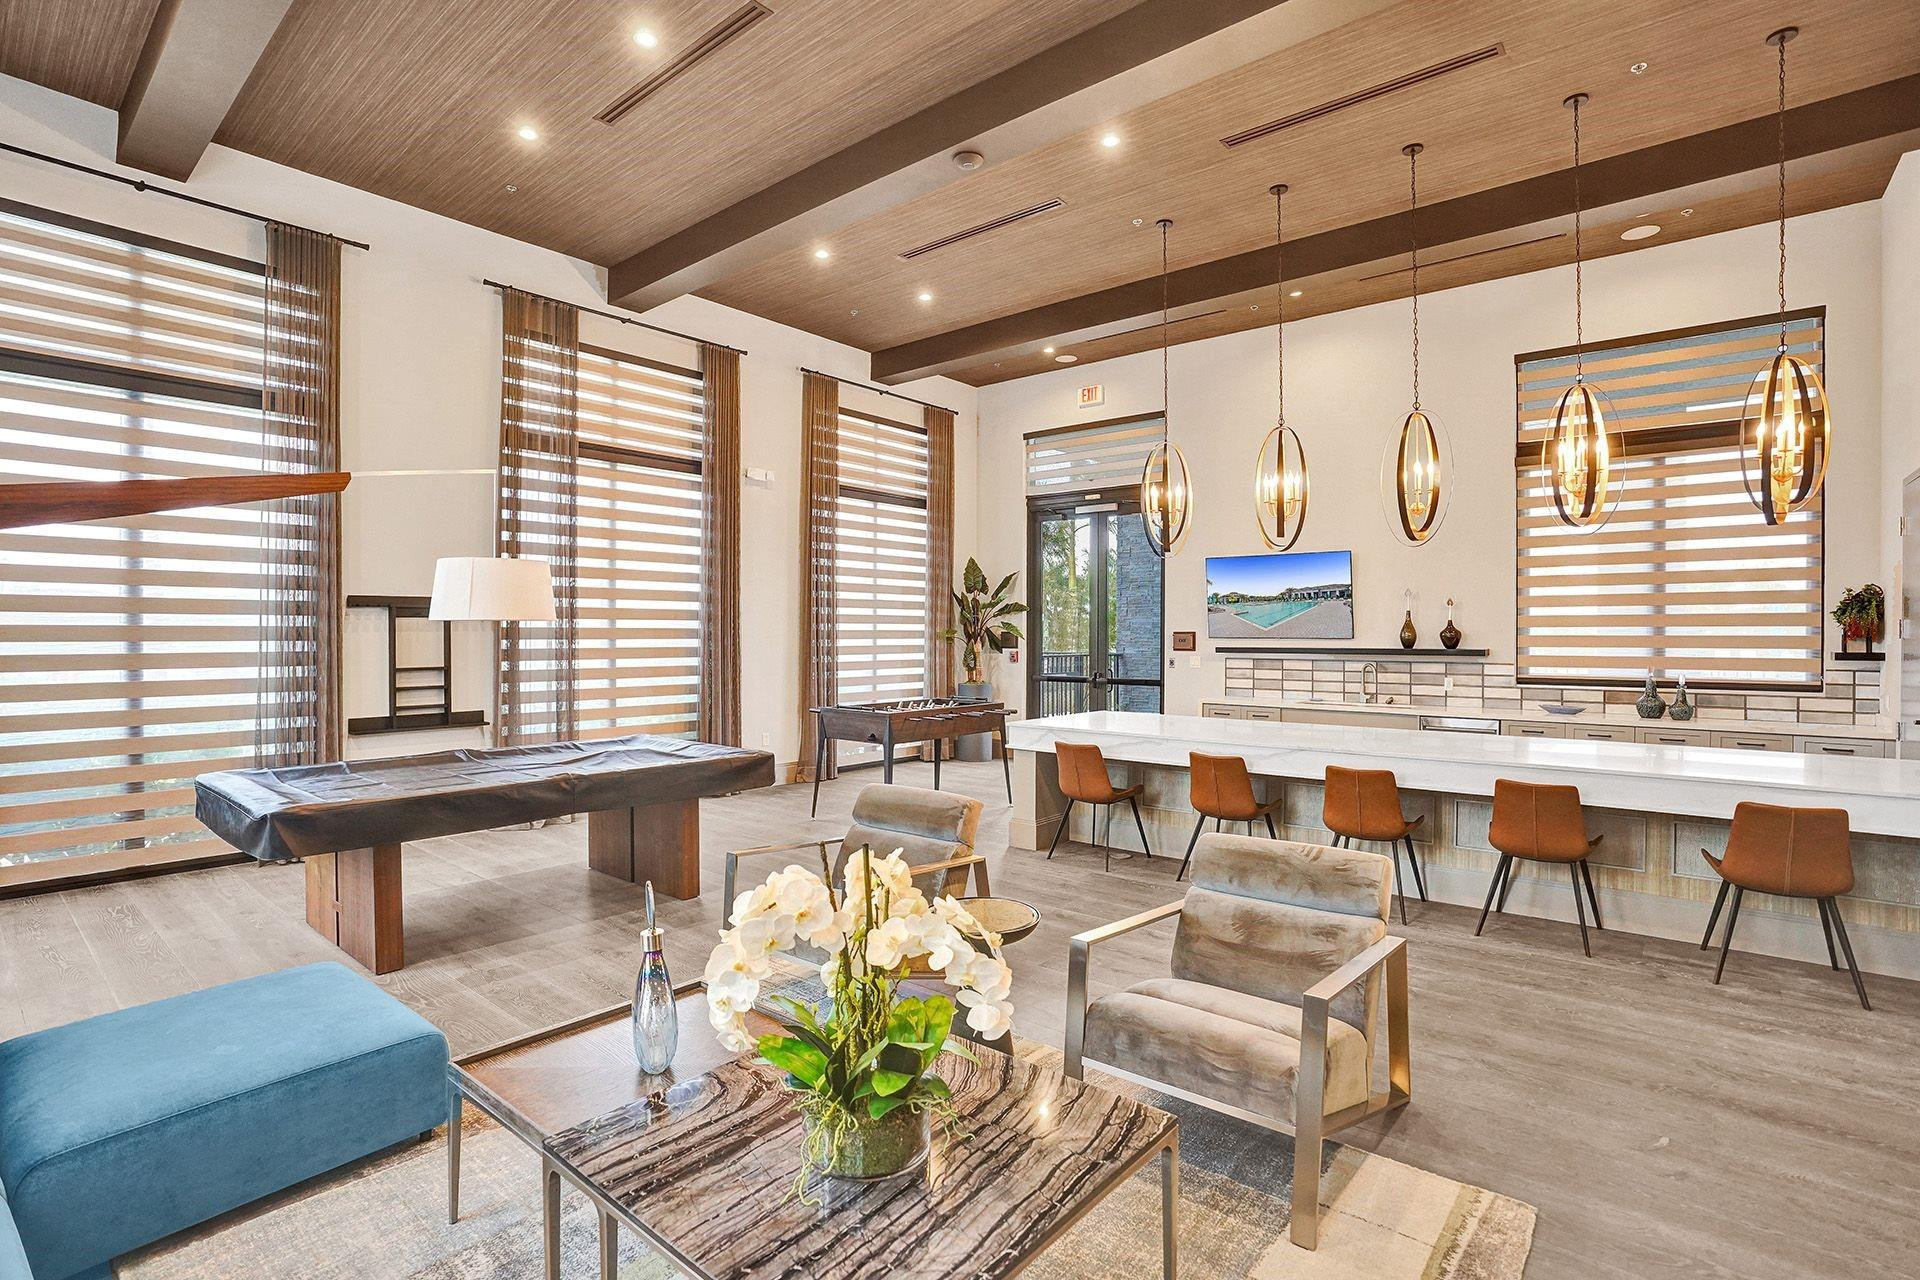
Furnished lounge with a long kitchen island, pool table, and distinctive wood-paneled ceiling.
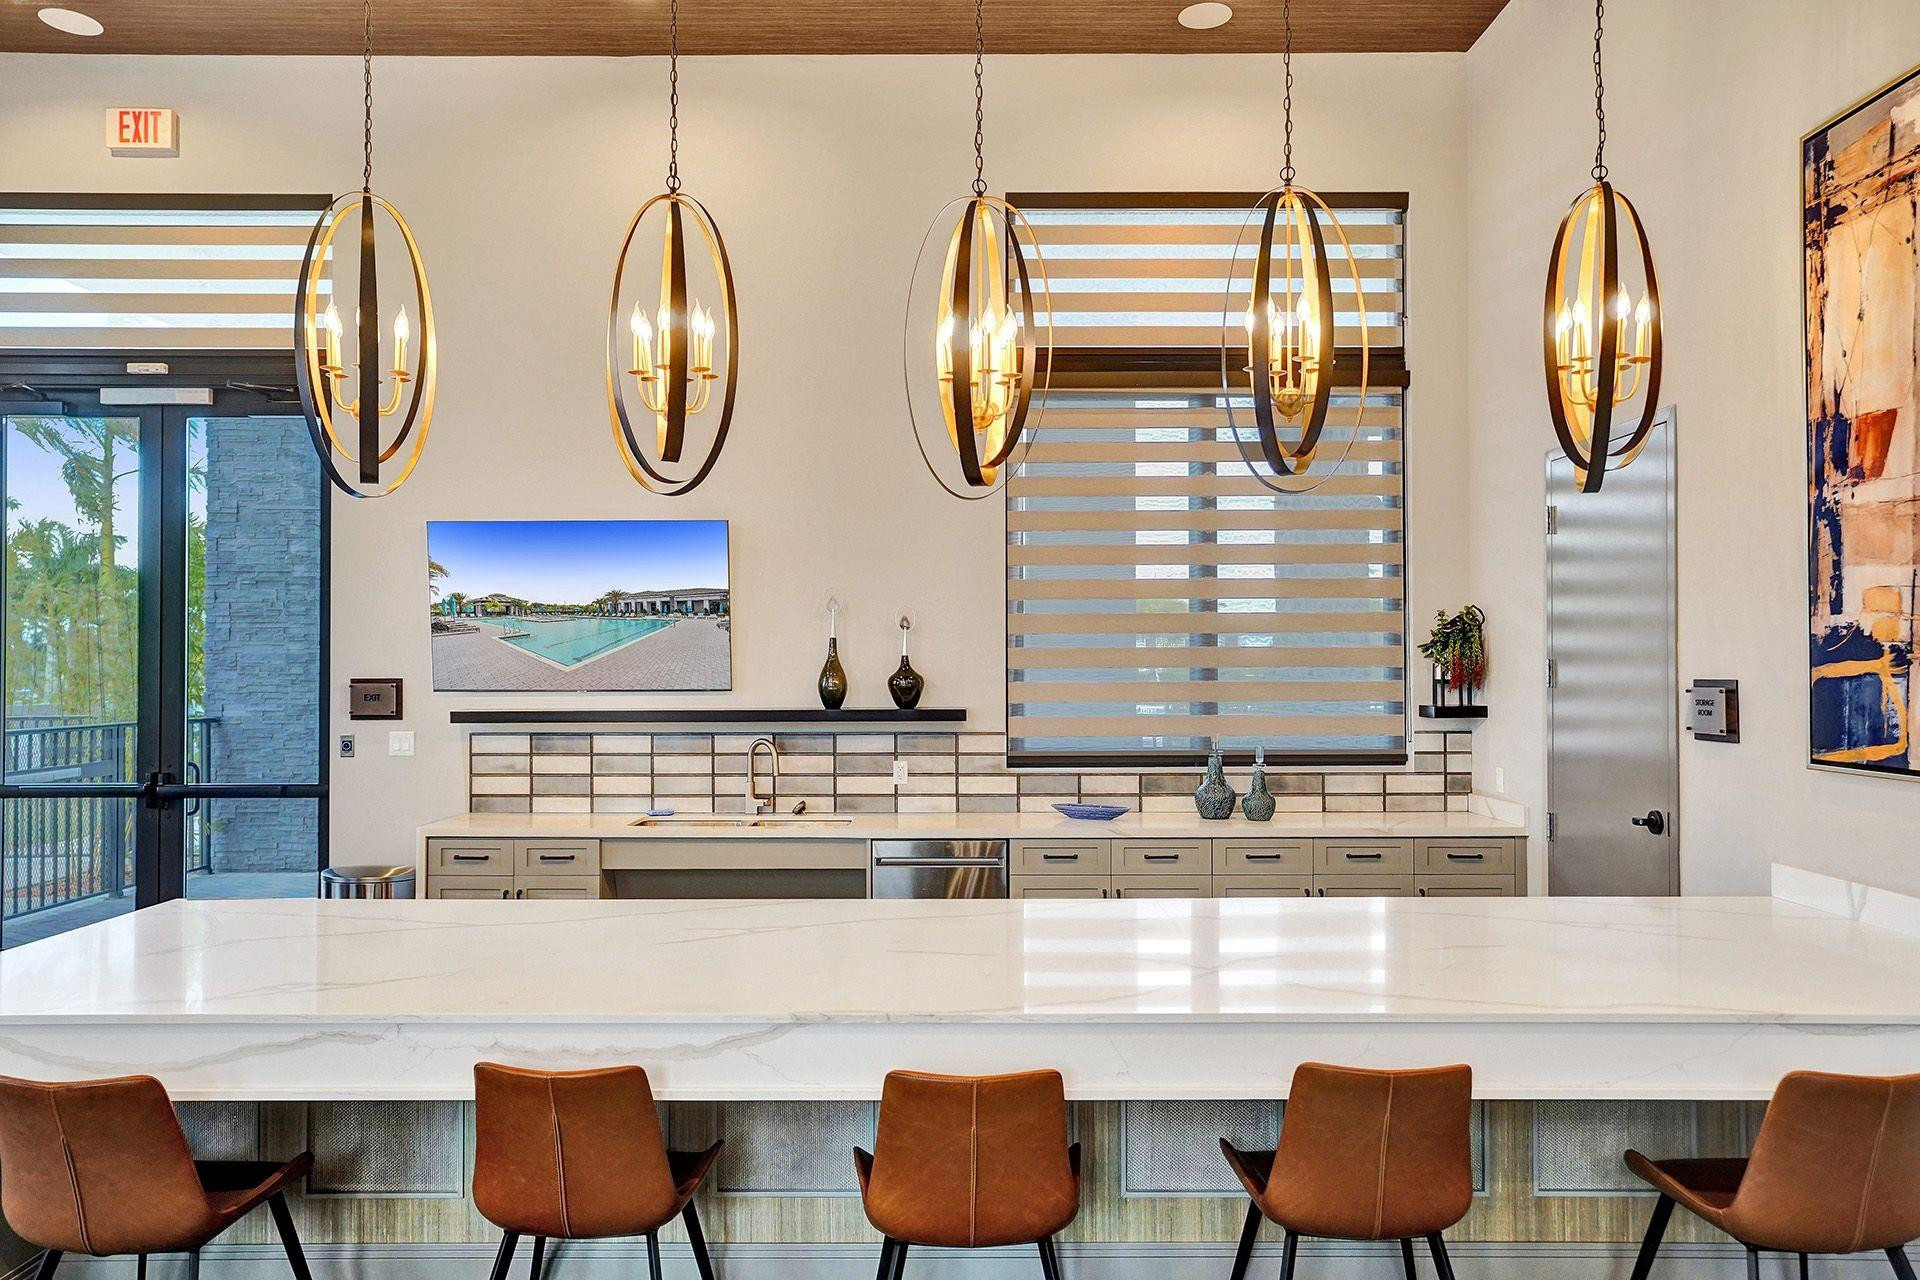
Communal kitchen with a long white island, brown bar chairs, and large oval pendant lights.
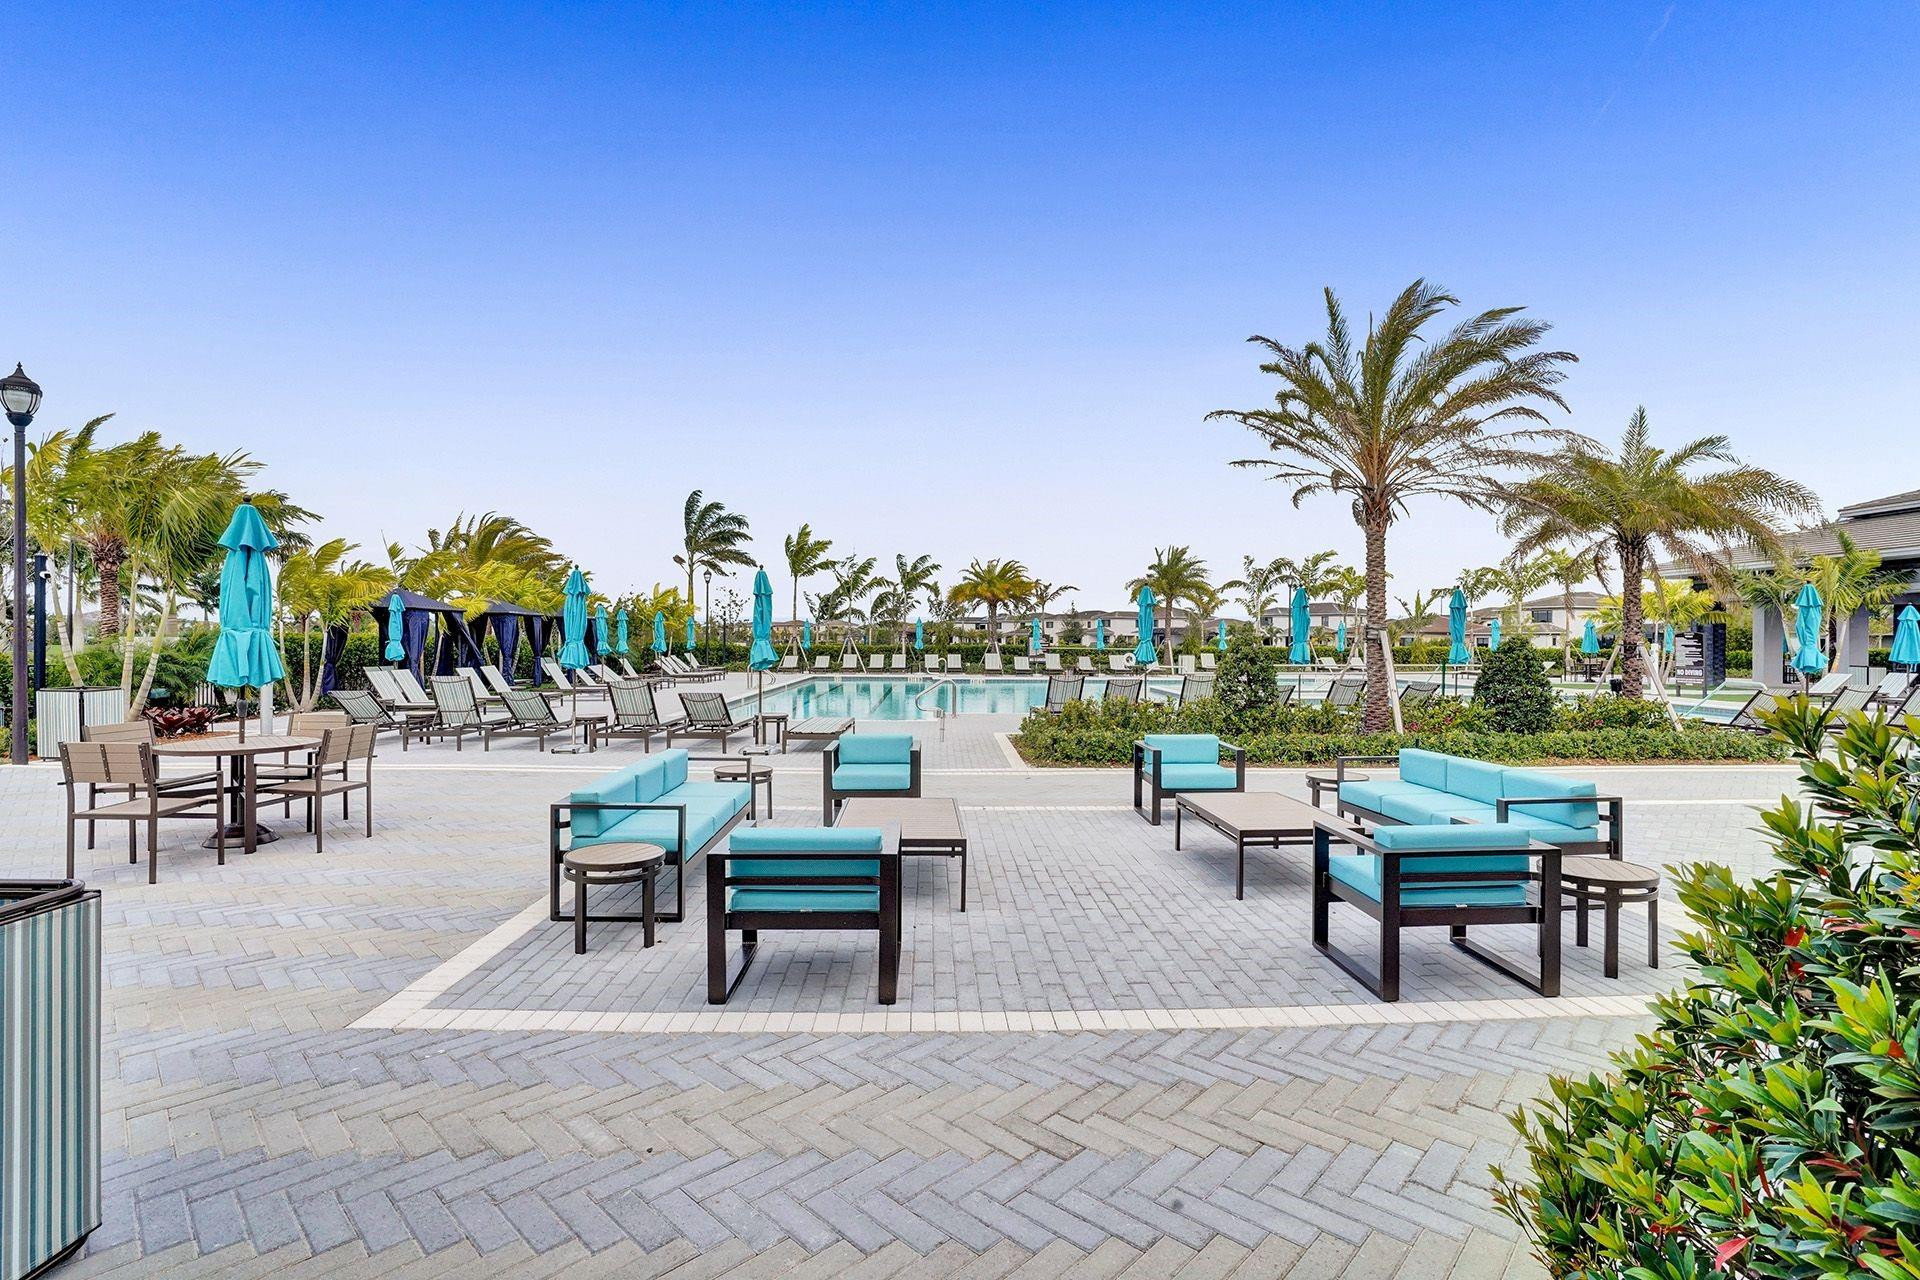
Community pool with turquoise umbrellas, palm trees, and a paved patio seating area.
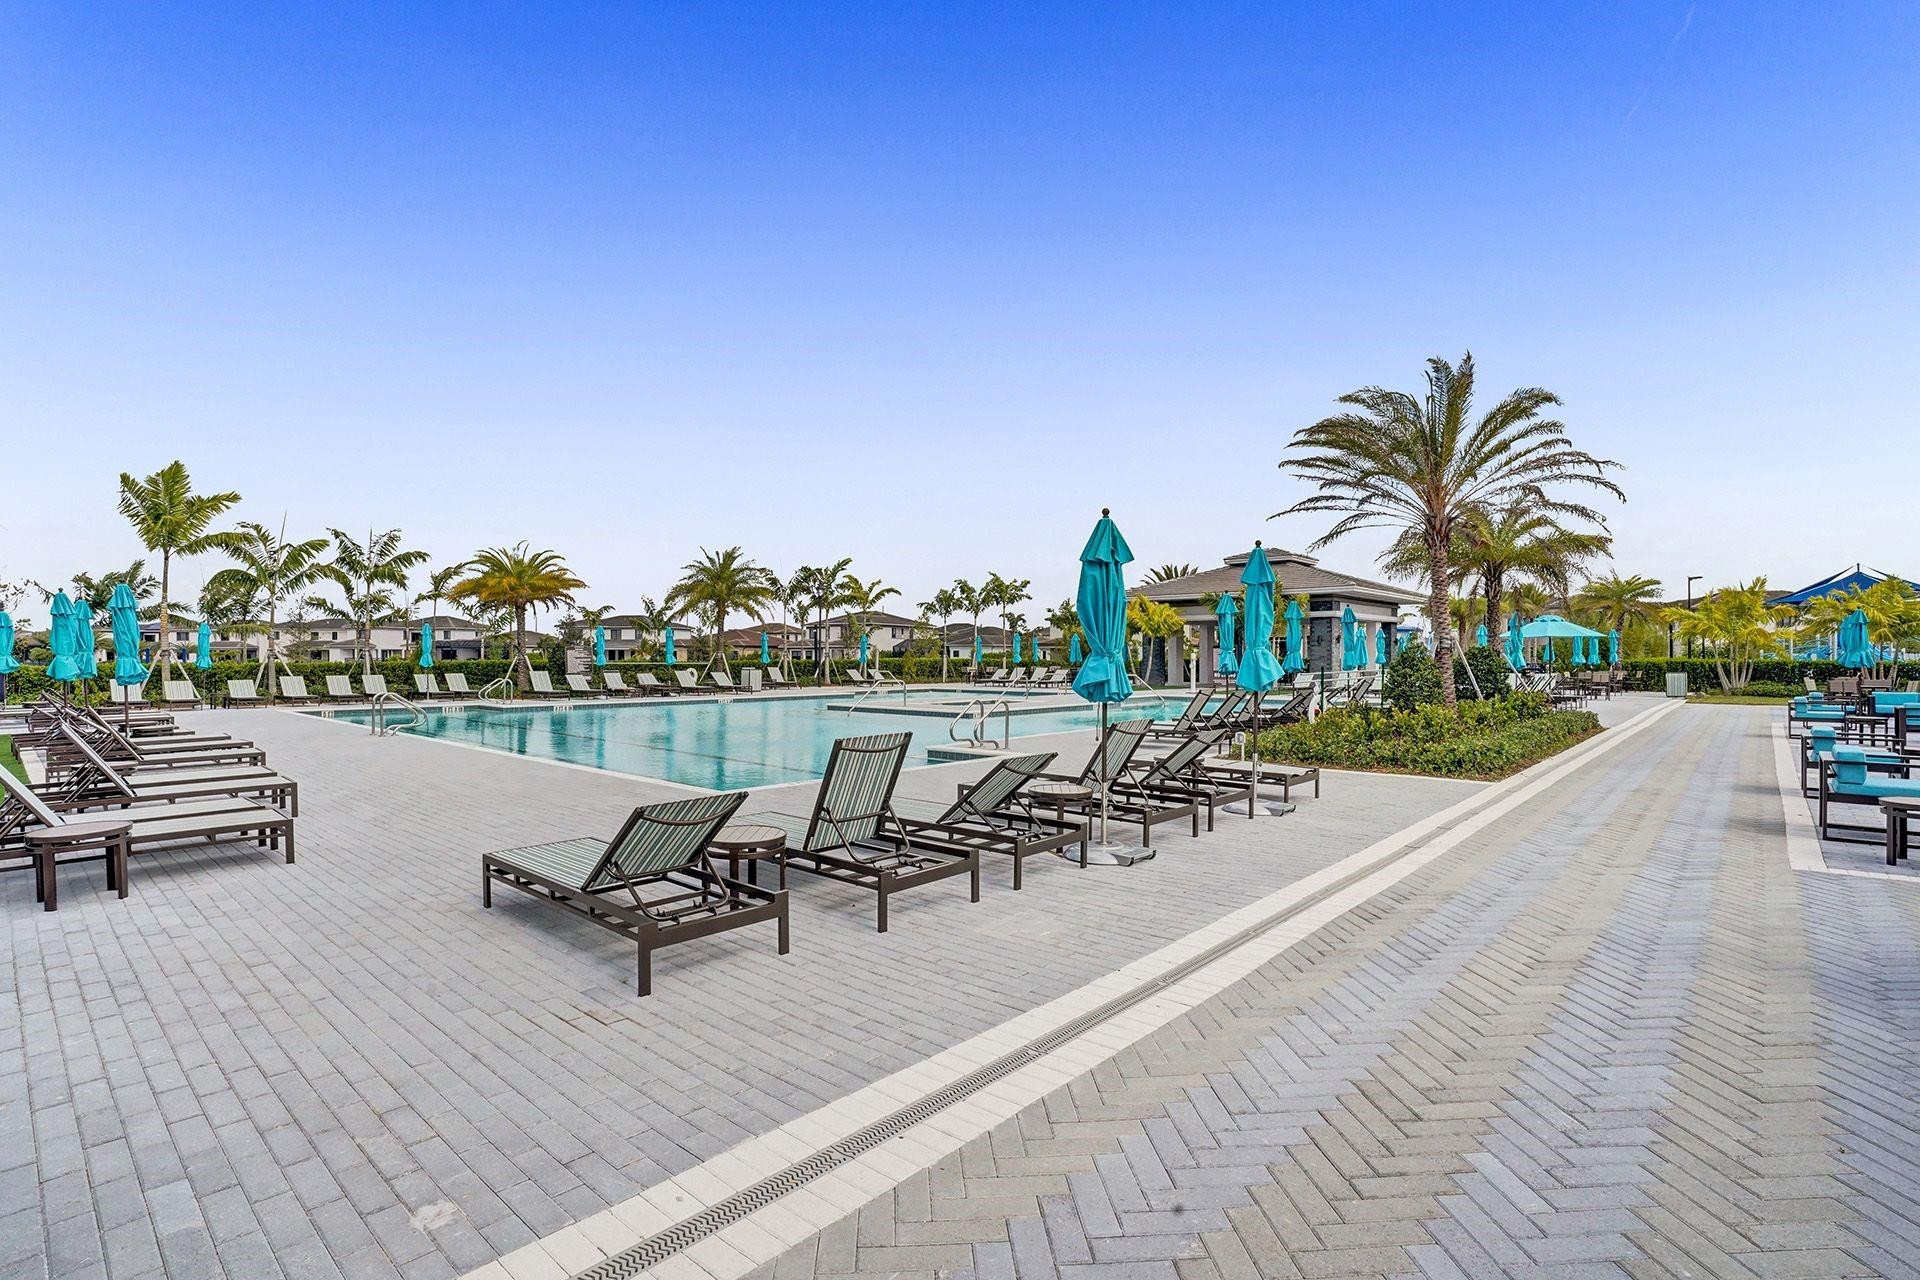
Outdoor community pool with palm trees, lounge chairs, and turquoise umbrellas.
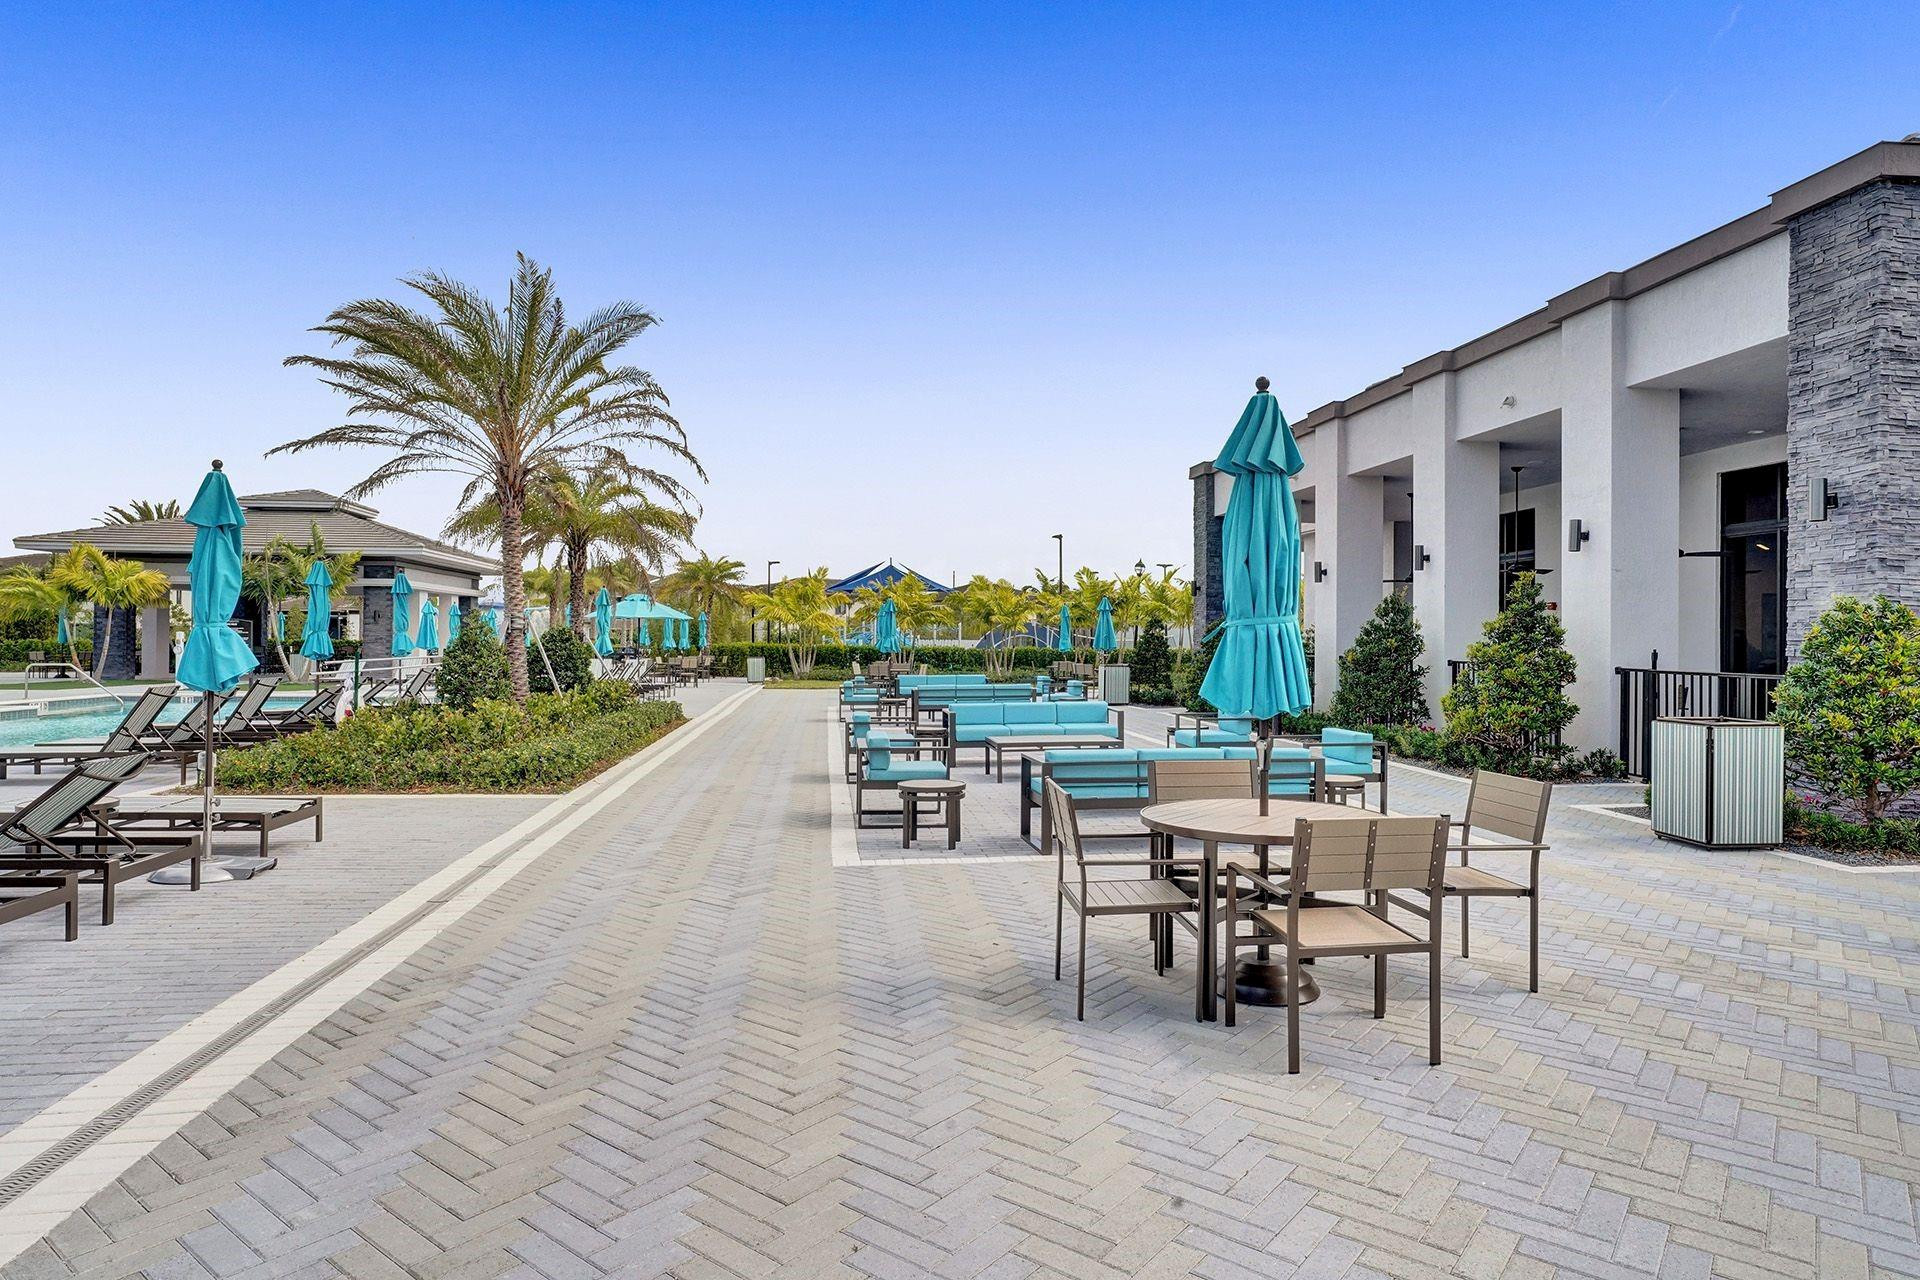
Outdoor courtyard with turquoise umbrellas, lounge seating, palm trees, and a swimming pool beside a modern building.
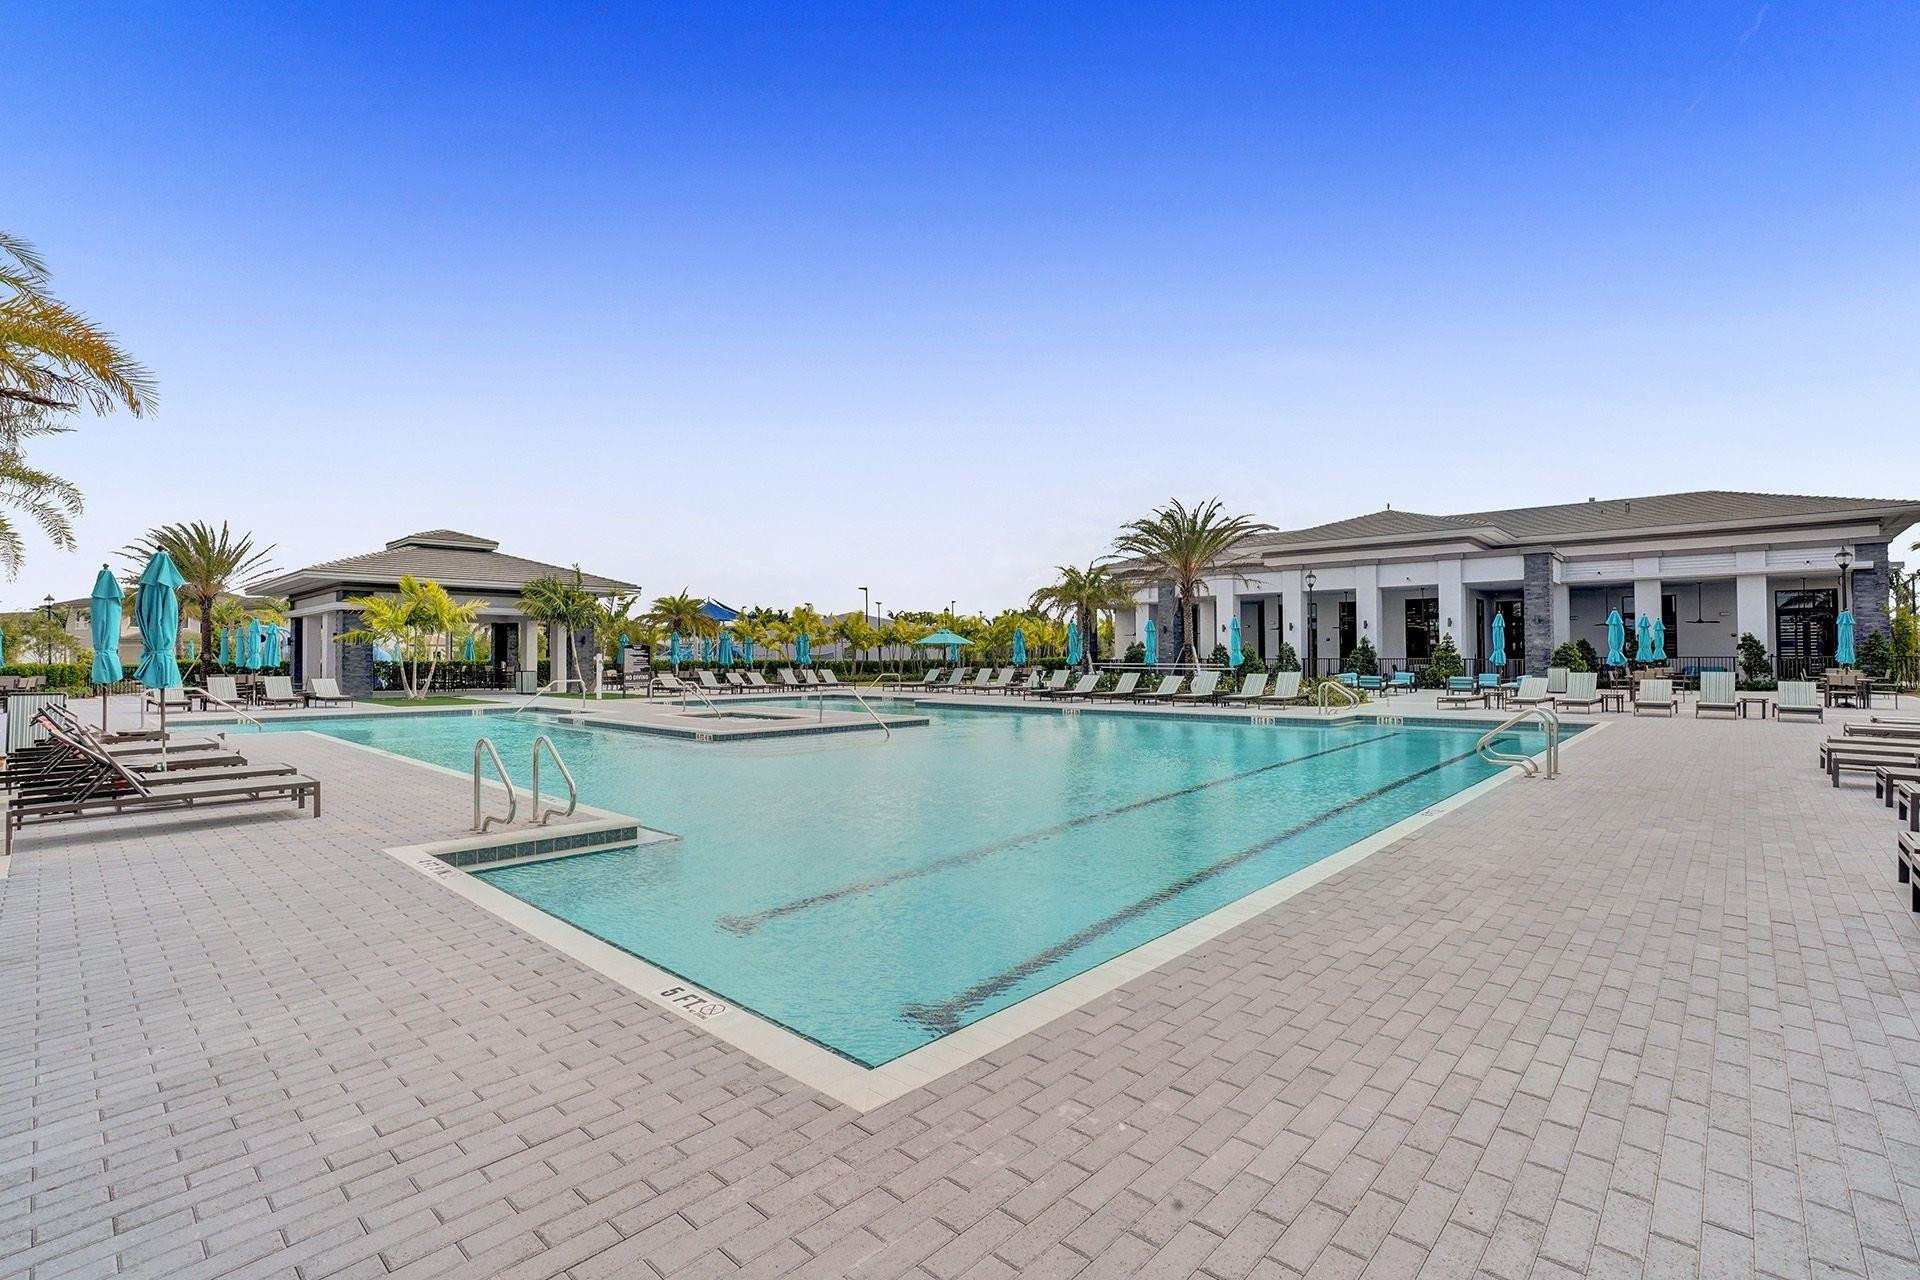
Community swimming pool with turquoise umbrellas, lounge chairs, palms, and a modern clubhouse.
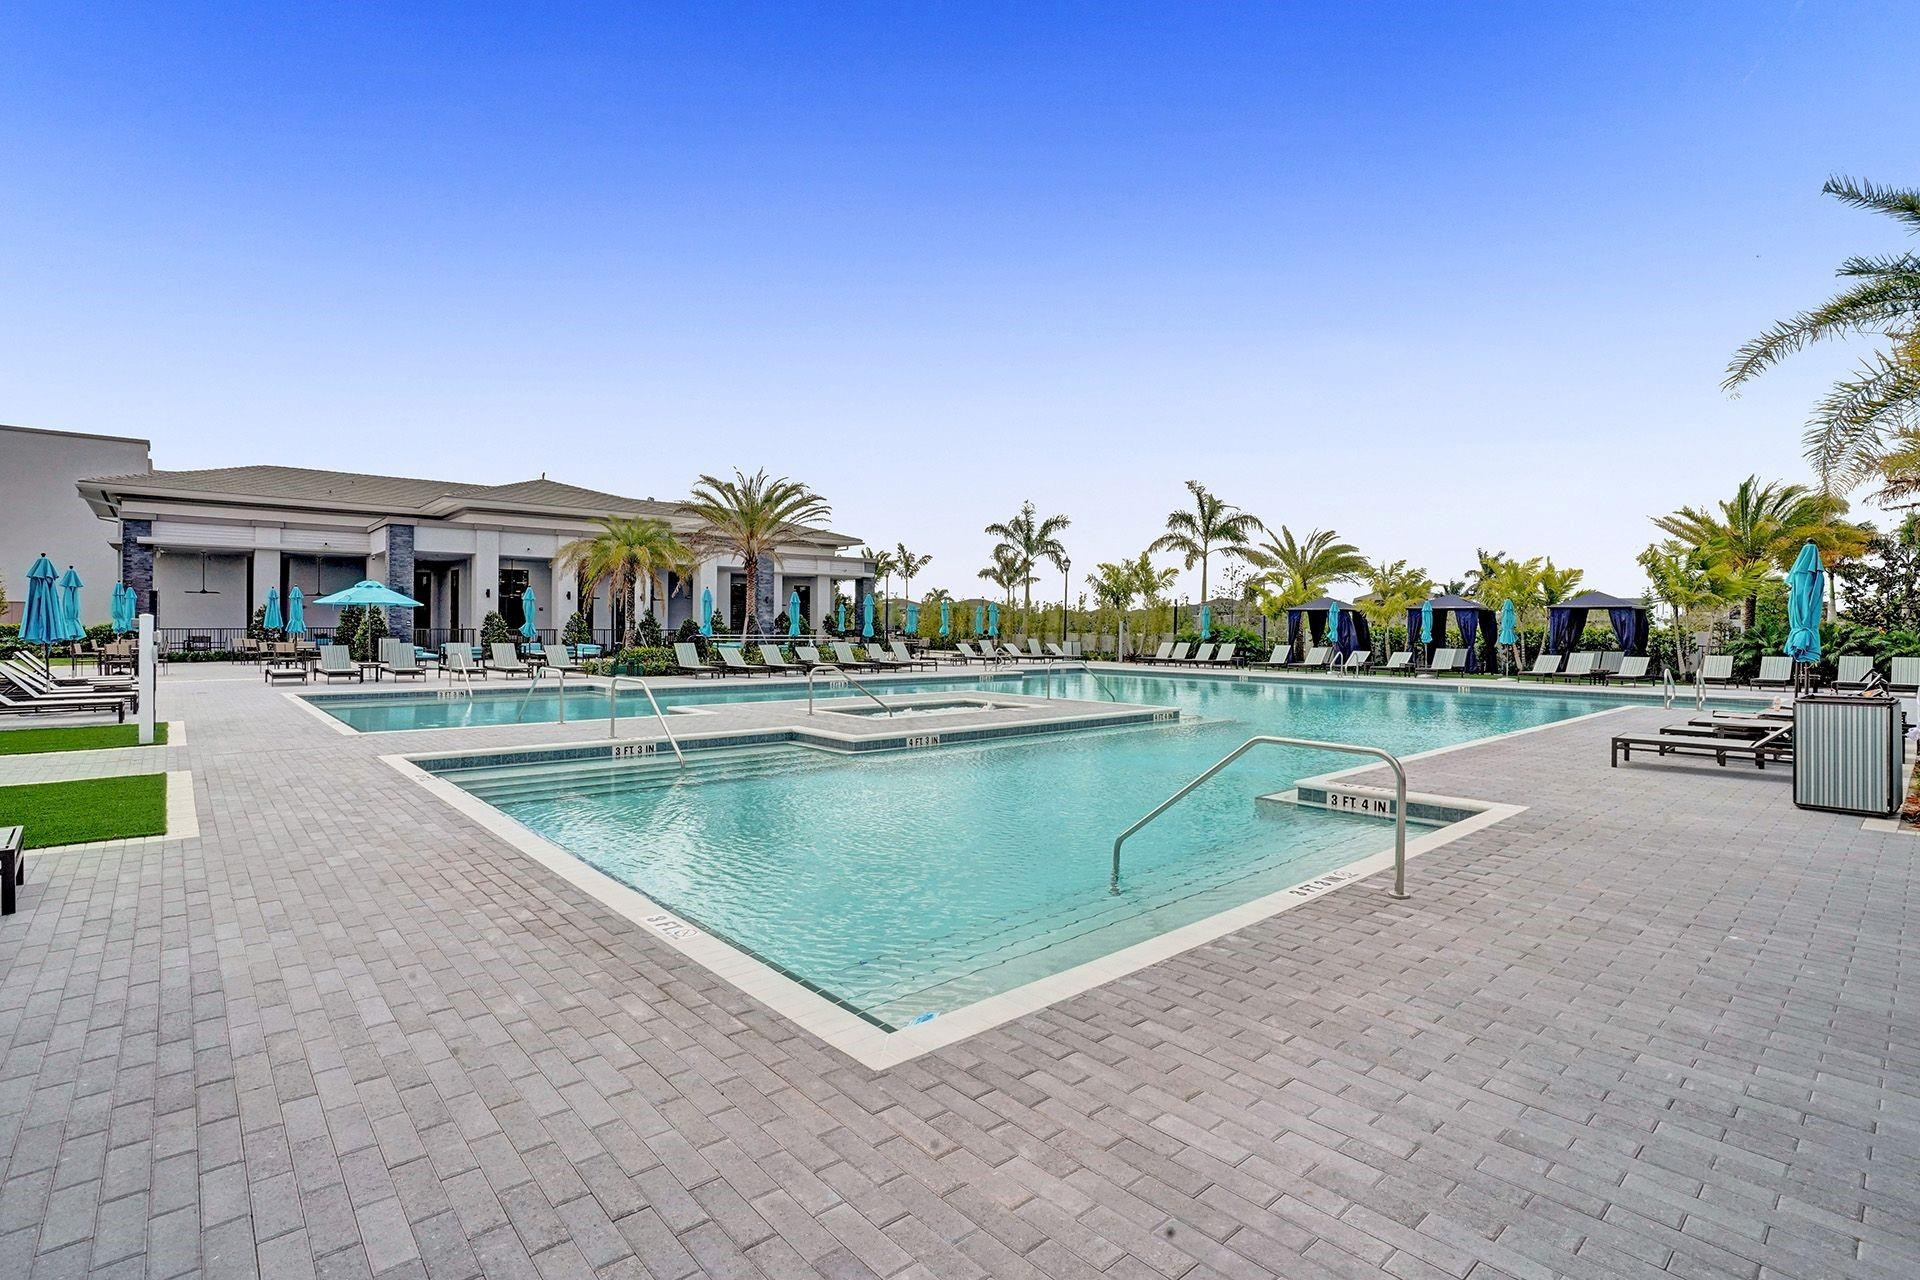
Community pool with turquoise water, lounge chairs, blue umbrellas, cabanas, and palm trees.
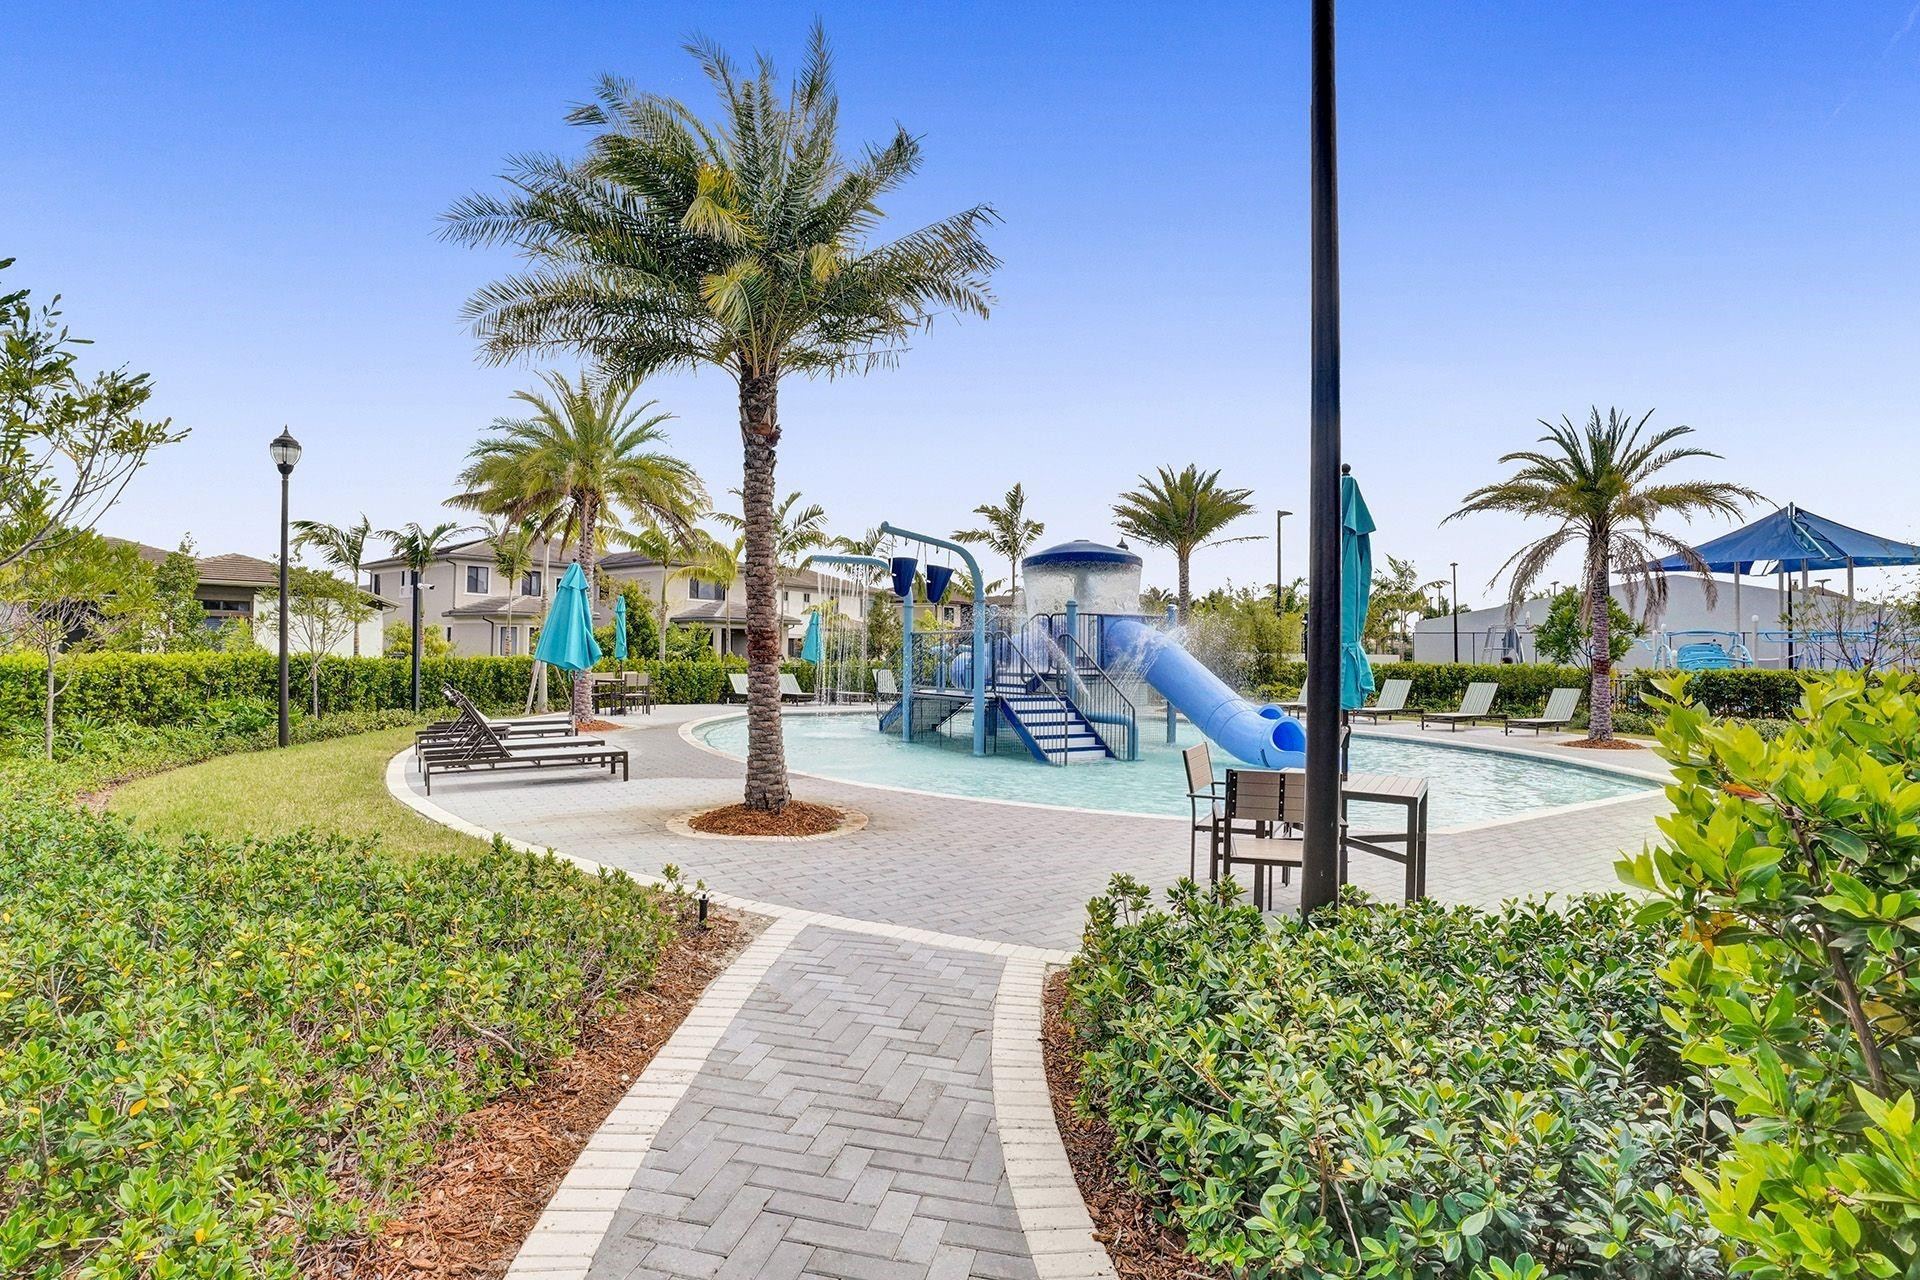
Community pool with a blue water slide, palm trees, and lounge chairs.
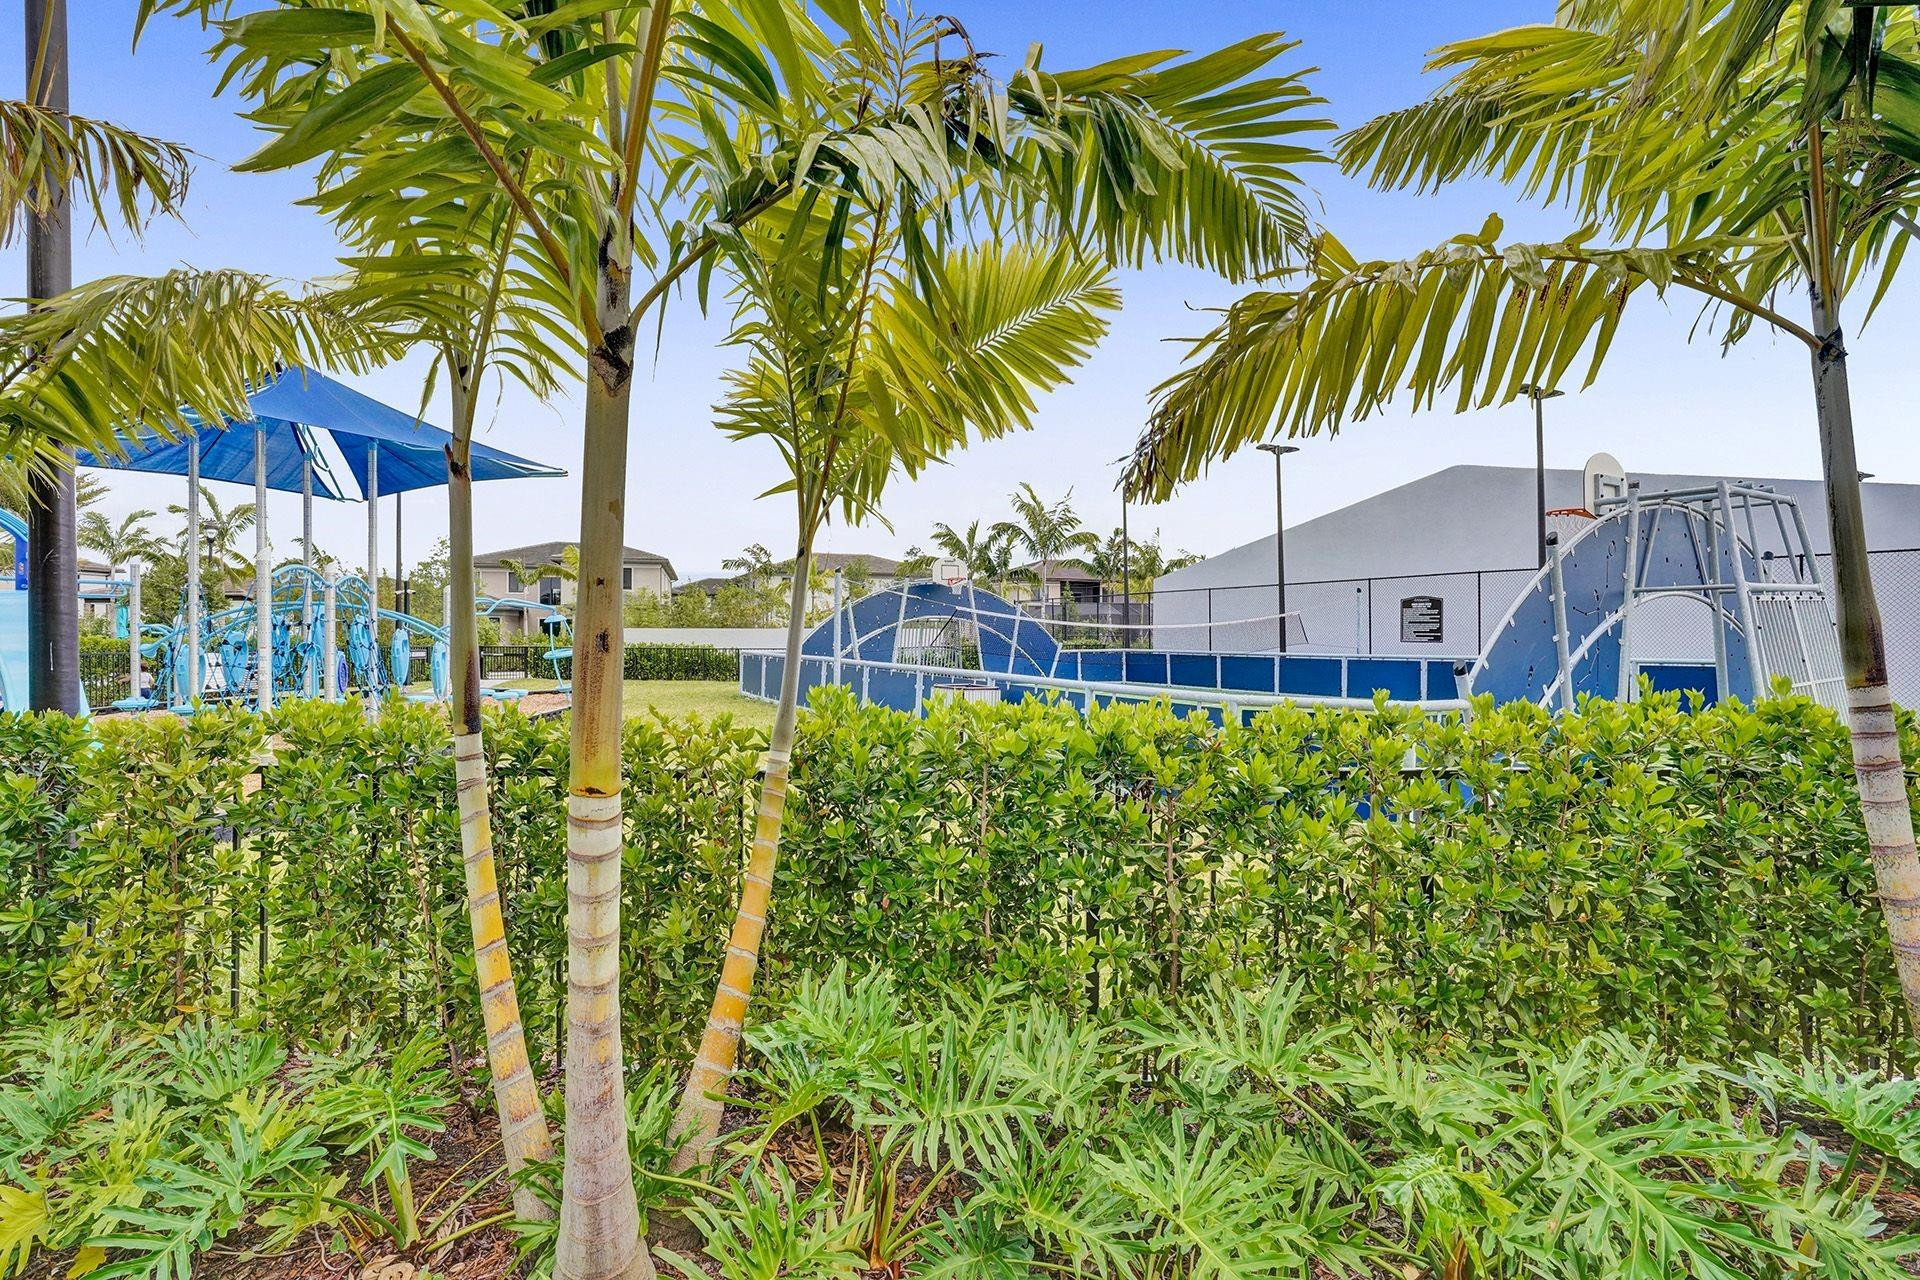
Community playground and fenced court framed by palm trees and tropical landscaping.
Community playground with a large blue-and-silver climbing structure beside a fenced recreation area.
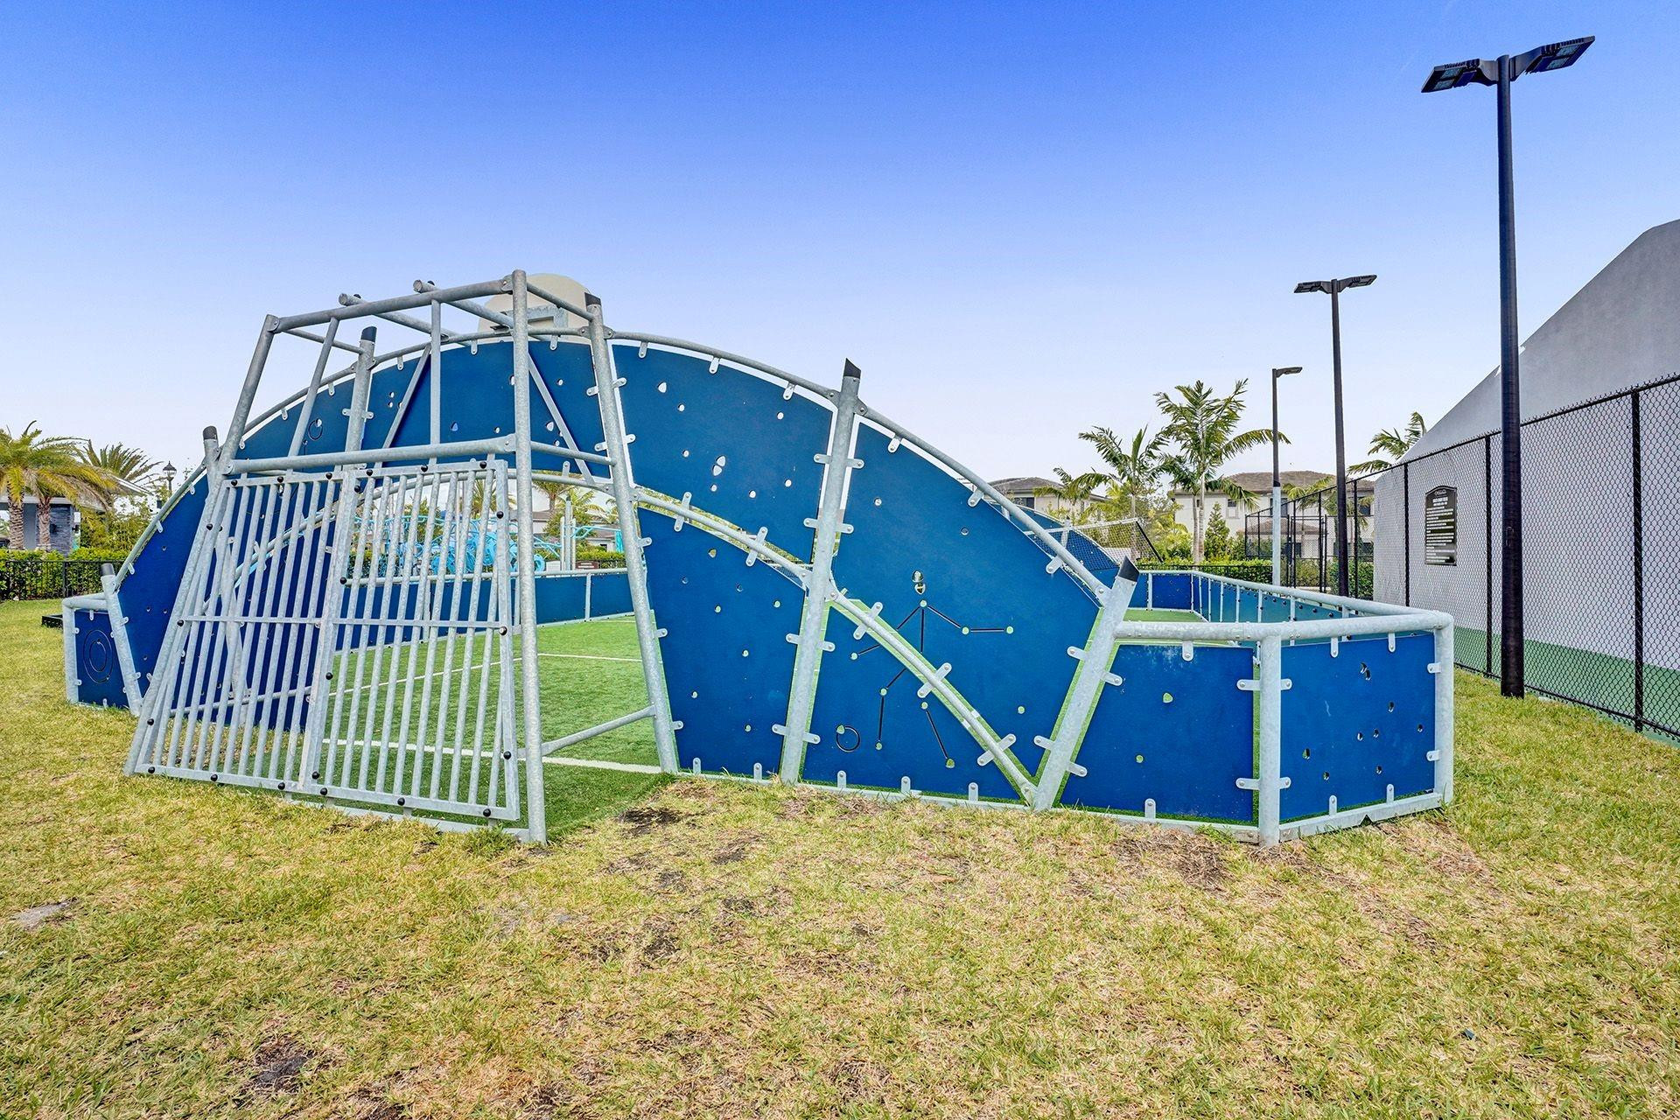
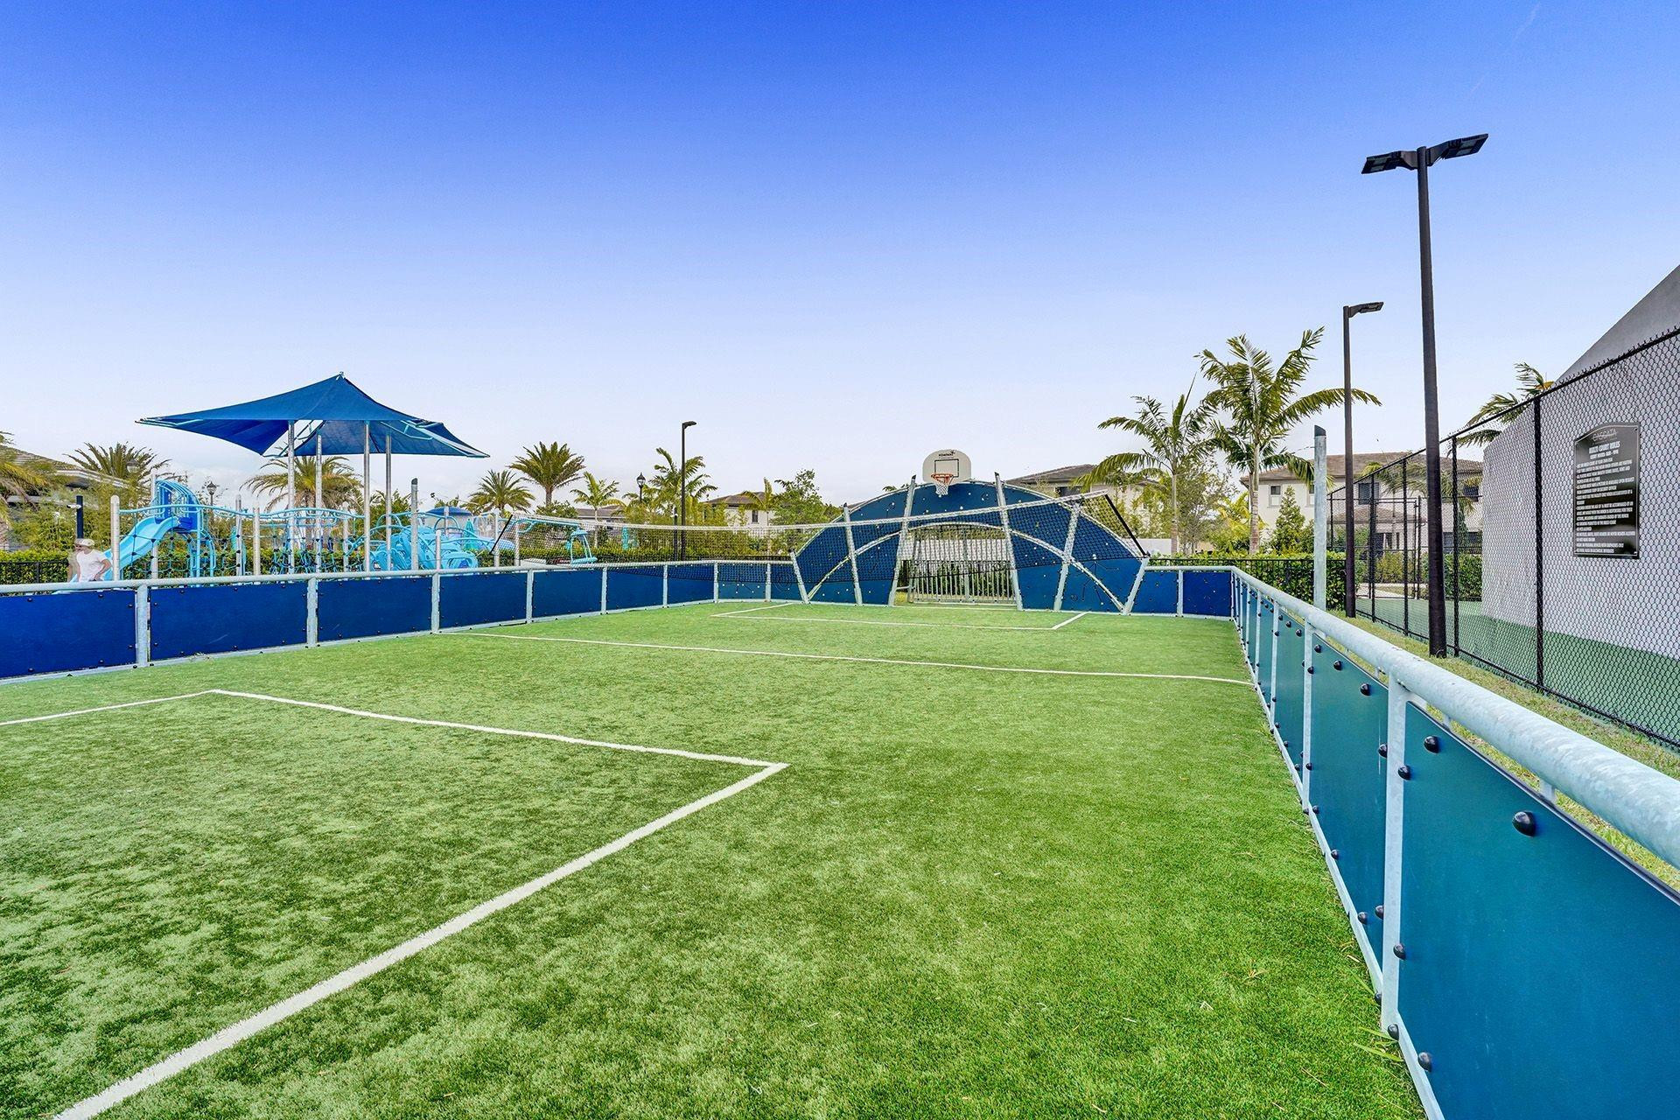
Outdoor turf sports court with a basketball hoop, blue fencing, and a shaded playground nearby.
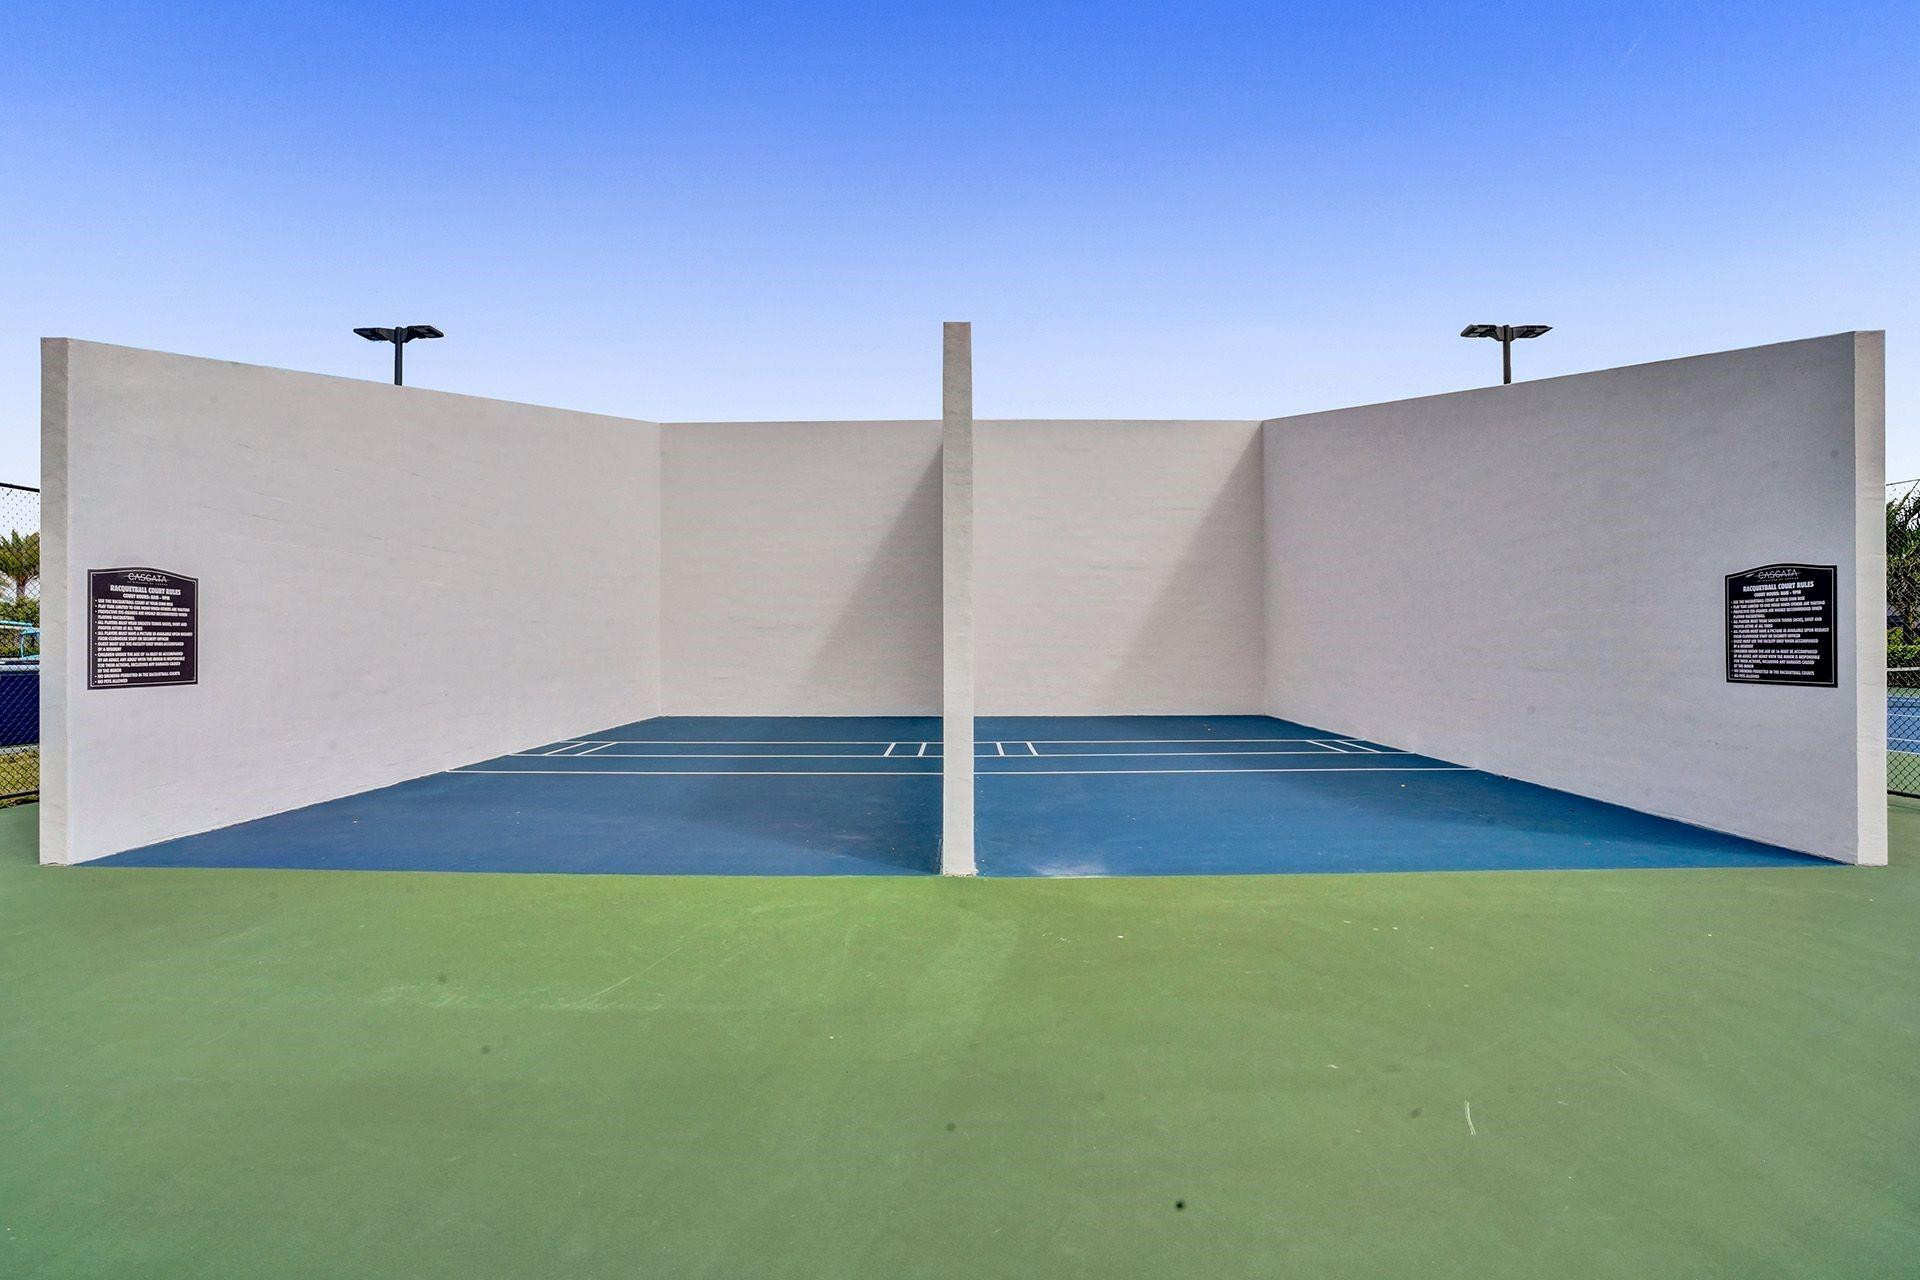
Outdoor racquetball court with blue playing surfaces, white walls, and a central divider.
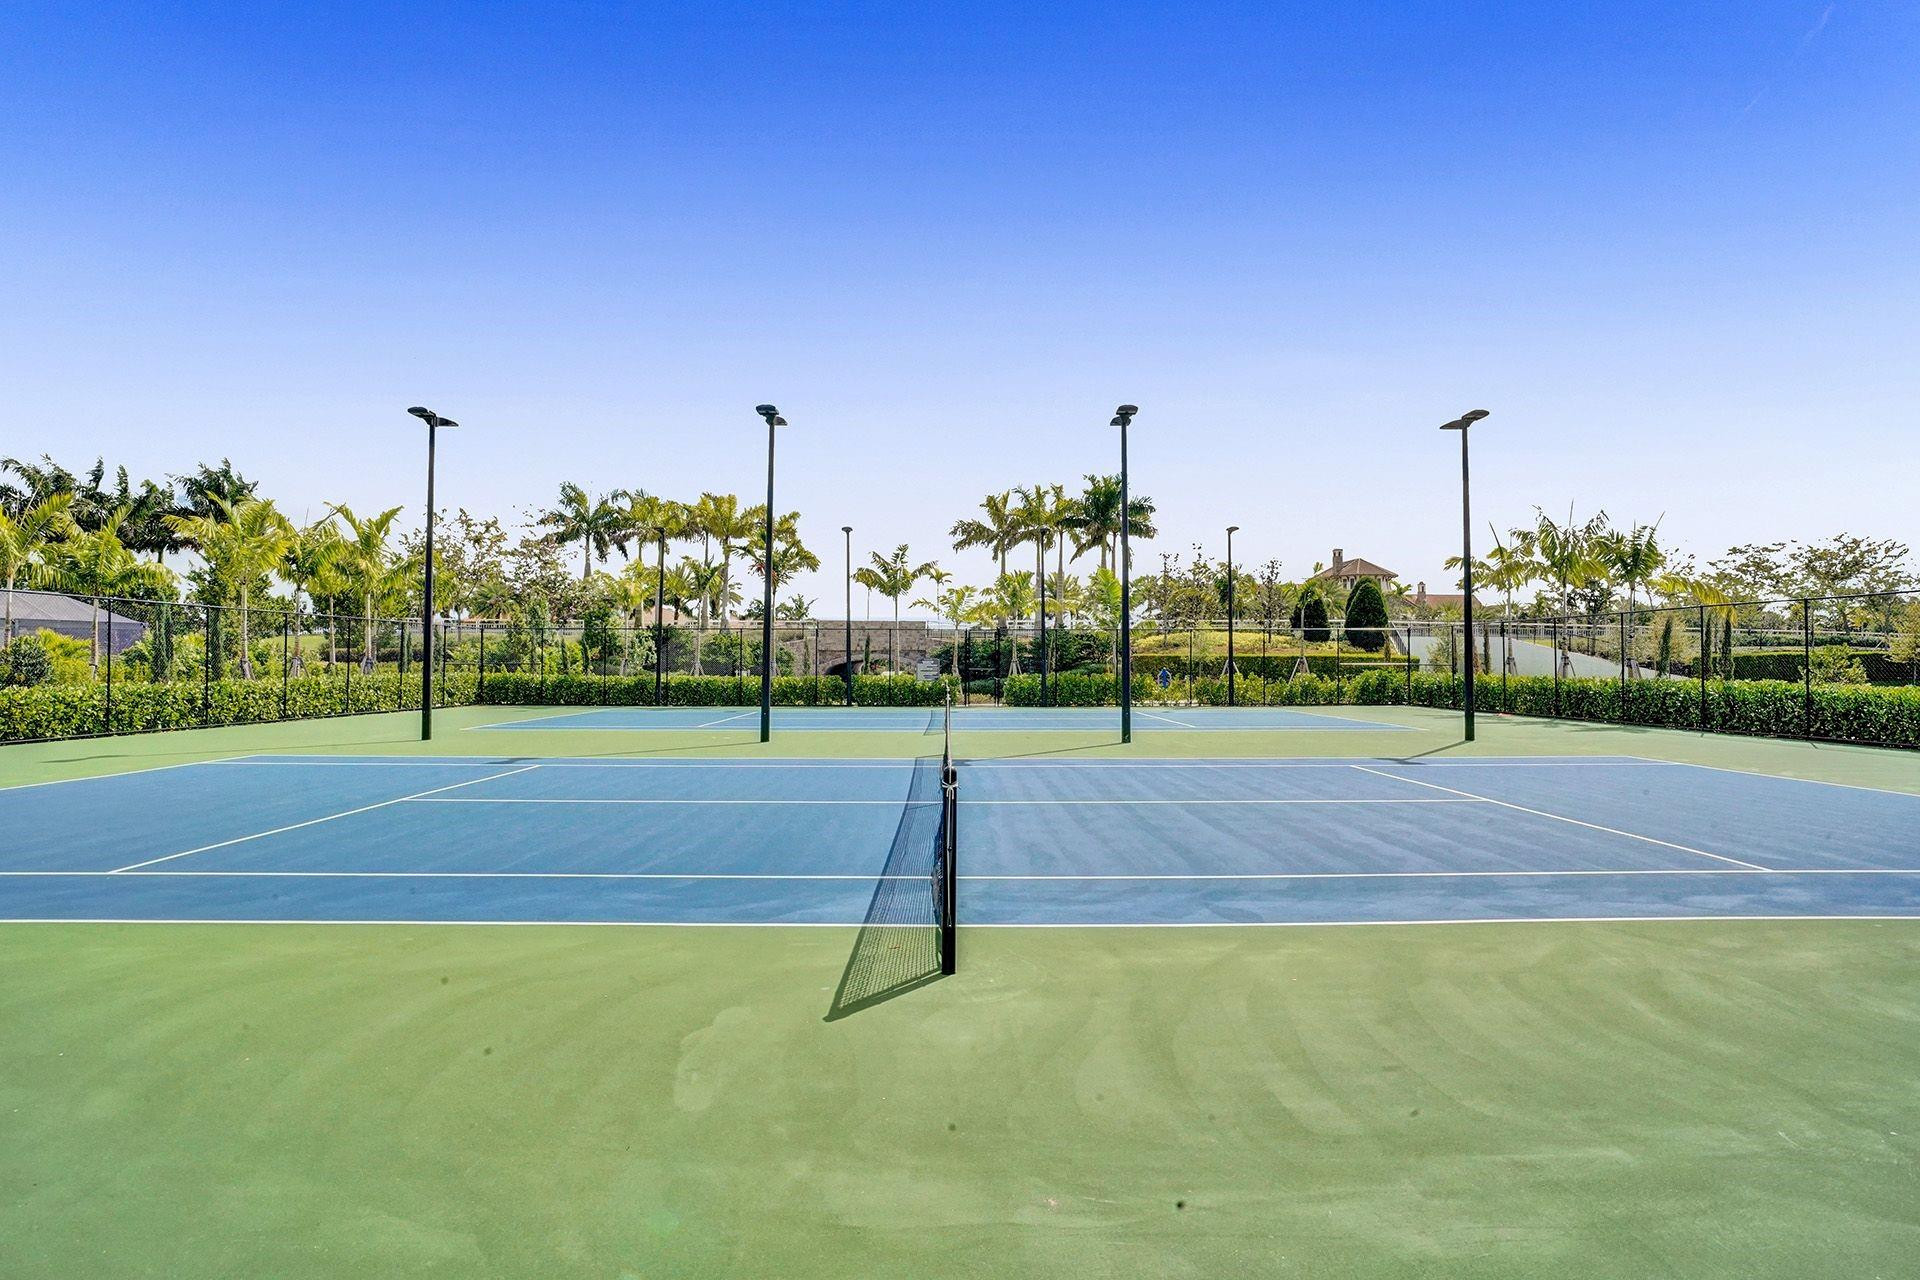
Outdoor tennis courts with blue and green surfaces, nets, fencing, and palm trees.
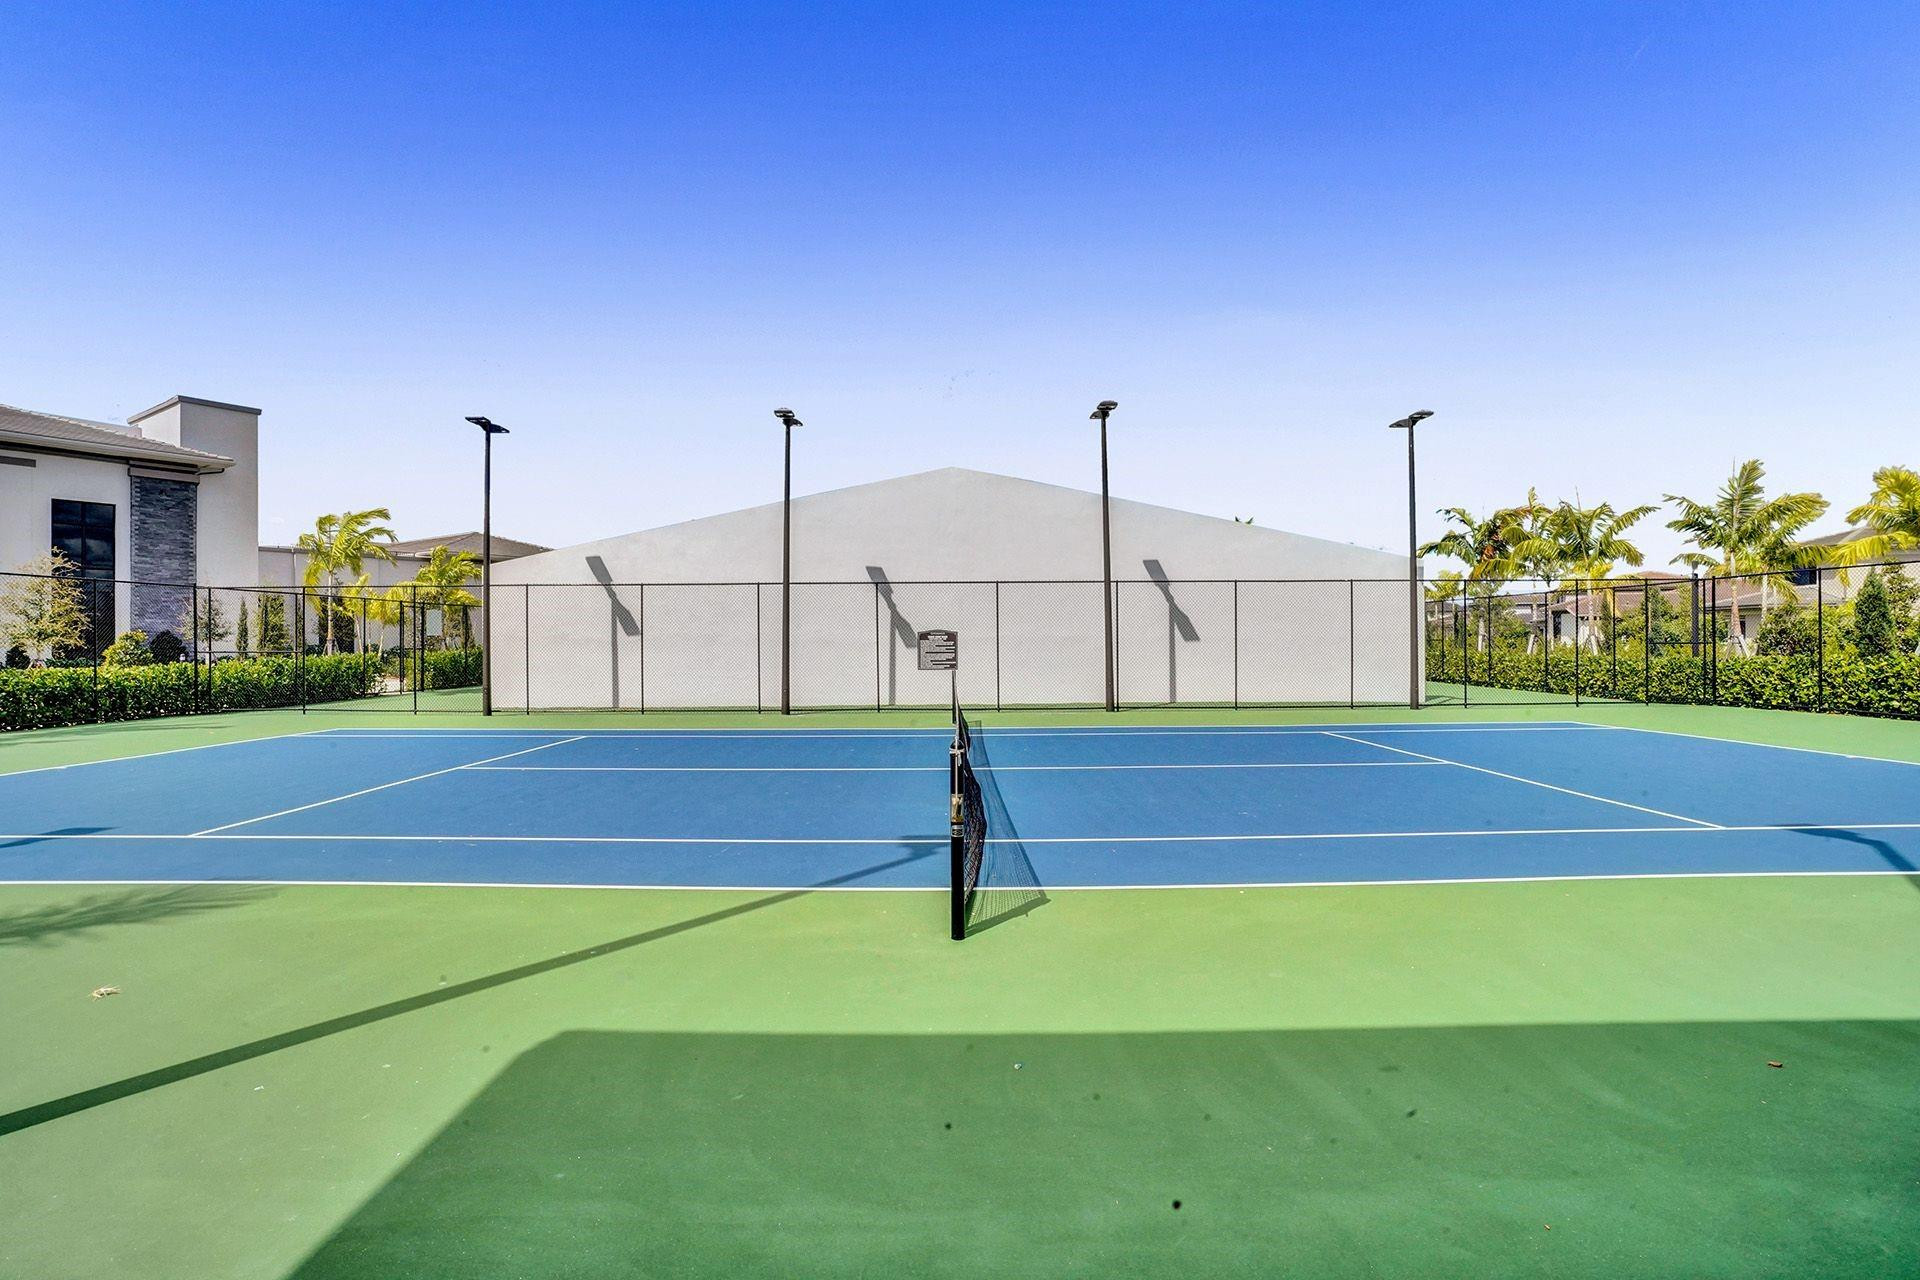
Outdoor tennis court with blue playing surface, center net, and palm-lined fencing.
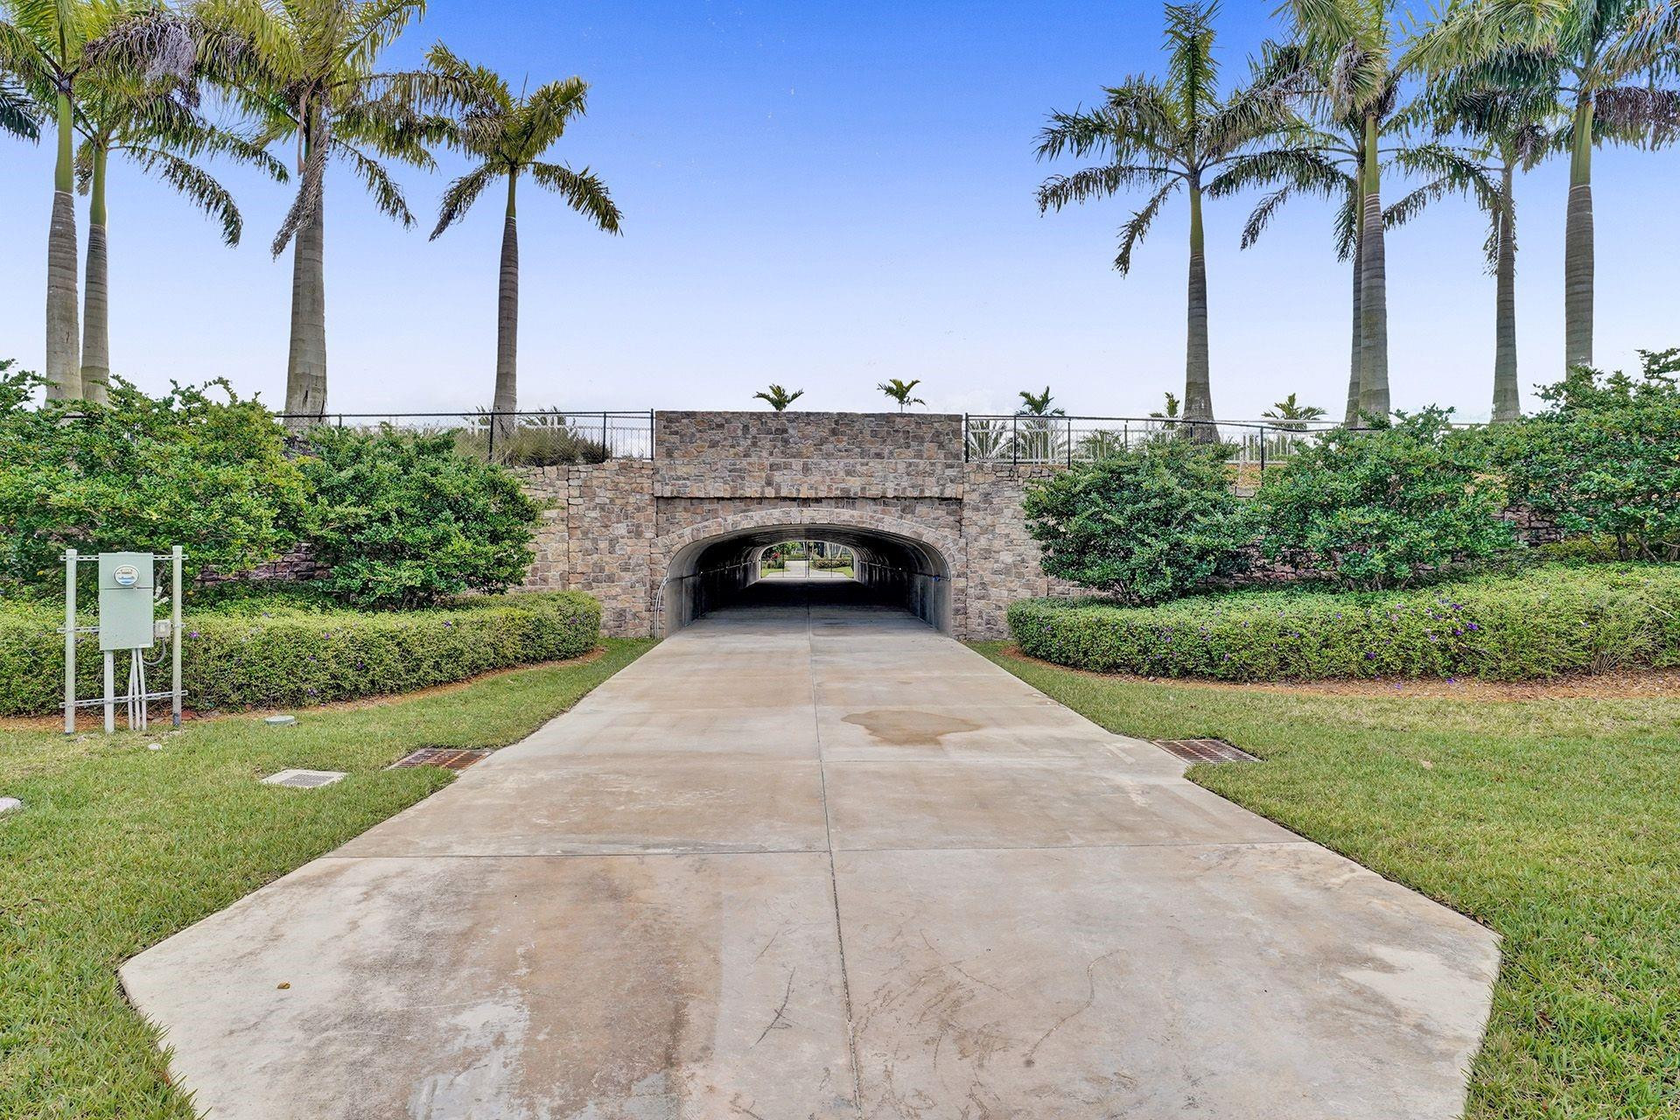
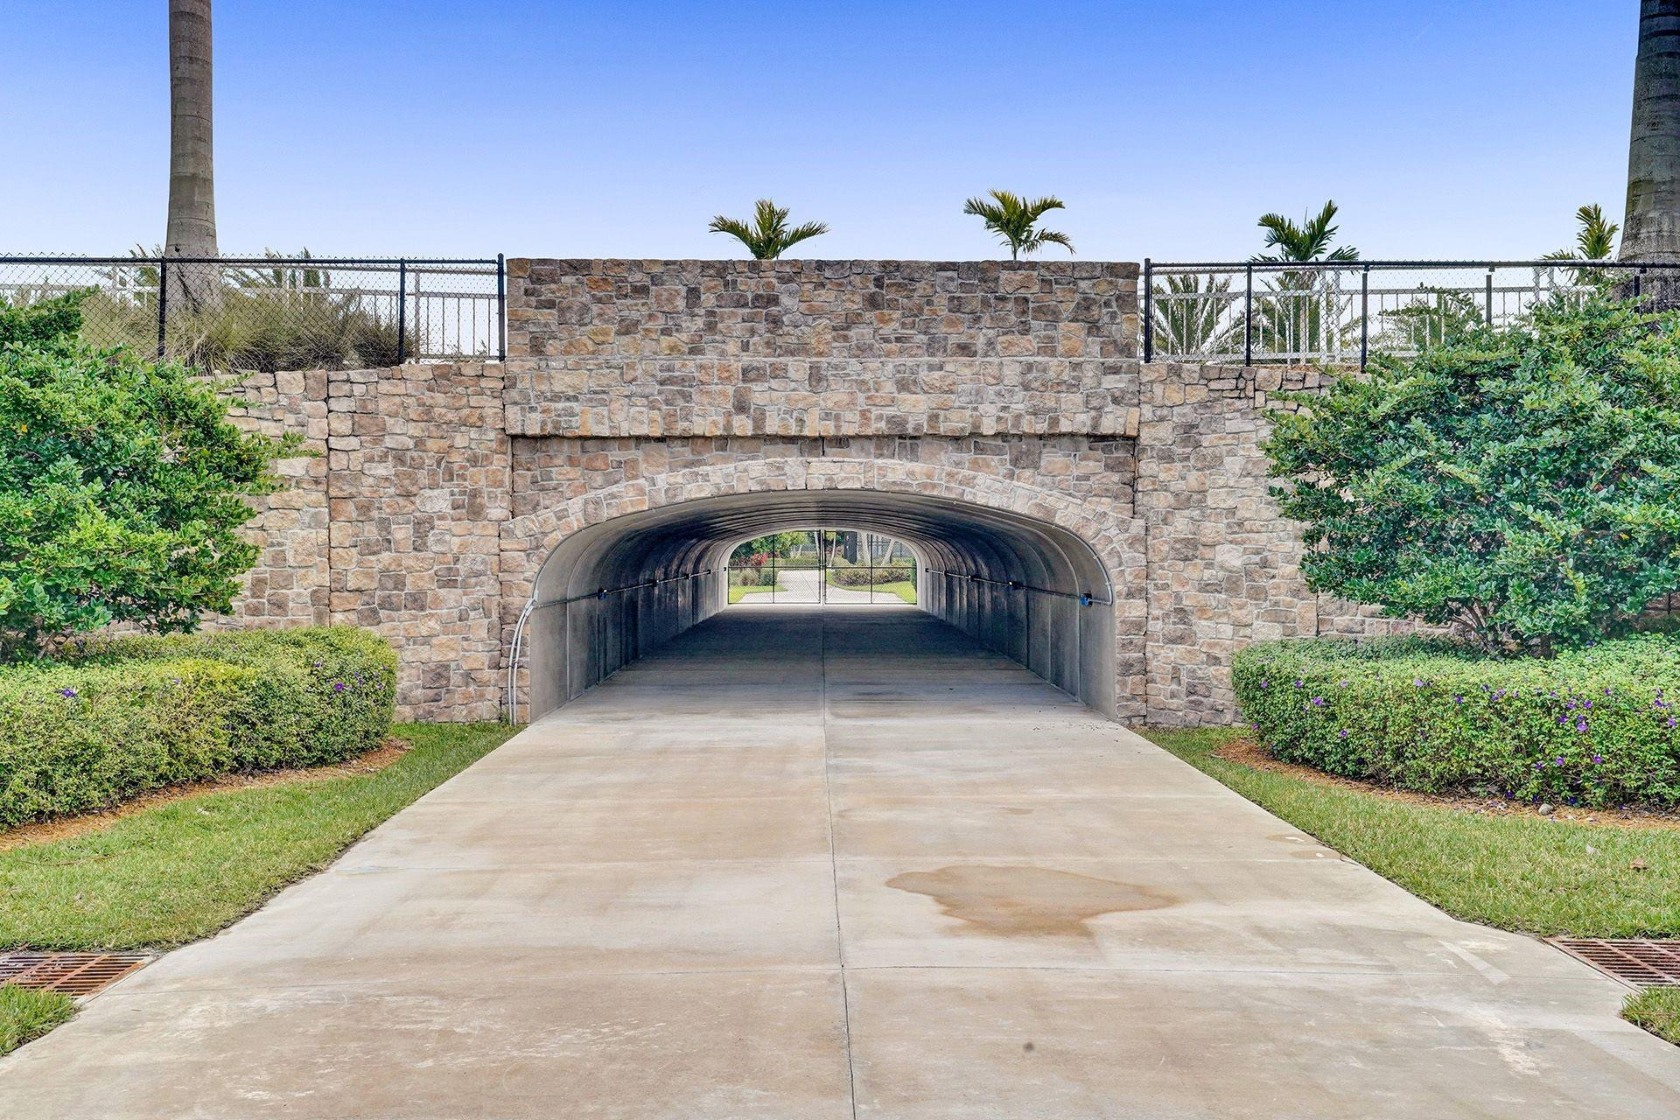
Landscaped driveway passing beneath a stone archway, framed by hedges and tall palm trees.
Concrete driveway passes through a stone arch tunnel, flanked by trimmed shrubs and palm trees.
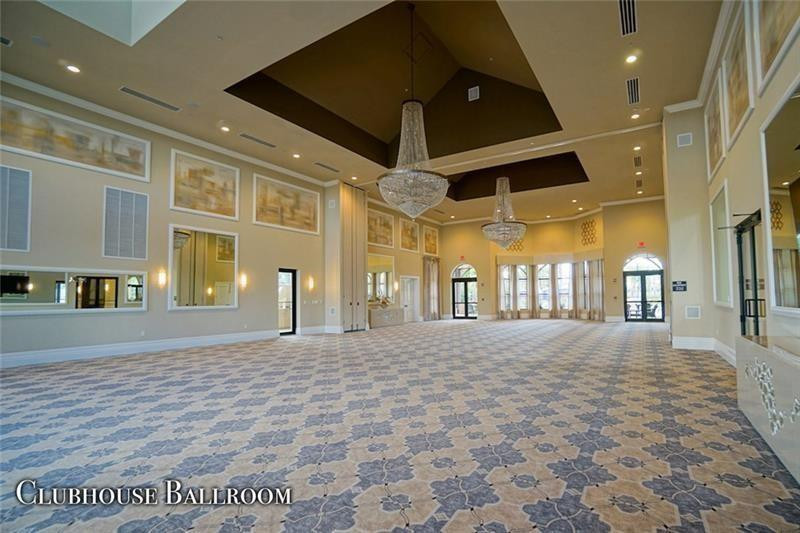
Empty clubhouse ballroom with patterned carpet, twin chandeliers, and tall windows.
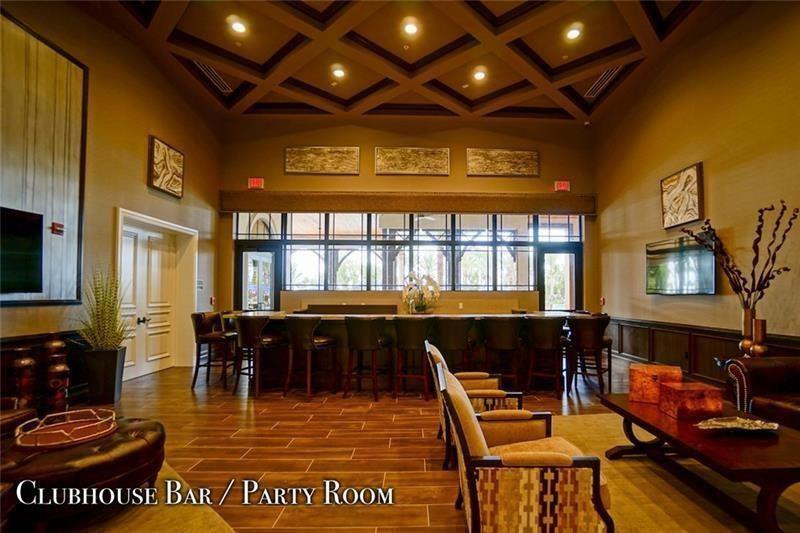
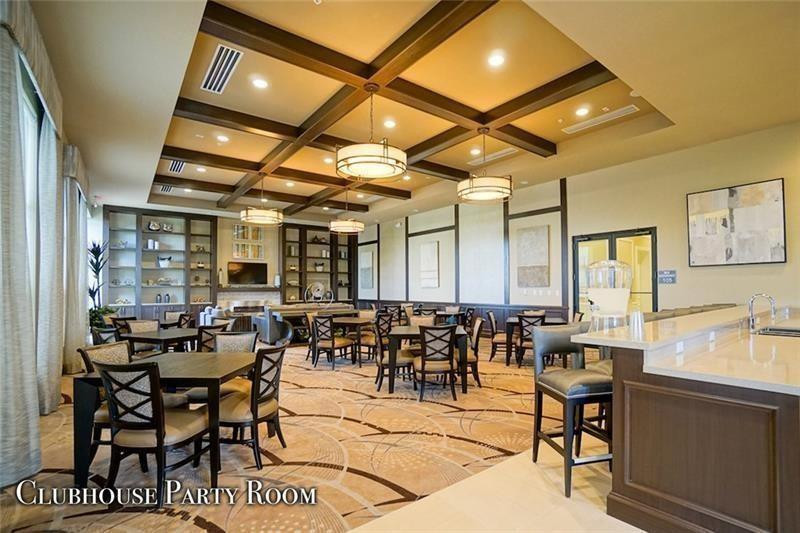
Clubhouse party room with a long bar, coffered ceiling, and lounge seating.
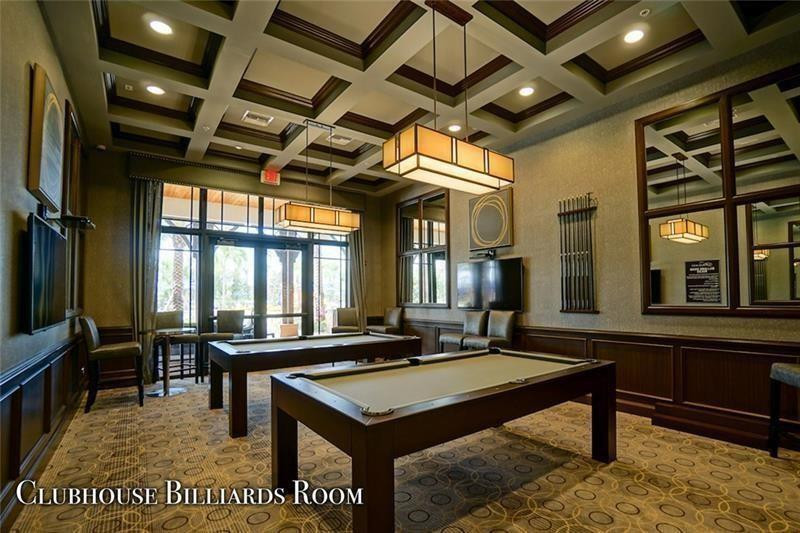
Clubhouse billiards room with two pool tables beneath a geometric coffered ceiling.
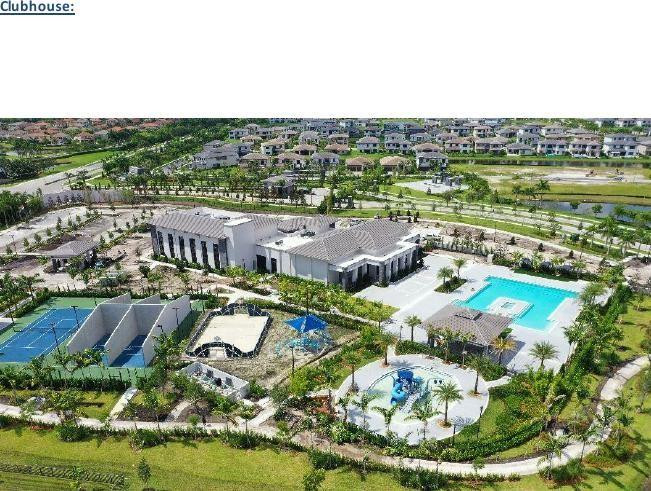
Community clubhouse with swimming pool, tennis courts, and landscaped recreation areas.
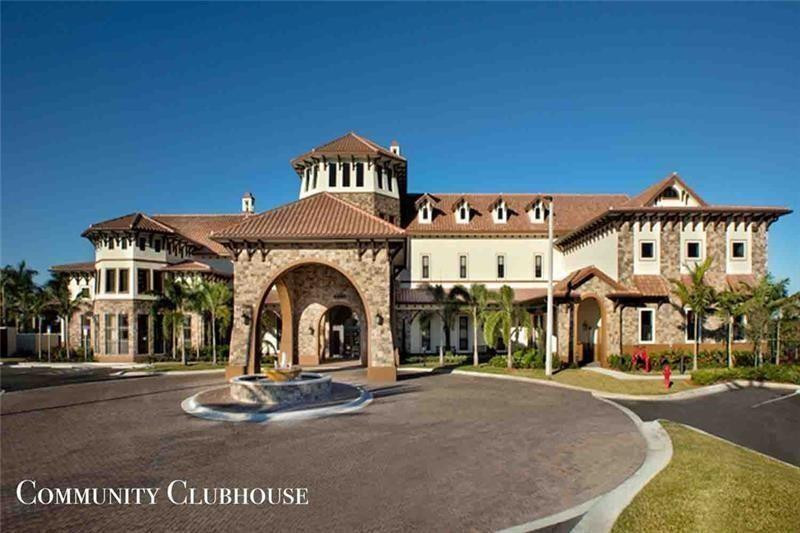
Community clubhouse with a stone arch entrance and circular fountain.
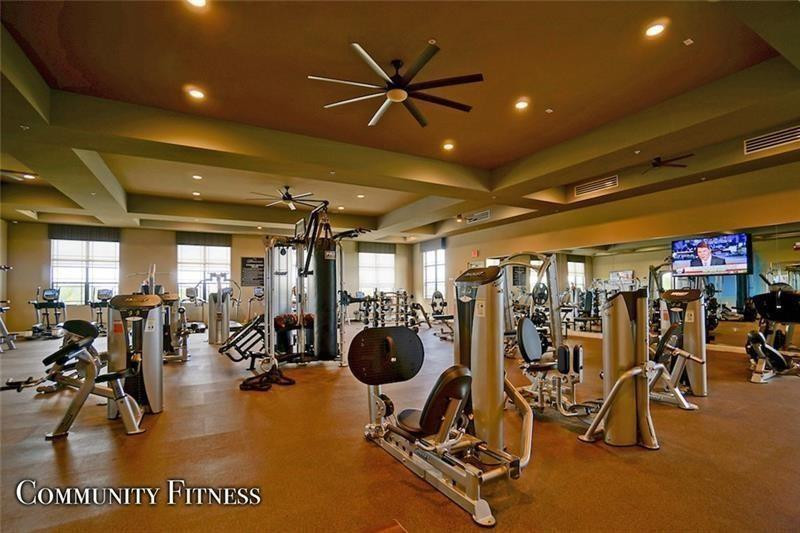
Community fitness center with exercise machines, mirrored walls, and large windows.
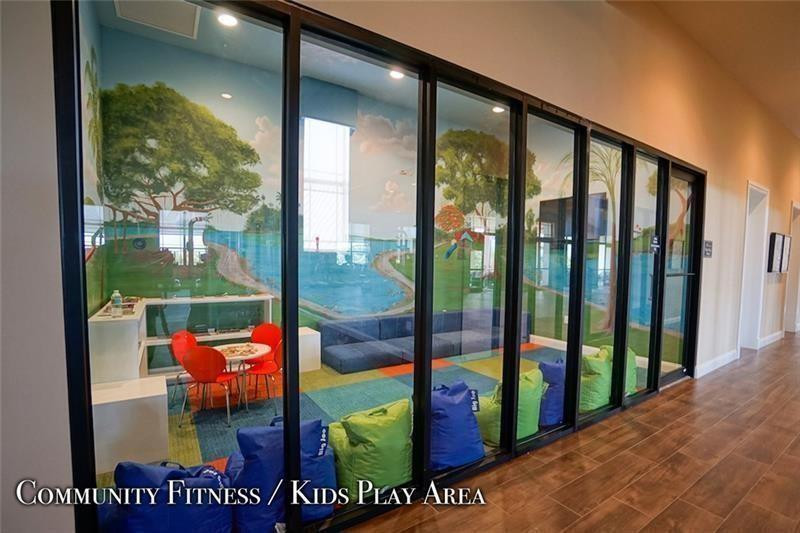
Community fitness and kids' play area with colorful floor cushions and a red table and chairs.
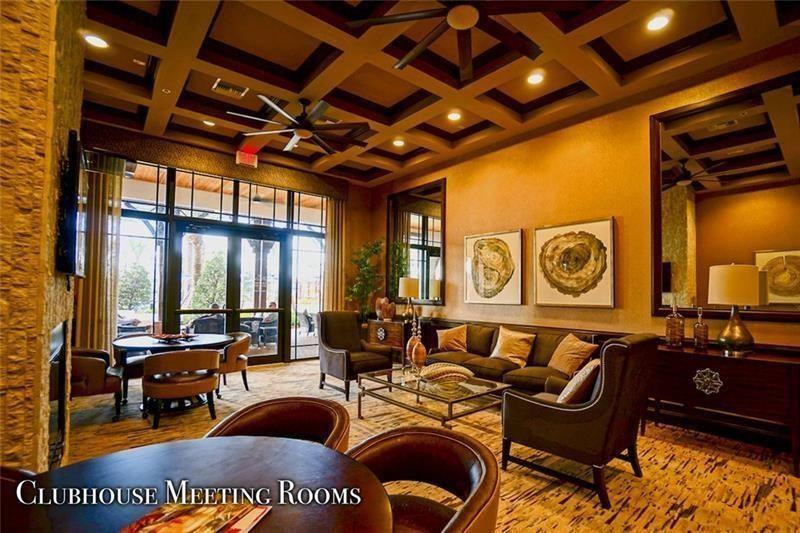
Furnished clubhouse meeting room with a coffered wood ceiling, lounge seating, and glass patio doors.
Clubhouse party room with dining tables, a serving counter, and a decorative coffered ceiling.
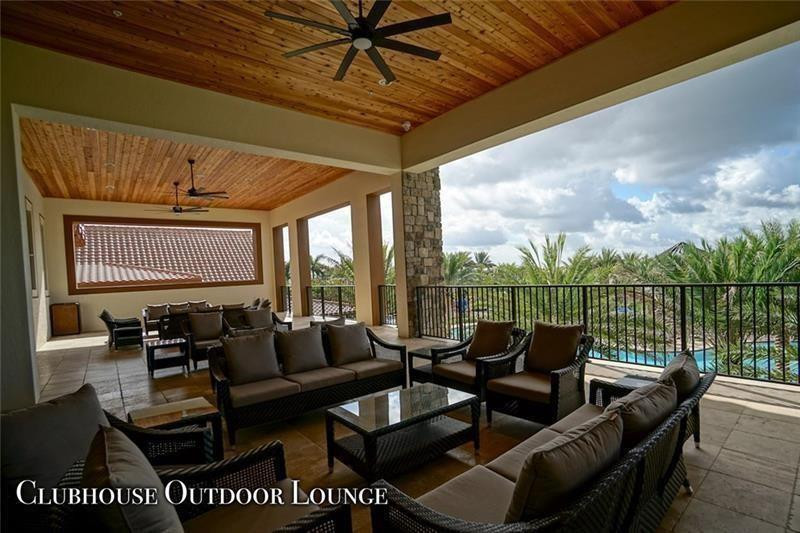
Covered clubhouse lounge with wicker seating, a wood-plank ceiling, palm trees, and a pool view.
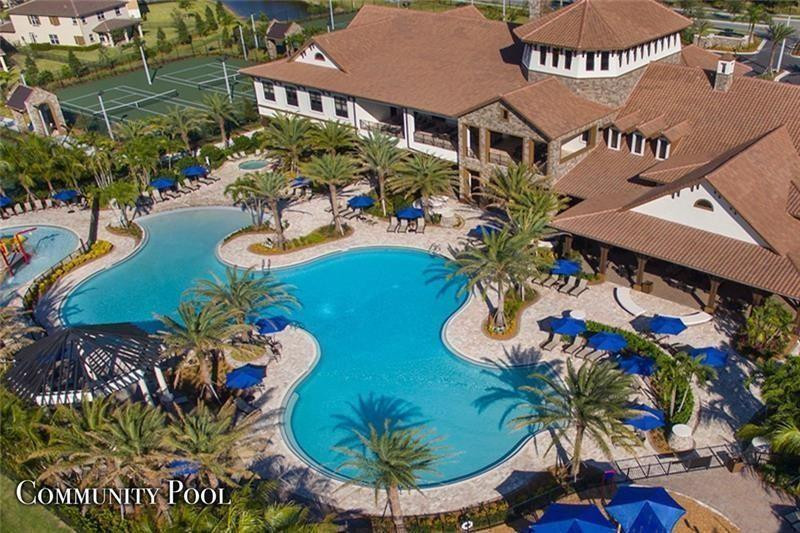
Community pool with curved swimming areas, palm trees, blue umbrellas, and a tile-roofed clubhouse.
VIEW PHOTOS
$790,000

10331 LAKE VISTA COURT

3 Beds 3 Baths 2,151 Sq.Ft. 6,526 Acres

Description

Best Deal in the Community! One Story Single Family in Beautiful MiraLago, Parkland. Home is fenced and well maintained built in 2015, impact window, fenced yard, gas cooking, gas dryer and tank less water heater. Beautiful peaceful lake view. Amazing amenities, pool, tennis, Gym, 2 Clubhouse, basketball indoor and outdoor, gated guard entry. Call today a rare find. All offers must include preapproval and or proof of funds. Property sold AS IS.

Share Property

Location

10331 Lake Vista Court, Parkland, FL 33076

Status

Sold

Date Sold

December 3, 2024
Karen Johnson

Karen Johnson

TITLE

REALTOR®

Property Amenities

Interior
Appliances Dryer, Dishwasher, Disposal, Gas Range, Gas Water Heater, Microwave, Refrigerator, Water Heater, Washer
Flooring Carpet, Tile
Total Bedrooms: 3
Half Bathrooms: 1
Full Bathrooms: 2
Other Interior Features Breakfast Bar, Bedroom on Main Level, Breakfast Area, Bathtub, Dual Sinks, Kitchen Island, Living/Dining Room, Pantry, Soaking Tub, Separate Shower, Walk-In Closet(s)
Area & Lot
Lot Area 6,526 Acres
Living area 2,151 Sq.Ft.
MLS® ID F10432377
Year Built 2015
High School Marjory Stoneman Douglas
Middle School Westglades
Elementary School Park Trails
Water Frontage Lake Front, None, Other
View Description Lake,Water
Type Residential
Status Sold
Exterior
Stories 1
Air conditioning Ceiling Fan(s)
Heat type Central
Water Source Public
Garage Space 2.0
Security Features Gated Community, Smoke Detector(s)
Sewer Public Sewer
Parking Attached, Covered, Driveway, Garage, Garage Door Opener
Lot Features Sprinklers Automatic, 1/4 Acre
Roof Spanish Tile
Utilities Cable Available
Finance
Sales Price $790,000
HOA Fees $712 monthly
Buyer Agency Compensation 2.5%
Real Estate Tax $13,742 yearly
Yellow stucco home with a red tile roof, double garage, paver driveway, and palm trees.

360 Virtual Tour

Take a tour of this property

Parkland

Work With Karen

Get assistance in determining the current property value, crafting a competitive offer, writing and negotiating a contract, and much more. Contact me today.