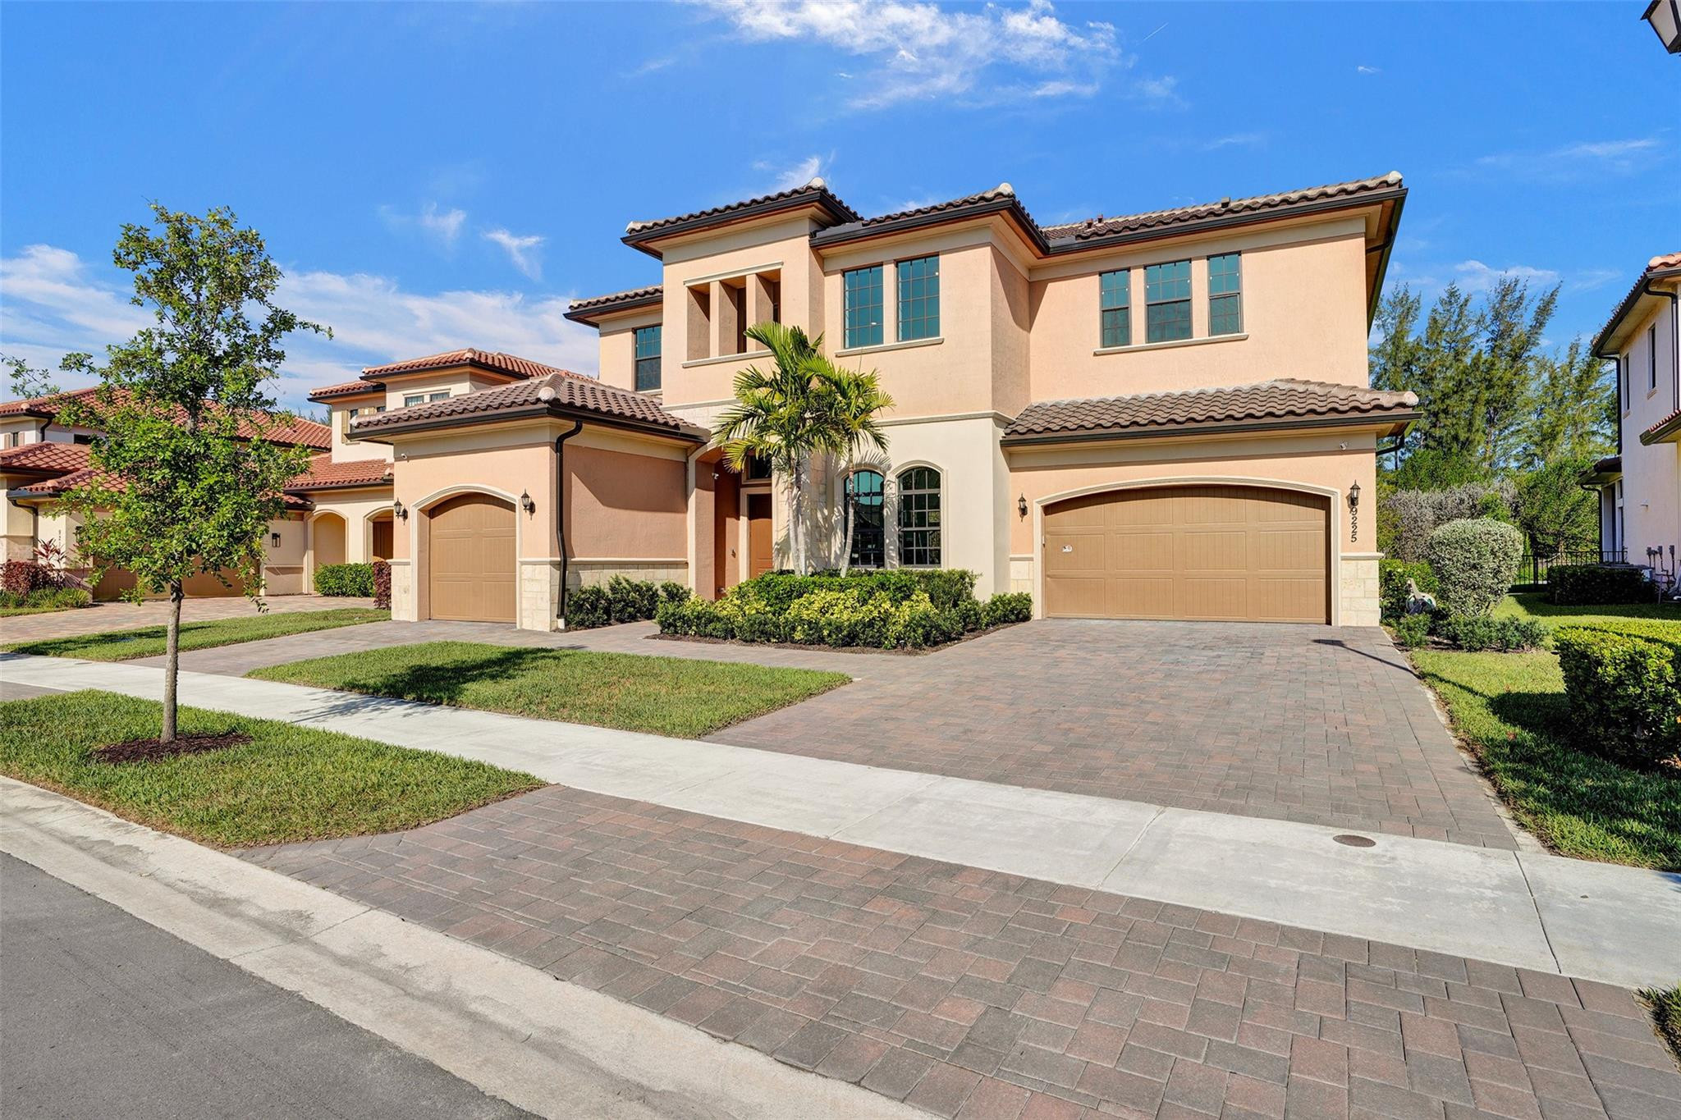
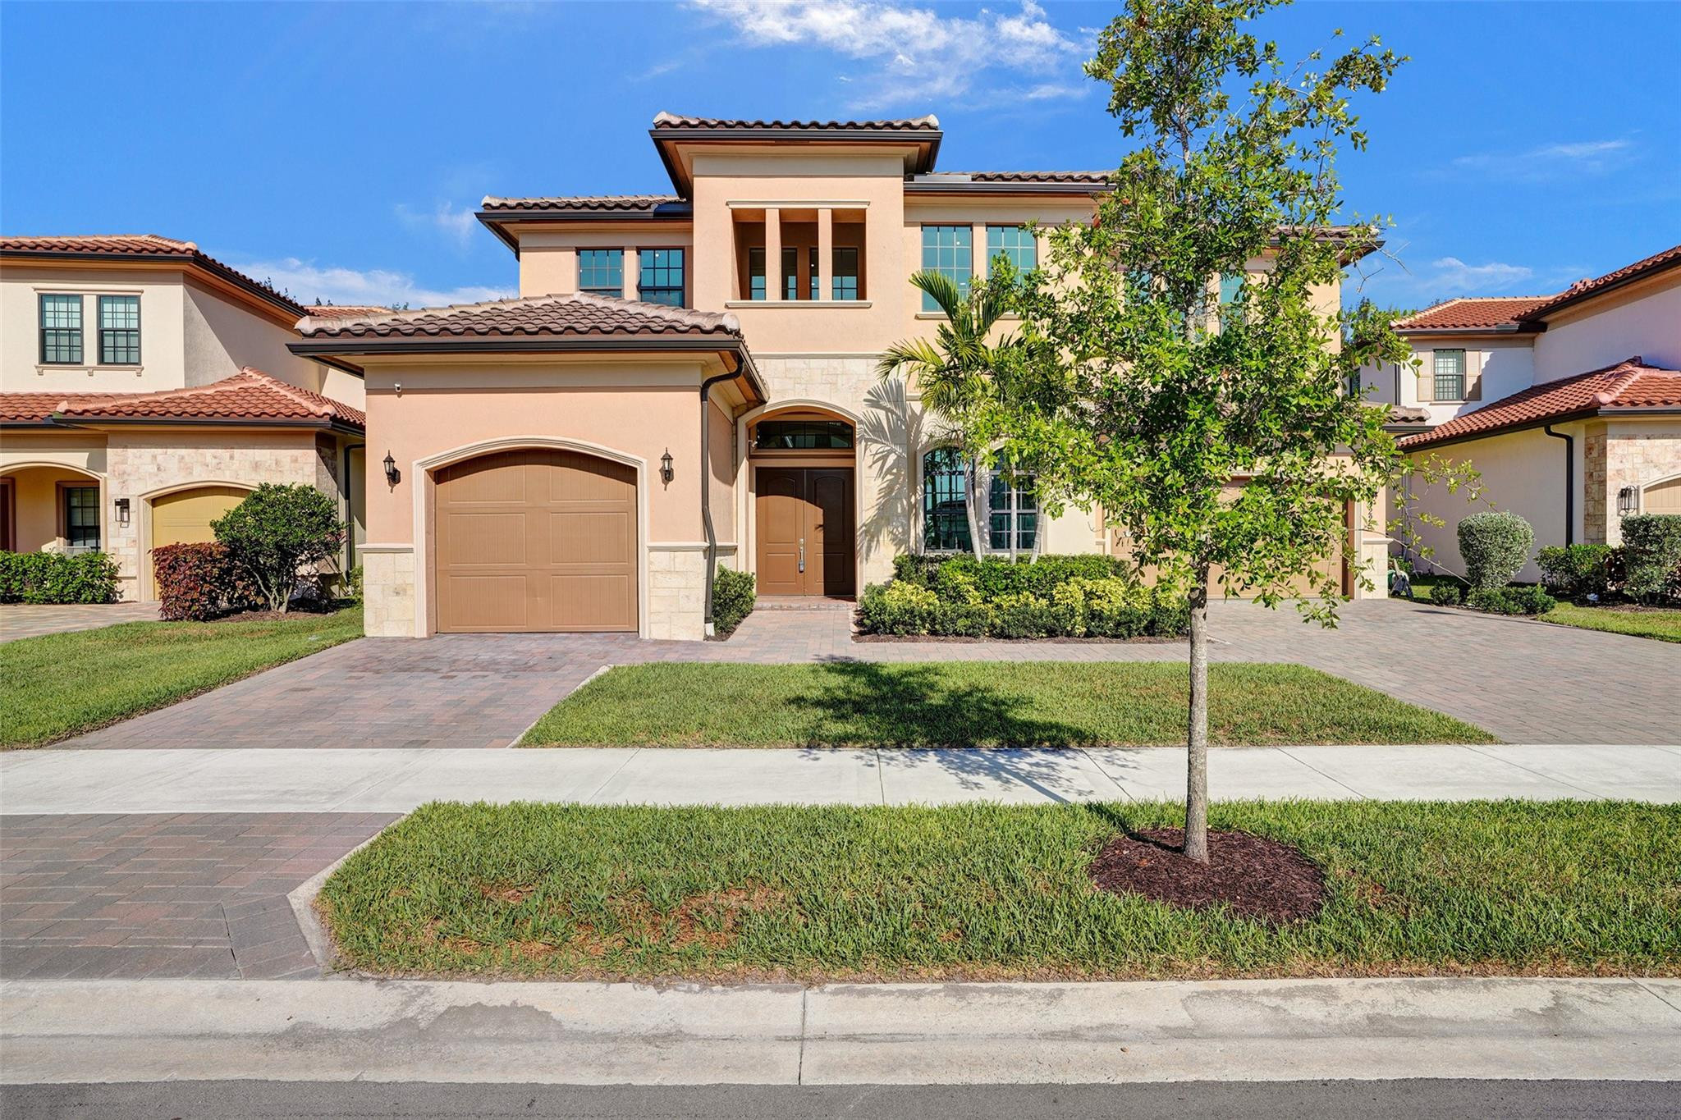
Two-story peach stucco home with tiled roof, twin garages, palm tree, and wide paver driveway.
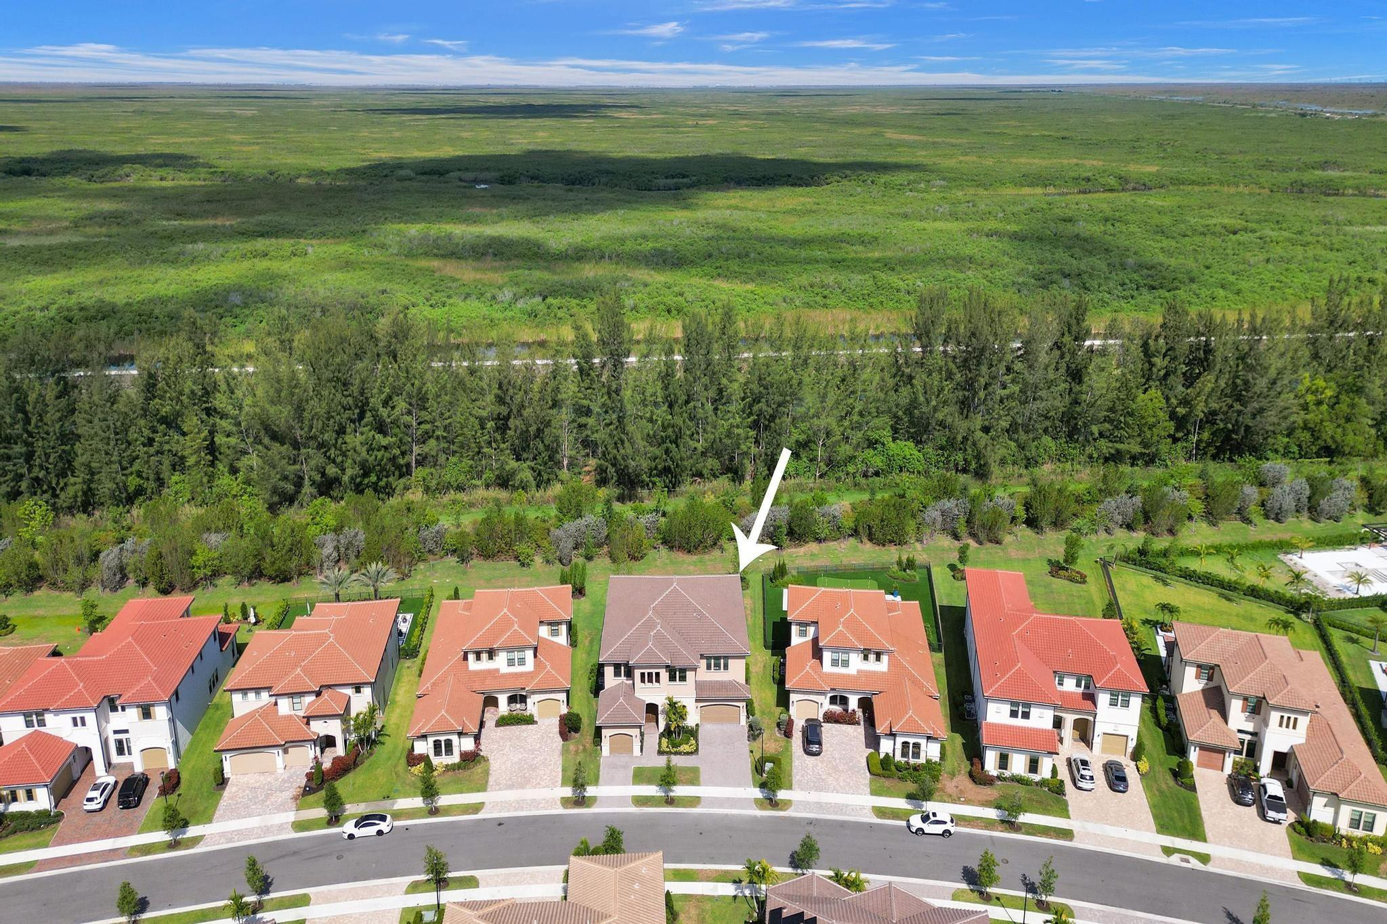
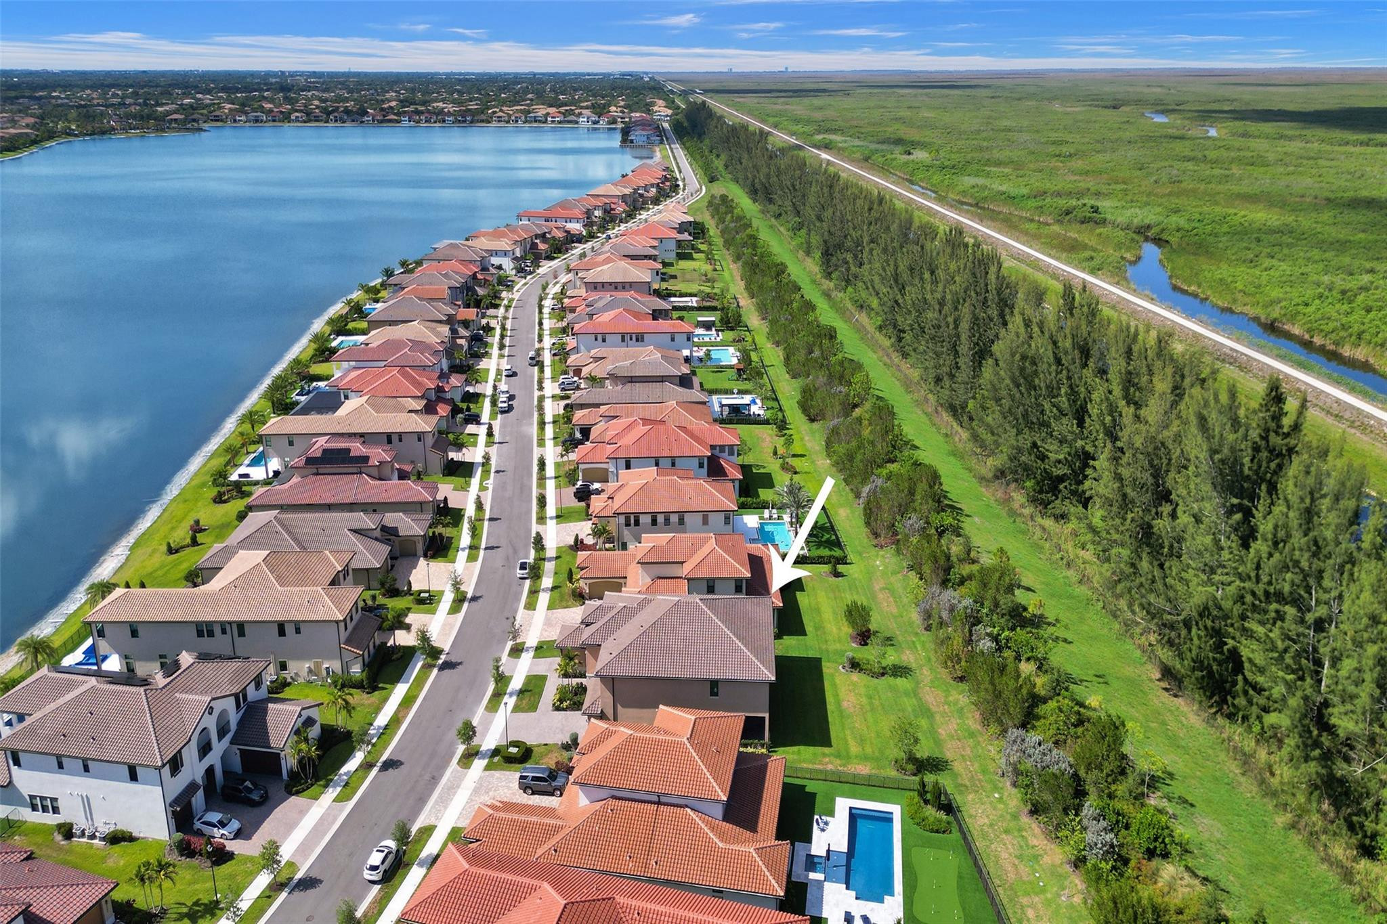
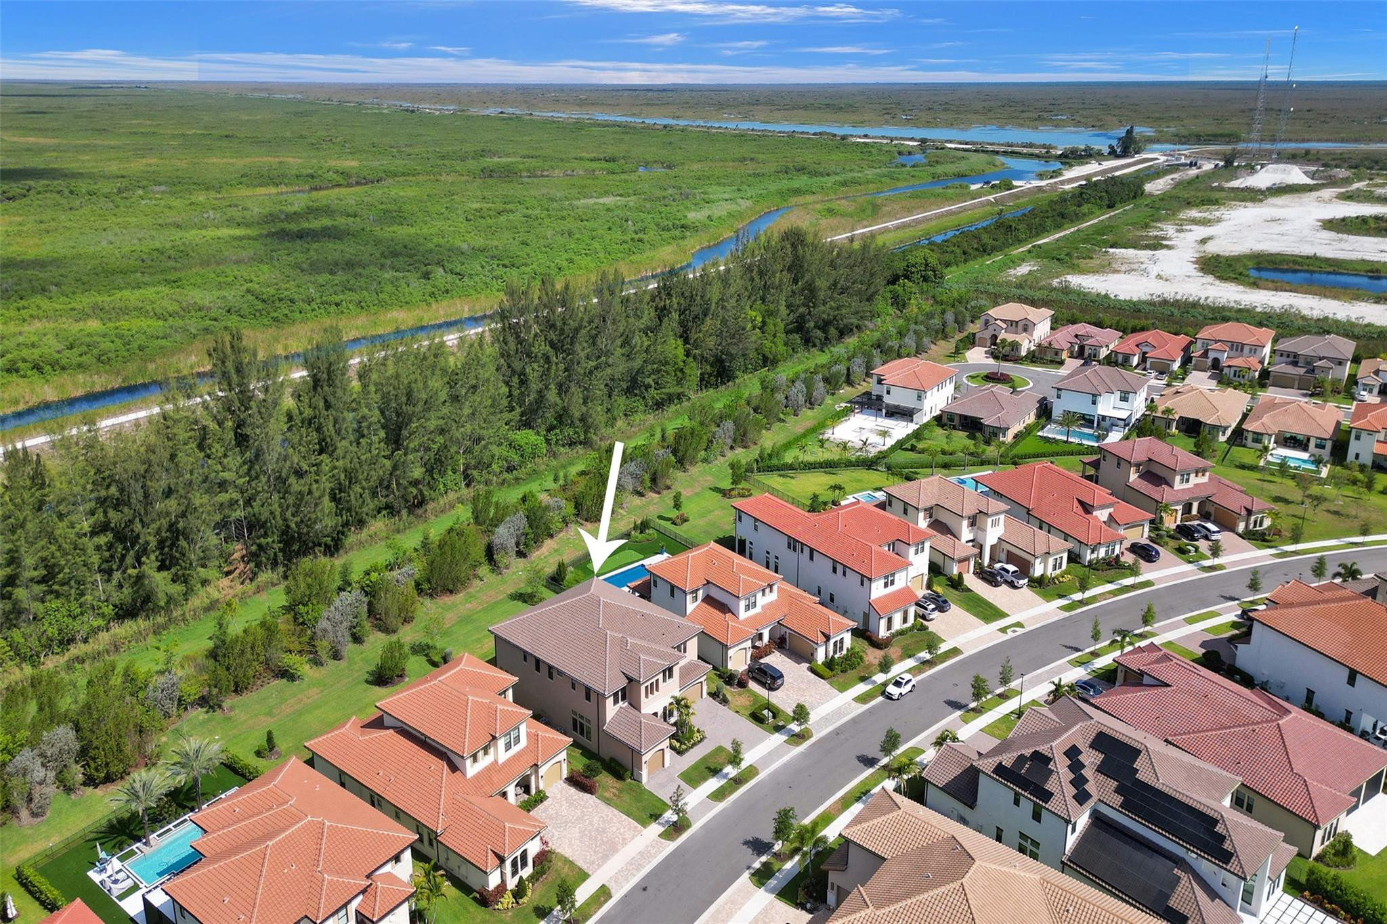
Aerial view of 9225 W Bay Trail, marked by a white arrow, beside a green preserve.
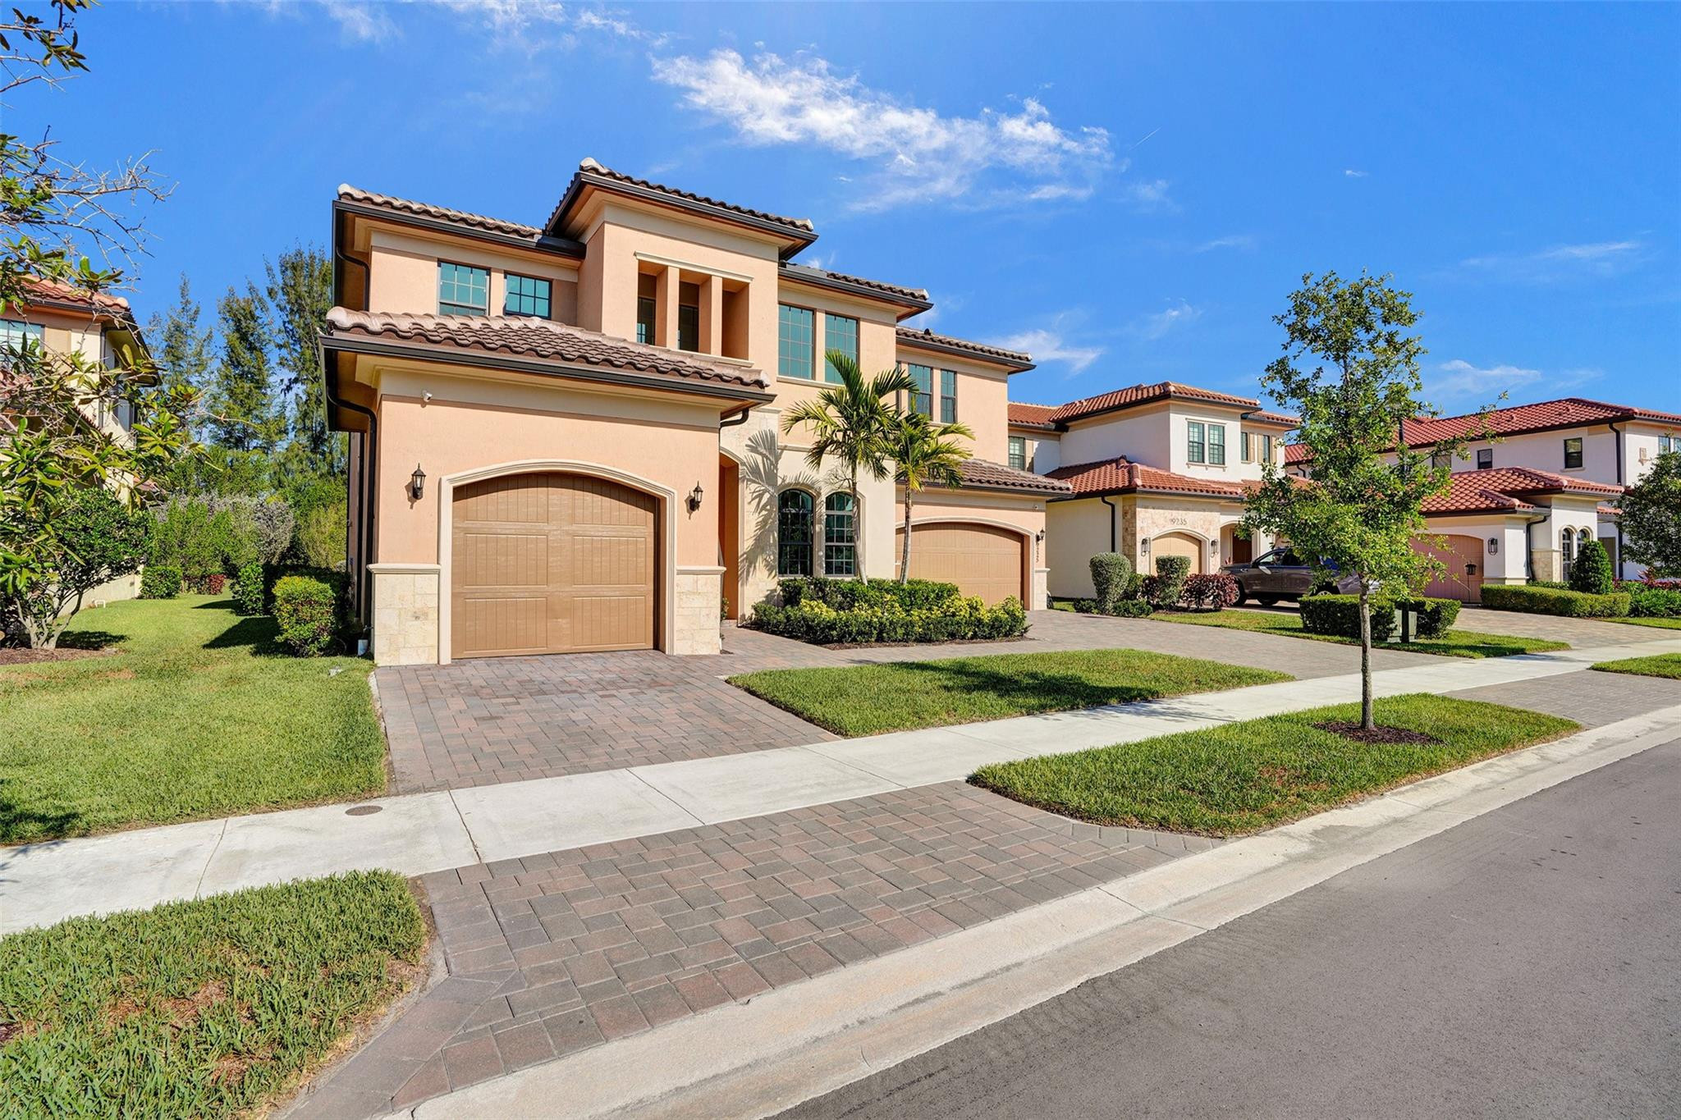
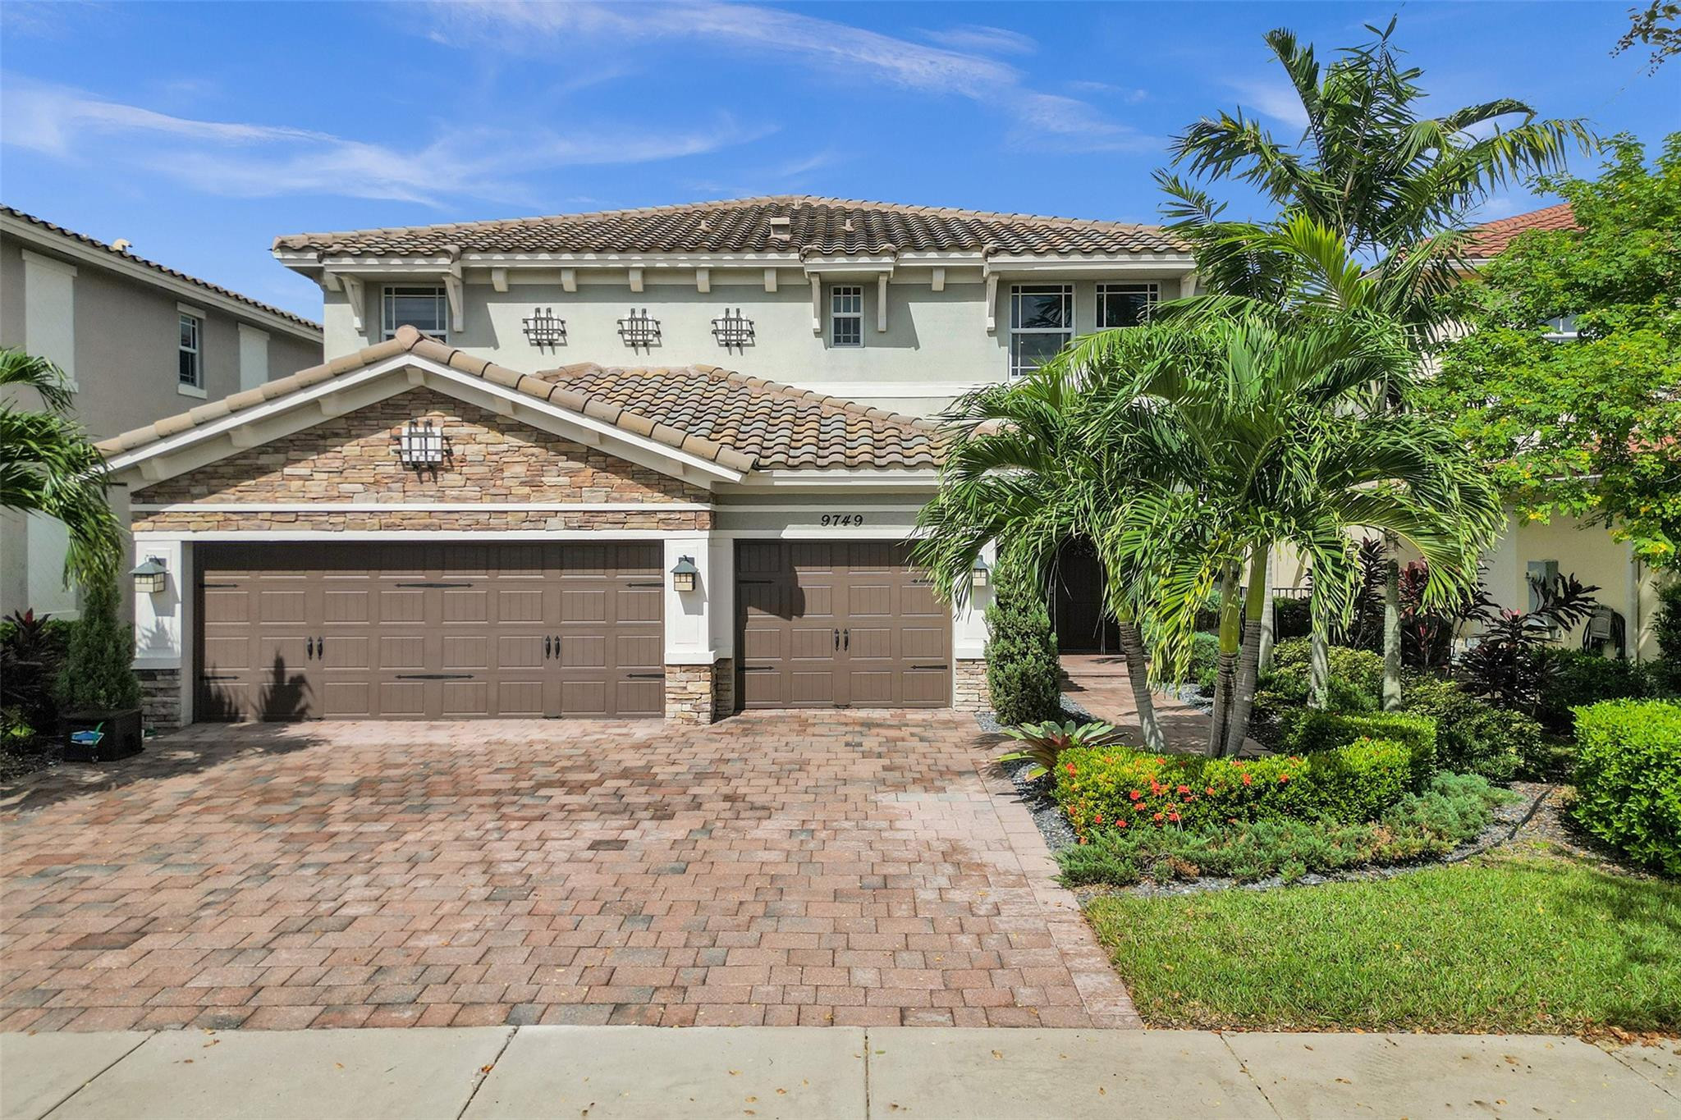
Two-story peach stucco home with a tiled roof, two-car garage, and brick-paver driveway.
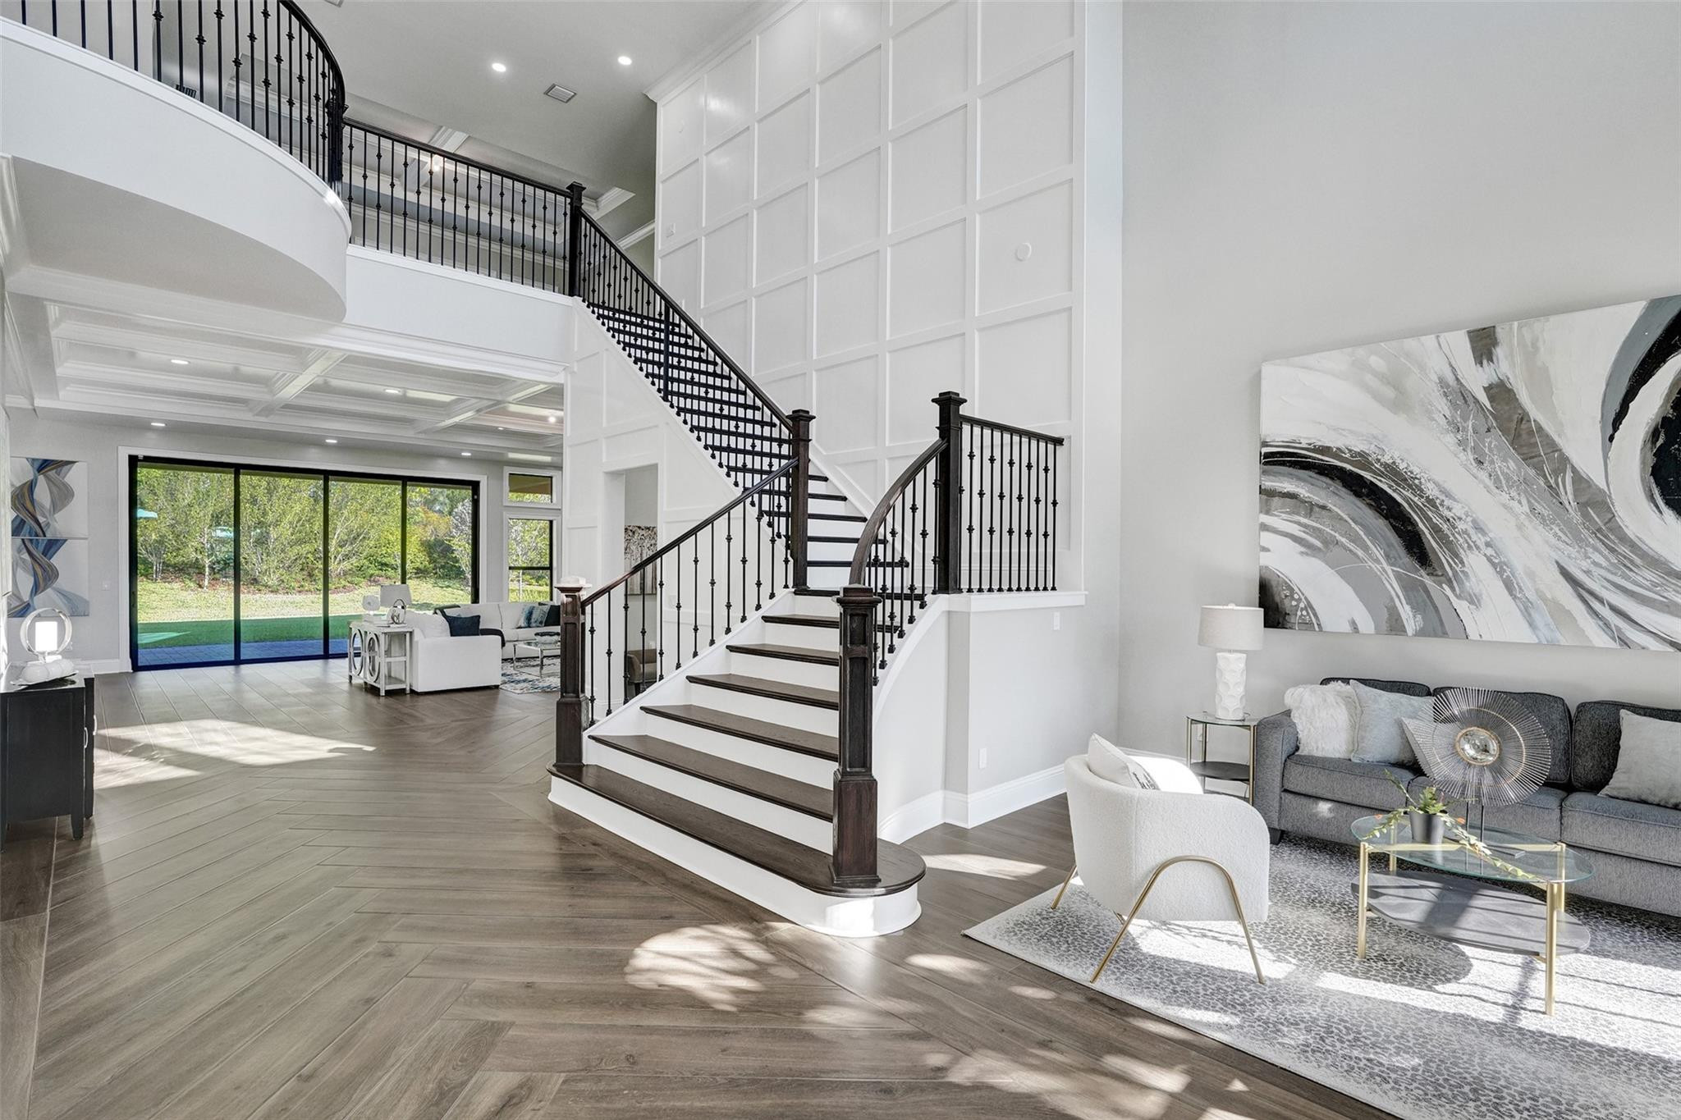
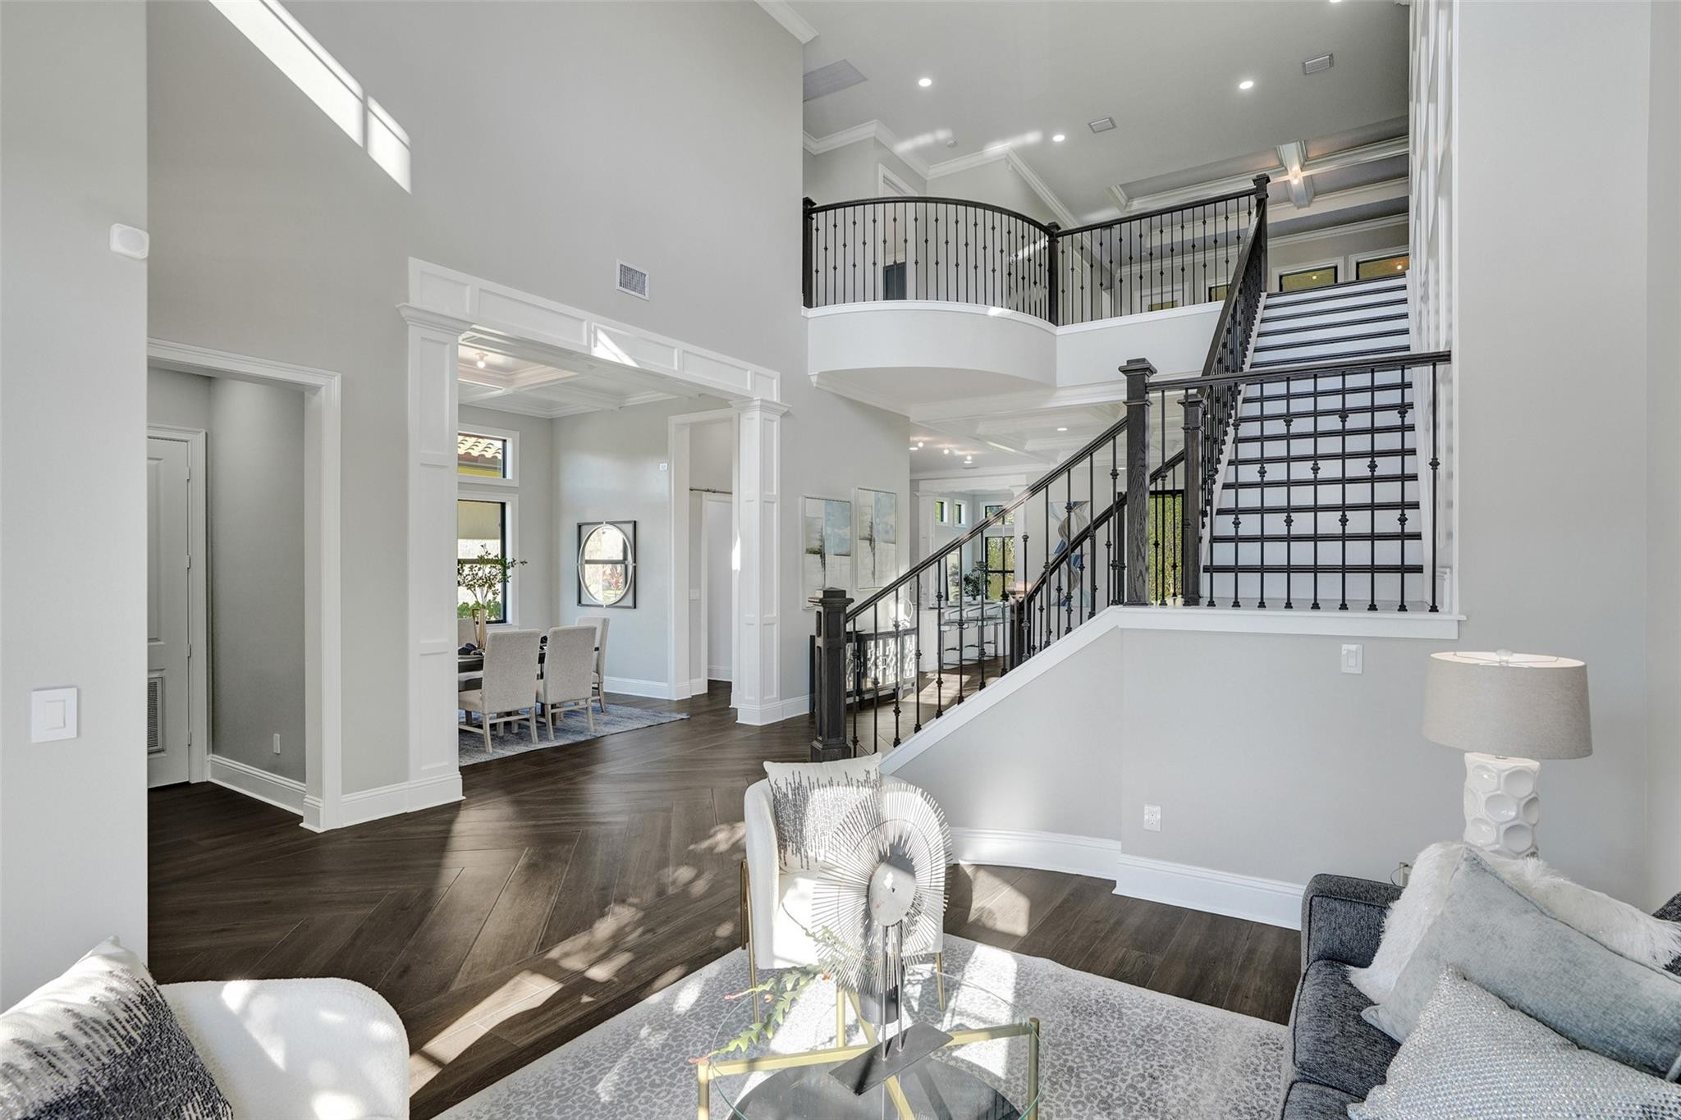
Open living room with a sweeping iron-railed staircase, gray sofa, and sliding glass doors to the backyard.
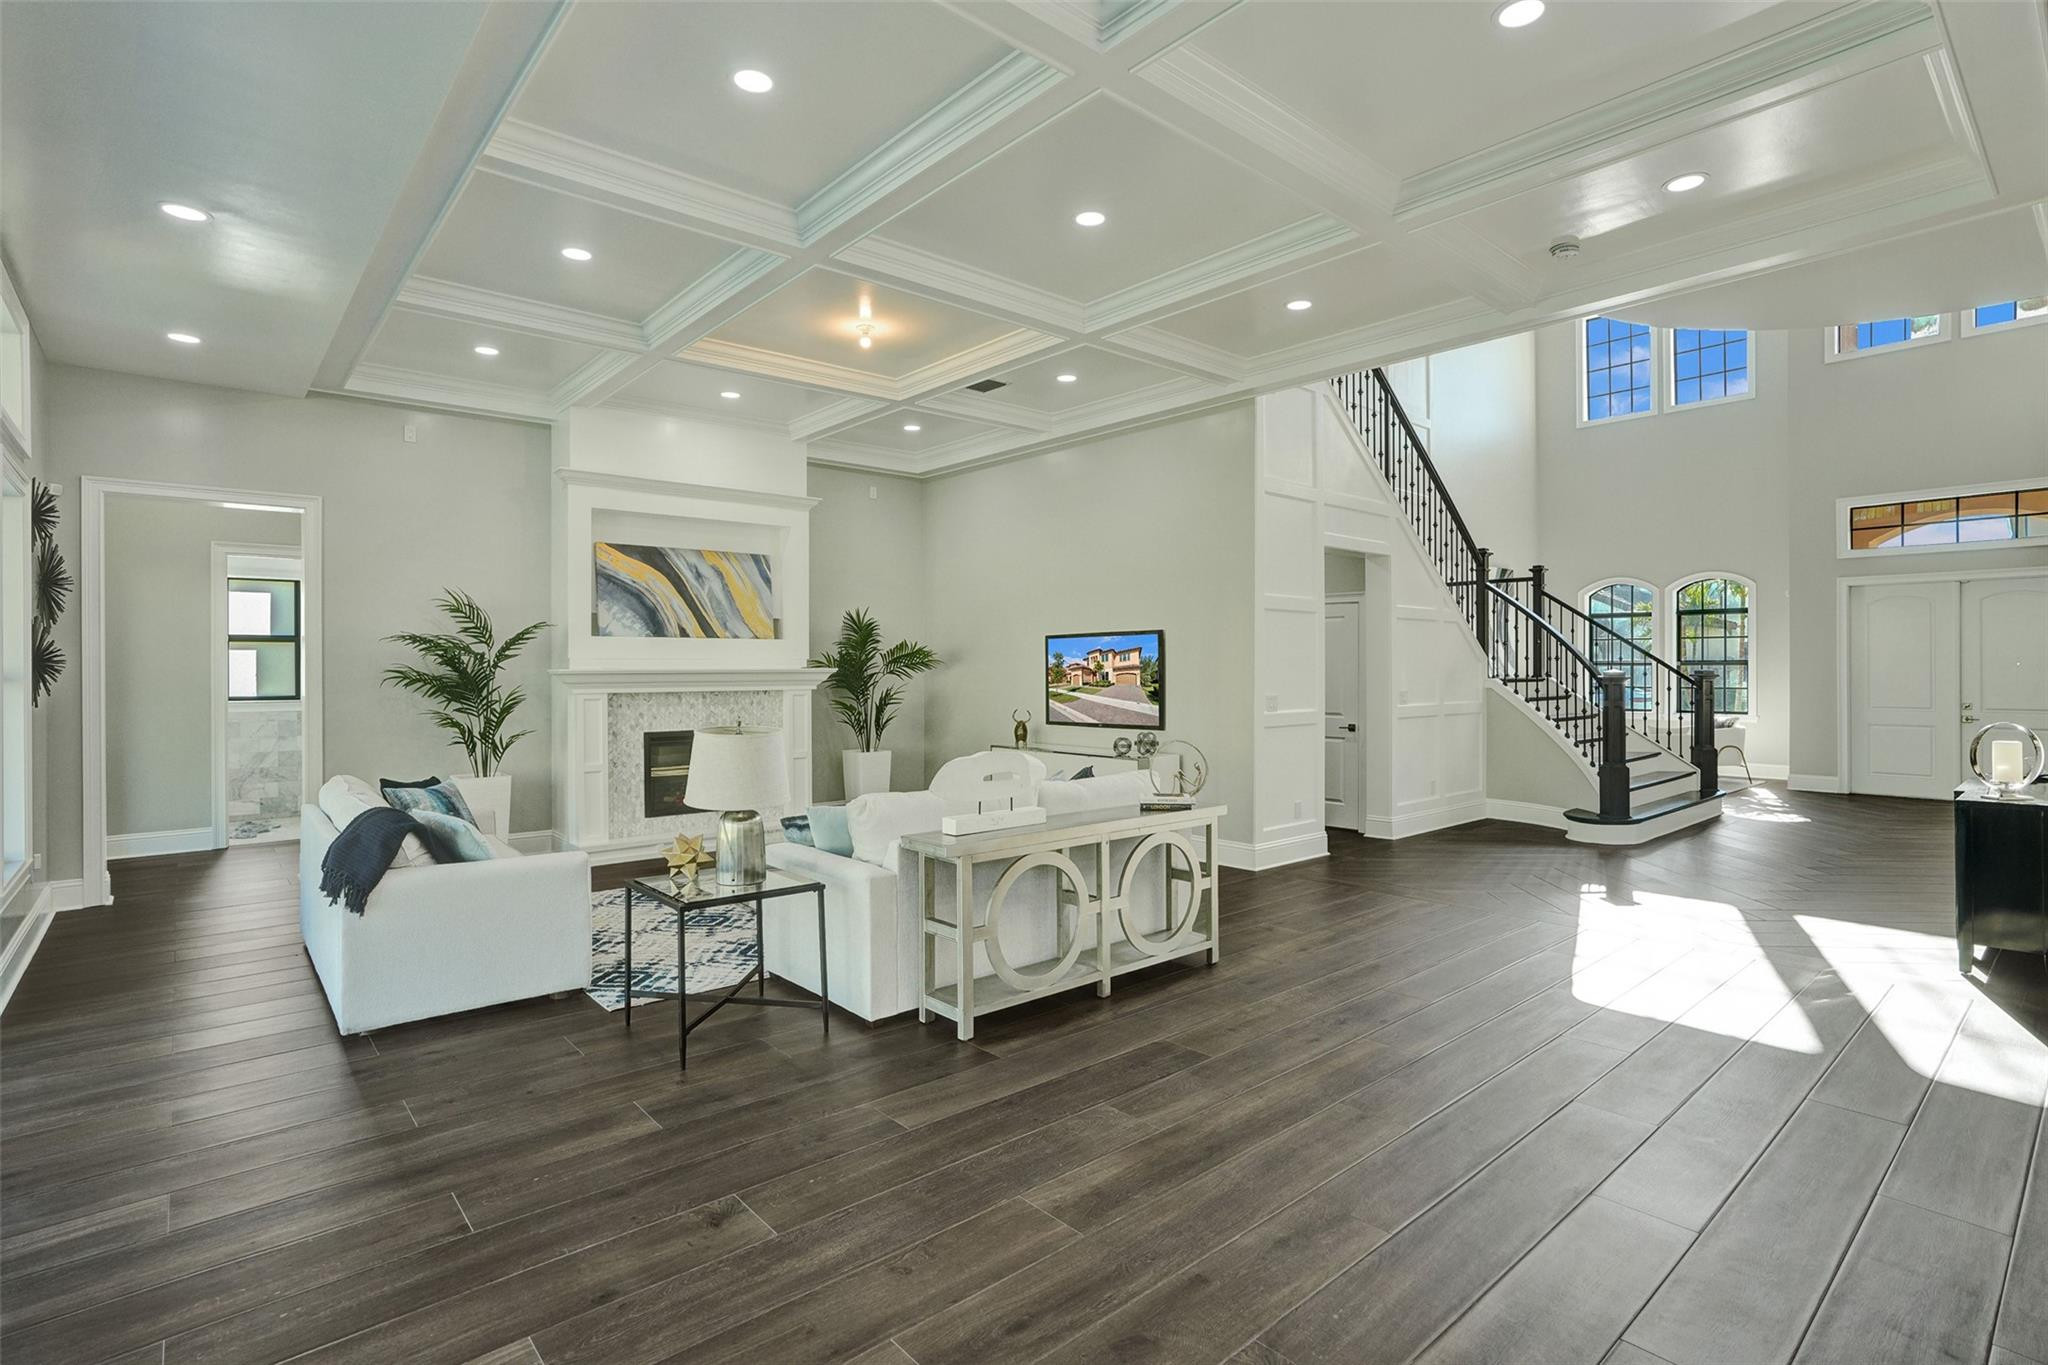
Double-height living room with dark wood floors, black iron staircase, and an upstairs landing overlooking the space.
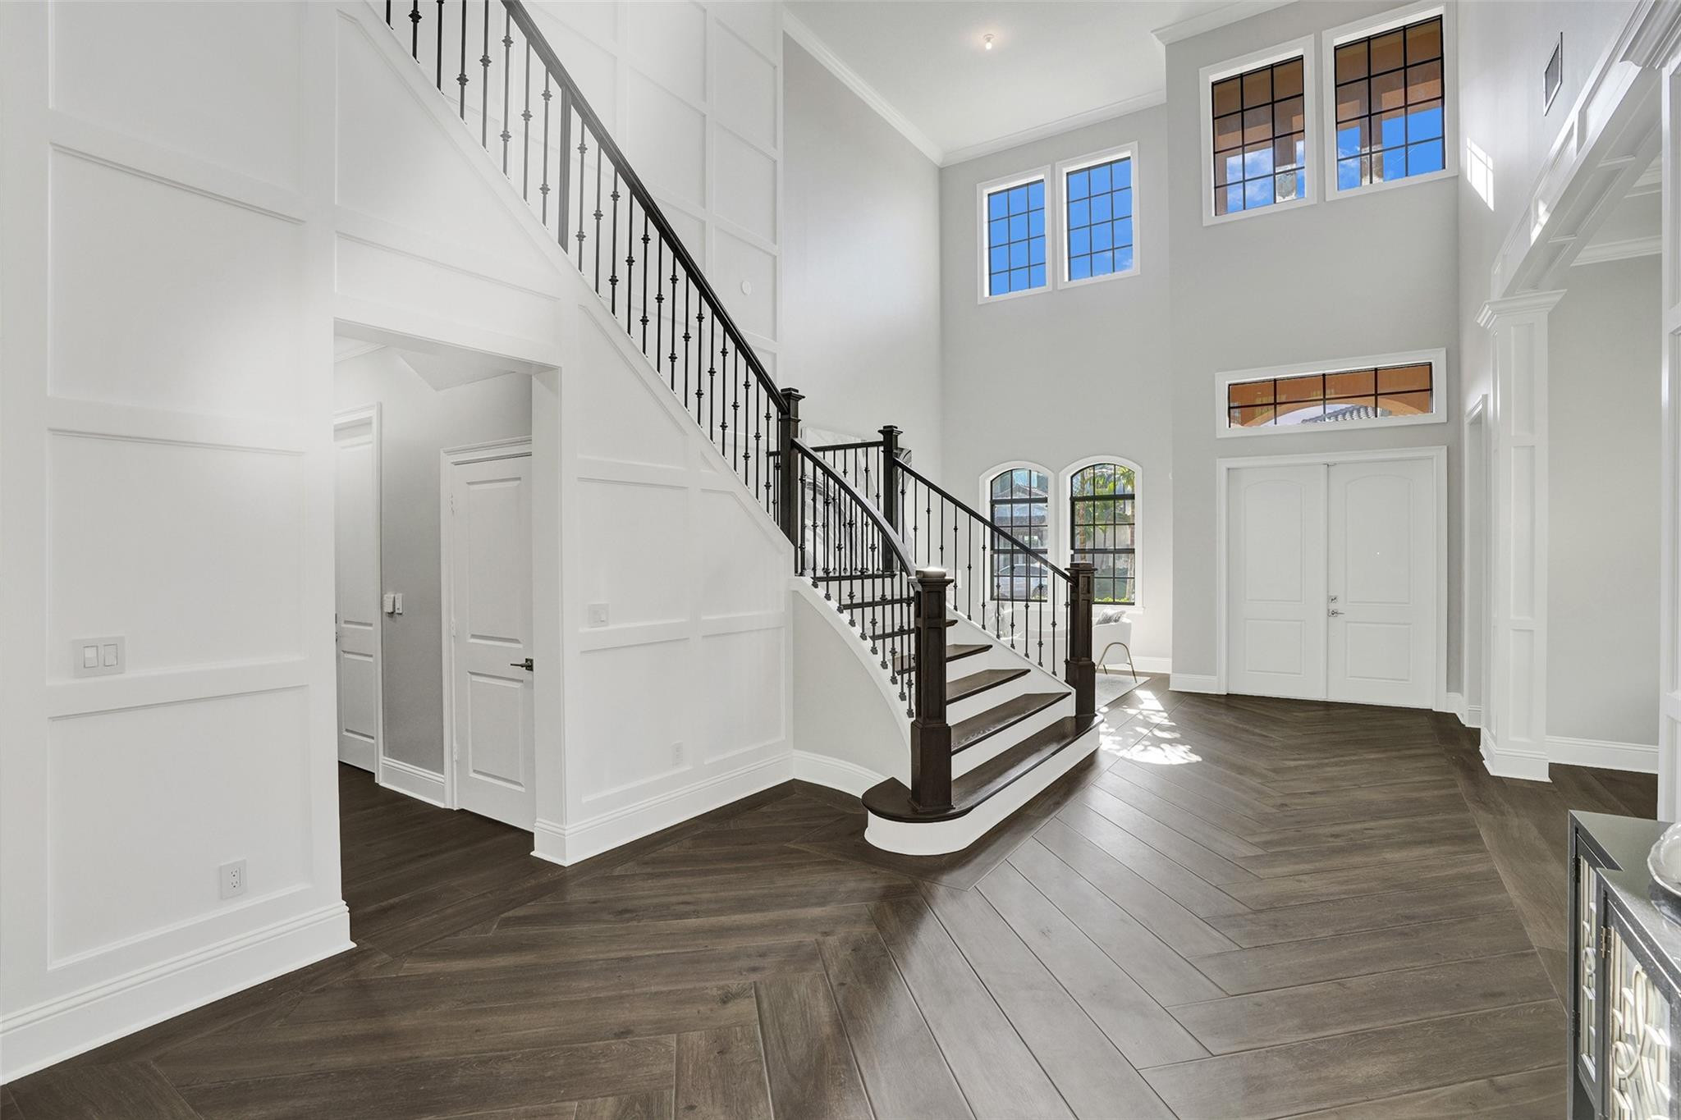
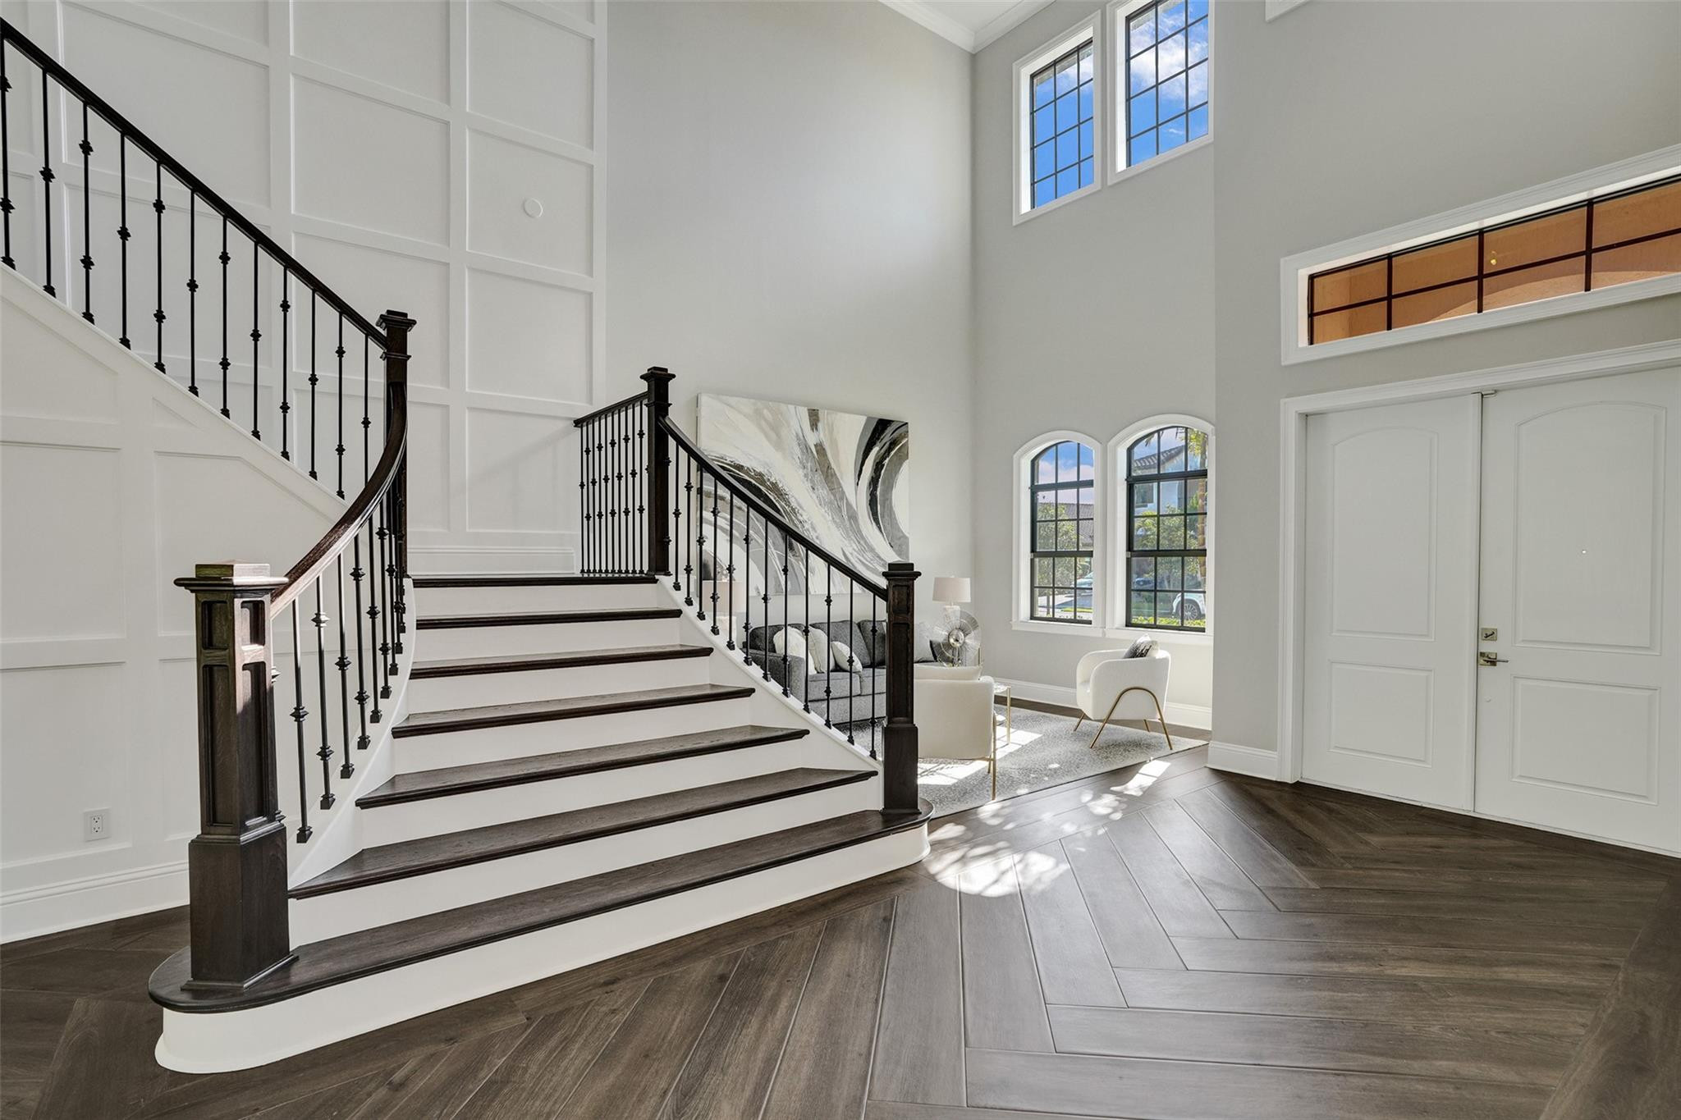
Double-height foyer with a curved dark-railed staircase, tall windows, and dark wood-look tile flooring.
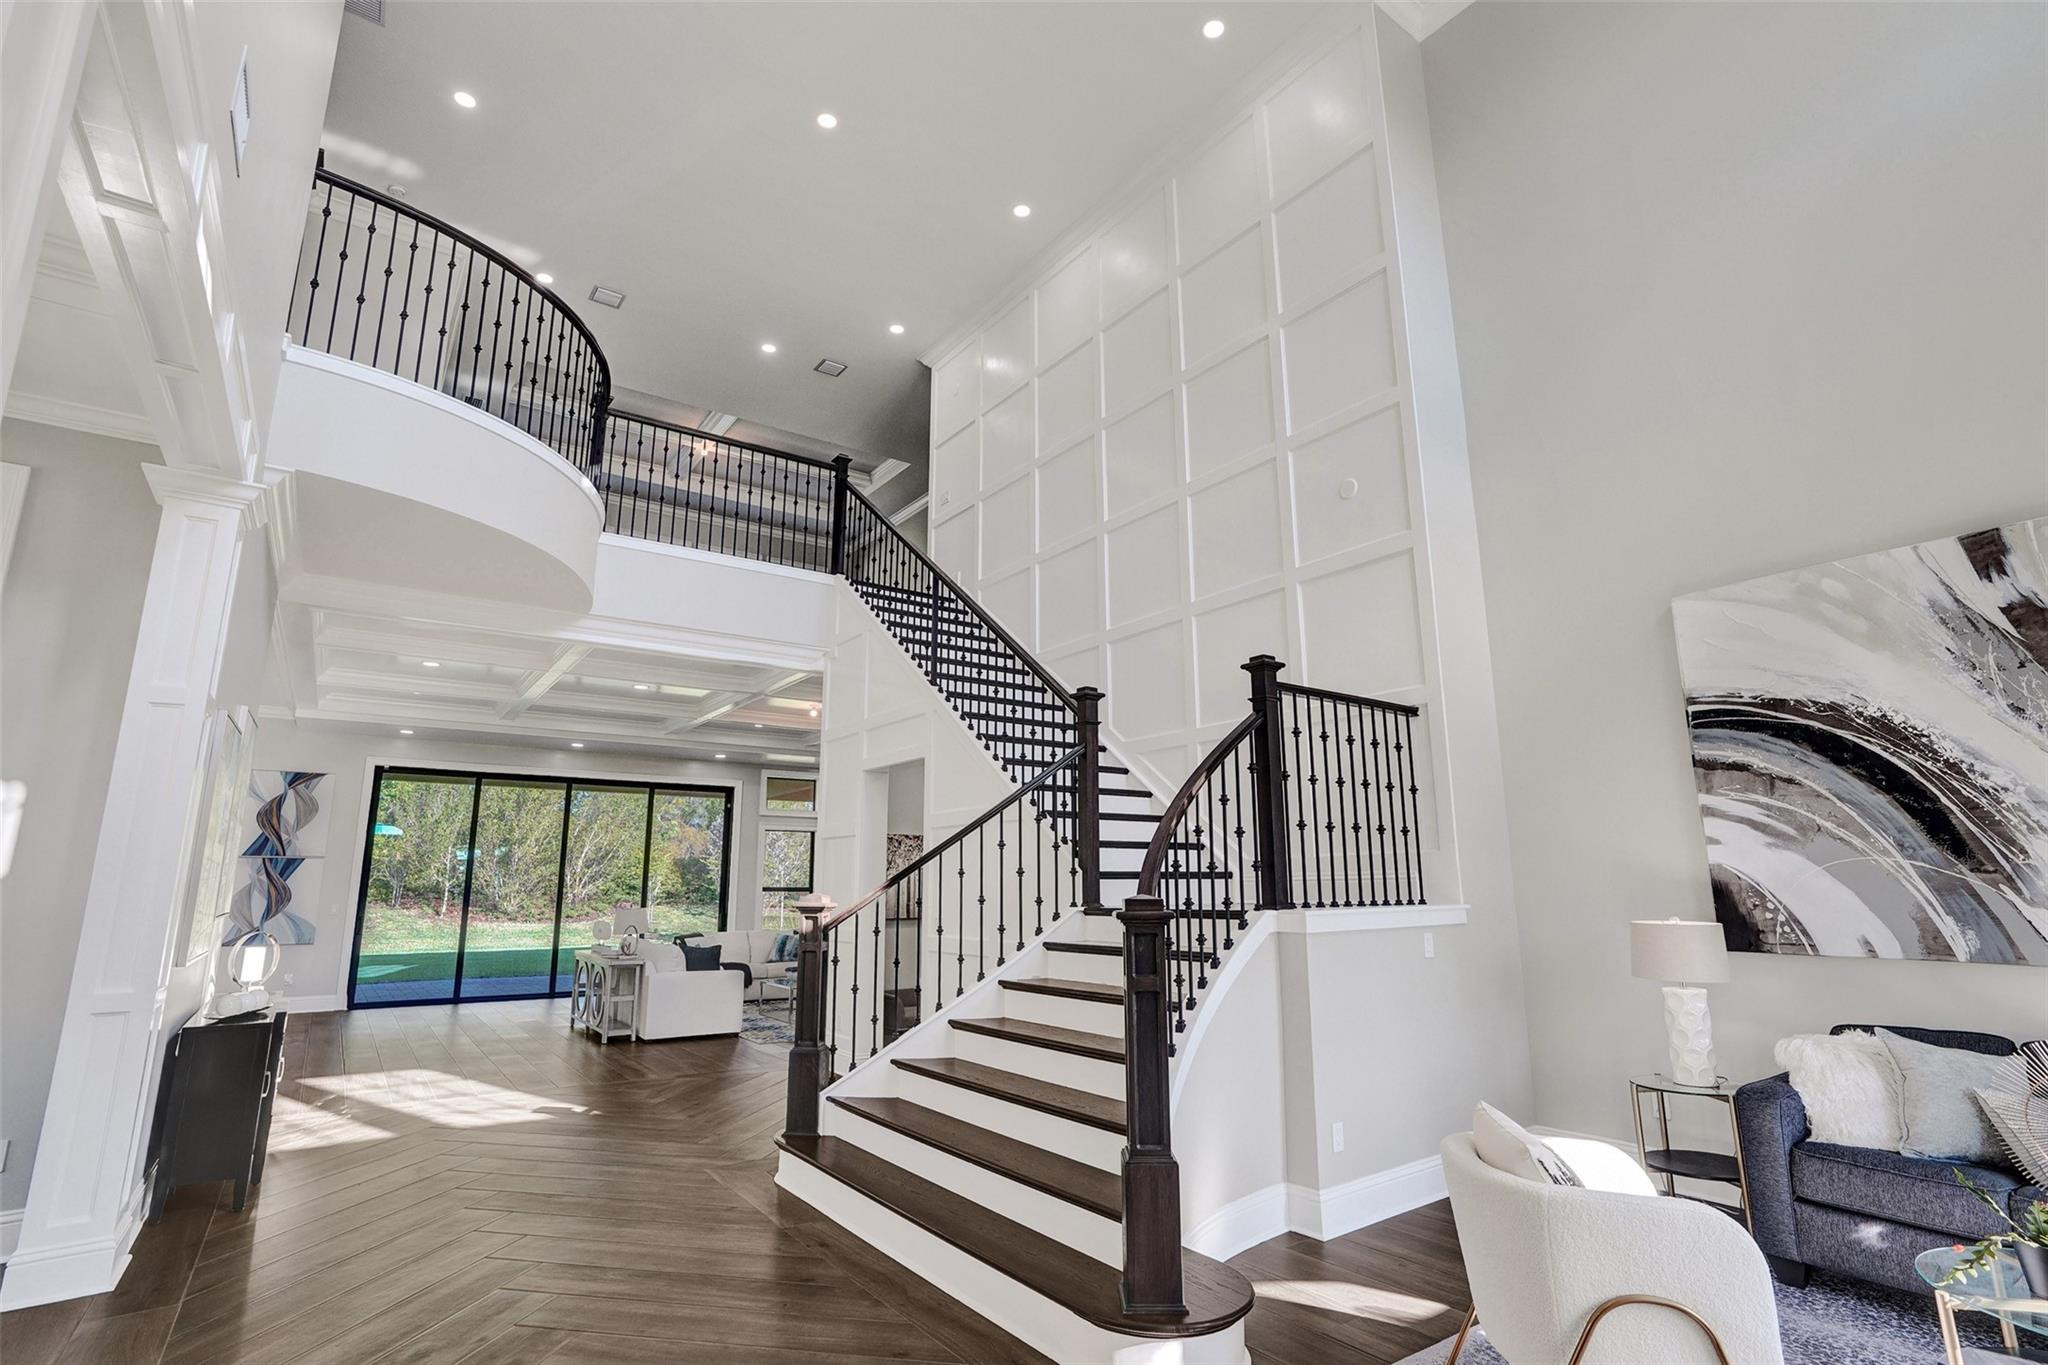
Two-story foyer with a sweeping dark wood and iron staircase, curved balcony, and sliding glass doors.
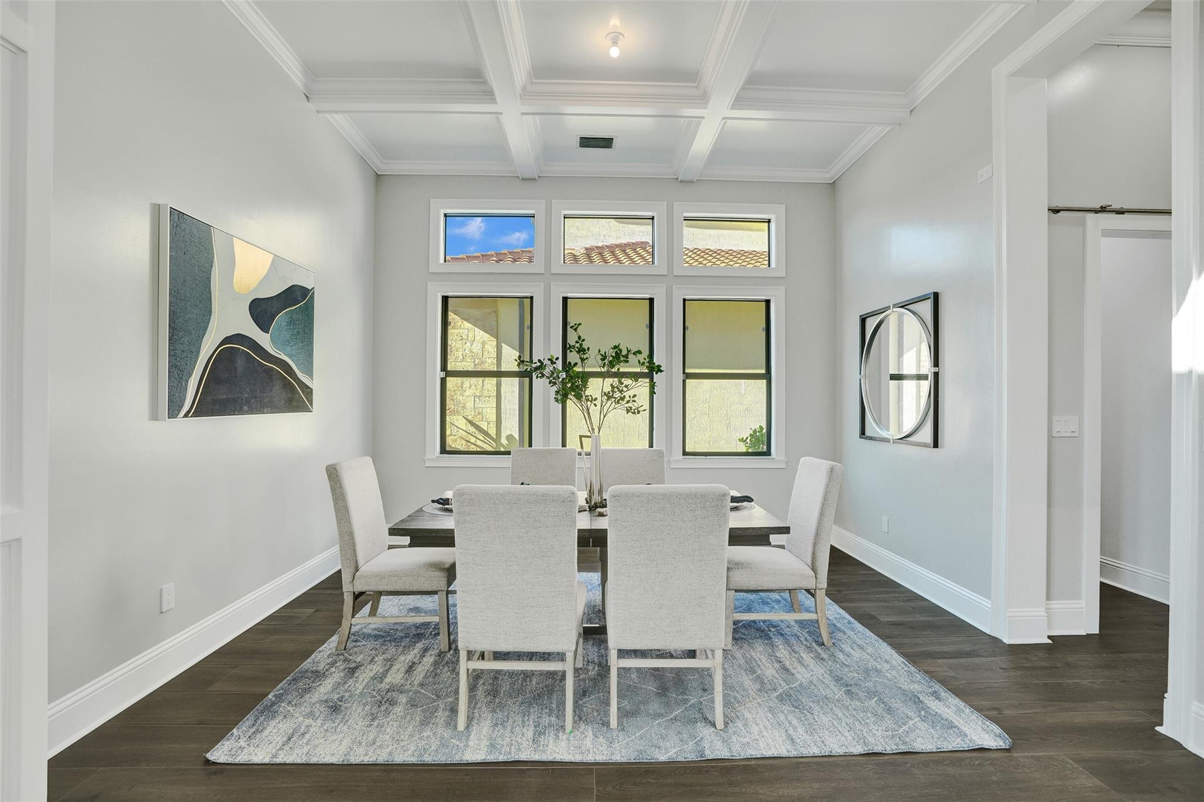
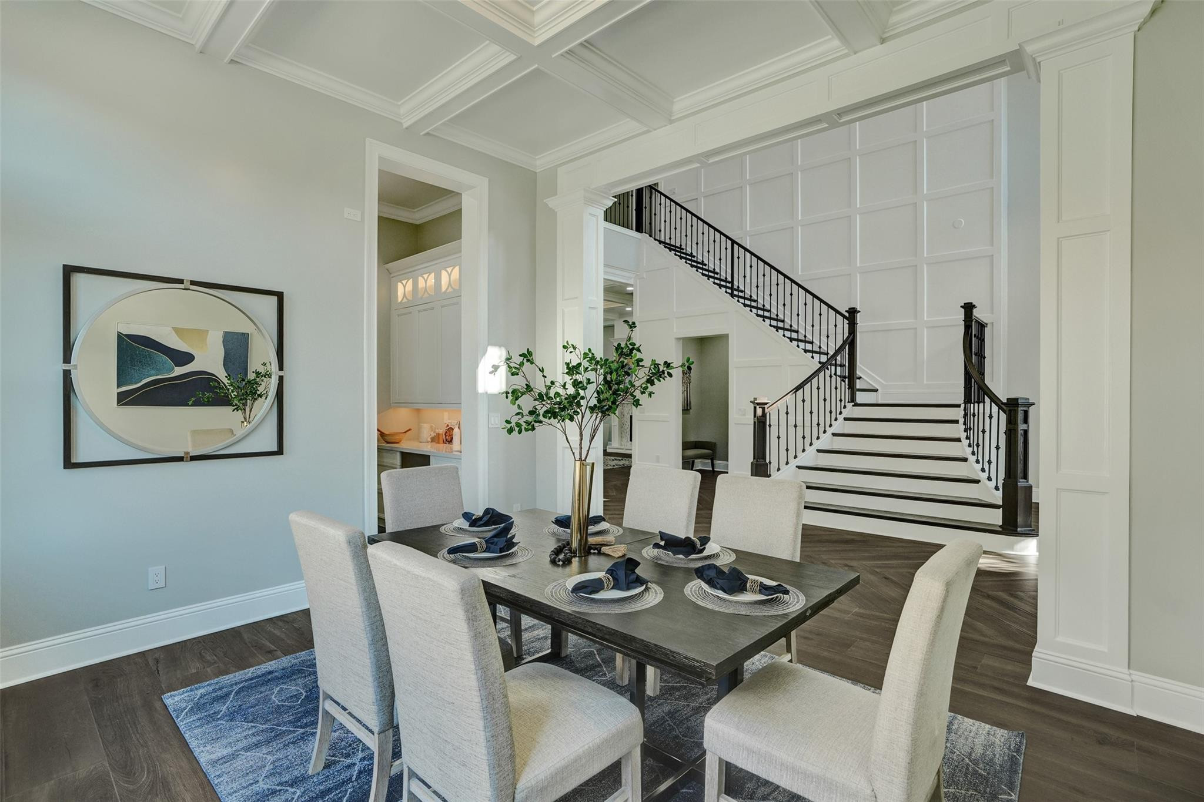
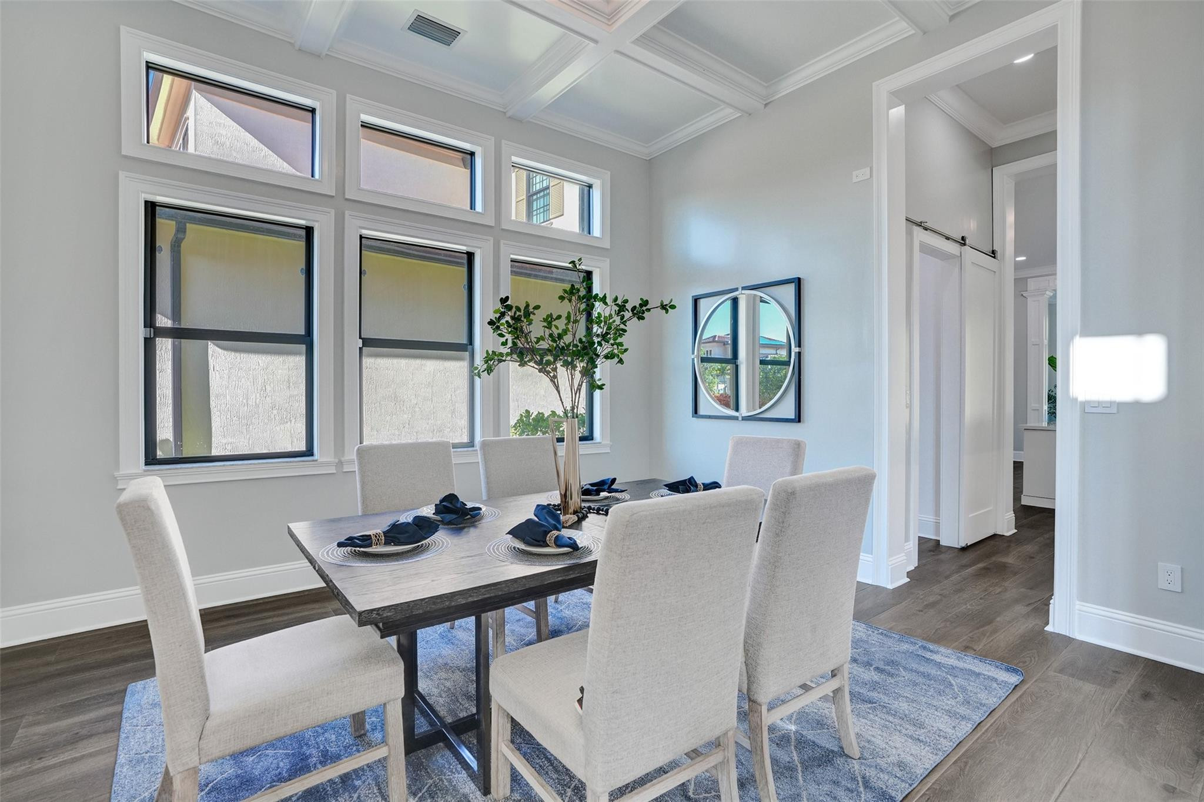
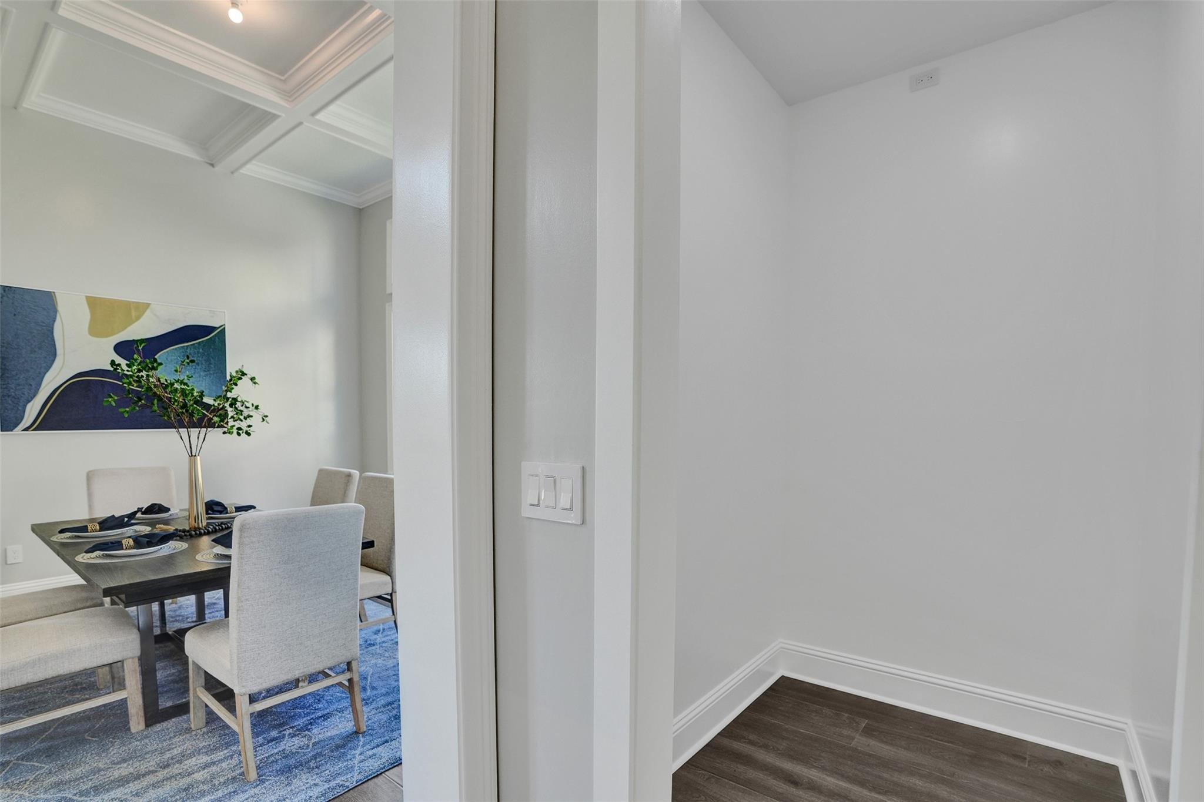
Dining room with six upholstered chairs, a blue-gray rug, and three windows beneath a coffered ceiling.
Dining room set for six beside a white staircase with black railings.
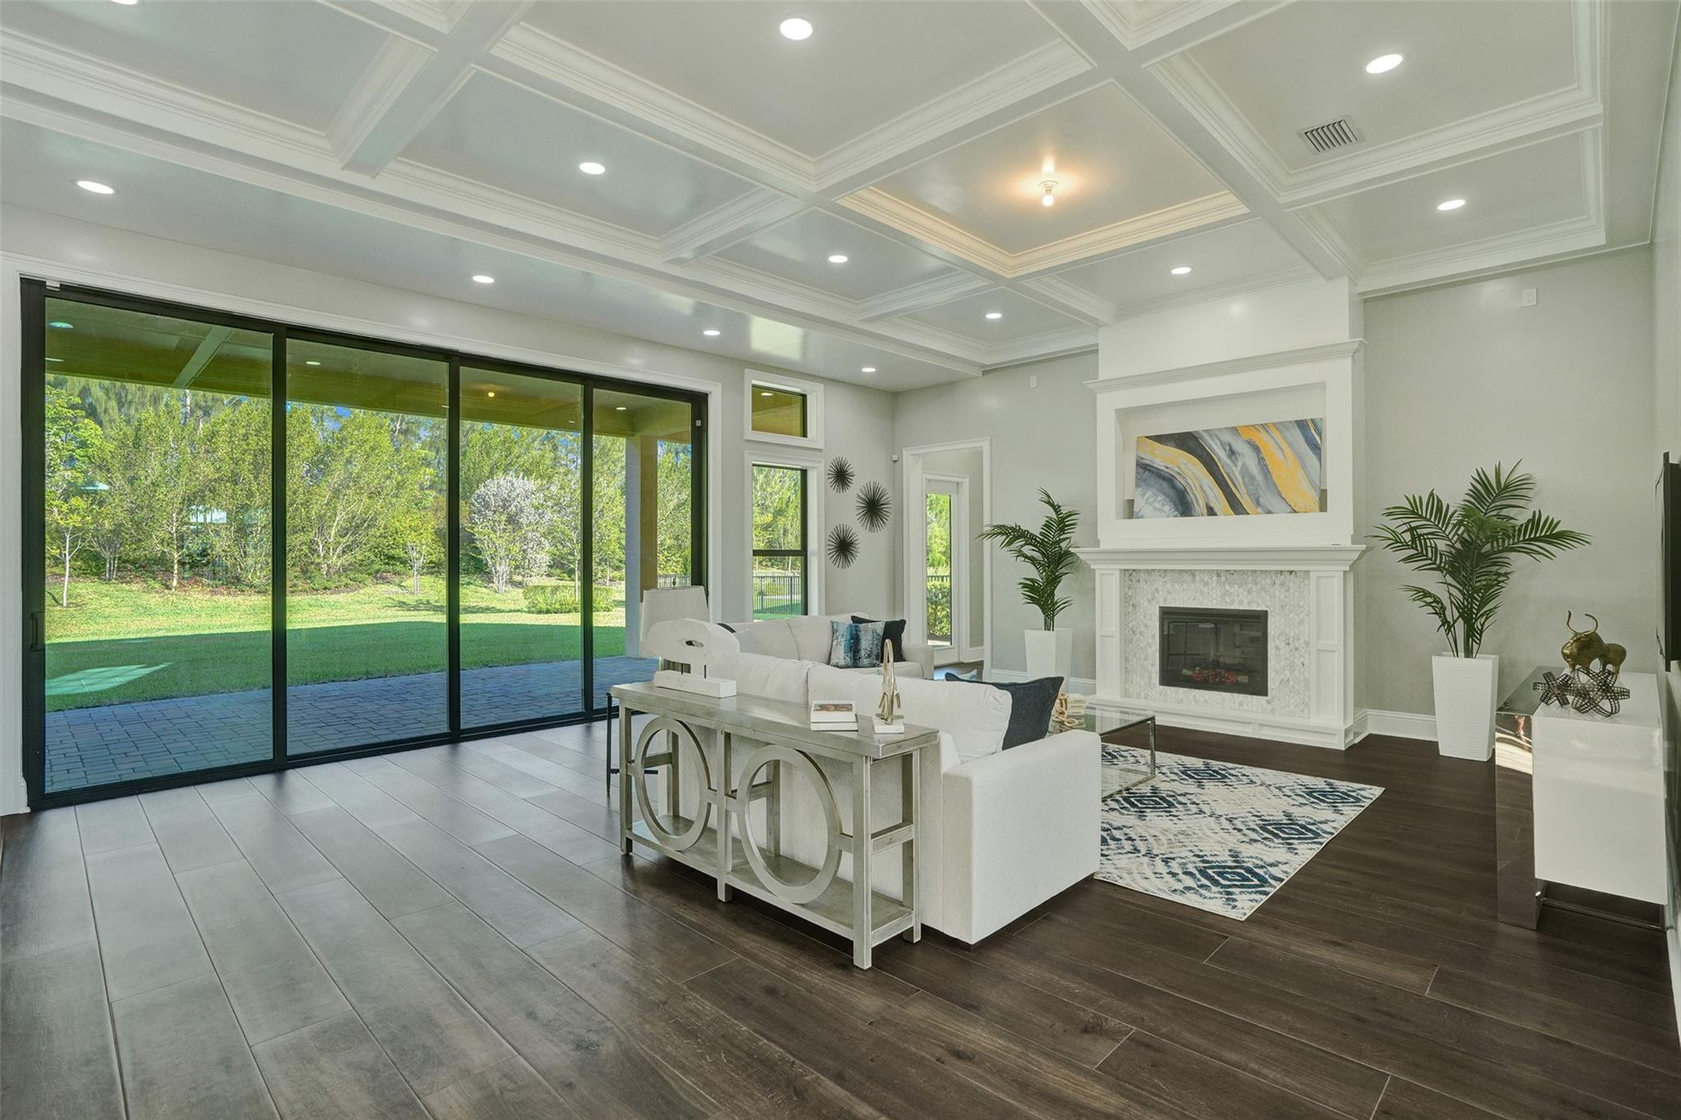
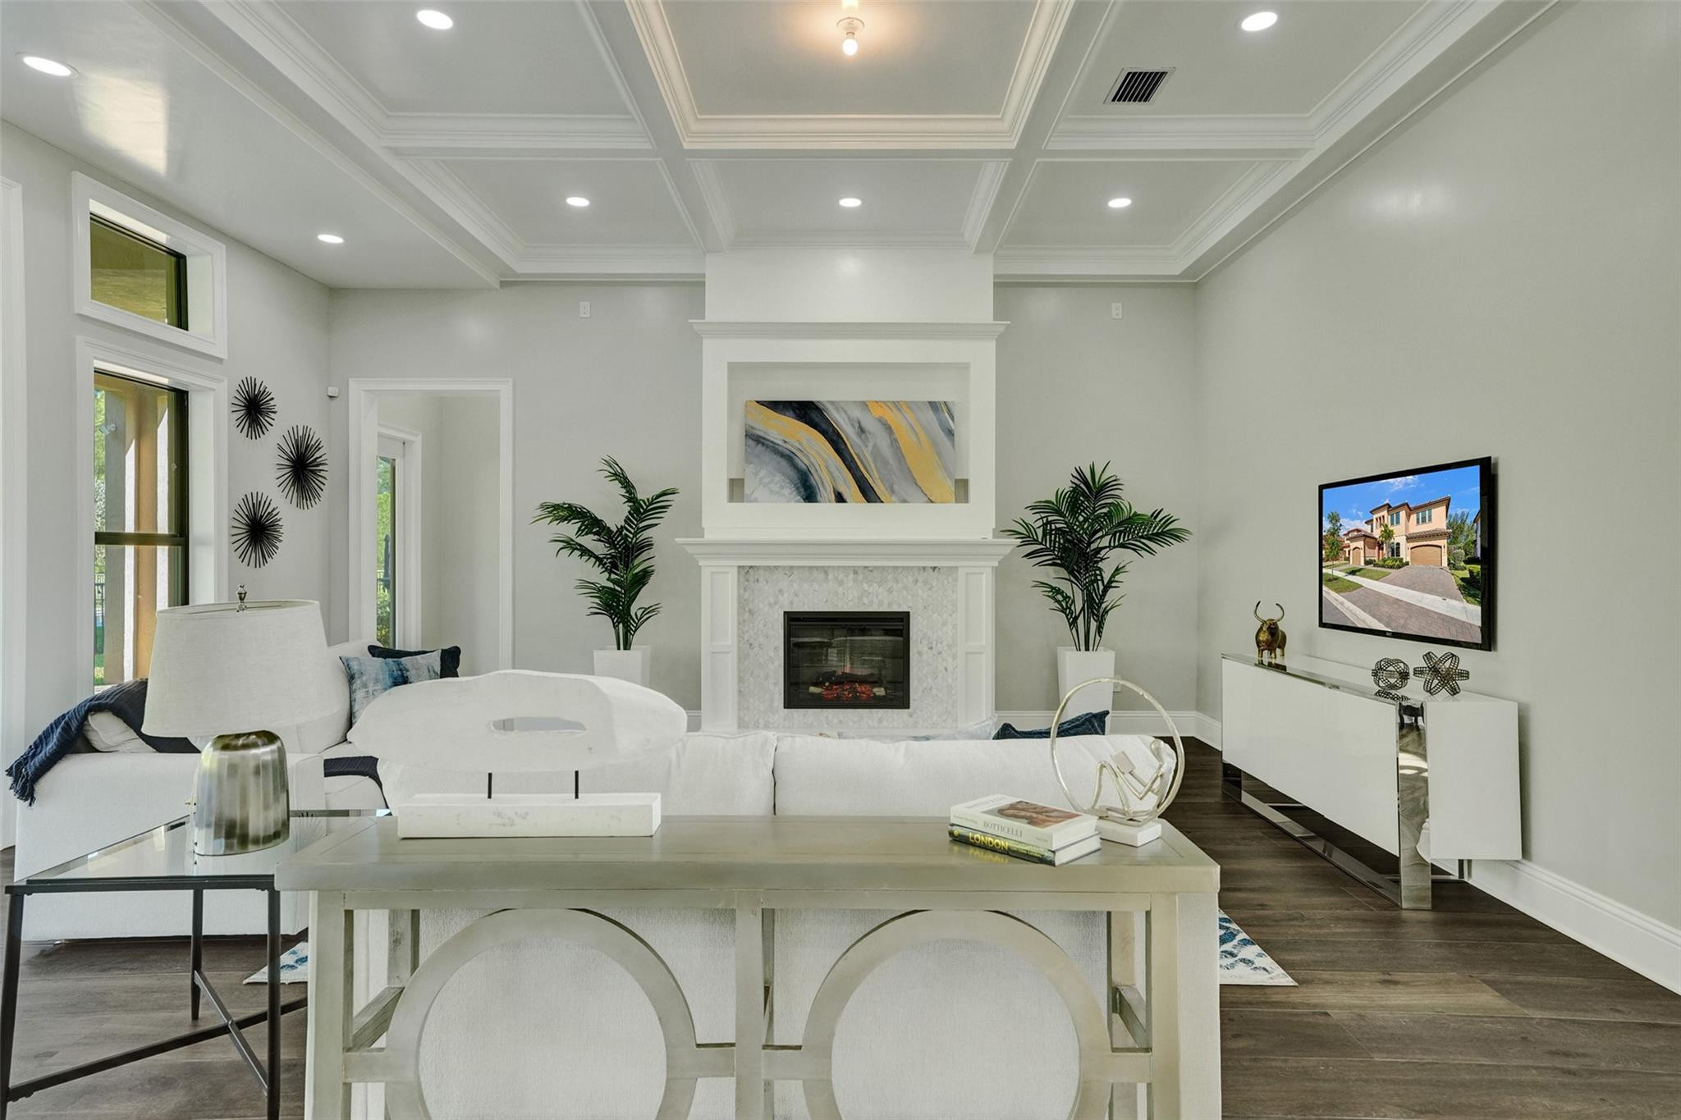
Furnished living room with a white sectional, fireplace, coffered ceiling, and sliding glass doors to the backyard.
Furnished living room with a fireplace, coffered ceiling, dark floors, and a staircase with black railings.
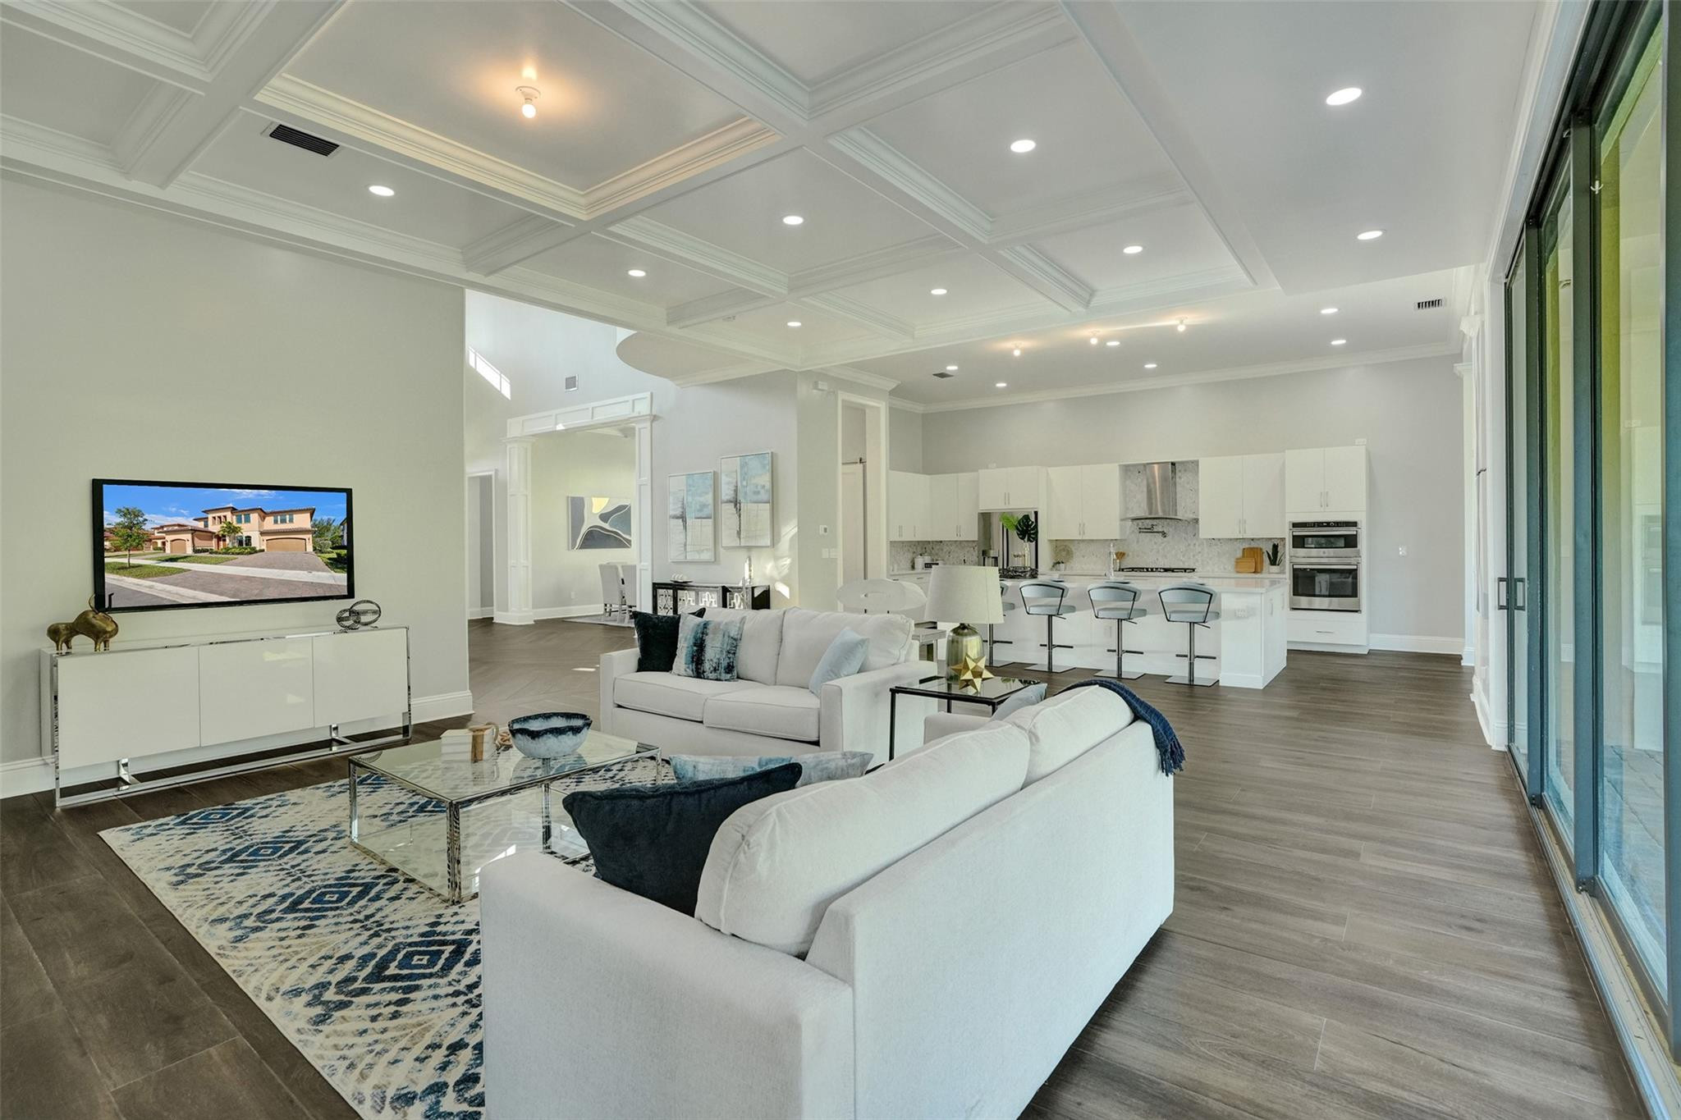
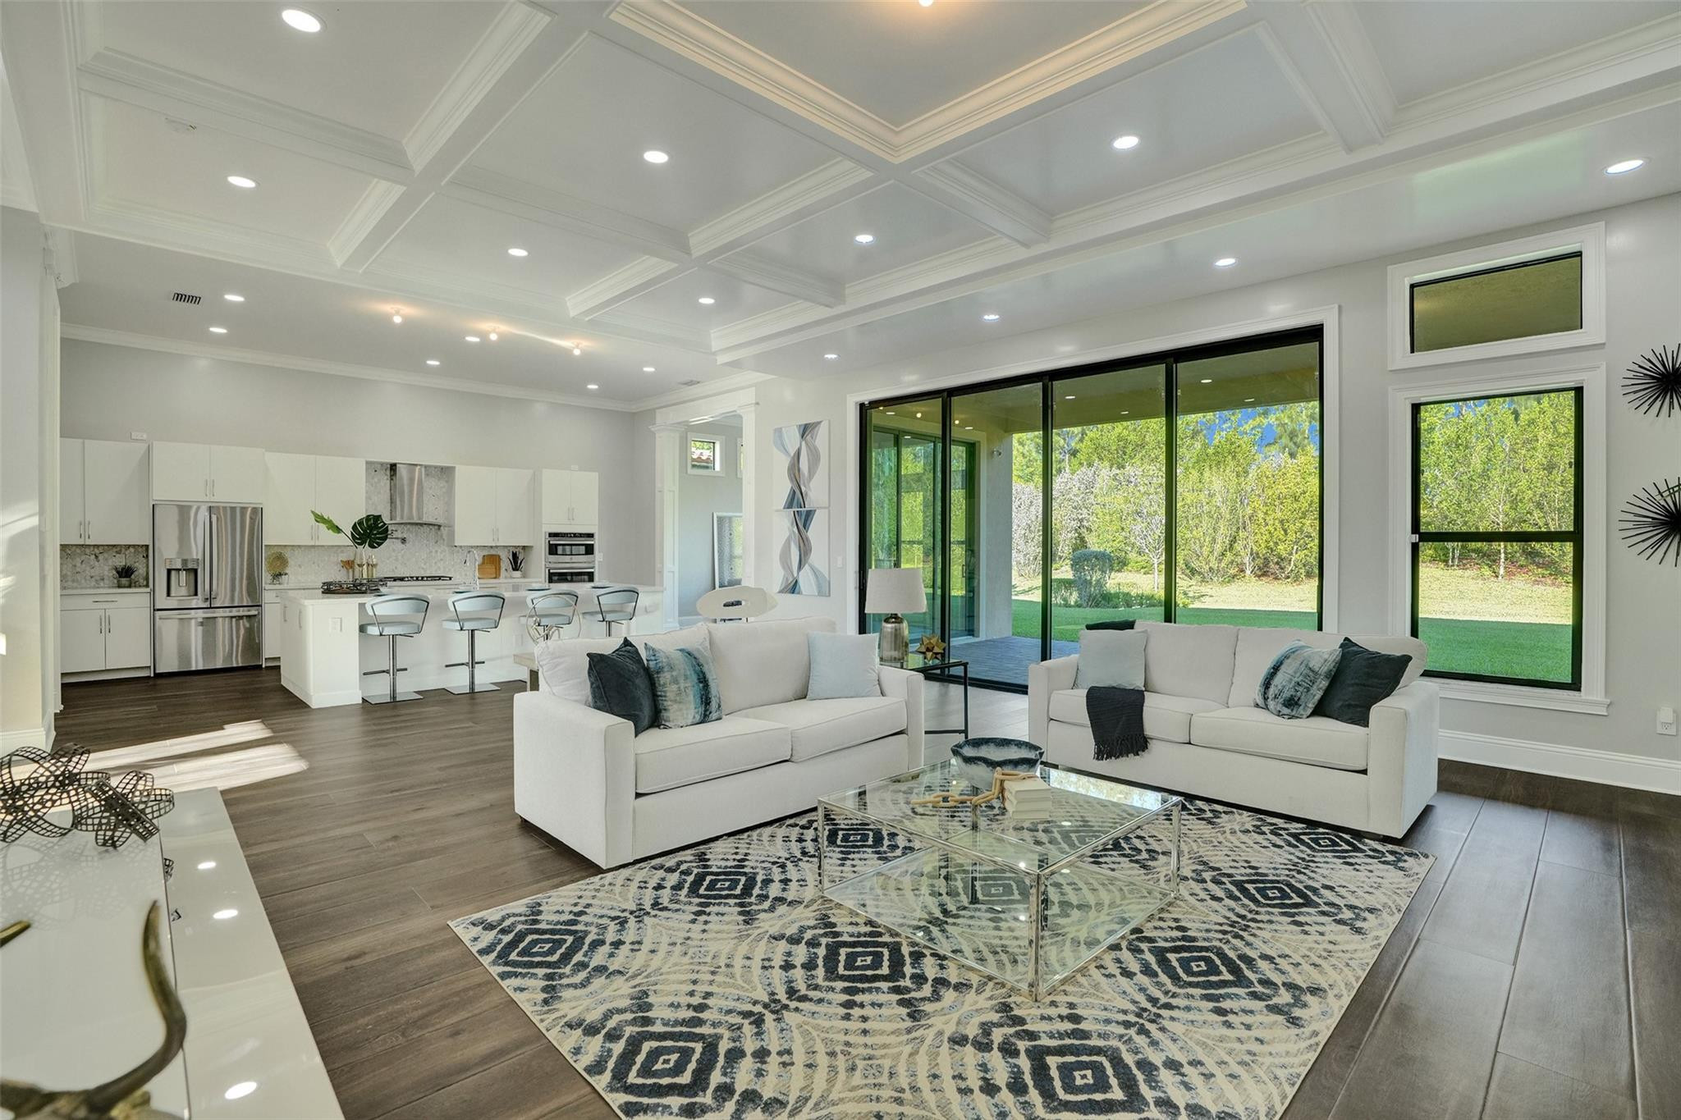
Open-plan living room and kitchen with white furnishings, a coffered ceiling, and sliding glass doors.
Open-plan living room and kitchen with white sofas, geometric rug, and sliding glass doors to the yard.
Staged living room with a coffered ceiling, white fireplace, and large windows.
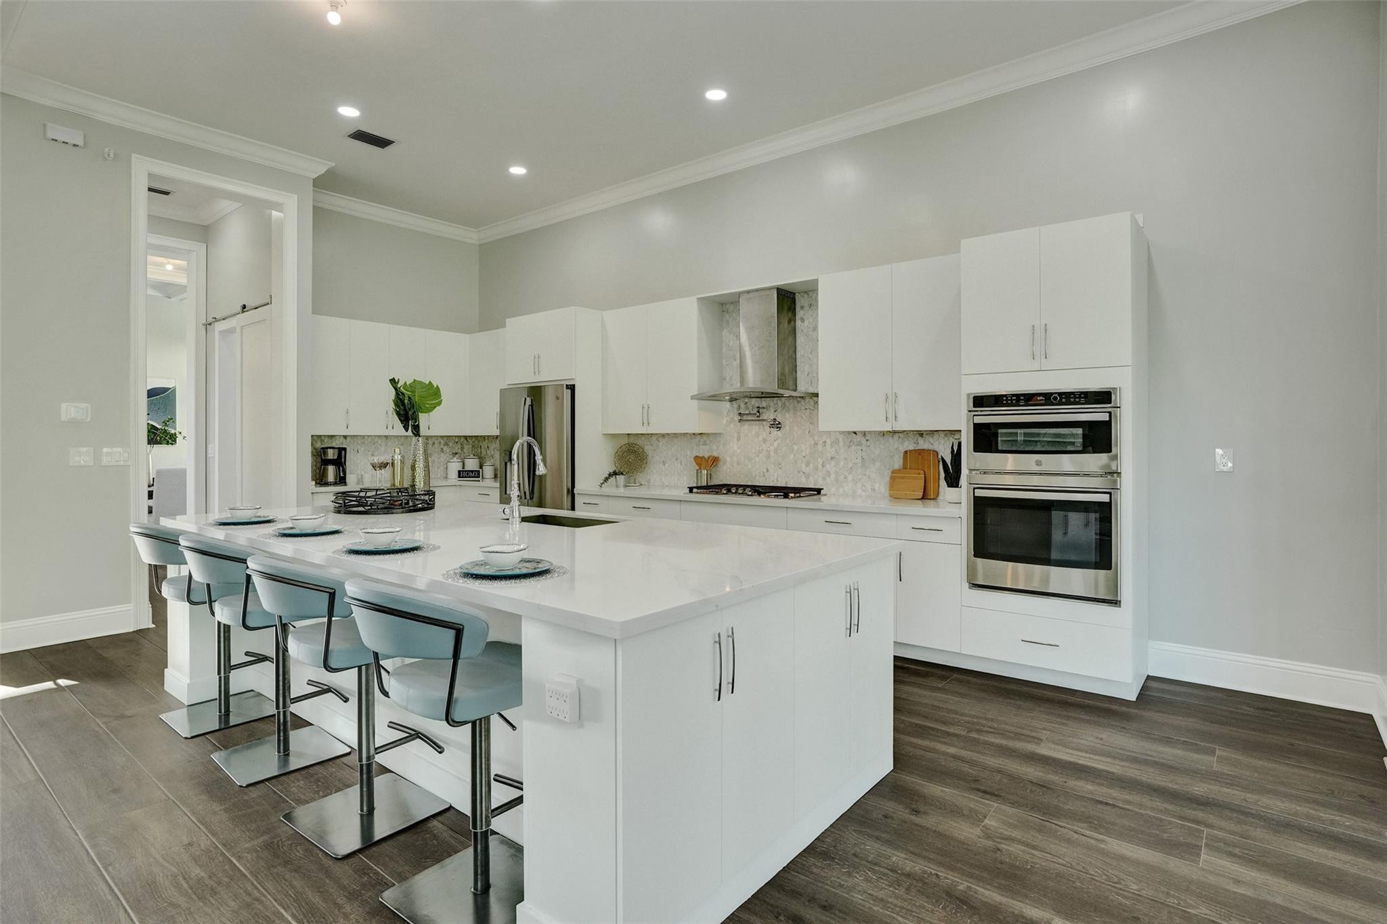
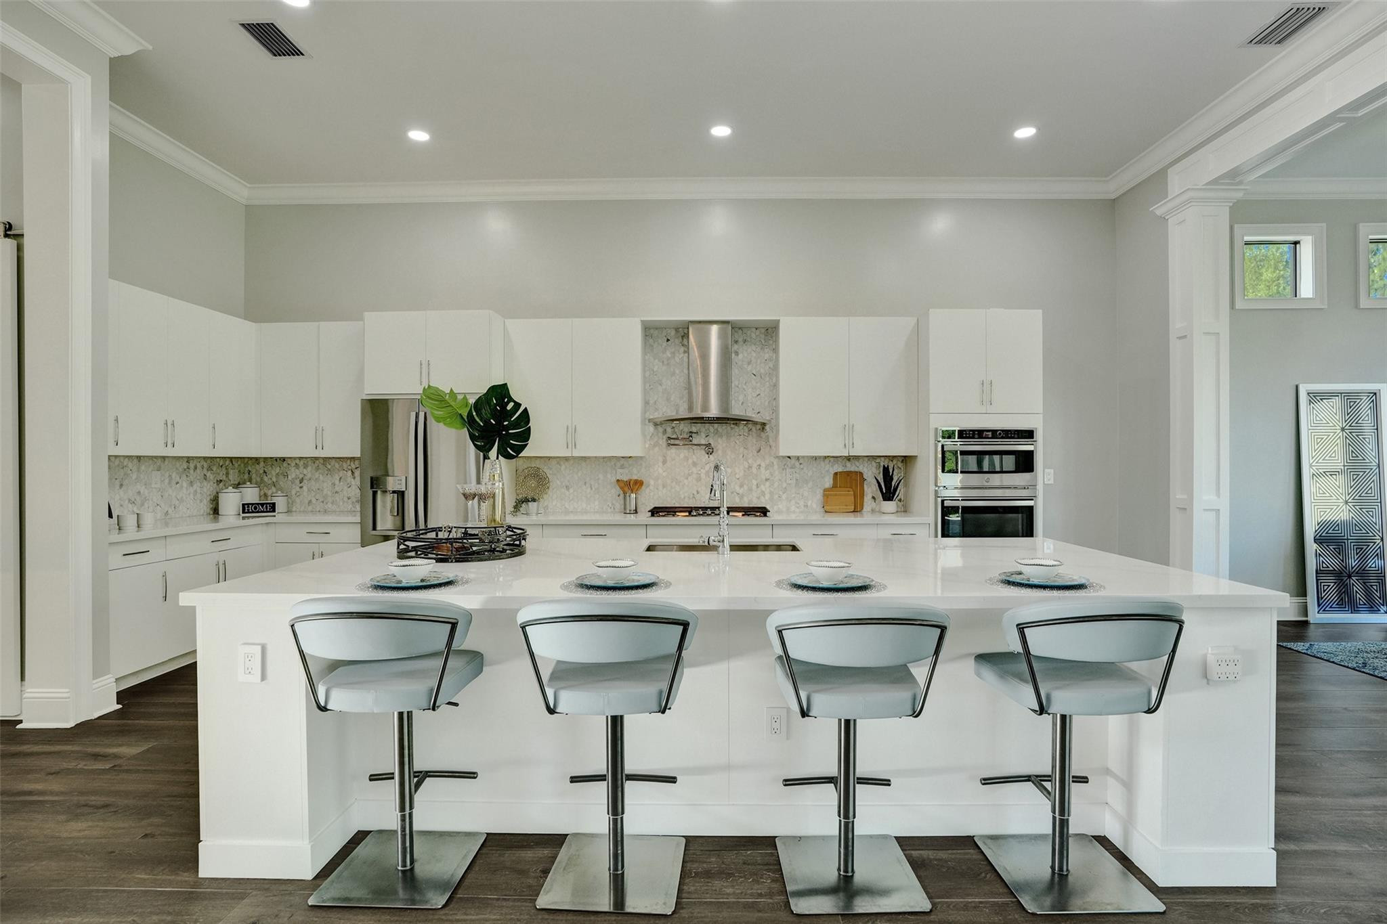
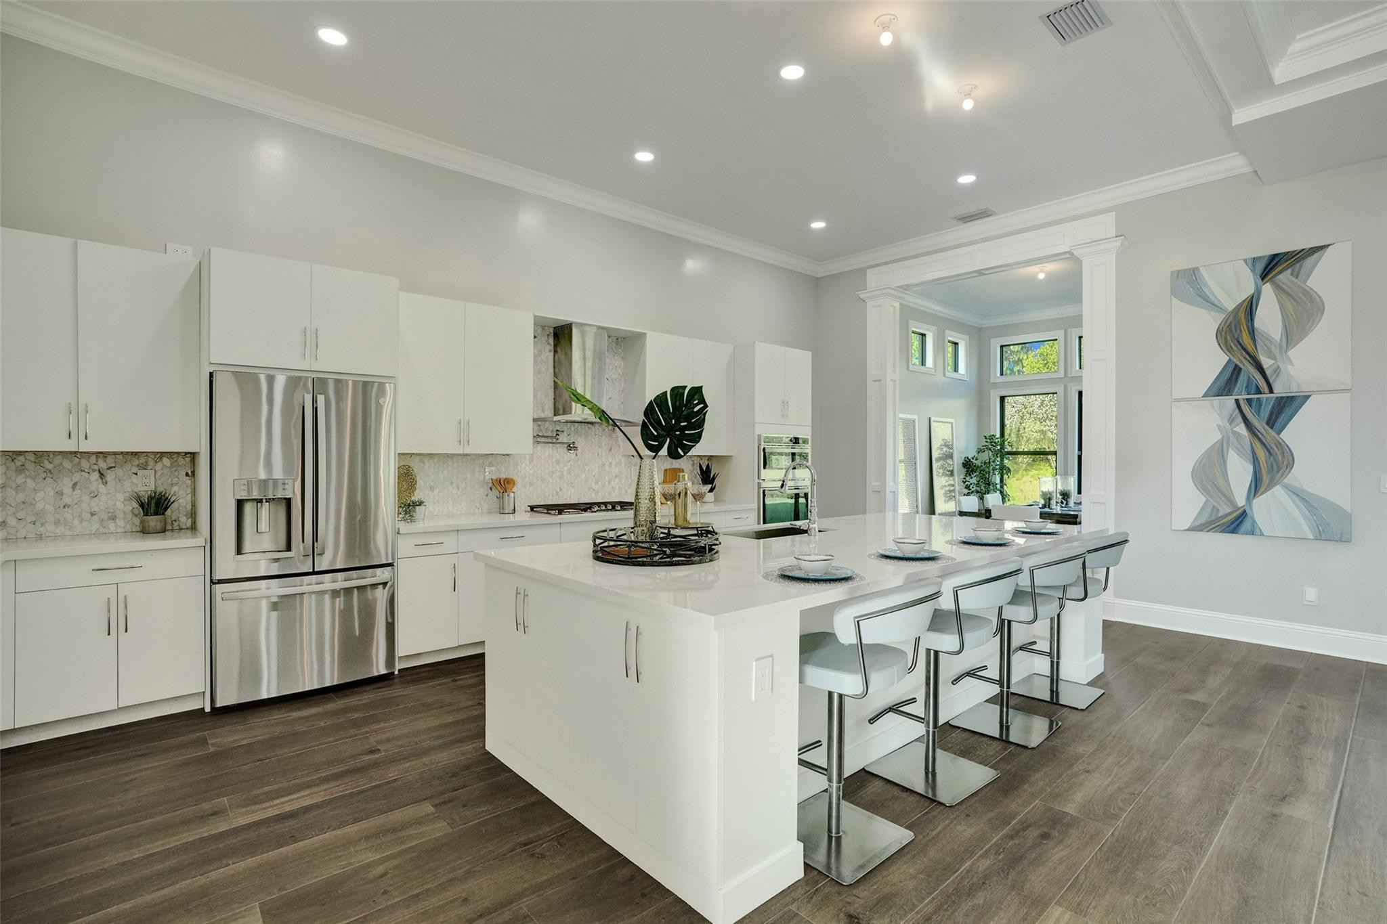
Modern white kitchen with a large island, pale blue bar stools, and stainless steel appliances.
Modern white kitchen with a large island, four bar stools, and stainless steel appliances.
Modern white kitchen with a large island, stainless steel appliances, and four bar stools.
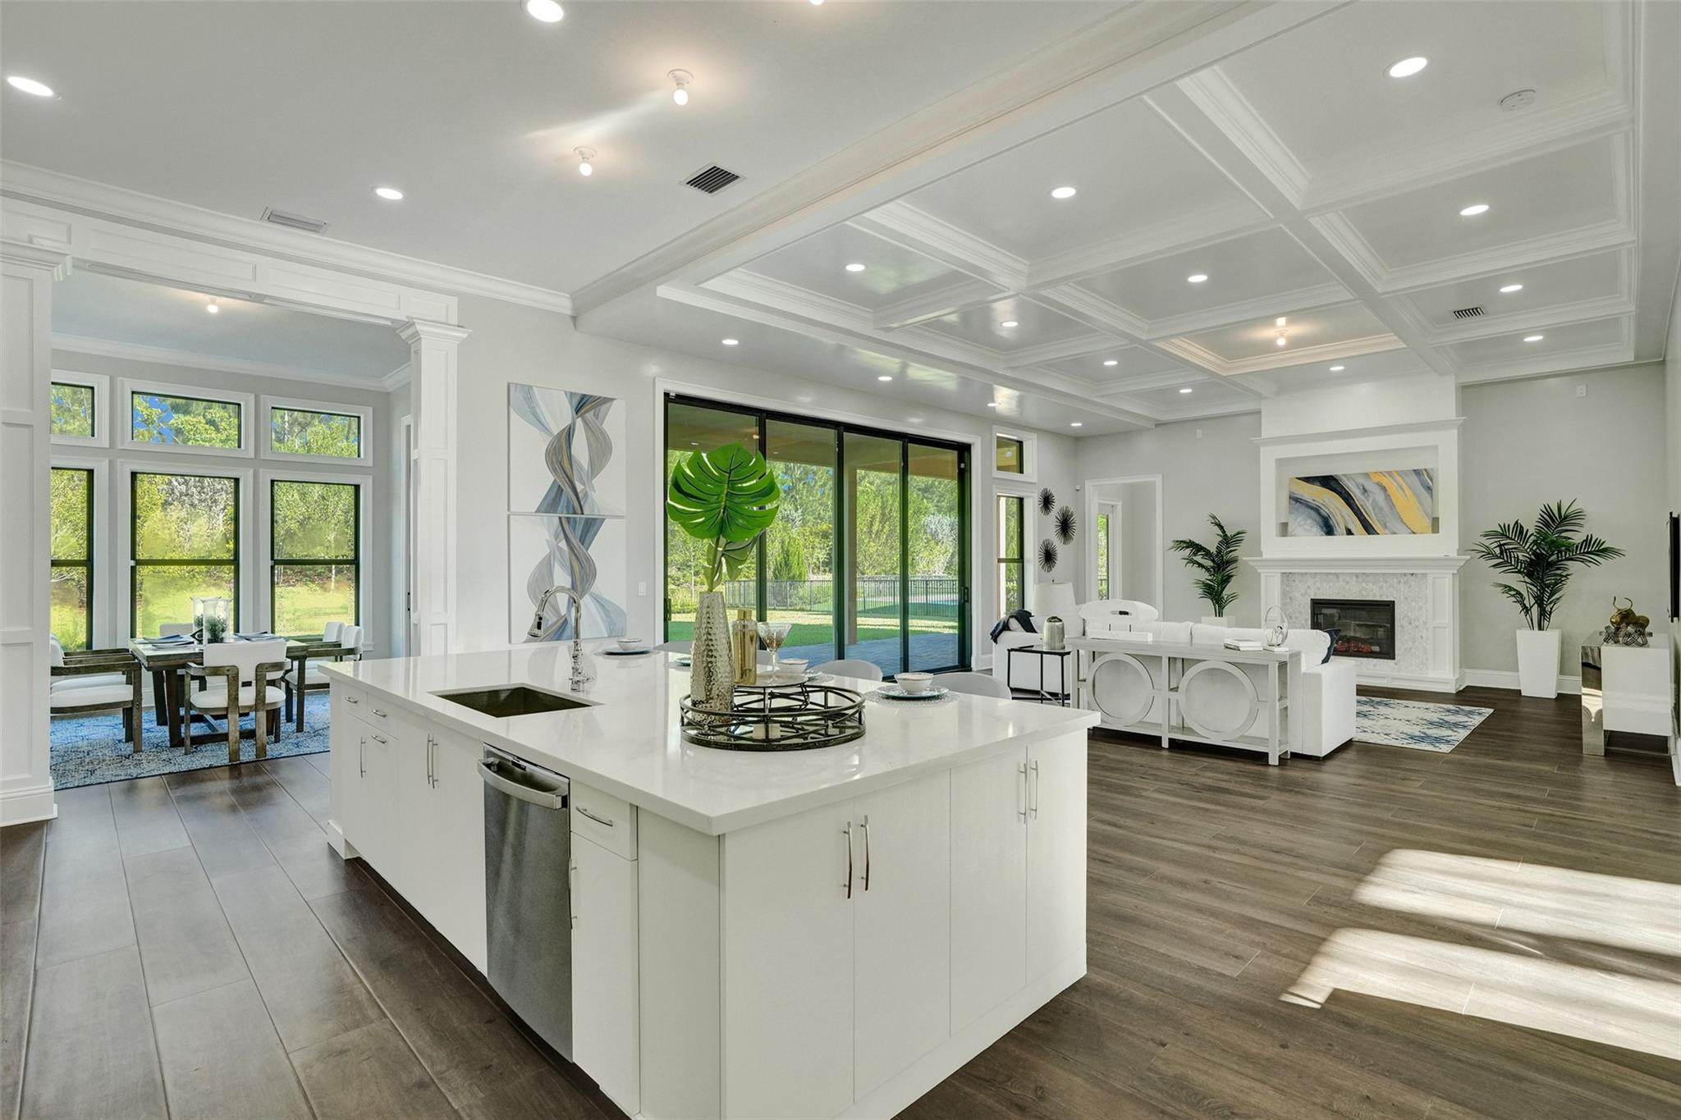
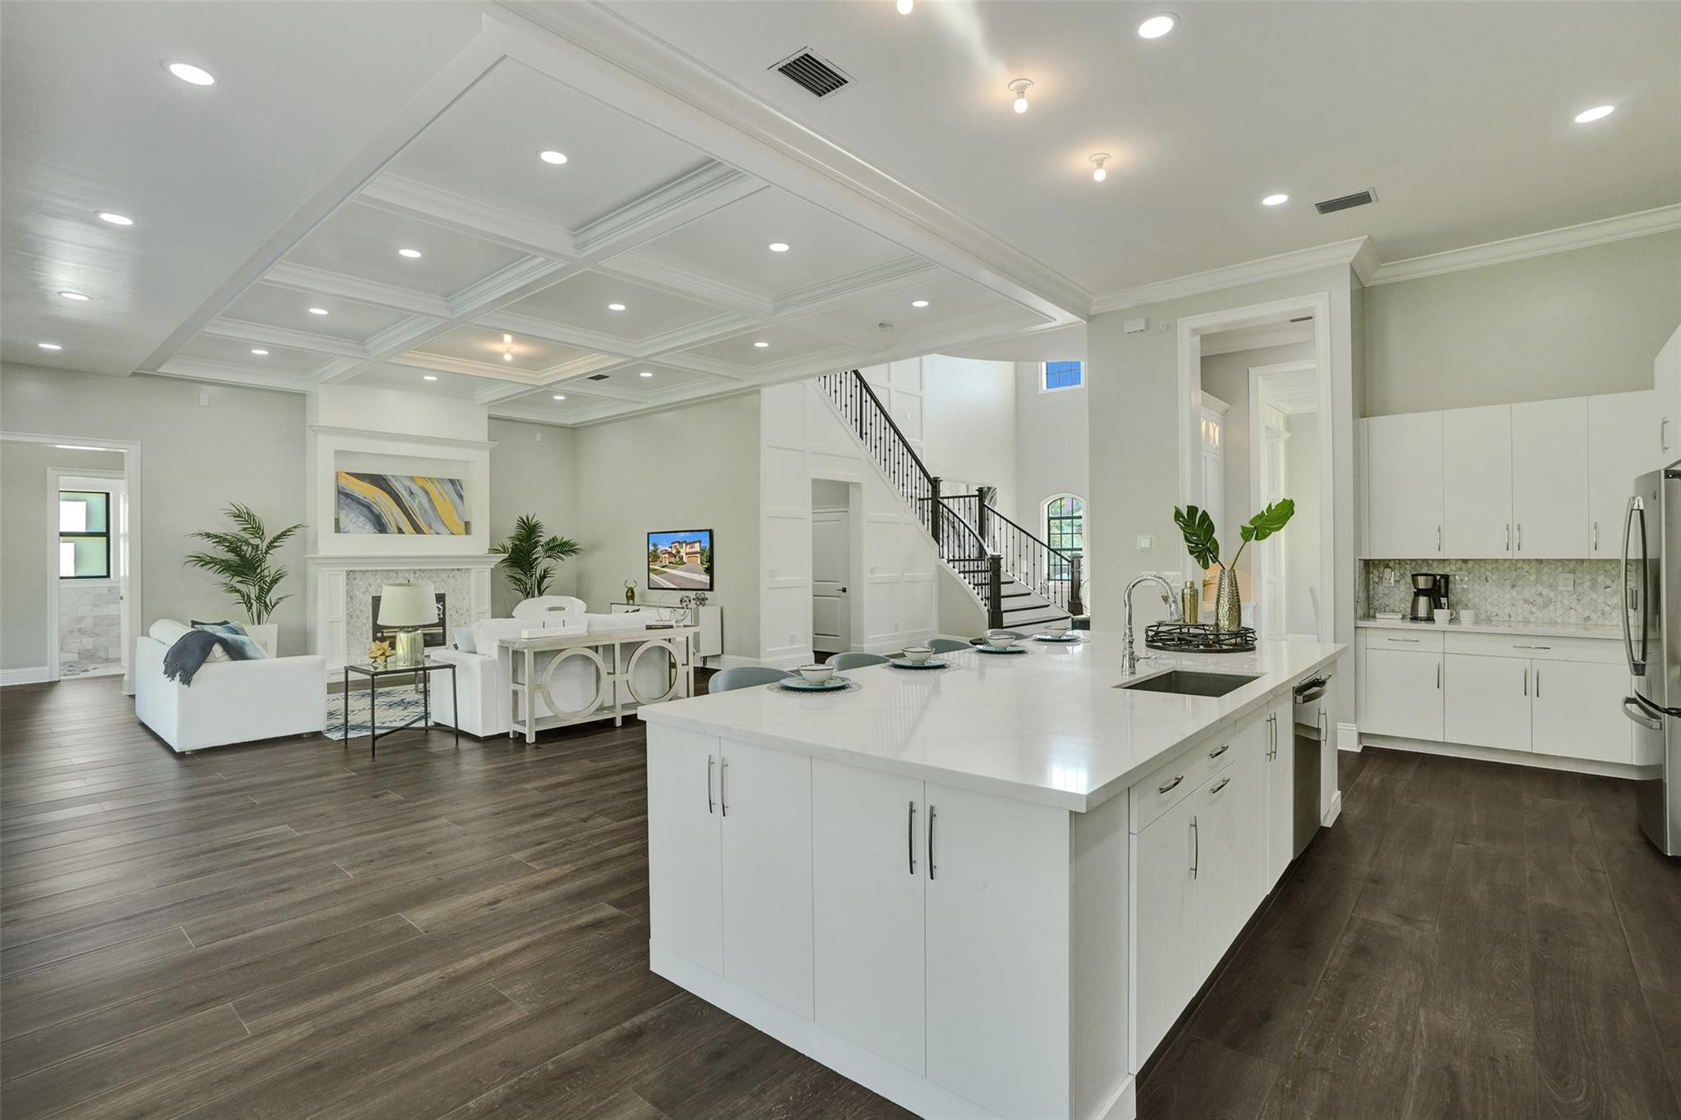
Open-plan kitchen with a large white island, coffered ceiling, and living room fireplace beside sliding glass doors.
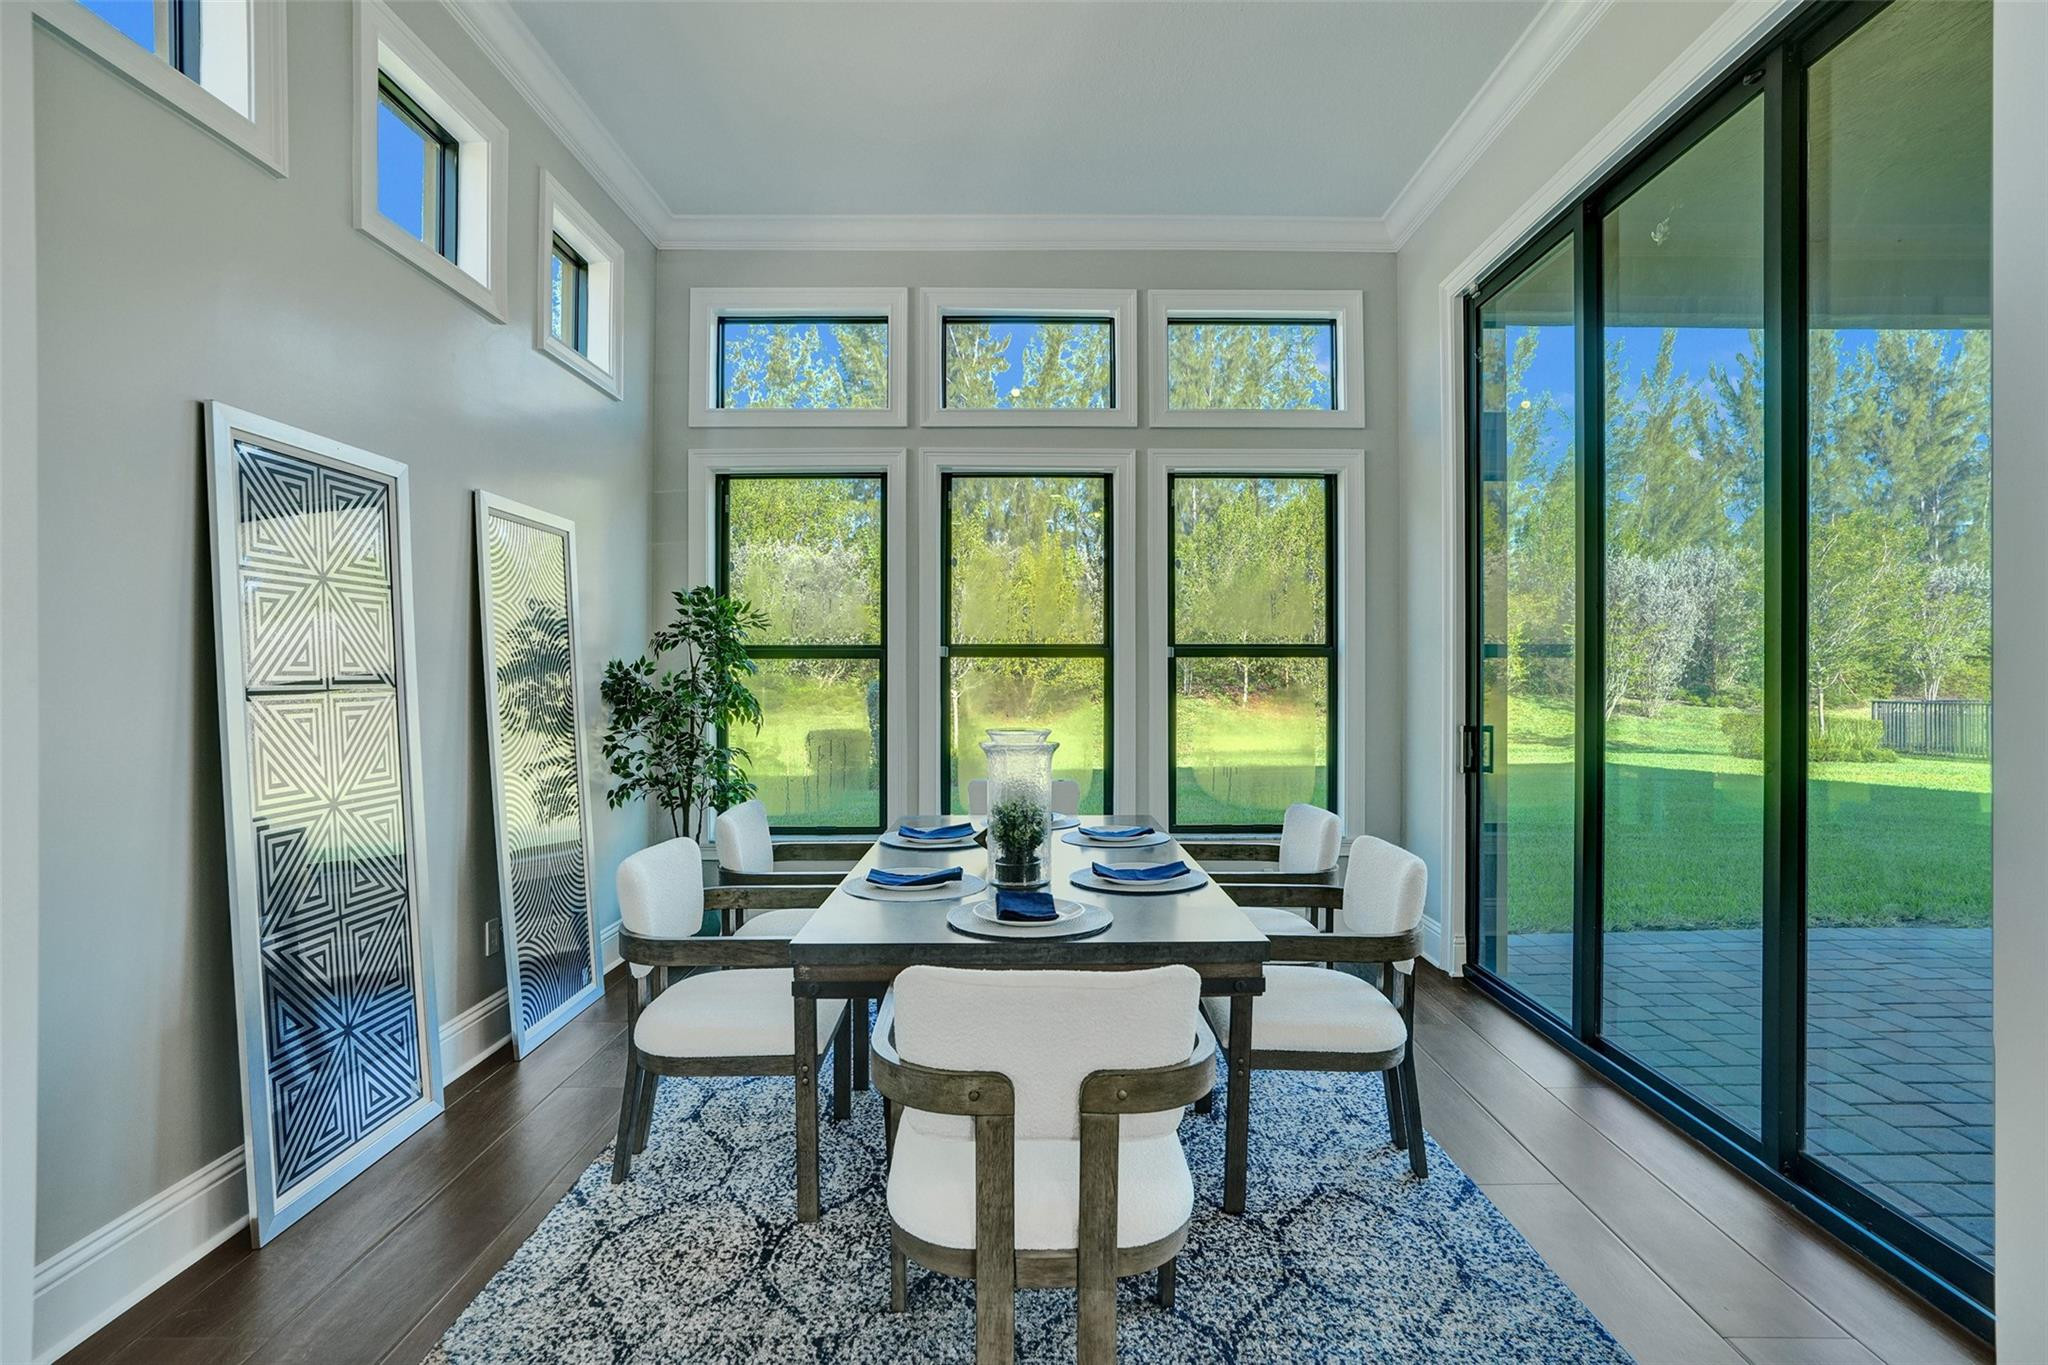
Dining room with a set table, tall windows, and sliding doors opening to a green lawn.
Open-plan kitchen and living room with a large white island, coffered ceiling, and fireplace.
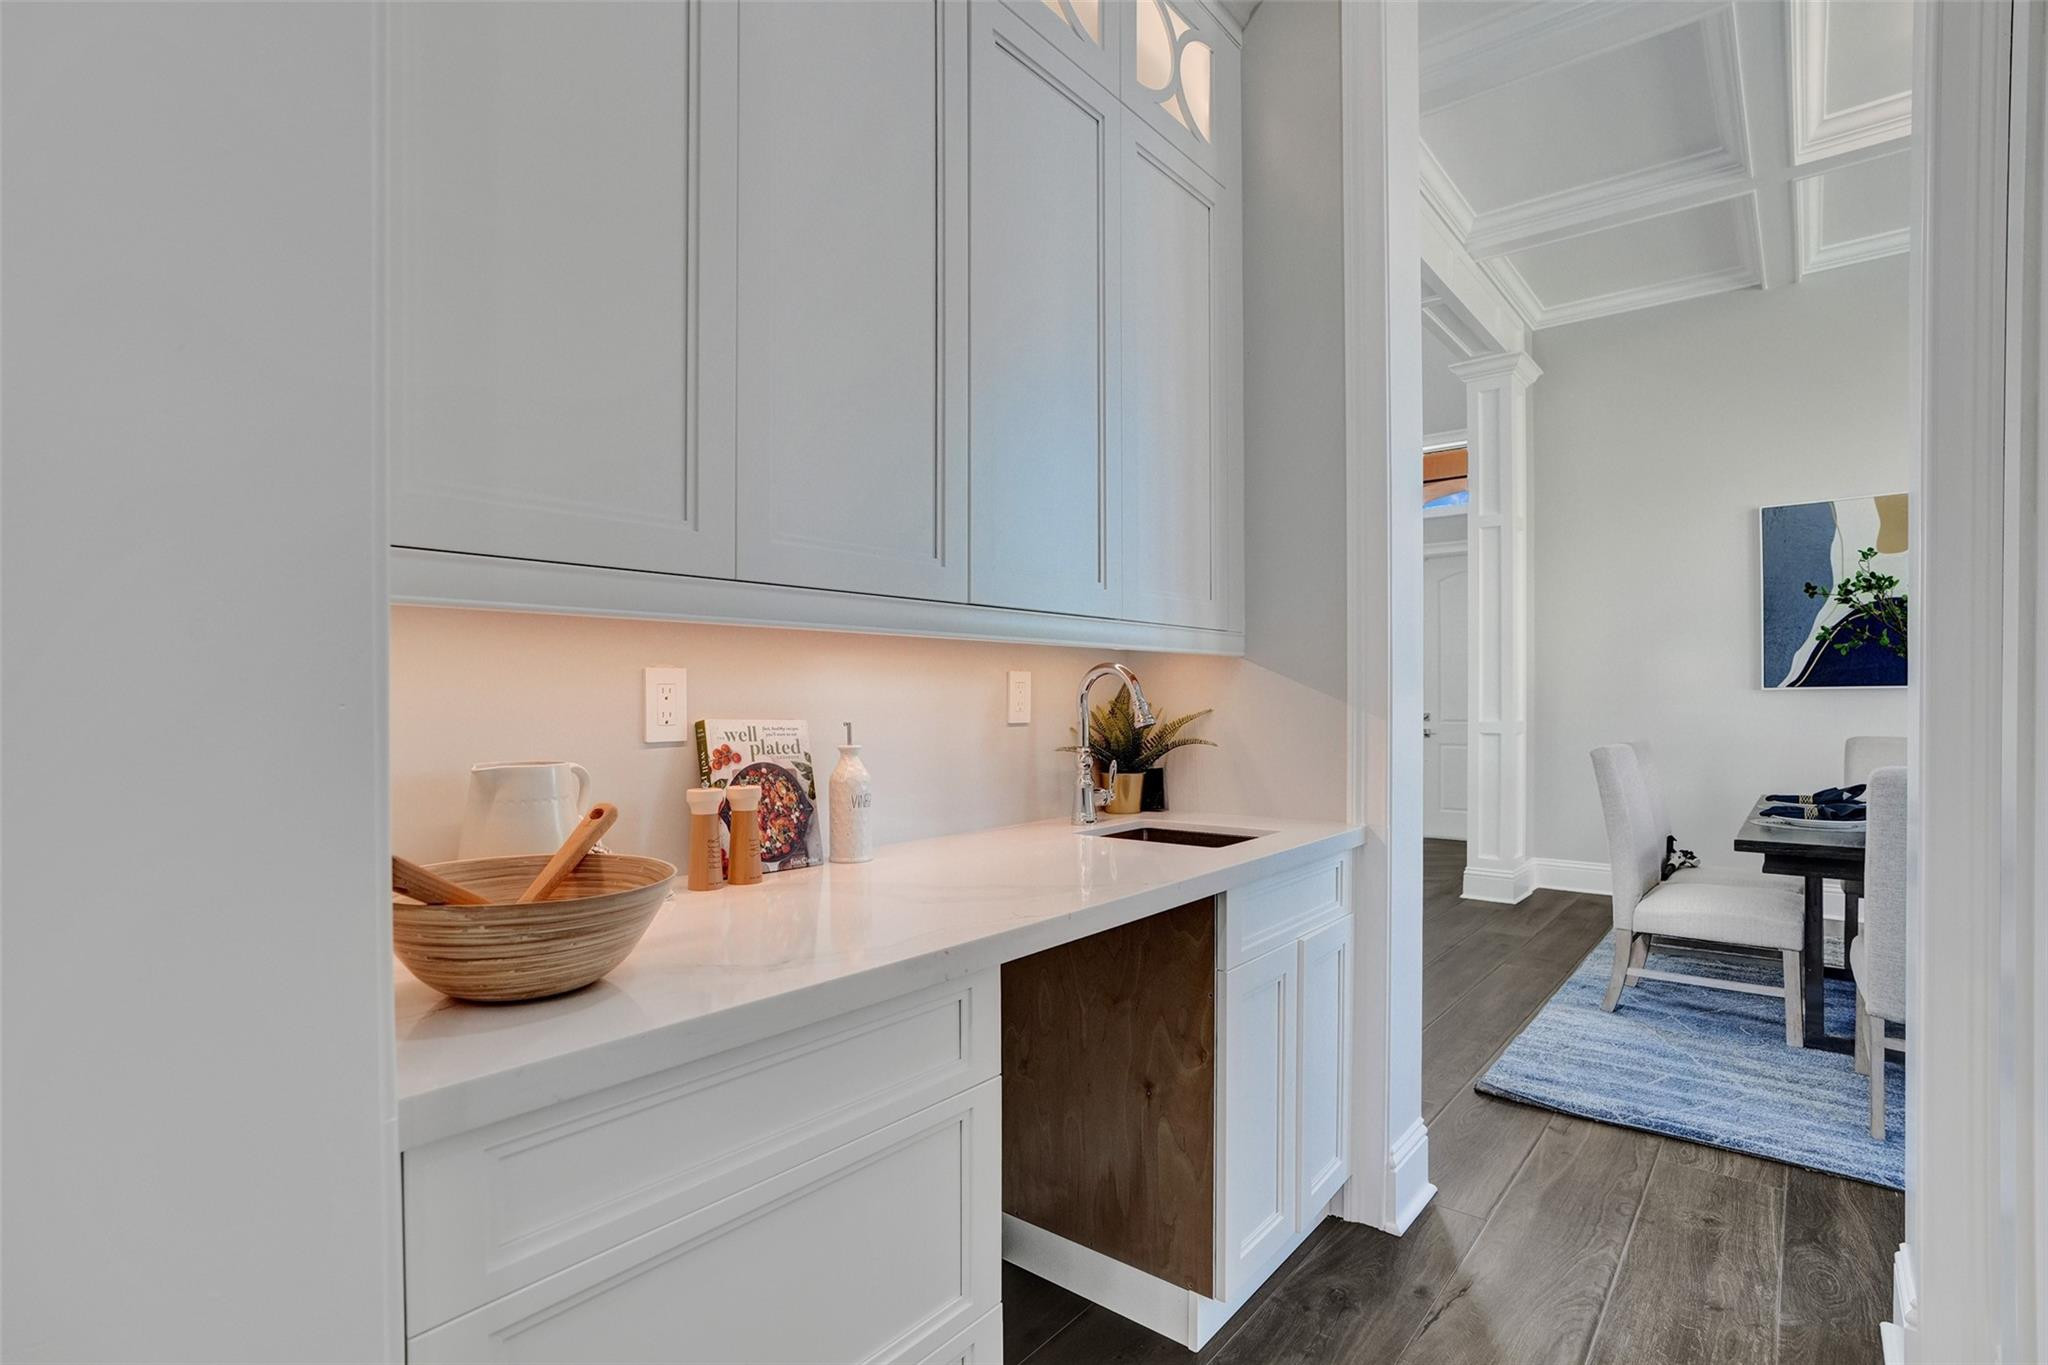
Built-in serving counter with white cabinets and quartz countertop beside a dining room with a blue rug.
Bright foyer with a sweeping dark-wood staircase, black iron railings, and arched windows.
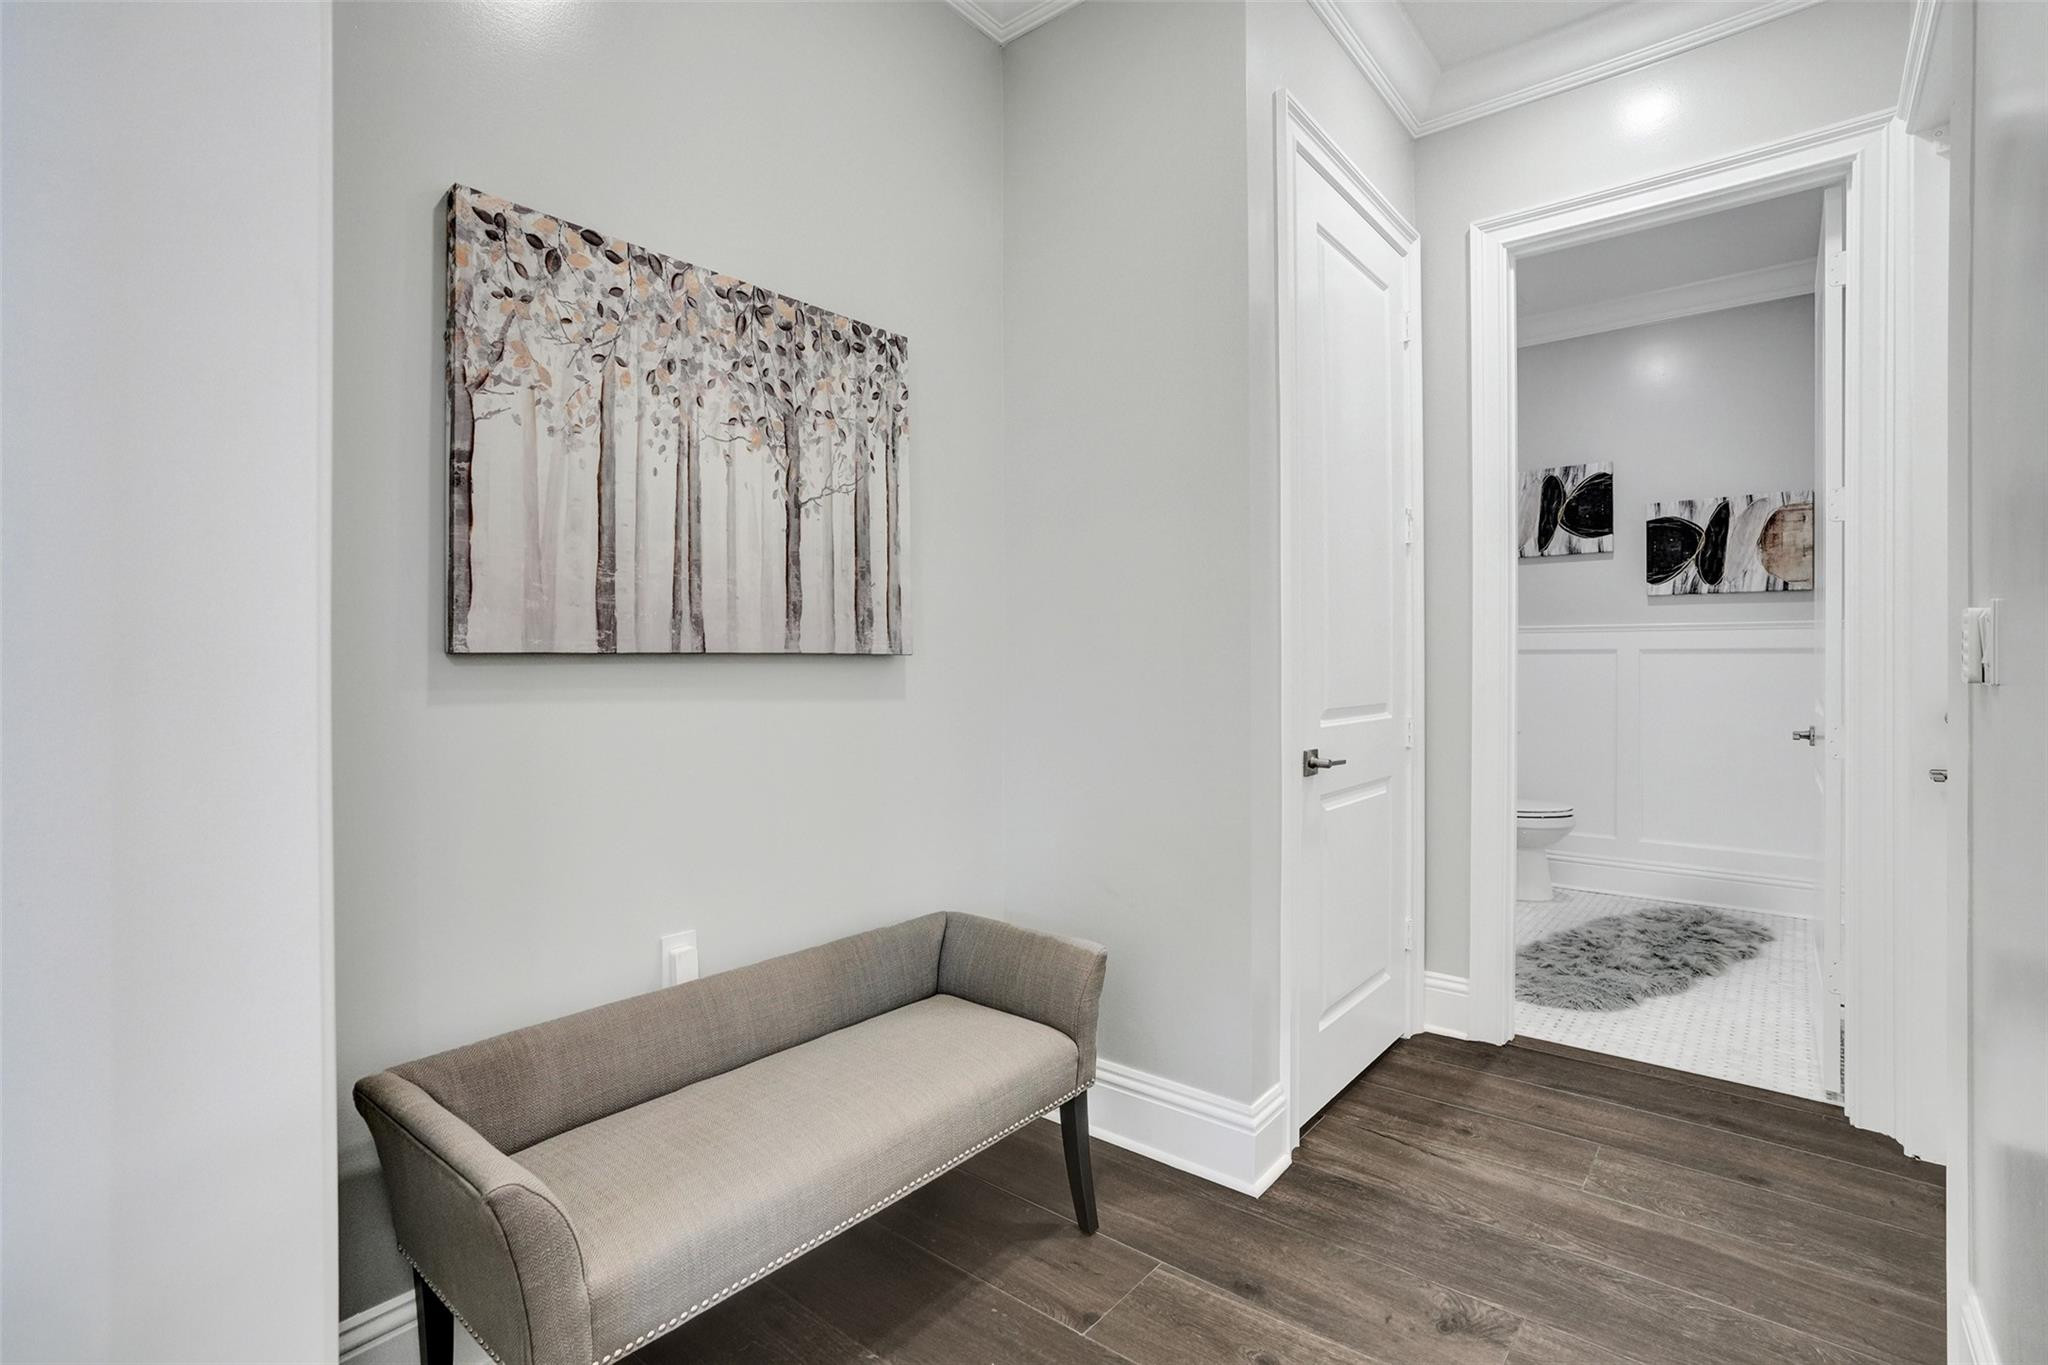
Hallway with a gray upholstered bench and an open doorway to a white bathroom.
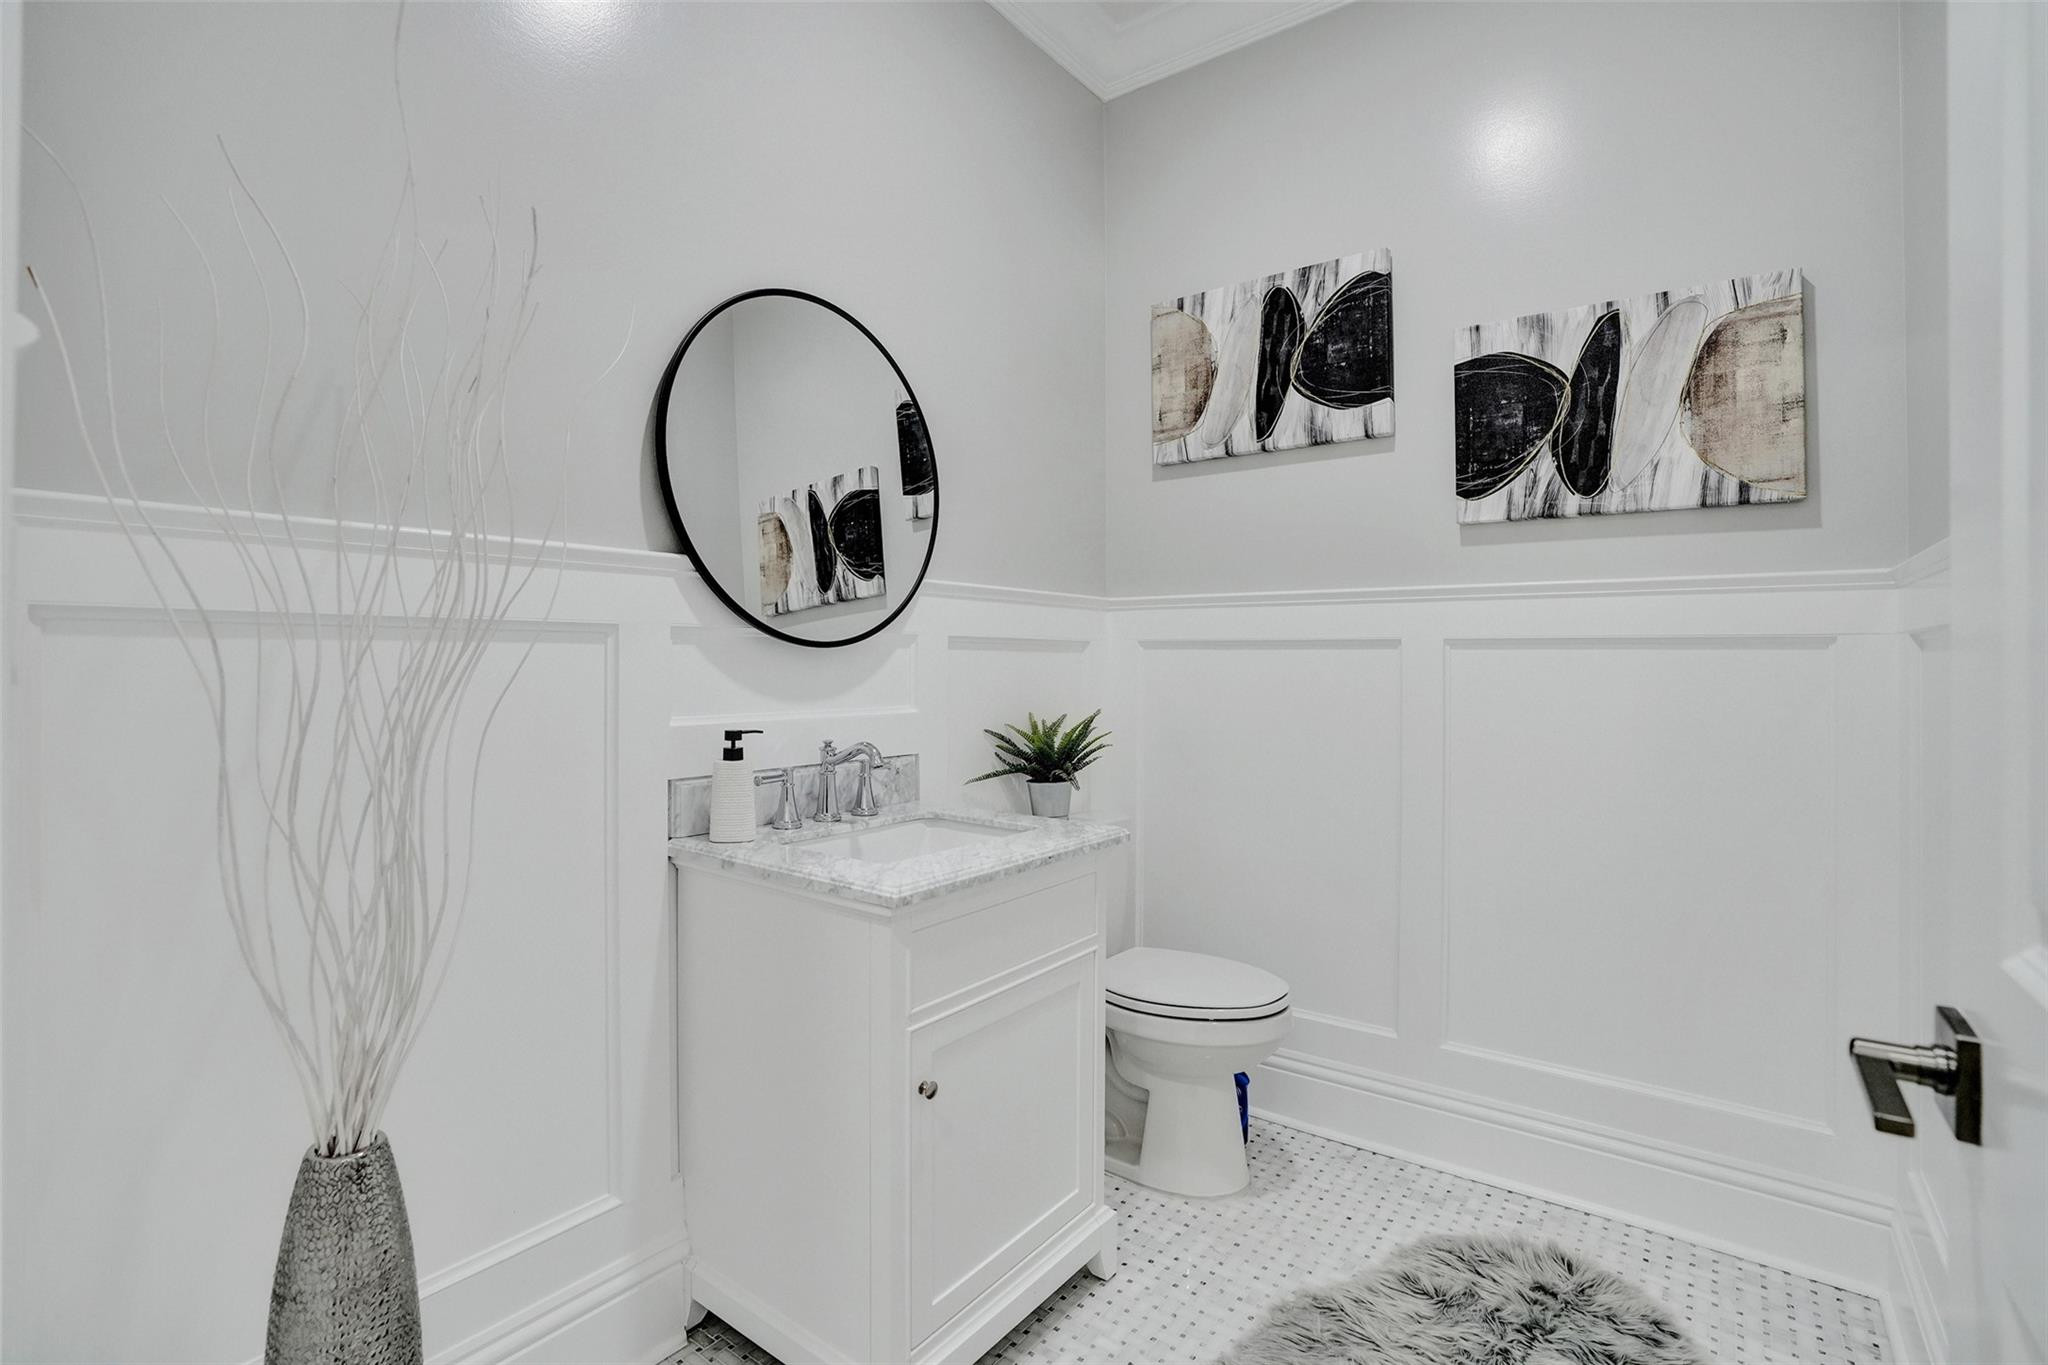
White paneled bathroom with a marble vanity, round mirror, and black-and-white artwork.
Staged dining room with a dark table, six light chairs, blue rug, and tall windows.
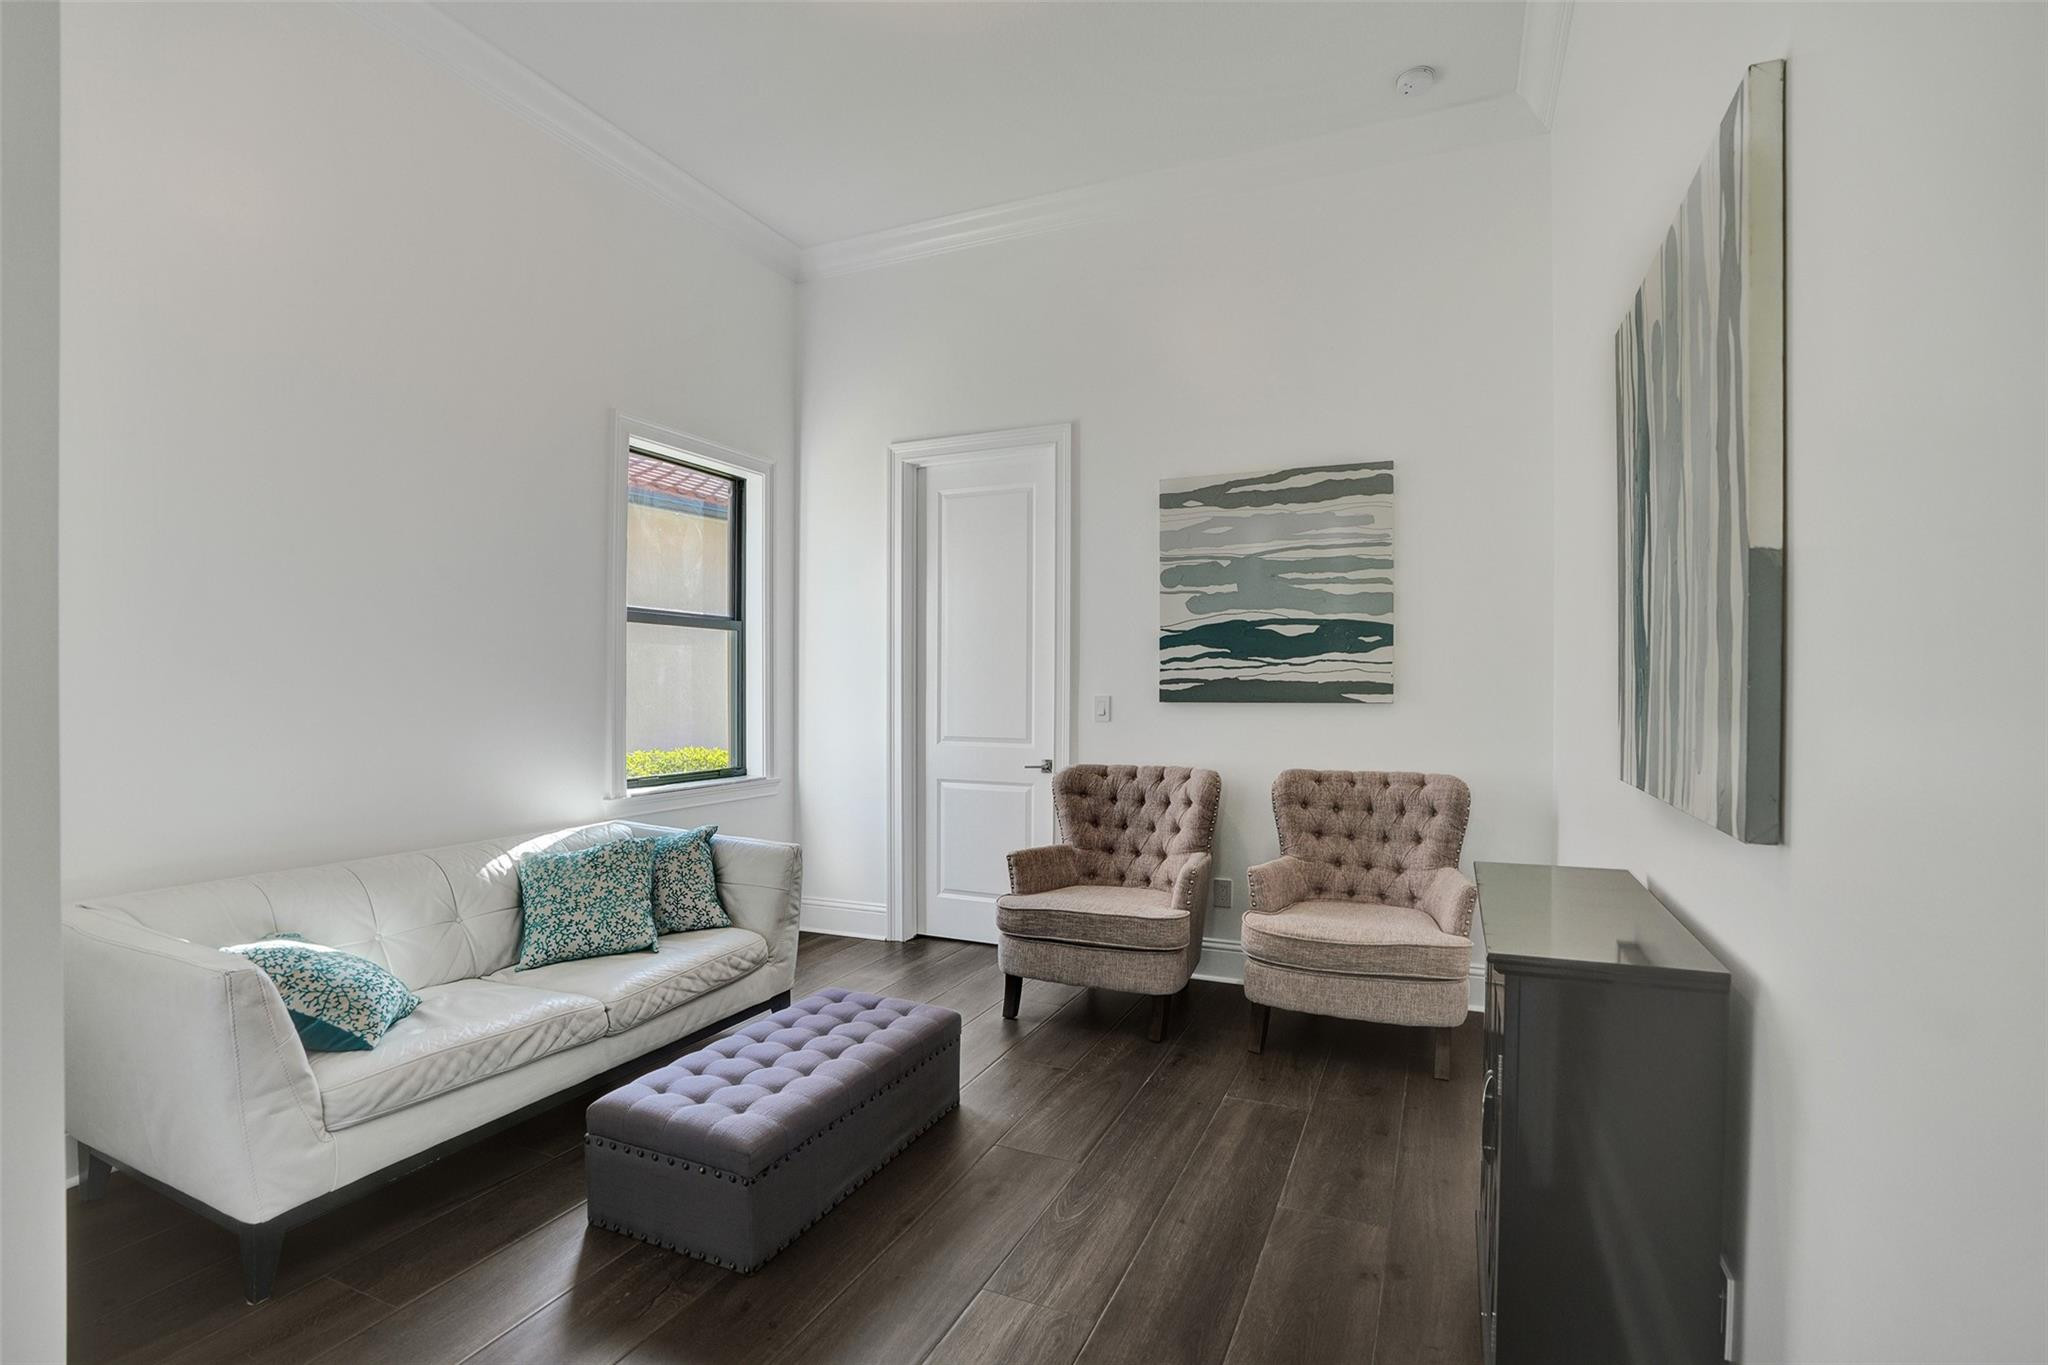
Living room with a white sofa, tufted armchairs, dark wood floors, and abstract art.
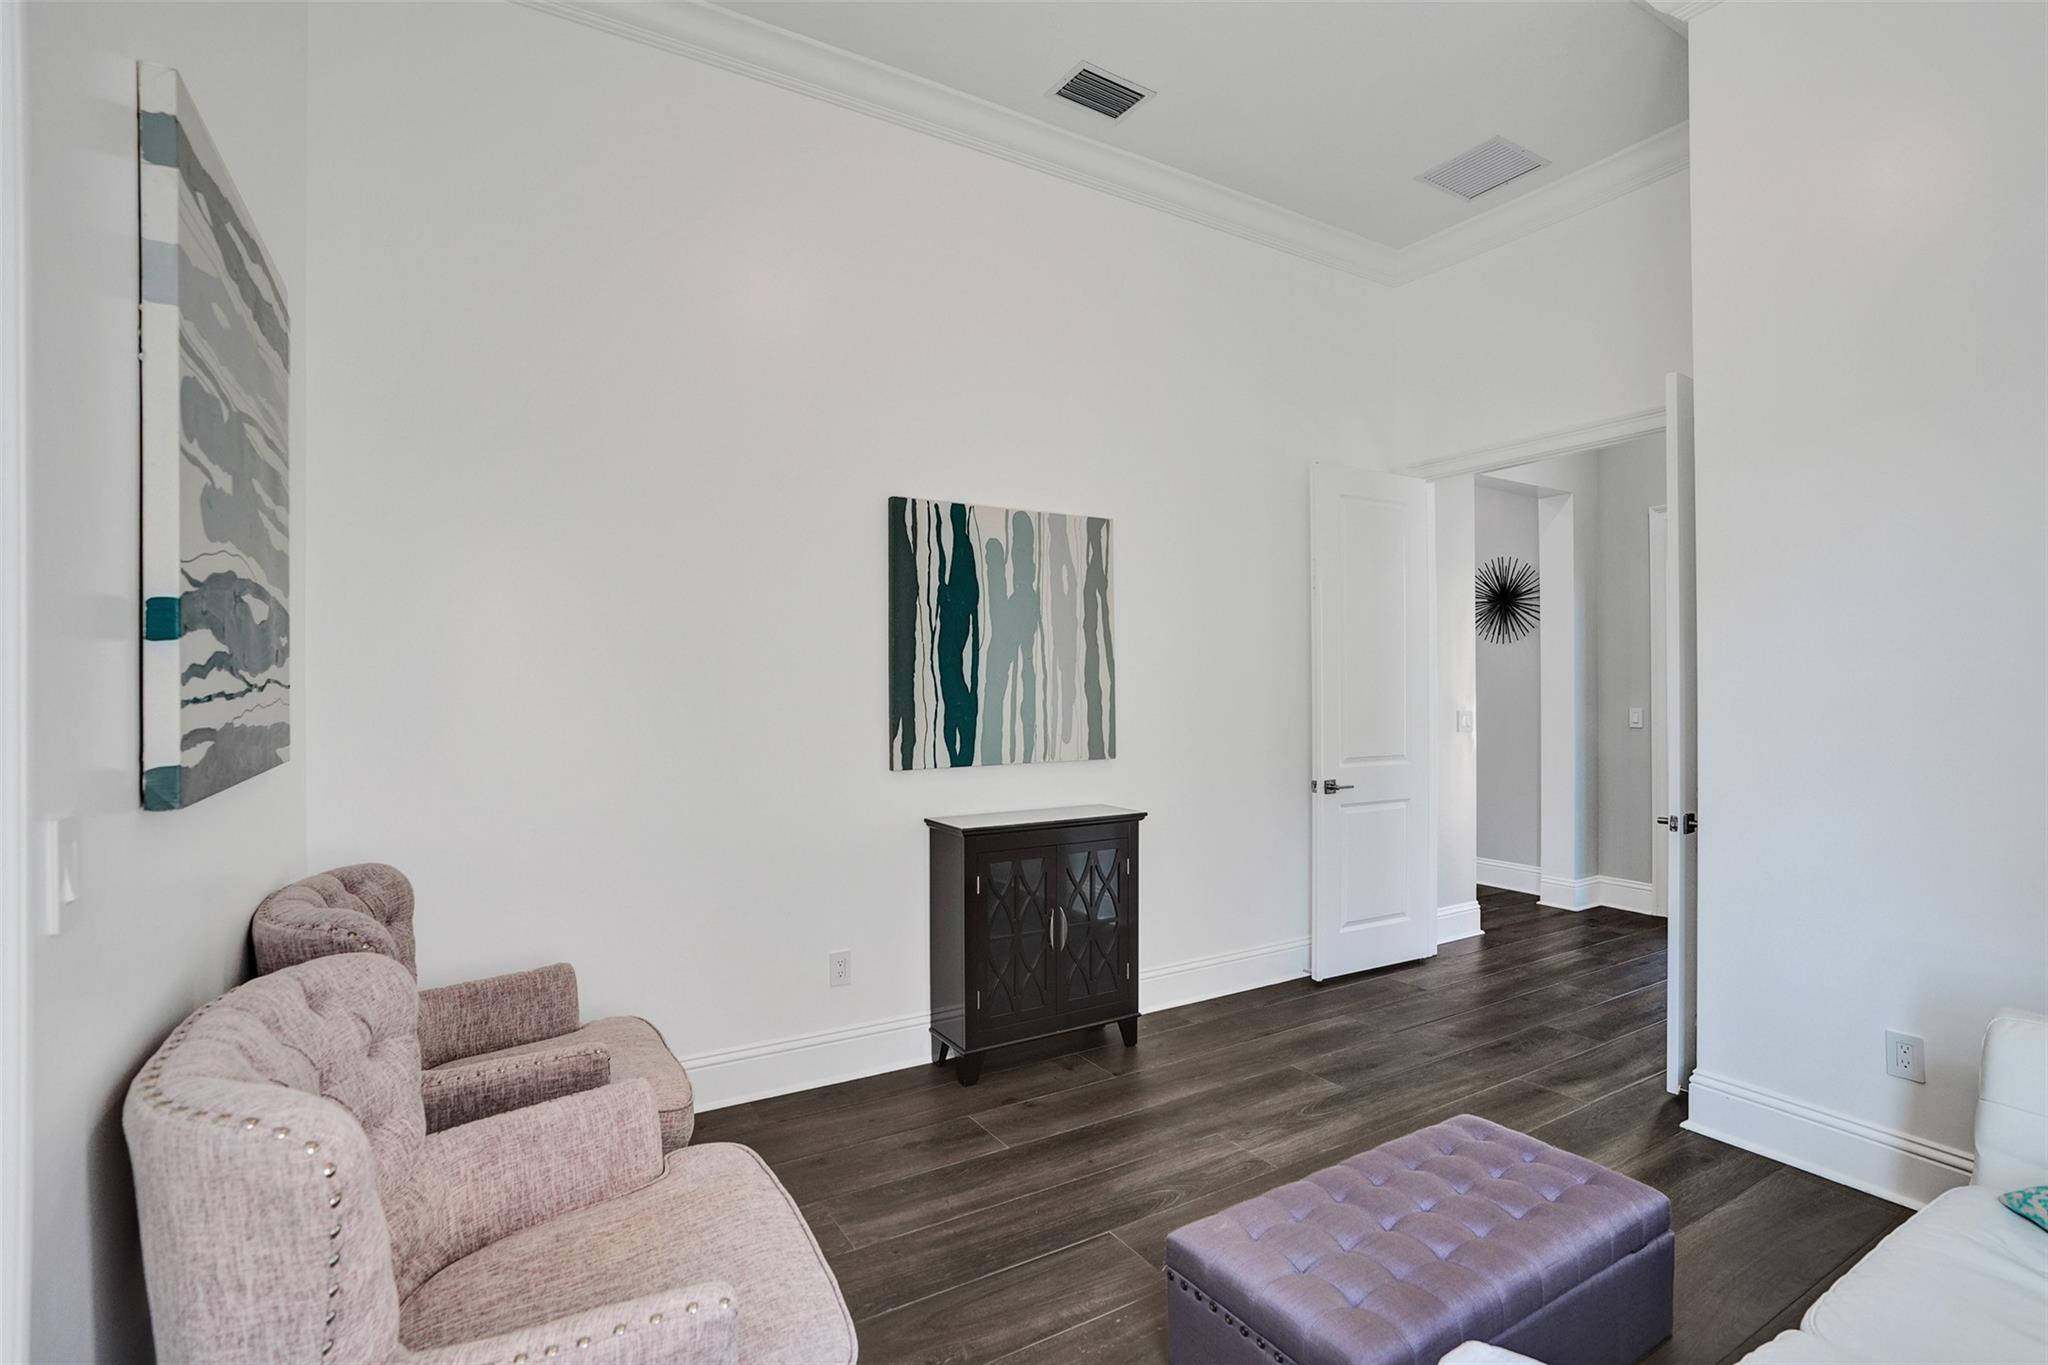
Furnished sitting room with pale armchairs, a purple ottoman, abstract art, and dark plank flooring.
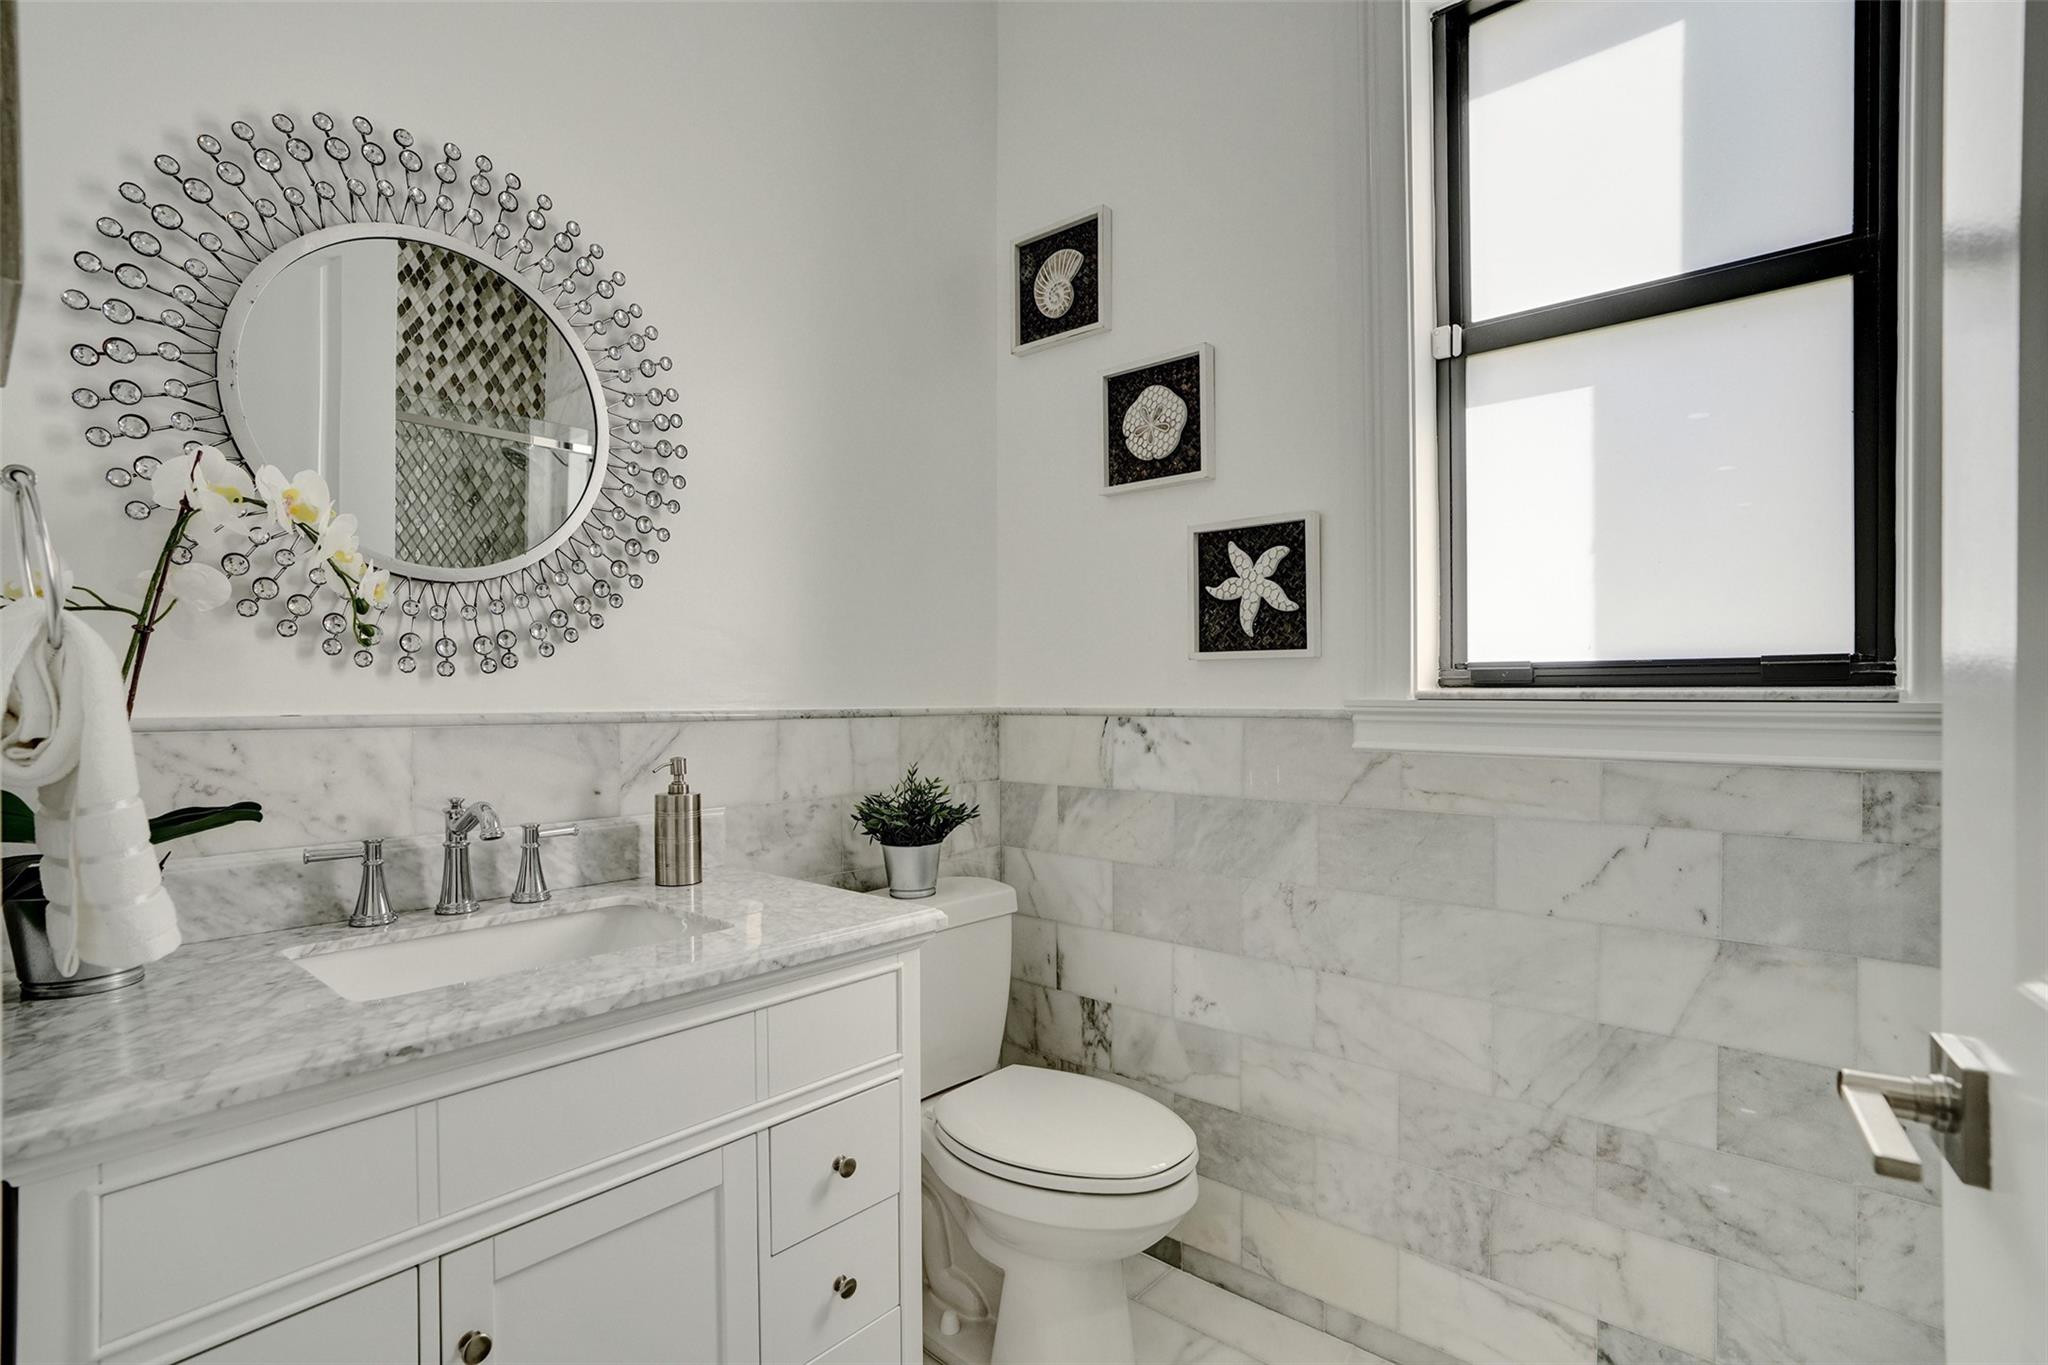
Bathroom with marble tile, a white vanity, and a large window.
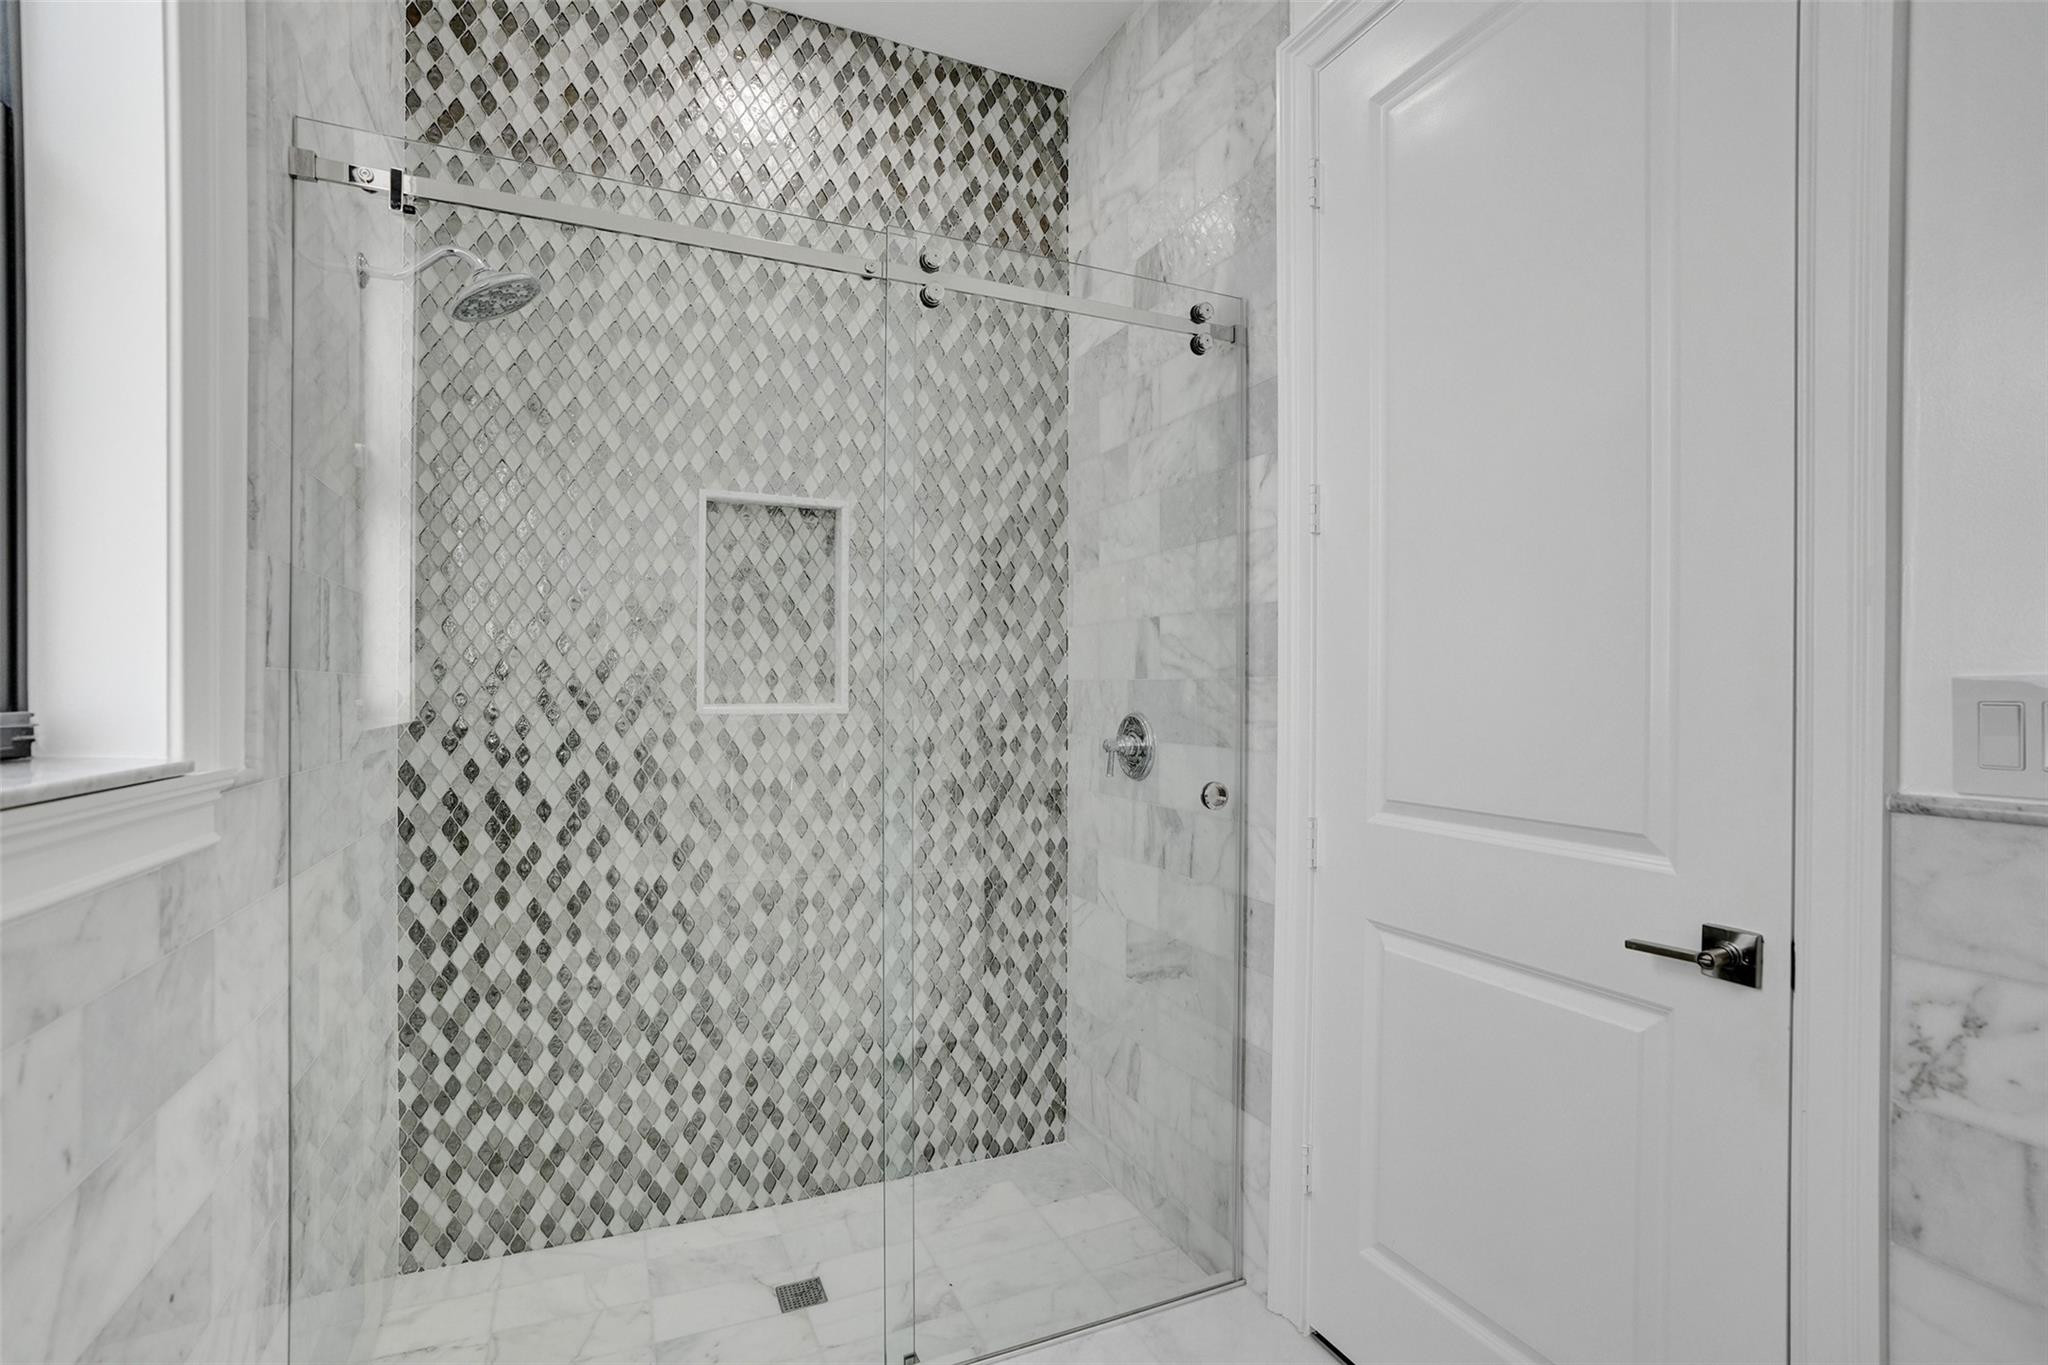
Marble bathroom shower with a patterned mosaic tile wall and frameless glass enclosure.
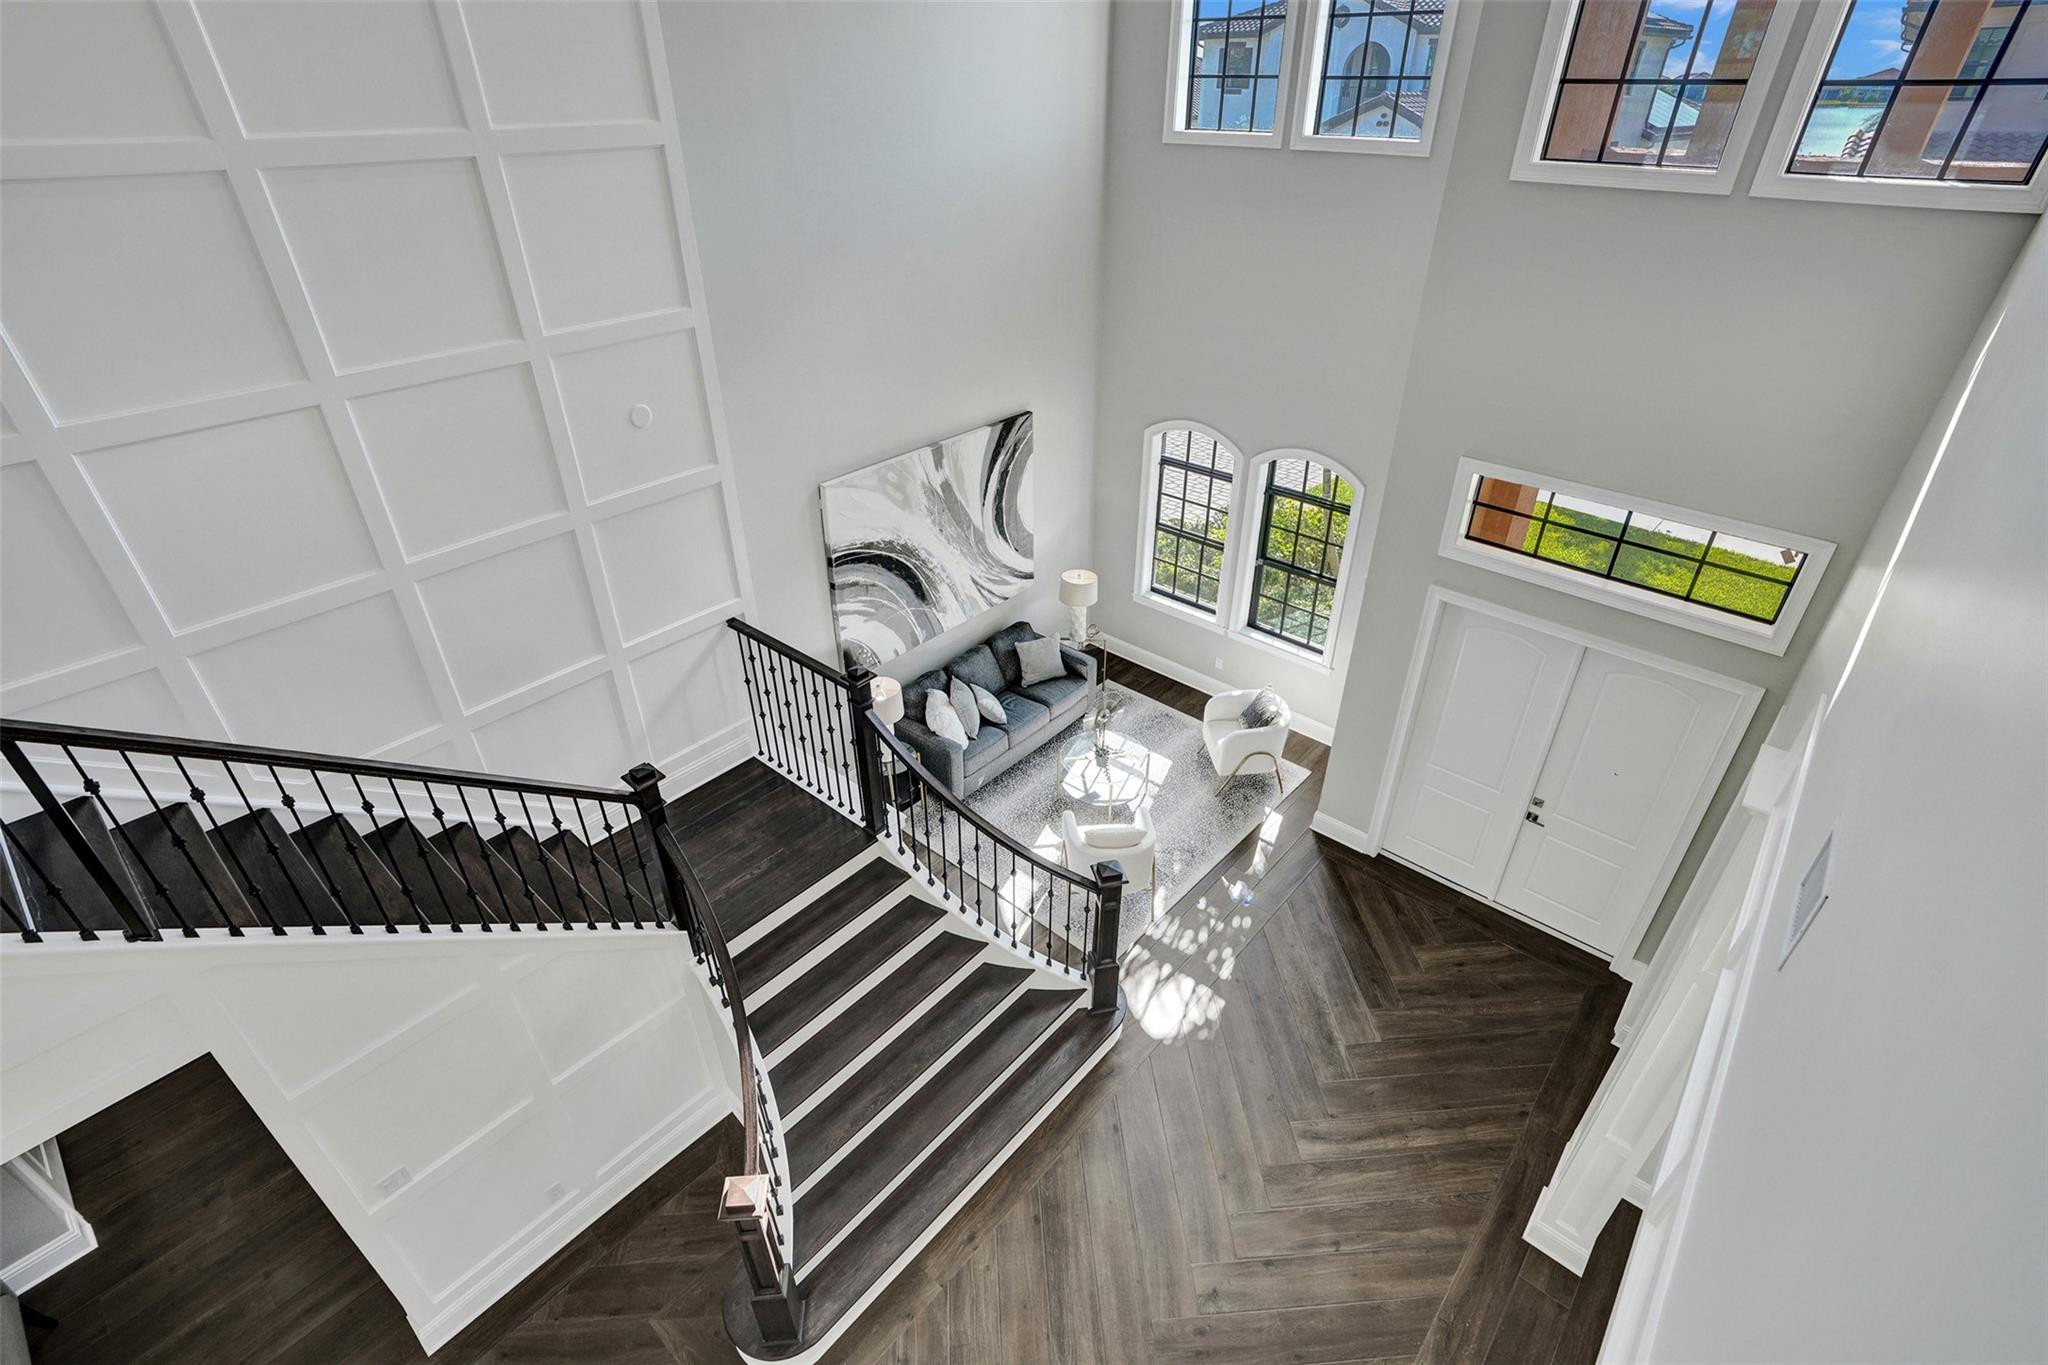
Two-story foyer with a dark wood staircase, iron railings, herringbone flooring, and a furnished seating area.
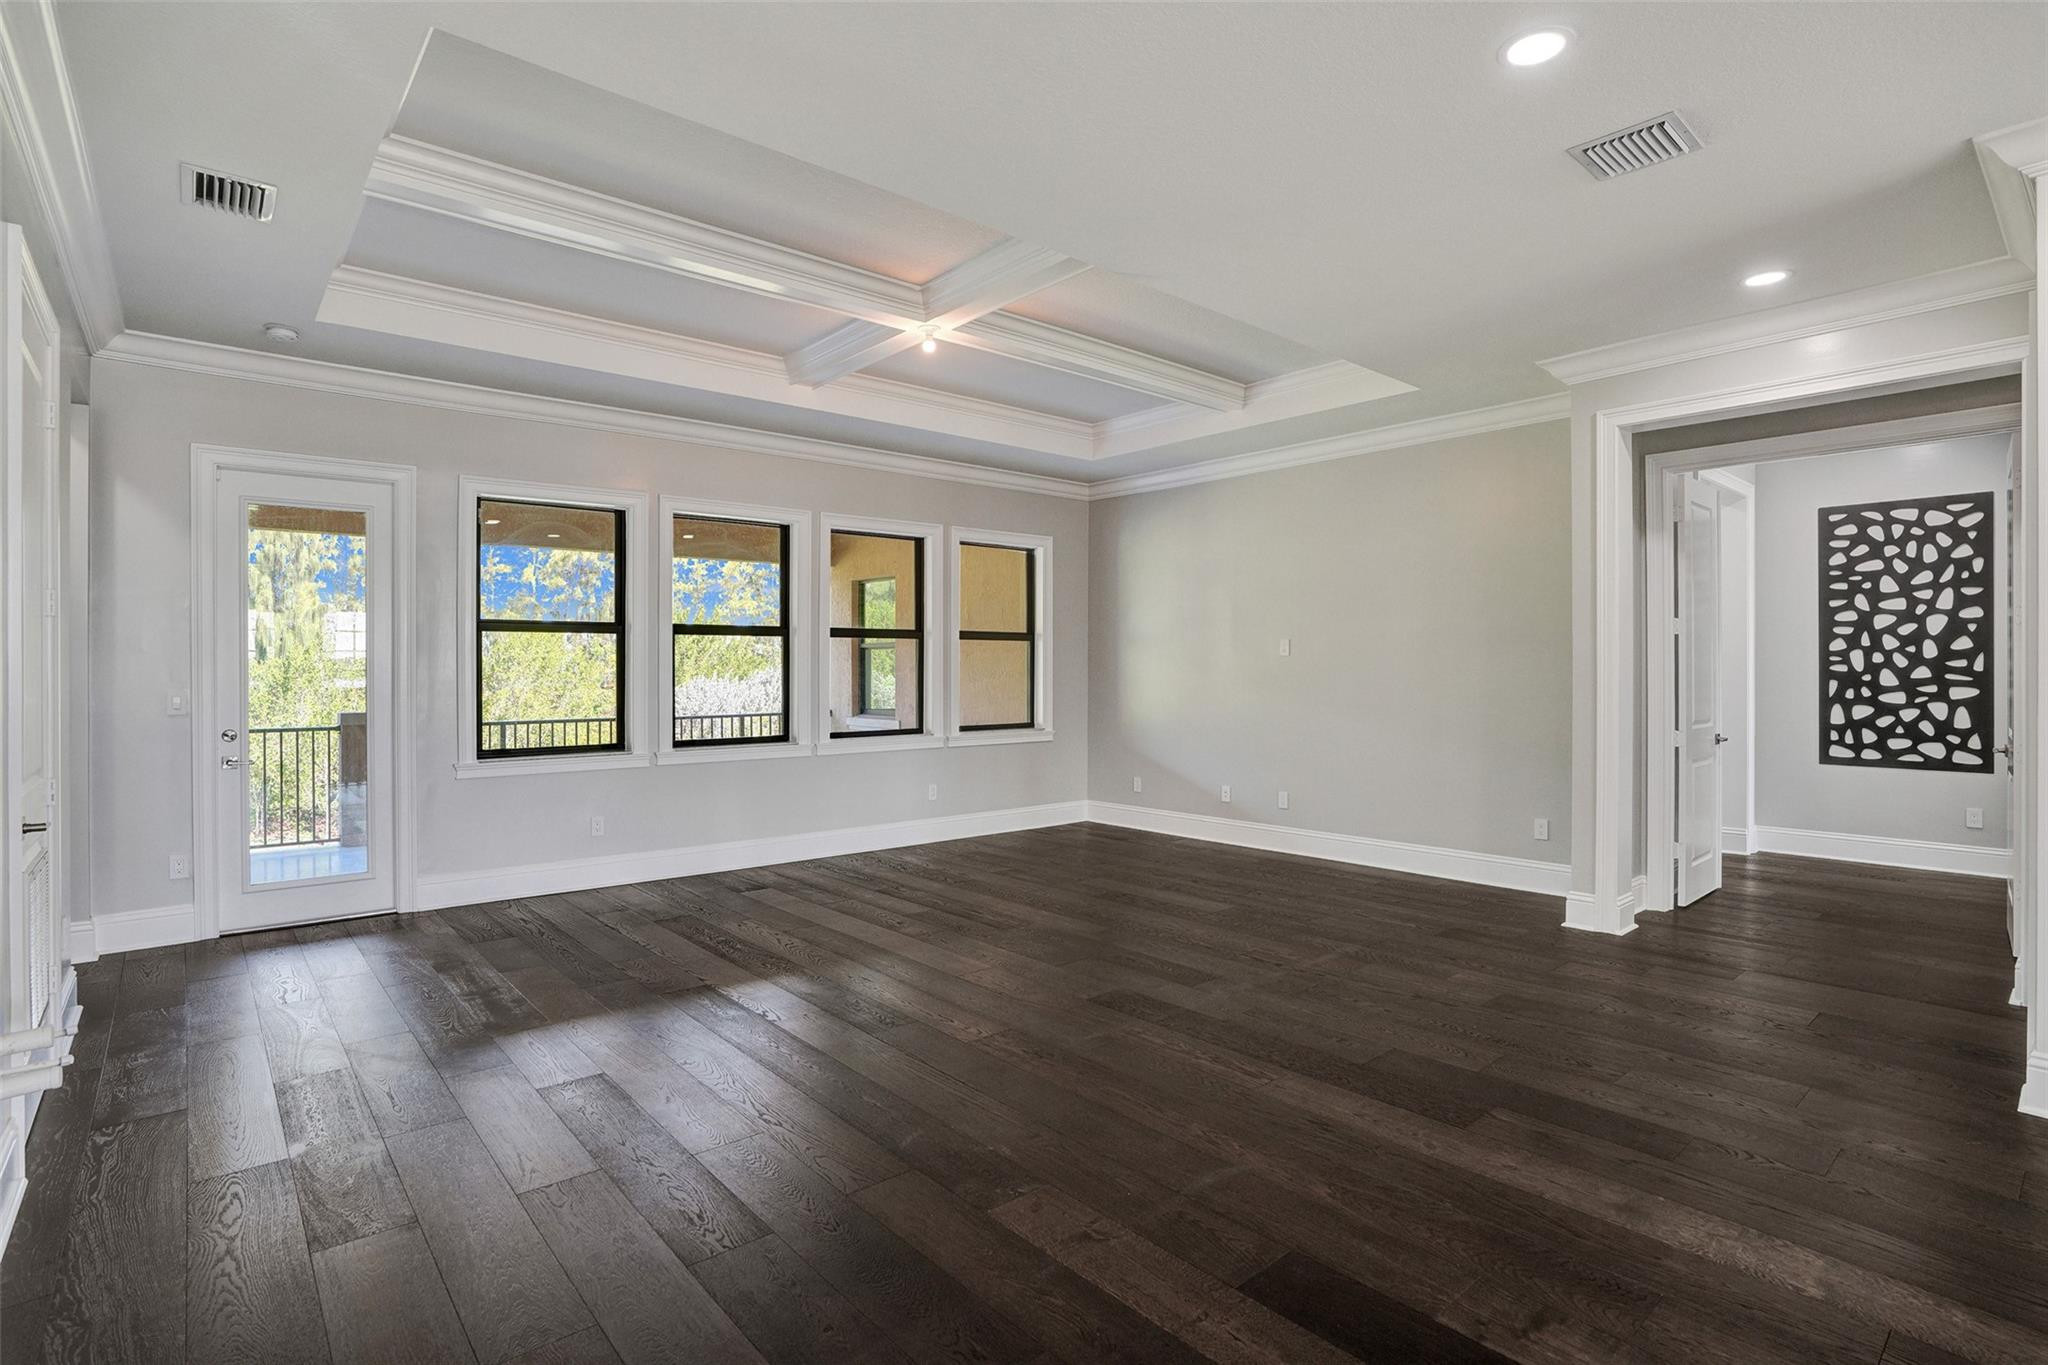
Empty room with dark wood floors, a tray ceiling, multiple windows, and a glass balcony door.
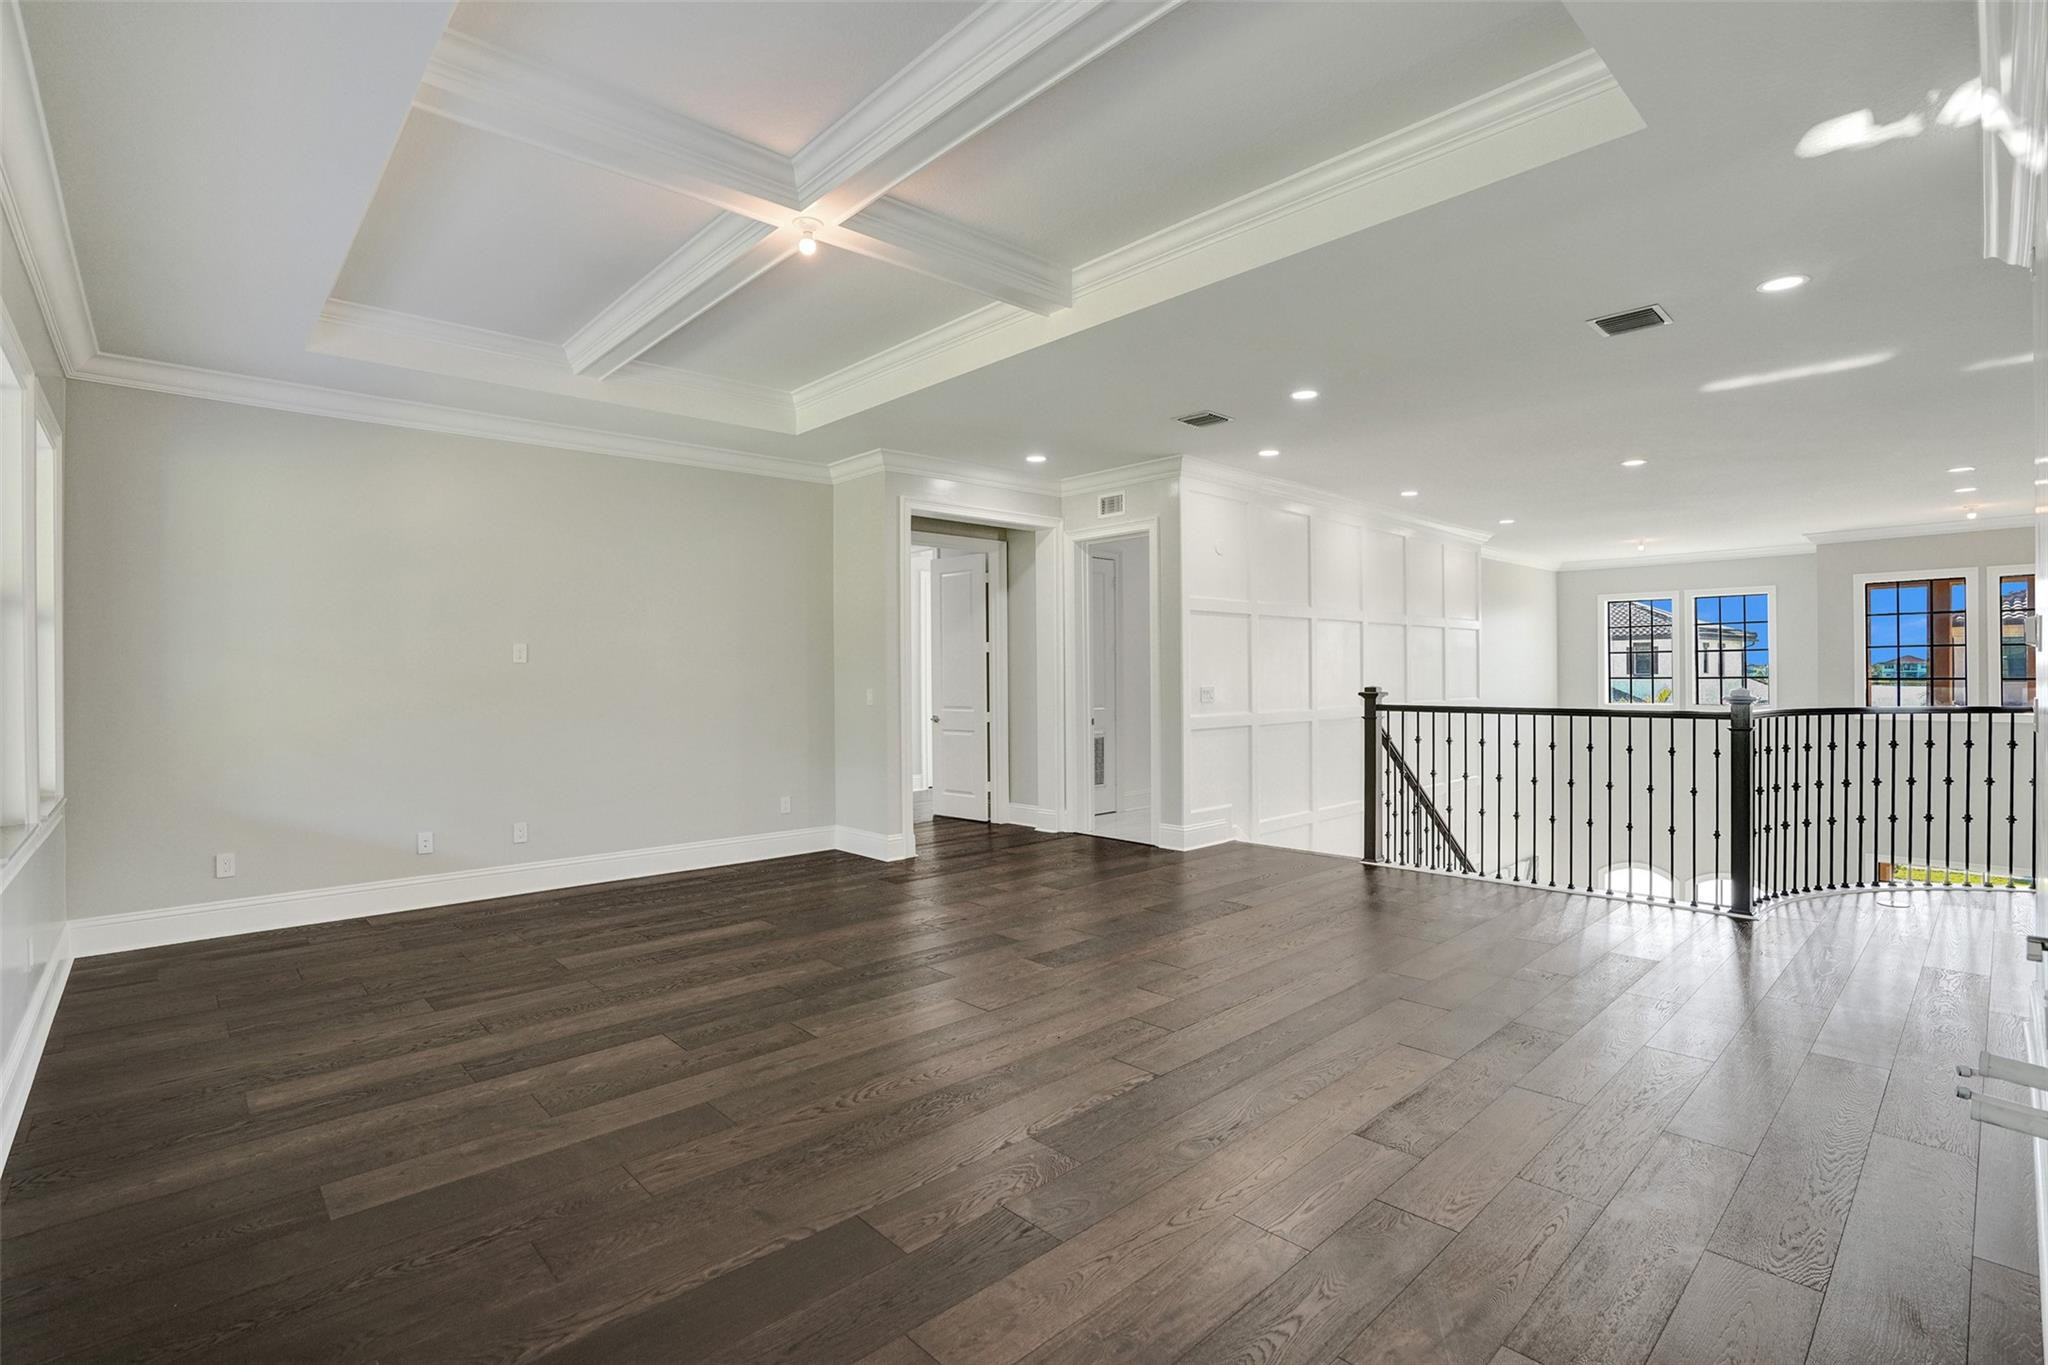
Unfurnished upstairs landing with dark wood floors, a tray ceiling, and black metal stair railing.
Laundry room with stacked stainless-steel washer and dryer, marble-look tile floor, and white cabinetry.
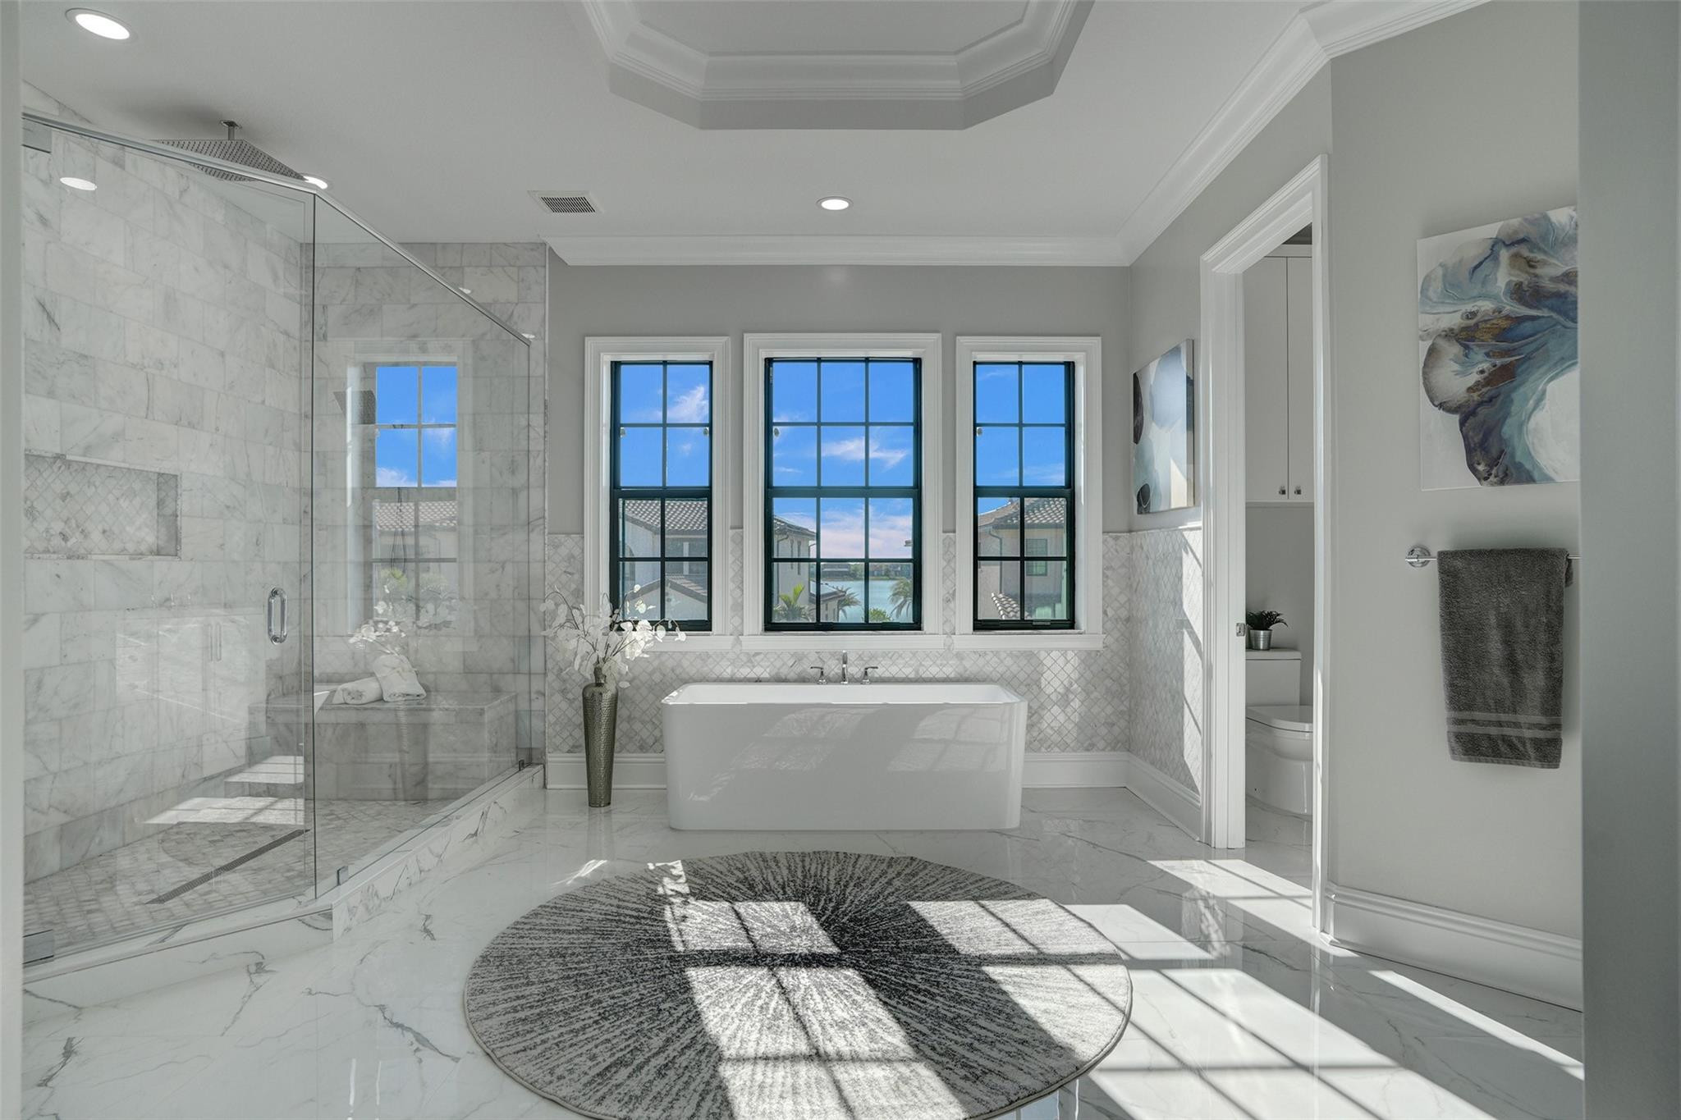
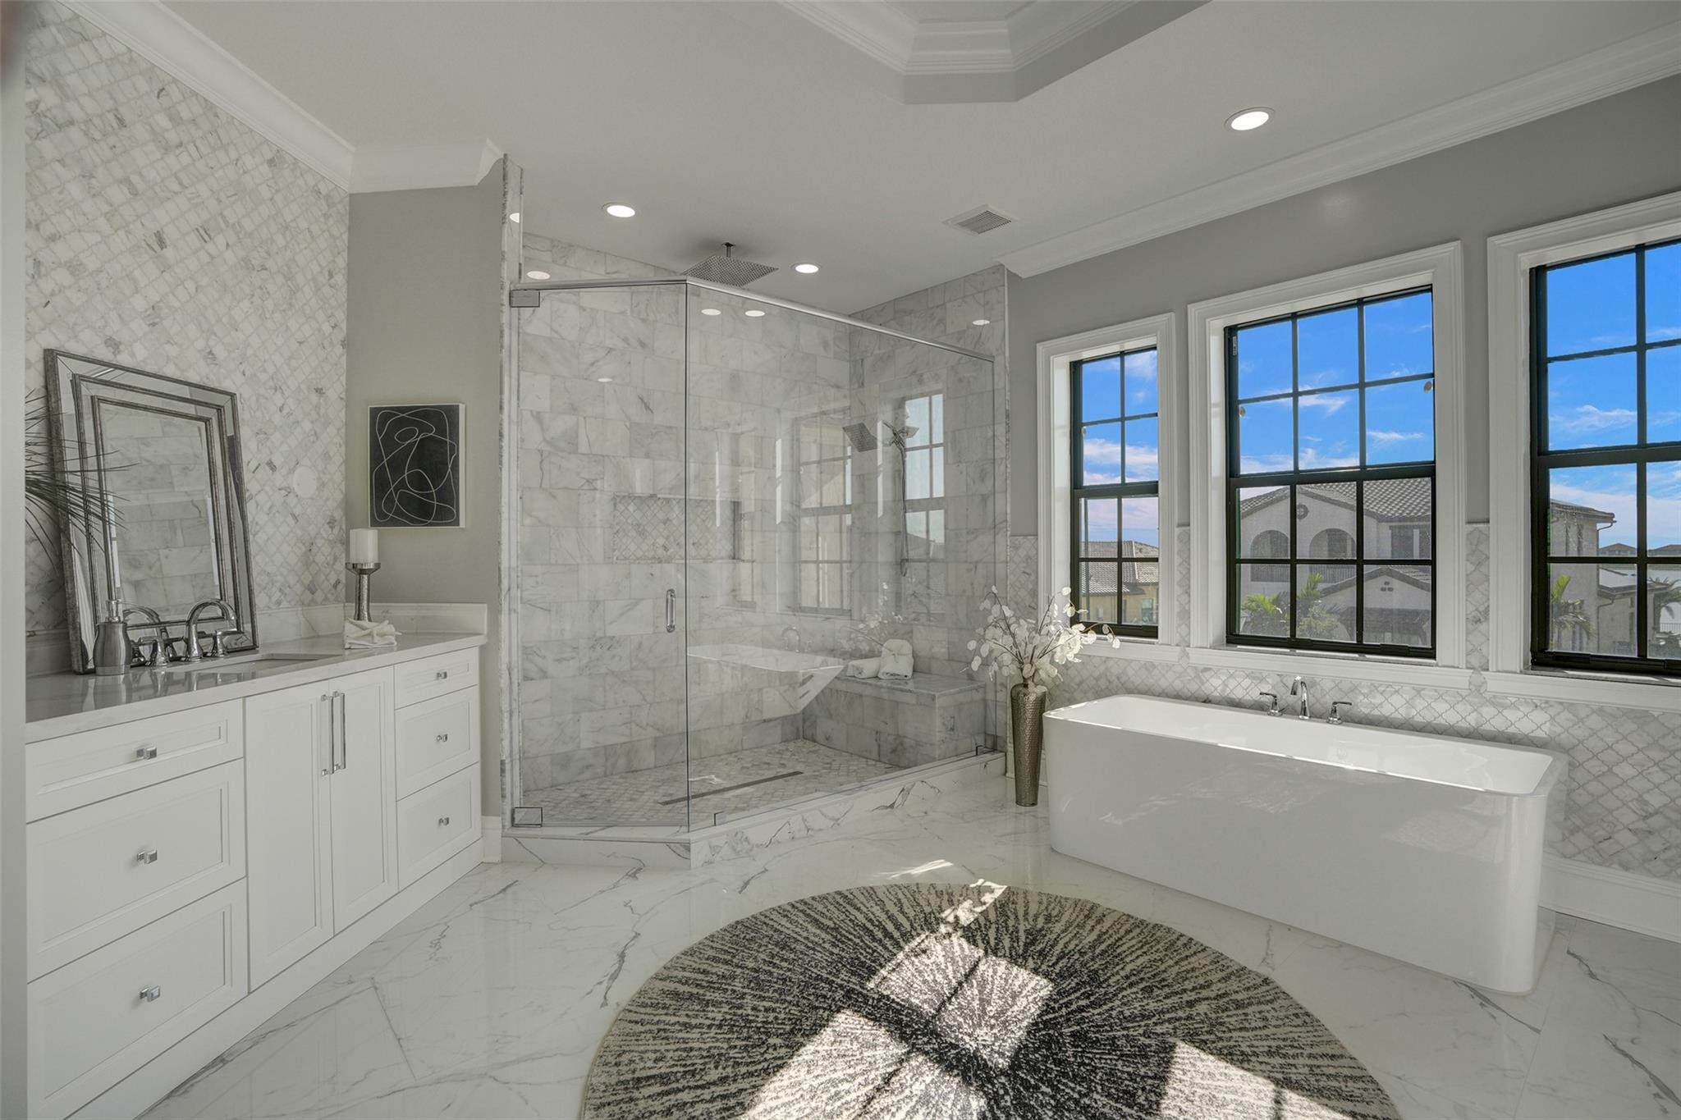
Primary bathroom with a freestanding tub beneath three windows and a glass-enclosed marble shower.
Bathroom with a freestanding tub beneath black-framed windows and a glass-enclosed marble shower.
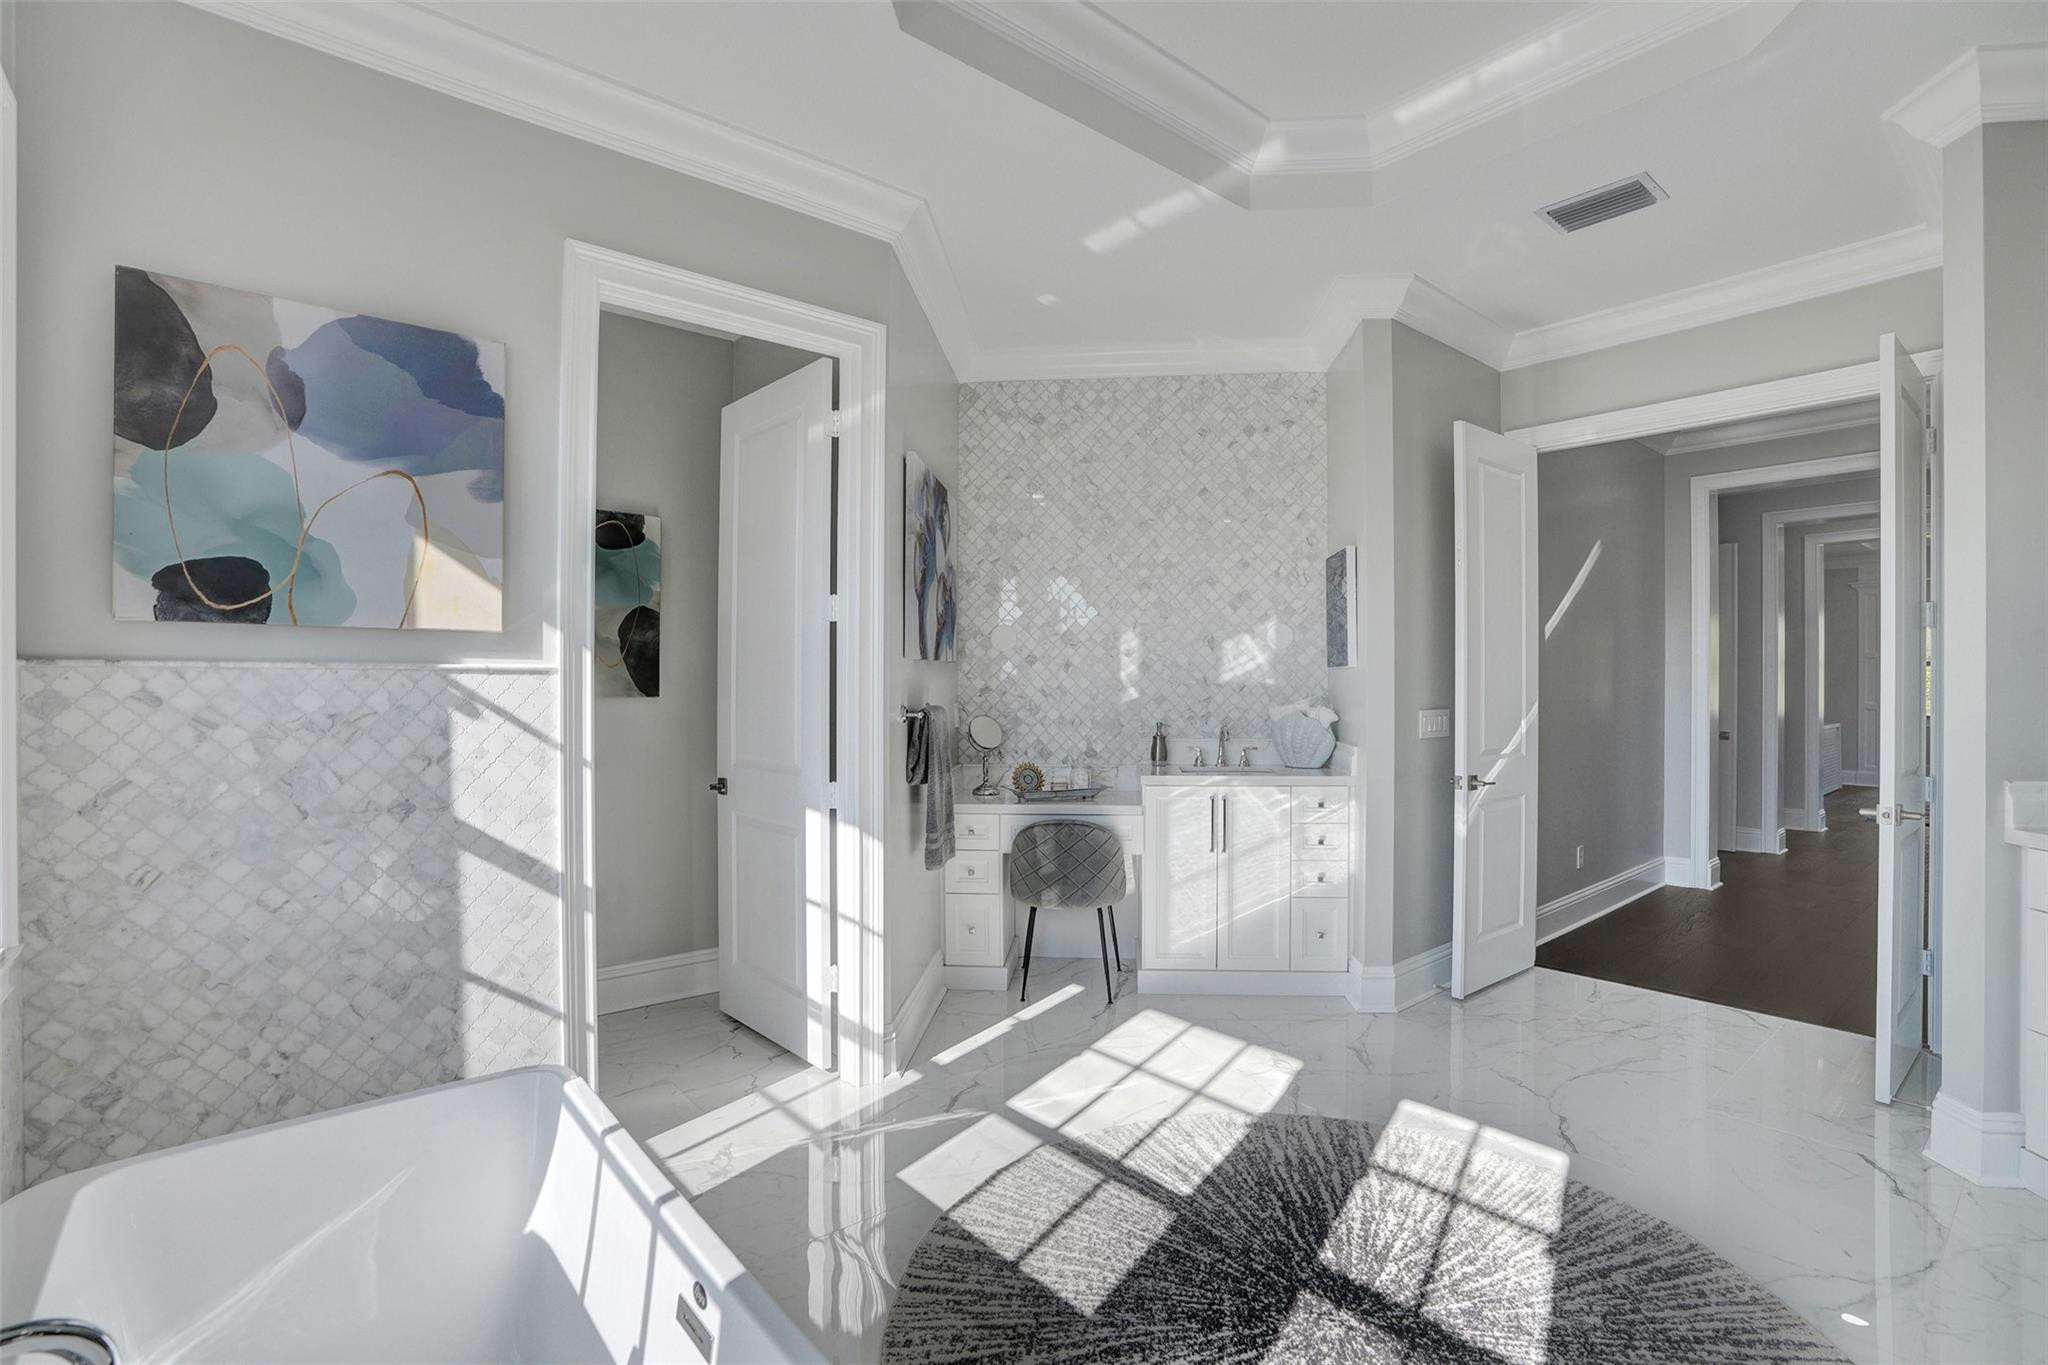
Bright bathroom with a freestanding tub, tiled walls, and a white vanity with makeup area.
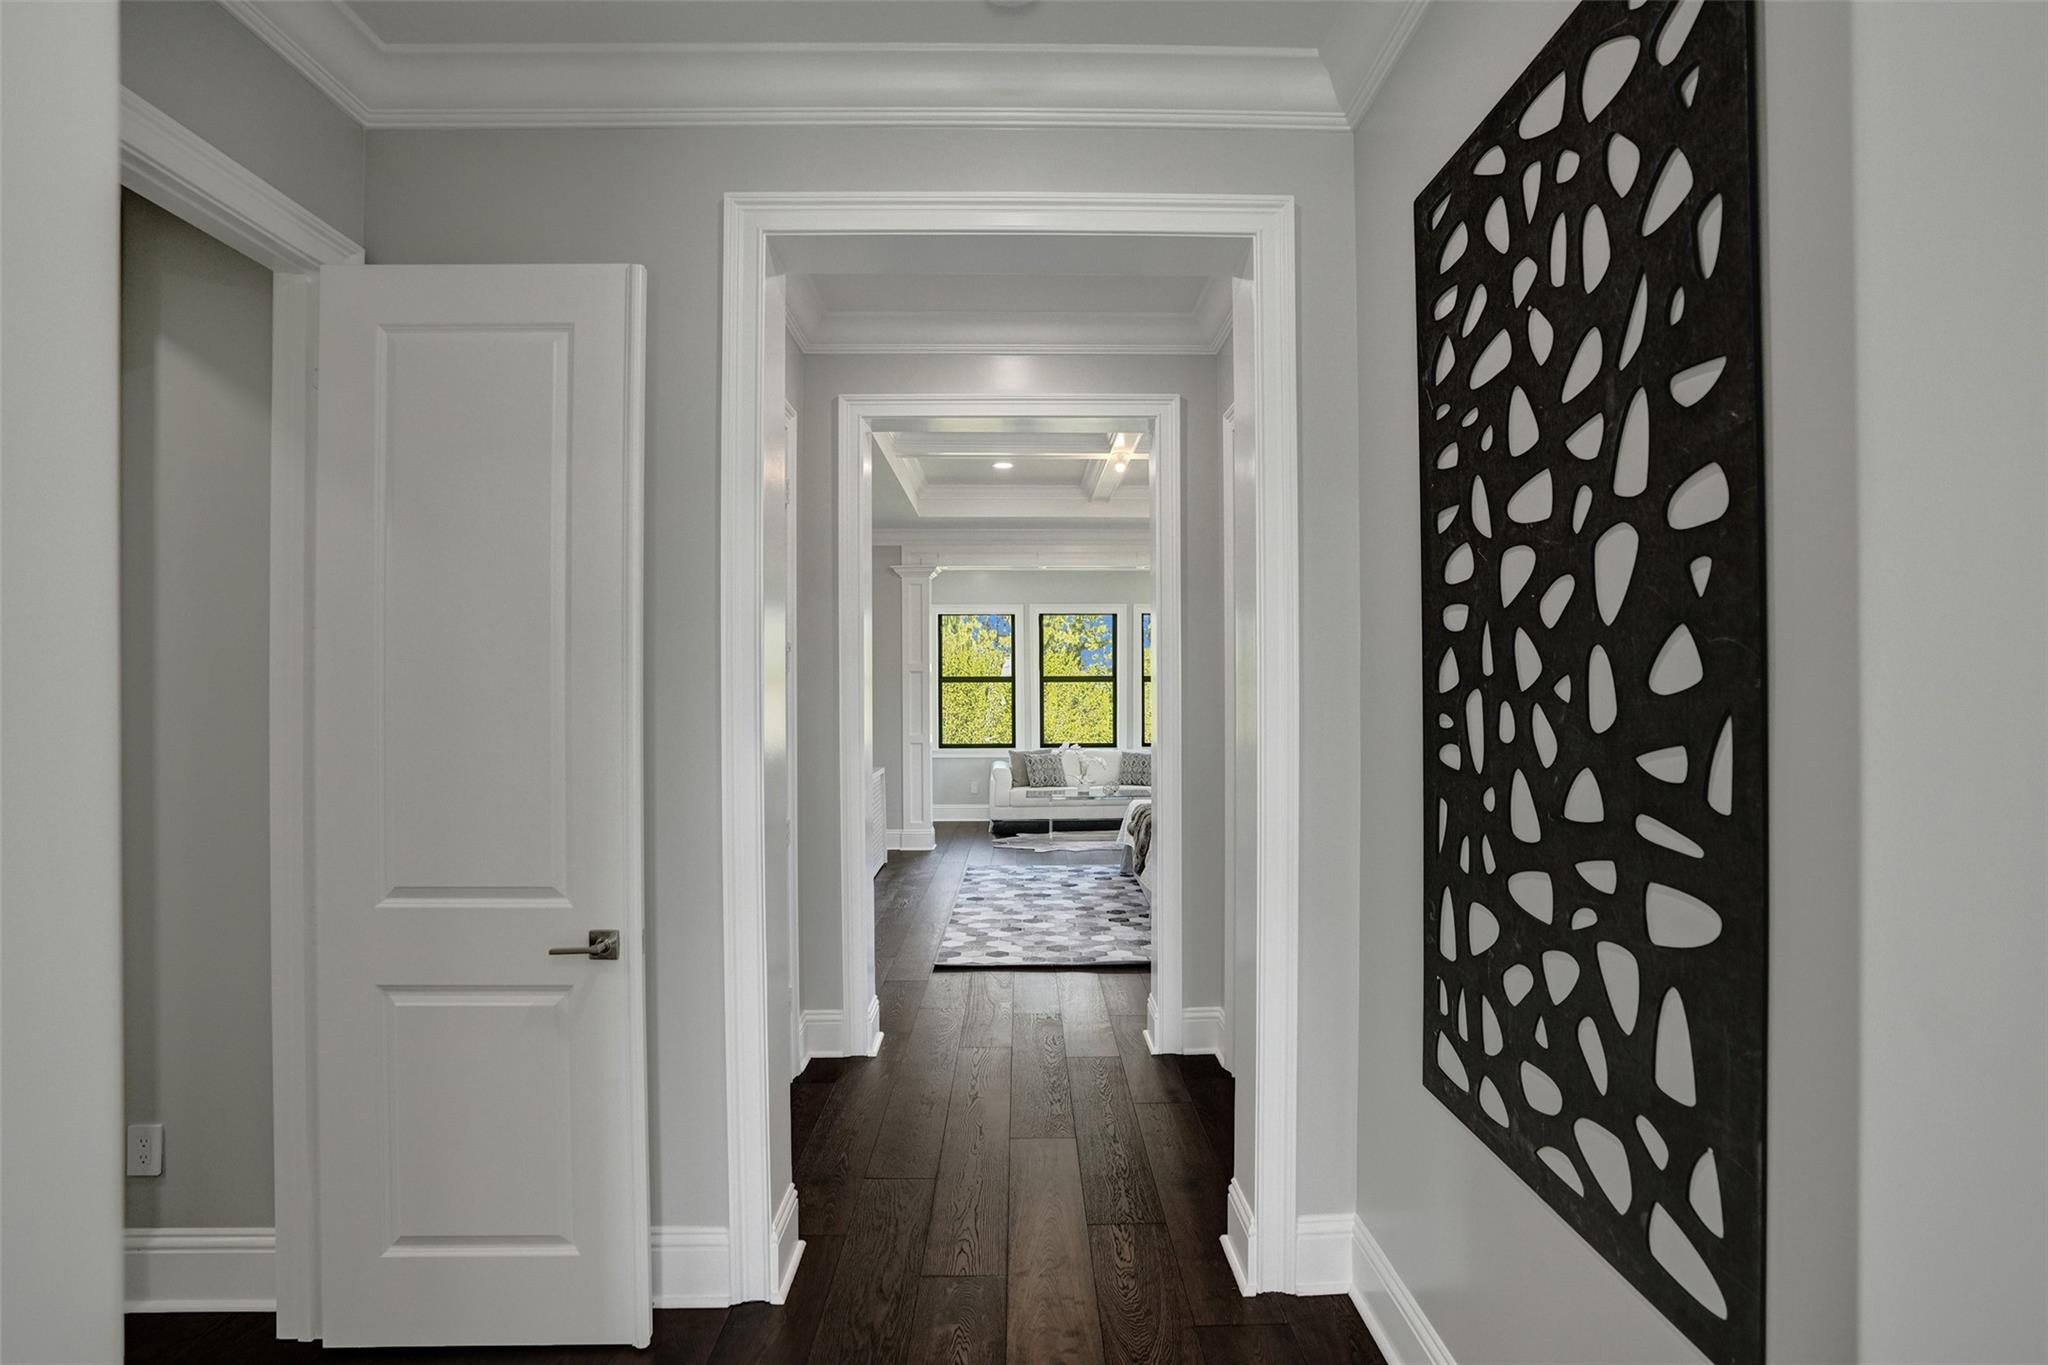
Hallway with dark hardwood floors and sculptural wall art opening to a bright living room.
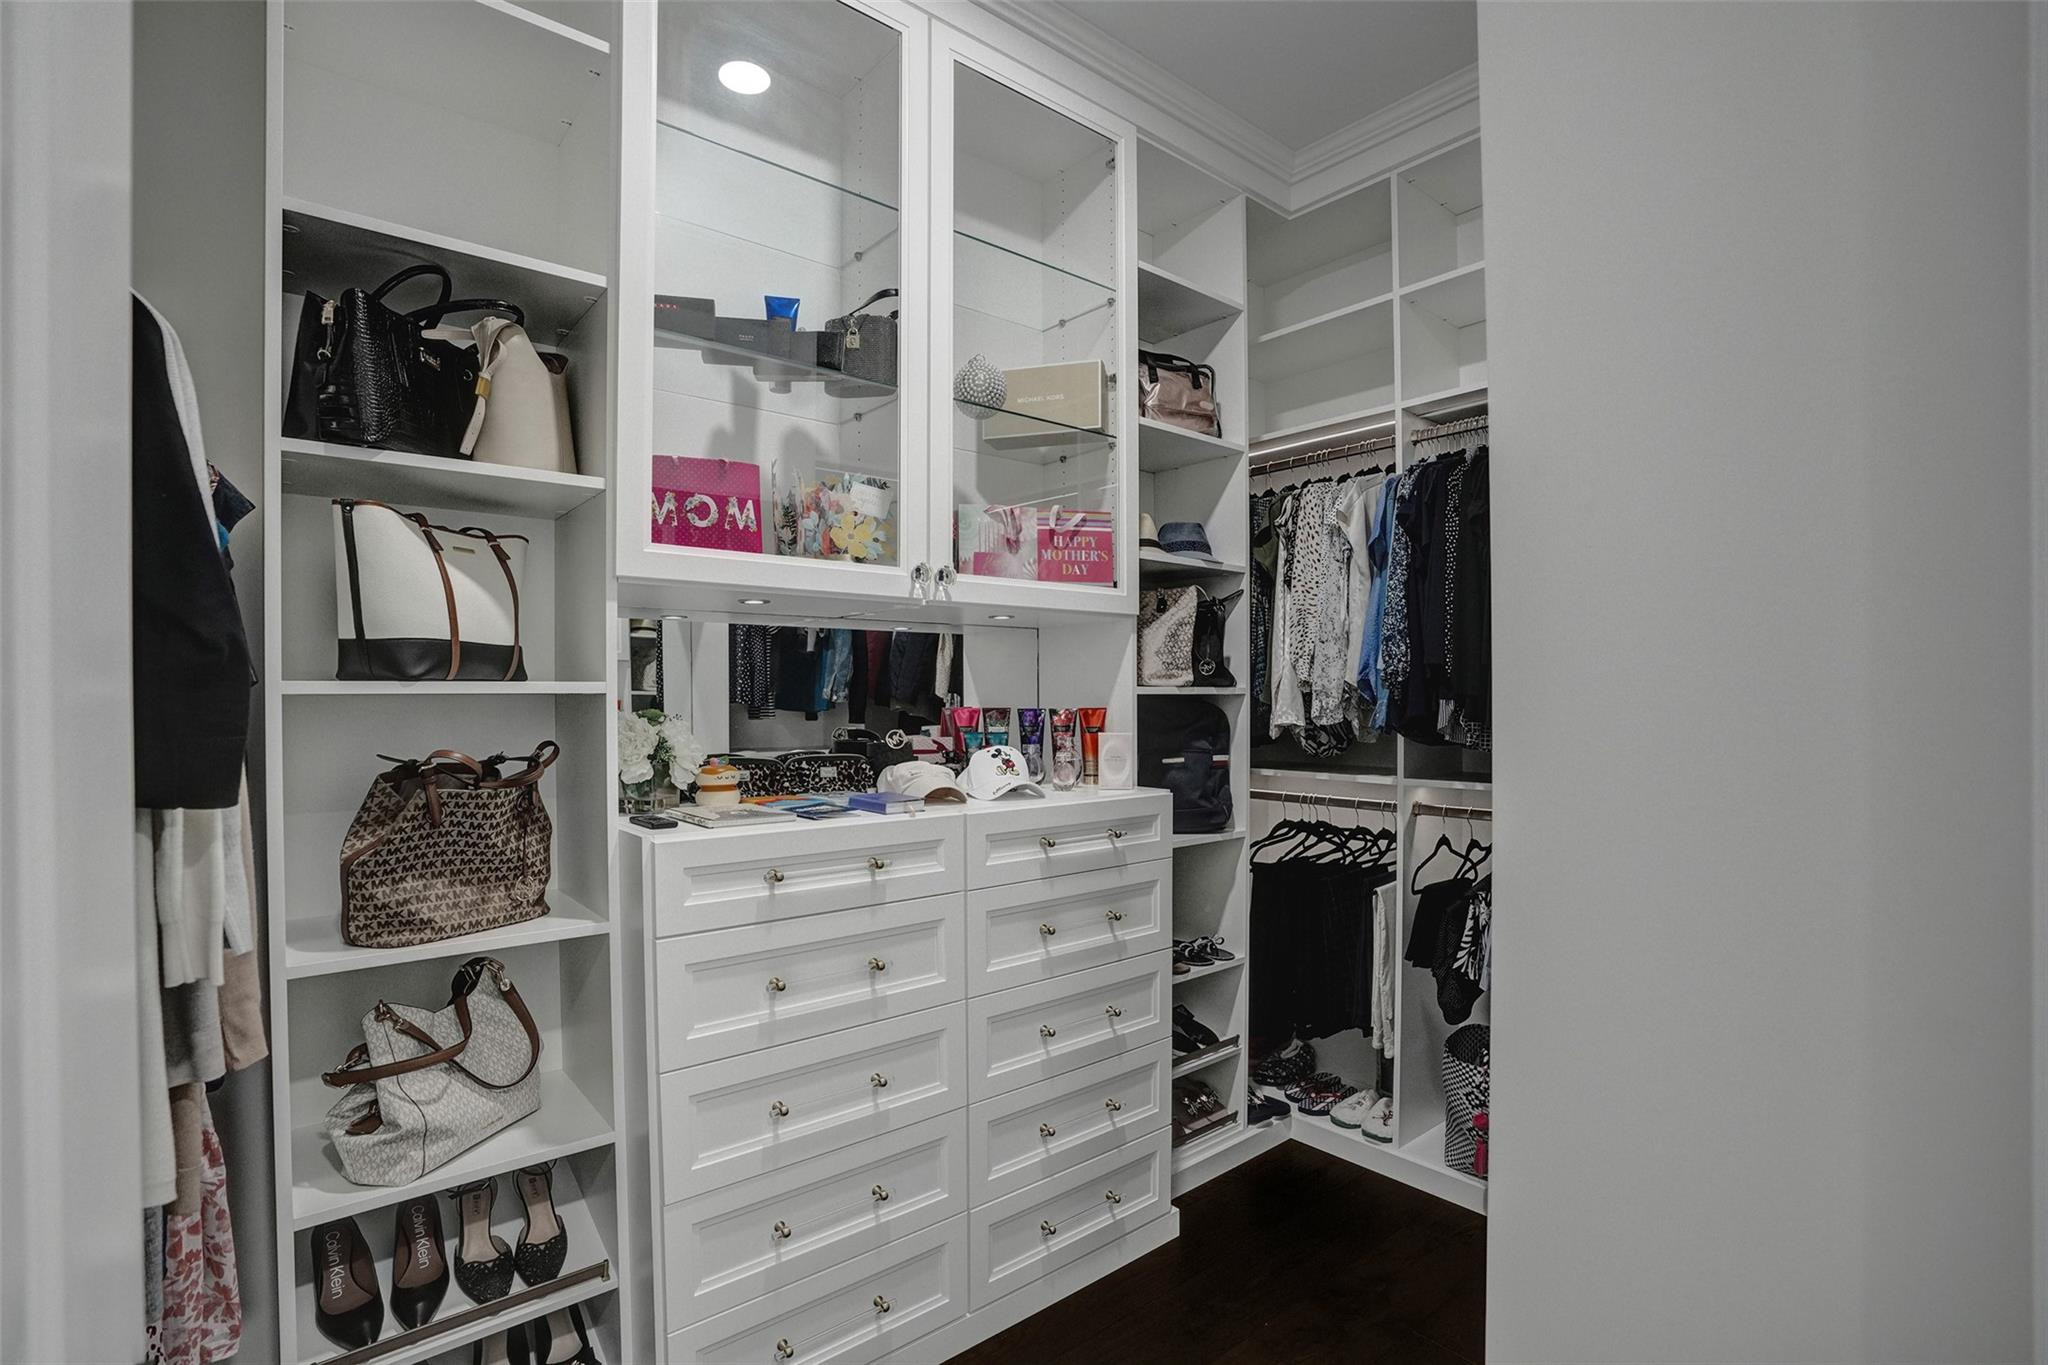
Walk-in closet with white built-ins, glass-front cabinets, central drawers, and shelves of handbags and shoes.
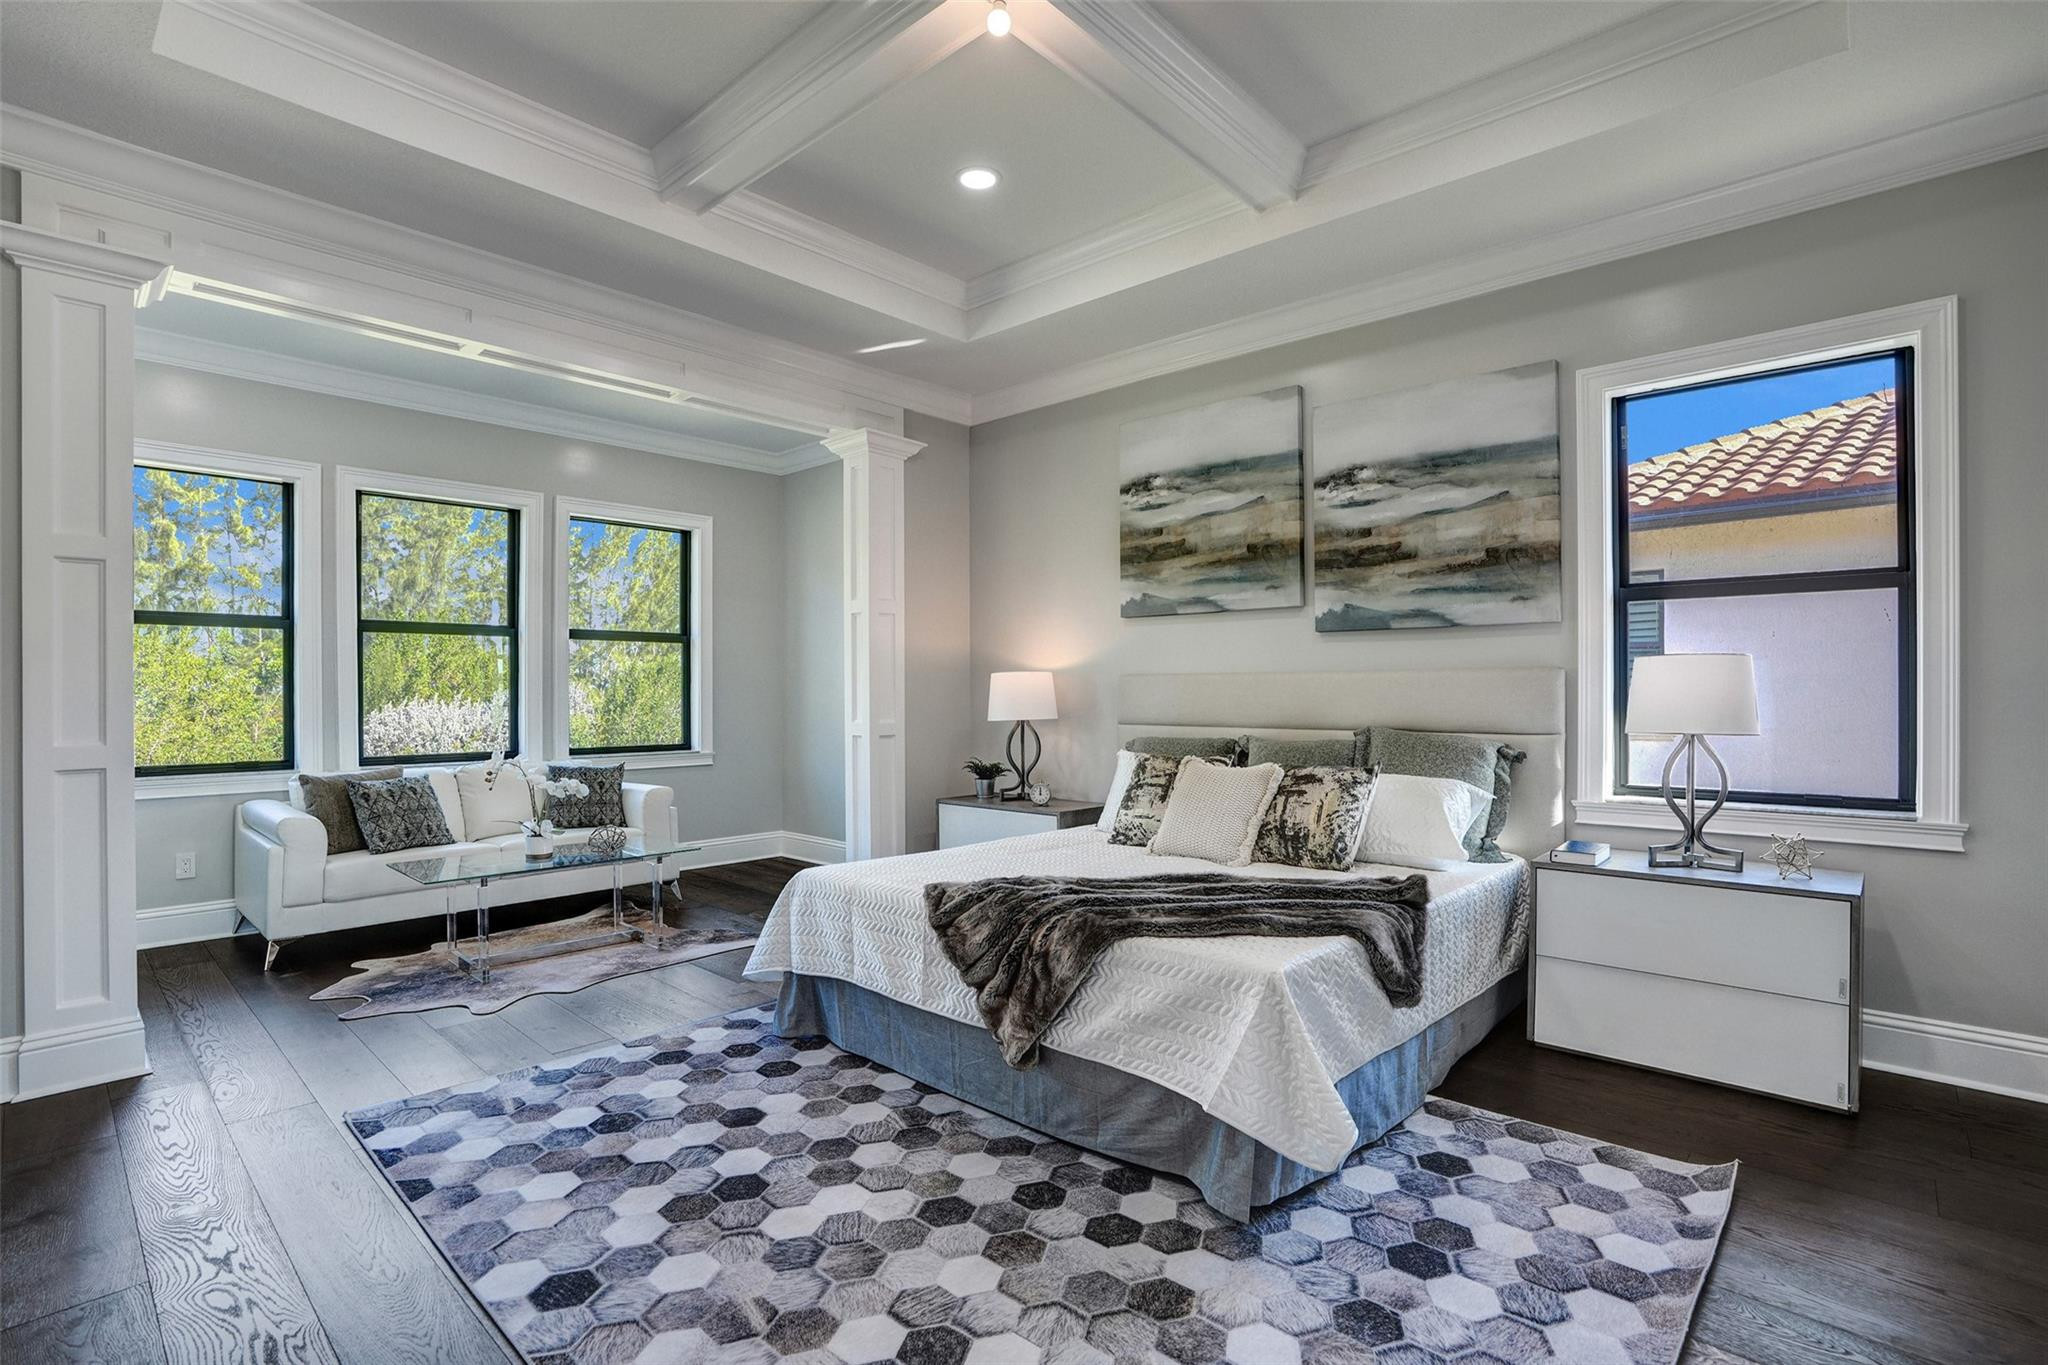
Staged bedroom with a large bed, geometric rug, and sofa beside three windows.
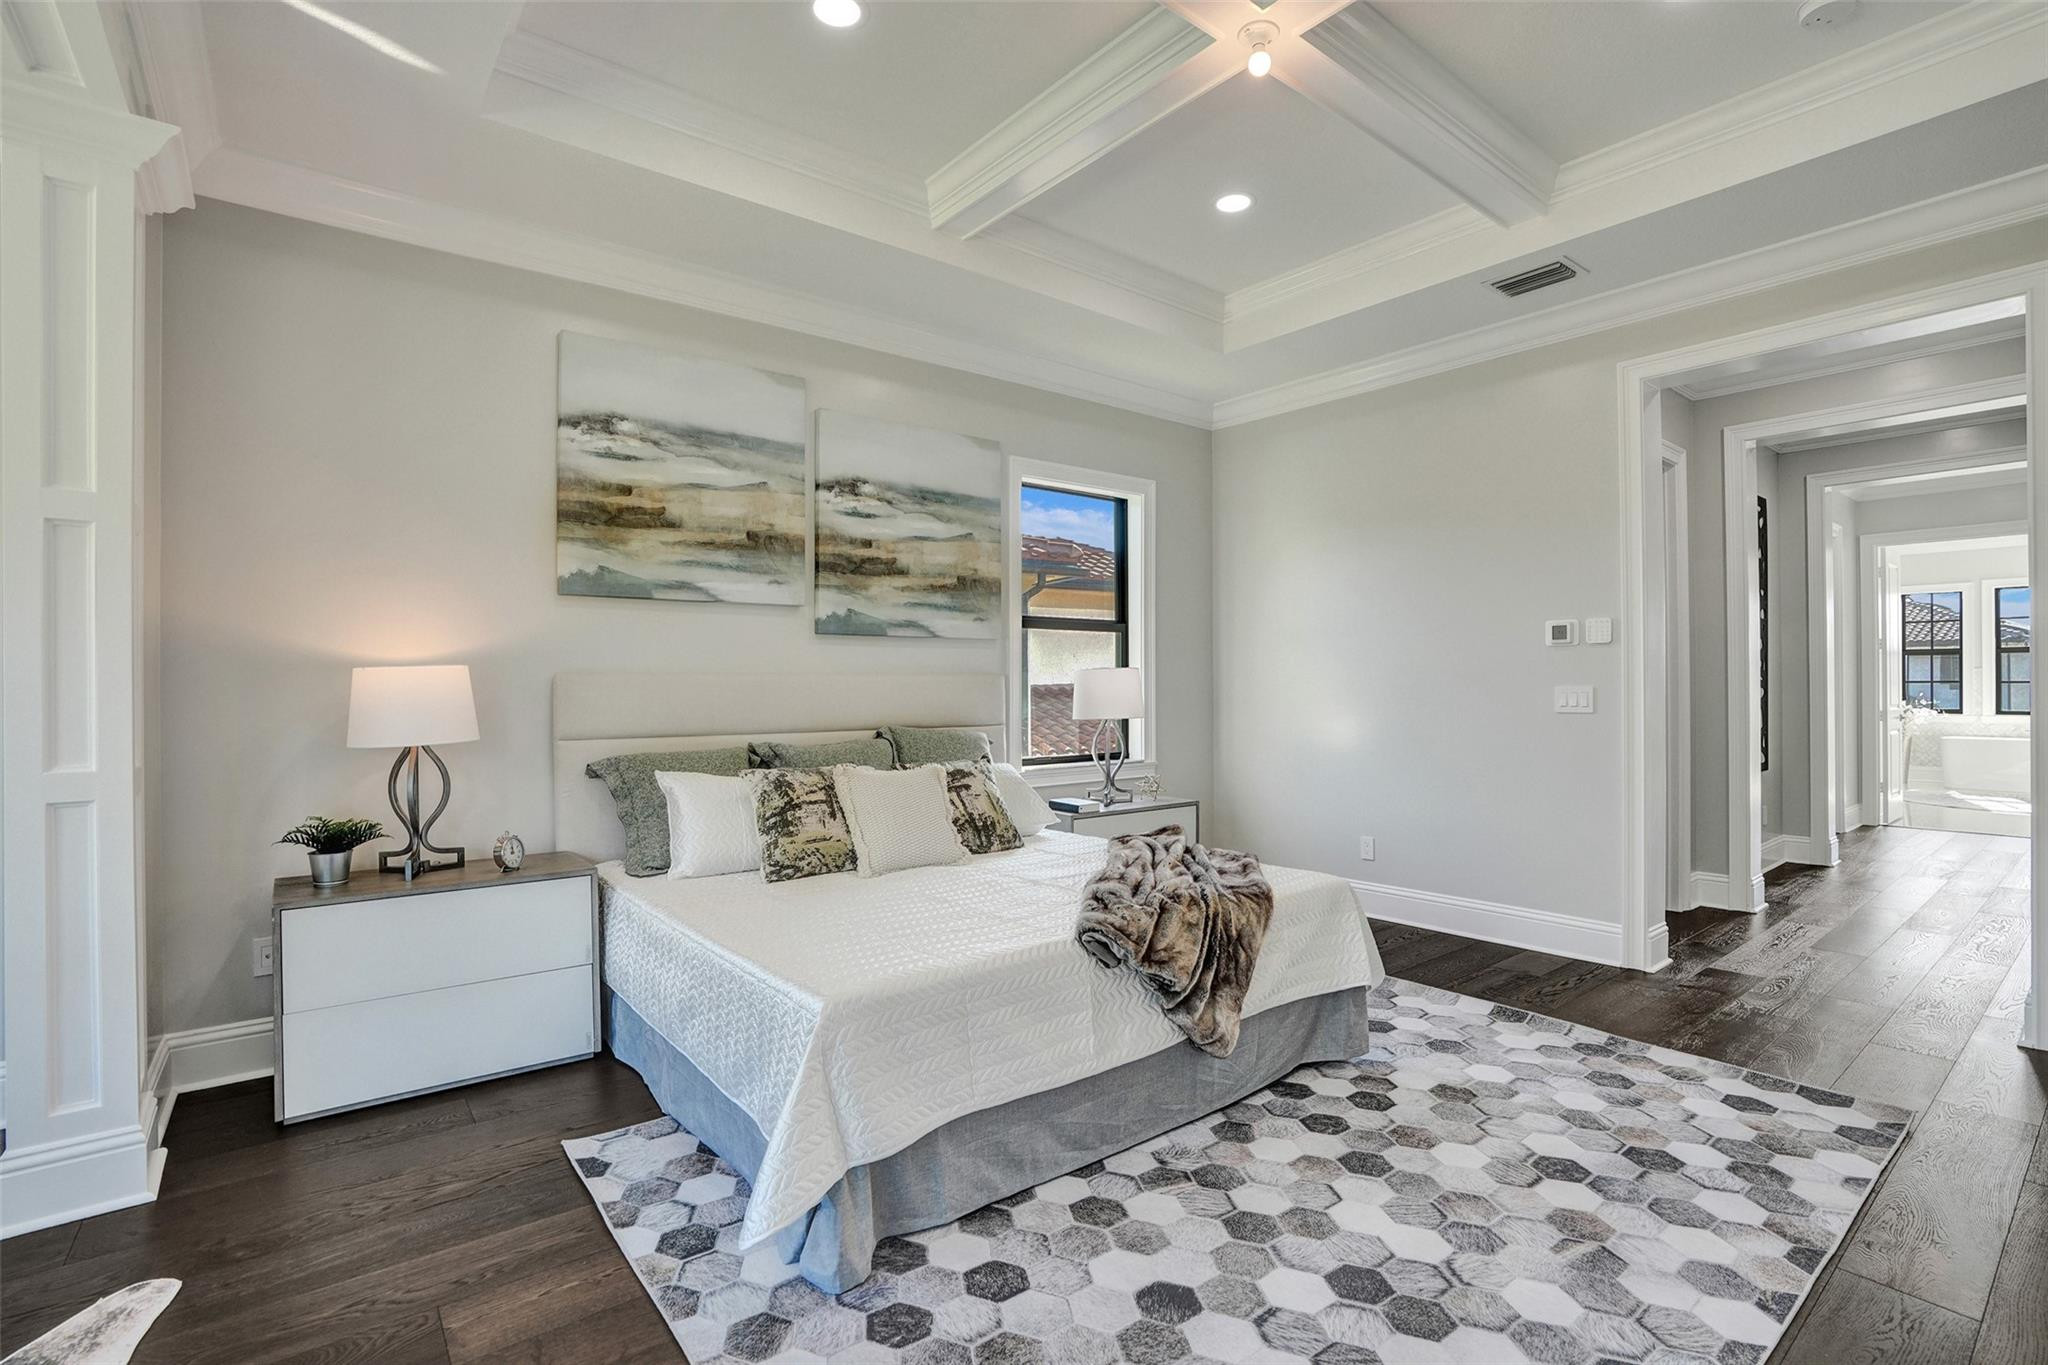
Furnished bedroom with a tray ceiling, abstract wall art, and a geometric rug.
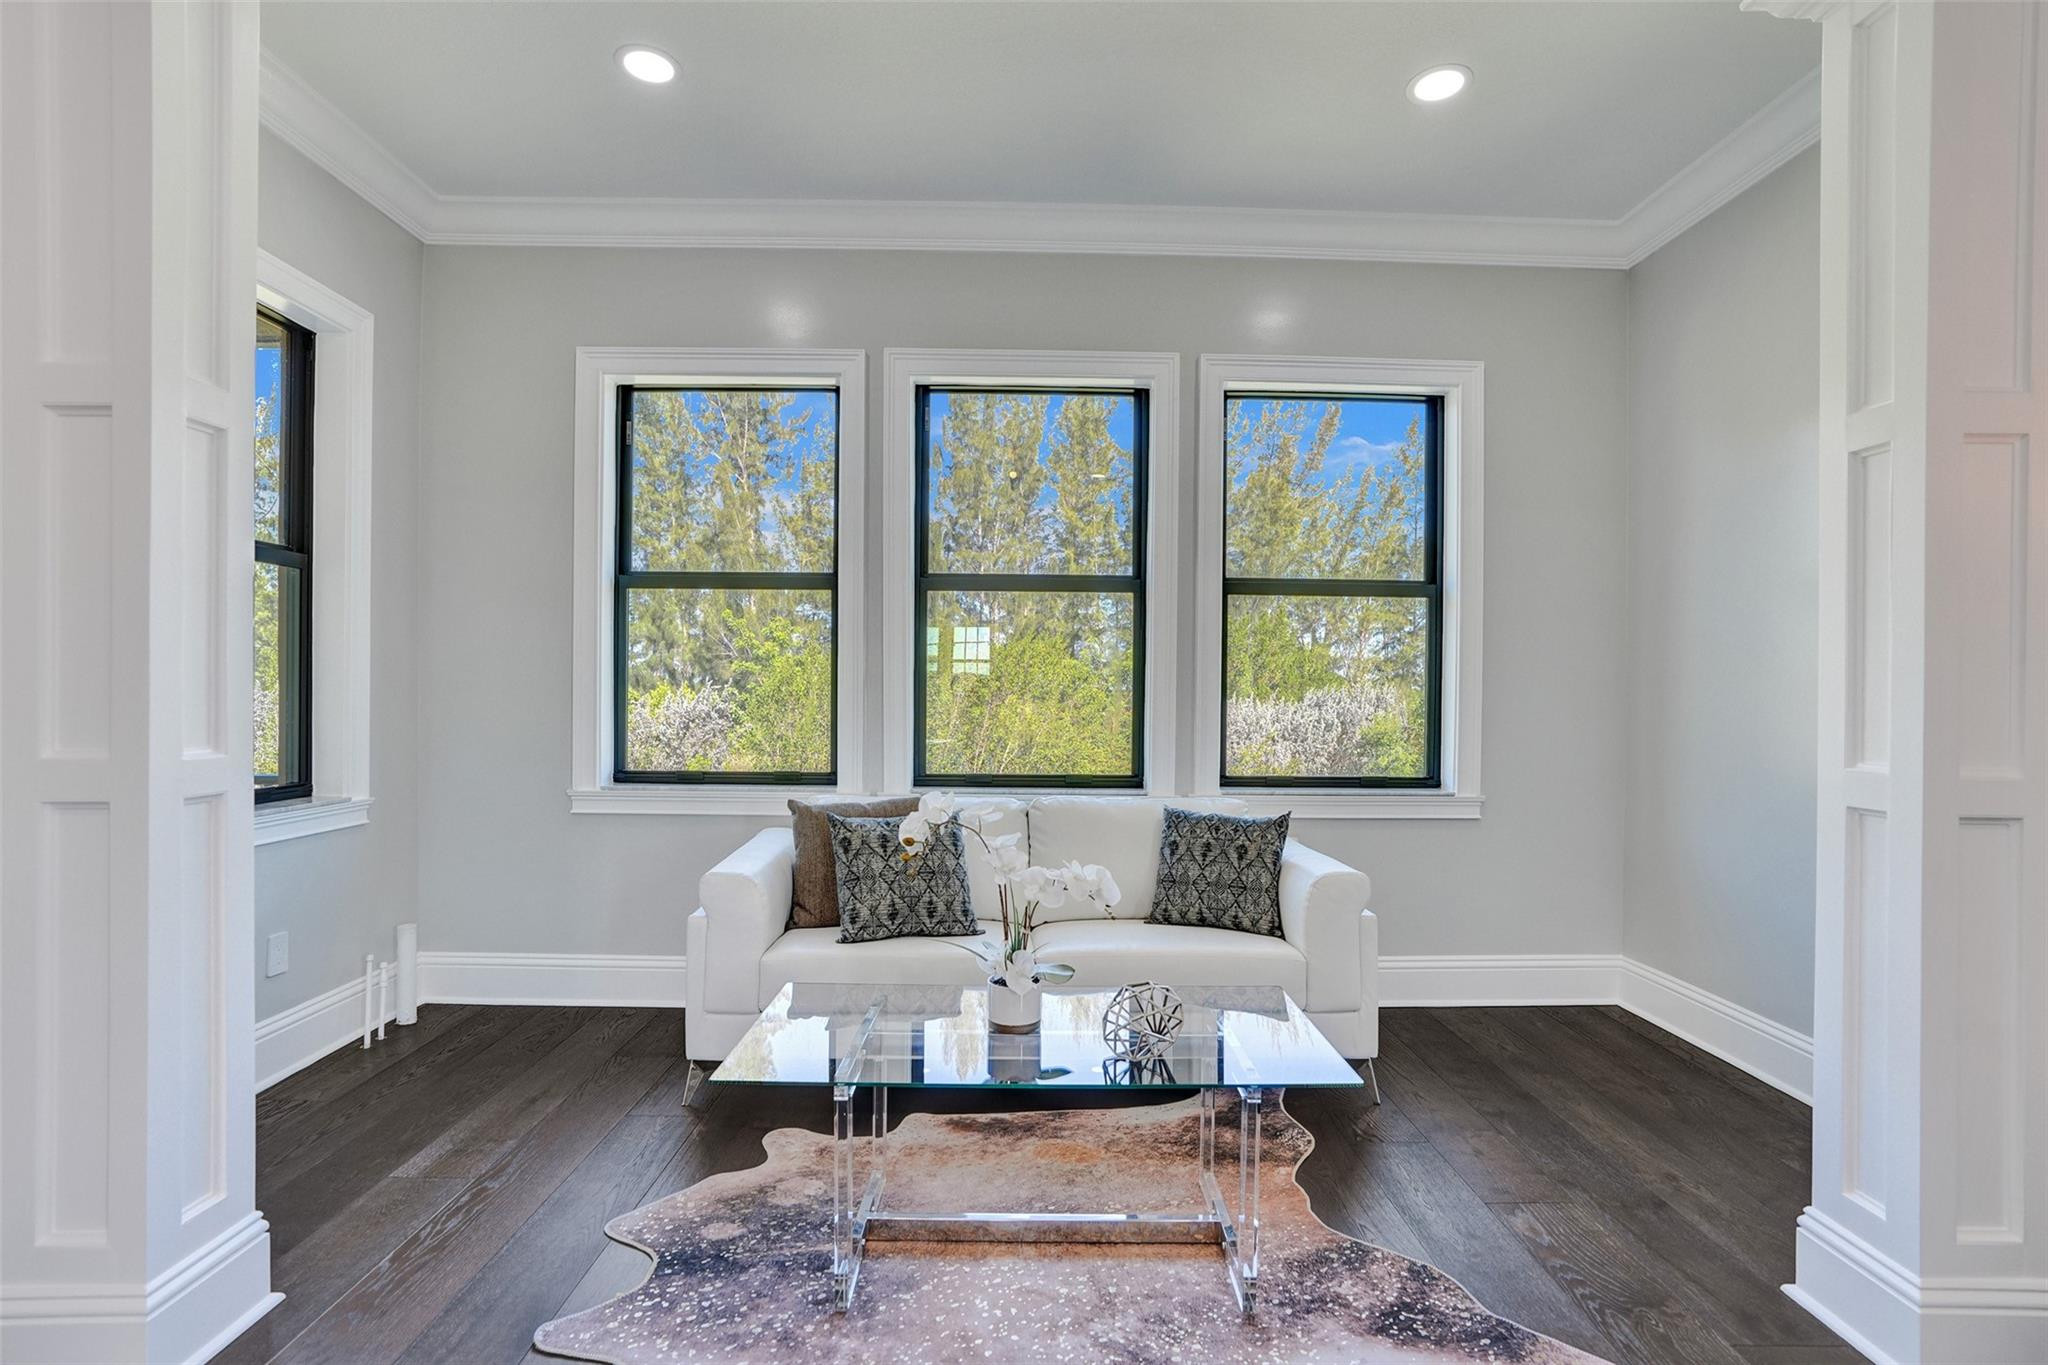
Sitting room with a white sofa and glass coffee table beneath three large windows overlooking trees.
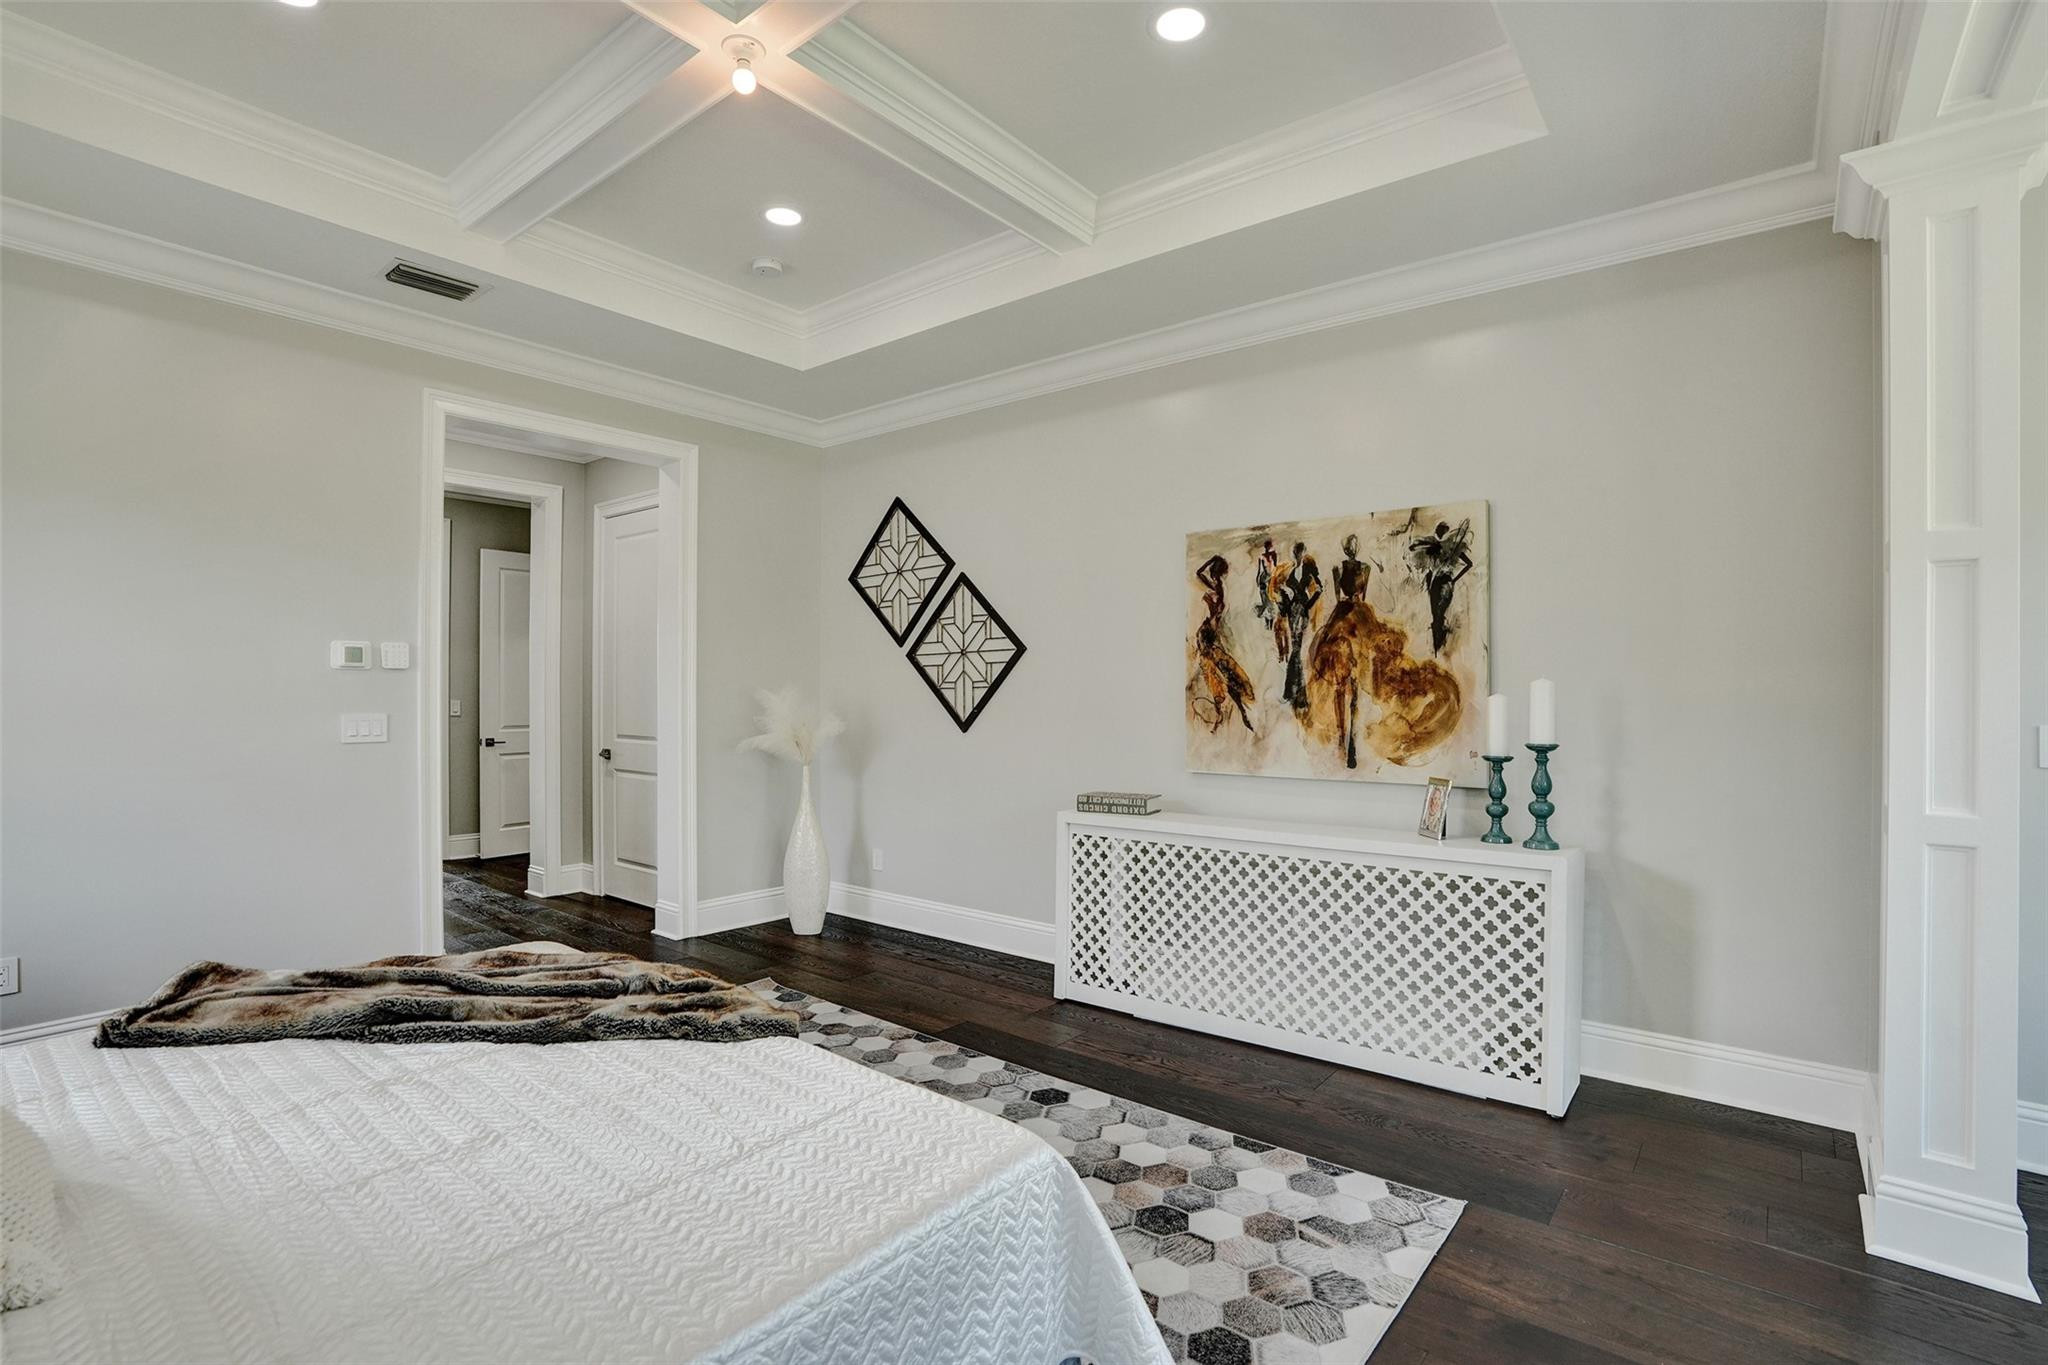
Bedroom with a tray ceiling, white bed, geometric rug, and decorative radiator cover.
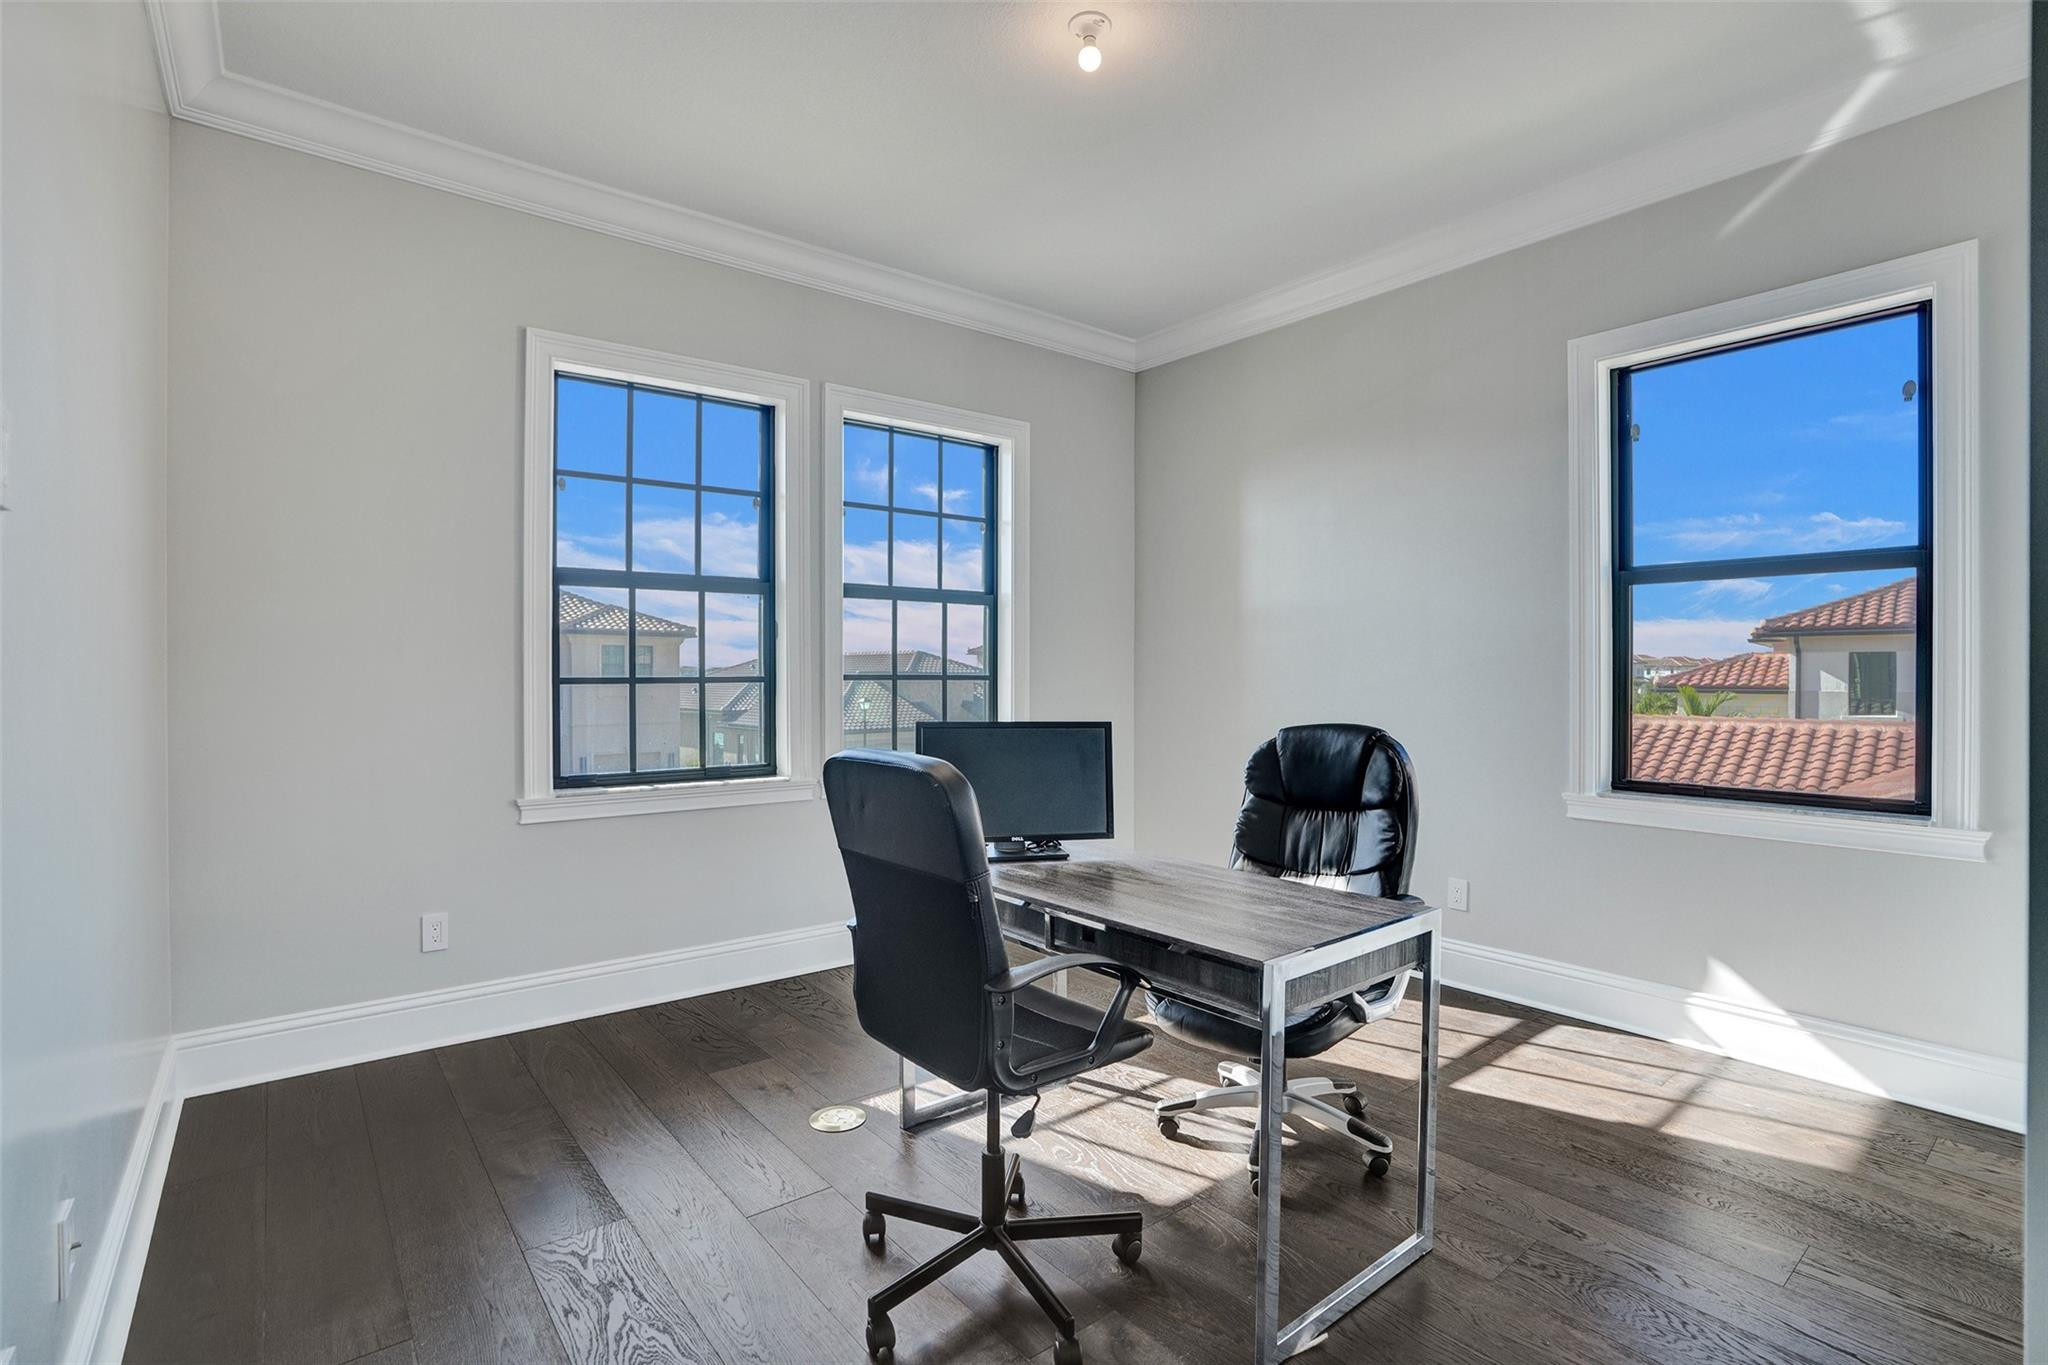
Home office with a gray desk, black chairs, and three large windows overlooking neighboring homes.
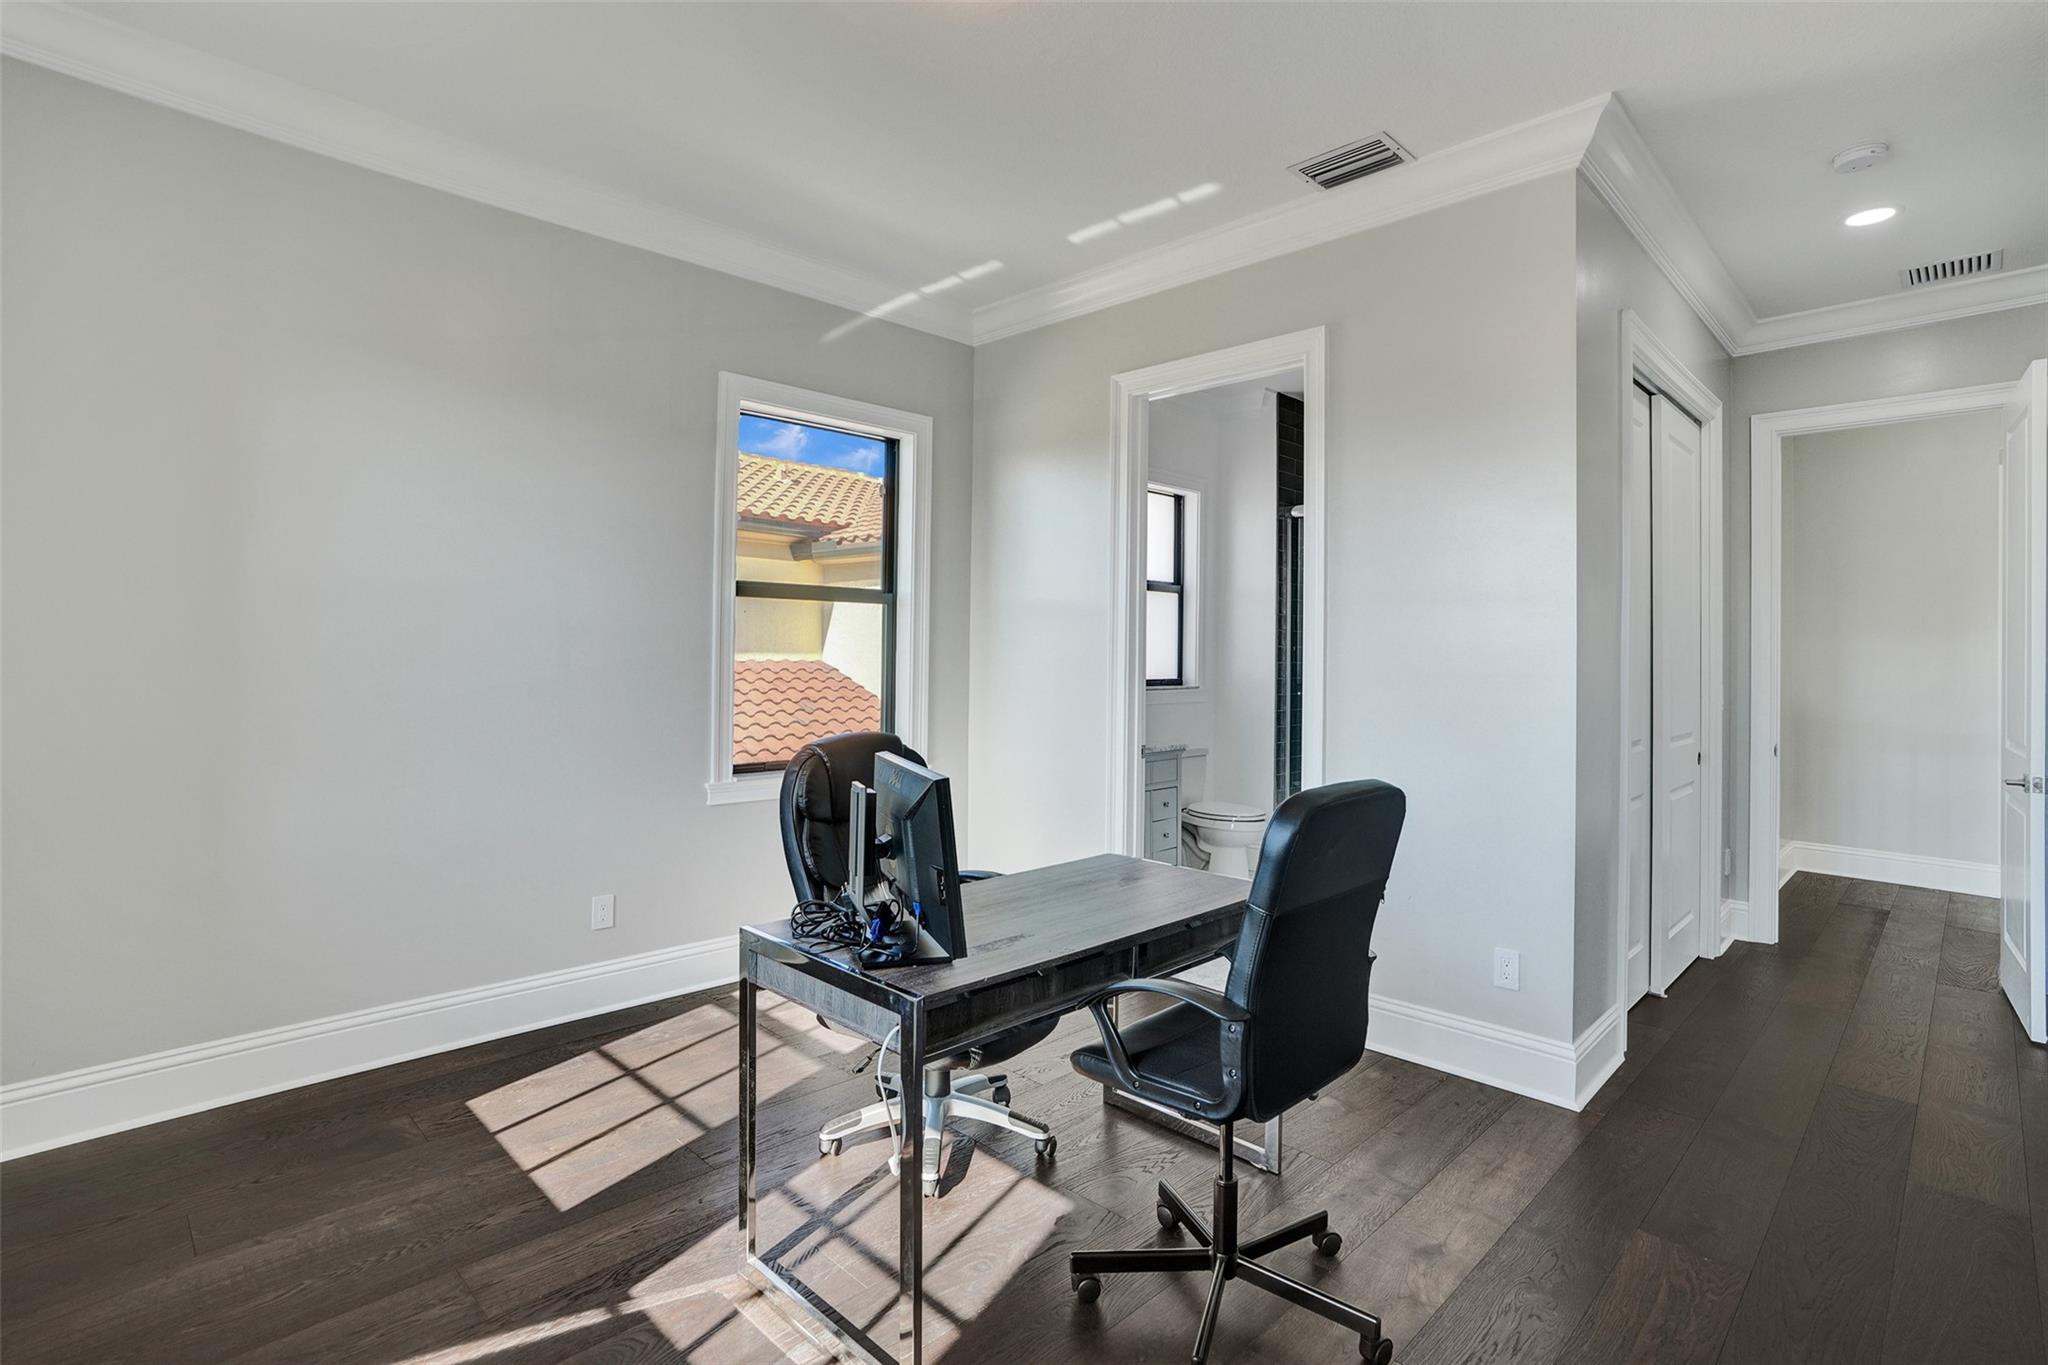
Home office with a gray desk, black chairs, and a bathroom visible through the doorway.

Bathroom with a marble vanity and glass-enclosed tub surrounded by gray tile.
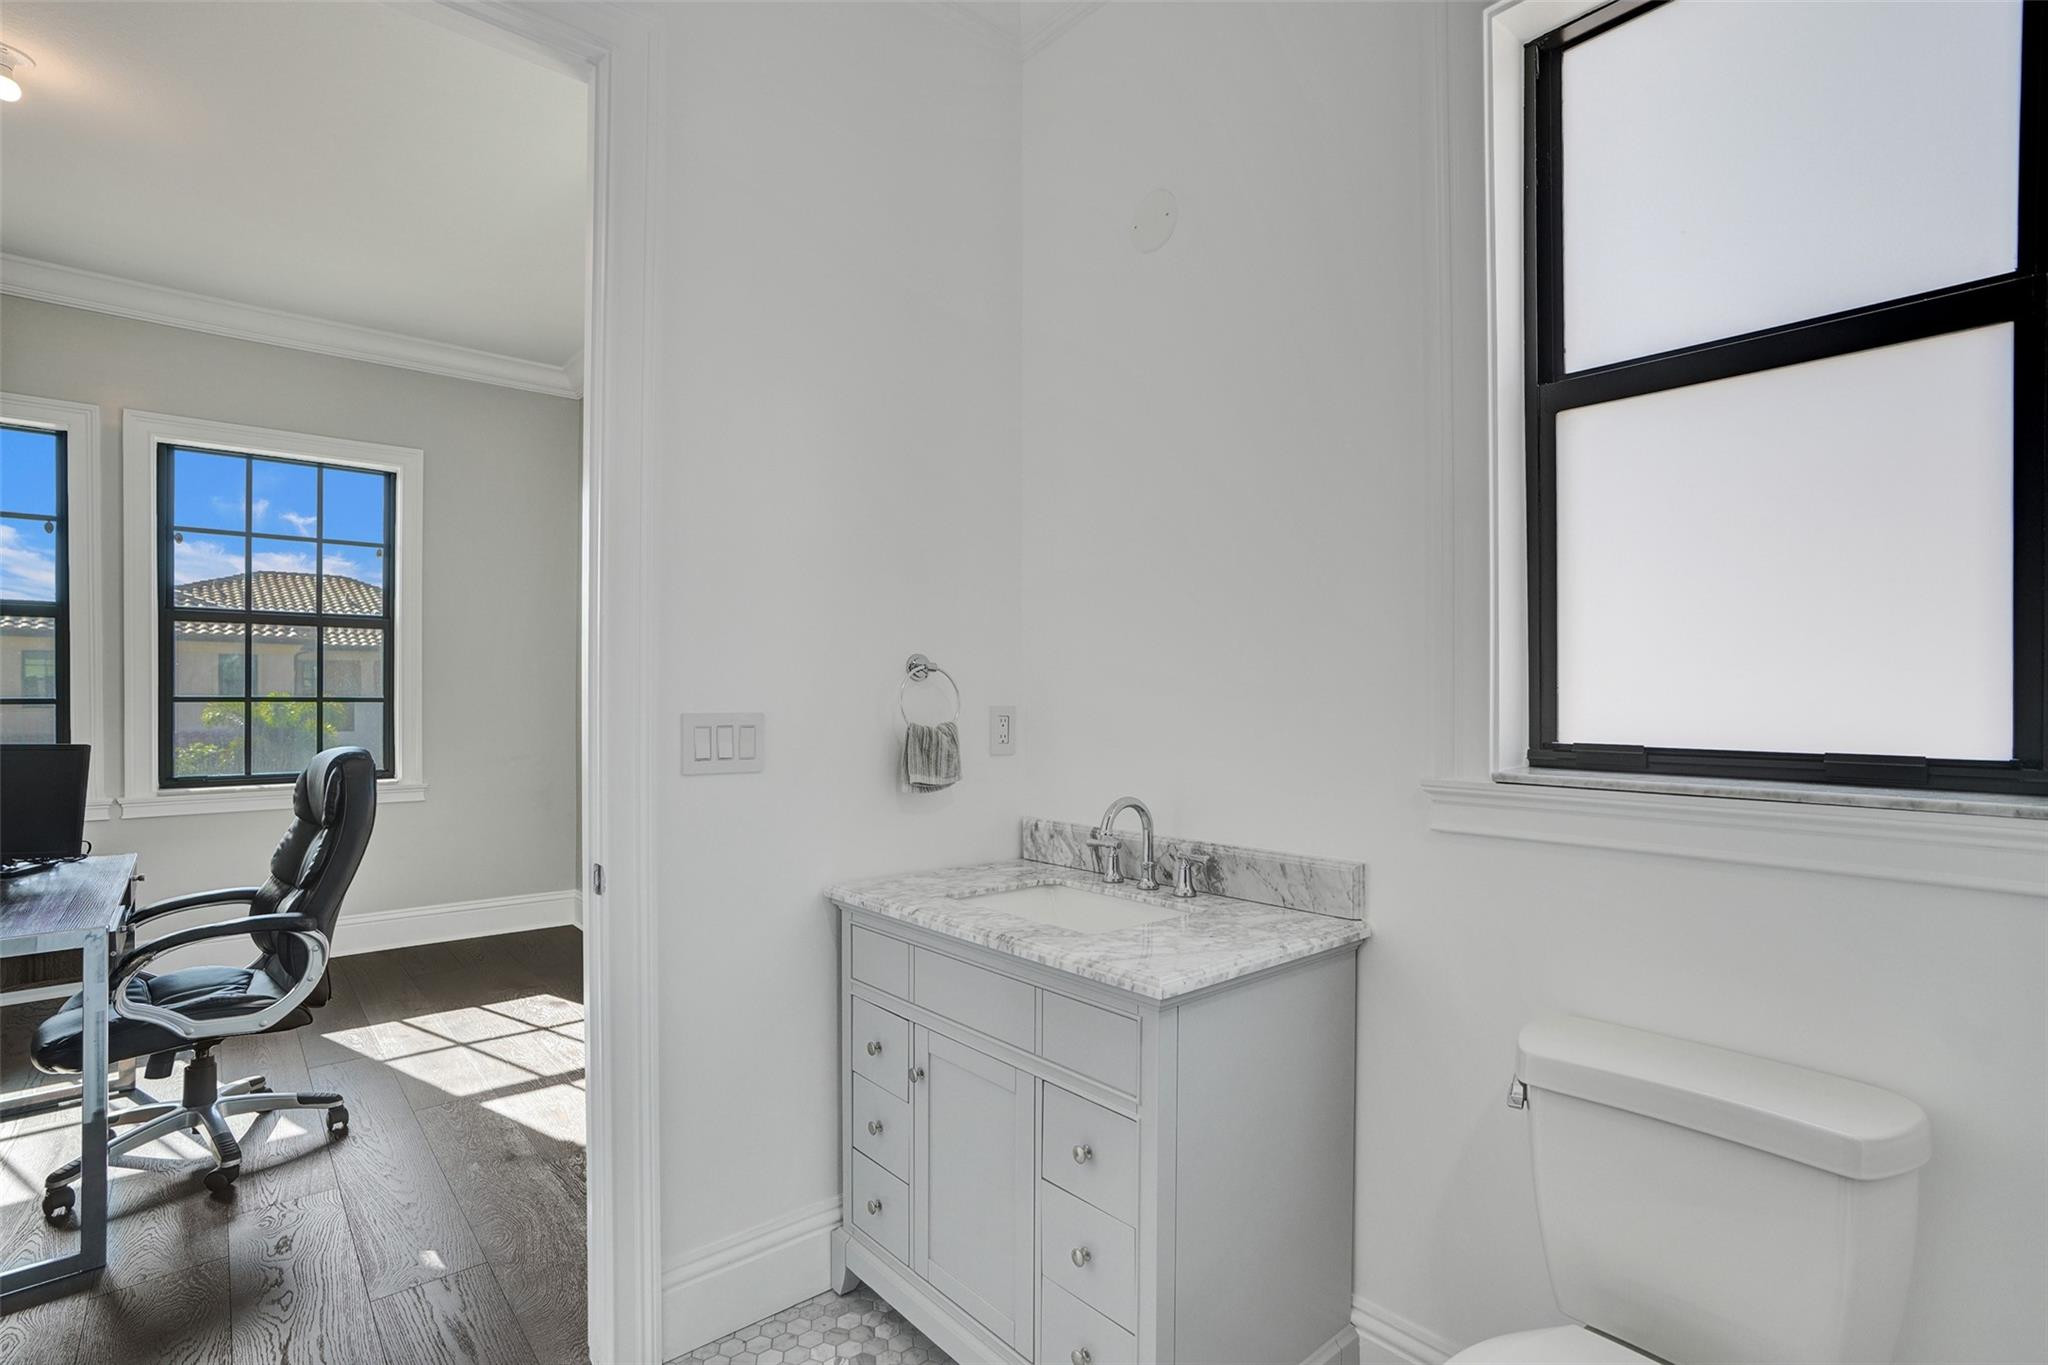
Bathroom with a white marble-top vanity and black-framed window, opening onto an office with a desk and chair.
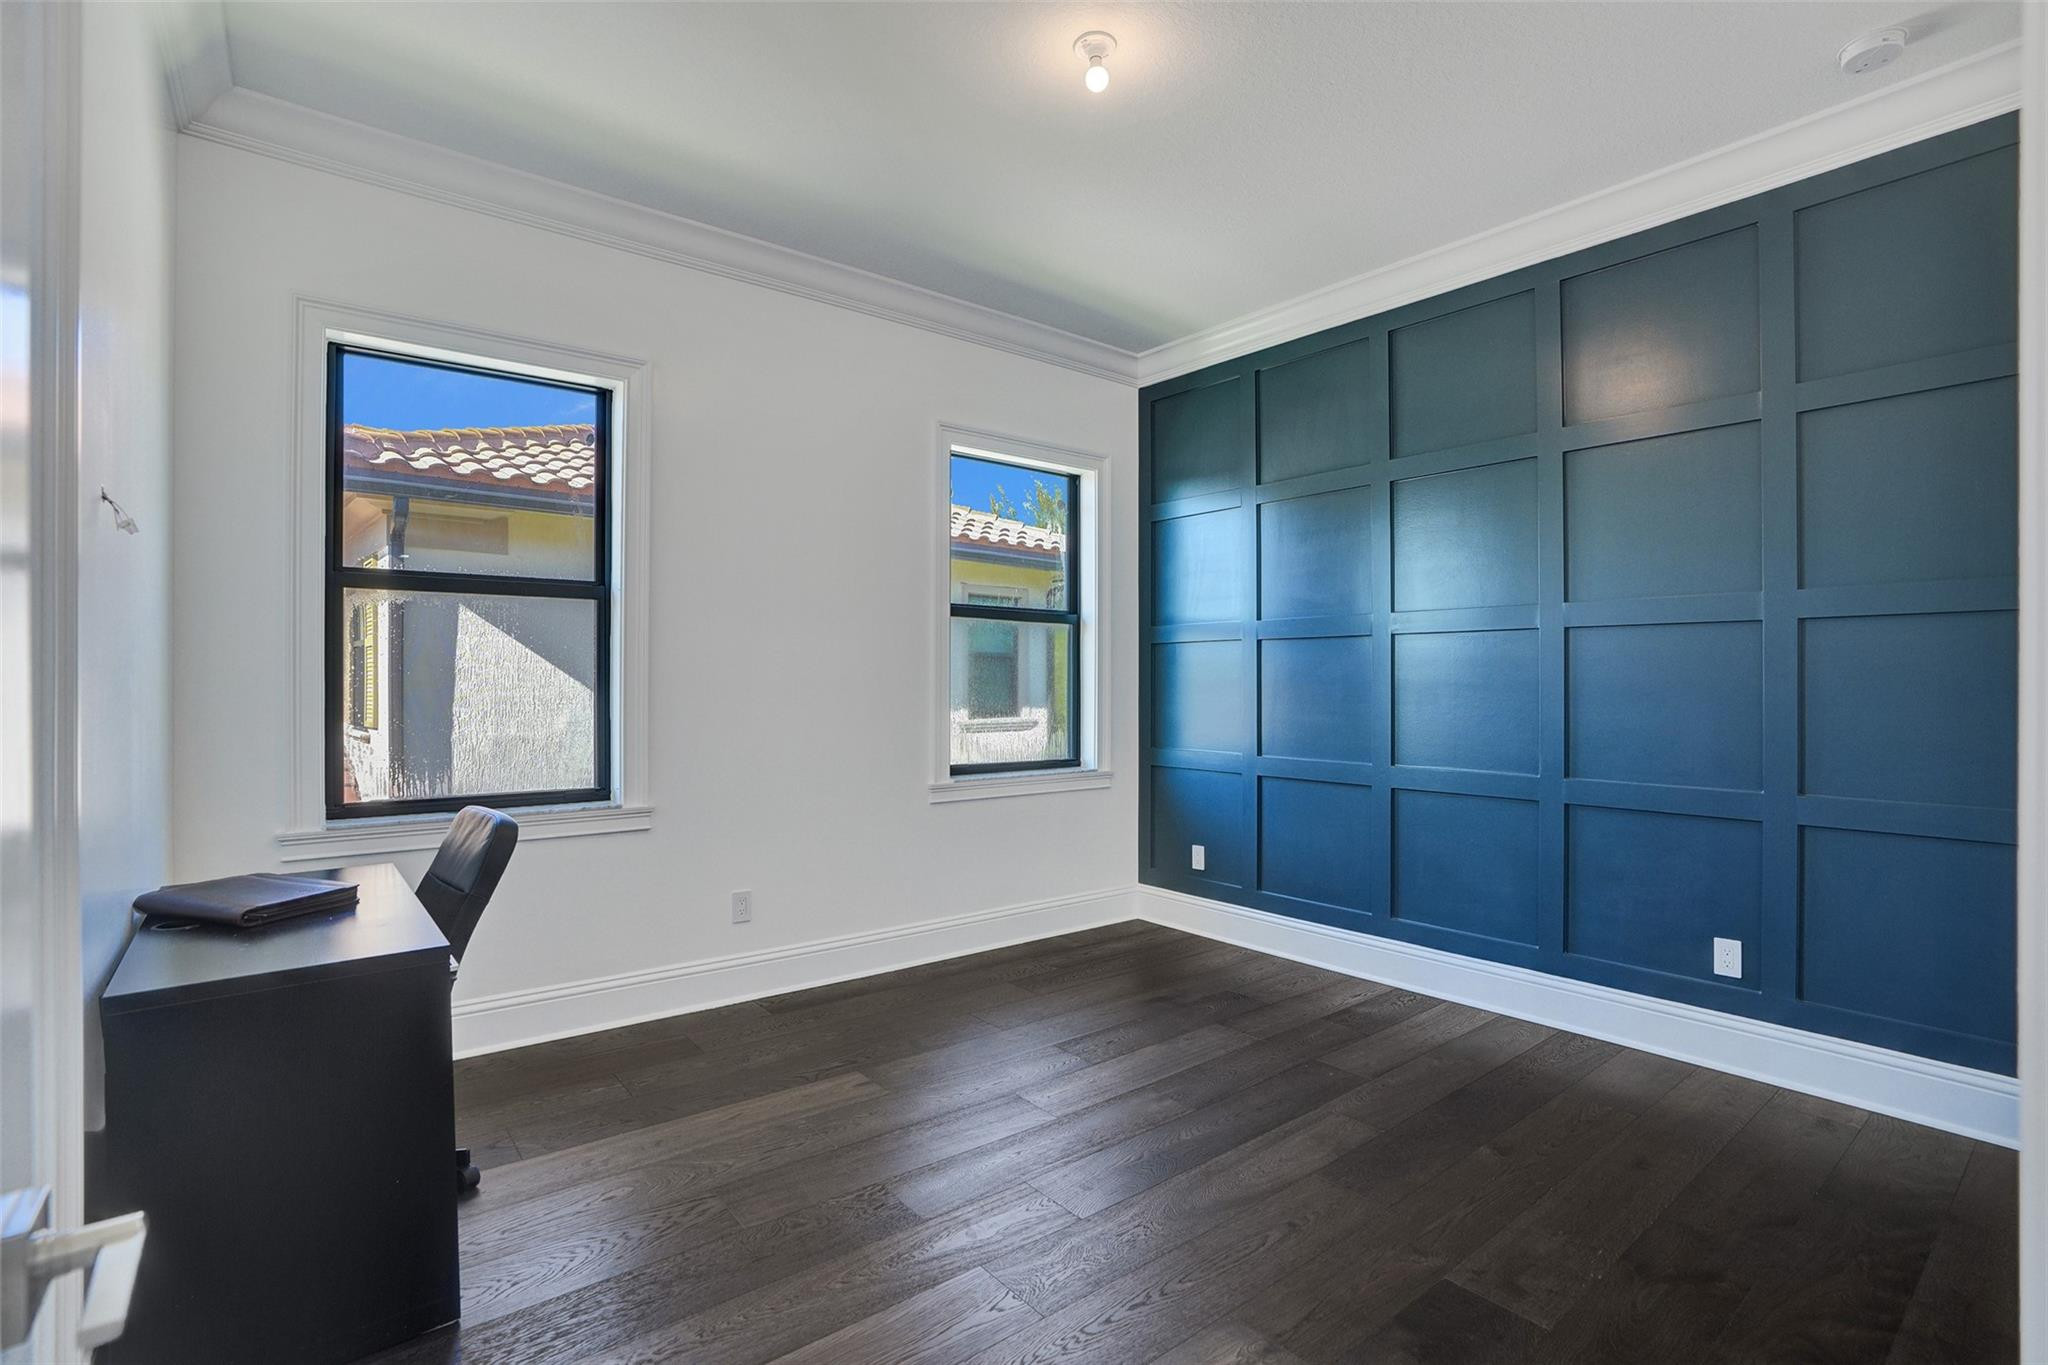
Room with a deep blue paneled wall, dark wood floors, and two windows.
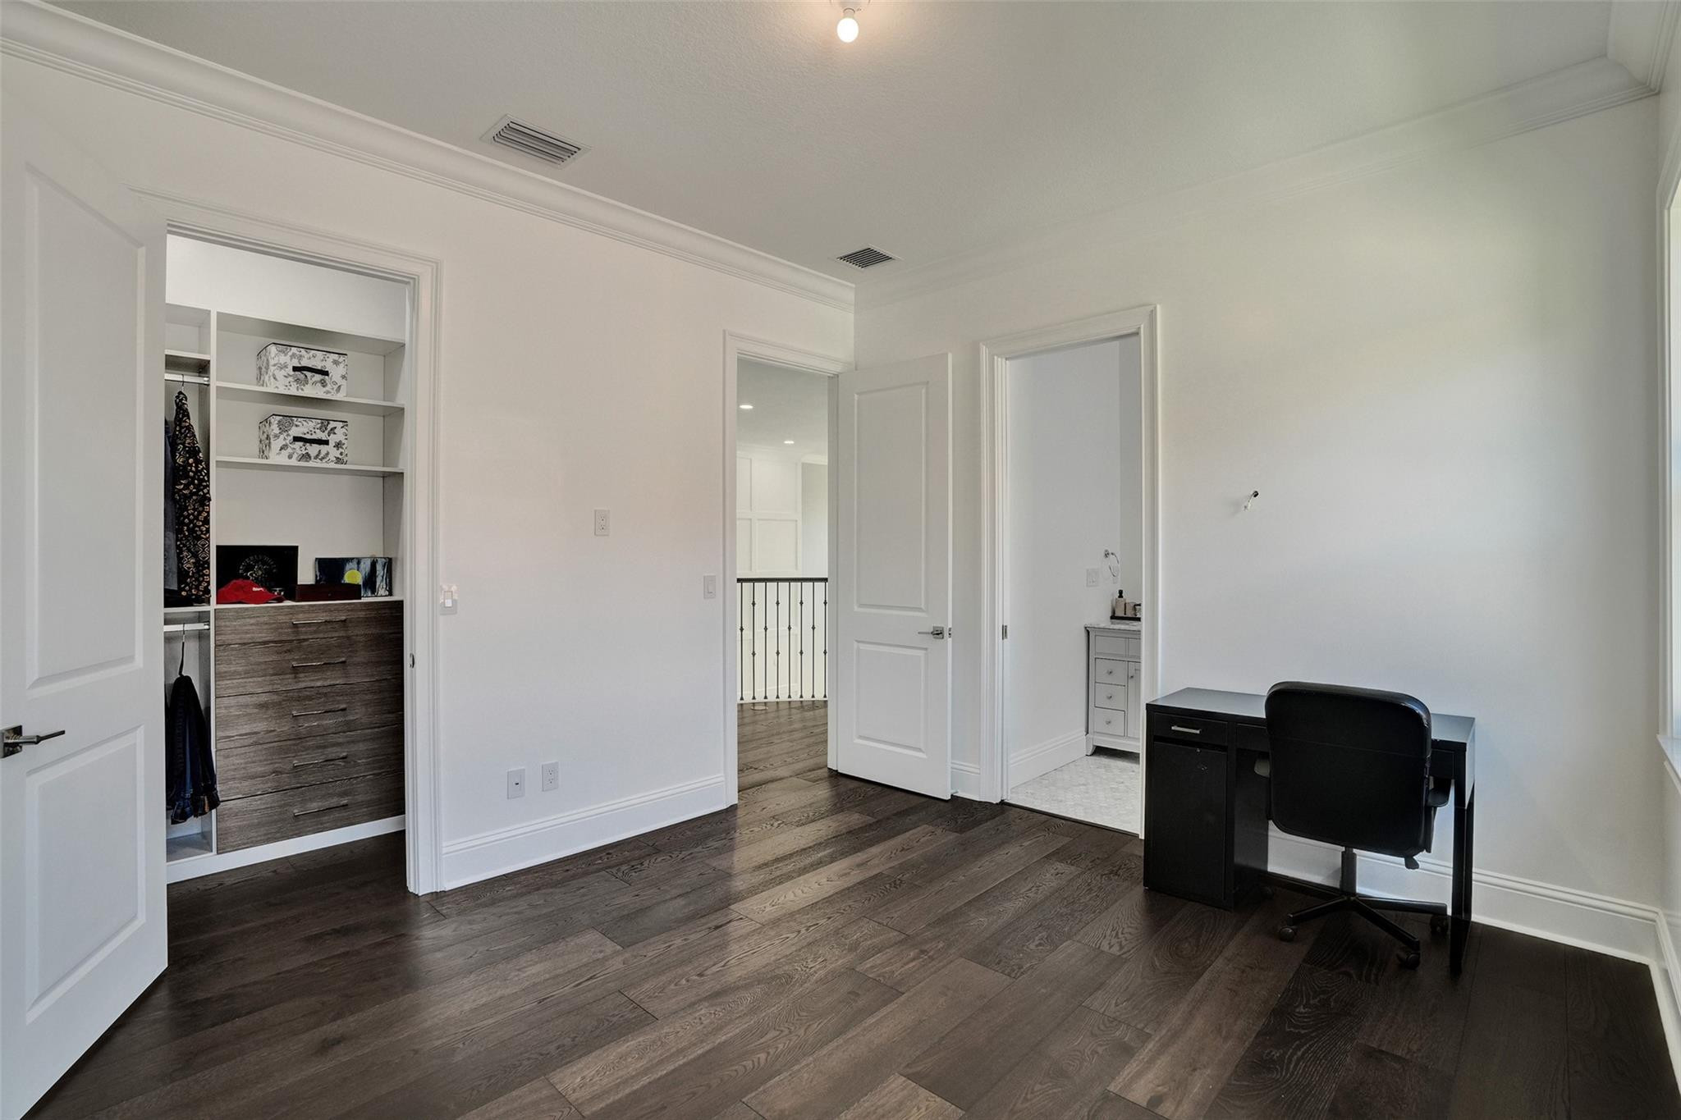
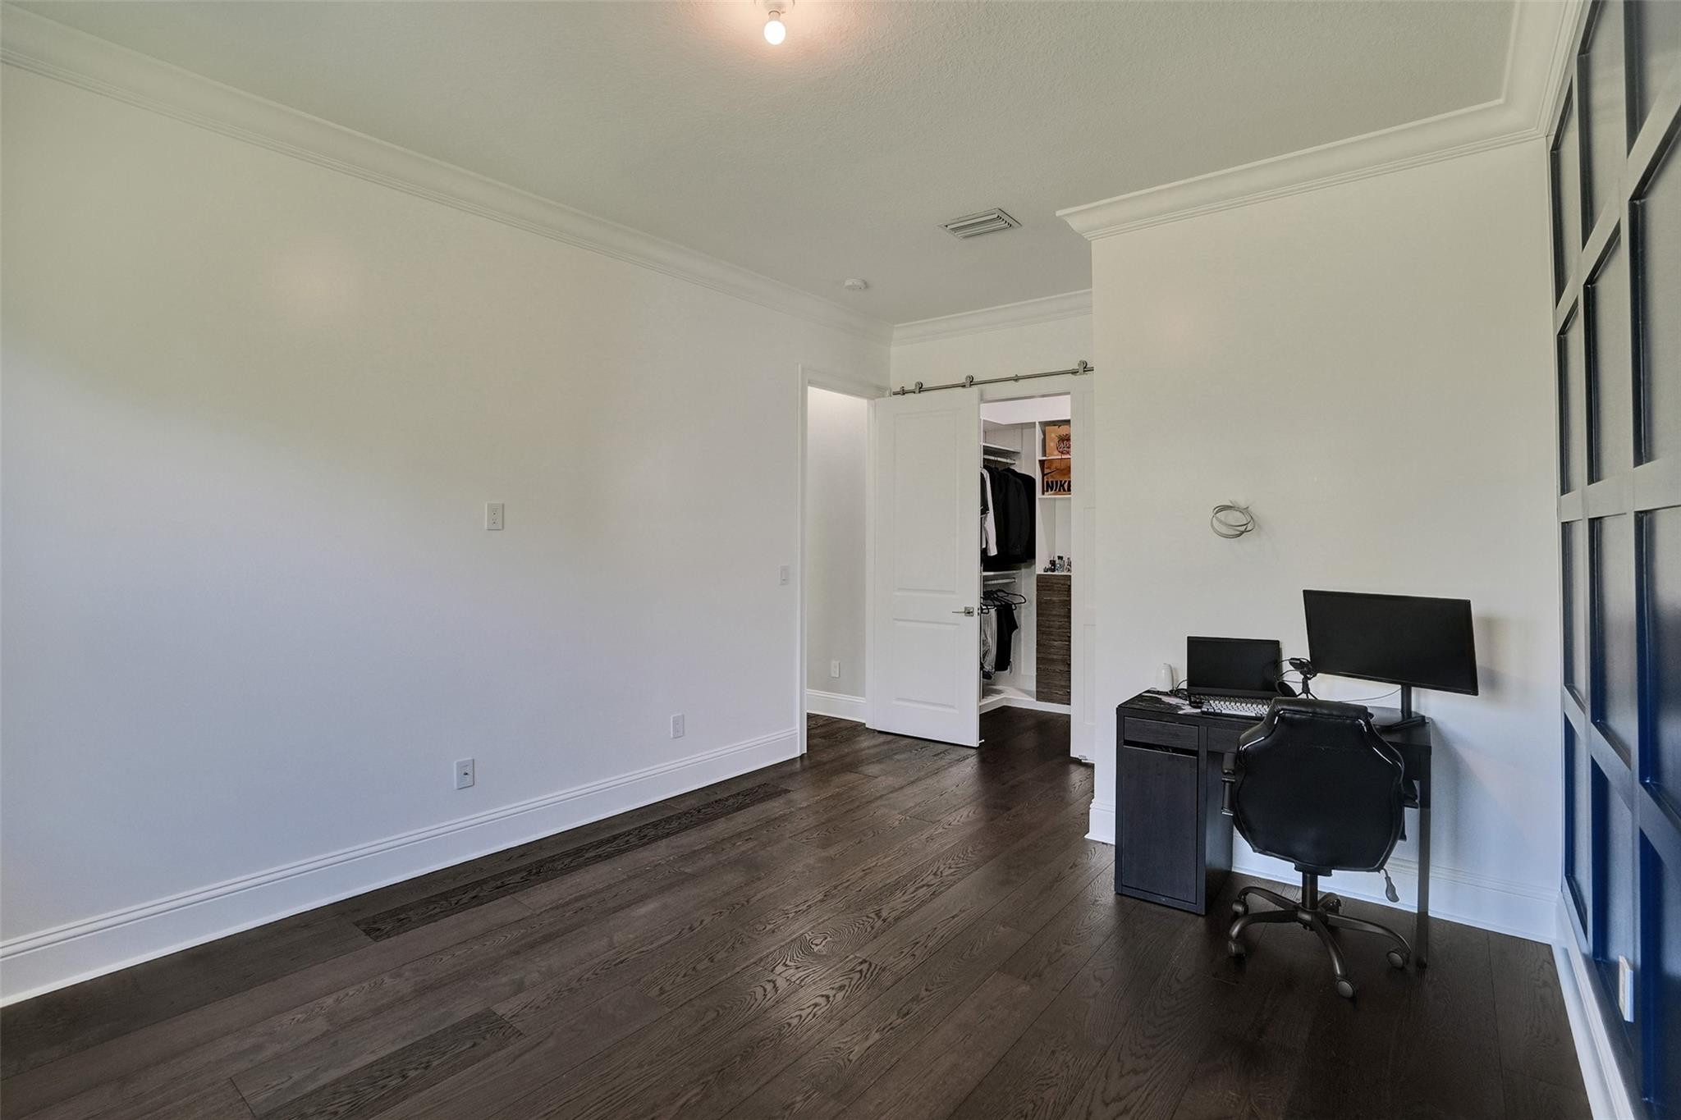
Home office with a black desk and chair beside an open built-in closet.
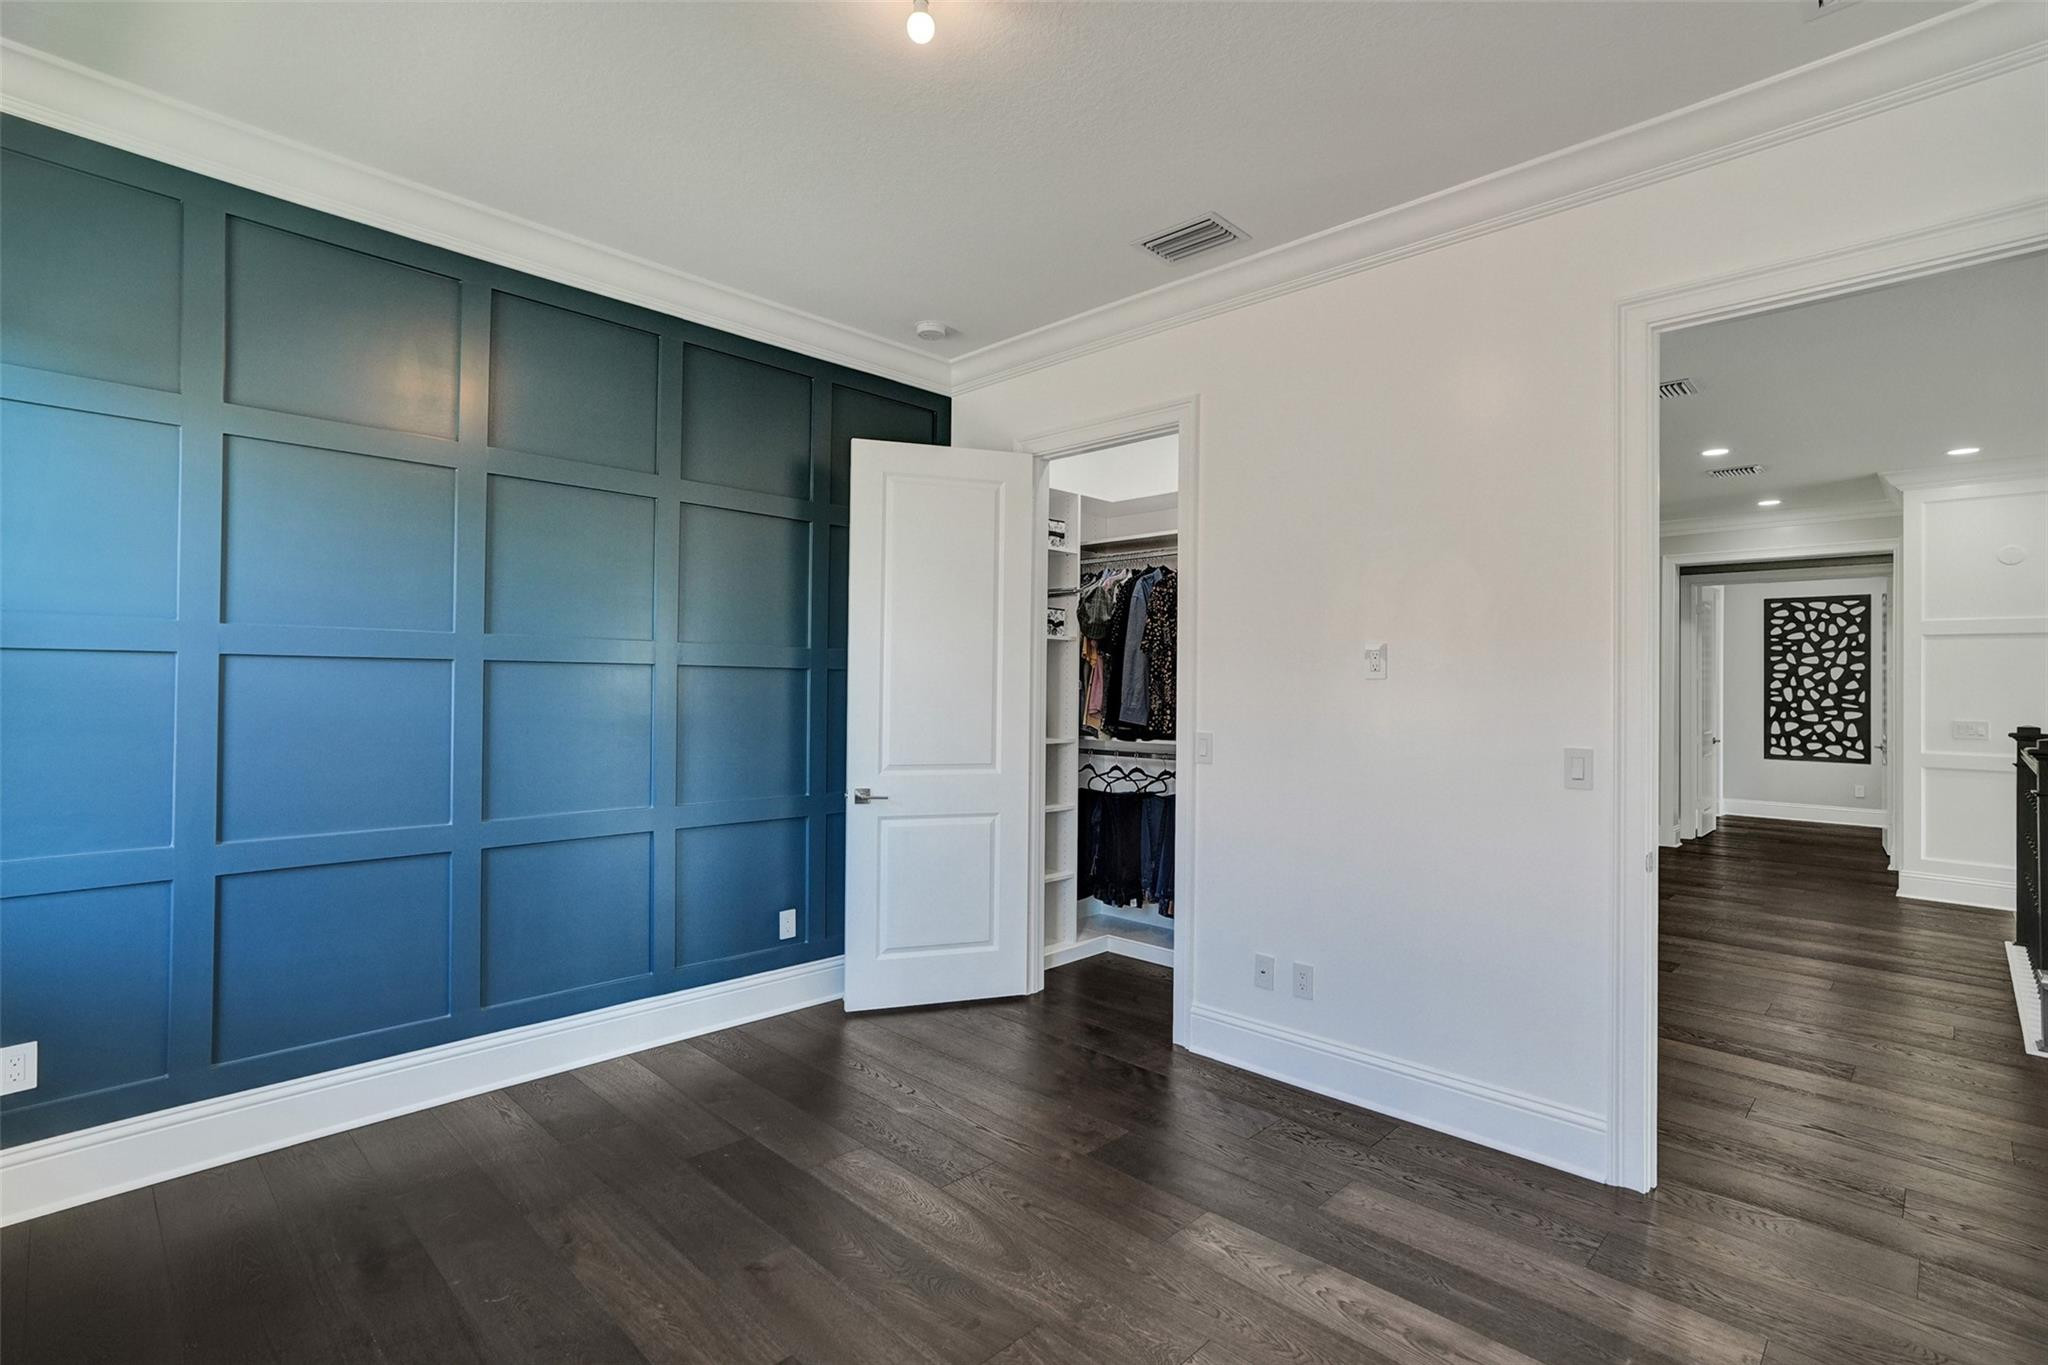
Unfurnished bedroom with a blue paneled accent wall, open closet, and dark wood floors.
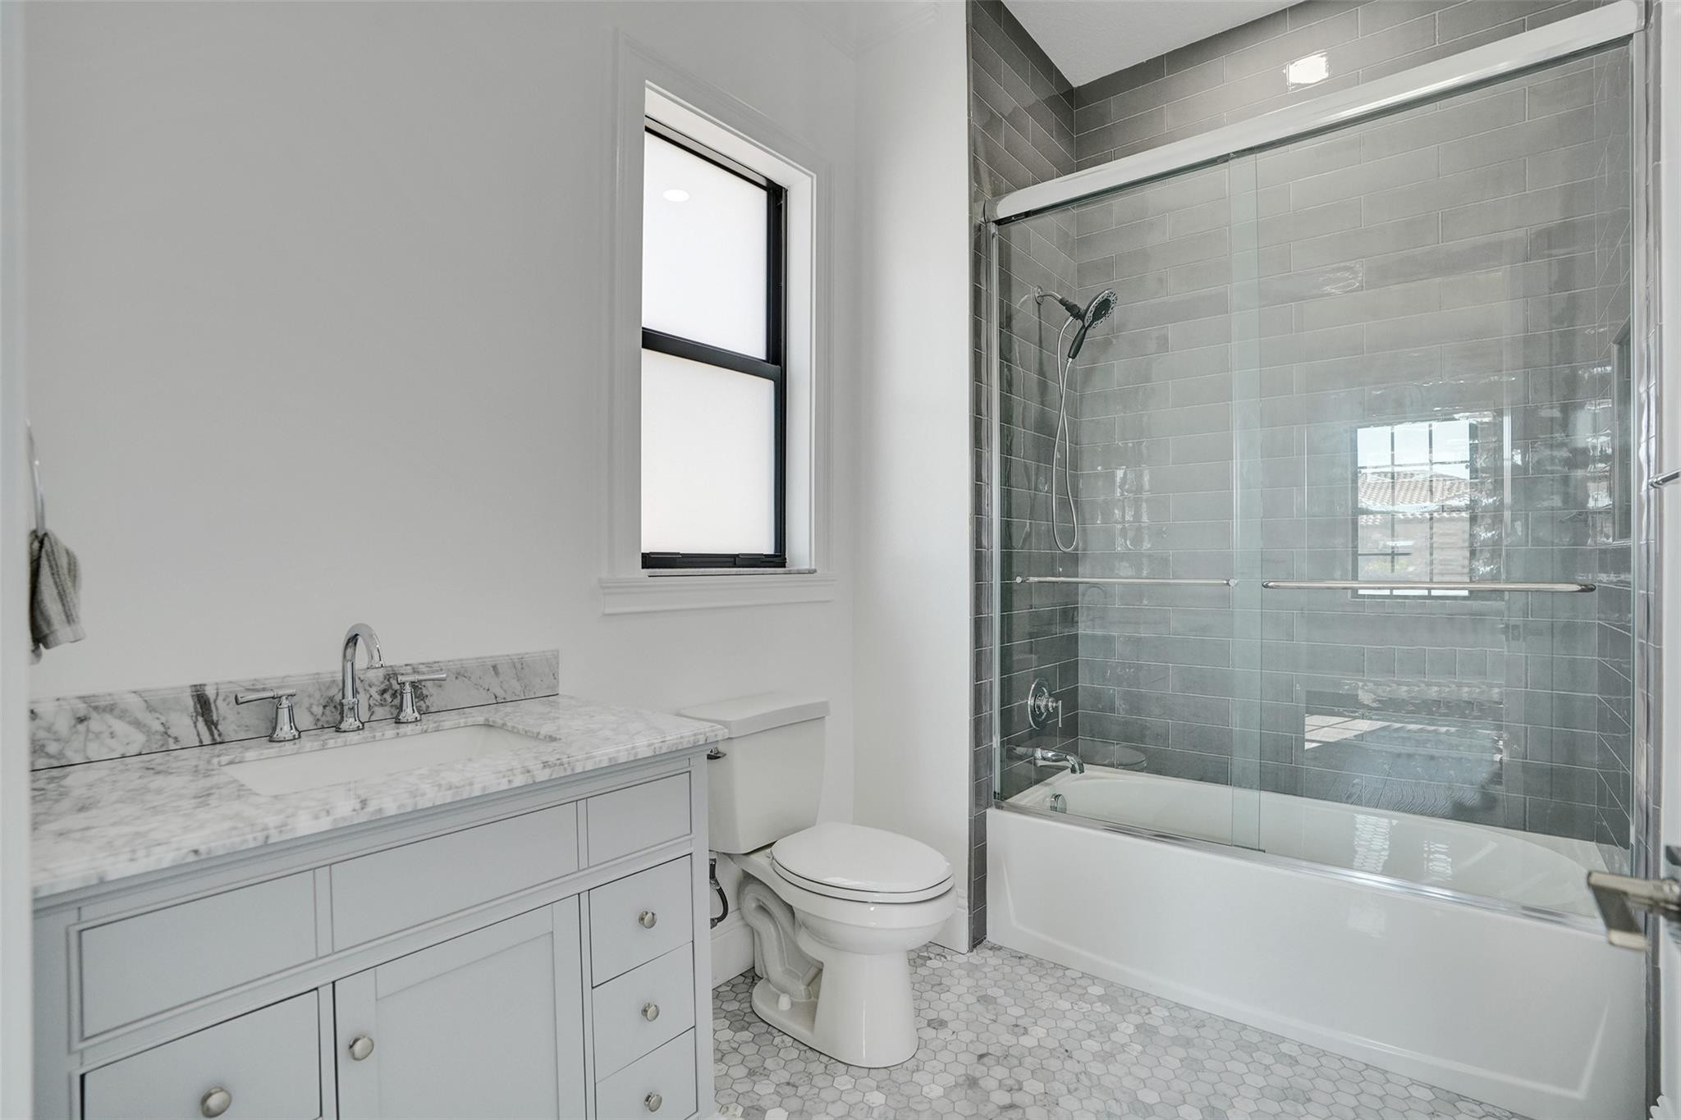
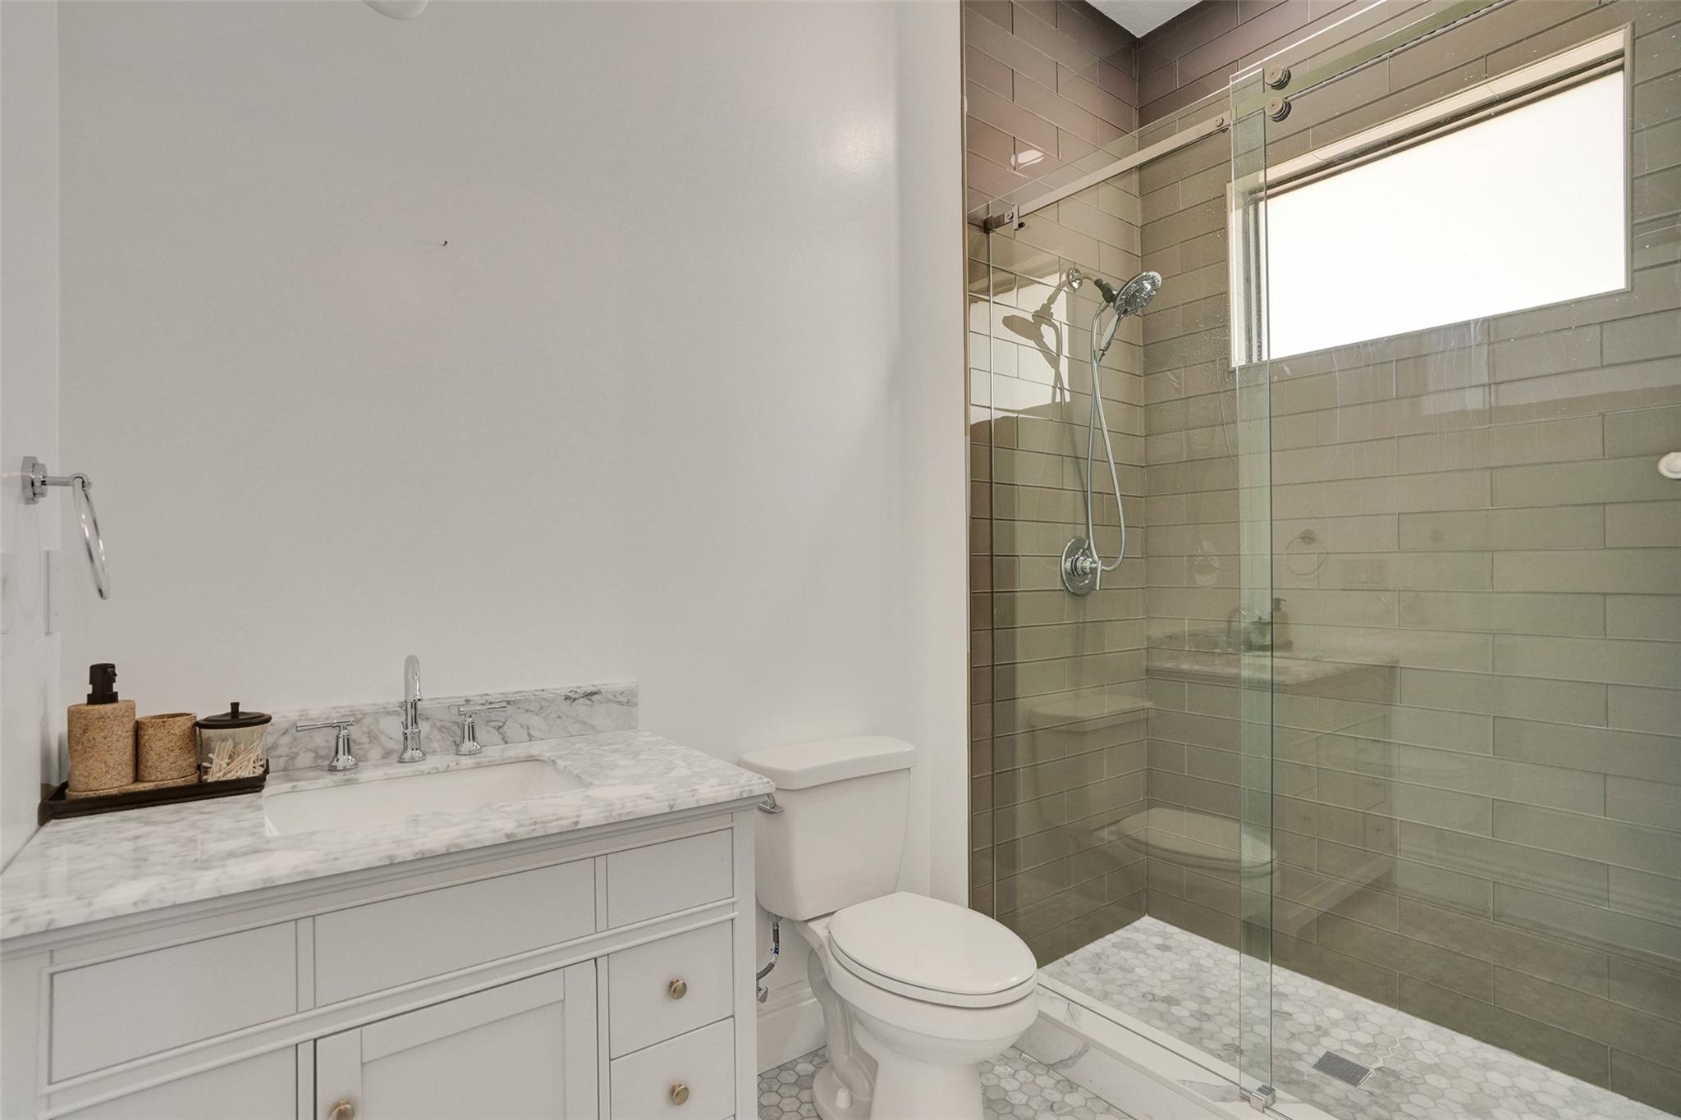
Bathroom with a marble vanity, toilet, and glass-enclosed gray-tiled shower.
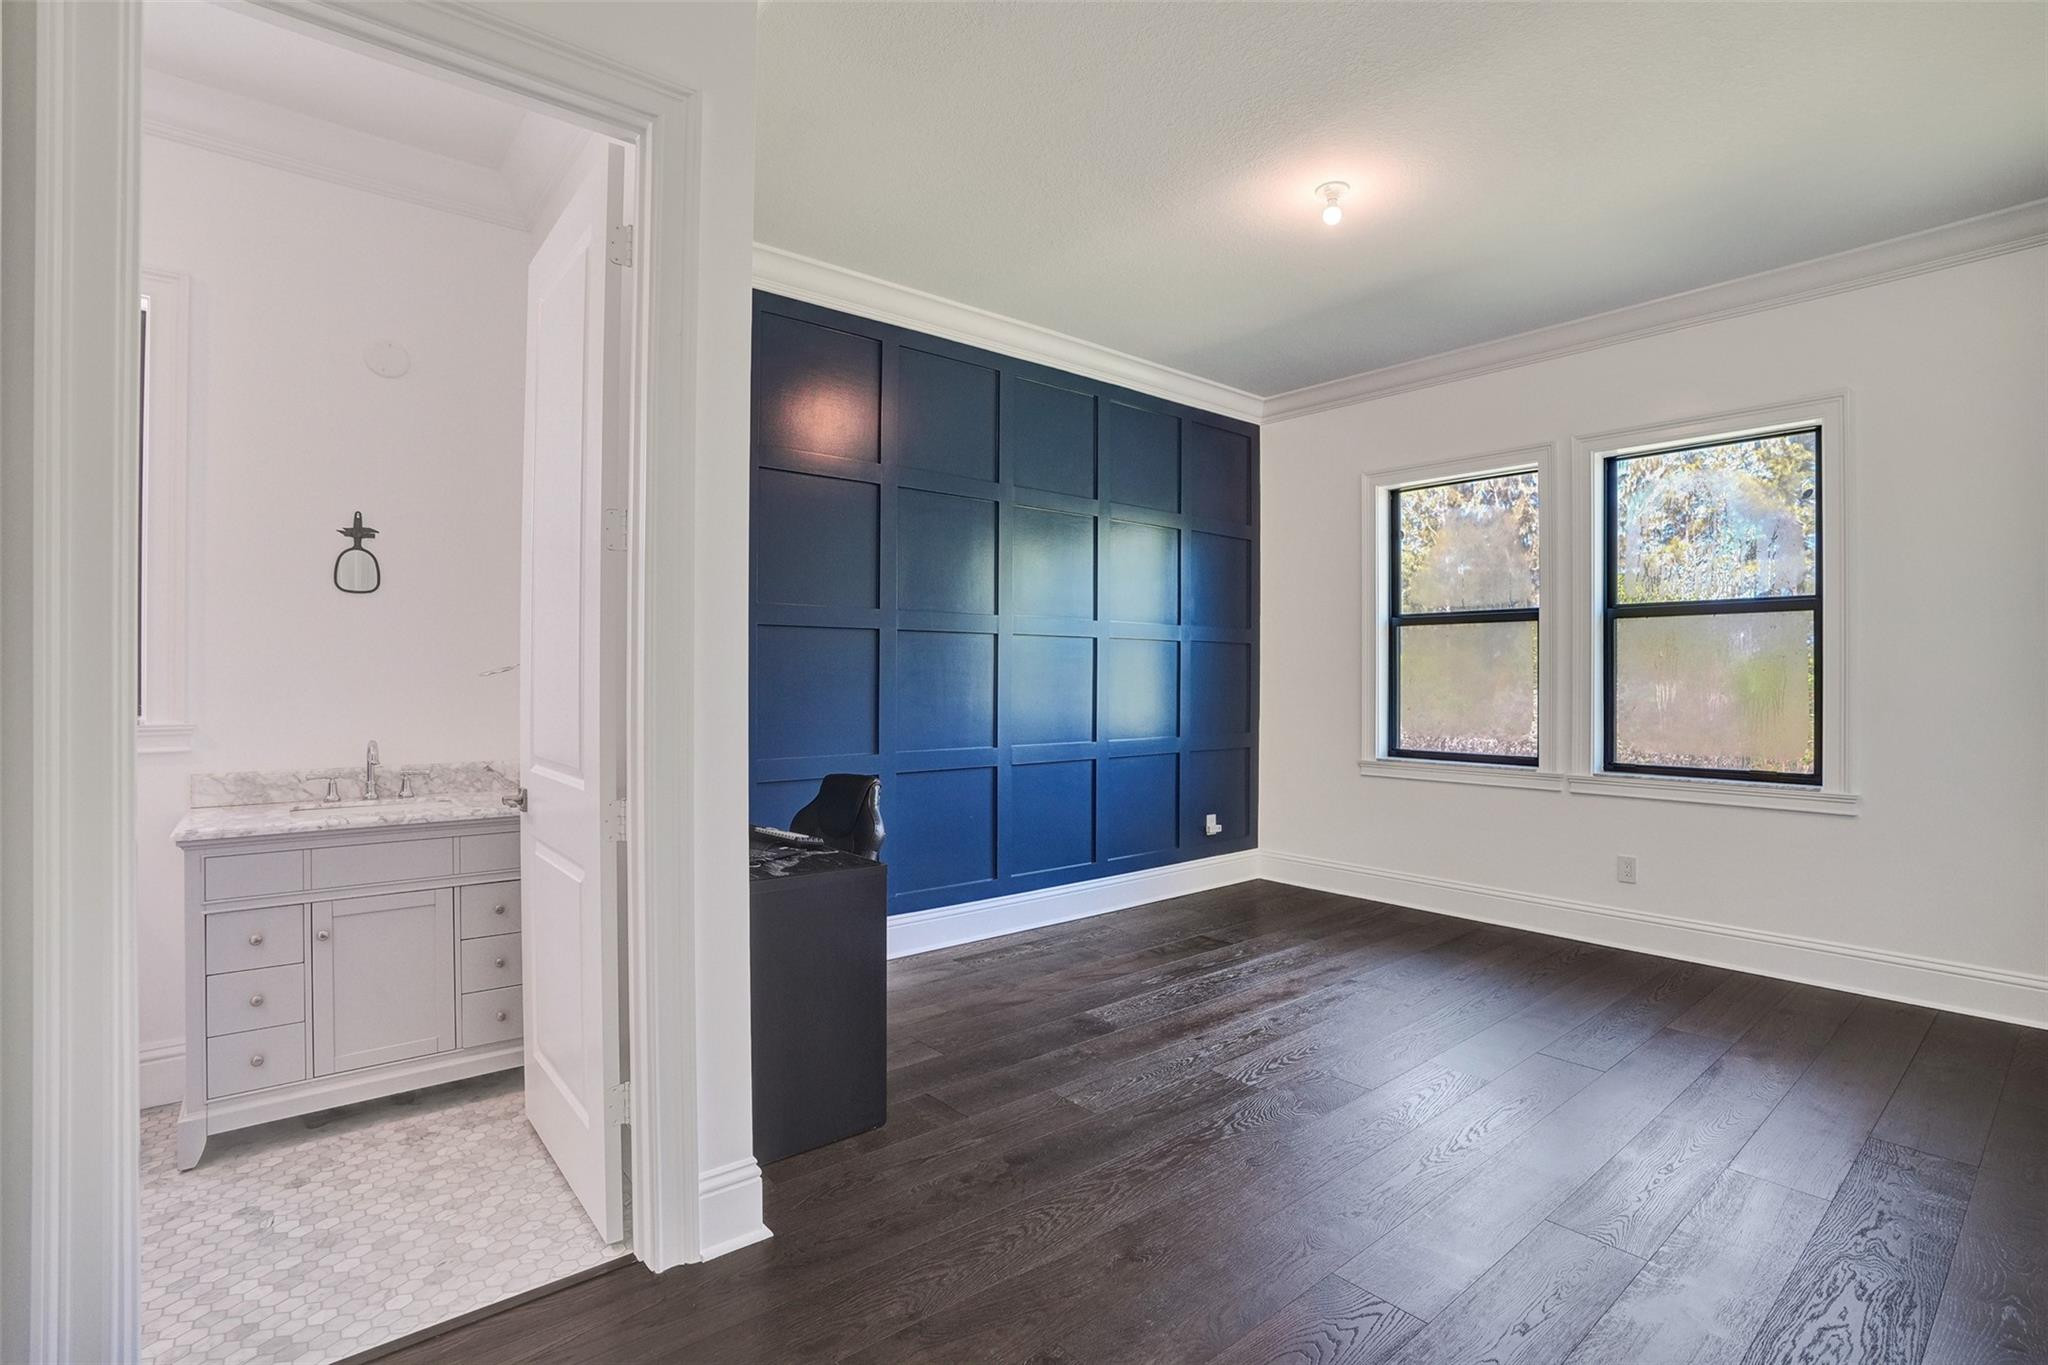
Room with a navy paneled wall, hardwood floors, two windows, and an adjoining bathroom vanity.
Home office with a desk beside a deep blue paneled wall and open closet doors.
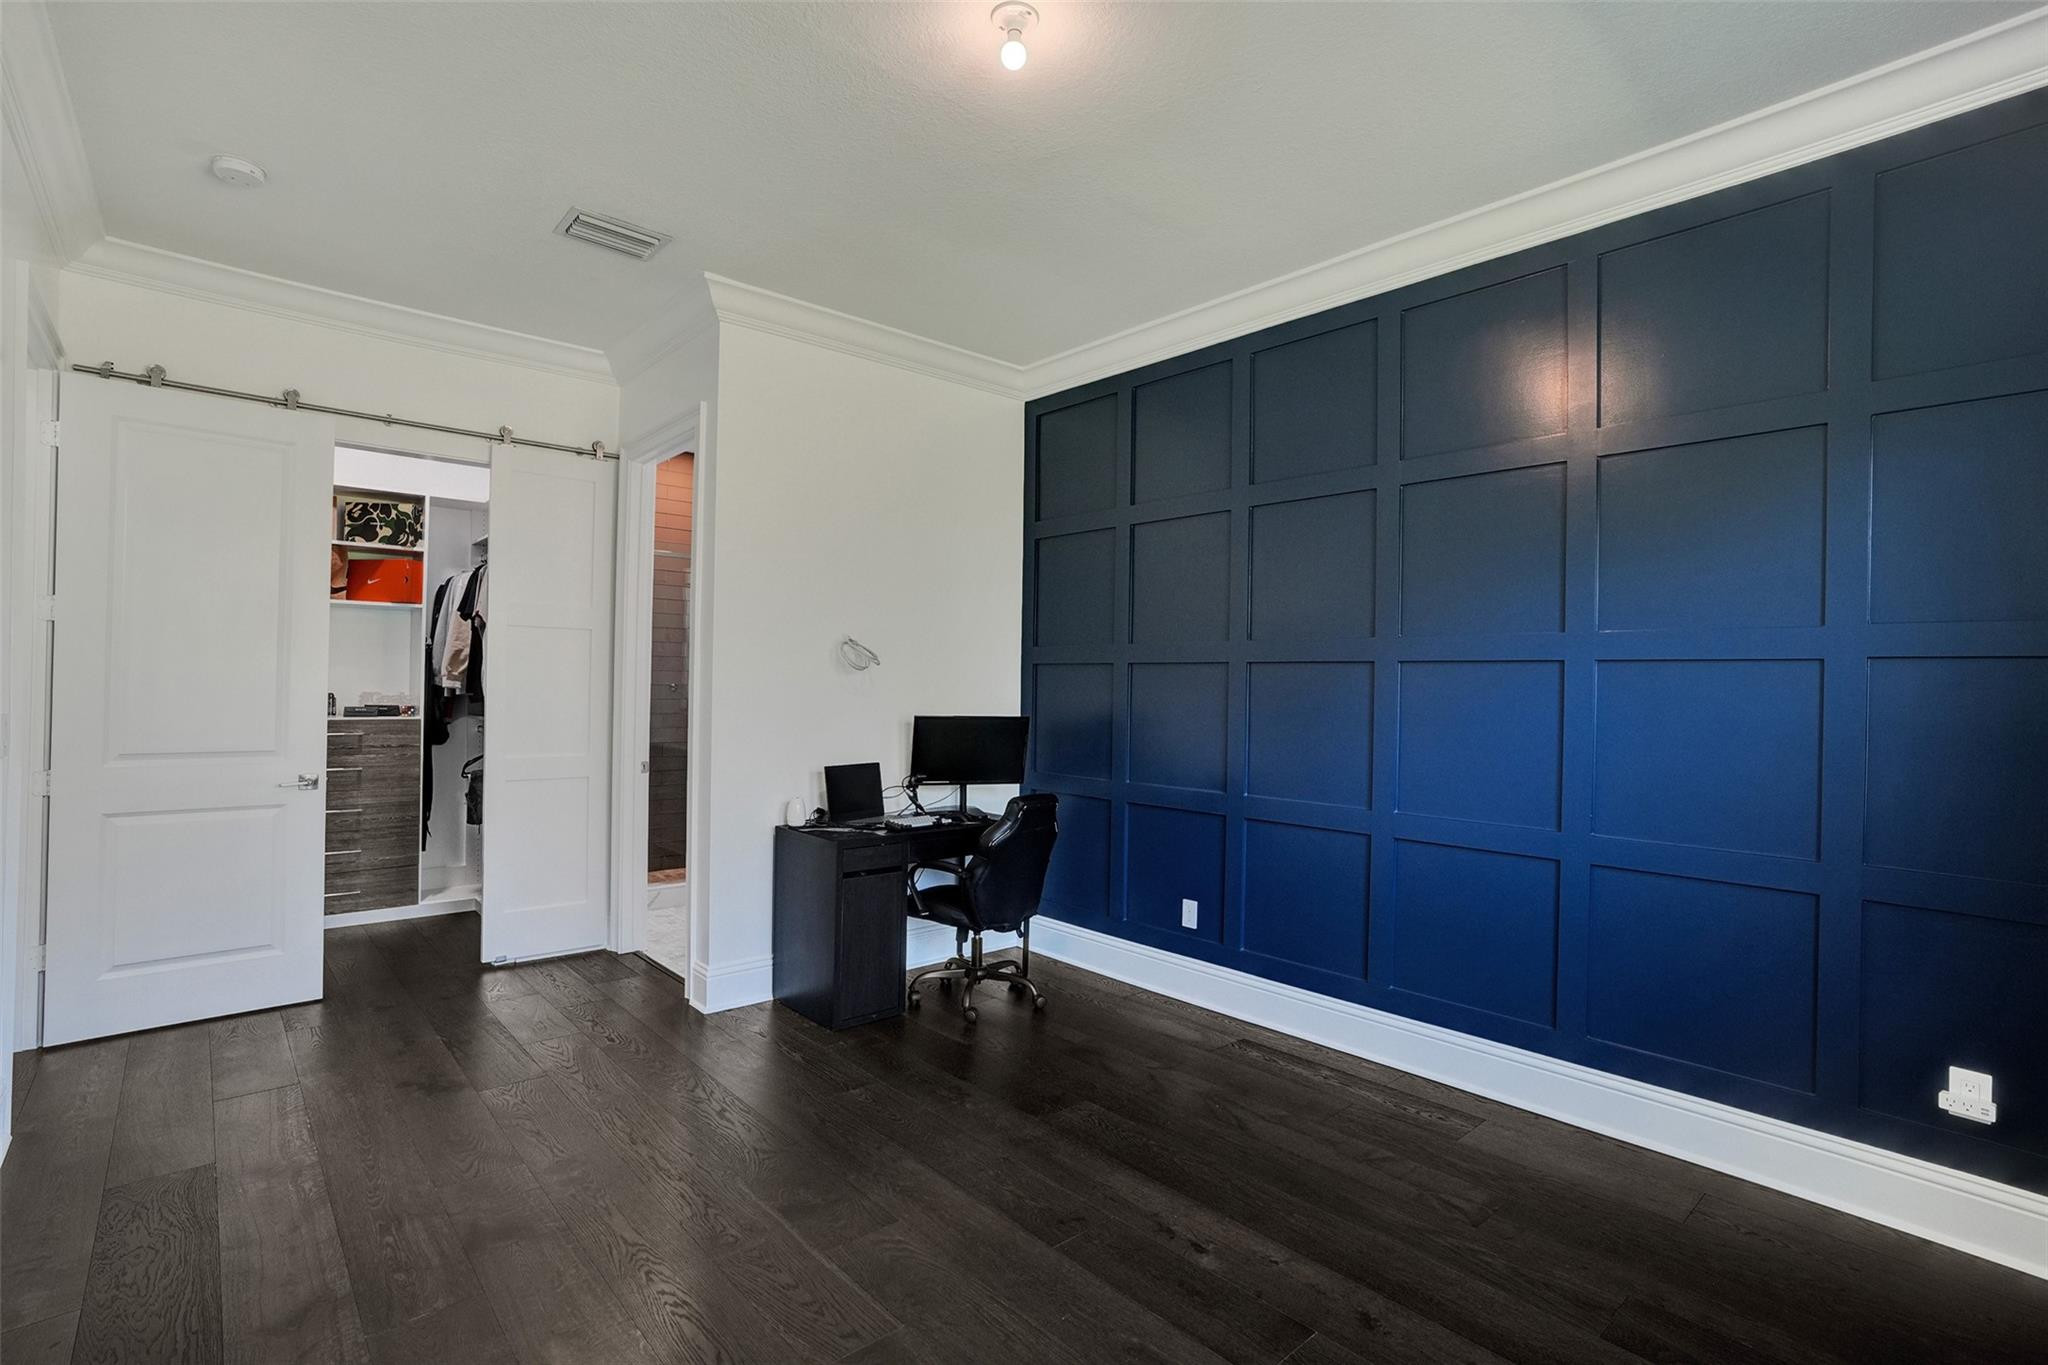
Home office with dark wood floors, a desk and monitors, and an open doorway to a walk-in closet.
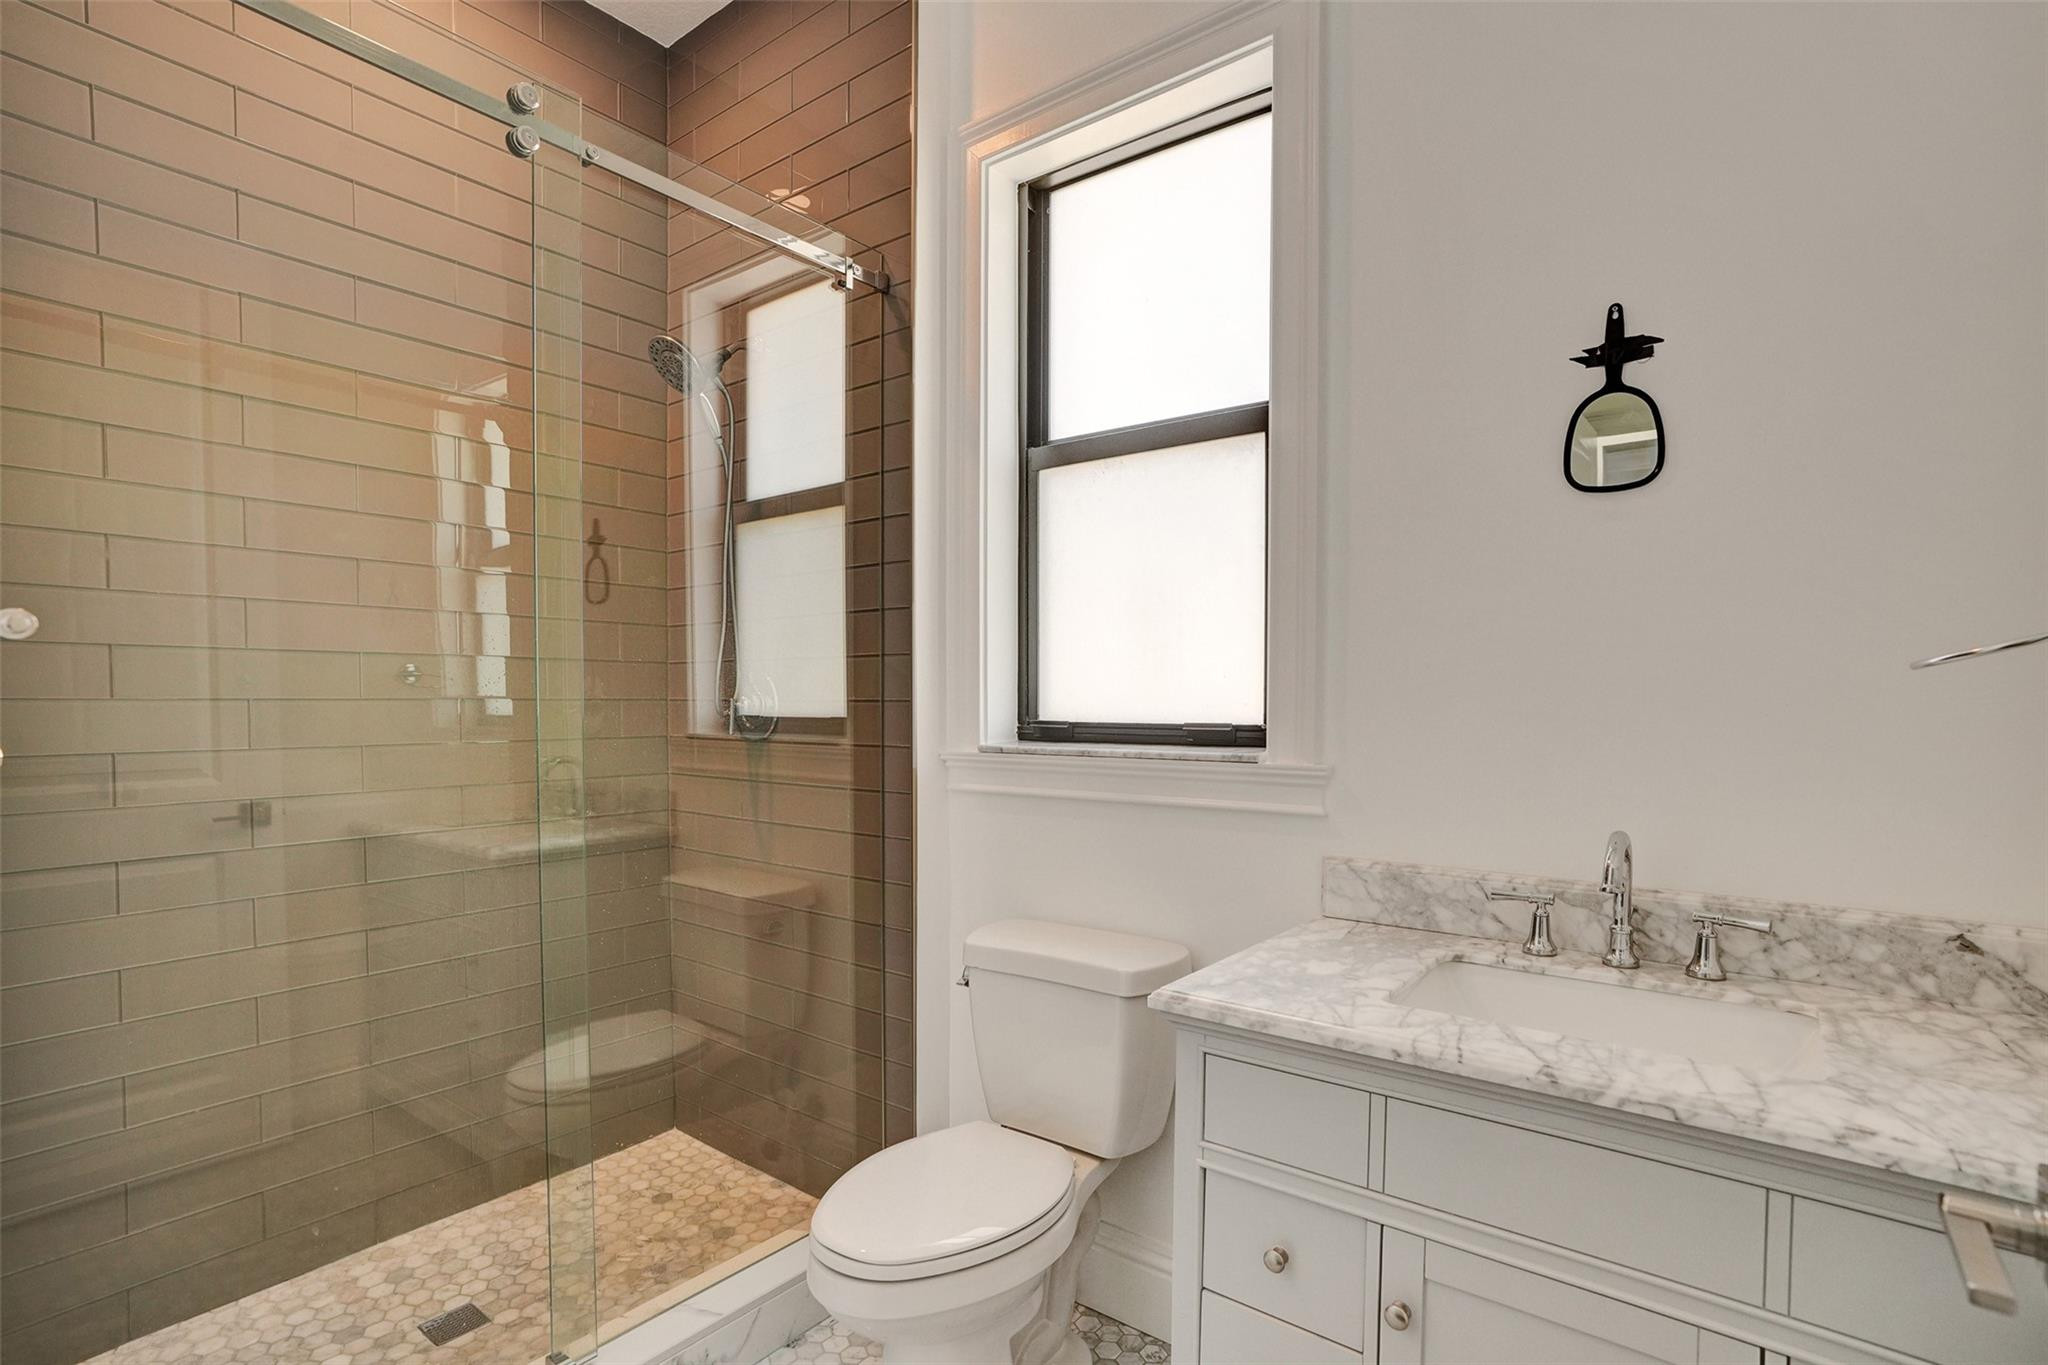
Bathroom with a tan-tiled glass shower, pebble floor, and marble-topped vanity.
Walk-in closet with white built-ins, hanging clothes, and a central gray drawer unit.
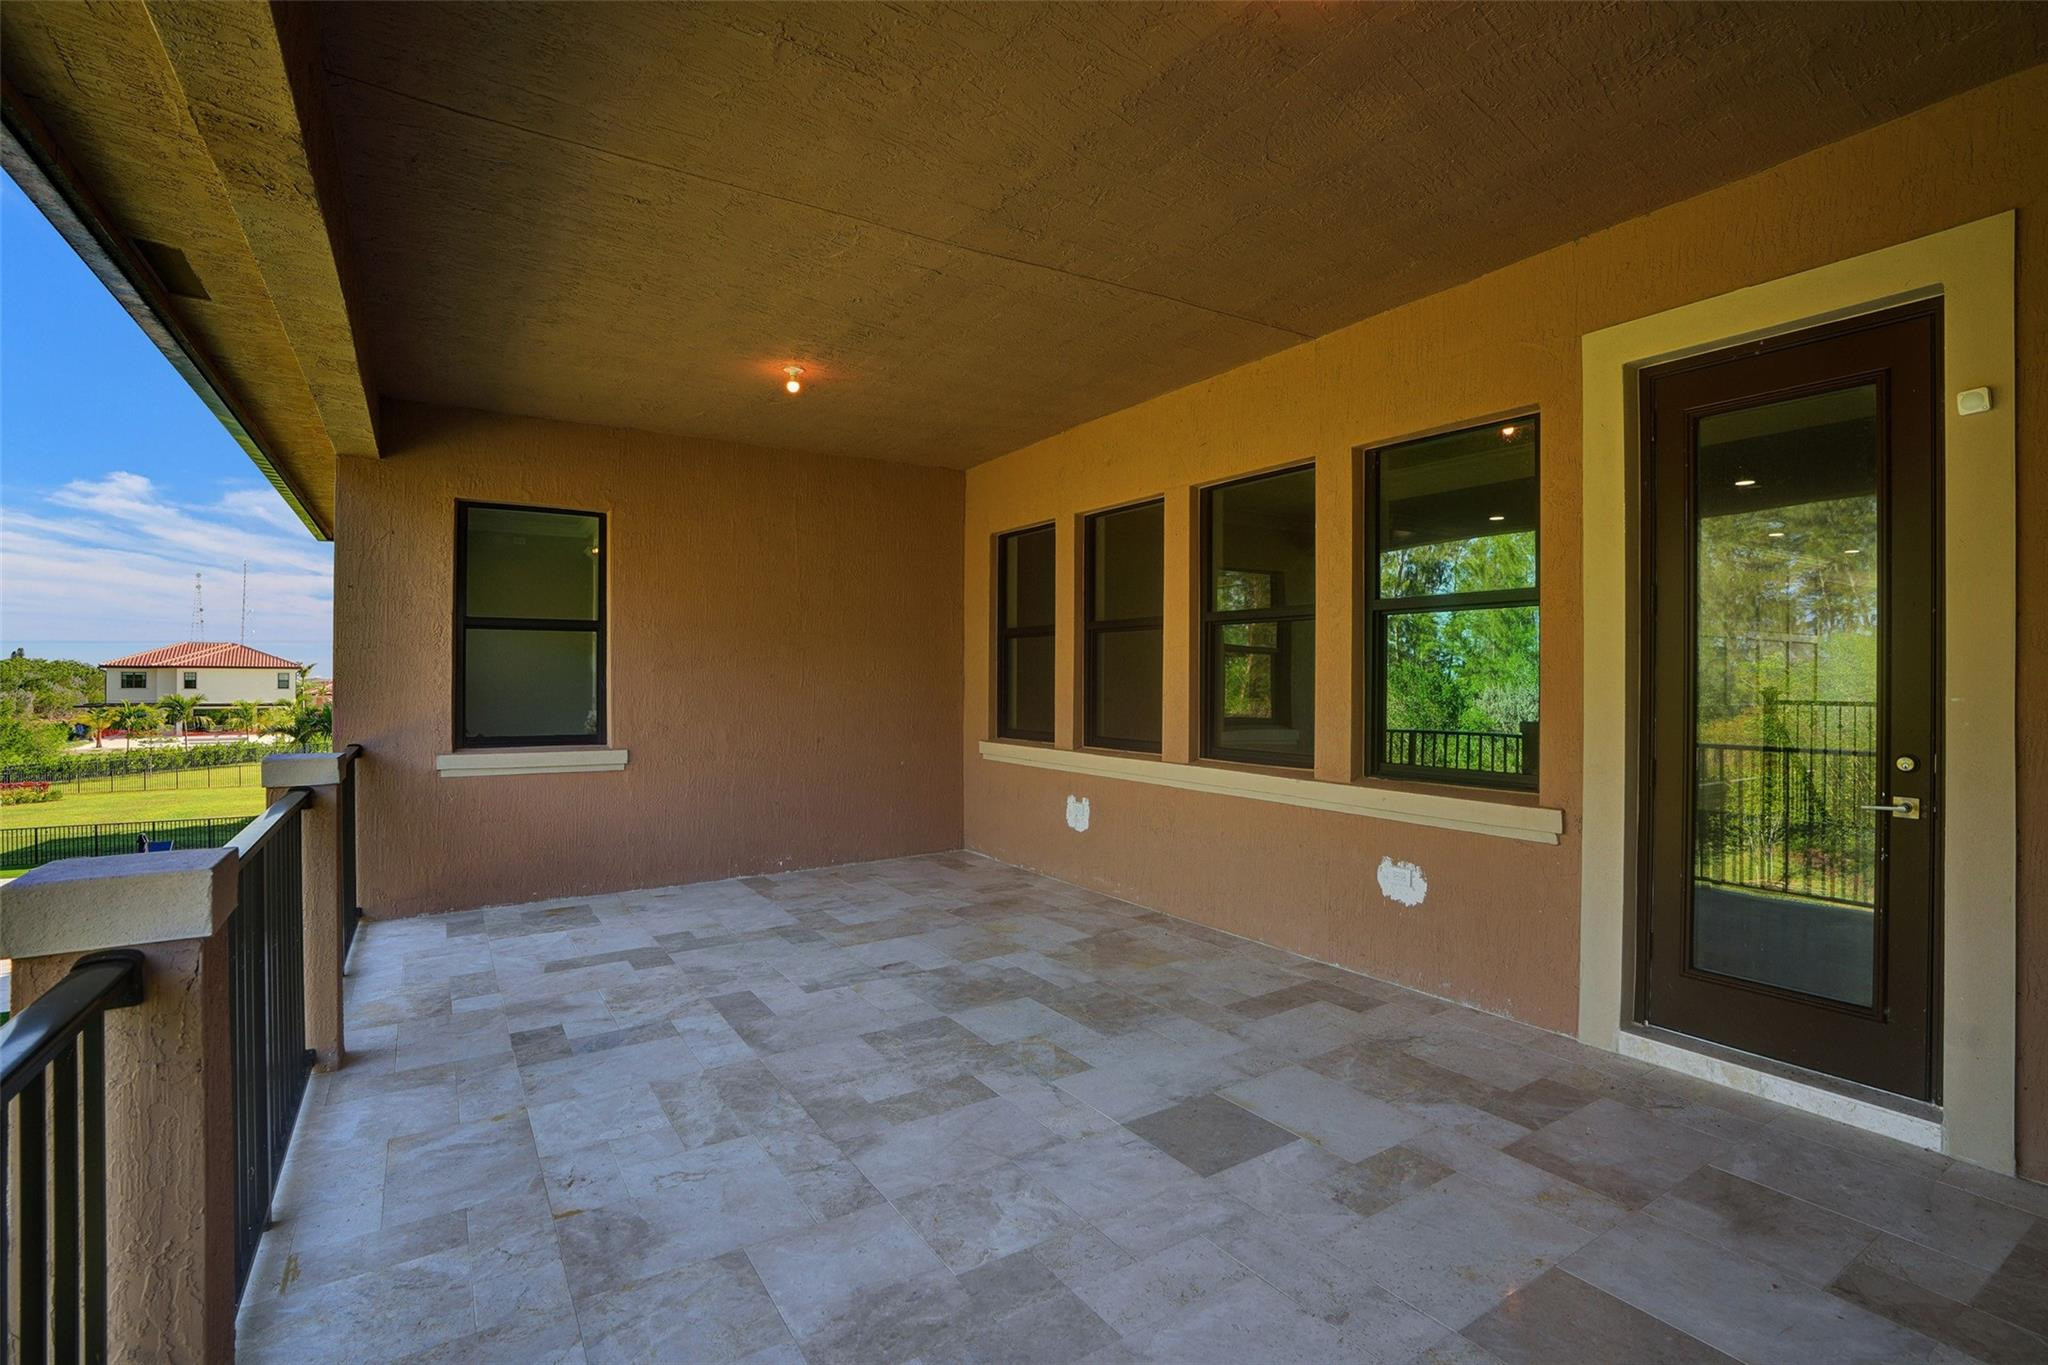
Covered patio with pale stone tile flooring, tan stucco walls, and windows overlooking trees.
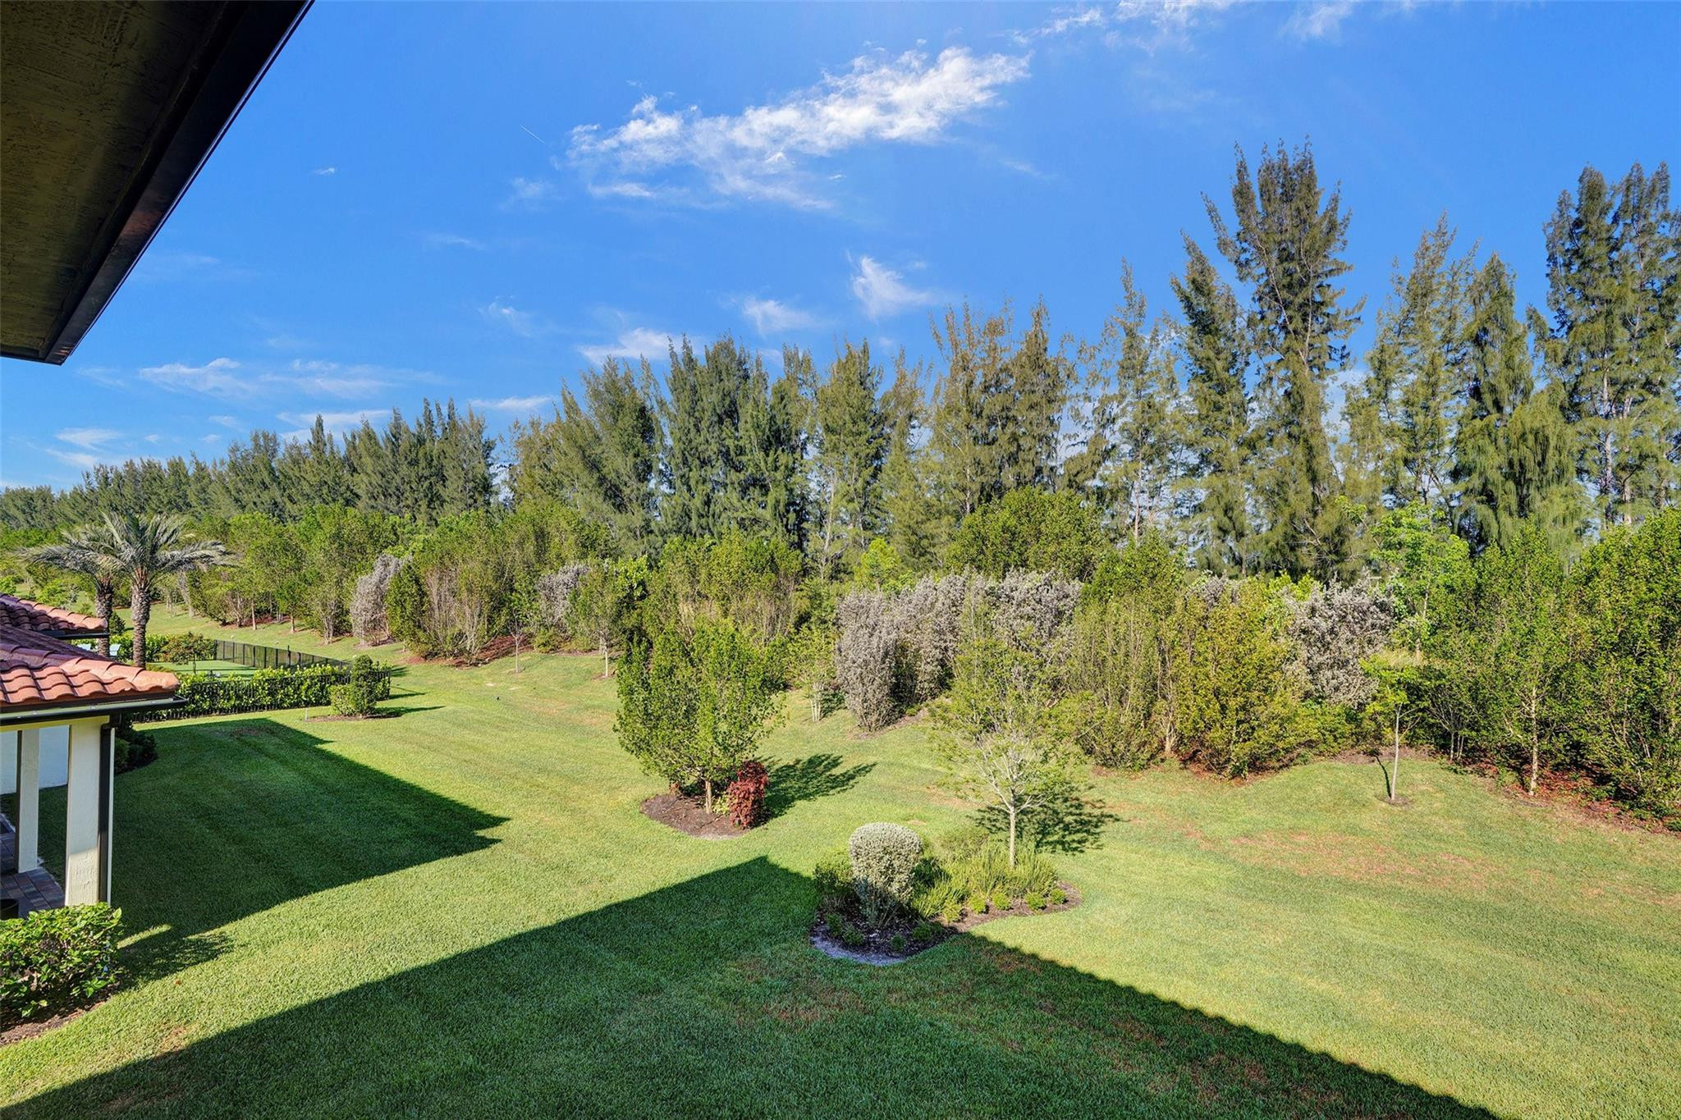
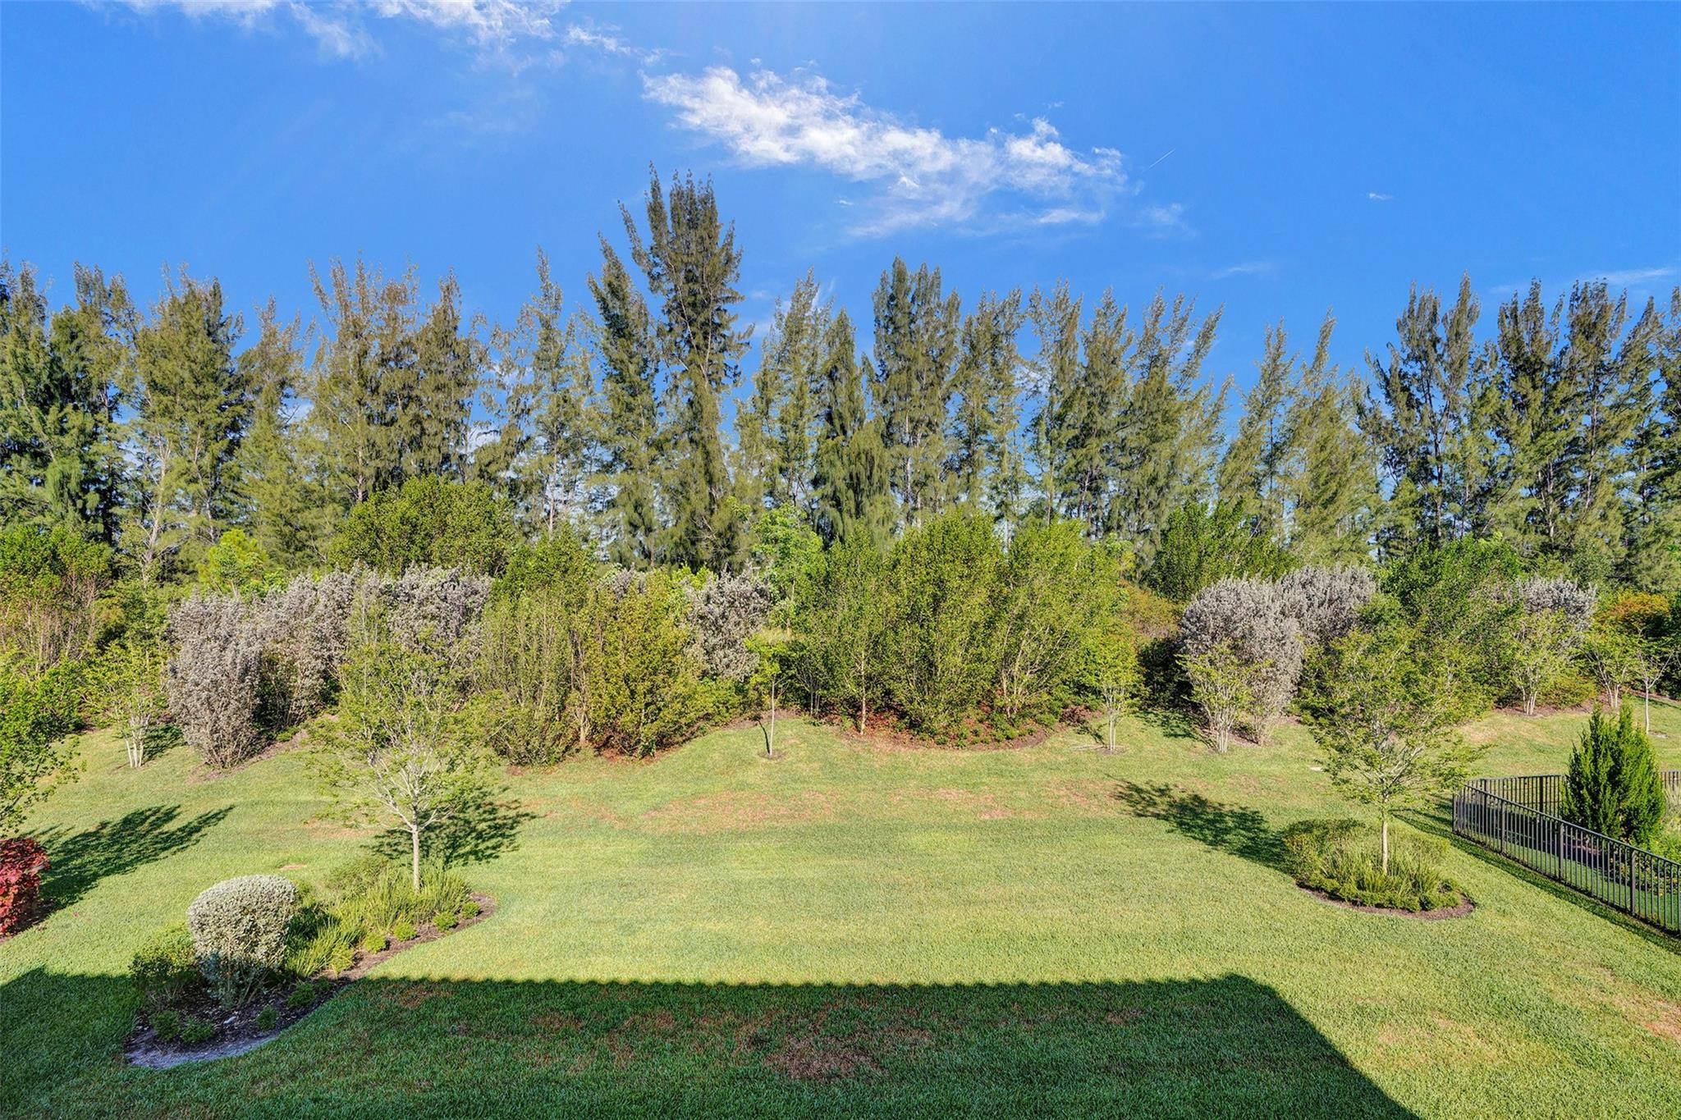
Landscaped lawn with ornamental trees, dense hedges, and mature trees beyond.
Landscaped backyard with a wide lawn, mature trees, and a black fence along one side.
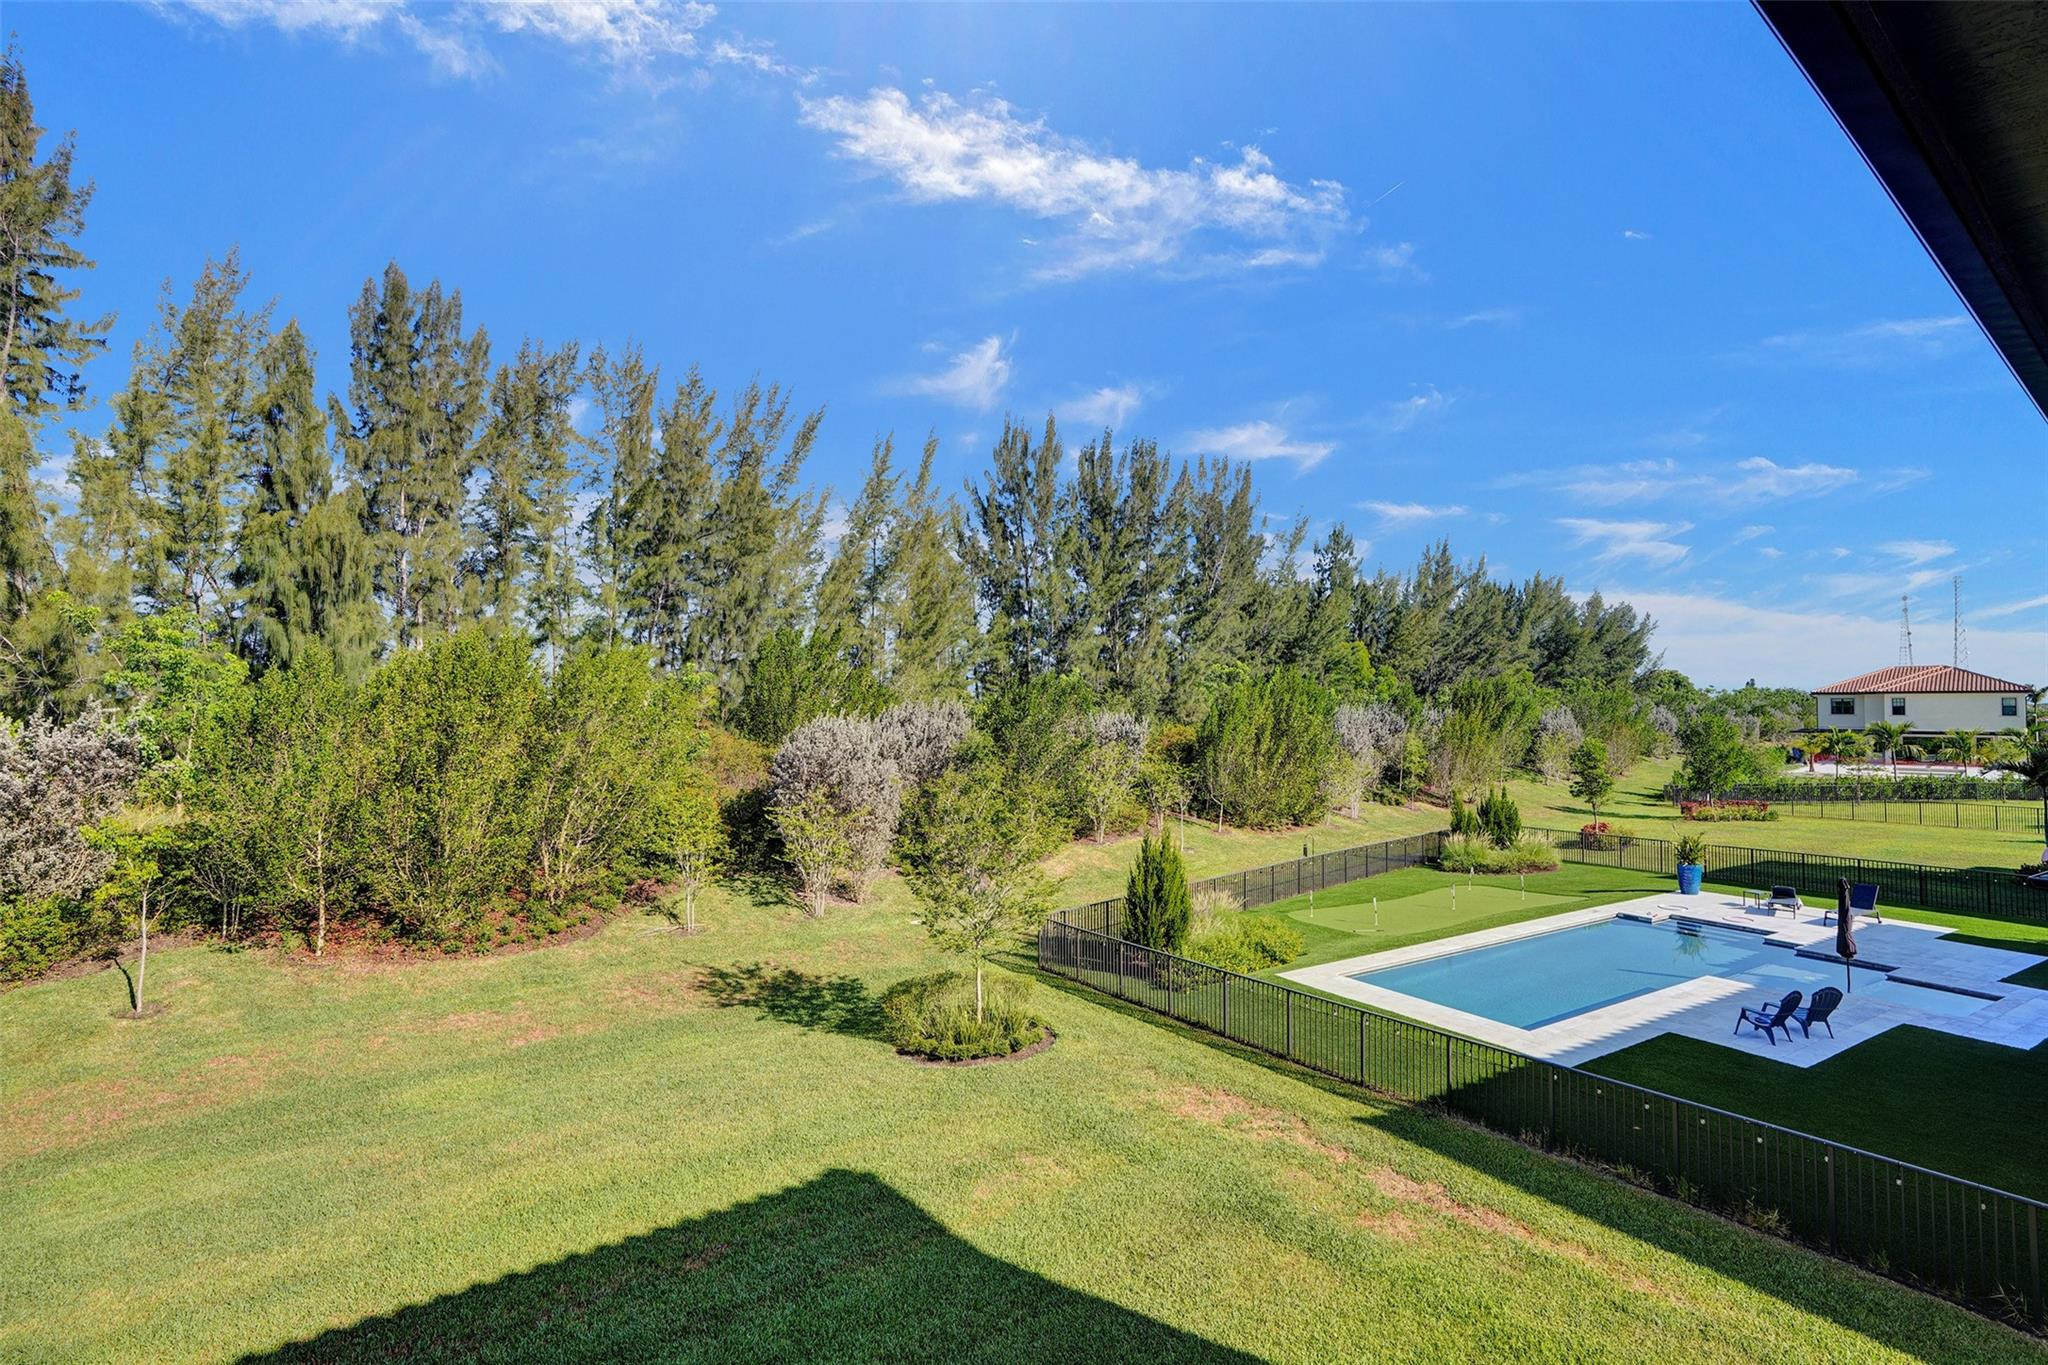
Landscaped backyard with a swimming pool, putting green, and tree-lined lawn
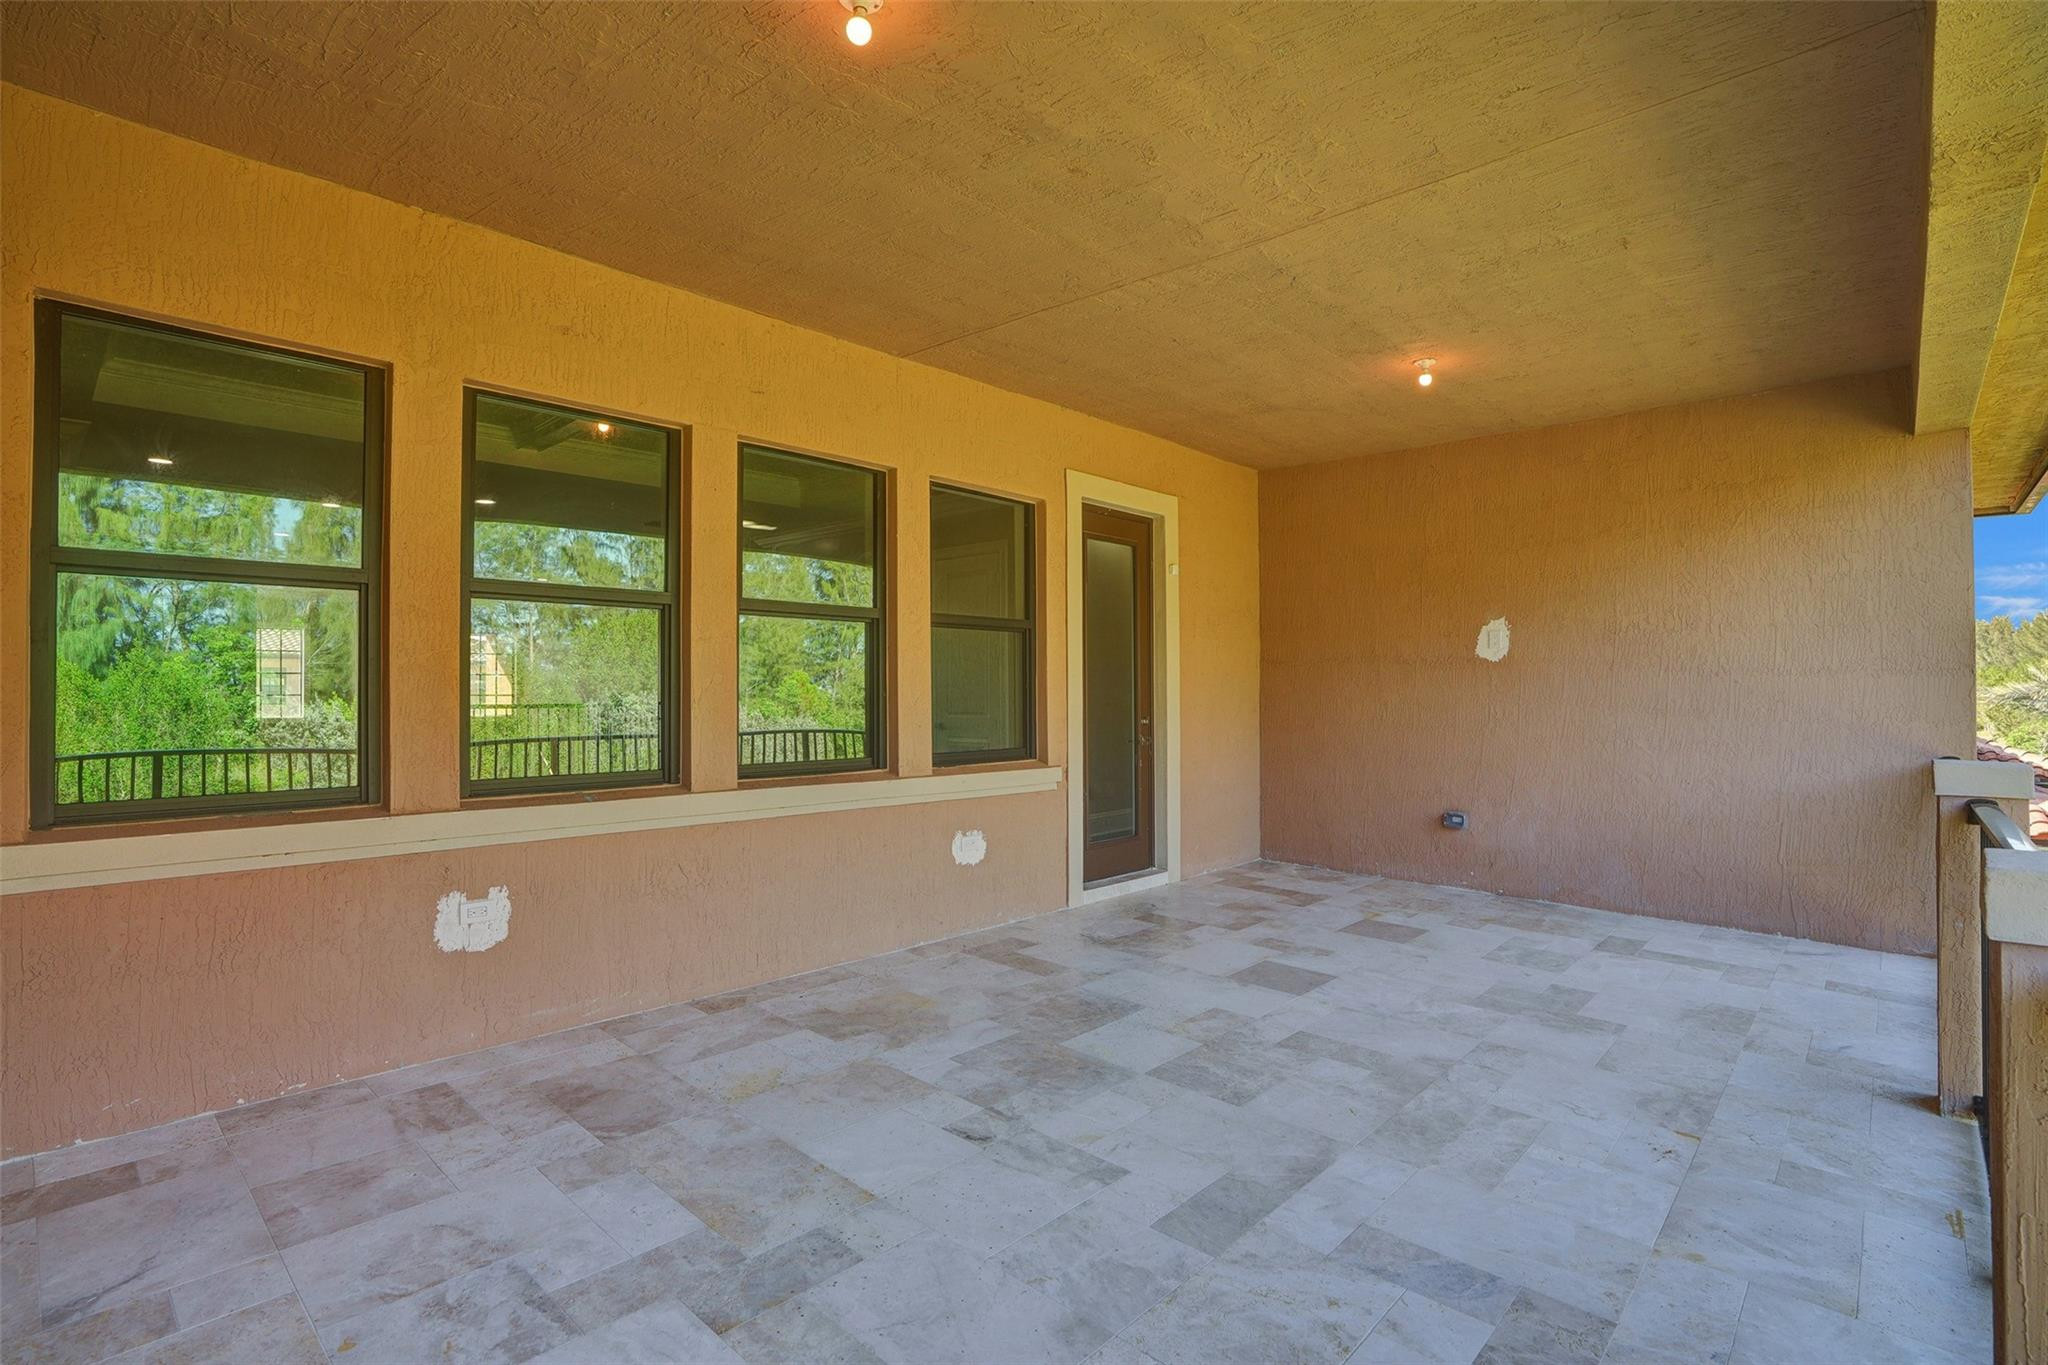
Covered patio with gray tile flooring, dark-framed windows, and railing overlooking a lawn.
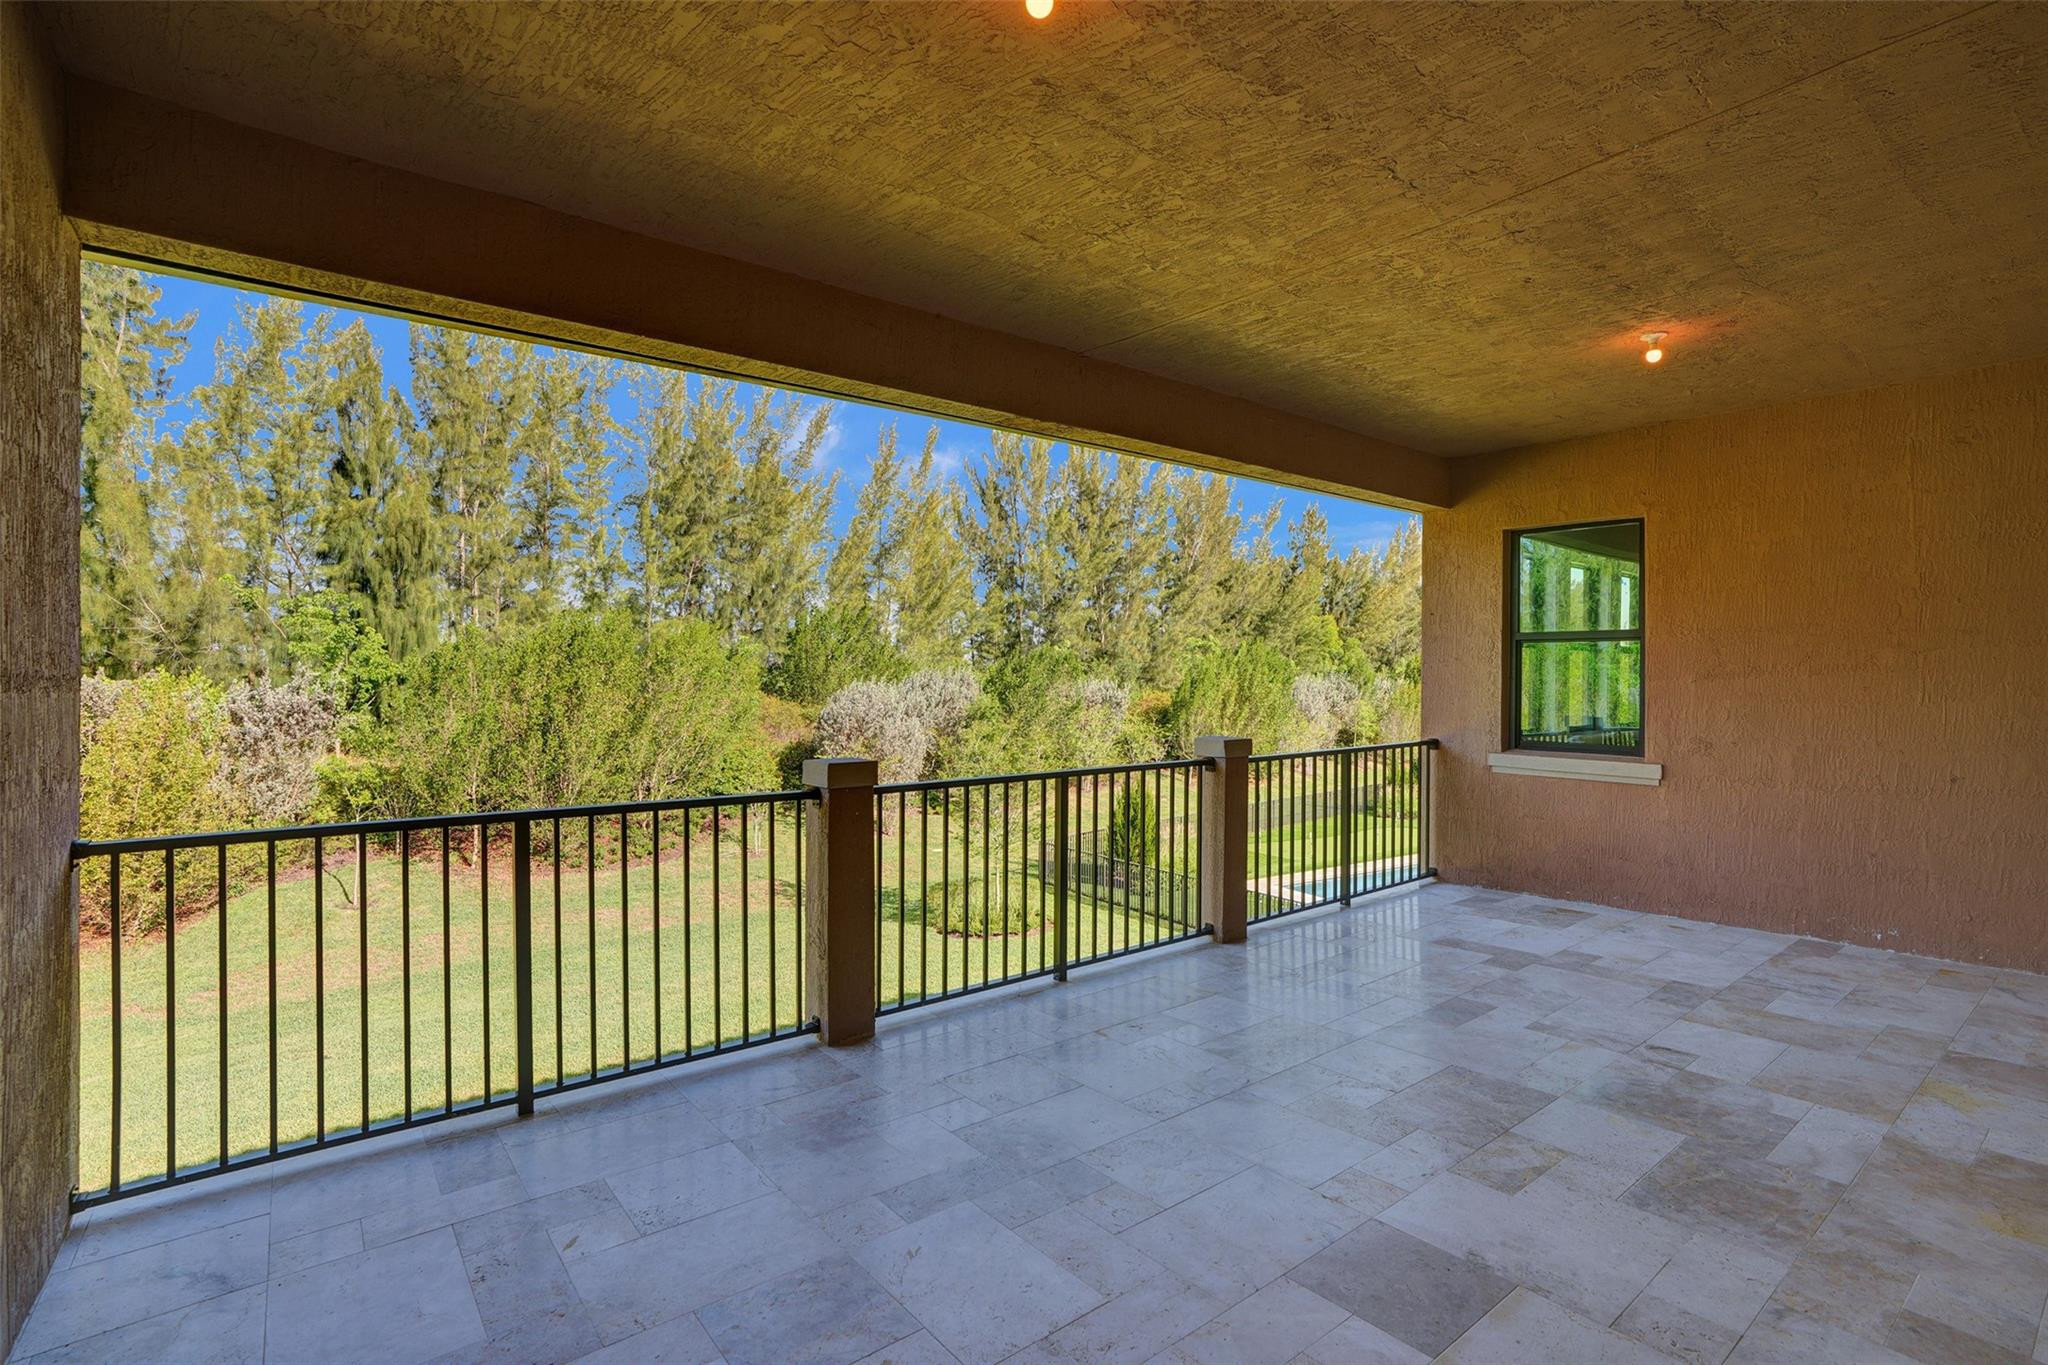
Covered tiled patio overlooking a lawn and leafy trees, with a black metal railing.
Two-story peach stucco home with stone accents, tile roof, arched entry, and landscaped front lawn.
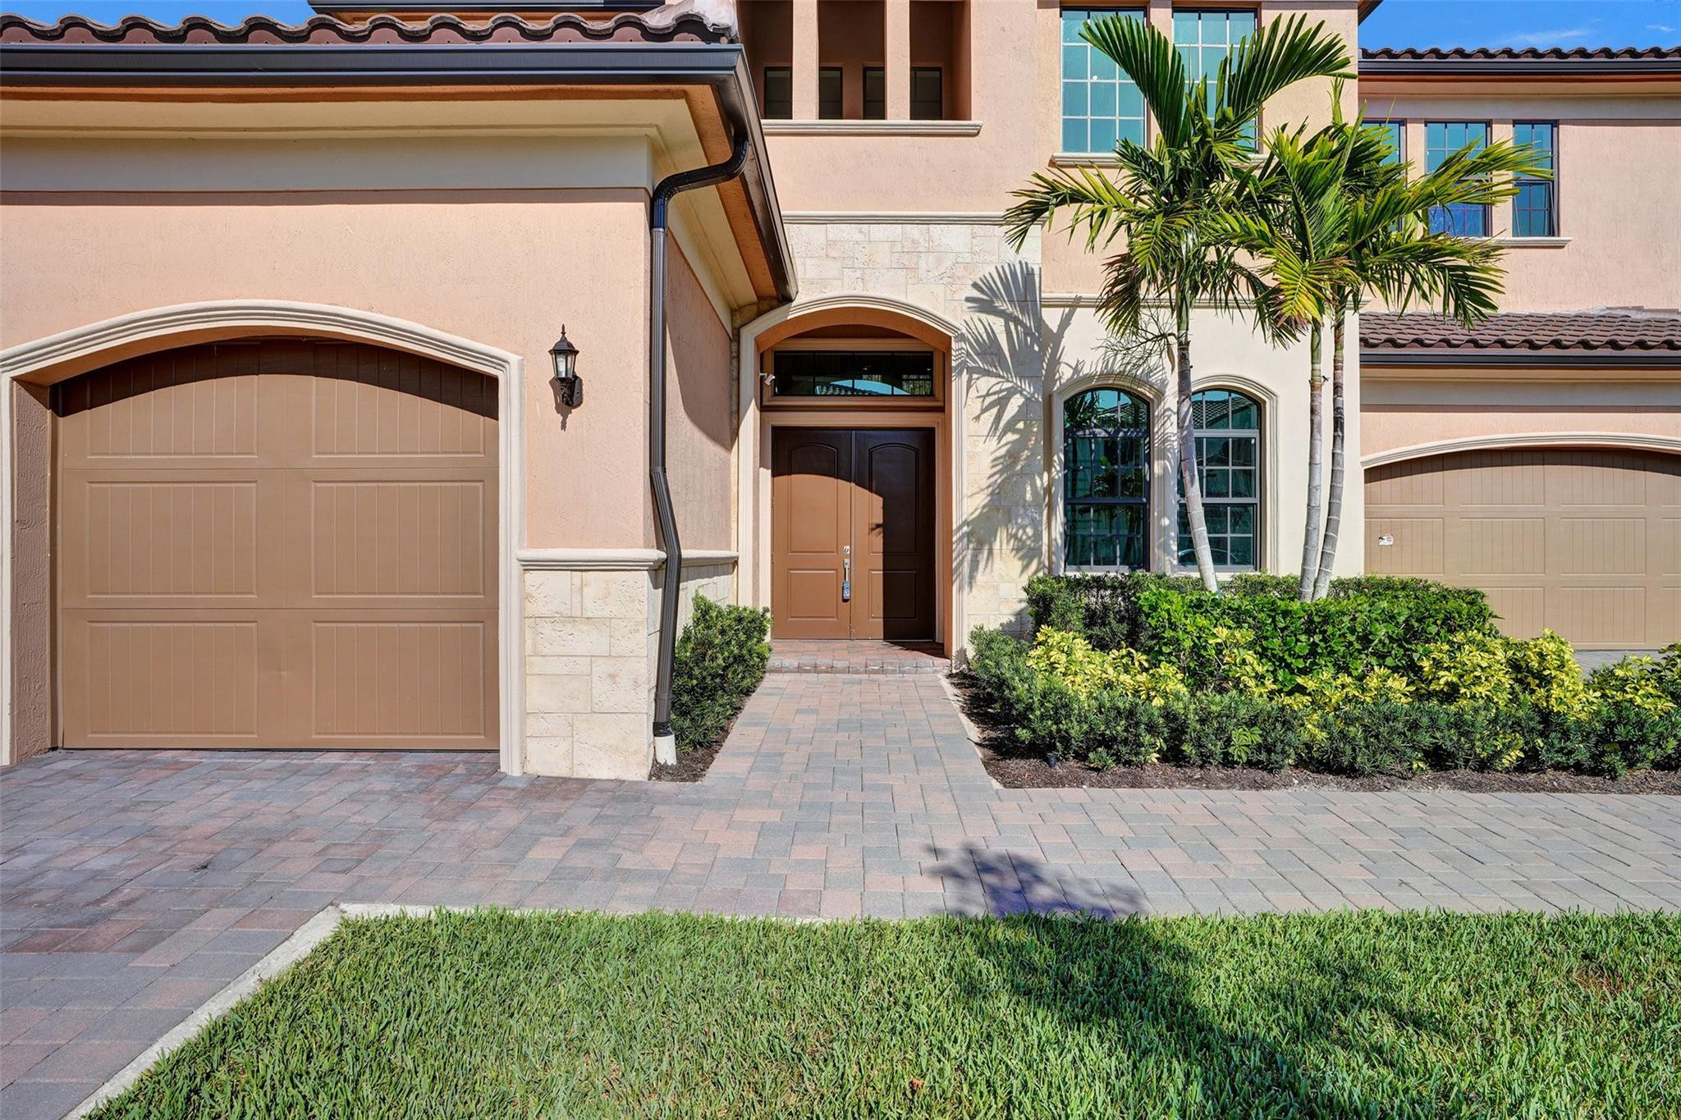
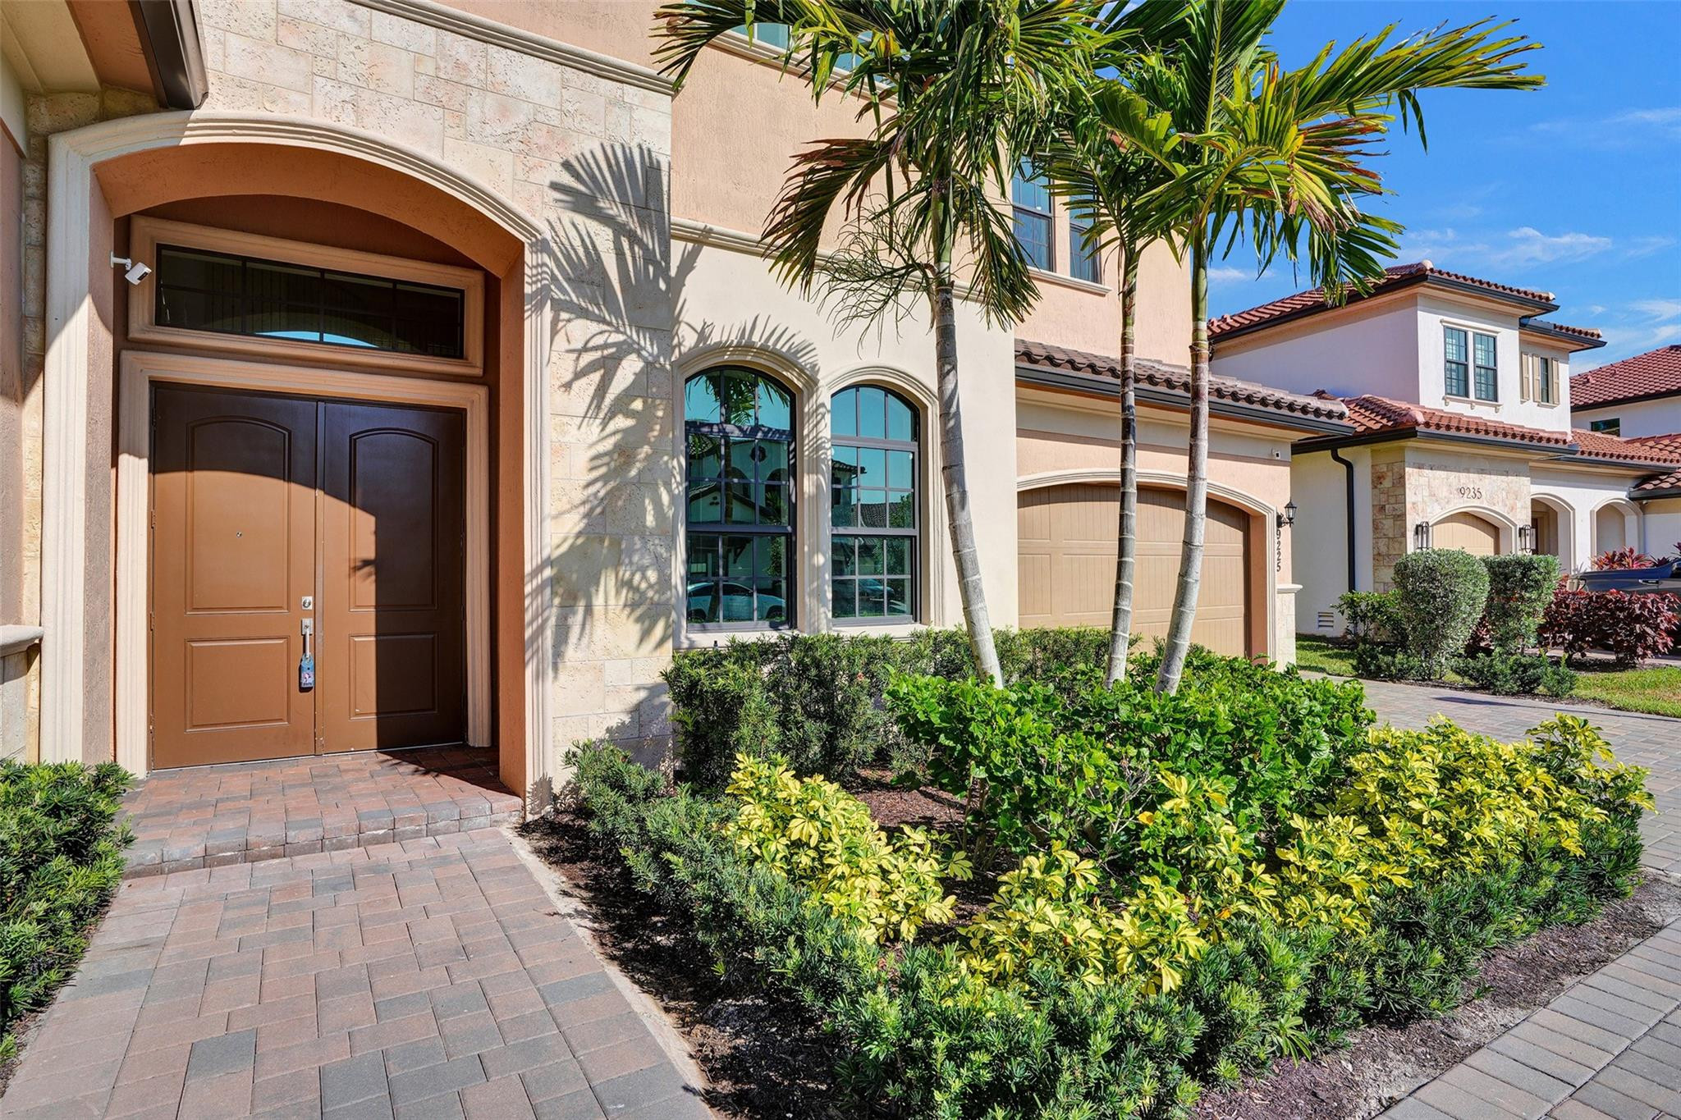
Two-story stucco home with an arched entry, twin garage doors, palm trees, and paved driveway.
Tan two-story home with arched entry, palm trees, landscaped shrubs, and a paved walkway.
Dining room with a set table, blue rug, abstract artwork, and coffered ceiling.
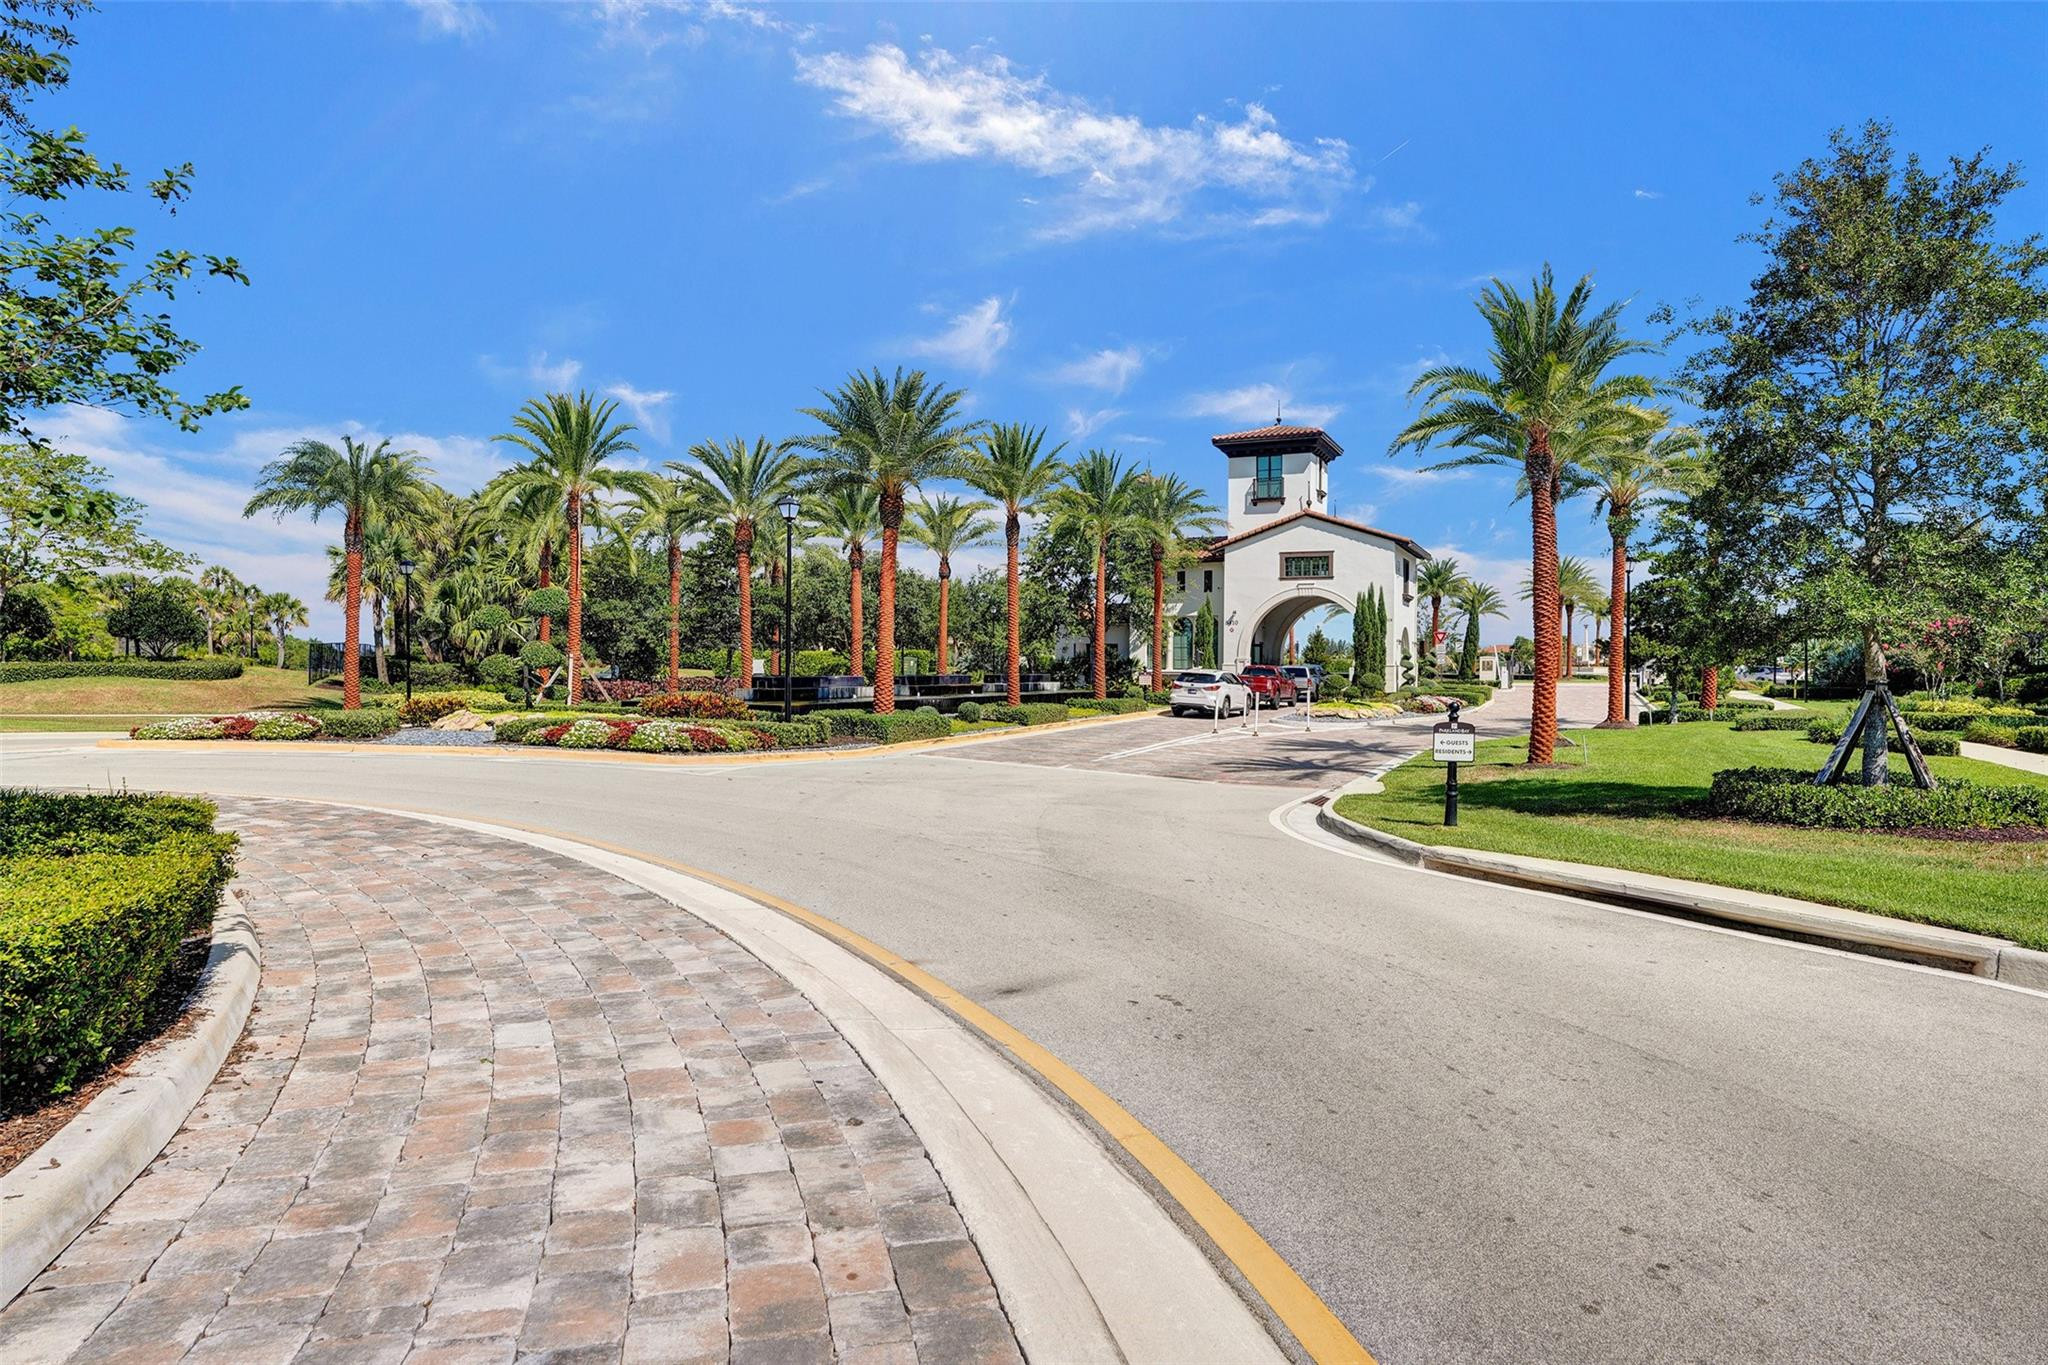
Palm-lined community entrance with a white gatehouse and arched driveway.
Parkland Bay community entrance sign surrounded by landscaping and palm trees beside a curved roadway.
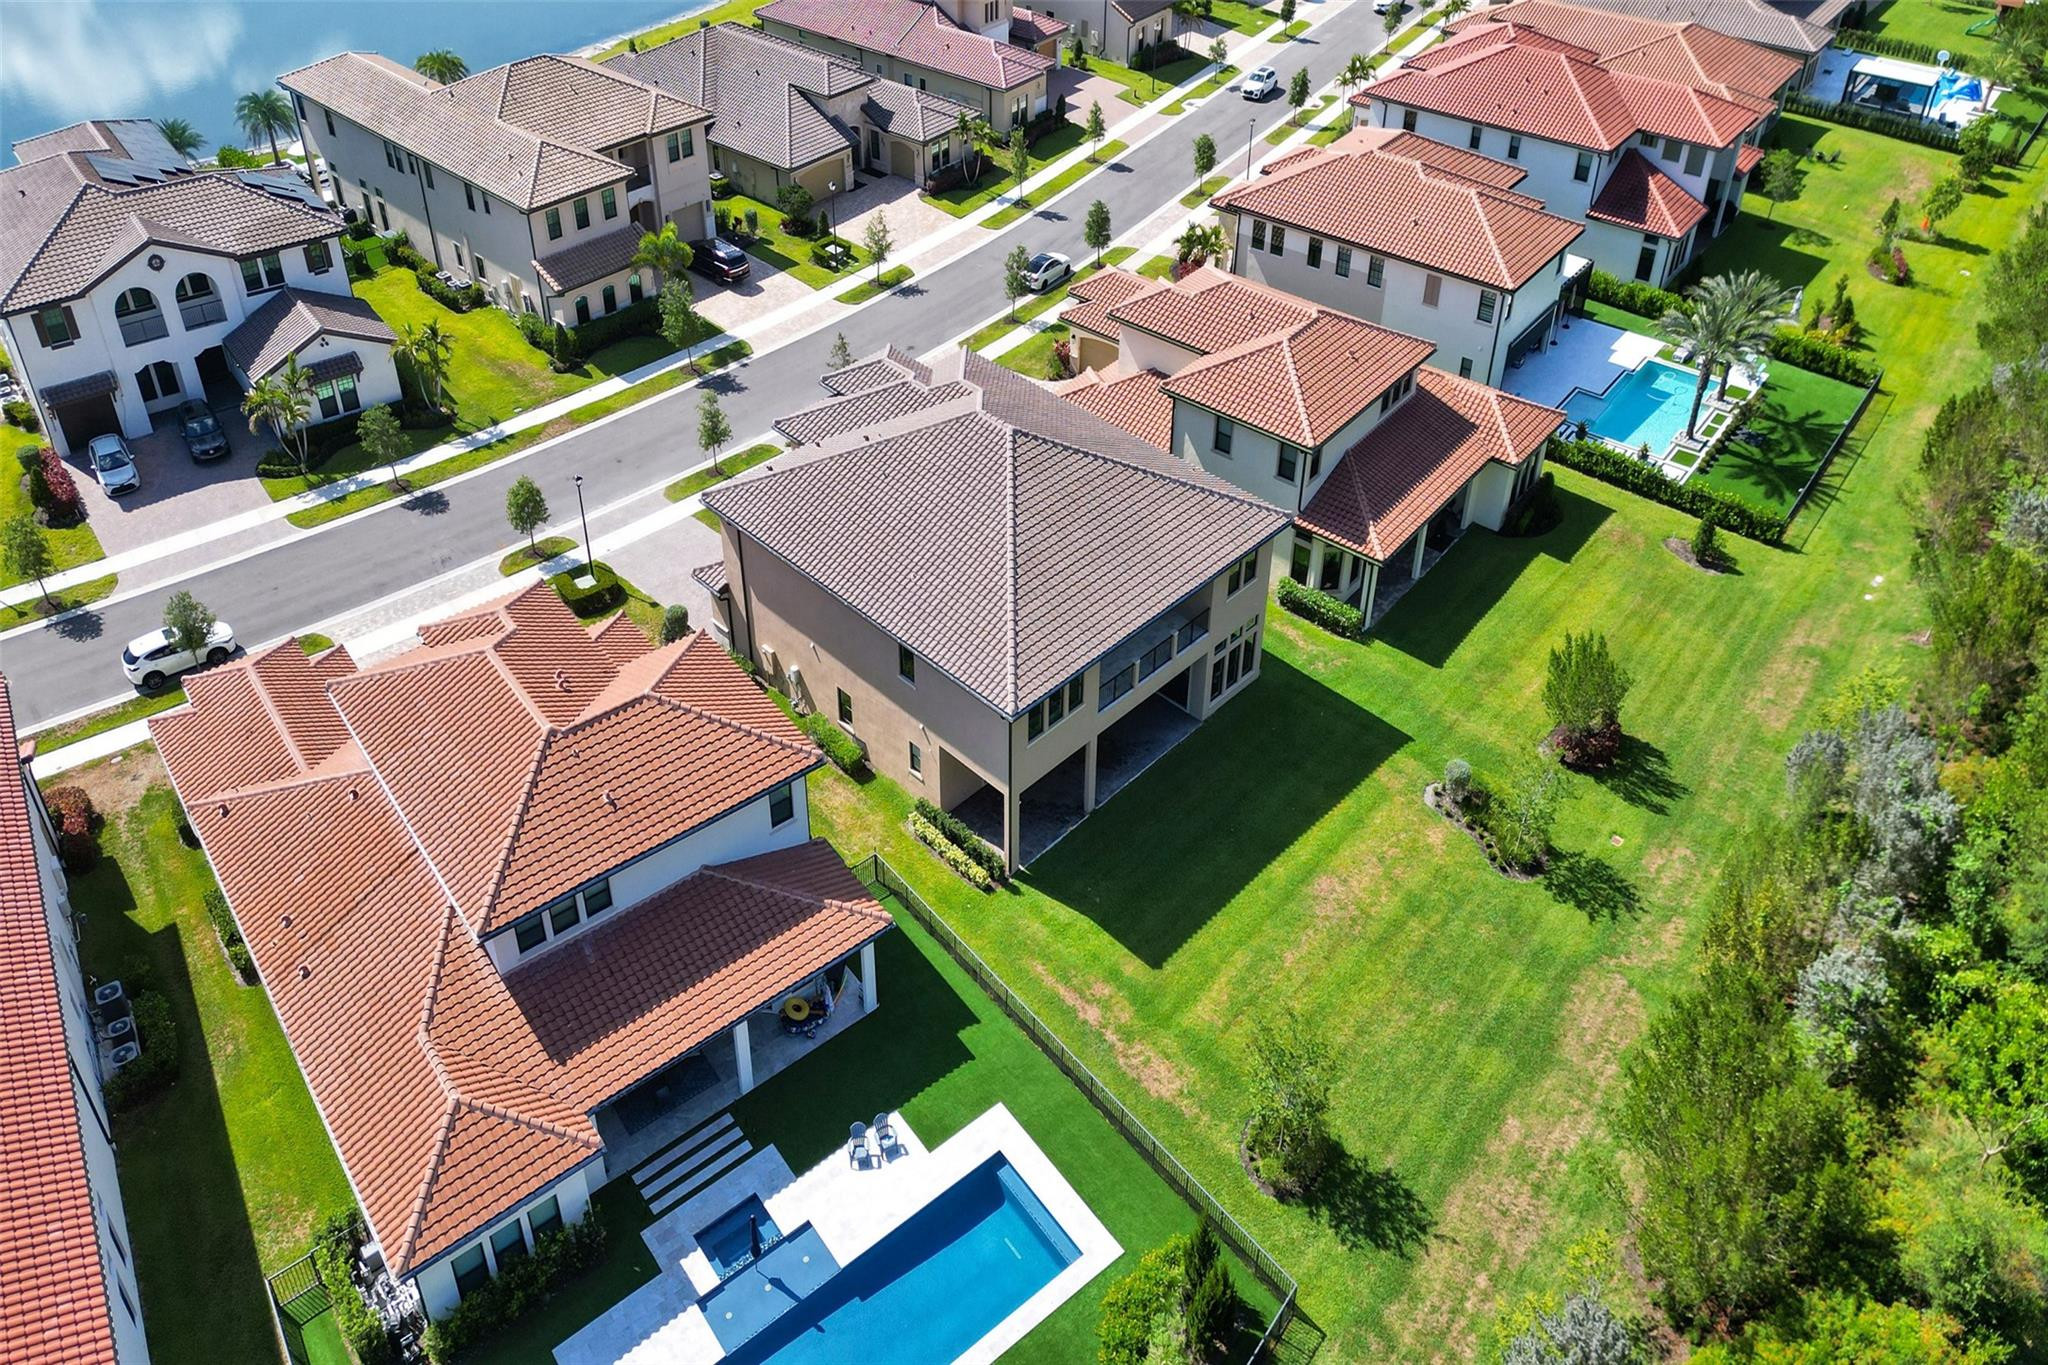
Aerial view of two-story homes with tiled roofs, private pools, and a lake nearby.
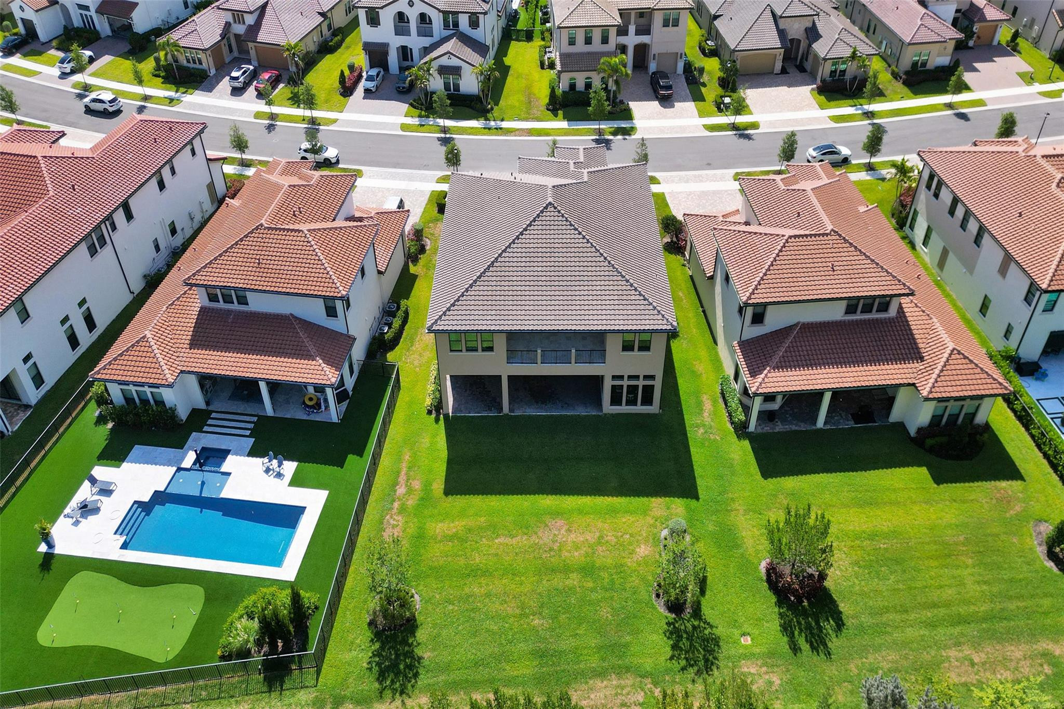
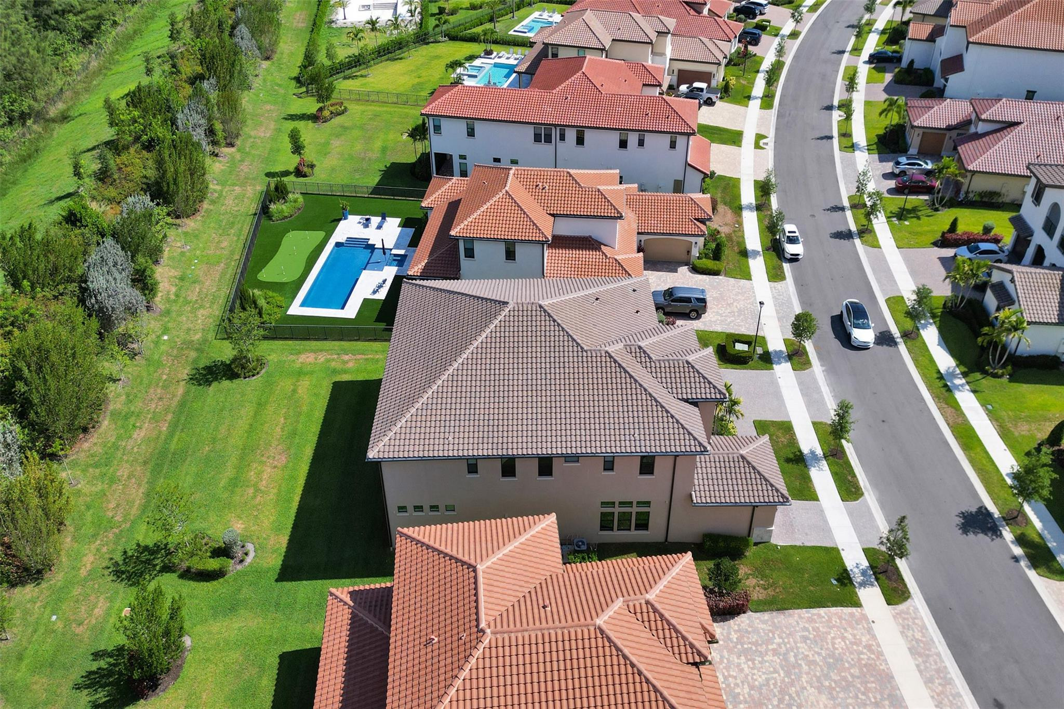
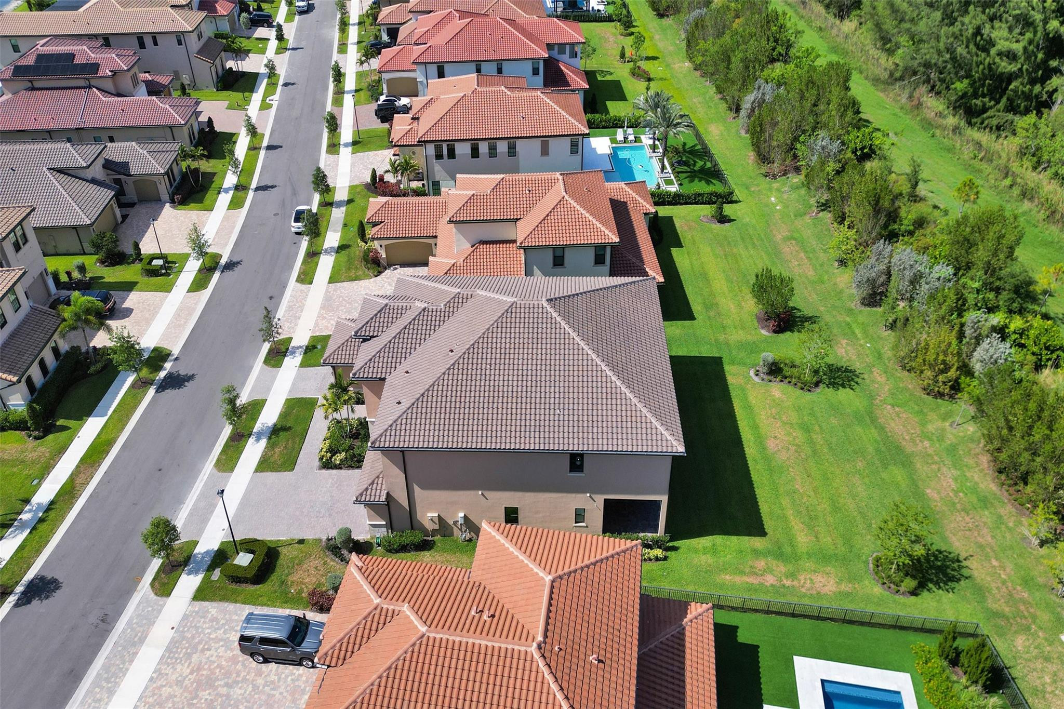
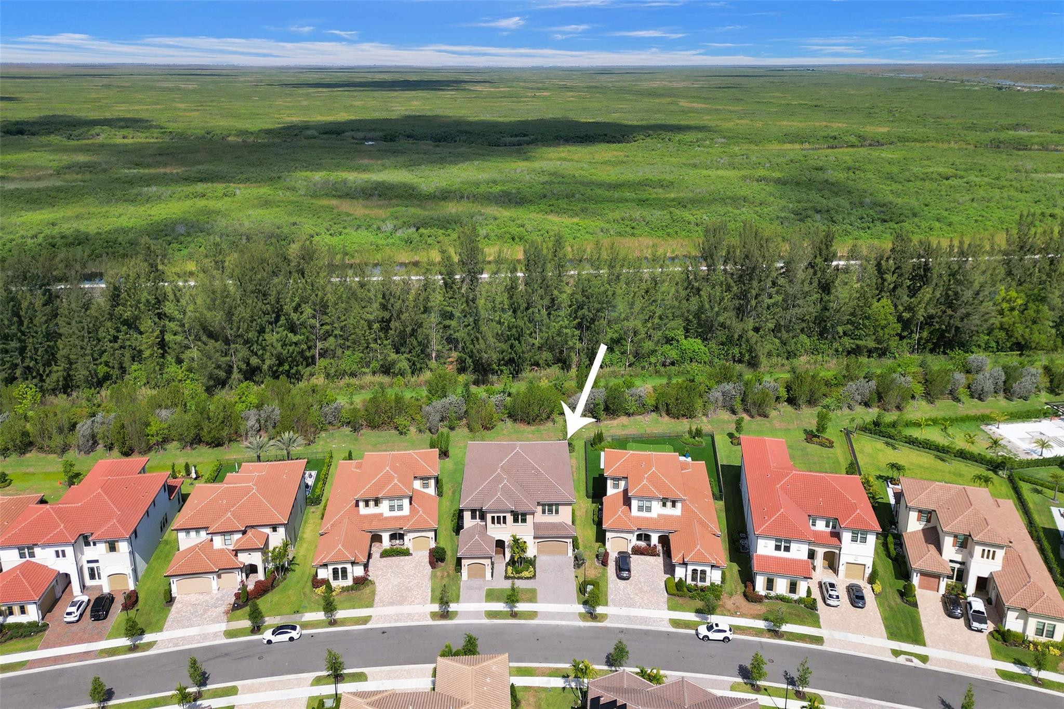
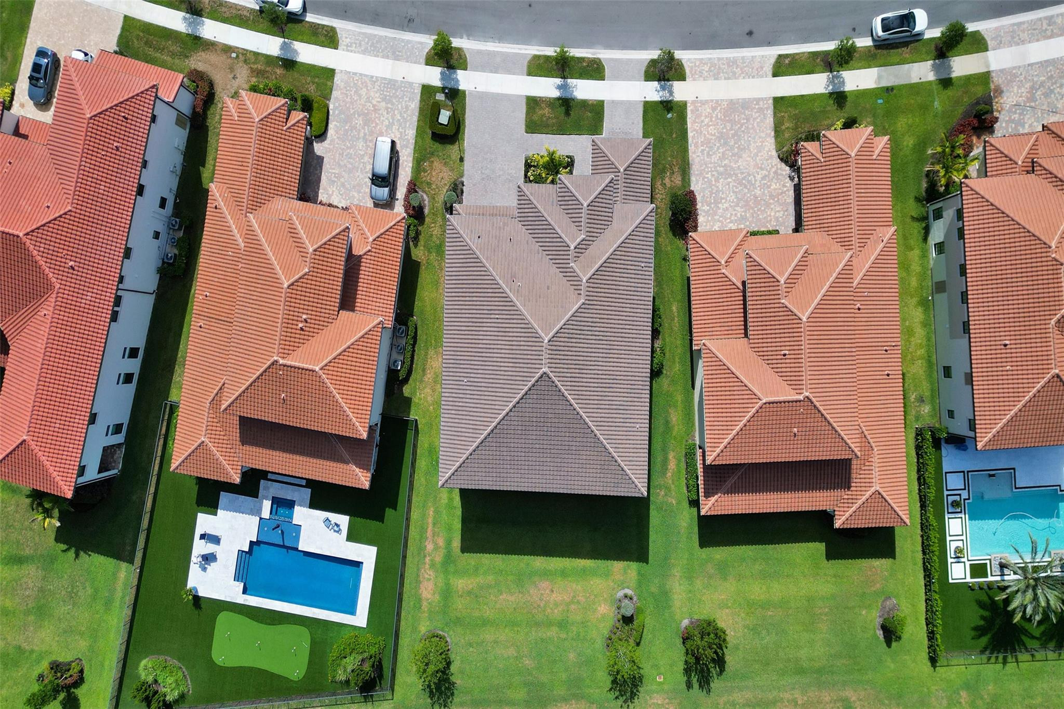
Aerial view of a two-story home with a gray tile roof and broad rear lawn.
Aerial view of a two-story home with a fenced backyard, rectangular pool, and tiled roof.
Aerial view of homes beside a greenbelt, with a fenced backyard pool and putting green.
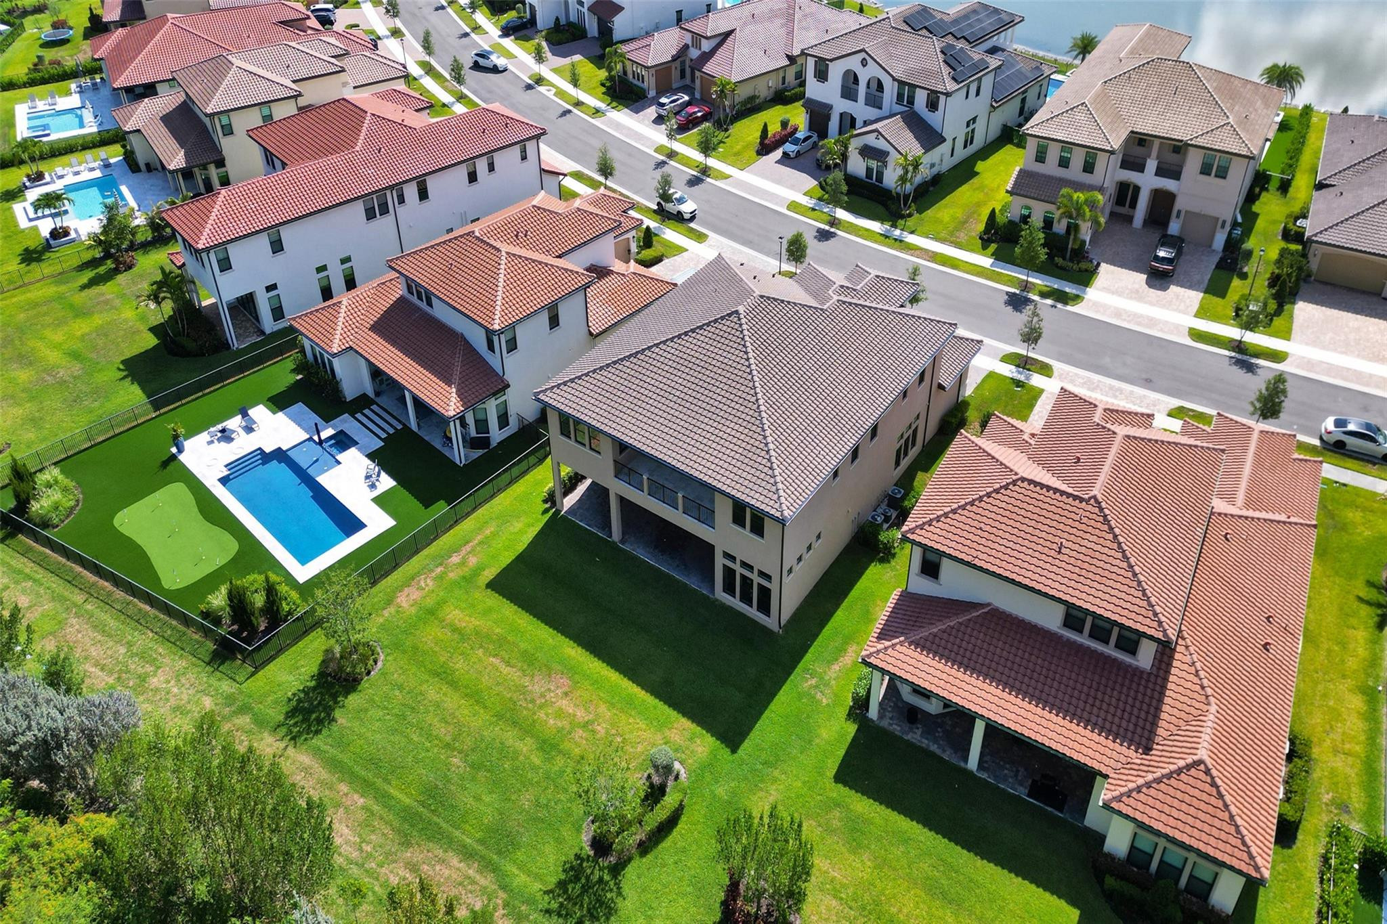
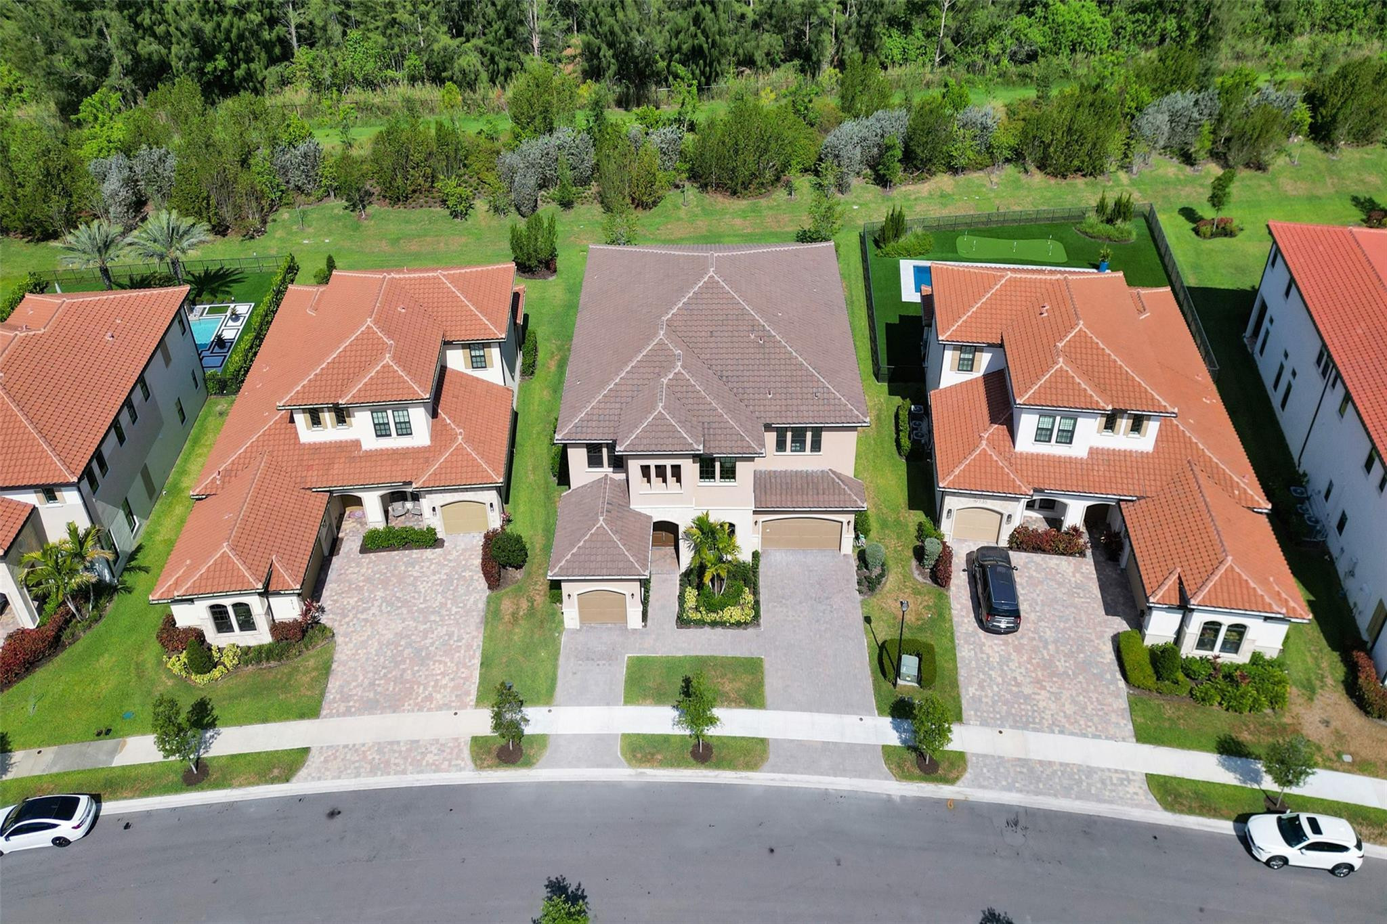
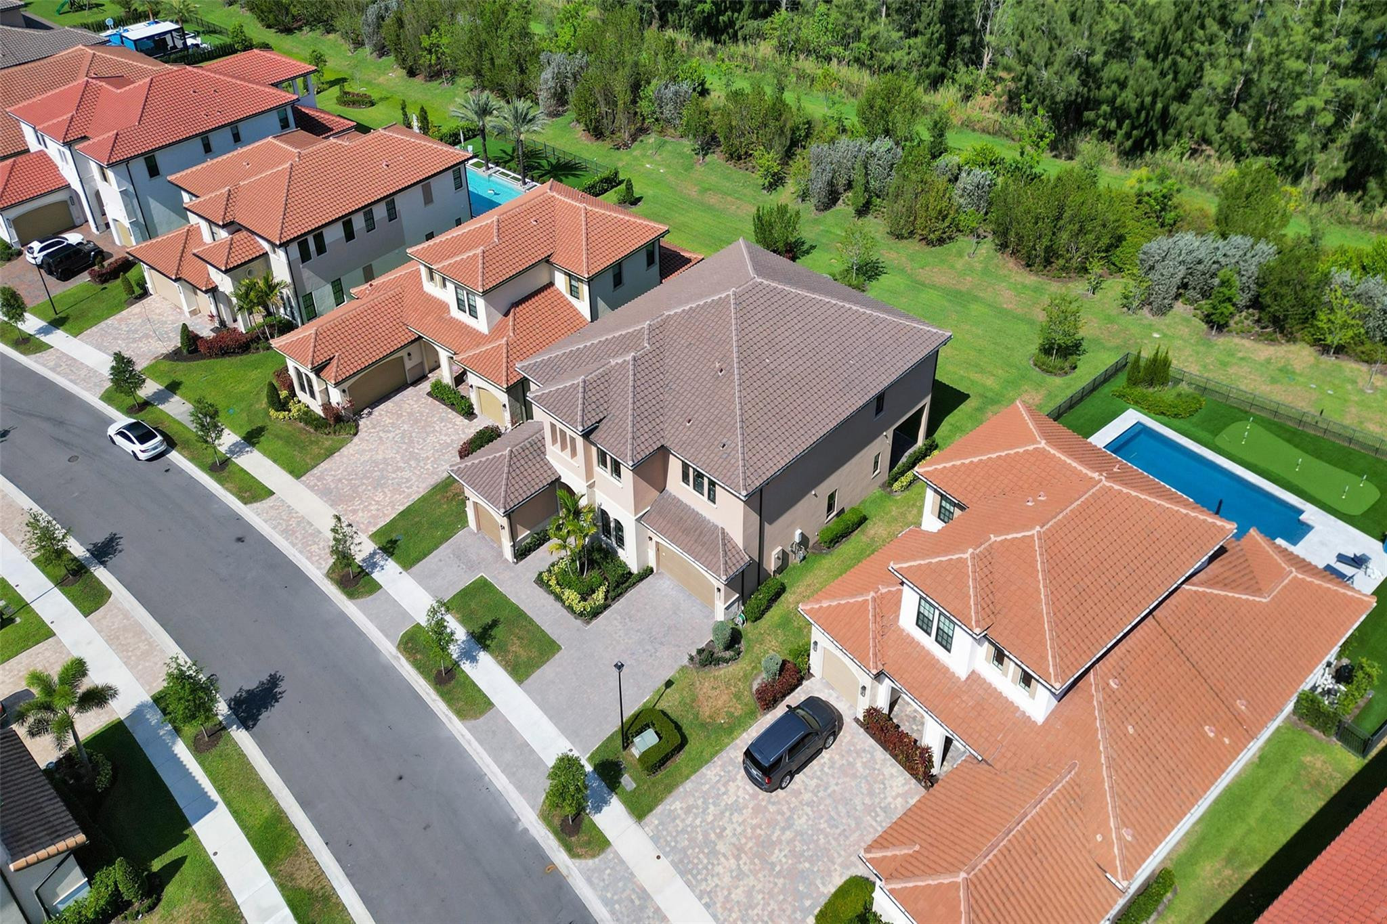
Aerial view of a two-story home with a gray tiled roof and landscaped yard among neighboring homes.
Aerial view of a beige two-story home with a gray tile roof and paver driveway beside a wooded greenbelt.
Aerial view of a tile-roofed home beside a broad grassy area and tree line.
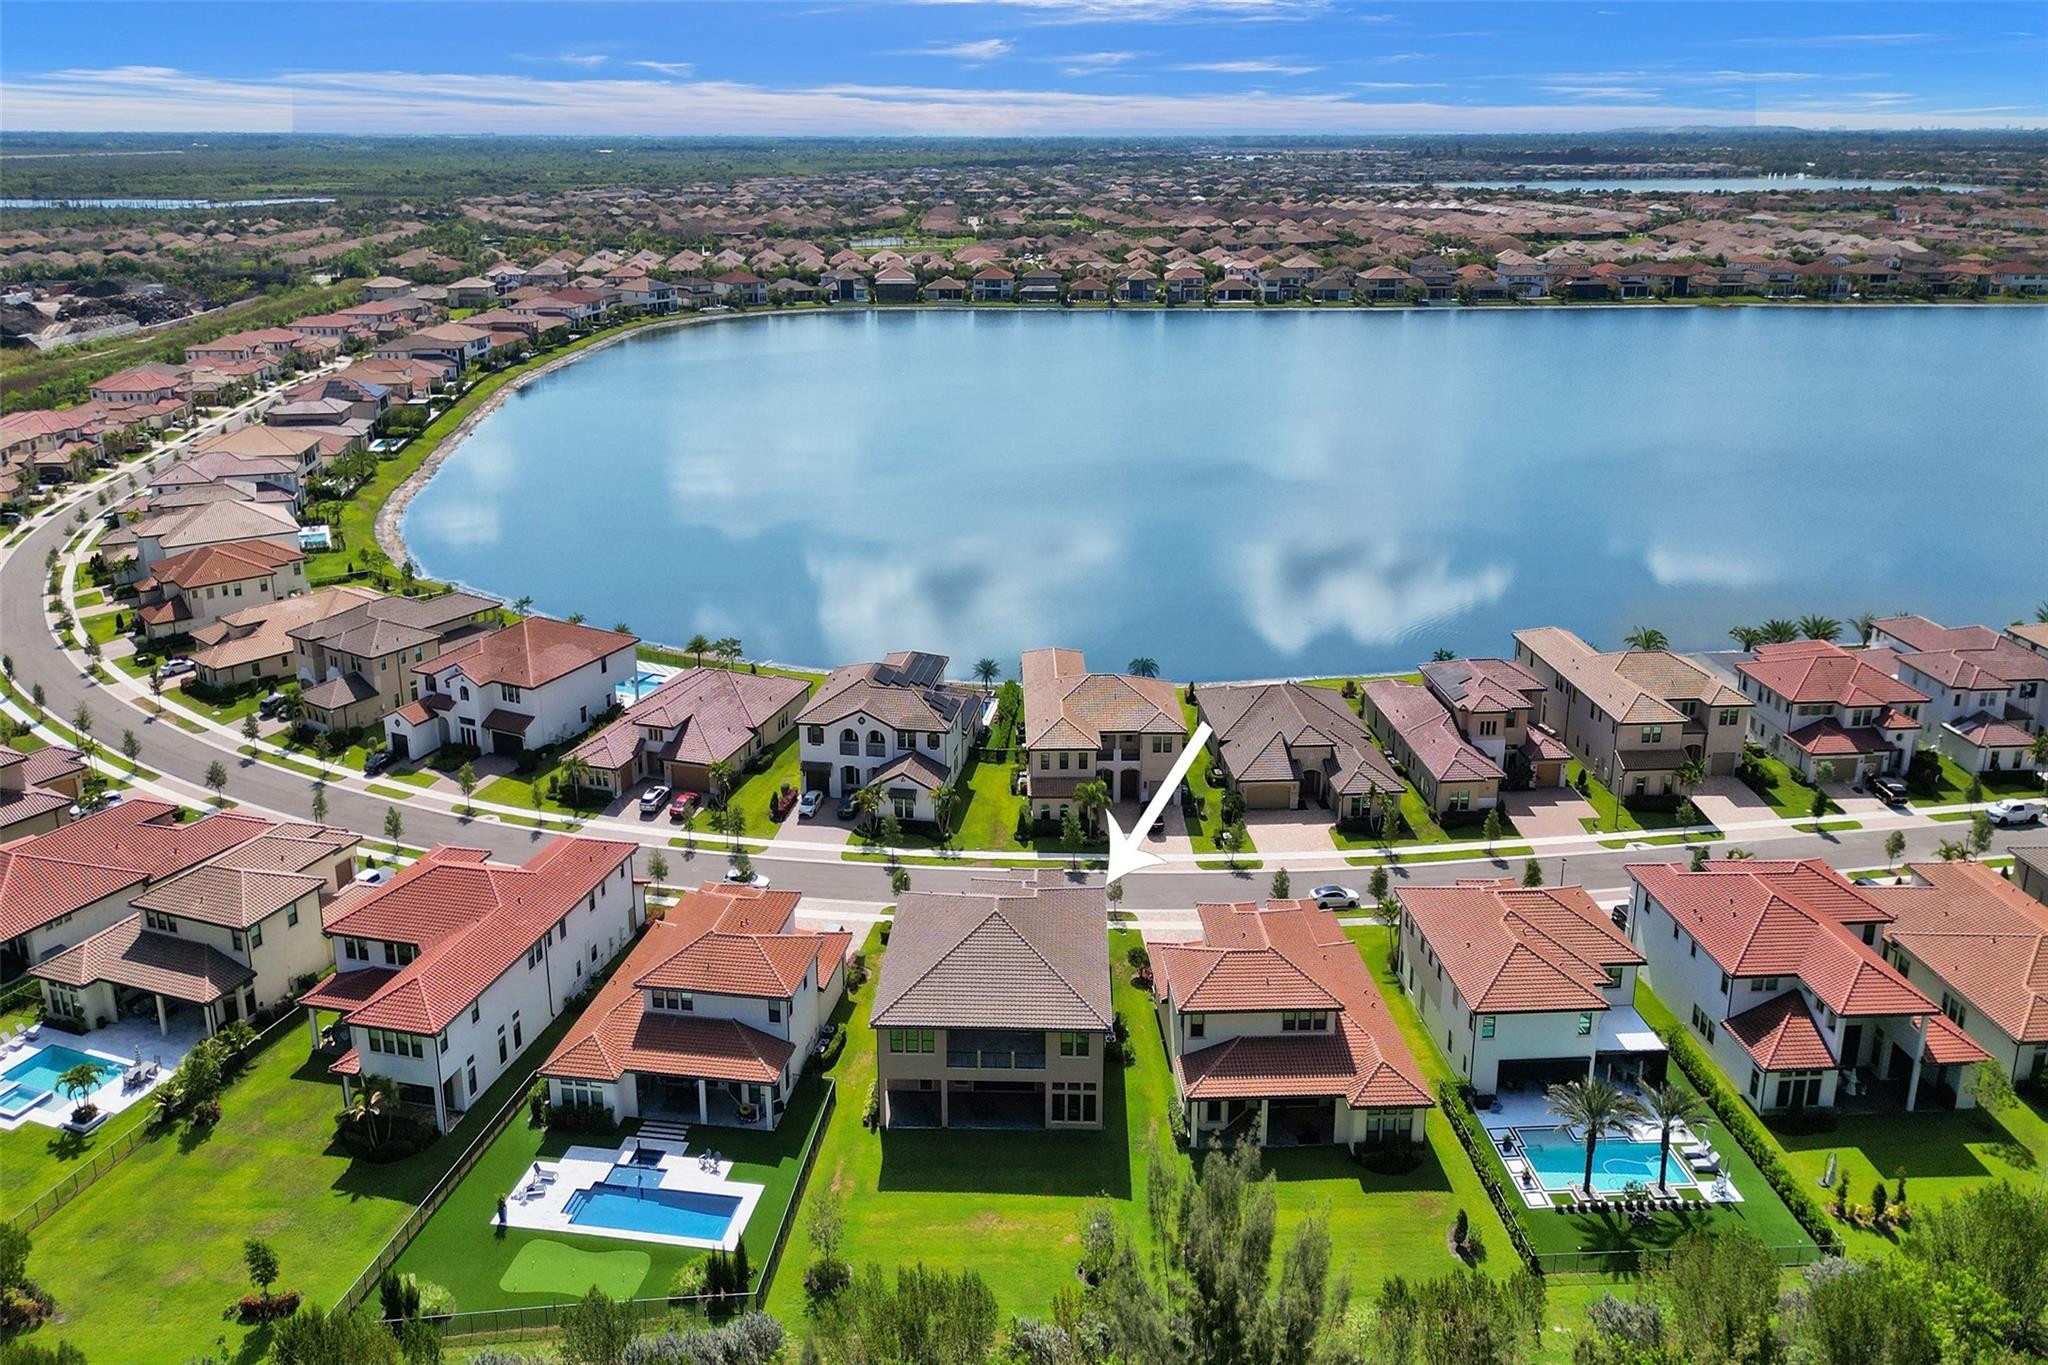
Aerial view of the home marked by a white arrow beside a lake and wetlands.
Aerial view of a lakeside neighborhood, with a white arrow marking one home.
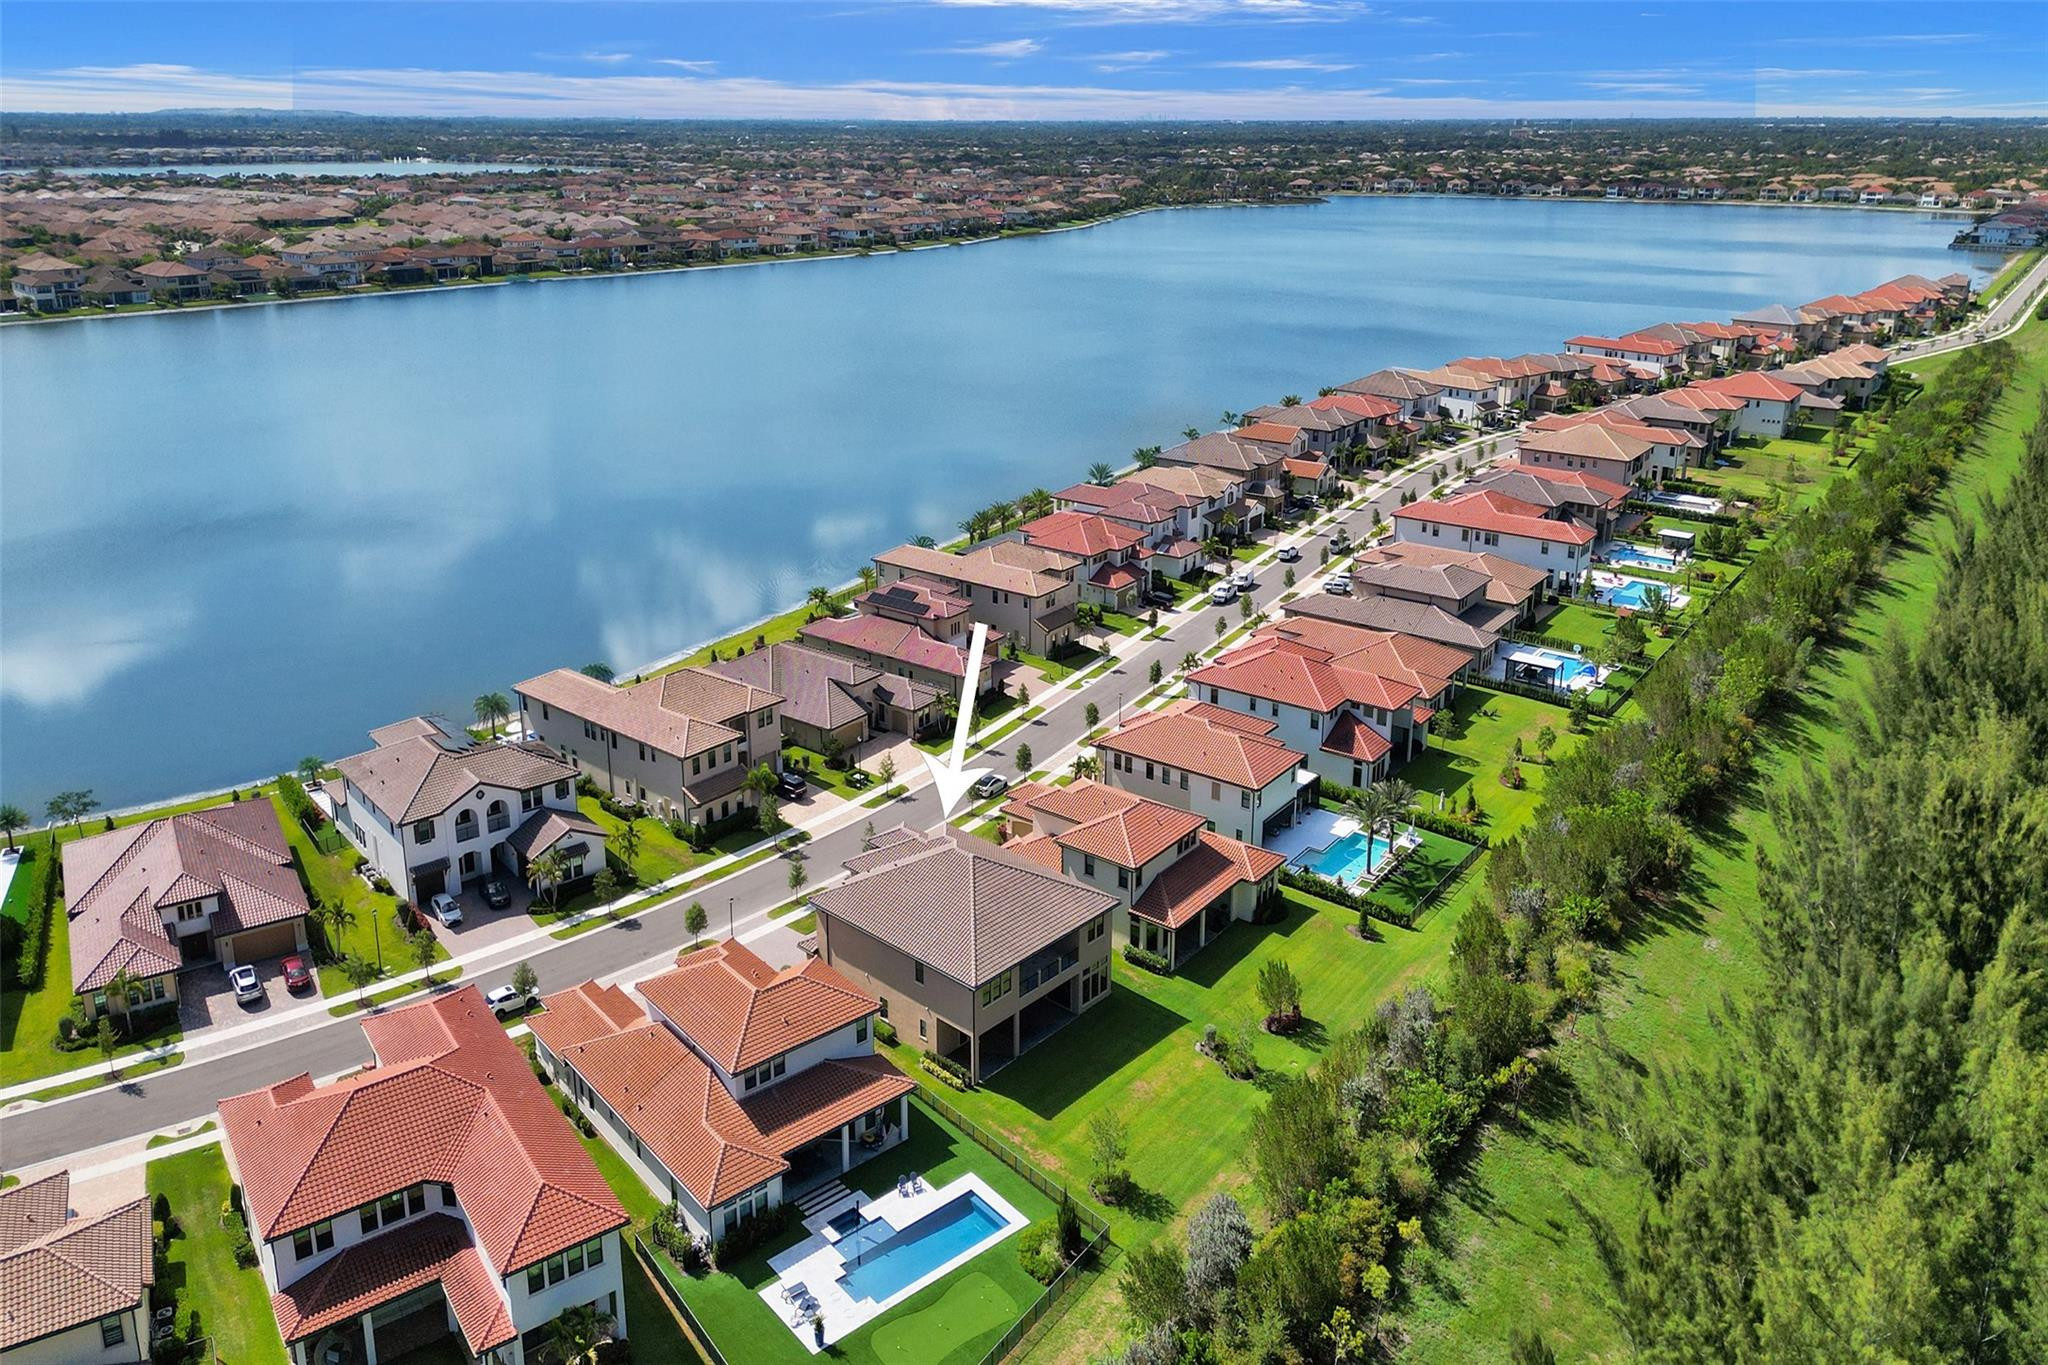
Aerial view of the arrow-marked home in a residential community beside a large lake.
Aerial lakefront neighborhood with an arrow marking a home beside the street.
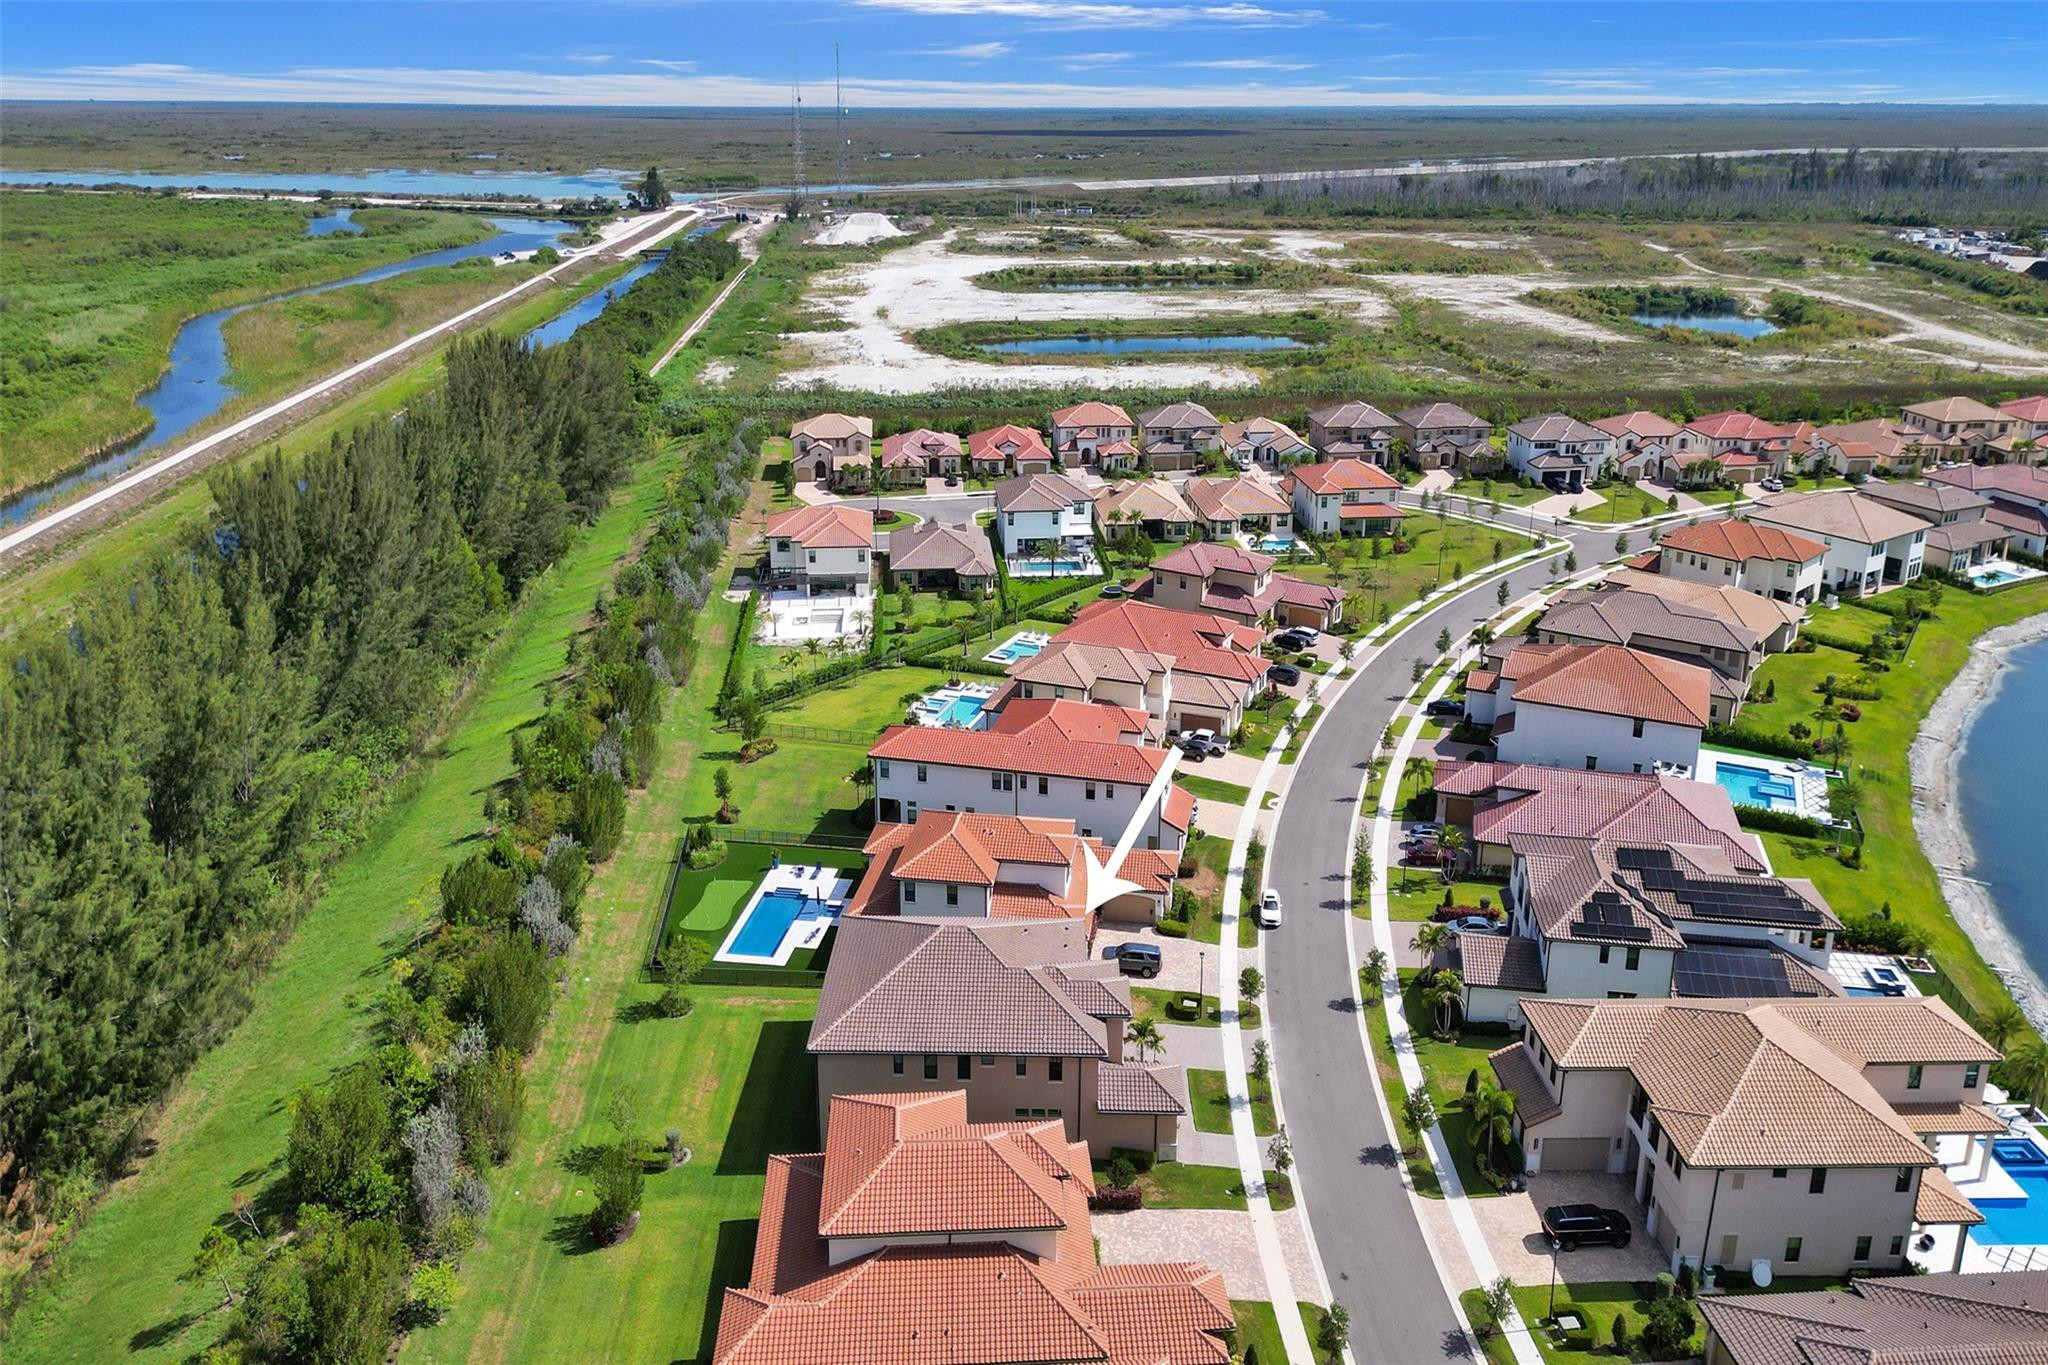
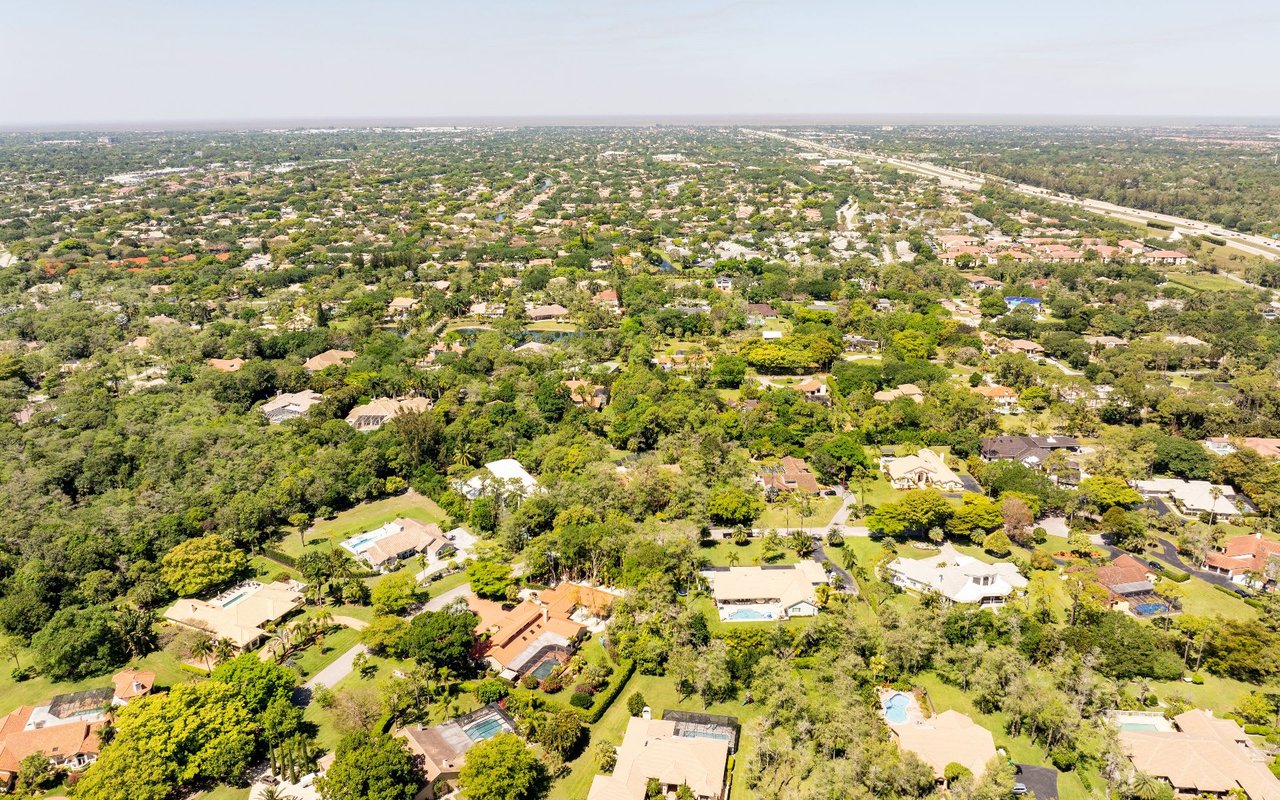
Aerial view of a Parkland neighborhood, with an arrow marking a home beside a tree-lined greenbelt.
Arrow-marked home beside a green preserve and winding waterways, seen from above.
Aerial view of a tile-roofed home beside green wetlands, marked with a white arrow.
Aerial view of a home with a broad brown tiled roof, driveway, and landscaped lawn.
Aerial view of a gray-tiled-roof home with a broad lawn and paved driveway between neighboring houses.
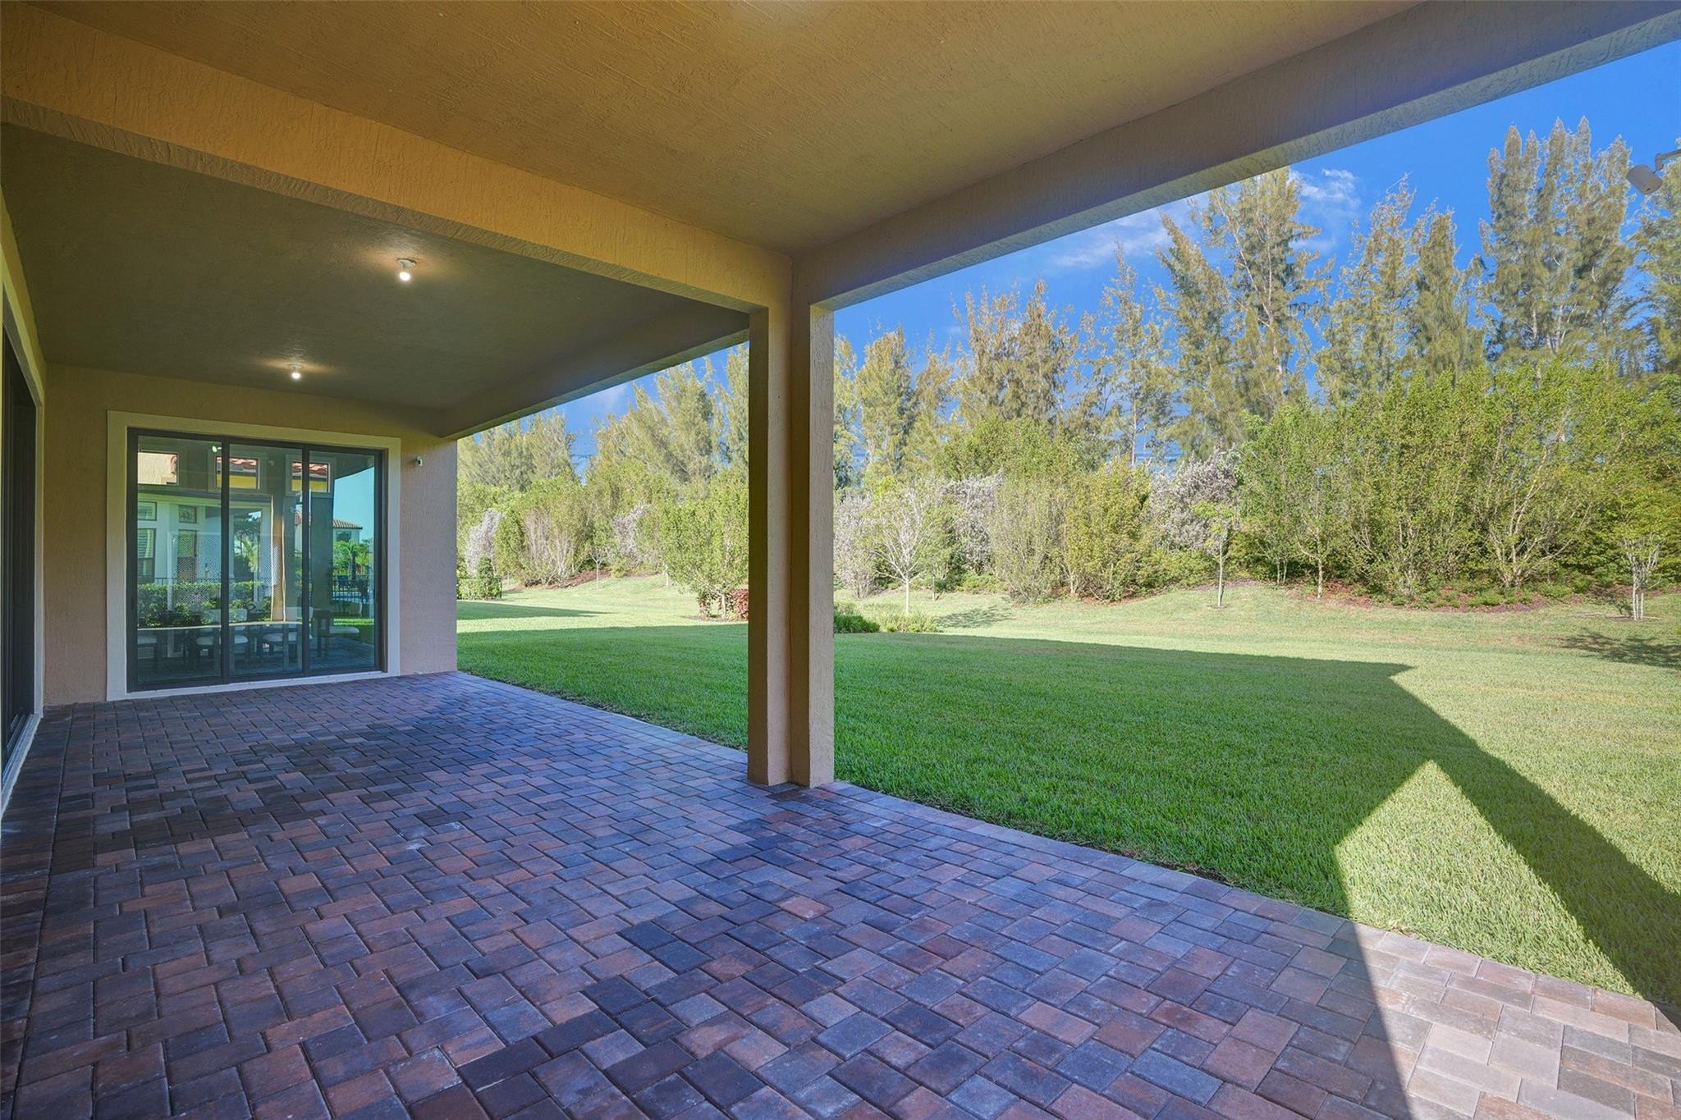
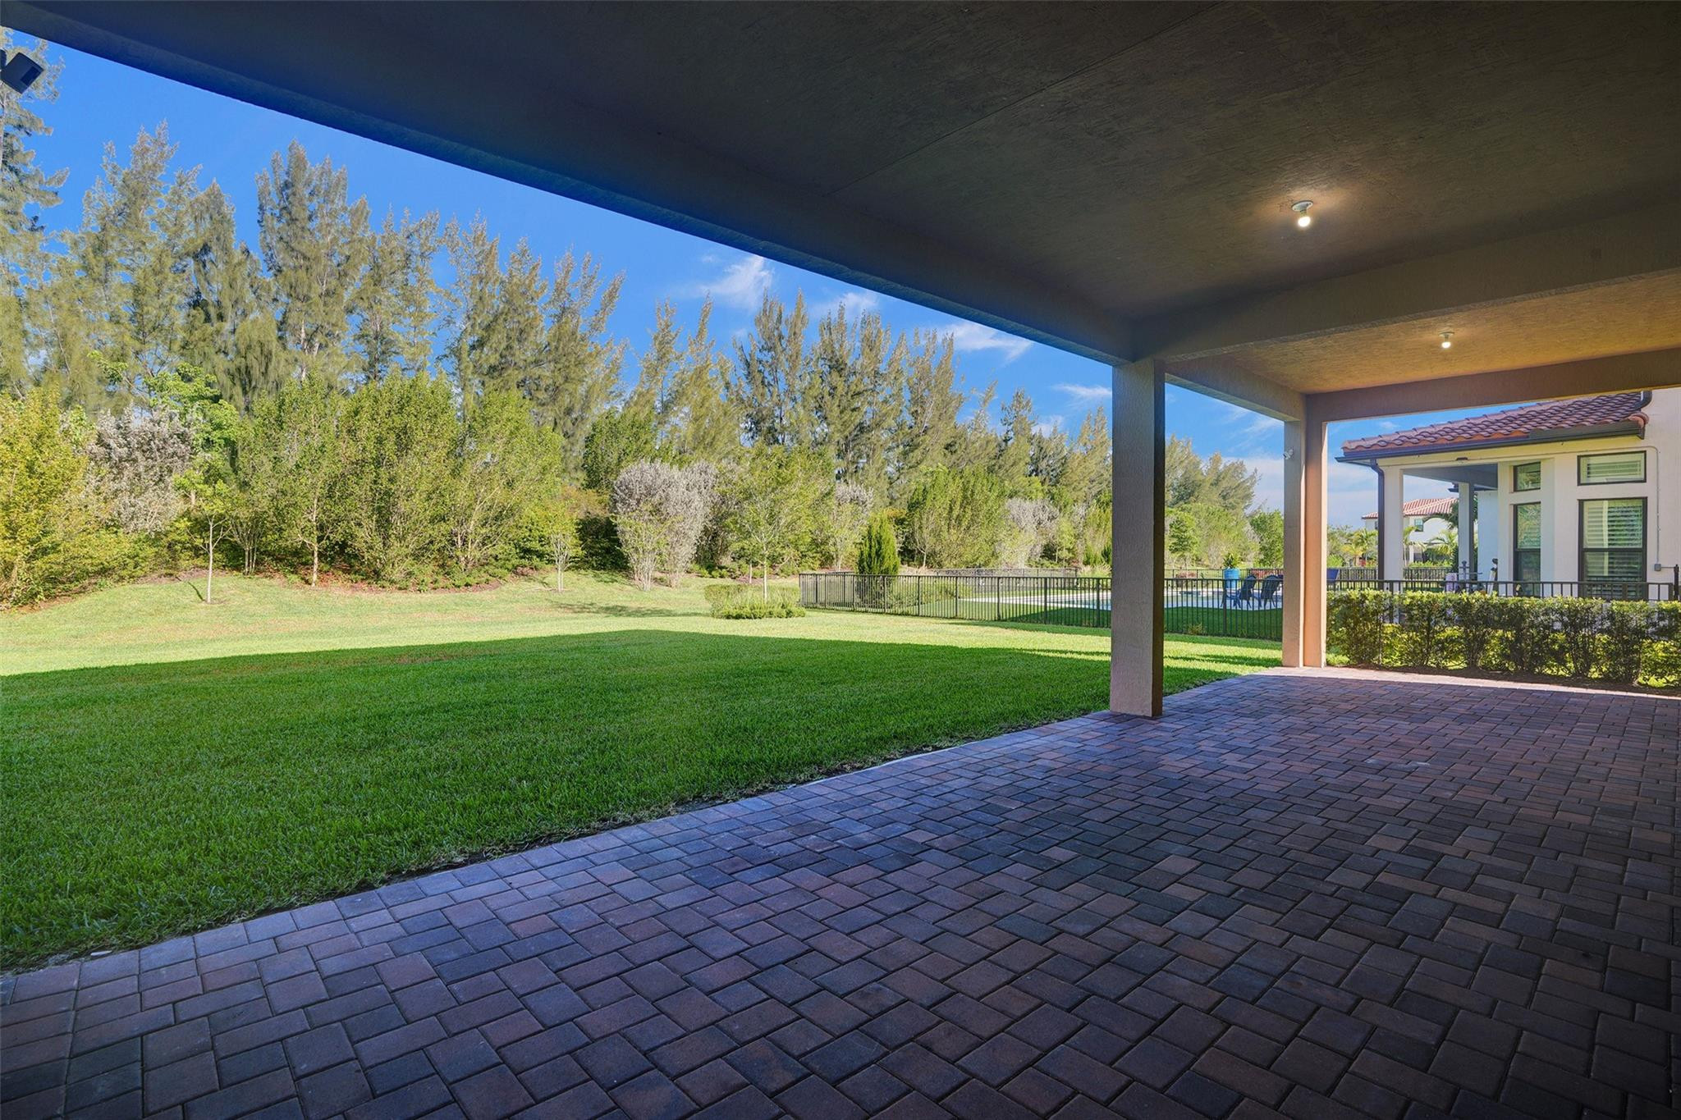
Covered paver patio overlooking a broad lawn and landscaped trees.
Covered patio overlooking a spacious lawn, fenced pool, and mature trees.
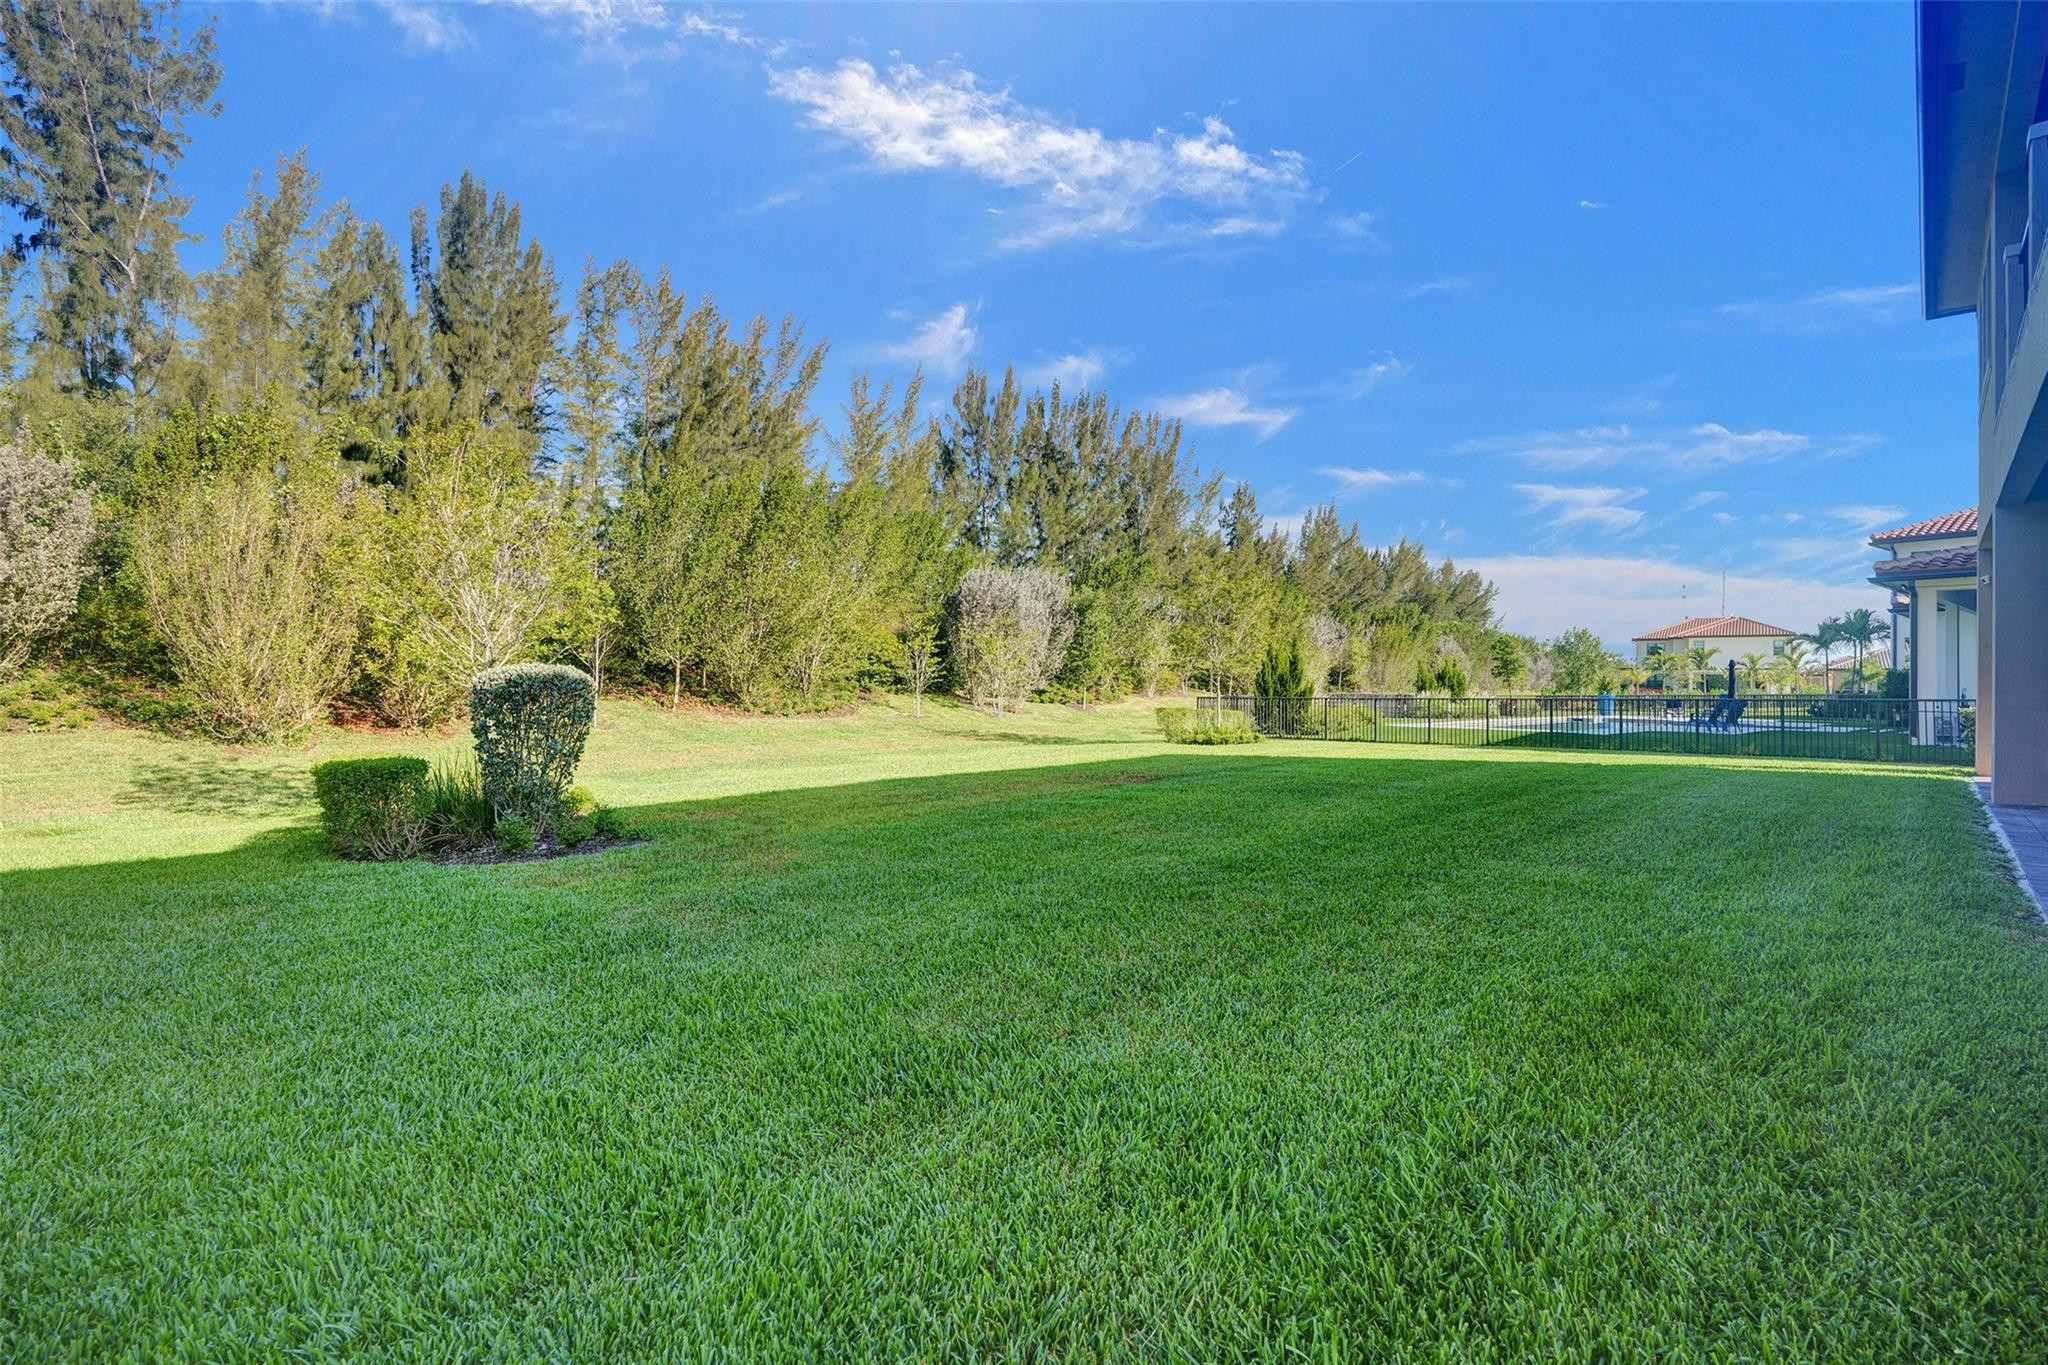
Spacious backyard lawn bordered by mature trees, with a fenced pool area beside the home.
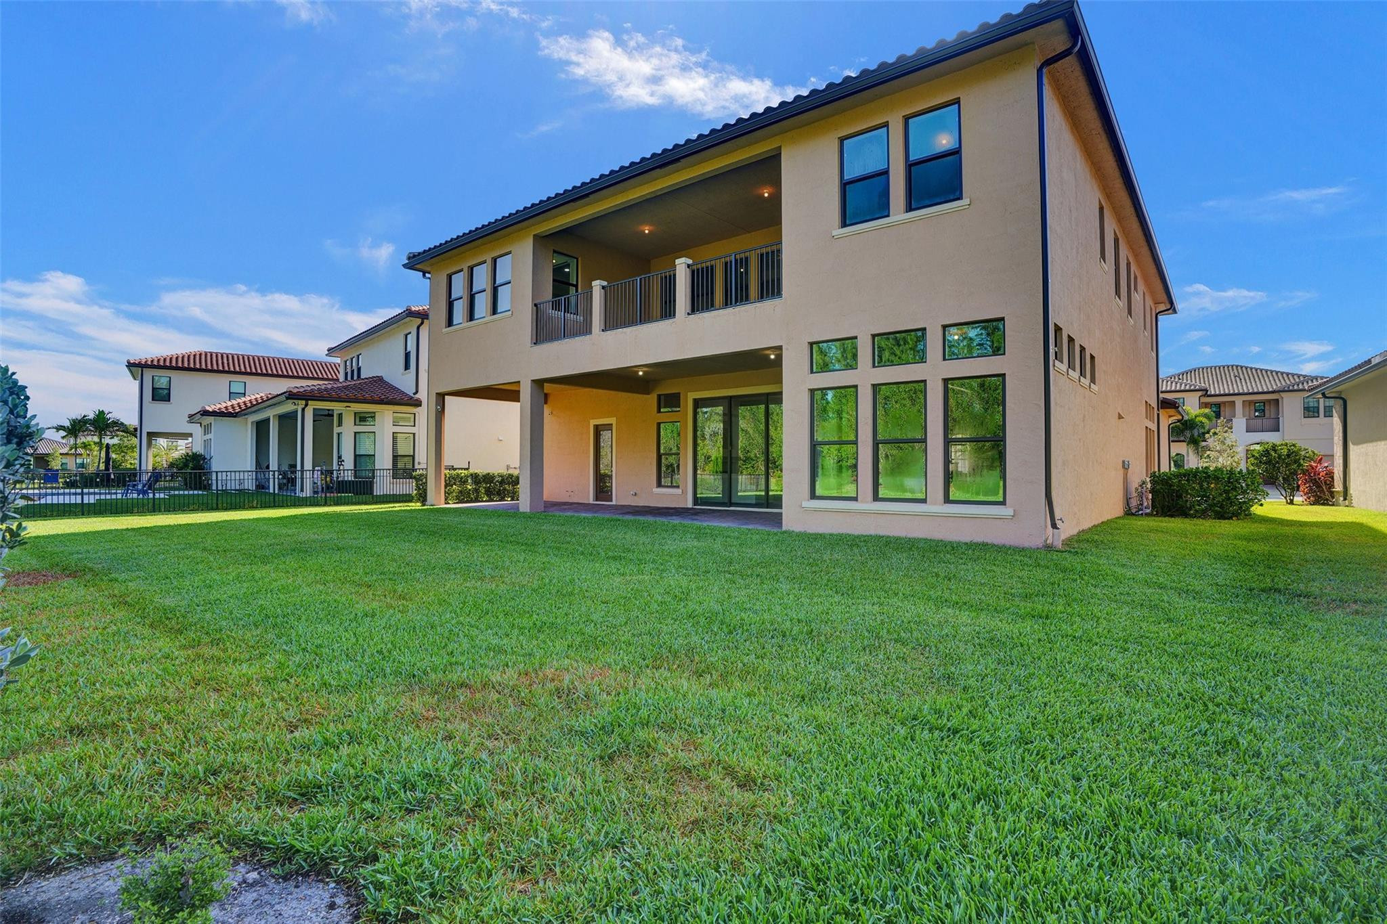
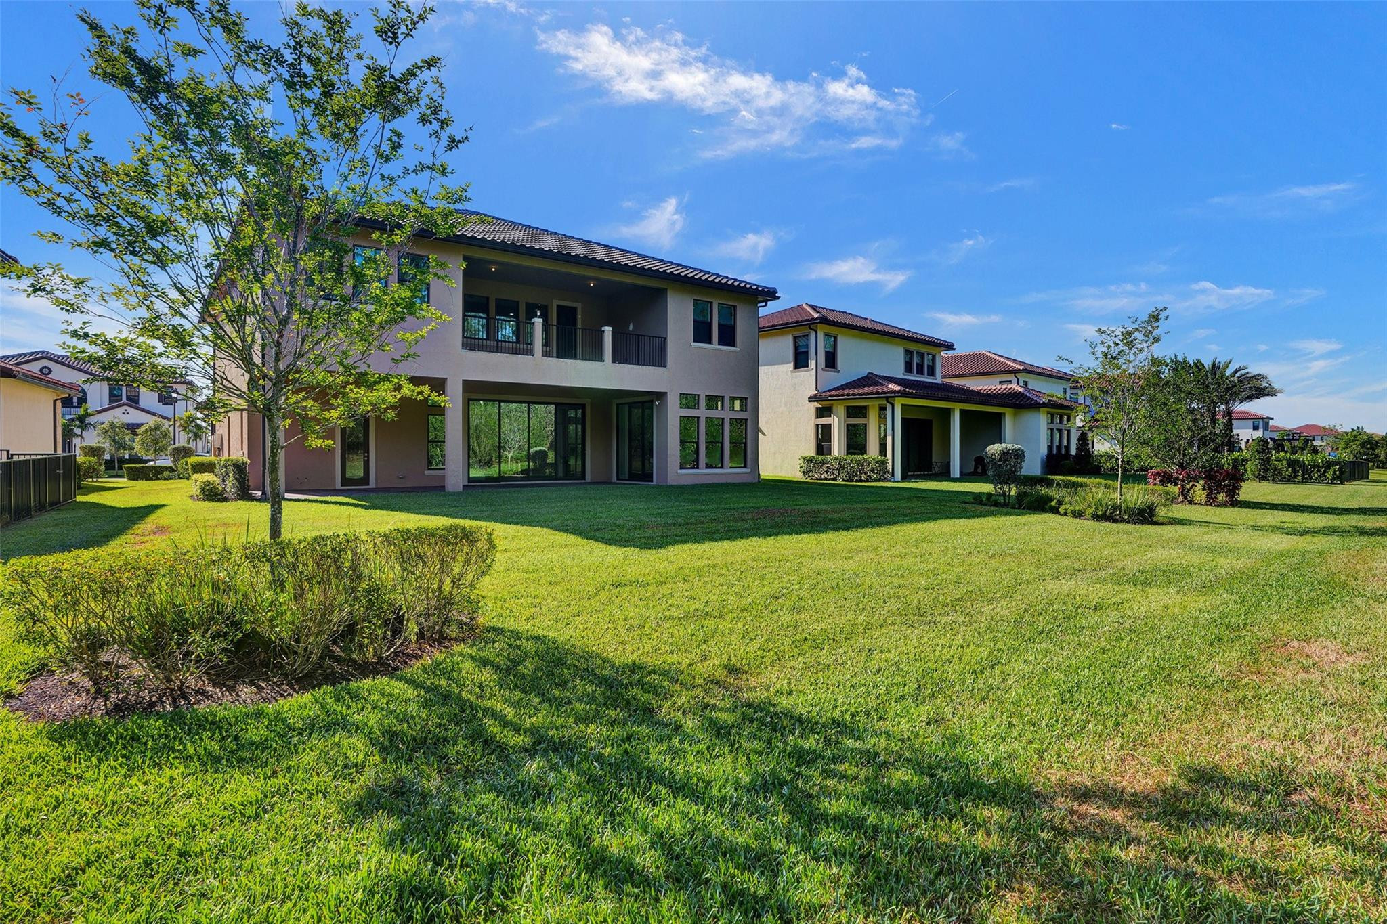
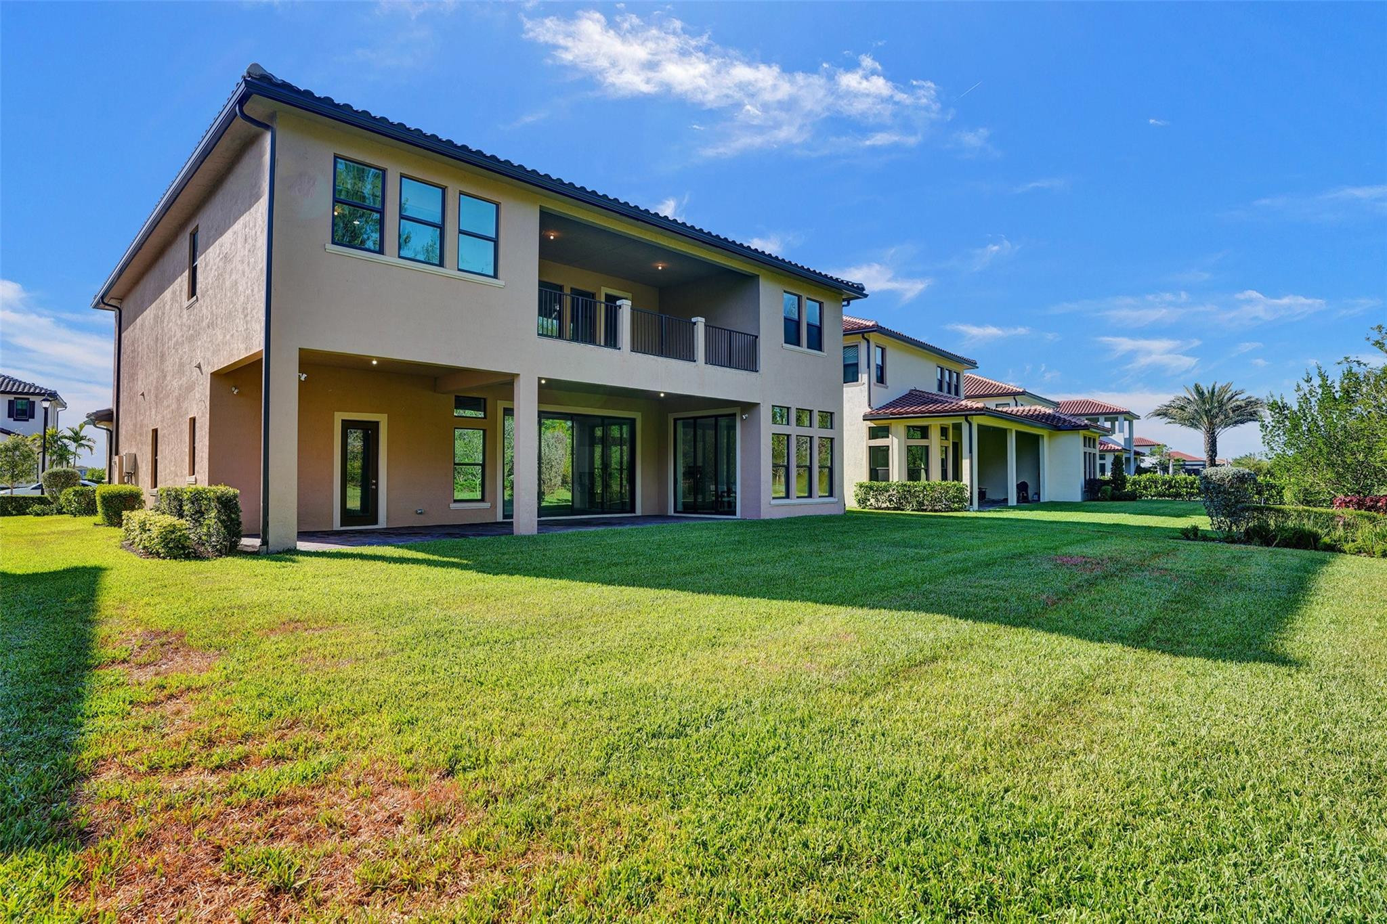
Two-story home's rear exterior with covered patio, balcony, large windows, and broad lawn.
Two-story home’s rear exterior with an upper balcony, sliding glass doors, and a broad lawn.
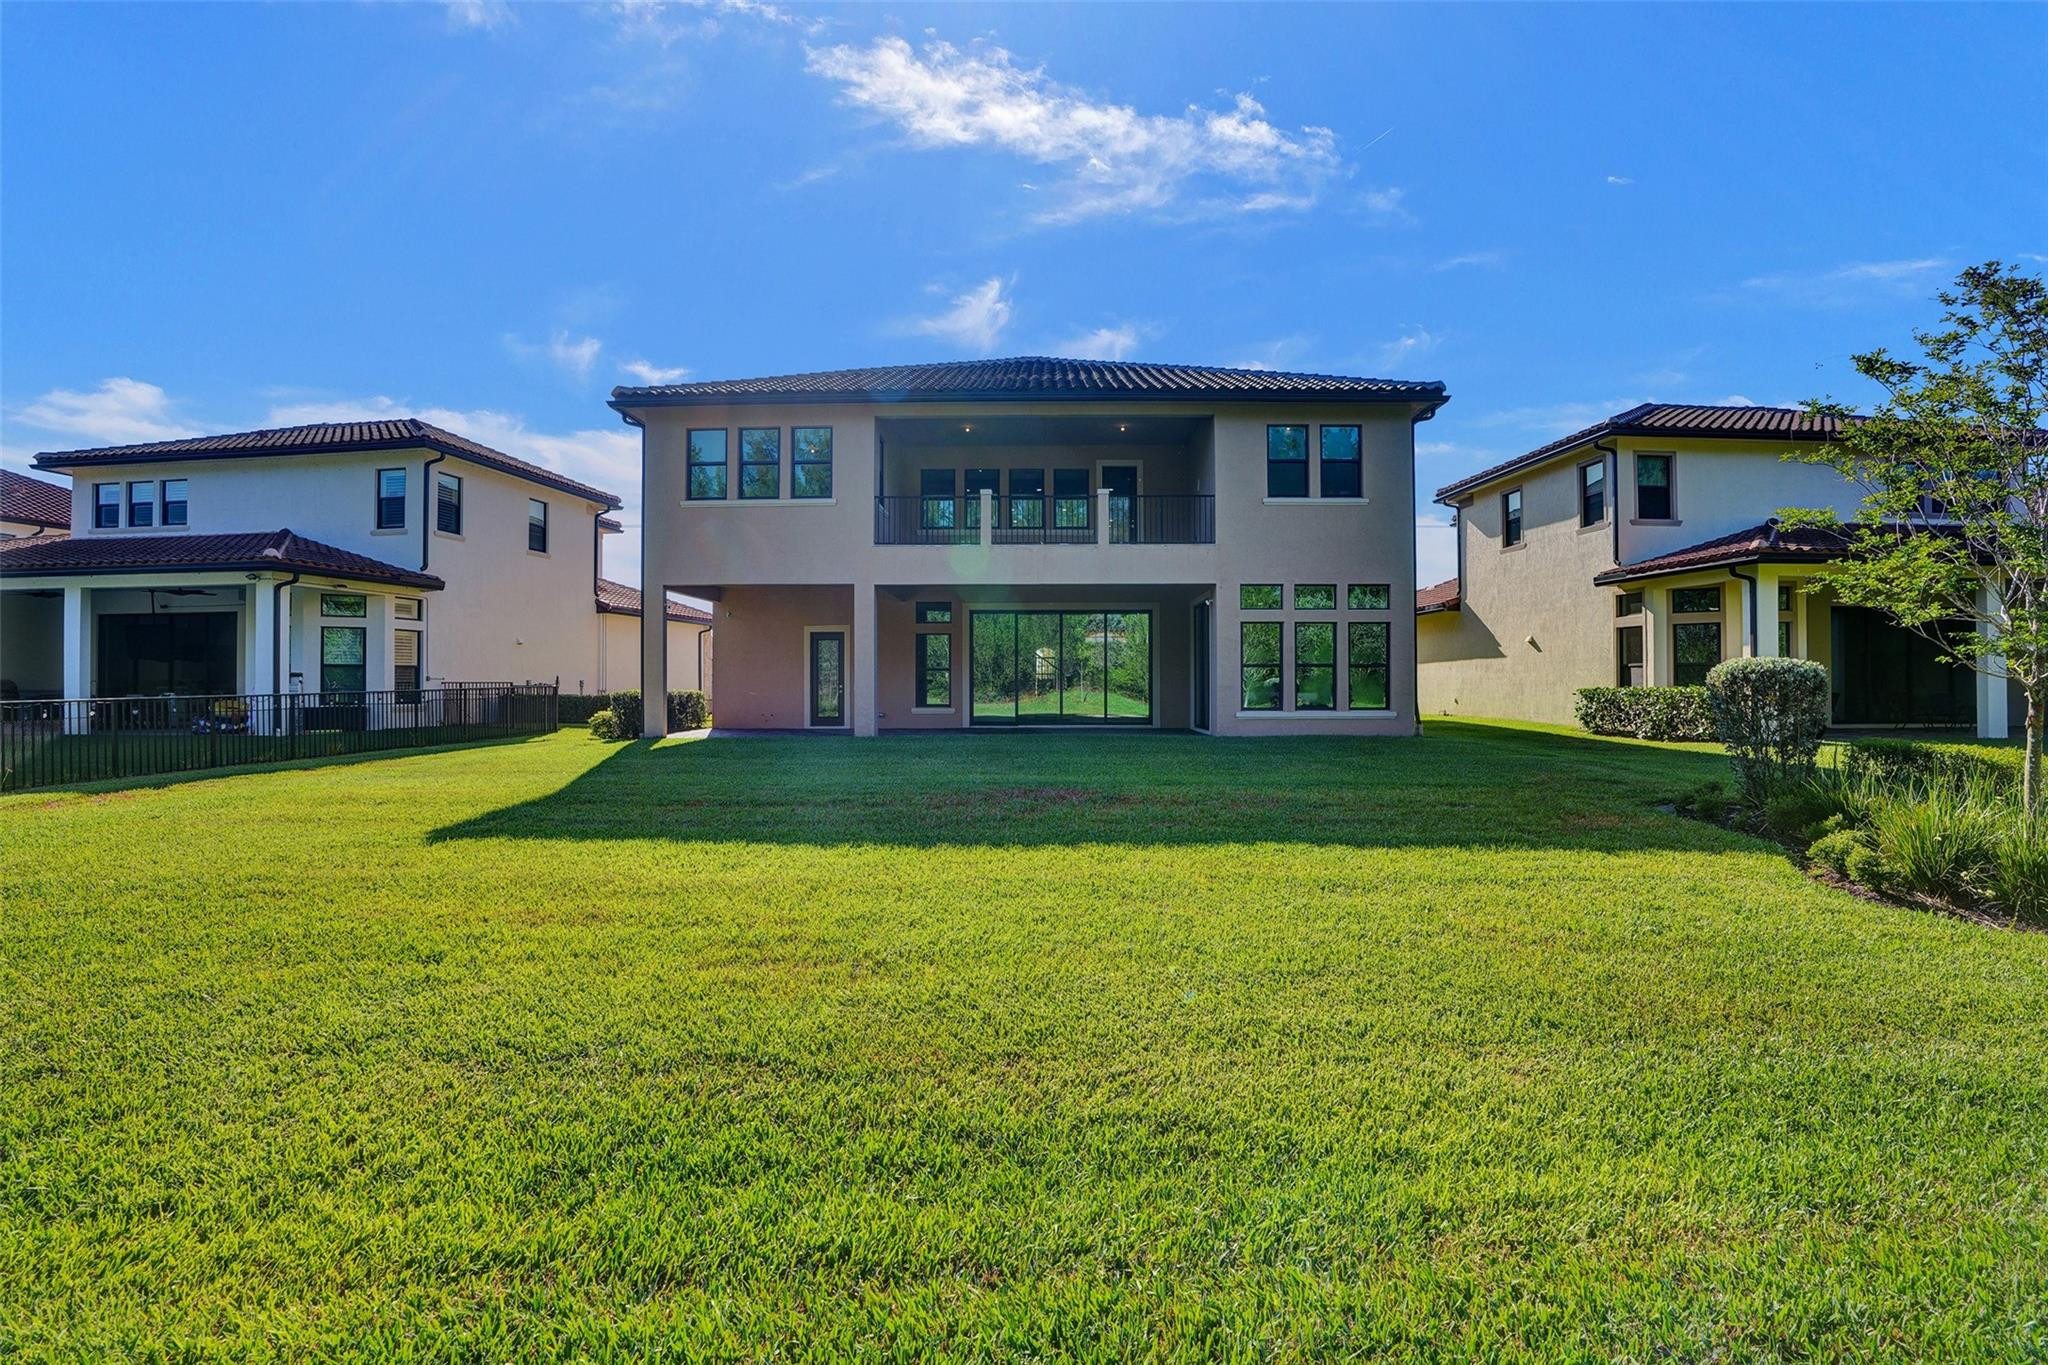
Two-story home with an upper balcony overlooking a broad lawn and landscaped yard.
Two-story beige home with an upper balcony and covered patio overlooking a broad green lawn.
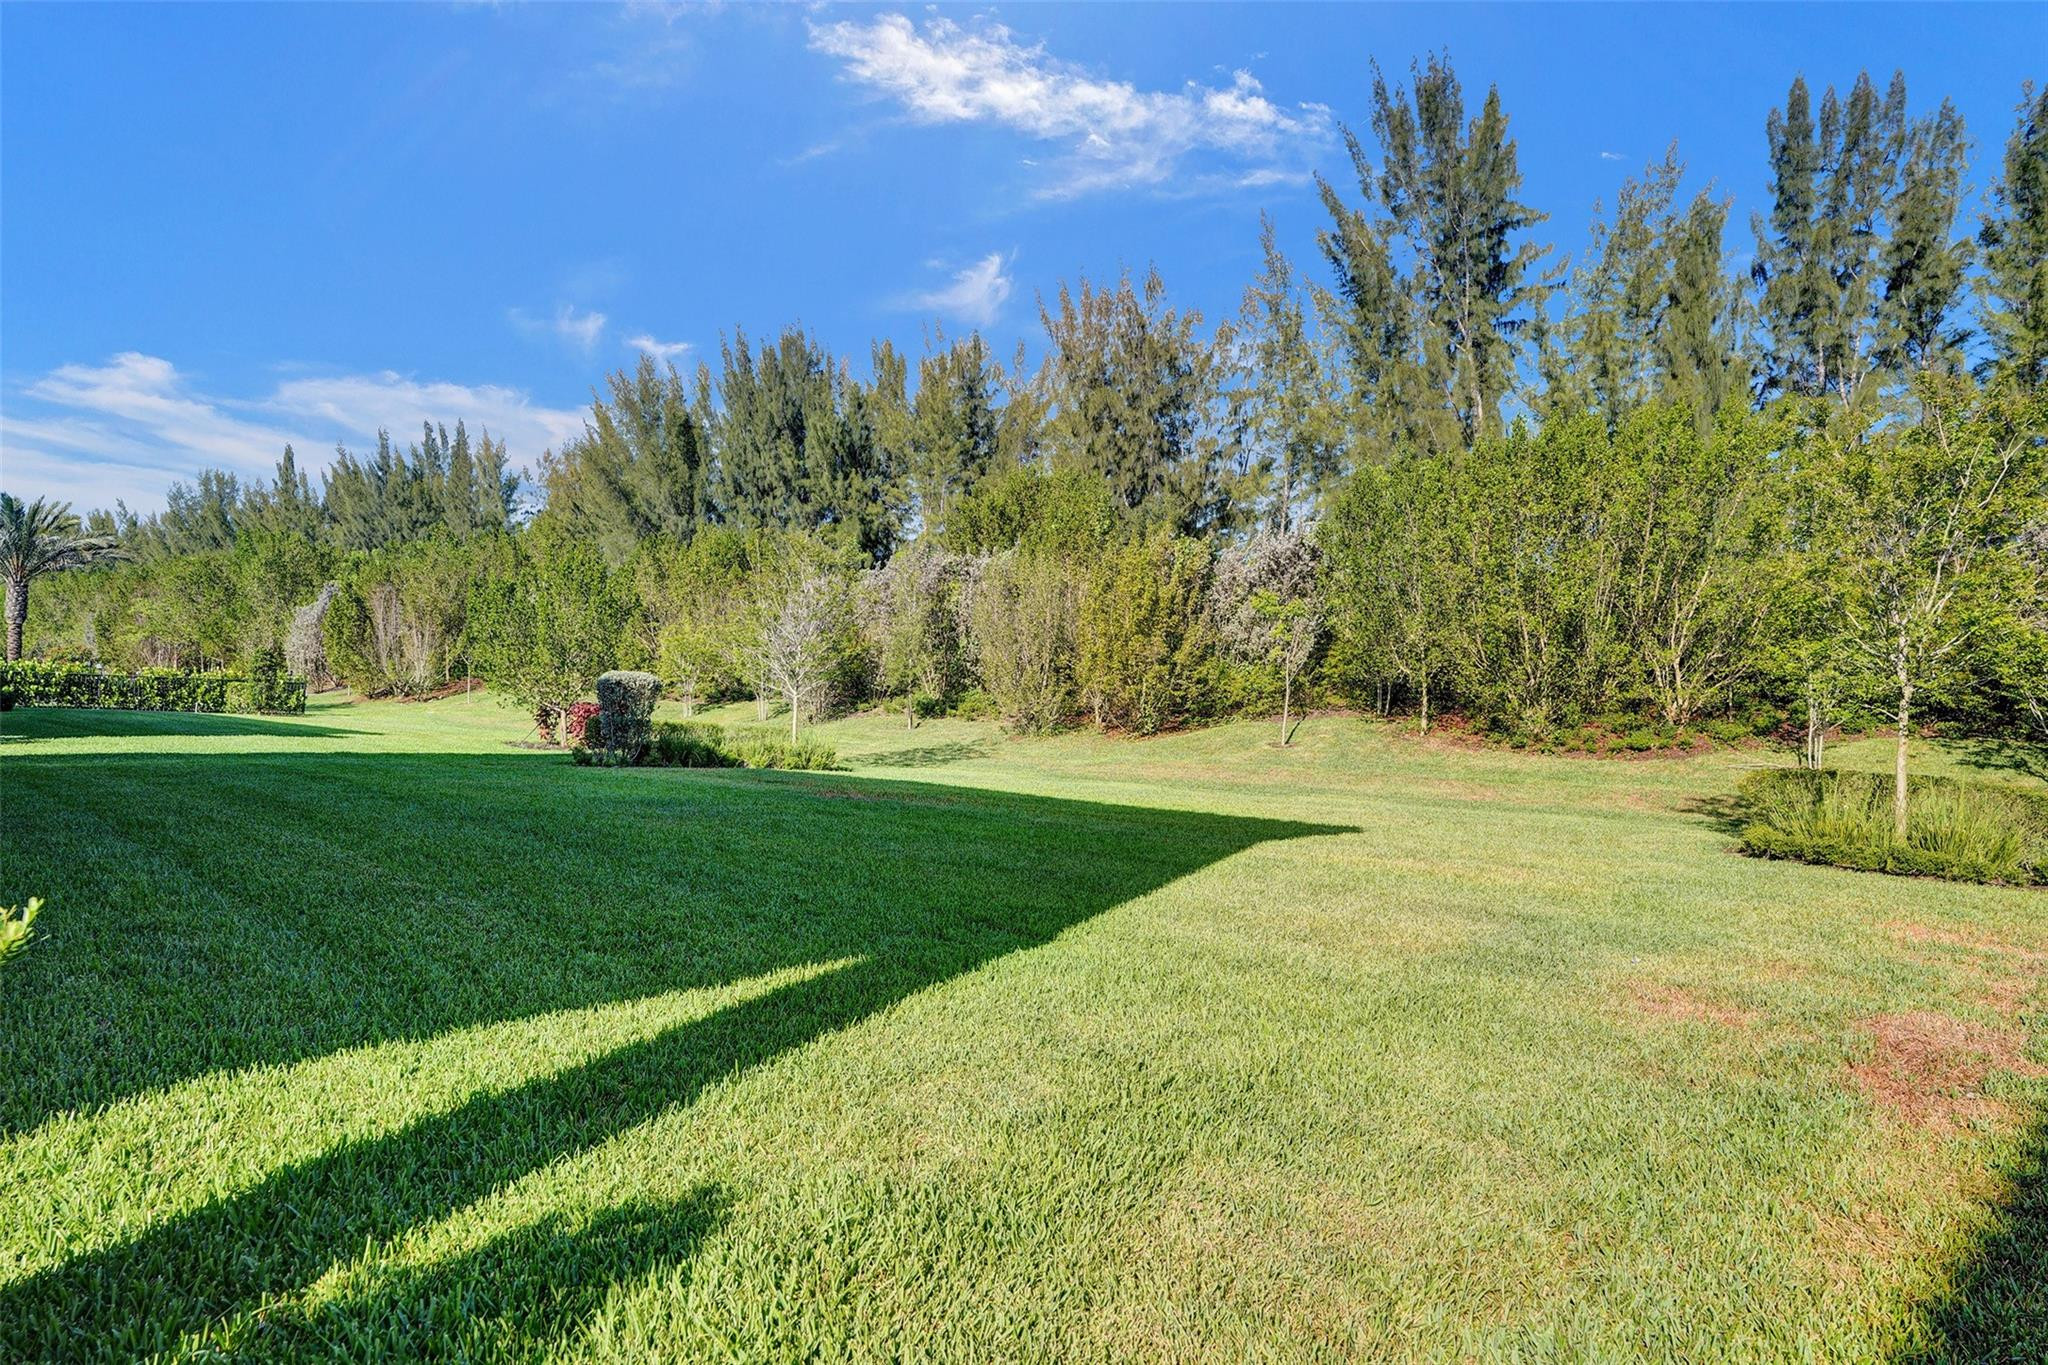
Broad green lawn bordered by hedges and tall trees, with long shadows across the grass.
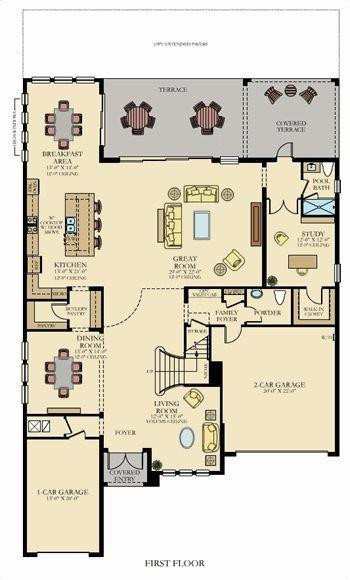
First-floor plan showing living areas, study, terrace, covered veranda, patio, and one- and two-car garages.
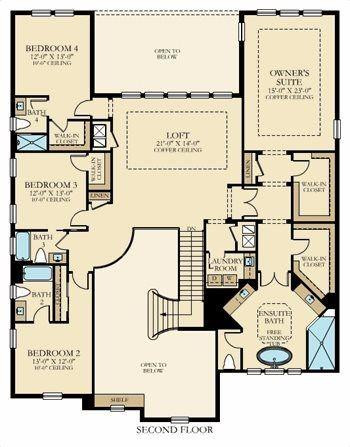
Second-floor floor plan with three bedrooms, an owner's suite, loft, laundry room, and ensuite bath.
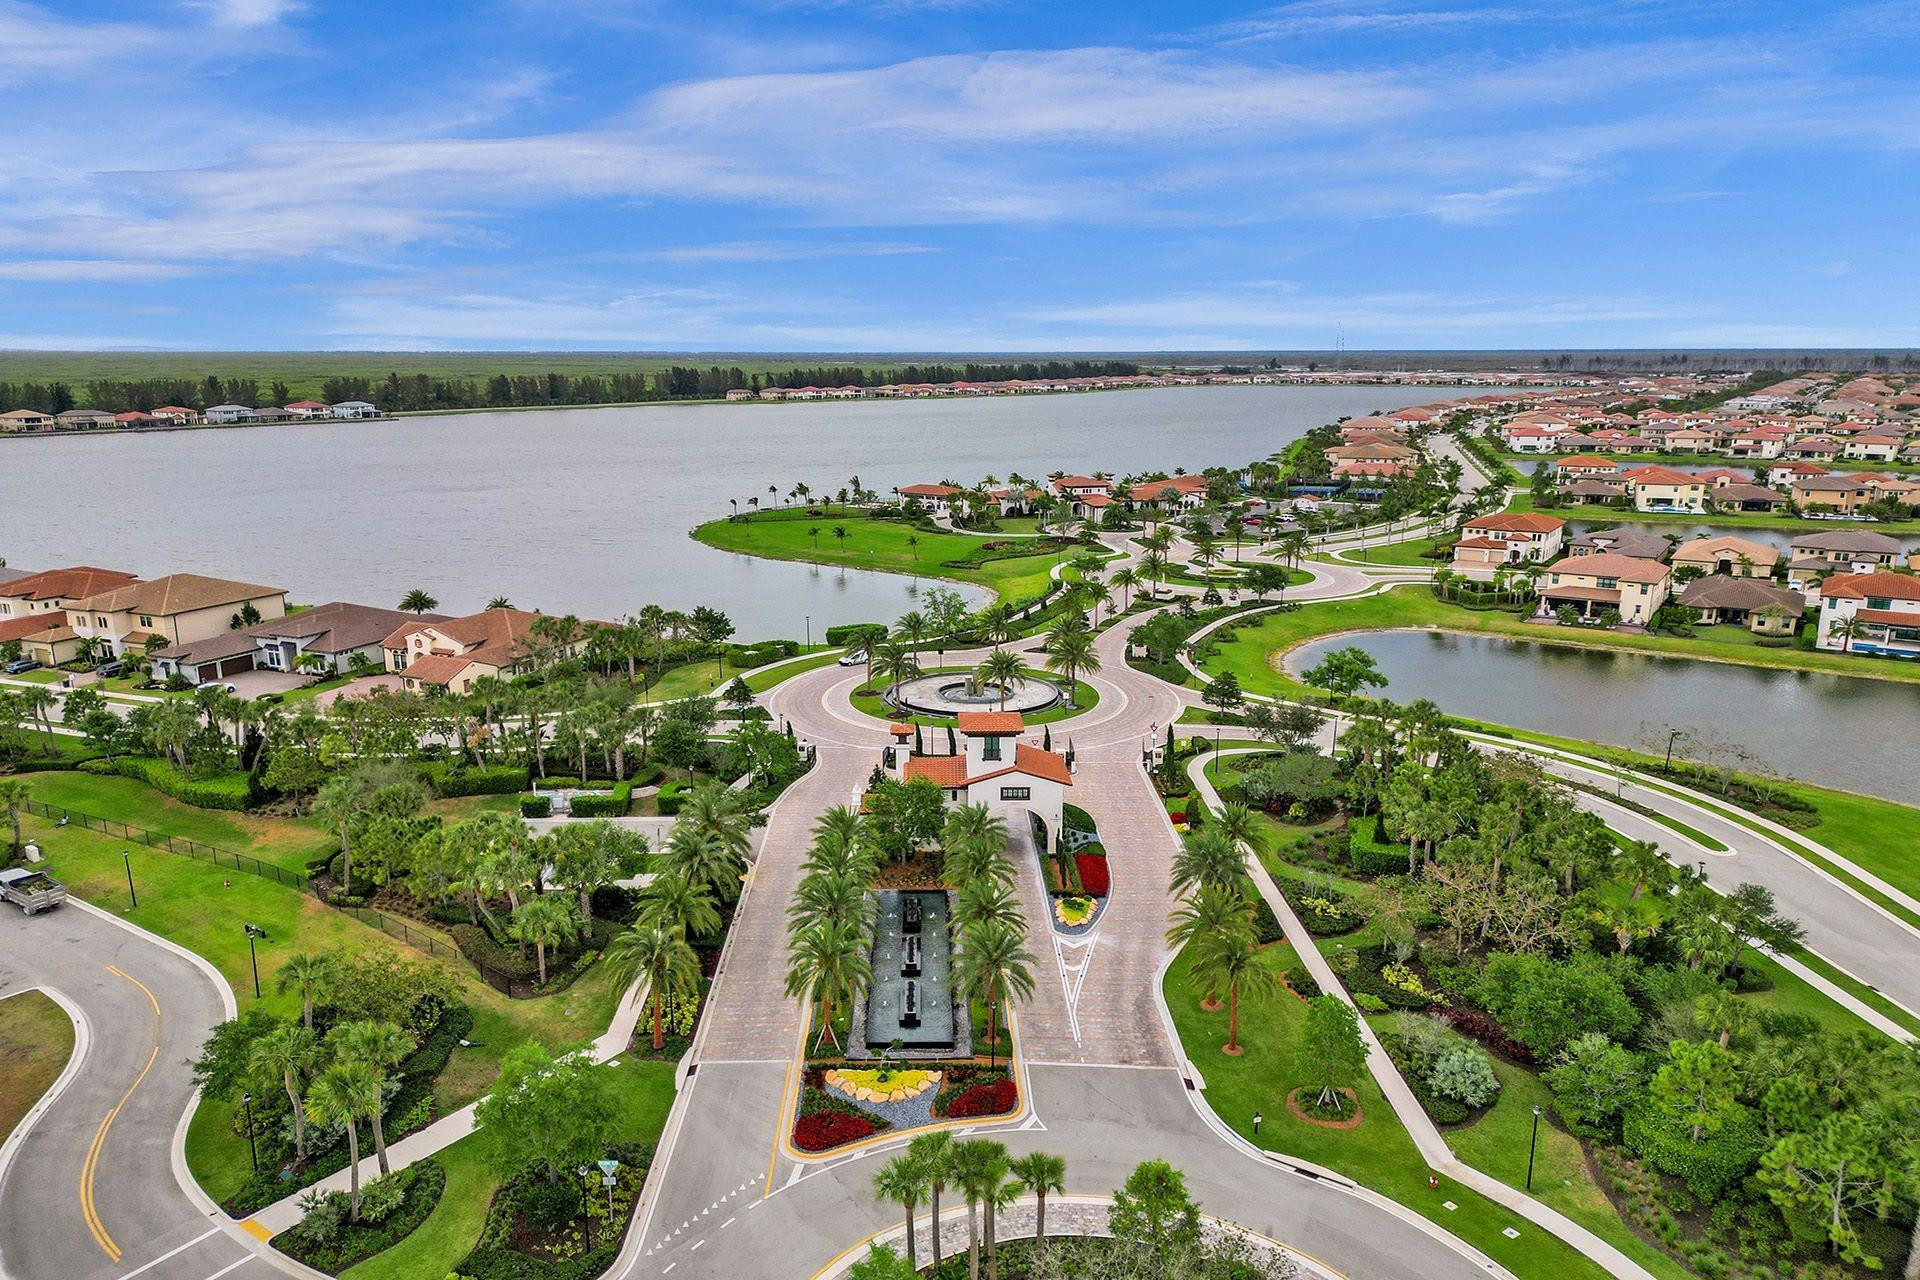
Aerial view of a lakeside community with a landscaped entrance and circular fountain.
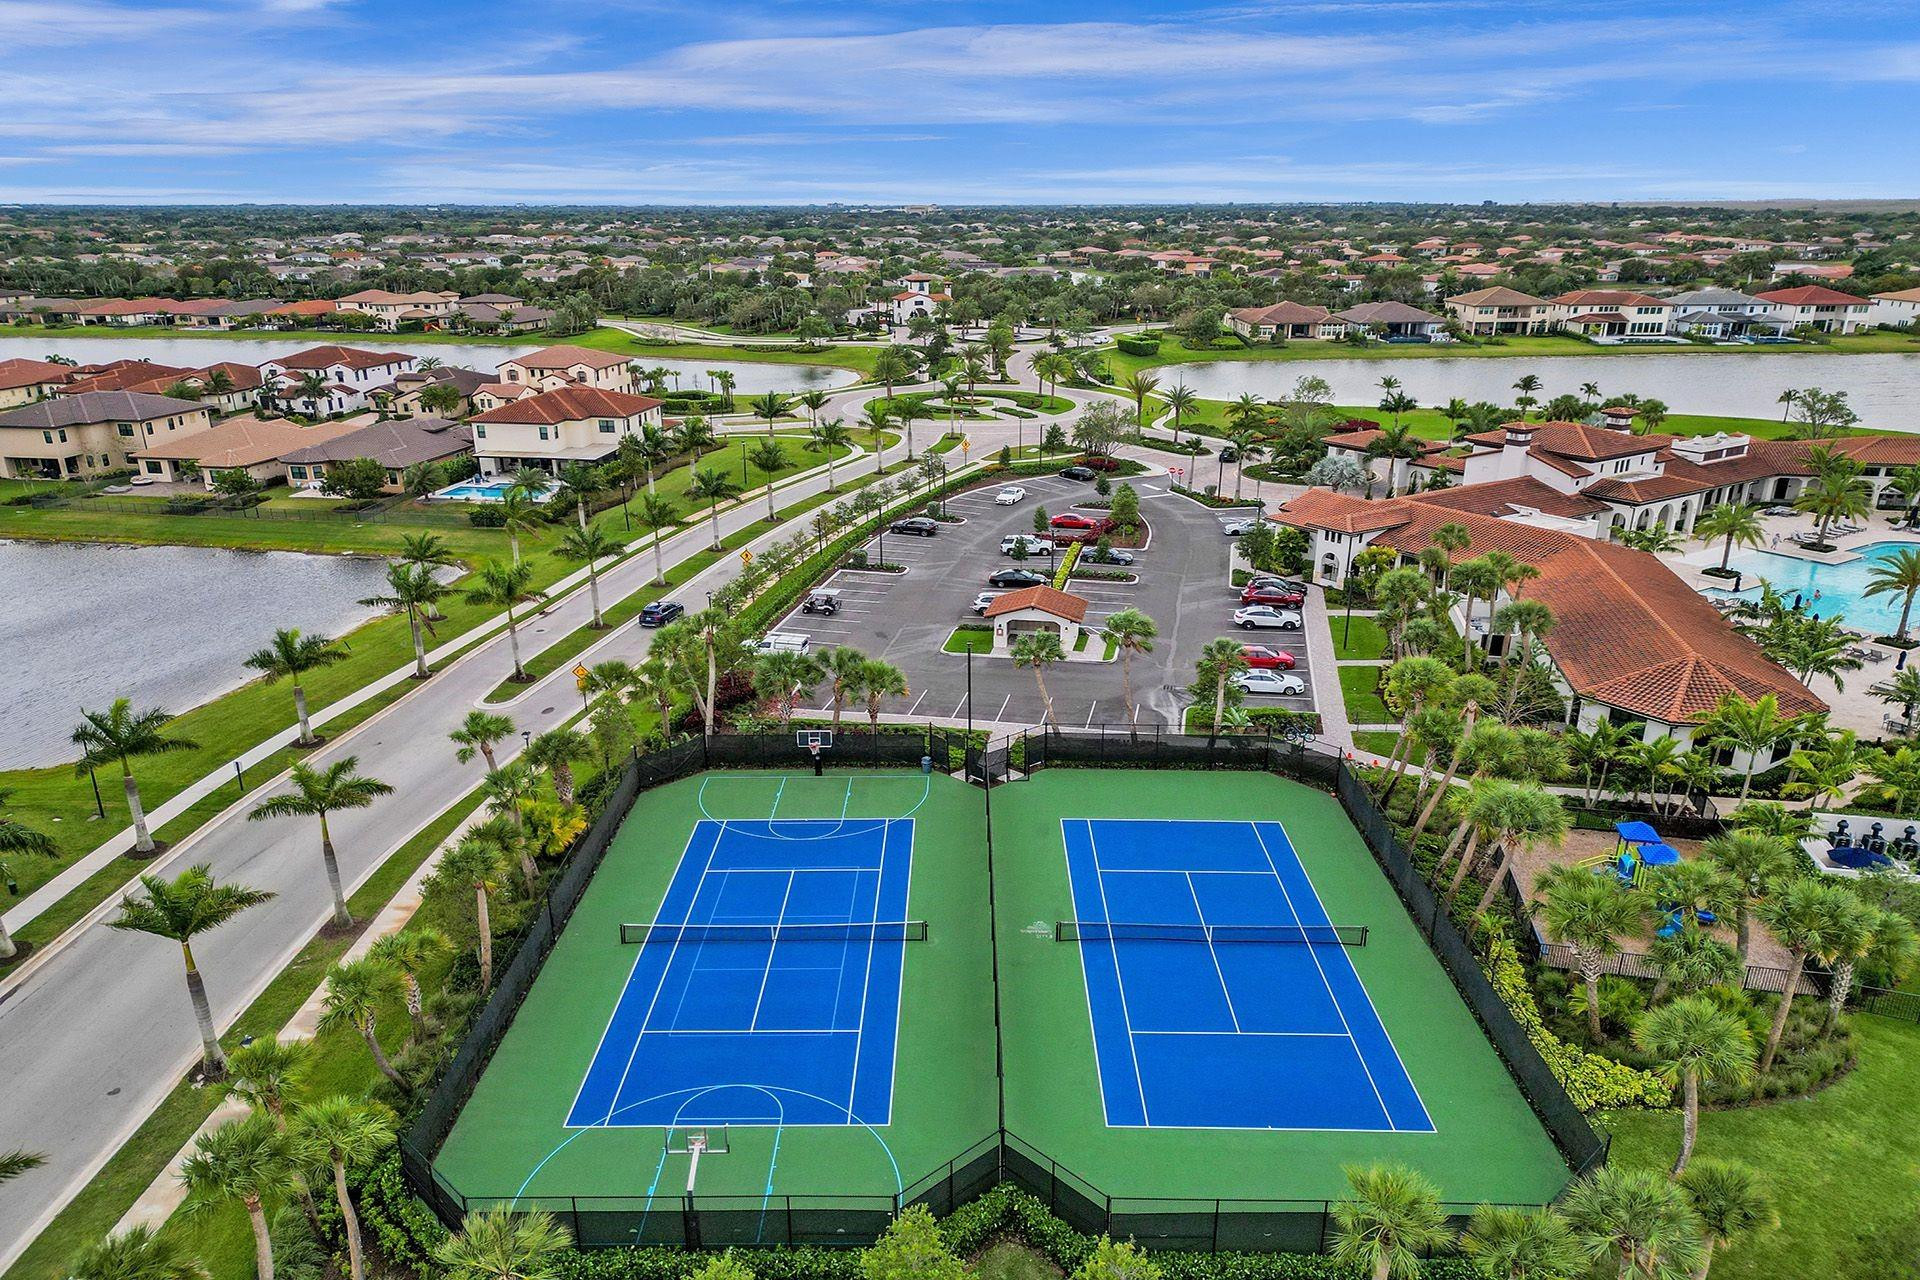
Aerial view of a fenced playground and tennis courts surrounded by palm trees.
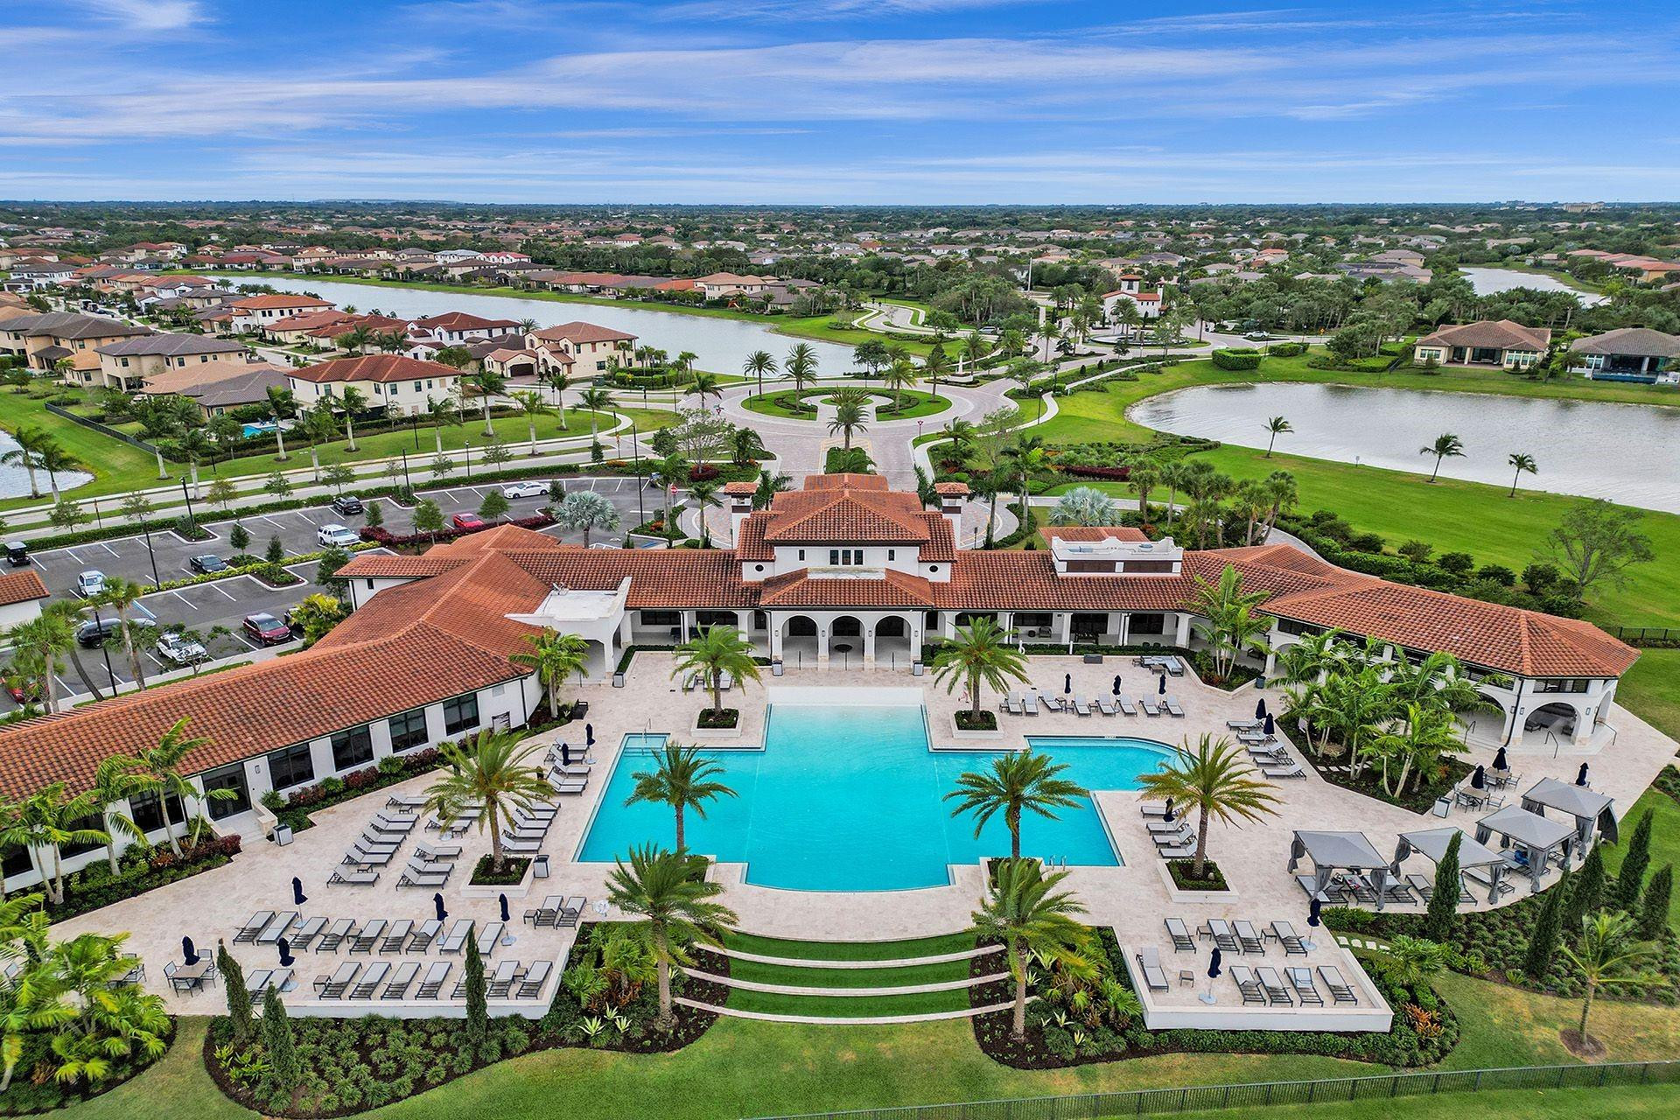
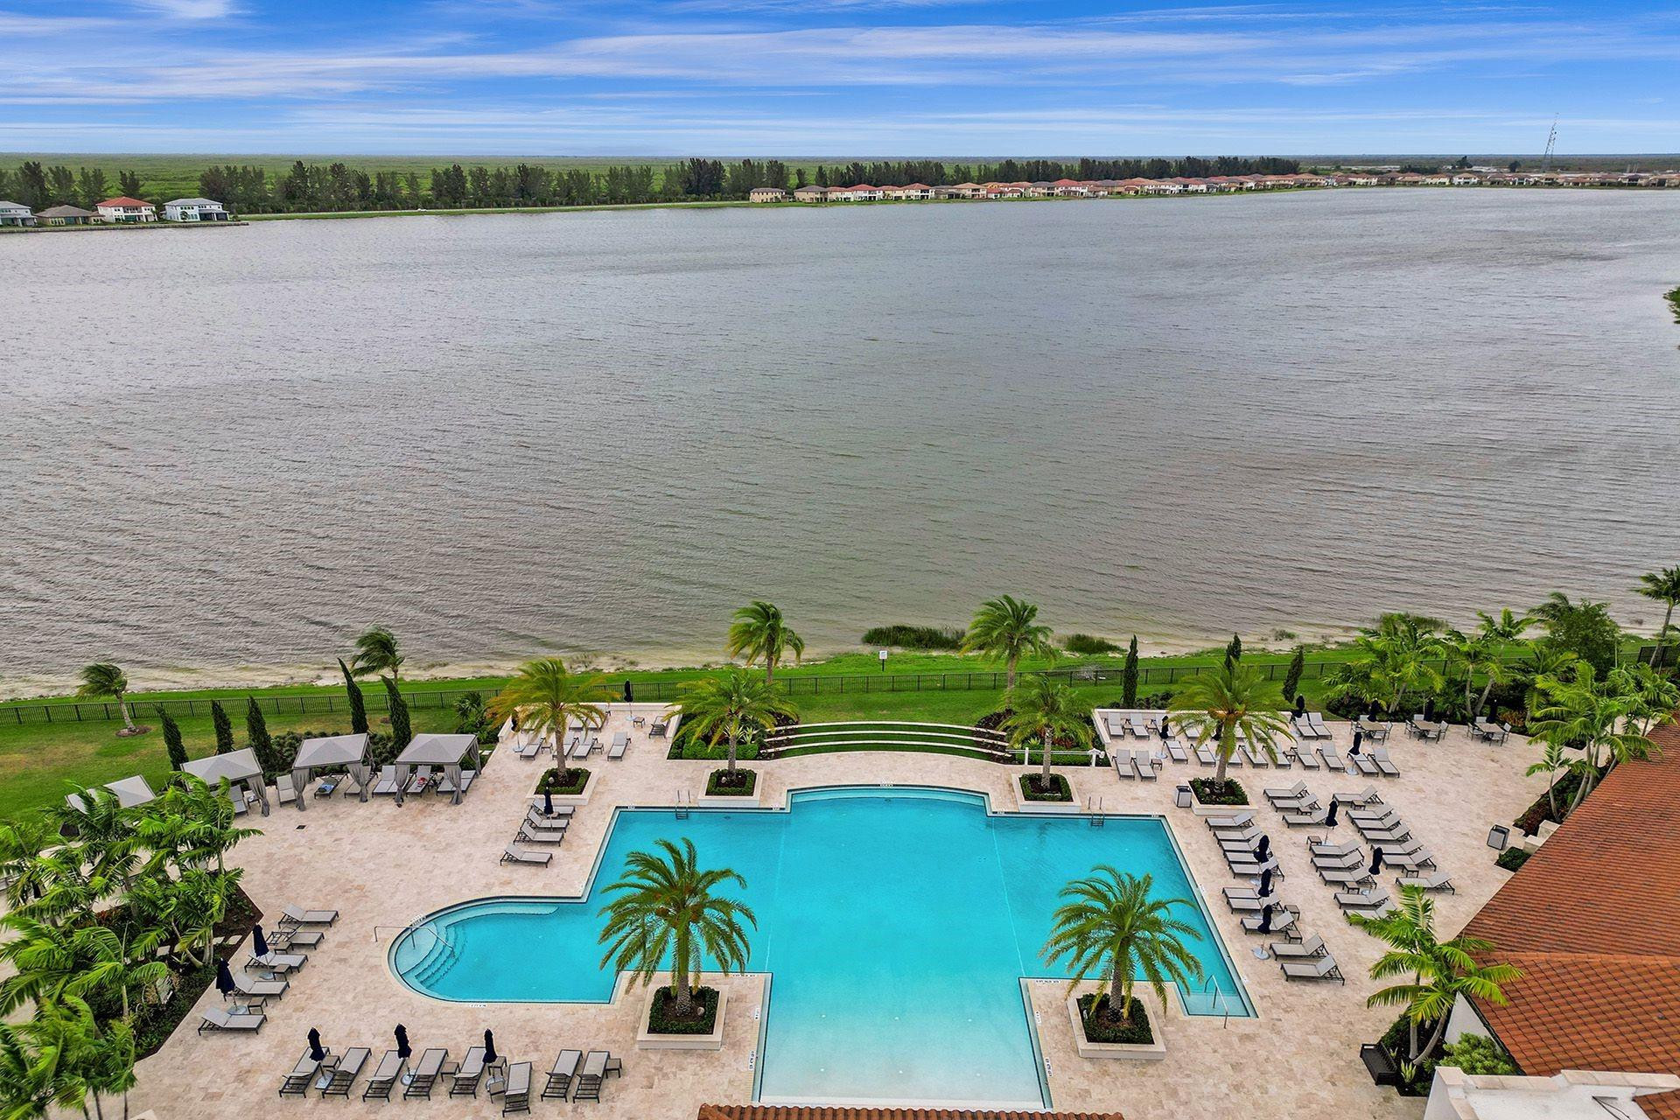
Aerial view of a community clubhouse and large pool surrounded by palm trees and lounge areas.
Parkland Bay community entrance sign in a curved stone planter surrounded by palms and greenery.
Aerial view of a residential community with two sport courts, a pool, and lakeside homes.
Aerial view of a large pool and palm-lined deck beside a broad lake.
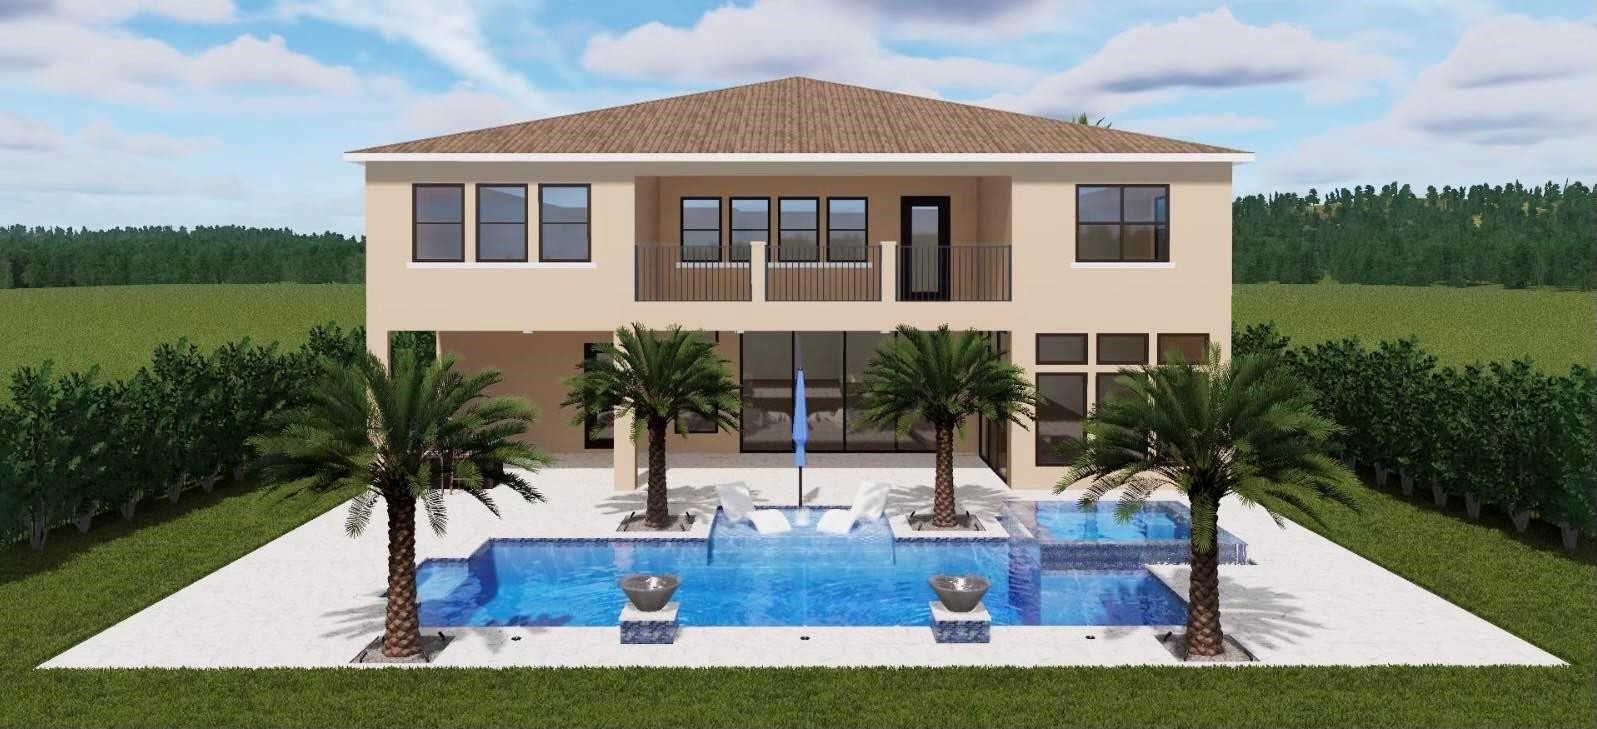
Two-story beige home with an upper balcony and a blue swimming pool lined with palm trees.
VIEW PHOTOS
$2,100,000

9225 W Bay Trail

5 Beds 6 Baths 5,329 Sq.Ft. 11,915 Acres

Description

Contemporary opulence with all the sophisticated upgrades desired with 5 bedrooms and 5.5 baths, grand entrance with 24 feet ceilings and sweeping staircase. This Parkland Bay very tastefully customized highly desirable Voyager model has over $400K in renovations and upgrades throughout the home after purchase, from intricate mill works throughout, finest materials in flooring and each high end spa like bathroom. Very luxurious impressive bright and light open floors with outmost privacy for to enjoy the most stunning sunsets. In addition to all the entertaining space there is an oversized loft upstairs which leads to an impressive balcony. The community boast a spectacular resort style Clubhouse and amenities. This is truly a must see, room for a pool and priced at a true value!

Share Property

Location

9225 W Parkland Bay Trail, Parkland, FL 33076

Status

Sold

Date Sold

July 31, 2024
Karen Johnson

Karen Johnson

TITLE

REALTOR®

Property Amenities

Interior
Appliances Dryer, Dishwasher, Gas Range, Refrigerator, Washer
Flooring Tile
Total Bedrooms: 5
Half Bathrooms: 1
Full Bathrooms: 5
Other Interior Features Breakfast Area, Bathtub, Dining Area, Separate/Formal Dining Room, Dual Sinks, Family/Dining Room, High Ceilings, Kitchen Island, Sitting Area in Primary, Soaking Tub, Separate Shower, Upper Level Primary
Area & Lot
Total area 5,638 Sq.Ft.
Lot Area 11,915 Acres
Living area 5,329 Sq.Ft.
MLS® ID F10445385
Year Built 2022
High School Marjory Stoneman Douglas
Middle School Westglades
Elementary School Park Trails
Water Frontage Other
View Description Lake
Type Residential
Status Sold
Exterior
Stories 2
Pool Association
Air conditioning Central Air
Heat type Central
Water Source Public
Garage Space 3.0
Security Features Gated Community
Sewer Public Sewer
Other Exterior Features Balcony, Outdoor Living Area
Parking Attached, Driveway, Garage, Paver Block
Lot Features 1/4 to 1/2 Acre Lot, Sprinklers Automatic
Roof Spanish Tile
Utilities Cable Available
Finance
Sales Price $2,100,000
HOA Fees $684 monthly
Real Estate Tax $17,882 yearly
Aerial view of 9225 W Bay Trail, marked by a white arrow, beside a green preserve.

360 Virtual Tour

Take a tour of this property

Parkland

Work With Karen

Get assistance in determining the current property value, crafting a competitive offer, writing and negotiating a contract, and much more. Contact me today.