Leave a Message

Thank you for your message. We will be in touch with you shortly.

Beige stucco home with a tile roof, arched entry, and palm tree beside the driveway.
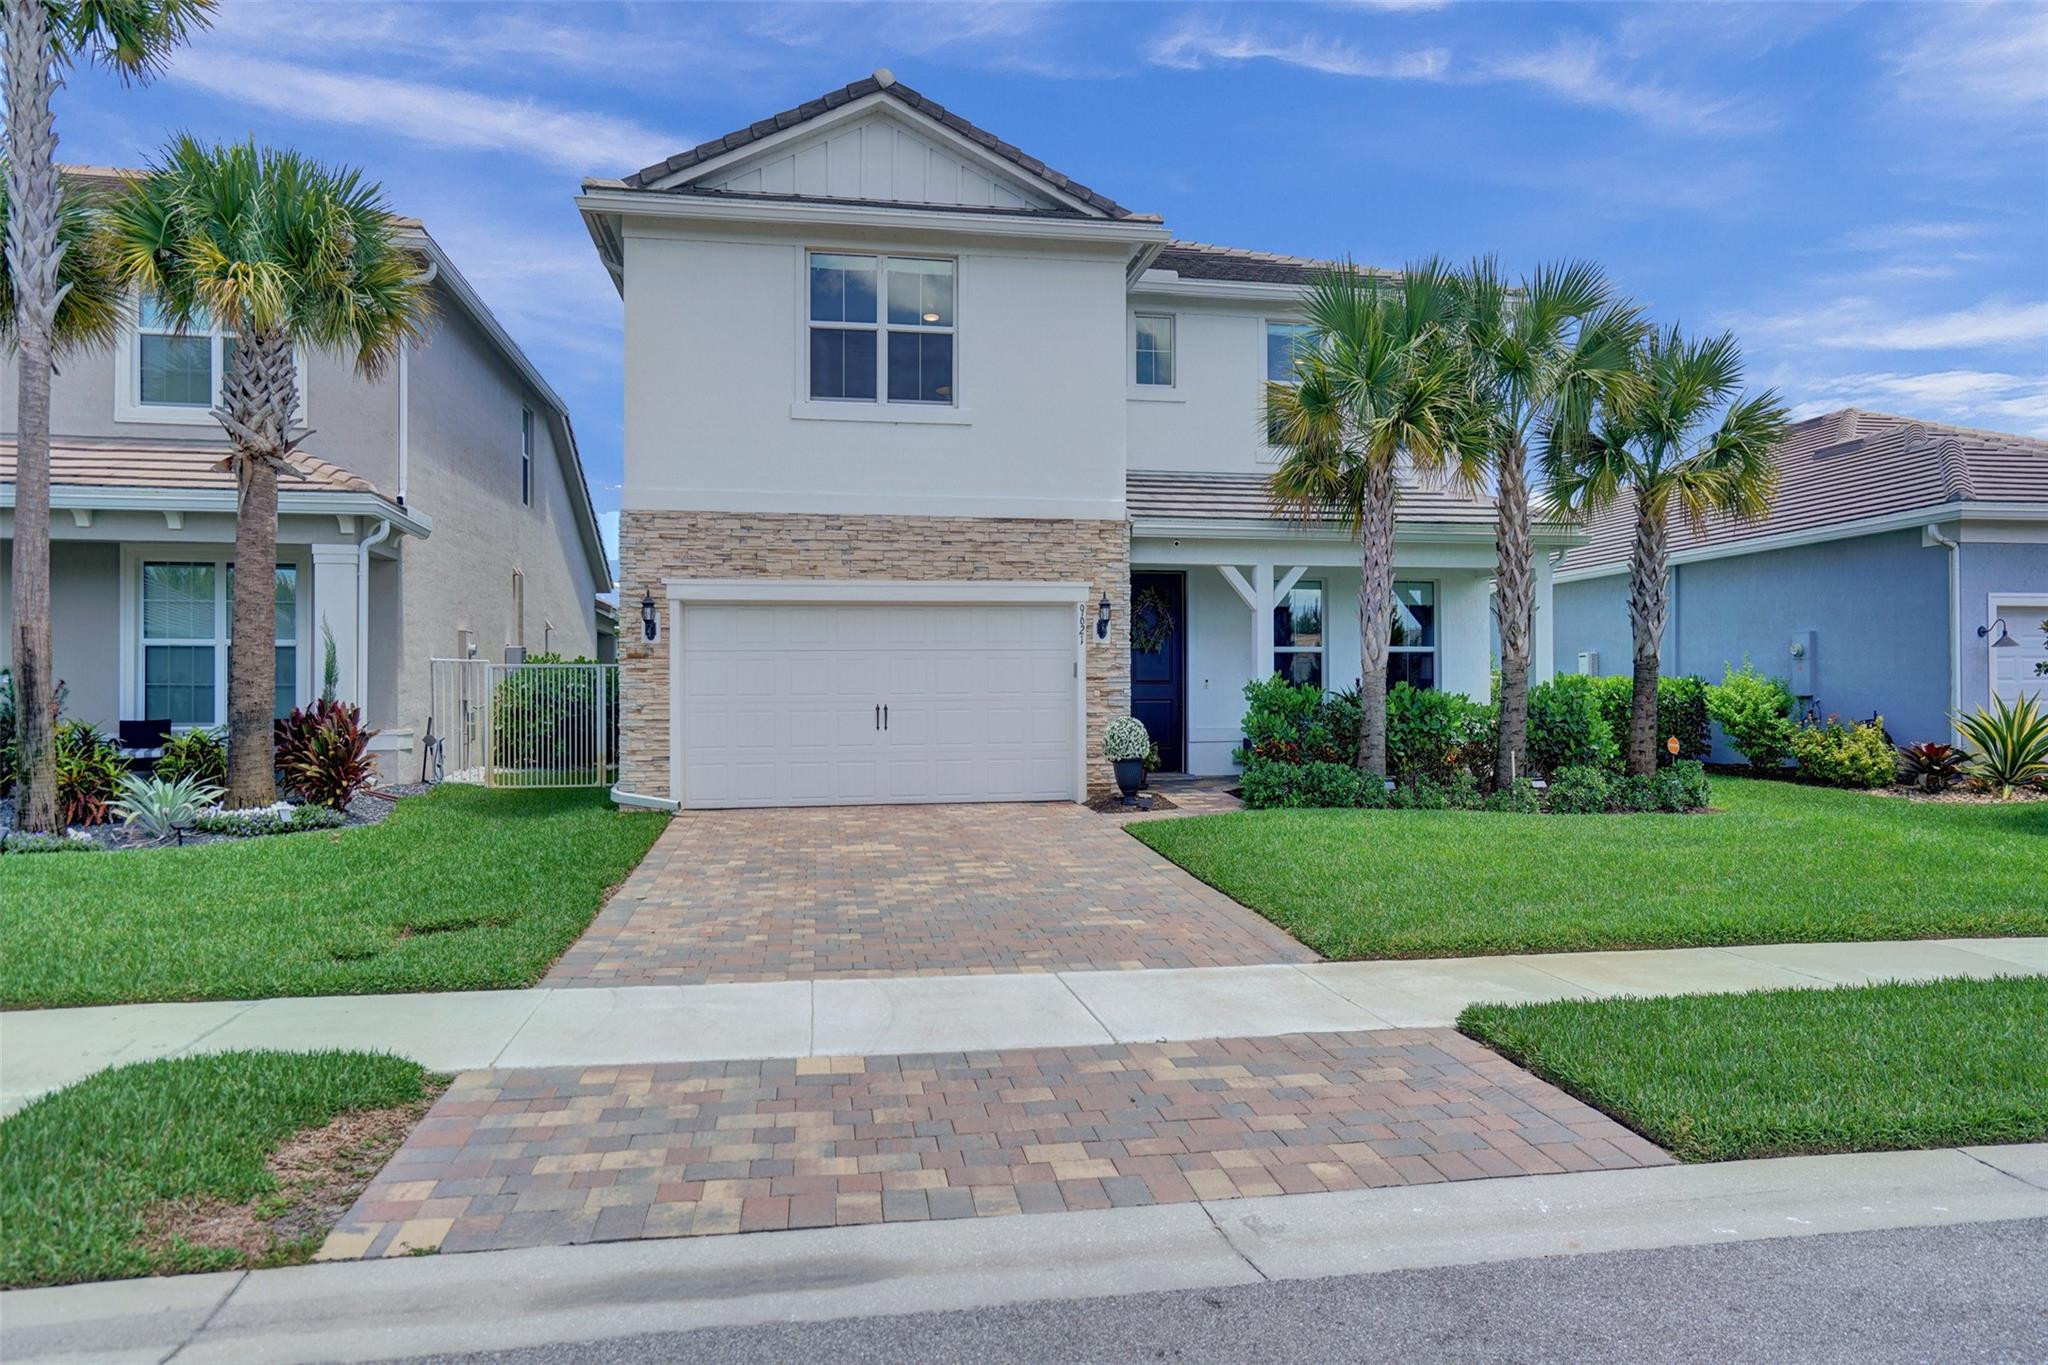
Light-colored home with a tiled roof, front palms, and landscaped lawn.
Cream stucco home with a red tile roof, double garage, and wide paver driveway.
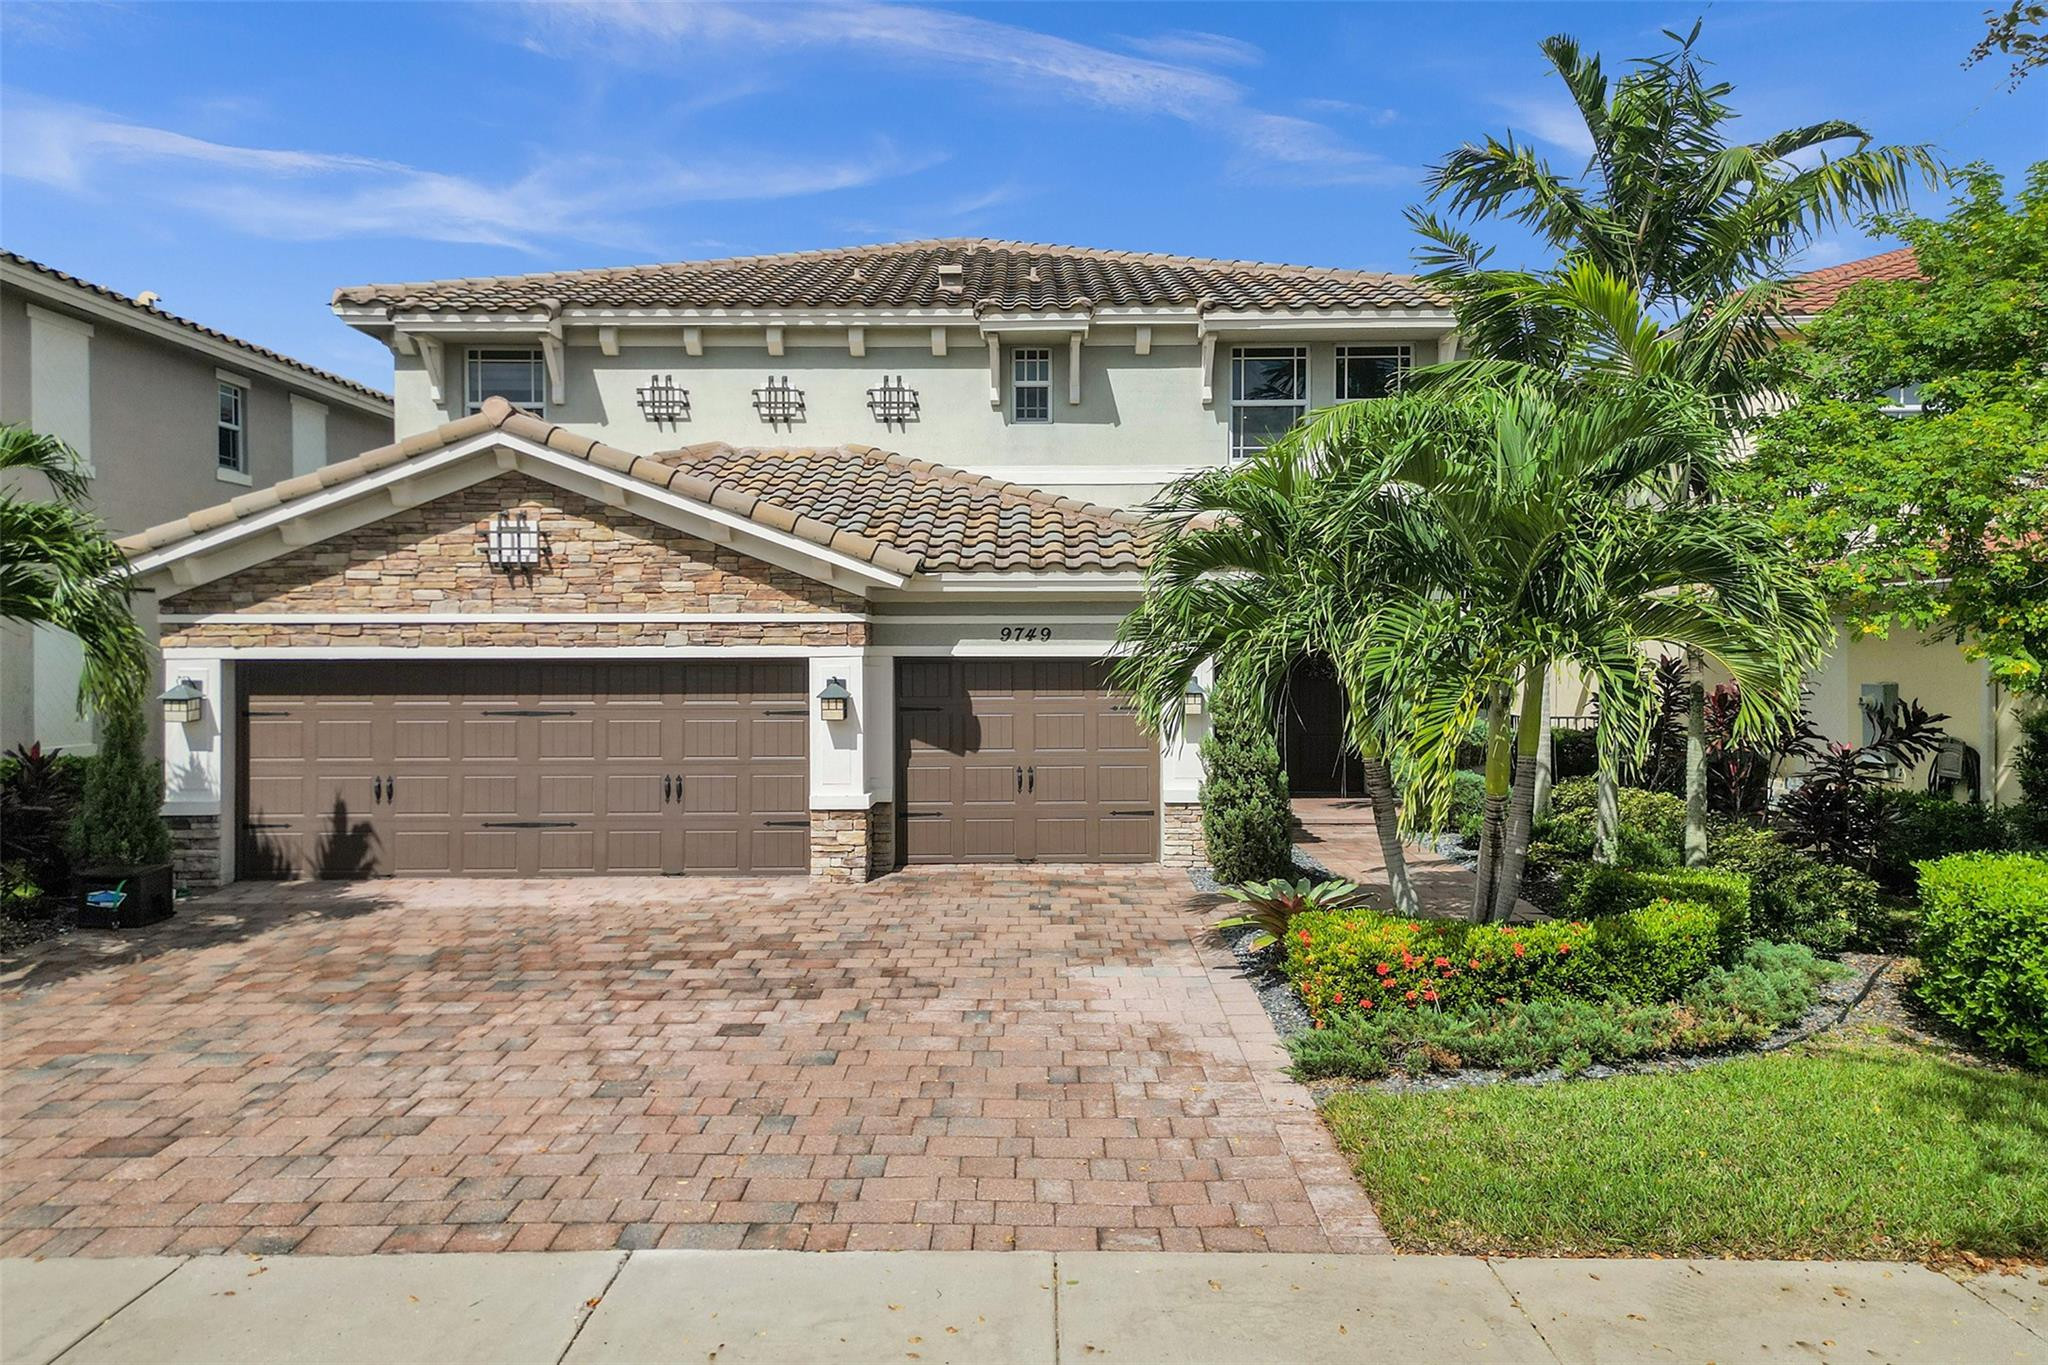
Home exterior with a wide paver driveway, brown double garage door, and palm trees.
Open kitchen with wood-grain cabinets, a white island, and stainless steel appliances.
Empty bedroom with gray tile floors, a window, and an open closet.
Empty tiled bedroom with a closet, large window, and doorway to a bathroom.
Vacant room with gray tile flooring and an open white door.
Modern bathroom with a gray-tiled glass shower and a wide wood-grain vanity.
Laundry room with white washer and dryer, built-in cabinets, and a counter beside an open doorway.
Laundry room with white washer and dryer, overhead cabinets, and a utility sink.
Vacant living room with gray tile floors and sliding glass doors opening to a lawn.
Empty open-plan living area with gray tile floors and sliding glass doors to the backyard.
Vacant living area with gray tile floors, a high ceiling, and sliding doors opening to a lawn.
Empty room with gray tile flooring, a tray ceiling, and a black-framed window.
Empty room with gray tile flooring, a tray ceiling, and a centered window.
Empty room with gray tile floors, white walls, and a black-framed window.
Empty bedroom with gray tile floors, an open closet, and a window beside the bathroom doorway.
Bathroom with a gray-tiled tub surround and double-sink vanity.
Bathroom with gray tiled tub and shower, toilet, and wood-grain vanity beneath a large mirror.
Vacant tiled room with white walls and a single black-framed window.
Tiled hallway with white closet doors, an open bathroom doorway, and a corridor leading to a glass door.
Open-plan kitchen with a white island, wood-tone cabinets, and large gray tile floors.
Modern kitchen with a large white island, wood-grain cabinets, and stainless steel appliances.
Modern kitchen with a large white island, wood cabinetry, and built-in double ovens.
Modern kitchen with dark wood cabinets, gas cooktop, and a large white island overlooking a lawn.
Kitchen with a gas cooktop beneath a stainless-steel range hood and white tile backsplash.
Empty room with gray tile floors, three shaded windows, and views of the lawn.
Empty open room with gray tile floors, high ceilings, and a visible front entry.
Empty living area with gray tile floors, a high tray ceiling, and the front entry doors.
Modern bathroom with a wood-grain vanity, large mirror, and toilet.
Empty walk-in closet with a wire shelf and hanging rod beside a bright, tiled room.
Empty white closet with wraparound wire shelving and gray tile floor.
Empty room with gray tile floors, a tray ceiling, and three windows overlooking greenery.
Vacant tiled room with a tray ceiling and three shaded windows overlooking a green yard.
Empty tiled room with a recessed ceiling and an open doorway to the hall.
Bathroom with a corner soaking tub, glass-enclosed tiled shower, and wood-grain double vanity.
Modern bathroom with a soaking tub, glass-enclosed tiled shower, and double vanity.
Bathroom with tiled walk-in shower, wood-grain vanity, and adjoining closet.
Bathroom with a corner soaking tub and glass-enclosed tiled shower.
Empty walk-in closet with white wire shelving and gray tile floor.
Vacant kitchen with a central island, gray wood-grain cabinets, and an open living area.
Covered patio with patterned pavers overlooking a green lawn and neighboring homes.
Grassy backyard with palms and landscaped greenery under a clear blue sky.
Rear of a two-story home with a broad lawn and tiled roof.
Rear exterior of a home beyond a broad green lawn, with a tiled roof and sliding glass doors.
Rear exterior of a two-story stucco home with tiled roofs and a broad green lawn.
Covered front entrance with arched entry, dark double doors, and tropical landscaping.
Open garage with a gray speckled floor and house number 9330 beside the doorway.
Mostly empty garage with a glossy speckled epoxy floor and raised overhead door.
Two fenced blue tennis courts with green surrounds, viewed from above beside a shoreline.
Fitness center with treadmills by the windows and rows of weight-training machines.
Spacious lounge with white seating, marble floors, tall paneled walls, and a geometric pendant light.
Fenced playground with blue slides and climbing structures, surrounded by palms.
Community pool and Spanish-style clubhouse with palm trees and rows of lounge chairs.
Fitness room with mirrored walls, large windows, exercise equipment and a punching bag.
Parkland Bay entrance with a curved stone monument sign, palm-lined road, and lake beyond.
Parkland Bay entrance with a stone sign, palm trees, and an arched gatehouse.
VIEW PHOTOS
$6,000/mo

9330 Bayside Circle

4 Beds 4 Baths 2,677 Sq.Ft. 10,296 Sq.Ft.

Description

Brand new never lived in before. Cottonwood model with extra large back yard. One Story home in the sought-after community of Parkland Bay. 4 Bedroom, great room , breakfast area, formal dining room, four bedrooms, 3.5 baths, covered patio, expoxy garage floors, new high quality blinds installed, lighting and fans being installed, no carpet. Amazing clubhouse with great amenities pool, spa, tennis, gym, tot lot. All offers must include a complete rental application, proof of income (last two paystubs/2 years tax returns, credit (700 min), background (can use rent spree, first and two security payments as per owner. HOA requires everyone over 18 to be screened.

Share Property

Location

9330 Bayside Circle, Parkland, FL 33076

Status

Leased

Date Leased

October 1, 2022
Karen Johnson

Karen Johnson

TITLE

REALTOR®

Property Amenities

Interior
Appliances Dryer, Dishwasher, Electric Water Heater, Disposal, Gas Range, Ice Maker, Microwave, Refrigerator, Washer, Gas Water Heater, Water Heater
Flooring Carpet, Ceramic Tile
Total Bedrooms: 4
Half Bathrooms: 1
Full Bathrooms: 3
Other Interior Features Breakfast Area, Dining Area, Separate/Formal Dining Room, Eat-in Kitchen, Walk-In Closet(s), First Floor Entry, Pantry
Area & Lot
Lot Area 10,296 Sq.Ft.
Living area 2,677 Sq.Ft.
MLS® ID F10345535
Year Built 2022
High School Stoneman;Dougls
Middle School Westglades
Elementary School Park Trails
View Description Garden
Architecture Styles Ranch
Type Residential
Status Leased
Exterior
Stories 1
Pool None, Community
Air conditioning Central Air
Heat type Central
Water Source Public
Garage Space 2.0
Security Features Gated with Guard
Sewer Public Sewer
Other Exterior Features Security/High Impact Doors, Lighting, Patio, Storm/Security Shutters, Tennis Court(s)
Parking Attached, Garage, Garage Door Opener
Lot Features 1/4 Acre
Roof Spanish Tile
Utilities Cable Available
Finance
Lease Price $6,000/mo
Lease Term 12 Months
Light-colored home with a tiled roof, front palms, and landscaped lawn.

360 Virtual Tour

Take a tour of this property

Parkland

Work With Karen

Get assistance in determining the current property value, crafting a competitive offer, writing and negotiating a contract, and much more. Contact me today.